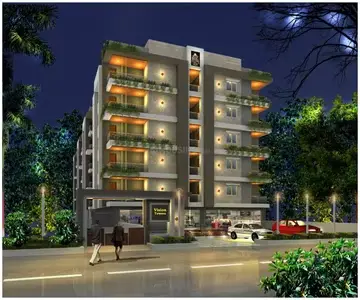
Prime Town
MARGASHREE VENTURES · Rangareddy · RERA P02400001373
PRIME TOWN is a plotted development in Guntapalle, Abdullapurmet mandal, Ranga Reddy district. The registered promoter developing it is MARGASHREE VENTURES. The project covers a total site area of 42925.05 sq.m, with a net area of 36194.46 sq.m; it is a draft open-plot layout, and the supplied record does not state a complete plot count or plot-size schedule. Its TG-RERA registration is P02400001373, and the proposed completion date is 19/08/2022.
01What we found
Read from TG-RERA filings, approvals, land and registration records and court records. A court case is counted only when the court record states this project's survey number with its village, or names the project.
02Check before you pay
9 items to check before you pay, 3 high - from the title chain, court records and approvals, each with what to ask the builder or your advocate. An item may not be a problem with the project: records can be incomplete.
1. Project at a glance
Project identity
| Field | Project record |
|---|---|
| Registered project name | PRIME TOWN RERA record |
| Project type | Plotted development / open-plot layout RERA record |
| Phase or registered portion | Not separately identified in the supplied record RERA record |
| TG-RERA registration | P02400001373; granted 11/11/2019; recorded validity 11/11/2019 to 19/08/2022. The certificate says 2 years and states validity was subject to extension by the Authority; no extension is recorded in the supplied evidence. RERA record |
| Registered promoter | MARGASHREE VENTURES, a partnership RERA record Corporate record |
| Current RERA status | The supplied certificate’s validity ended on 19/08/2022; current registration status is not established by the supplied record. |
Land and geographic identity
| Field | Project record |
|---|---|
| Locality / revenue village | Guntapalle (also rendered “Gunthapally” in filed documents); revenue-village identity should be read with the filed spelling variants. RERA record |
| Mandal | Abdullapurmet RERA record |
| District | Ranga Reddy RERA record |
| PIN | 501512 RERA record |
| Project survey numbers | 220, 221, 222, 223, 226 and 227 RERA record |
| Subdivisions | The RERA filing identifies parent survey numbers, not the project’s specific subdivisions. Bhu Bharati records returned child subdivisions for the filed surveys; the filing does not specify which child rows correspond to the project land. RERA record Land records |
| Site extent | Total site area 42925.05 sq.m; area affected by road widening/FTL/Nala widening 6730.59 sq.m; net area 36194.46 sq.m. RERA filing |
| Boundaries | North: neighbours’ land; South: road; East: neighbours’ land; West: neighbours’ land. RERA filing |
Development identity
| Field | Project record |
|---|---|
| Sanctioning authority | Hyderabad Metropolitan Development Authority (HMDA) Approvals record |
| Principal layout approval | Layout Permit 000252/LO/Plg/HMDA/2019, dated 21 August, 2019; the RERA header also records 000252/LO/PLG/HMDA/2. Approvals record |
| Development form | Draft open-plot layout; no building or apartment configuration is established in the supplied project record. |
| Approved built-up area | Not stated as a building approval in the supplied evidence. The filed figure 22785.25 sq.m is labelled “Approved Built up Area” in the RERA fields, while the layout drawing-derived record identifies that same figure as plotted area; it should not be treated here as approved building floor area. RERA filing Layout record |
| Buildings, floors and parking levels | Not applicable to the evidenced plotted layout; no building/tower count, floor configuration or parking-level schedule is supplied. |
| Plot count / plot-size range | The layout extraction does not provide a complete plot count or plot-size schedule. The approval identifies 24 mortgaged plots (Nos. 100–111 and 124–135) and 3 additional mortgaged plots (Nos. 117–119). Layout record |
Offering and status
| Field | Project record |
|---|---|
| Offered product | Plots; unit-wise configurations, plot-size bands and inventory counts are not established in the supplied RERA records. RERA record Layout record |
| Construction / development stage | TG-RERA fields state 80% completeness, but the basis, date and scope of that figure are not supplied. It is a filed progress figure, not independent site verification. The separate amenity records show item-level declared progress. RERA record RERA amenities |
| Completion date | Promoter’s filed project information gives 19/08/2022 as the proposed completion date. The RERA registration certificate records the same validity end date; these are distinct concepts. RERA record |
| Occupancy / completion certificate | No occupancy certificate or completion certificate is included in the supplied project documents. The project is a plotted layout; final layout release status is not established by these records. Document index |
2. The project story
PRIME TOWN is registered as a plotted-development project at Guntapalle village, Abdullapurmet mandal, Ranga Reddy district, covering parent survey numbers 220, 221, 222, 223, 226 and 227. The filed land schedule describes a total site of 42925.05 sq.m, including 6730.59 sq.m affected by road widening/FTL/Nala widening, and a net layout area of 36194.46 sq.m. RERA record RERA filing
The principal approval in the RERA file is HMDA’s draft layout letter dated 21 August, 2019. It provides for roads, open space including utility area, social infrastructure, internal infrastructure and reserved/mortgaged plots, subject to development and handover conditions before final layout release. The file does not establish that final layout release has occurred, or that individual plots are ready for conveyance.
The RERA registration certificate records registration from 11/11/2019 to 19/08/2022. The supplied record gives a filed completeness figure of 80%, but no dated progress certificate or independent site inspection is provided to verify current physical completion. No completion or occupancy certificate is included. RERA record Document index
3. Master plan, architecture & building design
This is evidenced as a plotted layout rather than an apartment or building scheme. The layout drawing-derived area statement uses a net layout area of 36194.46 sq.m and reports the following land-use areas; the figures are software-extracted from the drawing’s area statement and should be checked against the source drawing. Layout record
| Layout component | Area | Share shown in supplied records |
|---|---|---|
| Plotted area | 22785.25 sq.m | 63.0% of net layout area Layout record |
| Roads | 9031.78 sq.m | 24.95% |
| Open space, including utility area | 3453.34 sq.m | 9.54% |
| Social infrastructure | 923.90 sq.m | 2.55% |
| Amenities area | 0.00 sq.m in the drawing-derived record | Layout record |
The HMDA draft layout letter refers to 45 mtrs and 18 mts roads. It requires layout roads to be opened for neighbouring-site access and requires roads, open space and social infrastructure to be handed over to the local body before final layout-plan release. The supplied record does not establish the final as-built road network or final release.
The approval records mortgage security over plots 100–111 and 124–135 (24 plots), 3445.91 sq.m, and plots 117, 118 and 119 (3 plots), 1171.51 sq.m, in favour of HMDA. The letter also identifies 6730.59 sq.m affected under a proposed 45 mtrs Master Plan road and references gift deed 9255/2019 for that road-affected area. These are approval-record details, not evidence that the reserved plots have been released from mortgage.
No building footprints, floor plans, heights, apartment layouts or building-level phase arrangement are evidenced. The project’s “Approved Built up Area” field should not be read as building floor area on the supplied material; the drawing-derived layout record labels 22785.25 sq.m as plotted area. RERA filing Layout record
4. Homes, configurations & floor plans
PRIME TOWN is a plotted layout. The supplied project record does not provide a complete plot schedule, plot-size bands, plot-wise booked/available inventory, or unit-specific carpet or saleable areas. The one drawing record is identified as a layout sheet with no flats; apartment configuration information is therefore not applicable on this evidence. RERA record Layout record Floor plans
| Configuration | Units | Booked | Available | RERA saleable area | Measured carpet area | Loading (if supplied) |
|---|---|---|---|---|---|---|
| Plots | Not established | Not disclosed | Not disclosed | Not disclosed | Not applicable | Not supplied |
The plotted-area figure of 22785.25 sq.m is a layout land-use area, not an individual plot-size schedule or a saleable-area measurement. Layout record
5. Parking & vehicle circulation
The supplied layout records do not provide parking-space counts, parking allocation by plot, visitor parking, accessible parking, or a parking design. No building parking levels, ramps or mechanical parking are evidenced. Document index
The HMDA draft letter refers to layout roads of 45 mtrs and 18 mts and requires roads to be opened for access to neighbouring sites. The supplied records do not establish the final constructed road layout or pedestrian/vehicle separation.
6. Amenities, recreation & open spaces
The following records distinguish HMDA draft-approval requirements and the project’s filed amenity-progress fields. Percentages are as reported in the supplied amenity record; they are not independently verified completion measurements. RERA amenities
| Description / size | Open space, including utility area: 3453.34 sq.m; 9.54% as stated in the approval letter. Park development is listed among the approval’s infrastructure items. |
|---|---|
| Evidence source | HMDA draft layout letter; RERA amenity record RERA amenities |
| Declared progress / verified status | Aggregate recreational open space: 30% in the RERA amenity record; green strip/TOT LOT/park: 0%. Not independently verified. RERA amenities |
| Description / size | 923.90 sq.m; 2.55% in the approval letter. |
|---|---|
| Evidence source | HMDA draft layout letter |
| Declared progress / verified status | Not reported as completed in the supplied record. |
| Description / size | Road area 9031.78 sq.m; approval letter calls for paved footpaths. |
|---|---|
| Evidence source | HMDA draft layout letter; RERA amenity record RERA amenities |
| Declared progress / verified status | Internal Roads & Footpaths: 60% declared progress. Not independently verified. RERA amenities |
| Description / size | Approval letter requires arrangements for potable/drinking-water supply and pipelines; the filed amenity list includes water supply. |
|---|---|
| Evidence source | HMDA draft layout letter; RERA amenity record RERA amenities |
| Declared progress / verified status | 50% declared progress. Not independently verified. RERA amenities |
| Description / size | Approval lists common septic tank / STP and underground drainage lines. |
|---|---|
| Evidence source | HMDA draft layout letter; RERA amenity record RERA amenities |
| Declared progress / verified status | Sewerage (chamber, lines, septic tank, STP): 80% declared progress. Not independently verified. RERA amenities |
| Description / size | Approval lists rain-water-harvesting pits and storm-water drains. |
|---|---|
| Evidence source | HMDA draft layout letter; RERA amenity record RERA amenities |
| Declared progress / verified status | Water conservation/rainwater harvesting: 0%; storm-water drains: 0% in the RERA amenity record. Not independently verified. RERA amenities |
| Description / size | Approval lists street lights and avenue plantation. |
|---|---|
| Evidence source | HMDA draft layout letter; RERA amenity record RERA amenities |
| Declared progress / verified status | Street lighting: 0% declared progress. Avenue-plantation progress is not separately reported. RERA amenities |
| Description / size | Approval lists solid waste and a bio-compost unit, and requires space for solid-waste disposal within the layout. |
|---|---|
| Evidence source | HMDA draft layout letter; RERA amenity record RERA amenities |
| Declared progress / verified status | Solid-waste management and disposal: 0% declared progress. Not independently verified. RERA amenities |
| Description / size | Approval requires a transformer yard in the area earmarked for utilities. |
|---|---|
| Evidence source | HMDA draft layout letter; RERA amenity record RERA amenities |
| Declared progress / verified status | Electrical meter room/sub-station/receiving station: 0% declared progress. Not independently verified. RERA amenities |
| Description / size | Listed in the HMDA draft approval’s amenities/utilities record. |
|---|---|
| Evidence source | HMDA draft layout letter |
| Declared progress / verified status | No separate progress or completion status supplied. |
| Description / size | No completed facility is identified in the supplied records. |
|---|---|
| Evidence source | RERA amenity record RERA amenities |
| Declared progress / verified status | 0% declared progress. RERA amenities |
7. Utilities, building services & safety
The HMDA draft layout letter lists internal water-supply pipelines, an overhead tank, a common septic tank / STP, underground drainage, storm-water drains, rainwater-harvesting pits, street lighting, a transformer, solid-waste facilities and a bio-compost unit. It also requires drinking-water connectivity and a transformer yard in the designated utility area. These are approval-letter requirements or listed infrastructure, not confirmation that the systems are installed or operational.
The RERA amenity record reports water supply at 50% and sewerage at 80%, while storm-water drains, water conservation/rainwater harvesting, energy management, fire-safety requirements and electrical meter room/sub-station/receiving station are each reported at 0%. These are declared-progress fields and are not independently verified. RERA amenities
The supplied project records do not establish water source or capacity, storage capacity, treatment/reuse arrangements, electrical-supply or backup capacity, fire-system specifications, CCTV/security provisions, accessibility arrangements, or completed safety clearances. Document index RERA amenities
8. Location, access & connectivity
The project’s recorded revenue location is Guntapalle village, Abdullapurmet mandal, Ranga Reddy district, Telangana 501512. The project fields give the site’s boundaries as neighbours’ land to the north, east and west, and a road to the south. RERA record RERA filing
The HMDA draft layout letter refers to roads of 45 mtrs and 18 mts, and requires layout roads to be opened for neighbouring-site access. It does not establish the current condition of those roads or travel times to transport hubs or landmarks.
The supplied location dataset lists the Outer Ring Road nearest sampled interchange at approximately 7.7 km, ZPHS School at 0.9 km, Urban Primary Health Centre Abdullapur at 1.1 km, Shiva Gardens at 1.2 km, and HDFC Bank and Brilliant Group of Institutions each at 1.5 km. These are location-dataset distances, not distances stated in the TG-RERA filing. Location record
9. Developer & development status
The registered promoter is MARGASHREE VENTURES, identified in the project record as a partnership. The supplied promoter address is 11-5-560/11, Road No. 17, Guntapalle, Abdullapurmet, Ranga Reddy, 501512; the RERA registration certificate separately prints the promoter office as Saroornagar, Ranga Reddy, PIN 500035. No company registration number, official website or contact details are supplied. RERA record Corporate record
The RERA-filed project information gives a proposed completion date of 19/08/2022 and a completeness figure of 80%. The supplied evidence does not provide a dated progress certificate to explain that completeness figure, independently verify it, or establish current completion or final layout release. RERA record RERA amenities
10. Approvals, official records & documents
| Identifier / date | P02400001373; issued 11/11/2019; valid through 19/08/2022 as stated on the certificate |
|---|---|
| What the supplied record establishes | Form C registration for PRIME TOWN, naming MARGASHREE VENTURES and survey numbers 220, 221, 222, 223, 226 and 227. |
| Identifier / date | Layout Permit 000252/LO/Plg/HMDA/2019, dated 21 August, 2019; application 020430/GHT/LT/U6/HMDA/15022019 |
|---|---|
| What the supplied record establishes | Draft open-plot layout permission for the project’s survey numbers and Guntapalle village; includes layout areas, infrastructure requirements, mortgage security and conditions before final layout release. |
| Identifier / date | Dated 3 September 2019 |
|---|---|
| What the supplied record establishes | Promoter declaration concerning title, encumbrances, separate-account obligations, pending approvals and a completion undertaking; the completion-date text is OCR-rendered as “20/82/2022.” |
| Identifier / date | NOC reference AJ 23831; certificate reference 925512019 |
|---|---|
| What the supplied record establishes | OCR fragment names Gram Panchayath Gunthapali but does not provide enough legible information to establish the nature or scope of the permission. |
| Identifier / date | Layout plan document 69820; encumbrance statement 69841; title-related documents 69814, 69818, 69819, 69805–69809, 75258 |
|---|---|
| What the supplied record establishes | The supplied document register identifies these items; their detailed title and encumbrance implications are addressed in the relevant report sections. Document index |
| Identifier / date | Not supplied |
|---|---|
| What the supplied record establishes | No completion certificate, occupancy certificate or evidence of final layout release is included in the supplied materials. Document index |
1. Project at a glance
Project identity
Registered project name: PRIME TOWN
Project type: Plotted development / open-plot layout
Phase or registered portion: Not separately identified in the supplied record
TG-RERA registration: P02400001373; granted 11/11/2019; recorded validity 11/11/2019 to 19/08/2022. The certificate says 2 years and states validity was subject to extension by the Authority; no extension is recorded in the supplied evidence.
Registered promoter: MARGASHREE VENTURES, a partnership
Current RERA status: The supplied certificate’s validity ended on 19/08/2022; current registration status is not established by the supplied record.
Land and geographic identity
Locality / revenue village: Guntapalle (also rendered “Gunthapally” in filed documents); revenue-village identity should be read with the filed spelling variants.
Mandal: Abdullapurmet
District: Ranga Reddy
PIN: 501512
Project survey numbers: 220, 221, 222, 223, 226 and 227
Subdivisions: The RERA filing identifies parent survey numbers, not the project’s specific subdivisions. Bhu Bharati records returned child subdivisions for the filed surveys; the filing does not specify which child rows correspond to the project land.
Site extent: Total site area 42925.05 sq.m; area affected by road widening/FTL/Nala widening 6730.59 sq.m; net area 36194.46 sq.m.
Boundaries: North: neighbours’ land; South: road; East: neighbours’ land; West: neighbours’ land.
Development identity
Sanctioning authority: Hyderabad Metropolitan Development Authority (HMDA)
Principal layout approval: Layout Permit 000252/LO/Plg/HMDA/2019, dated 21 August, 2019; the RERA header also records 000252/LO/PLG/HMDA/2.
Development form: Draft open-plot layout; no building or apartment configuration is established in the supplied project record.
Approved built-up area: Not stated as a building approval in the supplied evidence. The filed figure 22785.25 sq.m is labelled “Approved Built up Area” in the RERA fields, while the layout drawing-derived record identifies that same figure as plotted area; it should not be treated here as approved building floor area.
Buildings, floors and parking levels: Not applicable to the evidenced plotted layout; no building/tower count, floor configuration or parking-level schedule is supplied.
Plot count / plot-size range: The layout extraction does not provide a complete plot count or plot-size schedule. The approval identifies 24 mortgaged plots (Nos. 100–111 and 124–135) and 3 additional mortgaged plots (Nos. 117–119).
Offering and status
Offered product: Plots; unit-wise configurations, plot-size bands and inventory counts are not established in the supplied RERA records.
Construction / development stage: TG-RERA fields state 80% completeness, but the basis, date and scope of that figure are not supplied. It is a filed progress figure, not independent site verification. The separate amenity records show item-level declared progress.
Completion date: Promoter’s filed project information gives 19/08/2022 as the proposed completion date. The RERA registration certificate records the same validity end date; these are distinct concepts.
Occupancy / completion certificate: No occupancy certificate or completion certificate is included in the supplied project documents. The project is a plotted layout; final layout release status is not established by these records.
2. The project story
PRIME TOWN is registered as a plotted-development project at Guntapalle village, Abdullapurmet mandal, Ranga Reddy district, covering parent survey numbers 220, 221, 222, 223, 226 and 227. The filed land schedule describes a total site of 42925.05 sq.m, including 6730.59 sq.m affected by road widening/FTL/Nala widening, and a net layout area of 36194.46 sq.m.
The principal approval in the RERA file is HMDA’s draft layout letter dated 21 August, 2019. It provides for roads, open space including utility area, social infrastructure, internal infrastructure and reserved/mortgaged plots, subject to development and handover conditions before final layout release. The file does not establish that final layout release has occurred, or that individual plots are ready for conveyance.
The RERA registration certificate records registration from 11/11/2019 to 19/08/2022. The supplied record gives a filed completeness figure of 80%, but no dated progress certificate or independent site inspection is provided to verify current physical completion. No completion or occupancy certificate is included.
3. Master plan, architecture & building design
This is evidenced as a plotted layout rather than an apartment or building scheme. The layout drawing-derived area statement uses a net layout area of 36194.46 sq.m and reports the following land-use areas; the figures are software-extracted from the drawing’s area statement and should be checked against the source drawing.
| Layout component | Area | Share shown in supplied records |
|---|---|---|
| Plotted area | 22785.25 sq.m | 63.0% of net layout area |
| Roads | 9031.78 sq.m | 24.95% |
| Open space, including utility area | 3453.34 sq.m | 9.54% |
| Social infrastructure | 923.90 sq.m | 2.55% |
| Amenities area | 0.00 sq.m in the drawing-derived record |
The HMDA draft layout letter refers to 45 mtrs and 18 mts roads. It requires layout roads to be opened for neighbouring-site access and requires roads, open space and social infrastructure to be handed over to the local body before final layout-plan release. The supplied record does not establish the final as-built road network or final release.
The approval records mortgage security over plots 100–111 and 124–135 (24 plots), 3445.91 sq.m, and plots 117, 118 and 119 (3 plots), 1171.51 sq.m, in favour of HMDA. The letter also identifies 6730.59 sq.m affected under a proposed 45 mtrs Master Plan road and references gift deed 9255/2019 for that road-affected area. These are approval-record details, not evidence that the reserved plots have been released from mortgage.
No building footprints, floor plans, heights, apartment layouts or building-level phase arrangement are evidenced. The project’s “Approved Built up Area” field should not be read as building floor area on the supplied material; the drawing-derived layout record labels 22785.25 sq.m as plotted area.
4. Homes, configurations & floor plans
PRIME TOWN is a plotted layout. The supplied project record does not provide a complete plot schedule, plot-size bands, plot-wise booked/available inventory, or unit-specific carpet or saleable areas. The one drawing record is identified as a layout sheet with no flats; apartment configuration information is therefore not applicable on this evidence.
| Configuration | Units | Booked | Available | RERA saleable area | Measured carpet area | Loading (if supplied) |
|---|---|---|---|---|---|---|
| Plots | Not established | Not disclosed | Not disclosed | Not disclosed | Not applicable | Not supplied |
The plotted-area figure of 22785.25 sq.m is a layout land-use area, not an individual plot-size schedule or a saleable-area measurement.
5. Parking & vehicle circulation
The supplied layout records do not provide parking-space counts, parking allocation by plot, visitor parking, accessible parking, or a parking design. No building parking levels, ramps or mechanical parking are evidenced.
The HMDA draft letter refers to layout roads of 45 mtrs and 18 mts and requires roads to be opened for access to neighbouring sites. The supplied records do not establish the final constructed road layout or pedestrian/vehicle separation.
6. Amenities, recreation & open spaces
The following records distinguish HMDA draft-approval requirements and the project’s filed amenity-progress fields. Percentages are as reported in the supplied amenity record; they are not independently verified completion measurements.
| Description / size | Open space, including utility area: 3453.34 sq.m; 9.54% as stated in the approval letter. Park development is listed among the approval’s infrastructure items. |
|---|---|
| Evidence source | HMDA draft layout letter; RERA amenity record |
| Declared progress / verified status | Aggregate recreational open space: 30% in the RERA amenity record; green strip/TOT LOT/park: 0%. Not independently verified. |
| Description / size | 923.90 sq.m; 2.55% in the approval letter. |
|---|---|
| Evidence source | HMDA draft layout letter |
| Declared progress / verified status | Not reported as completed in the supplied record. |
| Description / size | Road area 9031.78 sq.m; approval letter calls for paved footpaths. |
|---|---|
| Evidence source | HMDA draft layout letter; RERA amenity record |
| Declared progress / verified status | Internal Roads & Footpaths: 60% declared progress. Not independently verified. |
| Description / size | Approval letter requires arrangements for potable/drinking-water supply and pipelines; the filed amenity list includes water supply. |
|---|---|
| Evidence source | HMDA draft layout letter; RERA amenity record |
| Declared progress / verified status | 50% declared progress. Not independently verified. |
| Description / size | Approval lists common septic tank / STP and underground drainage lines. |
|---|---|
| Evidence source | HMDA draft layout letter; RERA amenity record |
| Declared progress / verified status | Sewerage (chamber, lines, septic tank, STP): 80% declared progress. Not independently verified. |
| Description / size | Approval lists rain-water-harvesting pits and storm-water drains. |
|---|---|
| Evidence source | HMDA draft layout letter; RERA amenity record |
| Declared progress / verified status | Water conservation/rainwater harvesting: 0%; storm-water drains: 0% in the RERA amenity record. Not independently verified. |
| Description / size | Approval lists street lights and avenue plantation. |
|---|---|
| Evidence source | HMDA draft layout letter; RERA amenity record |
| Declared progress / verified status | Street lighting: 0% declared progress. Avenue-plantation progress is not separately reported. |
| Description / size | Approval lists solid waste and a bio-compost unit, and requires space for solid-waste disposal within the layout. |
|---|---|
| Evidence source | HMDA draft layout letter; RERA amenity record |
| Declared progress / verified status | Solid-waste management and disposal: 0% declared progress. Not independently verified. |
| Description / size | Approval requires a transformer yard in the area earmarked for utilities. |
|---|---|
| Evidence source | HMDA draft layout letter; RERA amenity record |
| Declared progress / verified status | Electrical meter room/sub-station/receiving station: 0% declared progress. Not independently verified. |
| Description / size | Listed in the HMDA draft approval’s amenities/utilities record. |
|---|---|
| Evidence source | HMDA draft layout letter |
| Declared progress / verified status | No separate progress or completion status supplied. |
| Description / size | No completed facility is identified in the supplied records. |
|---|---|
| Evidence source | RERA amenity record |
| Declared progress / verified status | 0% declared progress. |
7. Utilities, building services & safety
The HMDA draft layout letter lists internal water-supply pipelines, an overhead tank, a common septic tank / STP, underground drainage, storm-water drains, rainwater-harvesting pits, street lighting, a transformer, solid-waste facilities and a bio-compost unit. It also requires drinking-water connectivity and a transformer yard in the designated utility area. These are approval-letter requirements or listed infrastructure, not confirmation that the systems are installed or operational.
The RERA amenity record reports water supply at 50% and sewerage at 80%, while storm-water drains, water conservation/rainwater harvesting, energy management, fire-safety requirements and electrical meter room/sub-station/receiving station are each reported at 0%. These are declared-progress fields and are not independently verified.
The supplied project records do not establish water source or capacity, storage capacity, treatment/reuse arrangements, electrical-supply or backup capacity, fire-system specifications, CCTV/security provisions, accessibility arrangements, or completed safety clearances.
8. Location, access & connectivity
The project’s recorded revenue location is Guntapalle village, Abdullapurmet mandal, Ranga Reddy district, Telangana 501512. The project fields give the site’s boundaries as neighbours’ land to the north, east and west, and a road to the south.
The HMDA draft layout letter refers to roads of 45 mtrs and 18 mts, and requires layout roads to be opened for neighbouring-site access. It does not establish the current condition of those roads or travel times to transport hubs or landmarks.
The supplied location dataset lists the Outer Ring Road nearest sampled interchange at approximately 7.7 km, ZPHS School at 0.9 km, Urban Primary Health Centre Abdullapur at 1.1 km, Shiva Gardens at 1.2 km, and HDFC Bank and Brilliant Group of Institutions each at 1.5 km. These are location-dataset distances, not distances stated in the TG-RERA filing.
9. Developer & development status
The registered promoter is MARGASHREE VENTURES, identified in the project record as a partnership. The supplied promoter address is 11-5-560/11, Road No. 17, Guntapalle, Abdullapurmet, Ranga Reddy, 501512; the RERA registration certificate separately prints the promoter office as Saroornagar, Ranga Reddy, PIN 500035. No company registration number, official website or contact details are supplied.
The RERA-filed project information gives a proposed completion date of 19/08/2022 and a completeness figure of 80%. The supplied evidence does not provide a dated progress certificate to explain that completeness figure, independently verify it, or establish current completion or final layout release.
10. Approvals, official records & documents
| Identifier / date | P02400001373; issued 11/11/2019; valid through 19/08/2022 as stated on the certificate |
|---|---|
| What the supplied record establishes | Form C registration for PRIME TOWN, naming MARGASHREE VENTURES and survey numbers 220, 221, 222, 223, 226 and 227. |
| Identifier / date | Layout Permit 000252/LO/Plg/HMDA/2019, dated 21 August, 2019; application 020430/GHT/LT/U6/HMDA/15022019 |
|---|---|
| What the supplied record establishes | Draft open-plot layout permission for the project’s survey numbers and Guntapalle village; includes layout areas, infrastructure requirements, mortgage security and conditions before final layout release. |
| Identifier / date | Dated 3 September 2019 |
|---|---|
| What the supplied record establishes | Promoter declaration concerning title, encumbrances, separate-account obligations, pending approvals and a completion undertaking; the completion-date text is OCR-rendered as “20/82/2022.” |
| Identifier / date | NOC reference AJ 23831; certificate reference 925512019 |
|---|---|
| What the supplied record establishes | OCR fragment names Gram Panchayath Gunthapali but does not provide enough legible information to establish the nature or scope of the permission. |
| Identifier / date | Layout plan document 69820; encumbrance statement 69841; title-related documents 69814, 69818, 69819, 69805–69809, 75258 |
|---|---|
| What the supplied record establishes | The supplied document register identifies these items; their detailed title and encumbrance implications are addressed in the relevant report sections. |
| Identifier / date | Not supplied |
|---|---|
| What the supplied record establishes | No completion certificate, occupancy certificate or evidence of final layout release is included in the supplied materials. |
Frequently asked questions
Is PRIME TOWN registered with Telangana RERA?
Yes. PRIME TOWN is registered with the Telangana Real Estate Regulatory Authority as P02400001373; the registration status is New Project.
Who is the developer of PRIME TOWN?
The promoter named in the RERA registration is MARGASHREE VENTURES.
Where is PRIME TOWN located?
PRIME TOWN is in GUNTAPALLE, Abdullapurmet, Rangareddy, Telangana (501512).
When will PRIME TOWN be completed?
The promoter's proposed date of completion filed with RERA is 19/08/2022. This is the promoter's declaration, not a guarantee.
More projects in Guntapalle