Sunshine Apartments
SKY INFRAA SUNSHINE · Rangareddy · RERA P02400011254
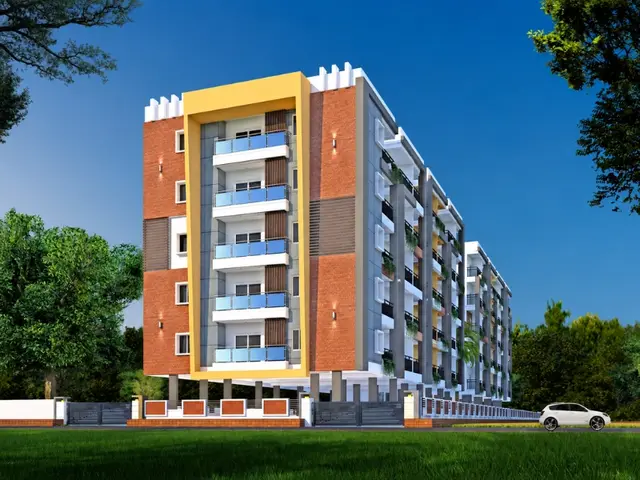
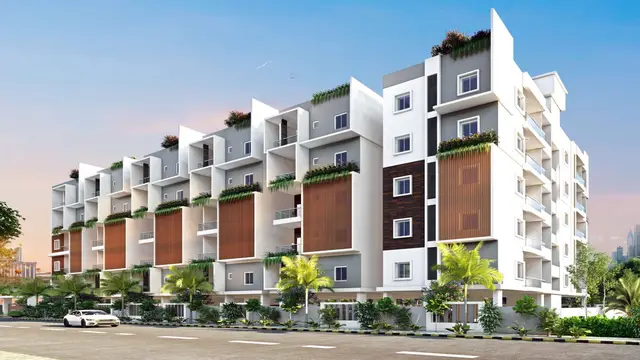
SUNSHINE APARTMENTS is a residential apartment project in Shankarpally Village, Shankarpalle Mandal, Ranga Reddy District. The registered promoter is SKY INFRAA SUNSHINE, represented by SRIVATSA REDDY KAIRUPPALLA AND OTHERS. The project covers 1,618.77 sq. m and comprises one residential building with a stilt floor and 5 upper floors, with 35 homes: 22 2BHK units of 105.49 sq. m each and 13 3BHK units of 129.52 sq. m each. It is registered with TG-RERA under P02400011254, with proposed completion by 15 June 2029.
01What we found
Read from TG-RERA filings, approvals, land and registration records and court records. A court case is counted only when the court record states this project's survey number with its village, or names the project.
02Check before you pay
9 items to check before you pay, 3 high - from the title chain, court records and approvals, each with what to ask the builder or your advocate. An item may not be a problem with the project: records can be incomplete.
1. Project at a glance
Project identity
| Field | Record |
|---|---|
| Registered project name | SUNSHINE APARTMENTS RERA record |
| Project type | Residential apartment project RERA record RERA filing |
| Phase / registered portion | Phase not separately identified in the supplied registration record; the project is registered as SUNSHINE APARTMENTS. RERA record |
| TG-RERA registration | P02400011254 RERA record |
| Registration validity | 15/06/2026 to 15/06/2029; the certificate was issued 29/09/2026. This is the registration-validity period, not a separate statement of completion or occupancy. RERA record |
| Registered promoter | SKY INFRAA SUNSHINE, represented in the certificate by SRIVATSA REDDY KAIRUPPALLA AND OTHERS RERA record Corporate record |
| RERA status | A TG-RERA Form C registration certificate is supplied. |
Land and geographic identity
| Field | Record |
|---|---|
| Locality / revenue village | Shankerpally / Shankarpally; the supplied registration and approval records identify Shankarpally Village. RERA record |
| Mandal | Shankarpalle RERA record |
| District | Ranga Reddy RERA record |
| PIN | 501202 RERA record |
| Project survey numbers and recorded old-survey references | 214/A4AA/1/2 (Old Sy No 214/A4); 214/A4E/2 (Old Sy No 214/1); 214/A2/2/1/2 (Old Sy No 214/A4); 214/A2/2/1/2 (Old Sy No 214/A/2). The registration certificate lists 214/A4AA/1/2, 214/A4E/2 and 214/A2/2/1/2; the municipality proceedings also give the old-survey references. RERA record RERA filing |
| Registered site extent | 1,618.77 sq. m in the RERA land details and approval proceedings. RERA filing |
| Total / net area | Total area: 1,618.77 sq. m; net area: 1,618.77 sq. m; affected area: 0 sq. m, as recorded in the RERA land details. RERA filing |
| Boundaries in RERA land details | East: Neighbours Land; West: Road; North: Neighbours Land; South: Neighbours Land. RERA filing |
Development identity
| Field | Record |
|---|---|
| Technical sanctioning authority | Hyderabad Metropolitan Development Authority (HMDA); the HMDA technical approval was addressed to Shankerpally Municipality. Approvals record |
| Local-body proceedings | Proc. No. G1/BP/480/2026, Shankarpally Municipality, dated 22/07/2026. Approvals record |
| Principal approval number / date | 000440/BP/HMDA/0119/SKP/2025, HMDA technical approval dated 15-06-2026. Approvals record |
| Building / configuration | One residential building, Stilt + 5 Upper floors, in the technical approval and municipal proceedings. RERA filing |
| Approved built-up area | 3828.17 sq. m in the RERA project information. The approval materials supplied also contain drawing-extracted area figures; those OCR figures are not used here as a substitute for the RERA-filed figure. RERA filing |
| Parking / mortgage | The approval records a 10% built-up-area mortgage in favour of the Metropolitan Commissioner, HMDA. The supplied record does not establish a complete parking-space count or unit-by-unit parking allocation. |
| Units | 35 units in the RERA filing: 22 two-bedroom and 13 three-bedroom units. RERA unit table |
Offering and status
| Field | Record |
|---|---|
| RERA-filed configurations and saleable areas | 2BHK: 22 units, 105.49 sq. m each; 3BHK: 13 units, 129.52 sq. m each. RERA unit table RERA unit details |
| Booked / available | The portal record shows 0 booked and 35 available (22 2BHK and 13 3BHK). The supplied booking record has no as-of date, so counts are indicative rather than a dated snapshot. RERA unit table |
| Construction stage | No independently verified site-progress record is supplied. The RERA amenity schedule shows 0% for the listed progress fields; this is not a verified site inspection. RERA amenities |
| Completion date | The Form B declaration states completion within three years from permission, by 15 June 2029. |
| Occupancy / completion certificate | No occupancy certificate or completion certificate is included in the supplied documents. The project is presented as a registered project with a proposed completion date; no completed or occupancy-certified portion is established by this evidence. Document index |
2. The project story
SUNSHINE APARTMENTS is registered with TG-RERA as a residential apartment project in Shankarpally Village, Shankarpalle Mandal, Ranga Reddy District. The RERA land schedule identifies the project parcel by survey references 214/A4AA/1/2, 214/A4E/2 and 214/A2/2/1/2, with old-survey references also recorded in the approval proceedings. RERA record
The approved development is described as a single residential building comprising a stilt floor and five upper floors. The RERA filing lists 35 homes—22 2BHK and 13 3BHK—and gives saleable areas for both configurations. The RERA portal’s booking figures show all 35 as available and none booked, but the record does not state when those figures were captured. RERA unit table
The promoter’s Form B declares completion by 15 June 2029. No construction-progress evidence independently verifies how much work has been completed, and no occupancy or completion certificate is supplied. The approval conditions contemplate occupation only after construction in accordance with the technically approved plans and the applicable fit-for-occupancy process.
3. Master plan, architecture & building design
The approved building form recorded in the HMDA technical approval and Shankarpally Municipality proceedings is one residential building, Stilt + 5 Upper floors, on a site extent of 1,618.77 sq. m. The RERA filing records an approved built-up area of 3828.17 sq. m. These are distinct filed measures; the supplied data does not establish an FSI-counted area or a verified building-footprint figure. RERA filing
The drawing extracts describe the proposal as a residential apartment and show stilt parking, a tot lot and a 2.0M wide corridor. They also contain OCR-extracted floor-area and site-area strings that are not reliably legible; those figures are not treated here as verified measurements.
The approval conditions require the approved circulation pattern and earmarked open space to be retained; they state that the open space is to remain open and be developed with greenery. The material supplied does not establish the number of flats per floor, lifts, stairs, building footprint, landscaping extent or phase-wise organization.
4. Homes, configurations & floor plans
The following unit counts and saleable areas are RERA-filed. The supplied floor-plan review records two drawings, both pending scan review, with no software-measured carpet areas available. RERA unit table RERA unit details Floor plans
| Configuration | Units | Booked | Available | RERA saleable area | Measured carpet area | Loading (if supplied) |
|---|---|---|---|---|---|---|
| 2BHK | 22 | 0 | 22 | 105.49 sq. m | Not measured; drawing scans pending review | Not supplied |
| 3BHK | 13 | 0 | 13 | 129.52 sq. m | Not measured; drawing scans pending review | Not supplied |
The filing’s saleable-area figures are not carpet-area measurements. No drawing-derived room dimensions, orientation, balcony or utility measurements are available in the supplied material. The portal booking counts have no stated as-of date. RERA unit details Floor plans RERA unit table
5. Parking & vehicle circulation
The building approval identifies a stilt floor for parking, and the plan extract labels parking. No reliable count of car or two-wheeler spaces, visitor or accessible spaces, mechanical parking, EV charging, or parking allocation by unit is supplied. A drawn parking area does not establish an exclusive parking right for a particular home.
The approval conditions state that the approved internal circulation pattern is to be retained and that the earmarked parking area and circulation are not to be altered. The supplied records do not establish ramp details, separate pedestrian circulation, or a complete entry/exit arrangement.
6. Amenities, recreation & open spaces
The RERA amenity schedule lists facilities and records 0% for its progress fields; the available evidence does not verify completion on site. The approval and plan documents identify certain proposed or required items, which are distinguished below from verified delivery. RERA amenities
| Description / size | Size not established in legible supplied evidence |
|---|---|
| Evidence source | RERA amenity schedule; plan extract RERA amenities |
| Declared progress / verified status | RERA schedule says “YES” for Green Strip/TOT LOT/Park; progress shown as 0%. Completion not independently verified. |
| Description / size | No size or quantity supplied |
|---|---|
| Evidence source | RERA amenity schedule RERA amenities |
| Declared progress / verified status | Progress shown as 0%; no completion evidence supplied. |
| Description / size | Area not reliably established |
|---|---|
| Evidence source | RERA amenity schedule RERA amenities |
| Declared progress / verified status | Progress shown as 0%; completion not independently verified. |
No clubhouse or indoor facility, sports facility, or further recreation feature is established in the supplied project evidence.
7. Utilities, building services & safety
| Service | Evidence in the project record |
|---|---|
| Water | The RERA amenity schedule marks water supply “YES”; it gives no confirmed source, storage capacity or treatment capacity. Approval conditions address water-source location, bore depth and disinfection of sump/overhead-tank water, and require the developer to approach HMWS&SB for bulk supply or provide a water-treatment plant. These are approval requirements, not proof of completed service. RERA amenities |
| Sewerage and drainage | The RERA schedule marks sewerage “YES” and lists storm-water drains and treatment/disposal of sewage and sullage water, with progress shown as 0%. The approval conditions refer to a septic tank and set out requirements for connection of treated sewage to a municipal drain where available, or to a natural drain/nala in the stated circumstances. Completed operation or treatment capacity is not evidenced. RERA amenities |
| Rainwater harvesting | Marked “YES” in the RERA amenity schedule; HMDA approval conditions require rainwater-harvesting structures. Completion is not verified. RERA amenities |
| Electrical | The RERA schedule lists an electrical meter room/sub-station/receiving station, with progress shown as 0%. Approval proceedings require provision for a transformer; completed installation or capacity is not supplied. RERA amenities |
| Fire and life safety | Fire protection and fire-safety requirements appear in the RERA schedule with 0% progress. The approvals require fire-safety requirements to be complied with and refer to fire-service norms. No separate fire clearance or completed-system evidence is supplied. RERA amenities |
| Waste | The RERA schedule lists solid-waste management and disposal with progress shown as 0%; the approval proceedings require a garbage house. Completion and operating arrangements are not verified. RERA amenities |
| Lifts, backup power, security and accessibility | No lift count or capacity, backup-power provision, CCTV/access-control system, accessible circulation or ramp details are established in the supplied material. Document index RERA amenities |
8. Location, access & connectivity
The registered project location is Shankarpally Village, Shankarpalle Mandal, Ranga Reddy District, Telangana, PIN 501202. The RERA land details describe the west boundary as a road and the other three boundaries as neighbouring land. RERA record RERA filing
The supplied location record gives a cadastral parcel-centroid coordinate of 17.450710092109897, 78.14196531736305 and lists the nearest sampled Outer Ring Road interchange at approximately 15.3 km. No travel time, named approach road, public-transport detail or other landmark distance is supplied. Location record
9. Developer & development status
The registered promoter is SKY INFRAA SUNSHINE, recorded as a partnership in the project filing, with GSTIN 36AFEFS6235G1ZW. The certificate names the promoter as represented by SRIVATSA REDDY KAIRUPPALLA AND OTHERS. The certificate’s promoter-office address is Village: Mallampet, Mandal: Bachupally, District: Medchal-Malkajgiri, Pin: 500090; the filing also gives an address at AISHWARYA HEIGHTS, KVR VALLY, Shankerpally, Shankarpally, Shankarpalle, Ranga Reddy, 501202. Corporate record RERA filing
The project record identifies VENKATA MURALI KRISHNA POTTIGARI as a partner and SRIVATSA REDDY KAIRUPPALLA as an authorized signatory. The promoter’s Form B affidavit declares a completion target of 15 June 2029 and makes the associated project-fund and approval undertakings; these are promoter declarations, not independent progress verification. Parties record
No official project website or contact details are established in the supplied evidence. The registration certificate and Form B identify the project completion timeline, but the supplied record does not establish a verified construction stage or an issued occupancy certificate. Document index
10. Approvals, official records & documents
| Identifier / date | P02400011254; issued 29/09/2026; validity 15/06/2026–15/06/2029 |
|---|---|
| What it establishes | Registration of SUNSHINE APARTMENTS under section 5 and the certificate’s stated promoter obligations. |
| Identifier / date | 000440/BP/HMDA/0119/SKP/2025; 15-06-2026 |
|---|---|
| What it establishes | Technical approval for a residential building of Stilt + 5 Upper floors on the stated Shankarpally land, subject to conditions. |
| Identifier / date | Proc. No. G1/BP/480/2026; 22/07/2026 |
|---|---|
| What it establishes | Municipal proceedings releasing the HMDA technical building permission, subject to conditions. |
| Identifier / date | Documents 717686 and 751058 |
|---|---|
| What it establishes | Drawing extracts for the proposed residential apartment; some OCR-extracted identifiers and area strings are illegible or truncated. |
| Identifier / date | Dated 25 July 2026 |
|---|---|
| What it establishes | Promoter’s declarations, including the completion undertaking and project-fund commitments. |
| Identifier / date | Document 717715, dated 17-03-2026 |
|---|---|
| What it establishes | Records an HMDA mortgage of 10.78% of proposed built-up area, with identified flats, as security connected with the permission conditions. |
| Identifier / date | Not supplied |
|---|---|
| What it establishes | No issued certificate is established by the documents reviewed. Document index |
The available approvals include technical approval and municipal proceedings for the building. The supplied evidence does not include a separate approved-layout certificate or an occupancy/completion certificate. Some plan drawing text is OCR-degraded; where figures or identifiers could not be read reliably, they have not been treated as verified values.
1. Project at a glance
Project identity
Registered project name: SUNSHINE APARTMENTS
Project type: Residential apartment project
Phase / registered portion: Phase not separately identified in the supplied registration record; the project is registered as SUNSHINE APARTMENTS.
TG-RERA registration: P02400011254
Registration validity: 15/06/2026 to 15/06/2029; the certificate was issued 29/09/2026. This is the registration-validity period, not a separate statement of completion or occupancy.
Registered promoter: SKY INFRAA SUNSHINE, represented in the certificate by SRIVATSA REDDY KAIRUPPALLA AND OTHERS
RERA status: A TG-RERA Form C registration certificate is supplied.
Land and geographic identity
Locality / revenue village: Shankerpally / Shankarpally; the supplied registration and approval records identify Shankarpally Village.
Mandal: Shankarpalle
District: Ranga Reddy
PIN: 501202
Project survey numbers and recorded old-survey references: 214/A4AA/1/2 (Old Sy No 214/A4); 214/A4E/2 (Old Sy No 214/1); 214/A2/2/1/2 (Old Sy No 214/A4); 214/A2/2/1/2 (Old Sy No 214/A/2). The registration certificate lists 214/A4AA/1/2, 214/A4E/2 and 214/A2/2/1/2; the municipality proceedings also give the old-survey references.
Registered site extent: 1,618.77 sq. m in the RERA land details and approval proceedings.
Total / net area: Total area: 1,618.77 sq. m; net area: 1,618.77 sq. m; affected area: 0 sq. m, as recorded in the RERA land details.
Boundaries in RERA land details: East: Neighbours Land; West: Road; North: Neighbours Land; South: Neighbours Land.
Development identity
Technical sanctioning authority: Hyderabad Metropolitan Development Authority (HMDA); the HMDA technical approval was addressed to Shankerpally Municipality.
Local-body proceedings: Proc. No. G1/BP/480/2026, Shankarpally Municipality, dated 22/07/2026.
Principal approval number / date: 000440/BP/HMDA/0119/SKP/2025, HMDA technical approval dated 15-06-2026.
Building / configuration: One residential building, Stilt + 5 Upper floors, in the technical approval and municipal proceedings.
Approved built-up area: 3828.17 sq. m in the RERA project information. The approval materials supplied also contain drawing-extracted area figures; those OCR figures are not used here as a substitute for the RERA-filed figure.
Parking / mortgage: The approval records a 10% built-up-area mortgage in favour of the Metropolitan Commissioner, HMDA. The supplied record does not establish a complete parking-space count or unit-by-unit parking allocation.
Units: 35 units in the RERA filing: 22 two-bedroom and 13 three-bedroom units.
Offering and status
RERA-filed configurations and saleable areas: 2BHK: 22 units, 105.49 sq. m each; 3BHK: 13 units, 129.52 sq. m each.
Booked / available: The portal record shows 0 booked and 35 available (22 2BHK and 13 3BHK). The supplied booking record has no as-of date, so counts are indicative rather than a dated snapshot.
Construction stage: No independently verified site-progress record is supplied. The RERA amenity schedule shows 0% for the listed progress fields; this is not a verified site inspection.
Completion date: The Form B declaration states completion within three years from permission, by 15 June 2029.
Occupancy / completion certificate: No occupancy certificate or completion certificate is included in the supplied documents. The project is presented as a registered project with a proposed completion date; no completed or occupancy-certified portion is established by this evidence.
2. The project story
SUNSHINE APARTMENTS is registered with TG-RERA as a residential apartment project in Shankarpally Village, Shankarpalle Mandal, Ranga Reddy District. The RERA land schedule identifies the project parcel by survey references 214/A4AA/1/2, 214/A4E/2 and 214/A2/2/1/2, with old-survey references also recorded in the approval proceedings.
The approved development is described as a single residential building comprising a stilt floor and five upper floors. The RERA filing lists 35 homes—22 2BHK and 13 3BHK—and gives saleable areas for both configurations. The RERA portal’s booking figures show all 35 as available and none booked, but the record does not state when those figures were captured.
The promoter’s Form B declares completion by 15 June 2029. No construction-progress evidence independently verifies how much work has been completed, and no occupancy or completion certificate is supplied. The approval conditions contemplate occupation only after construction in accordance with the technically approved plans and the applicable fit-for-occupancy process.
3. Master plan, architecture & building design
The approved building form recorded in the HMDA technical approval and Shankarpally Municipality proceedings is one residential building, Stilt + 5 Upper floors, on a site extent of 1,618.77 sq. m. The RERA filing records an approved built-up area of 3828.17 sq. m. These are distinct filed measures; the supplied data does not establish an FSI-counted area or a verified building-footprint figure.
The drawing extracts describe the proposal as a residential apartment and show stilt parking, a tot lot and a 2.0M wide corridor. They also contain OCR-extracted floor-area and site-area strings that are not reliably legible; those figures are not treated here as verified measurements.
The approval conditions require the approved circulation pattern and earmarked open space to be retained; they state that the open space is to remain open and be developed with greenery. The material supplied does not establish the number of flats per floor, lifts, stairs, building footprint, landscaping extent or phase-wise organization.
4. Homes, configurations & floor plans
The following unit counts and saleable areas are RERA-filed. The supplied floor-plan review records two drawings, both pending scan review, with no software-measured carpet areas available.
| Configuration | Units | Booked | Available | RERA saleable area | Measured carpet area | Loading (if supplied) |
|---|---|---|---|---|---|---|
| 2BHK | 22 | 0 | 22 | 105.49 sq. m | Not measured; drawing scans pending review | Not supplied |
| 3BHK | 13 | 0 | 13 | 129.52 sq. m | Not measured; drawing scans pending review | Not supplied |
The filing’s saleable-area figures are not carpet-area measurements. No drawing-derived room dimensions, orientation, balcony or utility measurements are available in the supplied material. The portal booking counts have no stated as-of date.
5. Parking & vehicle circulation
The building approval identifies a stilt floor for parking, and the plan extract labels parking. No reliable count of car or two-wheeler spaces, visitor or accessible spaces, mechanical parking, EV charging, or parking allocation by unit is supplied. A drawn parking area does not establish an exclusive parking right for a particular home.
The approval conditions state that the approved internal circulation pattern is to be retained and that the earmarked parking area and circulation are not to be altered. The supplied records do not establish ramp details, separate pedestrian circulation, or a complete entry/exit arrangement.
6. Amenities, recreation & open spaces
The RERA amenity schedule lists facilities and records 0% for its progress fields; the available evidence does not verify completion on site. The approval and plan documents identify certain proposed or required items, which are distinguished below from verified delivery.
| Description / size | Size not established in legible supplied evidence |
|---|---|
| Evidence source | RERA amenity schedule; plan extract |
| Declared progress / verified status | RERA schedule says “YES” for Green Strip/TOT LOT/Park; progress shown as 0%. Completion not independently verified. |
| Description / size | No size or quantity supplied |
|---|---|
| Evidence source | RERA amenity schedule |
| Declared progress / verified status | Progress shown as 0%; no completion evidence supplied. |
| Description / size | Area not reliably established |
|---|---|
| Evidence source | RERA amenity schedule |
| Declared progress / verified status | Progress shown as 0%; completion not independently verified. |
No clubhouse or indoor facility, sports facility, or further recreation feature is established in the supplied project evidence.
7. Utilities, building services & safety
Water: The RERA amenity schedule marks water supply “YES”; it gives no confirmed source, storage capacity or treatment capacity. Approval conditions address water-source location, bore depth and disinfection of sump/overhead-tank water, and require the developer to approach HMWS&SB for bulk supply or provide a water-treatment plant. These are approval requirements, not proof of completed service.
Sewerage and drainage: The RERA schedule marks sewerage “YES” and lists storm-water drains and treatment/disposal of sewage and sullage water, with progress shown as 0%. The approval conditions refer to a septic tank and set out requirements for connection of treated sewage to a municipal drain where available, or to a natural drain/nala in the stated circumstances. Completed operation or treatment capacity is not evidenced.
Rainwater harvesting: Marked “YES” in the RERA amenity schedule; HMDA approval conditions require rainwater-harvesting structures. Completion is not verified.
Electrical: The RERA schedule lists an electrical meter room/sub-station/receiving station, with progress shown as 0%. Approval proceedings require provision for a transformer; completed installation or capacity is not supplied.
Fire and life safety: Fire protection and fire-safety requirements appear in the RERA schedule with 0% progress. The approvals require fire-safety requirements to be complied with and refer to fire-service norms. No separate fire clearance or completed-system evidence is supplied.
Waste: The RERA schedule lists solid-waste management and disposal with progress shown as 0%; the approval proceedings require a garbage house. Completion and operating arrangements are not verified.
Lifts, backup power, security and accessibility: No lift count or capacity, backup-power provision, CCTV/access-control system, accessible circulation or ramp details are established in the supplied material.
8. Location, access & connectivity
The registered project location is Shankarpally Village, Shankarpalle Mandal, Ranga Reddy District, Telangana, PIN 501202. The RERA land details describe the west boundary as a road and the other three boundaries as neighbouring land.
The supplied location record gives a cadastral parcel-centroid coordinate of 17.450710092109897, 78.14196531736305 and lists the nearest sampled Outer Ring Road interchange at approximately 15.3 km. No travel time, named approach road, public-transport detail or other landmark distance is supplied.
9. Developer & development status
The registered promoter is SKY INFRAA SUNSHINE, recorded as a partnership in the project filing, with GSTIN 36AFEFS6235G1ZW. The certificate names the promoter as represented by SRIVATSA REDDY KAIRUPPALLA AND OTHERS. The certificate’s promoter-office address is Village: Mallampet, Mandal: Bachupally, District: Medchal-Malkajgiri, Pin: 500090; the filing also gives an address at AISHWARYA HEIGHTS, KVR VALLY, Shankerpally, Shankarpally, Shankarpalle, Ranga Reddy, 501202.
The project record identifies VENKATA MURALI KRISHNA POTTIGARI as a partner and SRIVATSA REDDY KAIRUPPALLA as an authorized signatory. The promoter’s Form B affidavit declares a completion target of 15 June 2029 and makes the associated project-fund and approval undertakings; these are promoter declarations, not independent progress verification.
No official project website or contact details are established in the supplied evidence. The registration certificate and Form B identify the project completion timeline, but the supplied record does not establish a verified construction stage or an issued occupancy certificate.
10. Approvals, official records & documents
| Identifier / date | P02400011254; issued 29/09/2026; validity 15/06/2026–15/06/2029 |
|---|---|
| What it establishes | Registration of SUNSHINE APARTMENTS under section 5 and the certificate’s stated promoter obligations. |
| Identifier / date | 000440/BP/HMDA/0119/SKP/2025; 15-06-2026 |
|---|---|
| What it establishes | Technical approval for a residential building of Stilt + 5 Upper floors on the stated Shankarpally land, subject to conditions. |
| Identifier / date | Proc. No. G1/BP/480/2026; 22/07/2026 |
|---|---|
| What it establishes | Municipal proceedings releasing the HMDA technical building permission, subject to conditions. |
| Identifier / date | Documents 717686 and 751058 |
|---|---|
| What it establishes | Drawing extracts for the proposed residential apartment; some OCR-extracted identifiers and area strings are illegible or truncated. |
| Identifier / date | Dated 25 July 2026 |
|---|---|
| What it establishes | Promoter’s declarations, including the completion undertaking and project-fund commitments. |
| Identifier / date | Document 717715, dated 17-03-2026 |
|---|---|
| What it establishes | Records an HMDA mortgage of 10.78% of proposed built-up area, with identified flats, as security connected with the permission conditions. |
| Identifier / date | Not supplied |
|---|---|
| What it establishes | No issued certificate is established by the documents reviewed. |
The available approvals include technical approval and municipal proceedings for the building. The supplied evidence does not include a separate approved-layout certificate or an occupancy/completion certificate. Some plan drawing text is OCR-degraded; where figures or identifiers could not be read reliably, they have not been treated as verified values.
Frequently asked questions
Is SUNSHINE APARTMENTS registered with Telangana RERA?
Yes. SUNSHINE APARTMENTS is registered with the Telangana Real Estate Regulatory Authority as P02400011254; the registration status is New Project.
Who is the developer of SUNSHINE APARTMENTS?
The promoter named in the RERA registration is SKY INFRAA SUNSHINE.
Where is SUNSHINE APARTMENTS located?
SUNSHINE APARTMENTS is in Shankerpally, Shankarpally, Shankarpalle, Rangareddy, Telangana (501202).
When will SUNSHINE APARTMENTS be completed?
The promoter's proposed date of completion filed with RERA is 15/06/2029. This is the promoter's declaration, not a guarantee.
More projects in Shankarpally