DNR The Classe
SR CONSTRUCTIONS · Karimnagar · RERA P02700004645
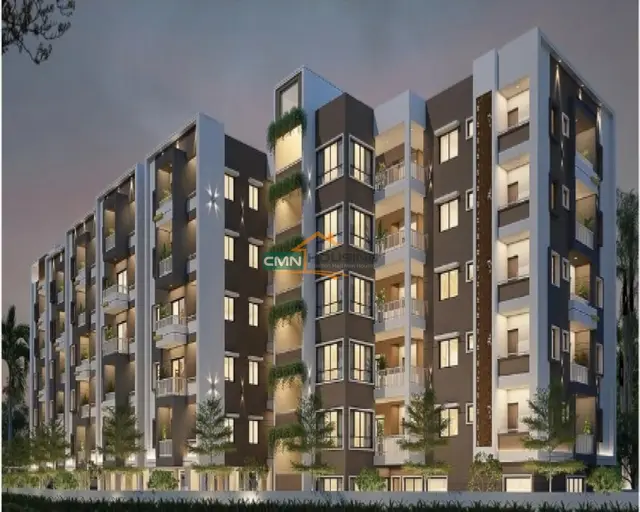
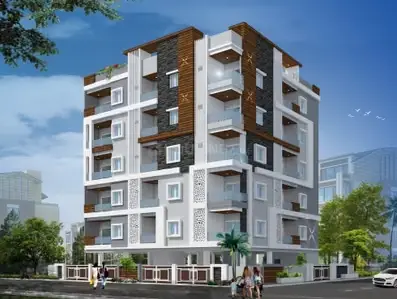
DNR The Classe is a residential apartment project in the Rampur / Indraprastha Colony locality, Karimnagar mandal, Karimnagar district, developed by registered promoter SR CONSTRUCTIONS. The site covers 836.22 sq m, with one proposed residential building comprising 1 Stilt + 5 upper floors and 20 double-bedroom apartments, each with a saleable area of 115.66 sq m. Its TG-RERA registration is P02700004645, and the promoter’s proposed completion date is 30/06/2024.
More from Sr Constructions · 4 projects →
01What we found
Read from TG-RERA filings, approvals, land and registration records and court records. A court case is counted only when the court record states this project's survey number with its village, or names the project.
02Check before you pay
8 items to check before you pay, 4 high - from the title chain, court records and approvals, each with what to ask the builder or your advocate. An item may not be a problem with the project: records can be incomplete.
1. Project at a glance
Project identity
| Item | Project record |
|---|---|
| Registered project name | DNR The Classe |
| Project type | Residential apartment project RERA record |
| Phase / registered portion | Phase not separately identified in the supplied registration record. The registration is for the project on Survey Nos. 820 and 821. |
| TG-RERA registration | P02700004645; Form C registration under section 5 |
| Registration validity | 27/06/2022 to 30/06/2024; the supplied certificate states validity for 2 years. The certificate records no extension. Registration validity is distinct from the completion undertaking and from occupancy certification. The portal’s current registration status beyond that certificate is not established here. |
| Registered promoter | SR CONSTRUCTIONS; partnership RERA filing |
Land and geographic identity
| Item | Project record |
|---|---|
| Locality | Rampur / Indraprastha Colony locality, Karimnagar RERA record |
| Revenue village | Rampur in the project identity and land record; the building-permit extraction labels the village “KARIMNAGAR.” The revenue village for the project is not independently verified in the supplied material. RERA record |
| Mandal | Karimnagar urban appears on the RERA certificate; mandal is not disclosed in the land identity record. Land records |
| District / PIN | Karimnagar, Telangana; PIN 505001 RERA record |
| Survey numbers | 820 and 821; no subdivision is stated in the supplied project identity or approval records. Land records |
| Registered site extent | 836.22 sq m stated in the RERA/approval records RERA filing |
| Total / net area | Total area 836.22 sq m; net area 832.36 sq m; the RERA land record lists 3.86 sq m affected by road widening/FTL of tanks/nala widening. RERA filing |
| Boundaries | East: Road; West: Road; South: Road; North: others land RERA filing |
Development identity
| Item | Project record |
|---|---|
| Sanctioning authority | Karimnagar Municipal Corporation; the RERA filing also identifies DTCP as the authority for the plan approval. Approvals record |
| Principal building approval | 0007/BP/3011/2022, approved 26 April 2022; file no. 001877/BP/DTCP/3011/0018/2022 Approvals record |
| Approved built-up area | 1,997.45 sq m residential upper-floors area, as recorded in the approval extraction. |
| Building count and configuration | One proposed residential building; 1 Stilt + 5 upper floors sanctioned. RERA filing |
| Height / parking-related approved areas | Approval records height 14.99 m and stilt area 439.73 sq m. The approval specifies that the cellar and stilts approved for parking are to be used exclusively for vehicle parking; the supplied approval extraction does not state a cellar level in the floor configuration. |
| Units | 20 units in the RERA filing; the approval conditions say the sanctioned unit count must not be increased without prior approval, but the supplied approval extraction does not state a separate numeric sanctioned unit count. RERA unit table |
Offering and status
| Item | Project record |
|---|---|
| Configuration / filed saleable area | Double-bedroom apartments (normalised as 2BHK); 115.66 sq m saleable area per unit RERA unit table |
| Booked / available | 6 booked / 14 available, as last read from the TG-RERA portal; the supplied record has no as-of date, so these counts are indicative. RERA unit table |
| Promoter’s completion undertaking | 30/06/2024, declared in Form B dated 18-05-2022 |
| Approval completion deadline | Construction to be completed before 26 April, 2025, as stated in the building approval extraction |
| Construction stage | No independently verified site-progress or current construction-stage record was supplied. The RERA filing’s overall completeness figure is not a site inspection. RERA record |
| Occupancy / completion certificate | No occupancy or completion certificate is included in the supplied documents. The building approval requires an occupancy certificate before occupation. |
2. The project story
DNR The Classe is registered as a residential apartment project by SR CONSTRUCTIONS on land identified as Survey Nos. 820 and 821 in the Rampur / Indraprastha Colony locality of Karimnagar. The approval record describes one proposed building, with a stilt and five upper floors, for residential use. RERA record Land records
The RERA filing records 20 double-bedroom apartments, with 6 booked and 14 available in the latest portal reading supplied; that reading is undated and should be treated as indicative. The promoter undertook completion by 30/06/2024, while the building-approval extraction records a construction completion deadline before 26 April, 2025. These dates are not evidence that the building was completed. No current site inspection, verified construction progress, or occupancy/completion certificate was supplied. RERA unit table
3. Master plan, architecture & building design
The supplied building approval is for a single proposed residential building on a site area of 836.22 sq m, comprising 1 Stilt + 5 upper floors. It records residential upper-floors area of 1,997.45 sq m, stilt area of 439.73 sq m, and building height of 14.99 m. These are approval-record figures; no separate FSI-counted area or gross built-up-area figure was supplied.
The approval extraction lists a 55.3 sq m tot-lot, 5 RWHPs, and space for a transformer. It also requires tree planting along the site periphery and in front of the premises, maintenance of the tot-lot as greenery, construction of a rainwater-harvesting structure, and a garbage house within the premises. These are approval conditions or specified provisions, not confirmation that they have been delivered.
Detailed floor-plan geometry, apartment-by-floor arrangement, circulation drawings, lifts, stairways, entries/exits, landscaping plan and common-area distribution were not available in the supplied drawing records. The one floor-plan drawing is still pending scan and has not been software-measured. Floor plans
4. Homes, configurations & floor plans
| Configuration | Units | Booked | Available | RERA saleable area | Measured carpet area | Loading (if supplied) |
|---|---|---|---|---|---|---|
| 2BHK (filed as “DOUBLE BEDROOM”) | 20 | 6 | 14 | 115.66 sq m | Not measured; drawing scan pending | Not supplied |
Unit counts, bookings and saleable area are from the TG-RERA filing; booking counts have no supplied as-of date. Saleable area is the filed unit-area figure and is not a measured carpet area. The supplied floor-plan record contains one drawing, with its scan pending; no drawing-based carpet-area or room-dimension measurements are available. RERA unit table RERA unit details Floor plans
5. Parking & vehicle circulation
The building approval requires the cellar and stilt areas approved for parking to be used exclusively for vehicle parking, without partition walls or rolling shutters and without conversion to another use. The extracted approval data gives a stilt area of 439.73 sq m but does not provide a number of sanctioned parking spaces or confirm a cellar level.
A vendor record lists 20 covered parking spaces and open parking of 0 sq m; this is not a TG-RERA-filed allocation or evidence of exclusive parking rights for any apartment. No unit-wise parking allocation, visitor or accessible-space count, ramp or driveway layout, or EV-charging provision was supplied. Promoter website
6. Amenities, recreation & open spaces
The following table separates the approval record and TG-RERA amenity-status data from independent verification. The amenity percentages are portal-recorded progress figures; the supplied material does not establish independent completion verification.
| Facility | Description / size | Evidence source | Declared progress / verified status |
|---|---|---|---|
| Tot-lot | 55.3 sq m; approval requires it to be fenced and maintained as greenery | Approval provision; completion not independently verified | |
| Green strip / tot-lot / park | Listed as available | RERA amenities | Portal status 100%; independent verification not supplied |
| Aggregate recreational open space | No area supplied | RERA amenities | Portal status 0% |
| Community buildings | No facility or size specified | RERA amenities | Portal status 0% |
No clubhouse, indoor recreation facility, sports facility or other community facility is identified in the supplied project amenity and approval records. RERA amenities
7. Utilities, building services & safety
| Supplied evidence | Listed as available in the TG-RERA amenity record RERA amenities |
|---|---|
| Status / limitation | Portal status 100%; source, storage and treatment capacity are not supplied |
| Supplied evidence | “Sewerage (Chamber, Lines, Septic Tank, STP)” is listed as available RERA amenities |
|---|---|
| Status / limitation | Portal status 100%; the specific installed system and capacity are not independently verified |
| Supplied evidence | Listed as available RERA amenities |
|---|---|
| Status / limitation | Portal status 100%; drainage design and completion are not independently verified |
| Supplied evidence | Approval identifies 5 RWHPs and requires a rainwater-harvesting structure |
|---|---|
| Status / limitation | Approval provision; installation and operation are not verified |
| Supplied evidence | Electrical meter room / sub-station / receiving station is listed as available; approval requires space for a transformer RERA amenities |
|---|---|
| Status / limitation | Portal status 100% for the listed electrical facility; transformer capacity and commissioning evidence are not supplied |
| Supplied evidence | No lift count, type or capacity supplied |
|---|---|
| Status / limitation | Not established by the supplied records |
| Supplied evidence | Approval makes fire-safety installations the responsibility of the owner/builder and requires services including fire-safety requirements to be carried out under qualified technical supervision |
|---|---|
| Status / limitation | No fire-system specification, clearance or completion evidence supplied |
| Supplied evidence | Approval requires a garbage house within the premises |
|---|---|
| Status / limitation | Provision stated; waste-management and disposal arrangements are not otherwise detailed |
| Supplied evidence | Approval includes a condition for physically disabled facilities in public and semi-public buildings above 300 sq m |
|---|---|
| Status / limitation | No project-specific accessibility drawing or completed provision is supplied |
| Supplied evidence | Not specified in the supplied records |
|---|---|
| Status / limitation | Not established |
8. Location, access & connectivity
The project is identified in the supplied RERA record at Rampur, Karimnagar, Telangana, PIN 505001, on Survey Nos. 820 and 821; the title-report description identifies the site as in the Indraprastha Colony locality of the Rampur area, Karimnagar. The approval extraction records the building-permit village as “KARIMNAGAR”; the revenue-village identity is not independently verified in the supplied material. RERA record Land records
The building approval refers to an 18M road width and records roads on the east, west and south boundaries. The supplied location data lists the Financial District (Nanakramguda) at 1.2 km, but no route, measurement method or public-transport information is provided. The location record also labels its coordinate as a cadastral parcel centroid; it should not be read as a surveyed entrance location. RERA filing Location record
9. Developer & development status
The registered promoter is SR CONSTRUCTIONS, recorded as a partnership. The RERA filing names SANJEEV REDDY DUVVURI as authorised signatory and SRIPAL REDDY DASARI as partner. The supplied corporate identifier is GSTIN 36AEIFS5840N1ZE. A registered office address beyond the project/promoter address information in the filing is not established in the supplied material. RERA filing Parties record Corporate record
The promoter’s Form-B declaration, dated 18-05-2022, states that the promoter has legal title, declares the land free from encumbrances, and undertakes completion by 30/06/2024. These are promoter declarations, not independent findings of title, encumbrance status or completion. No construction-progress inspection or occupancy/completion certificate was supplied. Document index
10. Approvals, official records & documents
| Record | Supplied evidence |
|---|---|
| TG-RERA registration | Form C registration for DNR The Classe, P02700004645, issued 27/06/2022; validity stated through 30/06/2024. No extension is recorded on the supplied certificate. |
| Building permission | Karimnagar Municipal Corporation approval for building construction, approval no. 0007/BP/3011/2022, approved 26 April 2022; file no. 001877/BP/DTCP/3011/0018/2022. |
| Commencement / construction approval | Approval record describes the proposed building on Survey Nos. 820 and 821, at Rampur, Karimnagar, with 1 Stilt + 5 upper floors. |
| Form-B declaration | Promoter affidavit dated 18-05-2022, including the completion undertaking and promoter declarations. |
| Occupancy / completion certificate | Not present in the supplied document set. The building approval states that an occupancy certificate is compulsory before occupation. |
| Building and layout drawings | The supplied record identifies a floor-plan scan as pending; no measured floor plan is available. Layout-plan material is not available in the supplied evidence. Floor plans Document index |
| Other official record references in the approval | LRS Proceeding No. G2/630/26/LRS/2015/KNR; transaction reference TS/4947/2022; contractor’s all-risk policy no. 43242120. These are identifiers transcribed from the approval record, not separate verification of the underlying records. |
1. Project at a glance
Project identity
Registered project name: DNR The Classe
Project type: Residential apartment project
Phase / registered portion: Phase not separately identified in the supplied registration record. The registration is for the project on Survey Nos. 820 and 821.
TG-RERA registration: P02700004645; Form C registration under section 5
Registration validity: 27/06/2022 to 30/06/2024; the supplied certificate states validity for 2 years. The certificate records no extension. Registration validity is distinct from the completion undertaking and from occupancy certification. The portal’s current registration status beyond that certificate is not established here.
Registered promoter: SR CONSTRUCTIONS; partnership
Land and geographic identity
Locality: Rampur / Indraprastha Colony locality, Karimnagar
Revenue village: Rampur in the project identity and land record; the building-permit extraction labels the village “KARIMNAGAR.” The revenue village for the project is not independently verified in the supplied material.
Mandal: Karimnagar urban appears on the RERA certificate; mandal is not disclosed in the land identity record.
District / PIN: Karimnagar, Telangana; PIN 505001
Survey numbers: 820 and 821; no subdivision is stated in the supplied project identity or approval records.
Registered site extent: 836.22 sq m stated in the RERA/approval records
Total / net area: Total area 836.22 sq m; net area 832.36 sq m; the RERA land record lists 3.86 sq m affected by road widening/FTL of tanks/nala widening.
Boundaries: East: Road; West: Road; South: Road; North: others land
Development identity
Sanctioning authority: Karimnagar Municipal Corporation; the RERA filing also identifies DTCP as the authority for the plan approval.
Principal building approval: 0007/BP/3011/2022, approved 26 April 2022; file no. 001877/BP/DTCP/3011/0018/2022
Approved built-up area: 1,997.45 sq m residential upper-floors area, as recorded in the approval extraction.
Building count and configuration: One proposed residential building; 1 Stilt + 5 upper floors sanctioned.
Height / parking-related approved areas: Approval records height 14.99 m and stilt area 439.73 sq m. The approval specifies that the cellar and stilts approved for parking are to be used exclusively for vehicle parking; the supplied approval extraction does not state a cellar level in the floor configuration.
Units: 20 units in the RERA filing; the approval conditions say the sanctioned unit count must not be increased without prior approval, but the supplied approval extraction does not state a separate numeric sanctioned unit count.
Offering and status
Configuration / filed saleable area: Double-bedroom apartments (normalised as 2BHK); 115.66 sq m saleable area per unit
Booked / available: 6 booked / 14 available, as last read from the TG-RERA portal; the supplied record has no as-of date, so these counts are indicative.
Promoter’s completion undertaking: 30/06/2024, declared in Form B dated 18-05-2022
Approval completion deadline: Construction to be completed before 26 April, 2025, as stated in the building approval extraction
Construction stage: No independently verified site-progress or current construction-stage record was supplied. The RERA filing’s overall completeness figure is not a site inspection.
Occupancy / completion certificate: No occupancy or completion certificate is included in the supplied documents. The building approval requires an occupancy certificate before occupation.
2. The project story
DNR The Classe is registered as a residential apartment project by SR CONSTRUCTIONS on land identified as Survey Nos. 820 and 821 in the Rampur / Indraprastha Colony locality of Karimnagar. The approval record describes one proposed building, with a stilt and five upper floors, for residential use.
The RERA filing records 20 double-bedroom apartments, with 6 booked and 14 available in the latest portal reading supplied; that reading is undated and should be treated as indicative. The promoter undertook completion by 30/06/2024, while the building-approval extraction records a construction completion deadline before 26 April, 2025. These dates are not evidence that the building was completed. No current site inspection, verified construction progress, or occupancy/completion certificate was supplied.
3. Master plan, architecture & building design
The supplied building approval is for a single proposed residential building on a site area of 836.22 sq m, comprising 1 Stilt + 5 upper floors. It records residential upper-floors area of 1,997.45 sq m, stilt area of 439.73 sq m, and building height of 14.99 m. These are approval-record figures; no separate FSI-counted area or gross built-up-area figure was supplied.
The approval extraction lists a 55.3 sq m tot-lot, 5 RWHPs, and space for a transformer. It also requires tree planting along the site periphery and in front of the premises, maintenance of the tot-lot as greenery, construction of a rainwater-harvesting structure, and a garbage house within the premises. These are approval conditions or specified provisions, not confirmation that they have been delivered.
Detailed floor-plan geometry, apartment-by-floor arrangement, circulation drawings, lifts, stairways, entries/exits, landscaping plan and common-area distribution were not available in the supplied drawing records. The one floor-plan drawing is still pending scan and has not been software-measured.
4. Homes, configurations & floor plans
| Configuration | Units | Booked | Available | RERA saleable area | Measured carpet area | Loading (if supplied) |
|---|---|---|---|---|---|---|
| 2BHK (filed as “DOUBLE BEDROOM”) | 20 | 6 | 14 | 115.66 sq m | Not measured; drawing scan pending | Not supplied |
Unit counts, bookings and saleable area are from the TG-RERA filing; booking counts have no supplied as-of date. Saleable area is the filed unit-area figure and is not a measured carpet area. The supplied floor-plan record contains one drawing, with its scan pending; no drawing-based carpet-area or room-dimension measurements are available.
5. Parking & vehicle circulation
The building approval requires the cellar and stilt areas approved for parking to be used exclusively for vehicle parking, without partition walls or rolling shutters and without conversion to another use. The extracted approval data gives a stilt area of 439.73 sq m but does not provide a number of sanctioned parking spaces or confirm a cellar level.
A vendor record lists 20 covered parking spaces and open parking of 0 sq m; this is not a TG-RERA-filed allocation or evidence of exclusive parking rights for any apartment. No unit-wise parking allocation, visitor or accessible-space count, ramp or driveway layout, or EV-charging provision was supplied.
6. Amenities, recreation & open spaces
The following table separates the approval record and TG-RERA amenity-status data from independent verification. The amenity percentages are portal-recorded progress figures; the supplied material does not establish independent completion verification.
| Facility | Description / size | Evidence source | Declared progress / verified status |
|---|---|---|---|
| Tot-lot | 55.3 sq m; approval requires it to be fenced and maintained as greenery | Approval provision; completion not independently verified | |
| Green strip / tot-lot / park | Listed as available | Portal status 100%; independent verification not supplied | |
| Aggregate recreational open space | No area supplied | Portal status 0% | |
| Community buildings | No facility or size specified | Portal status 0% |
No clubhouse, indoor recreation facility, sports facility or other community facility is identified in the supplied project amenity and approval records.
7. Utilities, building services & safety
| Supplied evidence | Listed as available in the TG-RERA amenity record |
|---|---|
| Status / limitation | Portal status 100%; source, storage and treatment capacity are not supplied |
| Supplied evidence | “Sewerage (Chamber, Lines, Septic Tank, STP)” is listed as available |
|---|---|
| Status / limitation | Portal status 100%; the specific installed system and capacity are not independently verified |
| Supplied evidence | Listed as available |
|---|---|
| Status / limitation | Portal status 100%; drainage design and completion are not independently verified |
| Supplied evidence | Approval identifies 5 RWHPs and requires a rainwater-harvesting structure |
|---|---|
| Status / limitation | Approval provision; installation and operation are not verified |
| Supplied evidence | Electrical meter room / sub-station / receiving station is listed as available; approval requires space for a transformer |
|---|---|
| Status / limitation | Portal status 100% for the listed electrical facility; transformer capacity and commissioning evidence are not supplied |
| Supplied evidence | No lift count, type or capacity supplied |
|---|---|
| Status / limitation | Not established by the supplied records |
| Supplied evidence | Approval makes fire-safety installations the responsibility of the owner/builder and requires services including fire-safety requirements to be carried out under qualified technical supervision |
|---|---|
| Status / limitation | No fire-system specification, clearance or completion evidence supplied |
| Supplied evidence | Approval requires a garbage house within the premises |
|---|---|
| Status / limitation | Provision stated; waste-management and disposal arrangements are not otherwise detailed |
| Supplied evidence | Approval includes a condition for physically disabled facilities in public and semi-public buildings above 300 sq m |
|---|---|
| Status / limitation | No project-specific accessibility drawing or completed provision is supplied |
| Supplied evidence | Not specified in the supplied records |
|---|---|
| Status / limitation | Not established |
8. Location, access & connectivity
The project is identified in the supplied RERA record at Rampur, Karimnagar, Telangana, PIN 505001, on Survey Nos. 820 and 821; the title-report description identifies the site as in the Indraprastha Colony locality of the Rampur area, Karimnagar. The approval extraction records the building-permit village as “KARIMNAGAR”; the revenue-village identity is not independently verified in the supplied material.
The building approval refers to an 18M road width and records roads on the east, west and south boundaries. The supplied location data lists the Financial District (Nanakramguda) at 1.2 km, but no route, measurement method or public-transport information is provided. The location record also labels its coordinate as a cadastral parcel centroid; it should not be read as a surveyed entrance location.
9. Developer & development status
The registered promoter is SR CONSTRUCTIONS, recorded as a partnership. The RERA filing names SANJEEV REDDY DUVVURI as authorised signatory and SRIPAL REDDY DASARI as partner. The supplied corporate identifier is GSTIN 36AEIFS5840N1ZE. A registered office address beyond the project/promoter address information in the filing is not established in the supplied material.
The promoter’s Form-B declaration, dated 18-05-2022, states that the promoter has legal title, declares the land free from encumbrances, and undertakes completion by 30/06/2024. These are promoter declarations, not independent findings of title, encumbrance status or completion. No construction-progress inspection or occupancy/completion certificate was supplied.
10. Approvals, official records & documents
TG-RERA registration: Form C registration for DNR The Classe, P02700004645, issued 27/06/2022; validity stated through 30/06/2024. No extension is recorded on the supplied certificate.
Building permission: Karimnagar Municipal Corporation approval for building construction, approval no. 0007/BP/3011/2022, approved 26 April 2022; file no. 001877/BP/DTCP/3011/0018/2022.
Commencement / construction approval: Approval record describes the proposed building on Survey Nos. 820 and 821, at Rampur, Karimnagar, with 1 Stilt + 5 upper floors.
Form-B declaration: Promoter affidavit dated 18-05-2022, including the completion undertaking and promoter declarations.
Occupancy / completion certificate: Not present in the supplied document set. The building approval states that an occupancy certificate is compulsory before occupation.
Building and layout drawings: The supplied record identifies a floor-plan scan as pending; no measured floor plan is available. Layout-plan material is not available in the supplied evidence.
Other official record references in the approval: LRS Proceeding No. G2/630/26/LRS/2015/KNR; transaction reference TS/4947/2022; contractor’s all-risk policy no. 43242120. These are identifiers transcribed from the approval record, not separate verification of the underlying records.
Frequently asked questions
Is DNR The Classe registered with Telangana RERA?
Yes. DNR The Classe is registered with the Telangana Real Estate Regulatory Authority as P02700004645; the registration status is New Project.
Who is the developer of DNR The Classe?
The promoter named in the RERA registration is SR CONSTRUCTIONS.
Where is DNR The Classe located?
DNR The Classe is in RAMPUR, Karimnagar, Telangana (505001).
When will DNR The Classe be completed?
The promoter's proposed date of completion filed with RERA is 30/06/2024. This is the promoter's declaration, not a guarantee.
More projects in Karimnagar