Sri Venkata Sai Nilayam
SRI VENKATA SAI DEVELOPERS · Medchal-Malkajgiri · RERA P02200004759
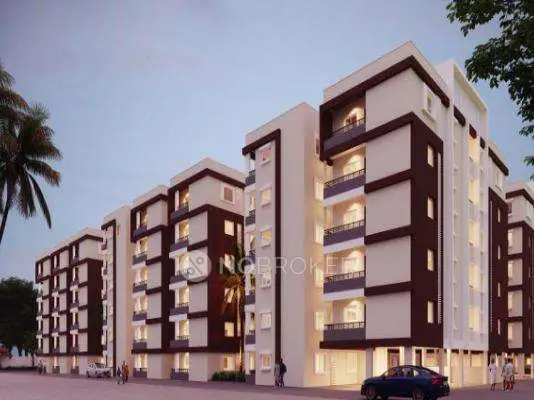
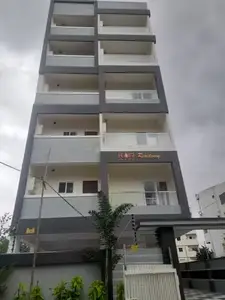
SRI VENKATA SAI NILAYAM is a residential apartment project in Dundigal Gandimaisamma, Dundigal Gandimaisamma mandal, Medchal-Malkajgiri district, developed by the registered promoter SRI VENKATA SAI DEVELOPERS. The project has a registered site extent of 3,540.90 sq. m and one residential building with 1 Stilt + 5 upper floors. Its 80 homes comprise 70 2BHK apartments of 94.05 sq. m and 10 3BHK apartments of 148.64 sq. m. It is registered under TG-RERA number P02200004759, with a proposed completion date of 28/02/2024.
More from Sri Venkata Sai Developers · 3 projects →
01What we found
Read from TG-RERA filings, approvals, land and registration records and court records. A court case is counted only when the court record states this project's survey number with its village, or names the project.
02Check before you pay
11 items to check before you pay, 3 high - from the title chain, court records and approvals, each with what to ask the builder or your advocate. An item may not be a problem with the project: records can be incomplete.
1. Project at a glance
Project identity
| Field | Record |
|---|---|
| Registered project name | SRI VENKATA SAI NILAYAM RERA record |
| Project type | Residential apartment project RERA record RERA filing |
| Phase / registered portion | Phase not separately identified; registration covers the project recorded under this name RERA record |
| TG-RERA registration | P02200004759 RERA record |
| Registration validity | 19/07/2022 to 28/02/2024; no extension is recorded in the supplied registration-certificate extraction Approvals record |
| RERA status in supplied record | Registered; the stated validity period has ended. This is distinct from the project’s completion and occupancy status Approvals record |
| Registered promoter | SRI VENKATA SAI DEVELOPERS RERA record Corporate record |
Land and geographic identity
| Field | Record |
|---|---|
| Locality | Dundigal Gandimaisamma RERA record |
| Revenue village | Bowrampet Village is stated in the HMDA building-permit documents; the RERA header separately records “Dundigal Gandimaisamma” as the village/locality. The supplied records do not reconcile these labels RERA record |
| Mandal / district / PIN | Dundigal Gandimaisamma / Medchal-Malkajgiri / 500043 RERA record |
| Project survey number and subdivision | 439/AI/A Land records |
| Registered site extent | 3,540.90 sq. m RERA filing |
| Total / net site area | Total area: 3540.90 sq. m; net area: 3540.90 sq. m RERA filing |
| Boundaries as recorded in RERA fields | North: ROAD WIDTH - 9; South, East and West: OTHERS LAND RERA filing |
Development identity
| Field | Record |
|---|---|
| Sanctioning authority | Hyderabad Metropolitan Development Authority (HMDA) Approvals record |
| Principal building-permit number / date | 000739/BP/HMDA/0114/MED/2022, approved 19 March, 2022 Approvals record |
| Approved built-up area | 11,512.20 sq. m in the building-permit extraction |
| Building count and configuration | One residential building; 1 Stilt + 5 upper floors |
| Height | 14.99 is stated in the sanctioned-parameter extraction; the unit is not specified there |
| Parking | The plan extraction records 66 proposed parkings; the stilt is identified for parking |
| Units | RERA filing records 80 units: 70 2BHK and 10 3BHK. The plan extraction also records a total of 80 RERA unit table |
Offering and status
| Field | Record |
|---|---|
| RERA-filed configurations and saleable area | 2BHK: 94.05 sq. m; 3BHK: 148.64 sq. m RERA unit table |
| Booked / available | Portal-derived counts show 0 booked and 80 available (70 2BHK, 10 3BHK); the portal record has no as-of date, so counts are indicative RERA unit table |
| RERA completion undertaking | 28/02/2024 |
| Original / revised completion date | Original promoter-declared completion date: 28/02/2024; no revised date is supplied |
| Construction stage | A completion percentage or independently verified site-progress status is not supplied RERA amenities |
| Occupancy / completion certificate | No occupancy or completion certificate is identified in the supplied documents; the building-permit record says an occupancy certificate is required before occupation |
2. The project story
Sri Venkata Sai Nilayam is recorded as a single-building residential apartment development on the site identified in the RERA filing as Survey No. 439/AI/A, with a registered site extent of 3,540.90 sq. m. The building-permit documents describe the site as being at Bowrampet and the RERA record places the project in Dundigal Gandimaisamma, Medchal-Malkajgiri district. RERA record Land records
The proposed building comprises one stilt floor and five upper floors. The RERA unit schedule lists 70 2BHK and 10 3BHK apartments. Its Form-B declaration undertakes completion by 28/02/2024. The supplied evidence does not establish the present construction stage, completed portions, or an occupancy certificate; the plan’s stated configurations and proposed facilities should therefore not be read as proof of delivery or current site condition. RERA unit table
3. Master plan, architecture & building design
The supplied plan and building-permit records describe one residential building, identified in the plan extraction as BLDG (DAPPU ASHOK), with 1 Stilt + 5 upper floors. The building permit records an approved built-up area of 11,512.20 sq. m. A separate proposed-building-area figure of 8,922.90 appears in the same permit extraction; it is not labelled there as carpet area or saleable area. These figures are kept as stated in their respective records.
The plan extraction records 3540.90 sq. m as both minimum plot area and net plot area, 1402.80 as vacant plot area, and 2138.09 as proposed coverage area, with the record also showing 60.38%. It lists a 9.00 MT road width. The permit requires construction in accordance with the sanctioned plan and identifies the stilt/cellar for vehicle parking; the documents do not provide a complete floor-by-floor apartment schedule, flats per floor, lift count, stair count, or a detailed circulation plan in the supplied extracts.
The plan lists a tot-lot and greenery, but the supplied material does not provide their areas or establish their completion. No phase-wise organization is identified.
4. Homes, configurations & floor plans
| Configuration | Units | Booked | Available | RERA saleable area | Measured carpet area | Loading (if supplied) |
|---|---|---|---|---|---|---|
| 2BHK | 70 | 0 | 70 | 94.05 sq. m | 76.4–76.5 sq. m, software-measured from drawing | 19% |
| 3BHK | 10 | 0 | 10 | 148.64 sq. m | Not supplied | Not supplied |
RERA configuration counts and saleable areas come from the project unit schedule. Booked and available figures are portal-derived and have no stated as-of date. RERA unit table RERA unit details
The 2BHK carpet-area measurements were made by software from the submitted drawing, not filed by RERA; the measured range is 76.4–76.5 sq. m. The supplied drawing-based room schedule for one 2BHK shows a kitchen, living/dining area, two bedrooms, two toilets and a wash area. Measurements from the drawing are not a substitute for the RERA-filed saleable area. Saleable area and measured carpet area are different measures; the supplied data does not provide a separate balcony or utility-area schedule for the RERA unit types. Floor plans RERA unit details
A 1BHK design is software-measured from the drawing at 59.9 sq. m carpet area, with a sample room schedule, but it is not listed as a configuration in the supplied RERA unit schedule. It is therefore not included as a RERA-offered unit type in the table. No measured carpet area is supplied for the 3BHK. Floor plans RERA unit details
5. Parking & vehicle circulation
The plan extraction records 66 proposed parkings and identifies the stilt floor for parking. The permit also states that the stilt/cellar is to be used exclusively for vehicle parking and that parking or construction is not to be placed in setback areas. The supplied information does not establish the number of visitor, accessible, or two-wheeler spaces; parking levels beyond the stated stilt; EV charging; or unit-specific parking allocations. A drawn or proposed parking space does not, by itself, establish an exclusive allocation to a buyer.
6. Amenities, recreation & open spaces
The RERA amenity entries include declared facilities and infrastructure. Their recorded progress percentages are 0 where shown; these entries do not establish that facilities have been completed or independently verified. The building-permit and plan extracts also identify proposed building-level provisions. RERA amenities
| Facility | Description / size | Evidence source | Declared progress / verified status |
|---|---|---|---|
| Tot-lot | Listed; no size supplied | Plan-listed; completion not verified | |
| Greenery / green strip / park | Plan lists “GREENERY”; RERA amenity list includes “Green Strip/TOT LOT/Park” | RERA amenities | RERA progress recorded as 0; completion not verified |
| Community buildings | RERA amenity category; no size or facility detail supplied | RERA amenities | Progress recorded as 0; completion not verified |
| Internal roads and footpaths | RERA amenity category; no specifications supplied | RERA amenities | Progress recorded as 0; completion not verified |
| Street lighting | RERA amenity category | RERA amenities | Progress recorded as 0; completion not verified |
7. Utilities, building services & safety
The RERA amenity record marks water supply, sewerage, storm-water drains, rainwater harvesting and an electrical meter room/sub-station/receiving station as available, while recording 0 progress for the listed categories. The building permit separately specifies an STP, rainwater-harvesting structures, transformer and garbage house. These are filed or approval-record provisions; the supplied evidence does not verify their installation, operating status, capacities, or commissioning. RERA amenities
The technical-approval extraction gives storage capacities of 25,000 lts. for an underground static water-storage tank and 25,000 lts. for a separate terrace tank. The building record also lists a generator, emergency lighting, hose reel, down corner and automatic sprinkler system. No lift number or capacity, wastewater-reuse volume, fire-system commissioning record, waste-segregation procedure, CCTV installation record, or accessibility details are supplied.
8. Location, access & connectivity
The RERA record identifies the project locality as Dundigal Gandimaisamma, Medchal-Malkajgiri district, PIN 500043; the HMDA building-permit extraction identifies Bowrampet Village. The supplied records do not provide a verified public-transport route or measured road approach from a named highway. The permit extraction states that the minimum approach-road width is as indicated in the plan, and the plan lists a 9.00 MT road width. RERA record
A cadastral-parcel-centroid location record is supplied, but the connectivity distances associated with the supplied location data are not established here as project-access measurements. No verified travel times are provided. Location record
9. Developer & development status
The registered promoter is SRI VENKATA SAI DEVELOPERS, identified in the RERA filing as a partnership. The supplied corporate identifier is GSTIN 36ADTFS0307C1Z8. The project registration certificate gives a promoter-office entry with Pin: 500090, while the promoter information record lists the address as Annapurna Towers, Nizampet, Bowrampet, Dundigal Gandimaisamma, Medchal-Malkajgiri, 500043; the supplied extracts do not provide an official contact number or email. Corporate record Parties record
The promoter’s Form-B declaration undertakes completion by 28/02/2024 and includes declarations concerning project funds, accounts and approvals. These are promoter declarations, not independent evidence of construction progress or completion. No revised completion date, phase-specific completion status, or occupancy certificate is supplied.
10. Approvals, official records & documents
| Supplied evidence | Form C; project SRI VENKATA SAI NILAYAM, registration P02200004759, issued 19/07/2022, valid to 28/02/2024; Survey No. 439/AI/A |
|---|---|
| Overview use | Confirms registered project identity and stated validity |
| Supplied evidence | 000739/BP/HMDA/0114/MED/2022, approved 19 March, 2022; Survey No. 439/AI/A; one stilt plus five upper floors |
|---|---|
| Overview use | Principal building-permit record |
| Supplied evidence | Same approval number and date; records built-up area and proposed building provisions |
|---|---|
| Overview use | Building design and approval-condition evidence |
| Supplied evidence | HMDA plan extract; site extent 3540.90 SQ.MT., one building, proposed parking and plan-listed facilities |
|---|---|
| Overview use | Drawing-derived building and site details |
| Supplied evidence | File 000739/BP/HMDA/0114/MED/2022; the document states that it is not itself approval or permission for development |
|---|---|
| Overview use | Application/fee-intimation record |
| Supplied evidence | Authorized signatories’ declaration, including the completion undertaking of 28/02/2024 |
|---|---|
| Overview use | Promoter-filed declarations |
| Supplied evidence | No such certificate identified in the supplied documents Document index |
|---|---|
| Overview use | Current certification status is not established |
The supplied plan and permit extracts support the building description above. A completed layout-approval record, construction-progress certification, and occupancy/completion certificate are not identified in the material provided. Document index
1. Project at a glance
Project identity
Registered project name: SRI VENKATA SAI NILAYAM
Project type: Residential apartment project
Phase / registered portion: Phase not separately identified; registration covers the project recorded under this name
TG-RERA registration: P02200004759
Registration validity: 19/07/2022 to 28/02/2024; no extension is recorded in the supplied registration-certificate extraction
RERA status in supplied record: Registered; the stated validity period has ended. This is distinct from the project’s completion and occupancy status
Registered promoter: SRI VENKATA SAI DEVELOPERS
Land and geographic identity
Locality: Dundigal Gandimaisamma
Revenue village: Bowrampet Village is stated in the HMDA building-permit documents; the RERA header separately records “Dundigal Gandimaisamma” as the village/locality. The supplied records do not reconcile these labels
Mandal / district / PIN: Dundigal Gandimaisamma / Medchal-Malkajgiri / 500043
Project survey number and subdivision: 439/AI/A
Registered site extent: 3,540.90 sq. m
Total / net site area: Total area: 3540.90 sq. m; net area: 3540.90 sq. m
Boundaries as recorded in RERA fields: North: ROAD WIDTH - 9; South, East and West: OTHERS LAND
Development identity
Sanctioning authority: Hyderabad Metropolitan Development Authority (HMDA)
Principal building-permit number / date: 000739/BP/HMDA/0114/MED/2022, approved 19 March, 2022
Approved built-up area: 11,512.20 sq. m in the building-permit extraction
Building count and configuration: One residential building; 1 Stilt + 5 upper floors
Height: 14.99 is stated in the sanctioned-parameter extraction; the unit is not specified there
Parking: The plan extraction records 66 proposed parkings; the stilt is identified for parking
Units: RERA filing records 80 units: 70 2BHK and 10 3BHK. The plan extraction also records a total of 80
Offering and status
RERA-filed configurations and saleable area: 2BHK: 94.05 sq. m; 3BHK: 148.64 sq. m
Booked / available: Portal-derived counts show 0 booked and 80 available (70 2BHK, 10 3BHK); the portal record has no as-of date, so counts are indicative
RERA completion undertaking: 28/02/2024
Original / revised completion date: Original promoter-declared completion date: 28/02/2024; no revised date is supplied
Construction stage: A completion percentage or independently verified site-progress status is not supplied
Occupancy / completion certificate: No occupancy or completion certificate is identified in the supplied documents; the building-permit record says an occupancy certificate is required before occupation
2. The project story
Sri Venkata Sai Nilayam is recorded as a single-building residential apartment development on the site identified in the RERA filing as Survey No. 439/AI/A, with a registered site extent of 3,540.90 sq. m. The building-permit documents describe the site as being at Bowrampet and the RERA record places the project in Dundigal Gandimaisamma, Medchal-Malkajgiri district.
The proposed building comprises one stilt floor and five upper floors. The RERA unit schedule lists 70 2BHK and 10 3BHK apartments. Its Form-B declaration undertakes completion by 28/02/2024. The supplied evidence does not establish the present construction stage, completed portions, or an occupancy certificate; the plan’s stated configurations and proposed facilities should therefore not be read as proof of delivery or current site condition.
3. Master plan, architecture & building design
The supplied plan and building-permit records describe one residential building, identified in the plan extraction as BLDG (DAPPU ASHOK), with 1 Stilt + 5 upper floors. The building permit records an approved built-up area of 11,512.20 sq. m. A separate proposed-building-area figure of 8,922.90 appears in the same permit extraction; it is not labelled there as carpet area or saleable area. These figures are kept as stated in their respective records.
The plan extraction records 3540.90 sq. m as both minimum plot area and net plot area, 1402.80 as vacant plot area, and 2138.09 as proposed coverage area, with the record also showing 60.38%. It lists a 9.00 MT road width. The permit requires construction in accordance with the sanctioned plan and identifies the stilt/cellar for vehicle parking; the documents do not provide a complete floor-by-floor apartment schedule, flats per floor, lift count, stair count, or a detailed circulation plan in the supplied extracts.
The plan lists a tot-lot and greenery, but the supplied material does not provide their areas or establish their completion. No phase-wise organization is identified.
4. Homes, configurations & floor plans
| Configuration | Units | Booked | Available | RERA saleable area | Measured carpet area | Loading (if supplied) |
|---|---|---|---|---|---|---|
| 2BHK | 70 | 0 | 70 | 94.05 sq. m | 76.4–76.5 sq. m, software-measured from drawing | 19% |
| 3BHK | 10 | 0 | 10 | 148.64 sq. m | Not supplied | Not supplied |
RERA configuration counts and saleable areas come from the project unit schedule. Booked and available figures are portal-derived and have no stated as-of date.
The 2BHK carpet-area measurements were made by software from the submitted drawing, not filed by RERA; the measured range is 76.4–76.5 sq. m. The supplied drawing-based room schedule for one 2BHK shows a kitchen, living/dining area, two bedrooms, two toilets and a wash area. Measurements from the drawing are not a substitute for the RERA-filed saleable area. Saleable area and measured carpet area are different measures; the supplied data does not provide a separate balcony or utility-area schedule for the RERA unit types.
A 1BHK design is software-measured from the drawing at 59.9 sq. m carpet area, with a sample room schedule, but it is not listed as a configuration in the supplied RERA unit schedule. It is therefore not included as a RERA-offered unit type in the table. No measured carpet area is supplied for the 3BHK.
5. Parking & vehicle circulation
The plan extraction records 66 proposed parkings and identifies the stilt floor for parking. The permit also states that the stilt/cellar is to be used exclusively for vehicle parking and that parking or construction is not to be placed in setback areas. The supplied information does not establish the number of visitor, accessible, or two-wheeler spaces; parking levels beyond the stated stilt; EV charging; or unit-specific parking allocations. A drawn or proposed parking space does not, by itself, establish an exclusive allocation to a buyer.
6. Amenities, recreation & open spaces
The RERA amenity entries include declared facilities and infrastructure. Their recorded progress percentages are 0 where shown; these entries do not establish that facilities have been completed or independently verified. The building-permit and plan extracts also identify proposed building-level provisions.
| Facility | Description / size | Evidence source | Declared progress / verified status |
|---|---|---|---|
| Tot-lot | Listed; no size supplied | Plan-listed; completion not verified | |
| Greenery / green strip / park | Plan lists “GREENERY”; RERA amenity list includes “Green Strip/TOT LOT/Park” | RERA progress recorded as 0; completion not verified | |
| Community buildings | RERA amenity category; no size or facility detail supplied | Progress recorded as 0; completion not verified | |
| Internal roads and footpaths | RERA amenity category; no specifications supplied | Progress recorded as 0; completion not verified | |
| Street lighting | RERA amenity category | Progress recorded as 0; completion not verified |
7. Utilities, building services & safety
The RERA amenity record marks water supply, sewerage, storm-water drains, rainwater harvesting and an electrical meter room/sub-station/receiving station as available, while recording 0 progress for the listed categories. The building permit separately specifies an STP, rainwater-harvesting structures, transformer and garbage house. These are filed or approval-record provisions; the supplied evidence does not verify their installation, operating status, capacities, or commissioning.
The technical-approval extraction gives storage capacities of 25,000 lts. for an underground static water-storage tank and 25,000 lts. for a separate terrace tank. The building record also lists a generator, emergency lighting, hose reel, down corner and automatic sprinkler system. No lift number or capacity, wastewater-reuse volume, fire-system commissioning record, waste-segregation procedure, CCTV installation record, or accessibility details are supplied.
8. Location, access & connectivity
The RERA record identifies the project locality as Dundigal Gandimaisamma, Medchal-Malkajgiri district, PIN 500043; the HMDA building-permit extraction identifies Bowrampet Village. The supplied records do not provide a verified public-transport route or measured road approach from a named highway. The permit extraction states that the minimum approach-road width is as indicated in the plan, and the plan lists a 9.00 MT road width.
A cadastral-parcel-centroid location record is supplied, but the connectivity distances associated with the supplied location data are not established here as project-access measurements. No verified travel times are provided.
9. Developer & development status
The registered promoter is SRI VENKATA SAI DEVELOPERS, identified in the RERA filing as a partnership. The supplied corporate identifier is GSTIN 36ADTFS0307C1Z8. The project registration certificate gives a promoter-office entry with Pin: 500090, while the promoter information record lists the address as Annapurna Towers, Nizampet, Bowrampet, Dundigal Gandimaisamma, Medchal-Malkajgiri, 500043; the supplied extracts do not provide an official contact number or email.
The promoter’s Form-B declaration undertakes completion by 28/02/2024 and includes declarations concerning project funds, accounts and approvals. These are promoter declarations, not independent evidence of construction progress or completion. No revised completion date, phase-specific completion status, or occupancy certificate is supplied.
10. Approvals, official records & documents
| Supplied evidence | Form C; project SRI VENKATA SAI NILAYAM, registration P02200004759, issued 19/07/2022, valid to 28/02/2024; Survey No. 439/AI/A |
|---|---|
| Overview use | Confirms registered project identity and stated validity |
| Supplied evidence | 000739/BP/HMDA/0114/MED/2022, approved 19 March, 2022; Survey No. 439/AI/A; one stilt plus five upper floors |
|---|---|
| Overview use | Principal building-permit record |
| Supplied evidence | Same approval number and date; records built-up area and proposed building provisions |
|---|---|
| Overview use | Building design and approval-condition evidence |
| Supplied evidence | HMDA plan extract; site extent 3540.90 SQ.MT., one building, proposed parking and plan-listed facilities |
|---|---|
| Overview use | Drawing-derived building and site details |
| Supplied evidence | File 000739/BP/HMDA/0114/MED/2022; the document states that it is not itself approval or permission for development |
|---|---|
| Overview use | Application/fee-intimation record |
| Supplied evidence | Authorized signatories’ declaration, including the completion undertaking of 28/02/2024 |
|---|---|
| Overview use | Promoter-filed declarations |
| Supplied evidence | No such certificate identified in the supplied documents |
|---|---|
| Overview use | Current certification status is not established |
The supplied plan and permit extracts support the building description above. A completed layout-approval record, construction-progress certification, and occupancy/completion certificate are not identified in the material provided.
Frequently asked questions
Is SRI VENKATA SAI NILAYAM registered with Telangana RERA?
Yes. SRI VENKATA SAI NILAYAM is registered with the Telangana Real Estate Regulatory Authority as P02200004759; the registration status is New Project.
Who is the developer of SRI VENKATA SAI NILAYAM?
The promoter named in the RERA registration is SRI VENKATA SAI DEVELOPERS.
Where is SRI VENKATA SAI NILAYAM located?
SRI VENKATA SAI NILAYAM is in DUNDIGAL GANDIMAISAMMA, Medchal-Malkajgiri, Telangana (500043).
When will SRI VENKATA SAI NILAYAM be completed?
The promoter's proposed date of completion filed with RERA is 28/02/2024. This is the promoter's declaration, not a guarantee.
More projects in Dundigal Gandimaisamma