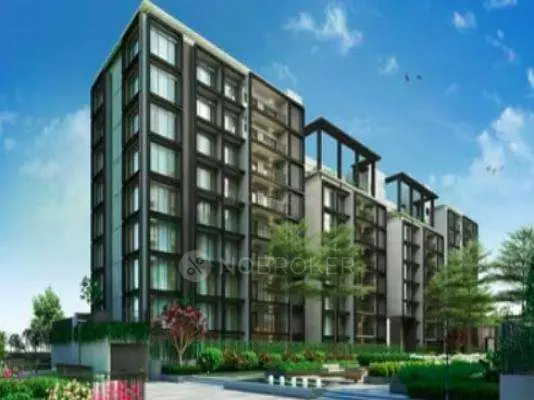
Sudiksha Vivela
SUDIKSHA INFRA · Sangareddy · RERA P01100011419
SUDIKSHA VIVELA is a new residential apartment project in the RAJAMPET locality, SANGAREDDY mandal, Sangareddy district. The registered promoter is SUDIKSHA INFRA. The project has a site area of 668.74 sq.m, one proposed residential building with 1 Stilt + 5 upper floors, and 20 2BHK apartments, each with a RERA-filed saleable area of 102.19 sq.m. It is registered under TG-RERA number P01100011419, with proposed completion before 31 July, 2028.
01What we found
Read from TG-RERA filings, approvals, land and registration records and court records. A court case is counted only when the court record states this project's survey number with its village, or names the project.
02Check before you pay
8 items to check before you pay, 4 high - from the title chain, court records and approvals, each with what to ask the builder or your advocate. An item may not be a problem with the project: records can be incomplete.
1. Project at a glance
Project identity
| Item | Record |
|---|---|
| Registered project name | SUDIKSHA VIVELA RERA record |
| Project type / status | Residential apartment project; recorded as a new project RERA record RERA filing |
| Phase / registered portion | Phase not separately identified in the supplied record; registration is for SUDIKSHA VIVELA RERA record |
| TG-RERA registration | P01100011419 RERA record |
| Registration validity | 31/07/2025 to 31/07/2028; the certificate states a three-year registration. This is registration validity, not an occupancy certificate. RERA record |
| Registered promoter | SUDIKSHA INFRA, recorded as a proprietorship; Kallem Subhash Reddy is identified as proprietor/authorized signatory in filed material. RERA filing Parties record |
| RERA status in supplied record | Registration certificate is on file; no extension is recorded in the supplied certificate. |
Land and geographic identity
| Item | Record |
|---|---|
| Locality / revenue village | RAJAMPET locality; the registered revenue village is shown as SANGAREDDY in the project identity. RERA record RERA filing |
| Mandal / district / PIN | SANGAREDDY mandal; Sangareddy district; 502001. RERA record RERA filing |
| Project survey numbers | 398/A and 399/A. RERA record Land records |
| Land extent | Approval records 668.74 sq.m site area, 1.93 sq.m affected area in the RERA filing, and 666.81 sq.m net area. The building approval extraction separately records road-affected area as 0 sq.m. RERA filing |
| Plot identifiers | 64 & 65, as stated on the registration certificate. |
| Boundaries | East: 30 FEET WIDE ROAD; North: 30 FEET WIDE ROAD; South: PLOT NO 66; West: PLOT NO 68 AND 70. RERA filing |
| Cadastral location reference | The supplied cadastral record gives a centroid for survey 398/A at 17.59687854498002, 78.06926961611765 and identifies its extent basis as the whole survey; this is a survey-level reference, not a project-parcel measurement. Cadastral map |
Development identity
| Item | Record |
|---|---|
| Sanctioning authority | Sangareddy Municipality/Municipal Corporation, as named on the building approval. |
| Principal building approval | 0009/BP/3055/2025, dated 31 July, 2025; file number 012957/BP/SANG/3055/0011/2024. Approvals record |
| Approved built-up area | 1,694.55 m² residential upper-floor area, as stated in the sanctioned parameters; the approval also lists 352.71 m² for the stilt. |
| Building count / arrangement | One proposed residential building; the RERA land filing records 1 total building unit. RERA filing |
| Sanctioned configuration | 1 Stilt + 5 upper floors; stated height 14.99 m. Basement and podium levels are not disclosed in the supplied approval extraction. |
| Parking levels / approved versus RERA-declared units | The approval requires the sanctioned stilt to be used exclusively for parking. A separate sanctioned parking-space count is not supplied. The RERA filing lists 20 2BHK units; the land-details field separately records one building unit. RERA unit table RERA filing |
Offering and status
| Item | Record |
|---|---|
| Unit type | 2BHK; RERA-filed saleable area 102.19 sq.m per unit. RERA unit table RERA unit details |
| Booked / available | 0 booked / 20 available, as last read from the TG-RERA portal; the portal record supplied here has no as-of date, so these counts are indicative. RERA unit table |
| Construction stage | The approval describes a proposed building and sets commencement and completion deadlines. No independently verified on-site construction progress is supplied. |
| Completion deadline | Sanctioned approval states construction to be completed before 31 July, 2028; the RERA registration certificate runs to the same date. |
| Occupancy / completion certificate | No completion or occupancy certificate is supplied; the building approval extraction records completion_certified: false. The approval requires an occupancy certificate before occupation. |
2. The project story
SUDIKSHA VIVELA is registered as a residential apartment project in the Rajampet locality, with the project site identified in the filed land records as surveys 398/A and 399/A, revenue village SANGAREDDY, Sangareddy mandal and district. Its building approval describes one proposed residential building on a site of 668.74 sq.m, with a net area of 666.81 sq.m. RERA record RERA filing
The sanctioned building form is one stilt plus five upper floors, with a stated height of 14.99 m. The RERA unit schedule lists 20 2BHK apartments, all shown as available and none booked in the portal data supplied; those counts have no recorded as-of date and should be treated as indicative. The approved plan’s building configuration and the RERA unit schedule are distinct records: the latter is the source for the apartment count. RERA unit table
The approval and RERA registration both indicate a completion deadline of 31 July, 2028. The evidence supplied describes the building as proposed and does not establish on-site progress or an issued occupancy/completion certificate. Registration remains valid through that date according to the certificate, but registration validity is not evidence that the building is complete or occupiable.
3. Master plan, architecture & building design
The building approval identifies a single proposed residential building, 1 Stilt + 5 upper floors, at 14.99 m stated height. It records 1,694.55 m² for residential upper floors and 352.71 m² for the stilt; these are approval figures and are not unit carpet or saleable areas. The site area is 668.74 sq.m and the net area is 666.81 sq.m in the approval extraction.
The approval’s listed site boundaries are two 30 FEET WIDE ROAD frontages, PLOT NO 66 to the south, and PLOT NO 68 AND 70 to the west. The supplied record does not provide a drawing-derived building footprint, floor-by-floor apartment arrangement, number of flats per floor, lift or stair details, or quantified landscaping/open-space plan. The approval does require a tot-lot to be fenced and maintained as greenery and a peripheral greenery strip. RERA filing
The HMDA Master Plan 2031 sheet for the area is available as an image, but the exact zoning at the project survey has not been established in the supplied data. The HMDA approved-layout lookup is reported as unavailable through the public portal; this is a limitation of the supplied evidence, not a determination about layout approval. HMDA
4. Homes, configurations & floor plans
The TG-RERA unit schedule lists 20 2BHK apartments, with 0 booked and 20 available in the portal snapshot supplied; no as-of date is recorded. The filed saleable area is 102.19 sq.m per unit. RERA unit table RERA unit details
| Configuration | Units | Booked | Available | RERA saleable area | Measured carpet area | Loading (if supplied) |
|---|---|---|---|---|---|---|
| 2BHK | 20 | 0 | 20 | 102.19 sq.m | Software-measured: median 62.8 sq.m; range 61.7–64.8 sq.m | 39% |
Carpet-area figures are software measurements from the approved floor-plan drawing geometry, not RERA-filed disclosures; the supplied measurement record says they need review. The filed saleable area is a separate figure and includes the home’s share of common areas, while the drawing-based carpet measurement does not include the identified utility area. The supplied measured plan includes a living room, kitchen, wash area, two bedrooms, two toilets and a utility area; one measured flat’s utility is 2.85 m². Floor plans RERA unit details
The floor-plan measurement record covers 8 flat designs for the 2BHK configuration and flags 6 for review. It is based on document 636743, described in the RERA document list as a layout-plan submission instruction rather than an extracted drawing in the supplied documents. Verify the measurements against the relevant approved drawing before relying on them. Floor plans RERA unit details Document index
5. Parking & vehicle circulation
The sanctioned approval states that the stilt is approved for parking and must be used exclusively for parking vehicles, without partition walls or rolling shutters and without conversion to another use. It does not provide a count of sanctioned parking spaces, visitor or accessible spaces, or a unit-by-unit parking allocation.
A separate RERA-filed parking-space count and legally documented allocation for individual apartments are not established in the supplied evidence. The approval also refers to road access at the site boundaries, but the supplied records do not describe internal driveways, ramps, pedestrian separation, mechanical parking or EV charging. RERA filing
6. Amenities, recreation & open spaces
The RERA amenity schedule lists 14 facilities or infrastructure items. Every listed item has 0% recorded progress; this is a portal declaration, not independent verification of site condition. RERA amenities
| Facility | Description / size | Evidence source | Declared progress / verified status |
|---|---|---|---|
| Green Strip / TOT LOT / Park | Approval requires a fenced tot-lot maintained as greenery and a peripheral greenery strip; no size supplied. | RERA amenities | RERA schedule: 0%; not independently verified. |
| Community Buildings | No further description or size supplied. | RERA amenities | 0%; not independently verified. |
| Aggregate area of recreational Open Space | Area not supplied. | RERA amenities | 0%; not independently verified. |
| Internal Roads & Footpaths | No dimensions or details supplied. | RERA amenities | 0%; not independently verified. |
| Street Lighting | No further details supplied. | RERA amenities | 0%; not independently verified. |
No clubhouse or indoor recreation facilities are identified in the supplied records. The tot-lot and greenery requirements are stated in the building approval; no evidence of their completion is supplied.
7. Utilities, building services & safety
The RERA amenity schedule marks water supply, sewerage and sewage/sullage treatment and disposal, rainwater harvesting, and an electrical meter room/sub-station/receiving station as available, while recording 0% progress against the listed schedule items. These are filed status fields, not independent confirmation of operational services. RERA amenities
The building approval requires a rainwater-harvesting percolation pit and lists 8 rainwater-harvesting structures (RWHPs) in its sanctioned parameters. It also requires space for a transformer and a garbage house within the premises. The supplied records do not specify water source or storage capacity, STP capacity or reuse arrangements, drainage design, electrical backup, lift count/capacity, CCTV or access-control arrangements, or accessibility features.
The approval states that sanitation, plumbing, fire-safety requirements and electrical installations are to be executed under qualified technical supervision, and assigns structural and fire-safety responsibility to the owner, builder/developer and technical professionals. It requires an occupancy certificate before occupation and says public water and electricity connections will be provided only on its production. The supplied evidence does not include an occupancy certificate or establish completed fire or life-safety systems.
8. Location, access & connectivity
The project is identified in the filing at Rajampet, revenue village SANGAREDDY, SANGAREDDY mandal, Sangareddy district, PIN 502001. The approved land boundaries identify 30 FEET WIDE ROAD on the east and north sides. RERA record RERA filing RERA filing
The supplied location record gives the nearest sampled Outer Ring Road interchange at approximately 21.5 km. The project centroid is recorded as 17.59687854498002, 78.06926961611765 for survey 398/A; it is a cadastral survey-level reference, not a separately verified entrance coordinate. No public-transport details, other landmark distances or travel times are supplied. Location record Cadastral map
9. Developer & development status
The registered promoter is SUDIKSHA INFRA, recorded as a proprietorship. The project filing identifies Kallem Subhash Reddy as its proprietor/representative and authorized signatory. The promoter address in the project record is Flat No 301, 3rd Floor, Chitrapuri Colony HIG 10th Block, RAJAMPET, SANGAREDDY, Sangareddy, 502001. The RERA certificate separately lists the promoter office as Village: Gachi Bowli, Mandal: Serilingampally, District: Ranga Reddy, Pin: 500032. RERA filing RERA filing Parties record
The registration certificate names SUDIKSHA INFRA as promoter and records registration through 31/07/2028. The building approval identifies SUDIKSHA INFRA as the DA-CUM-GPA holder; it describes the applicant as the landowner(s) and promoter representative. The supplied Form B declaration states that Masula Venkataramulu and C Aruna have legal title to the project land and contains the promoter’s account-related declarations.
The building approval sets a completion deadline before 31 July, 2028. The supplied record does not establish construction progress or an issued occupancy/completion certificate.
10. Approvals, official records & documents
| Identifier / date | P01100011419; valid 31/07/2025–31/07/2028 |
|---|---|
| What the supplied evidence establishes | Form C records registration of SUDIKSHA VIVELA under section 5 and states project conditions, including quarterly updates and the separate-account requirement. |
| Identifier / date | 0009/BP/3055/2025; 31 July, 2025 |
|---|---|
| What the supplied evidence establishes | Sangareddy Municipality/Municipal Corporation approval for a proposed residential building at Rajampet, surveys 398/A and 399/A; file number 012957/BP/SANG/3055/0011/2024. |
| Identifier / date | 2025; day and month not printed |
|---|---|
| What the supplied evidence establishes | Filed declaration identifies SUDIKSHA INFRA as promoter and states that Masula Venkataramulu and C Aruna have legal title to the project land; verification date is incomplete in the OCR. |
| Identifier / date | Documents 636742, 636753, 636754, 757429, 757446, 757447, 757448, 757449 |
|---|---|
| What the supplied evidence establishes | The RERA file includes a title report, encumbrance statement and title-document material. The supplied record does not include an occupancy/completion certificate. Document index |
| Identifier / date | Master Plan 2031 image available; public layout lookup unavailable |
|---|---|
| What the supplied evidence establishes | The supplied HMDA material does not establish the exact survey-level zone; the approved-layout lookup could not be accessed through the stated public channel. HMDA |
1. Project at a glance
Project identity
Registered project name: SUDIKSHA VIVELA
Project type / status: Residential apartment project; recorded as a new project
Phase / registered portion: Phase not separately identified in the supplied record; registration is for SUDIKSHA VIVELA
TG-RERA registration: P01100011419
Registration validity: 31/07/2025 to 31/07/2028; the certificate states a three-year registration. This is registration validity, not an occupancy certificate.
Registered promoter: SUDIKSHA INFRA, recorded as a proprietorship; Kallem Subhash Reddy is identified as proprietor/authorized signatory in filed material.
RERA status in supplied record: Registration certificate is on file; no extension is recorded in the supplied certificate.
Land and geographic identity
Locality / revenue village: RAJAMPET locality; the registered revenue village is shown as SANGAREDDY in the project identity.
Mandal / district / PIN: SANGAREDDY mandal; Sangareddy district; 502001.
Project survey numbers: 398/A and 399/A.
Land extent: Approval records 668.74 sq.m site area, 1.93 sq.m affected area in the RERA filing, and 666.81 sq.m net area. The building approval extraction separately records road-affected area as 0 sq.m.
Plot identifiers: 64 & 65, as stated on the registration certificate.
Boundaries: East: 30 FEET WIDE ROAD; North: 30 FEET WIDE ROAD; South: PLOT NO 66; West: PLOT NO 68 AND 70.
Cadastral location reference: The supplied cadastral record gives a centroid for survey 398/A at 17.59687854498002, 78.06926961611765 and identifies its extent basis as the whole survey; this is a survey-level reference, not a project-parcel measurement.
Development identity
Sanctioning authority: Sangareddy Municipality/Municipal Corporation, as named on the building approval.
Principal building approval: 0009/BP/3055/2025, dated 31 July, 2025; file number 012957/BP/SANG/3055/0011/2024.
Approved built-up area: 1,694.55 m² residential upper-floor area, as stated in the sanctioned parameters; the approval also lists 352.71 m² for the stilt.
Building count / arrangement: One proposed residential building; the RERA land filing records 1 total building unit.
Sanctioned configuration: 1 Stilt + 5 upper floors; stated height 14.99 m. Basement and podium levels are not disclosed in the supplied approval extraction.
Parking levels / approved versus RERA-declared units: The approval requires the sanctioned stilt to be used exclusively for parking. A separate sanctioned parking-space count is not supplied. The RERA filing lists 20 2BHK units; the land-details field separately records one building unit.
Offering and status
Unit type: 2BHK; RERA-filed saleable area 102.19 sq.m per unit.
Booked / available: 0 booked / 20 available, as last read from the TG-RERA portal; the portal record supplied here has no as-of date, so these counts are indicative.
Construction stage: The approval describes a proposed building and sets commencement and completion deadlines. No independently verified on-site construction progress is supplied.
Completion deadline: Sanctioned approval states construction to be completed before 31 July, 2028; the RERA registration certificate runs to the same date.
Occupancy / completion certificate: No completion or occupancy certificate is supplied; the building approval extraction records completion_certified: false. The approval requires an occupancy certificate before occupation.
2. The project story
SUDIKSHA VIVELA is registered as a residential apartment project in the Rajampet locality, with the project site identified in the filed land records as surveys 398/A and 399/A, revenue village SANGAREDDY, Sangareddy mandal and district. Its building approval describes one proposed residential building on a site of 668.74 sq.m, with a net area of 666.81 sq.m.
The sanctioned building form is one stilt plus five upper floors, with a stated height of 14.99 m. The RERA unit schedule lists 20 2BHK apartments, all shown as available and none booked in the portal data supplied; those counts have no recorded as-of date and should be treated as indicative. The approved plan’s building configuration and the RERA unit schedule are distinct records: the latter is the source for the apartment count.
The approval and RERA registration both indicate a completion deadline of 31 July, 2028. The evidence supplied describes the building as proposed and does not establish on-site progress or an issued occupancy/completion certificate. Registration remains valid through that date according to the certificate, but registration validity is not evidence that the building is complete or occupiable.
3. Master plan, architecture & building design
The building approval identifies a single proposed residential building, 1 Stilt + 5 upper floors, at 14.99 m stated height. It records 1,694.55 m² for residential upper floors and 352.71 m² for the stilt; these are approval figures and are not unit carpet or saleable areas. The site area is 668.74 sq.m and the net area is 666.81 sq.m in the approval extraction.
The approval’s listed site boundaries are two 30 FEET WIDE ROAD frontages, PLOT NO 66 to the south, and PLOT NO 68 AND 70 to the west. The supplied record does not provide a drawing-derived building footprint, floor-by-floor apartment arrangement, number of flats per floor, lift or stair details, or quantified landscaping/open-space plan. The approval does require a tot-lot to be fenced and maintained as greenery and a peripheral greenery strip.
The HMDA Master Plan 2031 sheet for the area is available as an image, but the exact zoning at the project survey has not been established in the supplied data. The HMDA approved-layout lookup is reported as unavailable through the public portal; this is a limitation of the supplied evidence, not a determination about layout approval.
4. Homes, configurations & floor plans
The TG-RERA unit schedule lists 20 2BHK apartments, with 0 booked and 20 available in the portal snapshot supplied; no as-of date is recorded. The filed saleable area is 102.19 sq.m per unit.
| Configuration | Units | Booked | Available | RERA saleable area | Measured carpet area | Loading (if supplied) |
|---|---|---|---|---|---|---|
| 2BHK | 20 | 0 | 20 | 102.19 sq.m | Software-measured: median 62.8 sq.m; range 61.7–64.8 sq.m | 39% |
Carpet-area figures are software measurements from the approved floor-plan drawing geometry, not RERA-filed disclosures; the supplied measurement record says they need review. The filed saleable area is a separate figure and includes the home’s share of common areas, while the drawing-based carpet measurement does not include the identified utility area. The supplied measured plan includes a living room, kitchen, wash area, two bedrooms, two toilets and a utility area; one measured flat’s utility is 2.85 m².
The floor-plan measurement record covers 8 flat designs for the 2BHK configuration and flags 6 for review. It is based on document 636743, described in the RERA document list as a layout-plan submission instruction rather than an extracted drawing in the supplied documents. Verify the measurements against the relevant approved drawing before relying on them.
5. Parking & vehicle circulation
The sanctioned approval states that the stilt is approved for parking and must be used exclusively for parking vehicles, without partition walls or rolling shutters and without conversion to another use. It does not provide a count of sanctioned parking spaces, visitor or accessible spaces, or a unit-by-unit parking allocation.
A separate RERA-filed parking-space count and legally documented allocation for individual apartments are not established in the supplied evidence. The approval also refers to road access at the site boundaries, but the supplied records do not describe internal driveways, ramps, pedestrian separation, mechanical parking or EV charging.
6. Amenities, recreation & open spaces
The RERA amenity schedule lists 14 facilities or infrastructure items. Every listed item has 0% recorded progress; this is a portal declaration, not independent verification of site condition.
| Facility | Description / size | Evidence source | Declared progress / verified status |
|---|---|---|---|
| Green Strip / TOT LOT / Park | Approval requires a fenced tot-lot maintained as greenery and a peripheral greenery strip; no size supplied. | RERA schedule: 0%; not independently verified. | |
| Community Buildings | No further description or size supplied. | 0%; not independently verified. | |
| Aggregate area of recreational Open Space | Area not supplied. | 0%; not independently verified. | |
| Internal Roads & Footpaths | No dimensions or details supplied. | 0%; not independently verified. | |
| Street Lighting | No further details supplied. | 0%; not independently verified. |
No clubhouse or indoor recreation facilities are identified in the supplied records. The tot-lot and greenery requirements are stated in the building approval; no evidence of their completion is supplied.
7. Utilities, building services & safety
The RERA amenity schedule marks water supply, sewerage and sewage/sullage treatment and disposal, rainwater harvesting, and an electrical meter room/sub-station/receiving station as available, while recording 0% progress against the listed schedule items. These are filed status fields, not independent confirmation of operational services.
The building approval requires a rainwater-harvesting percolation pit and lists 8 rainwater-harvesting structures (RWHPs) in its sanctioned parameters. It also requires space for a transformer and a garbage house within the premises. The supplied records do not specify water source or storage capacity, STP capacity or reuse arrangements, drainage design, electrical backup, lift count/capacity, CCTV or access-control arrangements, or accessibility features.
The approval states that sanitation, plumbing, fire-safety requirements and electrical installations are to be executed under qualified technical supervision, and assigns structural and fire-safety responsibility to the owner, builder/developer and technical professionals. It requires an occupancy certificate before occupation and says public water and electricity connections will be provided only on its production. The supplied evidence does not include an occupancy certificate or establish completed fire or life-safety systems.
8. Location, access & connectivity
The project is identified in the filing at Rajampet, revenue village SANGAREDDY, SANGAREDDY mandal, Sangareddy district, PIN 502001. The approved land boundaries identify 30 FEET WIDE ROAD on the east and north sides.
The supplied location record gives the nearest sampled Outer Ring Road interchange at approximately 21.5 km. The project centroid is recorded as 17.59687854498002, 78.06926961611765 for survey 398/A; it is a cadastral survey-level reference, not a separately verified entrance coordinate. No public-transport details, other landmark distances or travel times are supplied.
9. Developer & development status
The registered promoter is SUDIKSHA INFRA, recorded as a proprietorship. The project filing identifies Kallem Subhash Reddy as its proprietor/representative and authorized signatory. The promoter address in the project record is Flat No 301, 3rd Floor, Chitrapuri Colony HIG 10th Block, RAJAMPET, SANGAREDDY, Sangareddy, 502001. The RERA certificate separately lists the promoter office as Village: Gachi Bowli, Mandal: Serilingampally, District: Ranga Reddy, Pin: 500032.
The registration certificate names SUDIKSHA INFRA as promoter and records registration through 31/07/2028. The building approval identifies SUDIKSHA INFRA as the DA-CUM-GPA holder; it describes the applicant as the landowner(s) and promoter representative. The supplied Form B declaration states that Masula Venkataramulu and C Aruna have legal title to the project land and contains the promoter’s account-related declarations.
The building approval sets a completion deadline before 31 July, 2028. The supplied record does not establish construction progress or an issued occupancy/completion certificate.
10. Approvals, official records & documents
| Identifier / date | P01100011419; valid 31/07/2025–31/07/2028 |
|---|---|
| What the supplied evidence establishes | Form C records registration of SUDIKSHA VIVELA under section 5 and states project conditions, including quarterly updates and the separate-account requirement. |
| Identifier / date | 0009/BP/3055/2025; 31 July, 2025 |
|---|---|
| What the supplied evidence establishes | Sangareddy Municipality/Municipal Corporation approval for a proposed residential building at Rajampet, surveys 398/A and 399/A; file number 012957/BP/SANG/3055/0011/2024. |
| Identifier / date | 2025; day and month not printed |
|---|---|
| What the supplied evidence establishes | Filed declaration identifies SUDIKSHA INFRA as promoter and states that Masula Venkataramulu and C Aruna have legal title to the project land; verification date is incomplete in the OCR. |
| Identifier / date | Documents 636742, 636753, 636754, 757429, 757446, 757447, 757448, 757449 |
|---|---|
| What the supplied evidence establishes | The RERA file includes a title report, encumbrance statement and title-document material. The supplied record does not include an occupancy/completion certificate. |
| Identifier / date | Master Plan 2031 image available; public layout lookup unavailable |
|---|---|
| What the supplied evidence establishes | The supplied HMDA material does not establish the exact survey-level zone; the approved-layout lookup could not be accessed through the stated public channel. |
Frequently asked questions
Is SUDIKSHA VIVELA registered with Telangana RERA?
Yes. SUDIKSHA VIVELA is registered with the Telangana Real Estate Regulatory Authority as P01100011419; the registration status is New Project.
Who is the developer of SUDIKSHA VIVELA?
The promoter named in the RERA registration is SUDIKSHA INFRA.
Where is SUDIKSHA VIVELA located?
SUDIKSHA VIVELA is in RAJAMPET, SANGAREDDY, Telangana (502001).
When will SUDIKSHA VIVELA be completed?
The promoter's proposed date of completion filed with RERA is 31/07/2028. This is the promoter's declaration, not a guarantee.
More projects in Sangareddy