Megha Pride Block - D
MEGHA DEVELOPERS · Rangareddy · RERA P02400011401
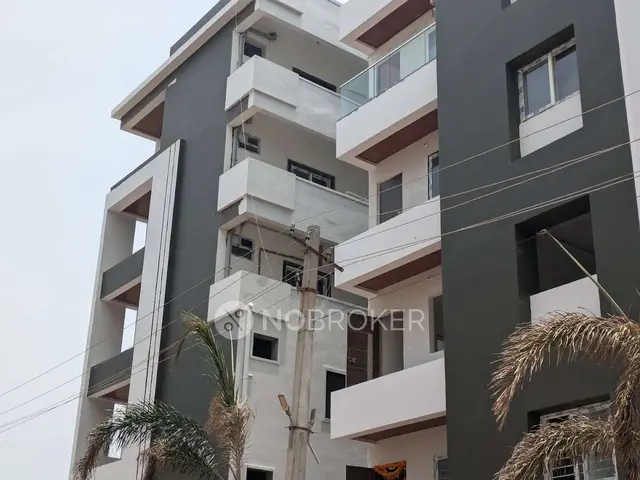
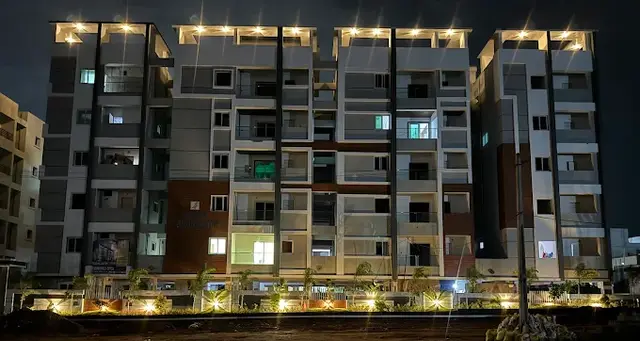
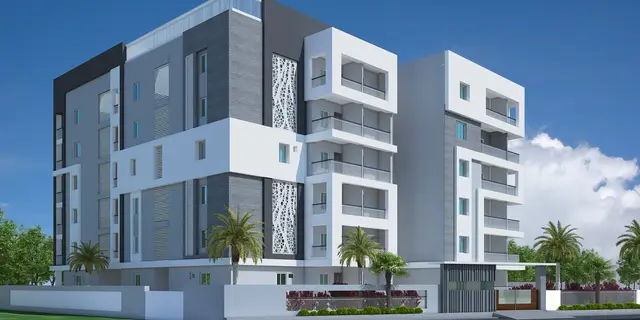
MEGHA PRIDE BLOCK - D is a residential apartment project in TURKAYAMJAL, Abdullapurmet mandal, Ranga Reddy district, developed by the registered promoter MEGHA DEVELOPERS. The project has a site area of 384.60 sq m and one building with a stilt and 5 upper floors. TG-RERA records 10 2BHK units, each with a saleable area of 142.13 sq m. It is registered under TG-RERA P02400011401, with proposed completion by 19 July 2028.
More from Megha Developers · 13 projects →
01What we found
Read from TG-RERA filings, approvals, land and registration records and court records. A court case is counted only when the court record states this project's survey number with its village, or names the project.
02Check before you pay
11 items to check before you pay, 5 high - from the title chain, court records and approvals, each with what to ask the builder or your advocate. An item may not be a problem with the project: records can be incomplete.
1. Project at a glance
Project identity
| Item | Project record |
|---|---|
| Registered project name | MEGHA PRIDE BLOCK - D RERA record |
| Project type | Residential apartment project RERA record |
| Registered portion / phase | Block D; the RERA record identifies the registered portion as “BLOCK - D.” RERA record |
| TG-RERA registration | P02400011401 RERA record |
| Registration validity | 25 September 2021 to 19 July 2028; the certificate records a period of “6 Years, 9 Months, 24 Day.” Registration validity is not itself an occupancy certificate or evidence of completion. |
| Registered promoter | MEGHA DEVELOPERS, registered as a partnership RERA record RERA filing |
| RERA status | Registered; the certificate was issued on 06/11/2026. |
Land and geographic identity
| Item | Project record |
|---|---|
| Locality | TURKAYAMJAL RERA record |
| Revenue village | THURKAEMJAL (also recorded in the building-permit documents as Turkayamjal Village) RERA record |
| Mandal / district / PIN | Abdullapurmet / Ranga Reddy / 501510 RERA record |
| Project survey numbers | 342, 343, 344, 345 and 187/1 RERA record |
| Plot numbers | 11 and 12 RERA filing |
| Site area | 384.60 sq m total; 382.65 sq m net, as recorded in the filed land and permit records RERA filing |
| Road-affected area | The project land record reports 1.95 sq m affected; the 2021 permit extraction records road-affected area as 0. RERA filing |
| Boundaries | East: Plot Nos. 13 and 14; West: 30 Feet wide Road; North: Plot No 10; South: 30 Feet wide Road RERA filing |
Development identity
| Item | Project record |
|---|---|
| Sanctioning authority | Turkayamjal Municipality |
| Principal building approval | 0009/BP/3127/2021, dated 25 September 2021 Approvals record |
| Building application / file number | 001156/BP/DTCP/3127/0017/2021 Approvals record |
| Approved built-up area | 1,184.78 sq m in the RERA land record RERA filing; the permit extraction separately lists 1,131.80 sq m for residential upper floors and 194.58 sq m for the stilt. |
| Buildings / blocks | One building is recorded in the RERA land details; the permit identifies one proposed residential building. RERA filing |
| Sanctioned floor configuration | 1 stilt for parking + 5 upper floors |
| Parking levels / provision | Stilt is designated for parking. A parking-space count is not established in the supplied records. |
| Units | 10 units in the RERA filing; 1 total building unit is also shown in the land-details field, so the building-unit field does not establish the apartment count. RERA unit table RERA filing |
Offering and status
| Item | Project record |
|---|---|
| RERA-filed configuration | 2BHK RERA unit table |
| RERA-filed saleable area | 142.13 sq m per unit RERA unit table |
| Booked / available | 0 booked / 10 available, as last read from the TG-RERA portal; the record supplies no as-of date, so these counts are indicative. RERA unit table |
| Construction stage | No verified construction-progress percentage or independently verified site-stage information is supplied. Document index RERA amenities |
| Completion timeline | The promoter’s Form B undertaking states completion by 19 July 2028. The municipal revalidation order also requires completion before 19/07/2028. |
| Occupancy / completion certificate | No completion certificate is recorded in the supplied permit extraction; no occupancy certificate is supplied. This is not evidence of completion. Document index |
2. The project story
MEGHA PRIDE BLOCK - D is a registered residential apartment project on Plots 11 and 12 at Turkayamjal, in revenue village THURKAEMJAL, Abdullapurmet mandal, Ranga Reddy district. Its registered land identity covers survey numbers 342, 343, 344, 345 and 187/1. RERA record RERA filing
The filed building approval describes one residential building with a stilt and five upper floors. TG-RERA records ten 2BHK units, with 142.13 sq m saleable area per unit. The registration record shows the units as available, but its booking counts have no stated read-date. RERA unit table
The promoter’s Form B declares completion by 19 July 2028. The municipality’s 2026 revalidation order gives the same completion deadline and requires an application for an occupancy certificate; the supplied evidence does not establish construction progress or that an occupancy certificate has been issued.
3. Master plan, architecture & building design
The municipal approval identifies a single proposed residential building on the 384.60 sq m site, with a stated net area of 382.65 sq m. The approved configuration is one stilt and five upper floors, with a stated building height of 15 m. The permit extraction lists 1,131.80 sq m for residential upper floors and 194.58 sq m for the stilt; the RERA land record separately reports approved built-up area of 1,184.78 sq m. These figures are reported as recorded, without treating them as interchangeable area measures. RERA filing
The approval records 5% open space and identifies two rainwater-harvesting pits as a permit condition. It does not provide a supplied, drawing-derived account of the building footprint, flats per floor, lifts, stairs, entrances, circulation or internal landscaping. The plan is referenced under approval number 0009/BP/3127/2021; the building-floor-plan document itself is not extracted in the supplied records. Document index
4. Homes, configurations & floor plans
The RERA filing records ten 2BHK units, all shown as available in the portal data last read; no as-of date is provided for the booking status. The filed saleable area is 142.13 sq m per unit. RERA unit table RERA unit details
| Configuration | Units | Booked | Available | RERA saleable area | Measured carpet area | Loading (if supplied) |
|---|---|---|---|---|---|---|
| 2BHK | 10 | 0 | 10 | 142.13 sq m | Software-measured median 92.2 sq m; range 82.0–102.4 sq m | 35% |
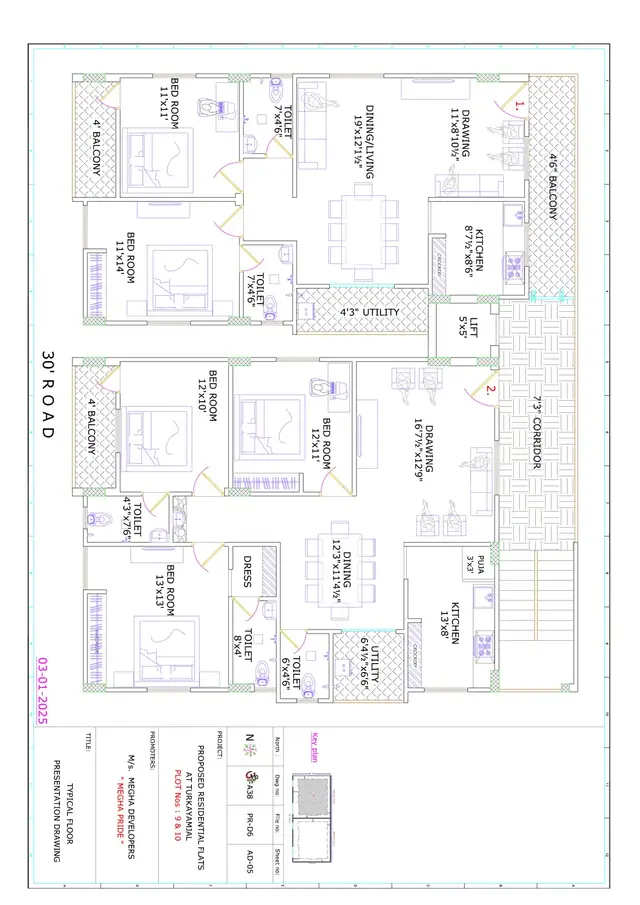
The carpet-area figures are software measurements from the approved floor-plan drawing, not RERA-filed measurements; they are flagged as needing review. The measured sample comprises two flat designs. The RERA saleable area and software-measured carpet area are different measures; the supplied floor-plan note says saleable area includes the home’s share of common areas. RERA unit details Floor plans
One measured second-floor plan shows a master bedroom, bedroom, living/dining area, kitchen, hall, two toilets and a balcony. Room dimensions are drawing-derived software measurements, not RERA disclosures. RERA unit details
5. Parking & vehicle circulation
The approved plan designates the stilt for parking, and the permit conditions state that approved stilt parking is to be used exclusively for vehicle parking. The supplied records do not establish the number of car or two-wheeler spaces, visitor or accessible spaces, parking allocation to individual apartments, or a parking-space count by level. No parking-allotment evidence is supplied.
6. Amenities, recreation & open spaces
The RERA amenity data lists facilities and services with recorded availability flags. Its progress values are 0%; these are not independent verification of delivery. The building permit separately requires two rainwater-harvesting pits and records 5% open space. RERA amenities
| Facility | Description / size | Evidence source | Declared progress / verified status |
|---|---|---|---|
| Green Strip / TOT LOT / Park | Listed; no size supplied | TG-RERA amenity record RERA amenities | Listed as available “YES”; progress 0%; completion not independently verified |
| Community Buildings | Listed; no size supplied | TG-RERA amenity record RERA amenities | Progress 0%; availability and completion not established |
| Aggregate recreational open space | Listed; no size supplied; permit records 5% open space | TG-RERA amenity record RERA amenities | Progress 0%; completion not independently verified |
| Internal roads and footpaths | Listed; no dimensions supplied | TG-RERA amenity record RERA amenities | Progress 0%; completion not independently verified |
7. Utilities, building services & safety
The RERA amenity record marks water supply, sewerage, storm-water drains, sewage and sullage treatment/disposal, solid-waste management and disposal, water conservation/rainwater harvesting, and an electrical meter room/sub-station/receiving station as “YES.” The same record shows 0% progress for these entries, and it does not provide capacities, designs, operating status or independent completion verification. RERA amenities
The permit requires two rainwater-harvesting pits, a transformer space, a garbage house with dry/wet segregation, and execution of sanitation, plumbing, fire-safety requirements, lifts and electrical installations under qualified technical supervision. It does not establish that these works are complete or that statutory safety compliance has been independently verified.
No supplied project-specific evidence establishes water source or storage capacity, an STP capacity or reuse arrangement, backup power, lift count or capacity, fire-system specifications, CCTV/security provision, accessibility features or EV charging. RERA amenities Document index
8. Location, access & connectivity
The registered project location is TURKAYAMJAL, revenue village THURKAEMJAL, Abdullapurmet mandal, Ranga Reddy district, PIN 501510. The site boundaries identify 30 Feet wide Roads to both the west and south, with Plot No 10 to the north and Plot Nos 13 and 14 to the east. RERA record RERA filing
The supplied location record gives the nearest sampled Outer Ring Road interchange at approximately 4.9 km. The geocoding record identifies an address point in Indiramma Colony, Khammaguda–Turkayamjal, but does not supply verified local transit, landmark or travel-time information. Location record
9. Developer & development status
The registered promoter is MEGHA DEVELOPERS, recorded as a partnership, with GSTIN 36ABFFM2622J1ZB. The promoter address recorded in the RERA fields is Flat No.301, Megha MM Residency, Inner Ring Road, TURKAYAMJAL, Abdullapurmet, Ranga Reddy, 501510. The supplied records identify DUSANAPUDI NAGAMALLESWARA RAO and SHAIK SALAM as authorized signatories. RERA filing Corporate record Parties record
The Form B affidavit, made by the authorized signatories in Hyderabad in October 2026, declares completion by 19 July 2028 and records promoter undertakings including separate-account deposits, professional certification for withdrawals and annual account audit. These are promoter declarations, not independent evidence of project progress or completed facilities.
10. Approvals, official records & documents
| Record | What the supplied record establishes |
|---|---|
| TG-RERA certificate P02400011401 | Form C registration for MEGHA PRIDE BLOCK - D, valid from 25/09/2021 to 19/07/2028; certificate issued 06/11/2026. |
| Building permit 0009/BP/3127/2021 | Turkayamjal Municipality building-construction approval dated 25 September 2021 for one residential building at the stated survey numbers; includes a stilt and five upper floors. |
| Revalidation order | Turkayamjal Municipality revalidation of the permit, requiring adherence to the sanctioned plan and completion before 19/07/2028, followed by an occupancy-certificate application. |
| Development Agreement-cum-GPA 7026/2026 | RERA-filed development agreement between landowners MOHD YOUNUS and FASIHA ANJUM and MEGHA DEVELOPERS; the filed summary records a 30% land-owner / 70% developer sharing arrangement. |
| Form B declaration | Promoter affidavit identifying the landowners and declaring the completion date and project undertakings. |
| Building floor-plan document | Listed in the filing but not extracted in the supplied record; the drawing measurement data identifies document 757374 as its source. Document index |
| Occupancy / completion certificate | None supplied; the approval extraction records completion as not certified. |
1. Project at a glance
Project identity
Registered project name: MEGHA PRIDE BLOCK - D
Project type: Residential apartment project
Registered portion / phase: Block D; the RERA record identifies the registered portion as “BLOCK - D.”
TG-RERA registration: P02400011401
Registration validity: 25 September 2021 to 19 July 2028; the certificate records a period of “6 Years, 9 Months, 24 Day.” Registration validity is not itself an occupancy certificate or evidence of completion.
Registered promoter: MEGHA DEVELOPERS, registered as a partnership
RERA status: Registered; the certificate was issued on 06/11/2026.
Land and geographic identity
Locality: TURKAYAMJAL
Revenue village: THURKAEMJAL (also recorded in the building-permit documents as Turkayamjal Village)
Mandal / district / PIN: Abdullapurmet / Ranga Reddy / 501510
Project survey numbers: 342, 343, 344, 345 and 187/1
Plot numbers: 11 and 12
Site area: 384.60 sq m total; 382.65 sq m net, as recorded in the filed land and permit records
Road-affected area: The project land record reports 1.95 sq m affected; the 2021 permit extraction records road-affected area as 0.
Boundaries: East: Plot Nos. 13 and 14; West: 30 Feet wide Road; North: Plot No 10; South: 30 Feet wide Road
Development identity
Sanctioning authority: Turkayamjal Municipality
Principal building approval: 0009/BP/3127/2021, dated 25 September 2021
Building application / file number: 001156/BP/DTCP/3127/0017/2021
Approved built-up area: 1,184.78 sq m in the RERA land record; the permit extraction separately lists 1,131.80 sq m for residential upper floors and 194.58 sq m for the stilt.
Buildings / blocks: One building is recorded in the RERA land details; the permit identifies one proposed residential building.
Sanctioned floor configuration: 1 stilt for parking + 5 upper floors
Parking levels / provision: Stilt is designated for parking. A parking-space count is not established in the supplied records.
Units: 10 units in the RERA filing; 1 total building unit is also shown in the land-details field, so the building-unit field does not establish the apartment count.
Offering and status
RERA-filed configuration: 2BHK
RERA-filed saleable area: 142.13 sq m per unit
Booked / available: 0 booked / 10 available, as last read from the TG-RERA portal; the record supplies no as-of date, so these counts are indicative.
Construction stage: No verified construction-progress percentage or independently verified site-stage information is supplied.
Completion timeline: The promoter’s Form B undertaking states completion by 19 July 2028. The municipal revalidation order also requires completion before 19/07/2028.
Occupancy / completion certificate: No completion certificate is recorded in the supplied permit extraction; no occupancy certificate is supplied. This is not evidence of completion.
2. The project story
MEGHA PRIDE BLOCK - D is a registered residential apartment project on Plots 11 and 12 at Turkayamjal, in revenue village THURKAEMJAL, Abdullapurmet mandal, Ranga Reddy district. Its registered land identity covers survey numbers 342, 343, 344, 345 and 187/1.
The filed building approval describes one residential building with a stilt and five upper floors. TG-RERA records ten 2BHK units, with 142.13 sq m saleable area per unit. The registration record shows the units as available, but its booking counts have no stated read-date.
The promoter’s Form B declares completion by 19 July 2028. The municipality’s 2026 revalidation order gives the same completion deadline and requires an application for an occupancy certificate; the supplied evidence does not establish construction progress or that an occupancy certificate has been issued.
3. Master plan, architecture & building design
The municipal approval identifies a single proposed residential building on the 384.60 sq m site, with a stated net area of 382.65 sq m. The approved configuration is one stilt and five upper floors, with a stated building height of 15 m. The permit extraction lists 1,131.80 sq m for residential upper floors and 194.58 sq m for the stilt; the RERA land record separately reports approved built-up area of 1,184.78 sq m. These figures are reported as recorded, without treating them as interchangeable area measures.
The approval records 5% open space and identifies two rainwater-harvesting pits as a permit condition. It does not provide a supplied, drawing-derived account of the building footprint, flats per floor, lifts, stairs, entrances, circulation or internal landscaping. The plan is referenced under approval number 0009/BP/3127/2021; the building-floor-plan document itself is not extracted in the supplied records.
4. Homes, configurations & floor plans
The RERA filing records ten 2BHK units, all shown as available in the portal data last read; no as-of date is provided for the booking status. The filed saleable area is 142.13 sq m per unit.
| Configuration | Units | Booked | Available | RERA saleable area | Measured carpet area | Loading (if supplied) |
|---|---|---|---|---|---|---|
| 2BHK | 10 | 0 | 10 | 142.13 sq m | Software-measured median 92.2 sq m; range 82.0–102.4 sq m | 35% |
The carpet-area figures are software measurements from the approved floor-plan drawing, not RERA-filed measurements; they are flagged as needing review. The measured sample comprises two flat designs. The RERA saleable area and software-measured carpet area are different measures; the supplied floor-plan note says saleable area includes the home’s share of common areas.
One measured second-floor plan shows a master bedroom, bedroom, living/dining area, kitchen, hall, two toilets and a balcony. Room dimensions are drawing-derived software measurements, not RERA disclosures.
5. Parking & vehicle circulation
The approved plan designates the stilt for parking, and the permit conditions state that approved stilt parking is to be used exclusively for vehicle parking. The supplied records do not establish the number of car or two-wheeler spaces, visitor or accessible spaces, parking allocation to individual apartments, or a parking-space count by level. No parking-allotment evidence is supplied.
6. Amenities, recreation & open spaces
The RERA amenity data lists facilities and services with recorded availability flags. Its progress values are 0%; these are not independent verification of delivery. The building permit separately requires two rainwater-harvesting pits and records 5% open space.
| Facility | Description / size | Evidence source | Declared progress / verified status |
|---|---|---|---|
| Green Strip / TOT LOT / Park | Listed; no size supplied | TG-RERA amenity record | Listed as available “YES”; progress 0%; completion not independently verified |
| Community Buildings | Listed; no size supplied | TG-RERA amenity record | Progress 0%; availability and completion not established |
| Aggregate recreational open space | Listed; no size supplied; permit records 5% open space | TG-RERA amenity record | Progress 0%; completion not independently verified |
| Internal roads and footpaths | Listed; no dimensions supplied | TG-RERA amenity record | Progress 0%; completion not independently verified |
7. Utilities, building services & safety
The RERA amenity record marks water supply, sewerage, storm-water drains, sewage and sullage treatment/disposal, solid-waste management and disposal, water conservation/rainwater harvesting, and an electrical meter room/sub-station/receiving station as “YES.” The same record shows 0% progress for these entries, and it does not provide capacities, designs, operating status or independent completion verification.
The permit requires two rainwater-harvesting pits, a transformer space, a garbage house with dry/wet segregation, and execution of sanitation, plumbing, fire-safety requirements, lifts and electrical installations under qualified technical supervision. It does not establish that these works are complete or that statutory safety compliance has been independently verified.
No supplied project-specific evidence establishes water source or storage capacity, an STP capacity or reuse arrangement, backup power, lift count or capacity, fire-system specifications, CCTV/security provision, accessibility features or EV charging.
8. Location, access & connectivity
The registered project location is TURKAYAMJAL, revenue village THURKAEMJAL, Abdullapurmet mandal, Ranga Reddy district, PIN 501510. The site boundaries identify 30 Feet wide Roads to both the west and south, with Plot No 10 to the north and Plot Nos 13 and 14 to the east.
The supplied location record gives the nearest sampled Outer Ring Road interchange at approximately 4.9 km. The geocoding record identifies an address point in Indiramma Colony, Khammaguda–Turkayamjal, but does not supply verified local transit, landmark or travel-time information.
9. Developer & development status
The registered promoter is MEGHA DEVELOPERS, recorded as a partnership, with GSTIN 36ABFFM2622J1ZB. The promoter address recorded in the RERA fields is Flat No.301, Megha MM Residency, Inner Ring Road, TURKAYAMJAL, Abdullapurmet, Ranga Reddy, 501510. The supplied records identify DUSANAPUDI NAGAMALLESWARA RAO and SHAIK SALAM as authorized signatories.
The Form B affidavit, made by the authorized signatories in Hyderabad in October 2026, declares completion by 19 July 2028 and records promoter undertakings including separate-account deposits, professional certification for withdrawals and annual account audit. These are promoter declarations, not independent evidence of project progress or completed facilities.
10. Approvals, official records & documents
TG-RERA certificate P02400011401: Form C registration for MEGHA PRIDE BLOCK - D, valid from 25/09/2021 to 19/07/2028; certificate issued 06/11/2026.
Building permit 0009/BP/3127/2021: Turkayamjal Municipality building-construction approval dated 25 September 2021 for one residential building at the stated survey numbers; includes a stilt and five upper floors.
Revalidation order: Turkayamjal Municipality revalidation of the permit, requiring adherence to the sanctioned plan and completion before 19/07/2028, followed by an occupancy-certificate application.
Development Agreement-cum-GPA 7026/2026: RERA-filed development agreement between landowners MOHD YOUNUS and FASIHA ANJUM and MEGHA DEVELOPERS; the filed summary records a 30% land-owner / 70% developer sharing arrangement.
Form B declaration: Promoter affidavit identifying the landowners and declaring the completion date and project undertakings.
Building floor-plan document: Listed in the filing but not extracted in the supplied record; the drawing measurement data identifies document 757374 as its source.
Occupancy / completion certificate: None supplied; the approval extraction records completion as not certified.
Other registrations of Megha Pride
Frequently asked questions
Is MEGHA PRIDE BLOCK - D registered with Telangana RERA?
Yes. MEGHA PRIDE BLOCK - D is registered with the Telangana Real Estate Regulatory Authority as P02400011401; the registration status is New Project.
Who is the developer of MEGHA PRIDE BLOCK - D?
The promoter named in the RERA registration is MEGHA DEVELOPERS.
Where is MEGHA PRIDE BLOCK - D located?
MEGHA PRIDE BLOCK - D is in TURKAYAMJAL, THURKAEMJAL, Abdullapurmet, Rangareddy, Telangana (501510).
When will MEGHA PRIDE BLOCK - D be completed?
The promoter's proposed date of completion filed with RERA is 19/07/2028. This is the promoter's declaration, not a guarantee.
More projects in Thurkaemjal