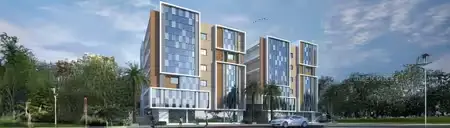
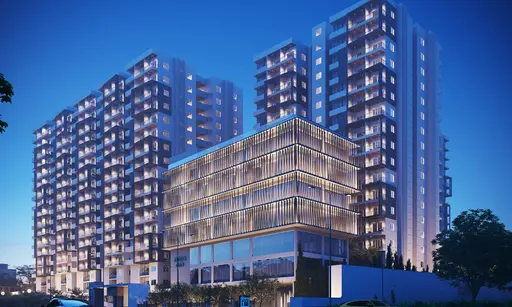
Vamsiram Newmark
M/s. VAMSIRAM NEWMARK URBAN LLP · Rangareddy · RERA P02400007343
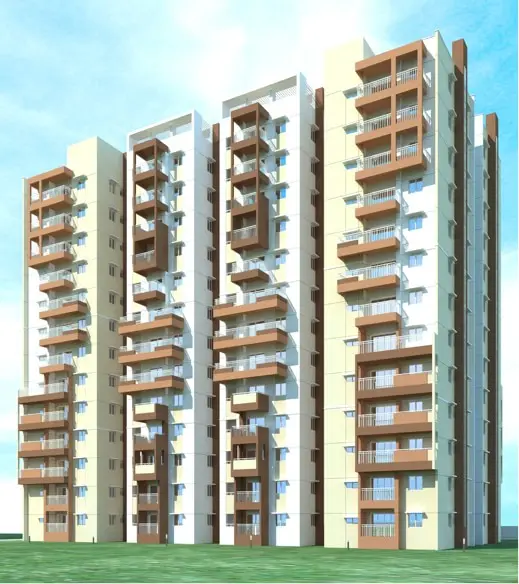
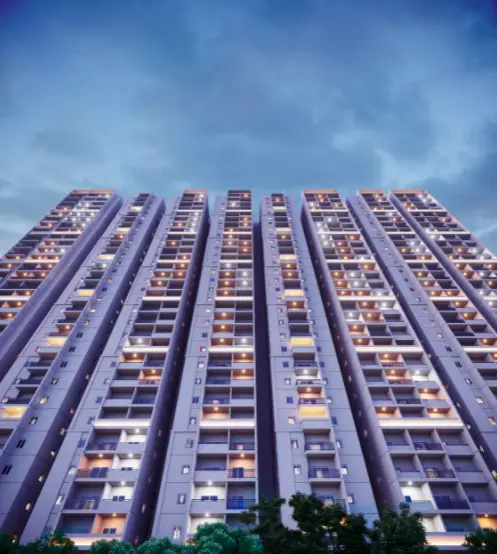
VAMSIRAM NEWMARK is a residential apartment project in Narsingi, Gandipet Mandal, Ranga Reddy District. The registered promoter is M/s. VAMSIRAM NEWMARK URBAN LLP. The RERA filing gives a total land area of 15985.05 sqmts and records four building units, comprising two residential buildings and two amenity buildings; the 2025 HMDA permission describes two residential towers, each with 1 Stilt + 50 upper floors, and a clubhouse with 4 Cellar + 1 Ground + 6 upper floors. The filed home configuration is 4BHK, with 395 such units. The TG-RERA registration is P02400007343, and the project-information field states proposed completion 23/03/2029.
01What we found
Read from TG-RERA filings, approvals, land and registration records and court records. A court case is counted only when the court record states this project's survey number with its village, or names the project.
02Check before you pay
8 items to check before you pay, 3 high - from the title chain, court records and approvals, each with what to ask the builder or your advocate. An item may not be a problem with the project: records can be incomplete.
1. Project at a glance
Project identity
| Item | Project record |
|---|---|
| Registered project name | VAMSIRAM NEWMARK RERA record |
| Project type / category | Residential apartment project RERA record RERA filing |
| Phase / registered portion | Phase designation is not stated. TG-RERA registration is P02400007343; the filed land identity covers Survey Nos. 91/P, 92/P, 93/P, 94/P, 95/P and 97/P. RERA record |
| TG-RERA registration | P02400007343 RERA record |
| Registration validity | 23/11/2023 to 23/11/2028, as stated on Form C. This is the registration period, not the project completion date. |
| Registered promoter | M/s. VAMSIRAM NEWMARK URBAN LLP RERA record Corporate record |
| RERA status | New Project; registration is recorded as valid through 23/11/2028. RERA record |
Land and geographic identity
| Item | Project record |
|---|---|
| Locality / revenue village | Narsingi; revenue village: Narsingi RERA record RERA filing |
| Mandal / district / PIN | Gandipet Mandal, Ranga Reddy District, Telangana, 500075 RERA record |
| Project survey numbers and subdivisions | 91/P, 92/P, 93/P, 94/P, 95/P and 97/P RERA record RERA filing |
| Site extent | RERA land filing: total area 15985.05 sqmts, area affected in road widening/FTL of tanks/nala widening 447.86 sqmts, net area 15537.19 sqmts. RERA filing |
| Boundaries | East: Neighbours Land; West: Neighbours Land; North: Road; South: Neighbours Land. RERA filing |
Development identity
| Item | Project record |
|---|---|
| Sanctioning authority | Hyderabad Metropolitan Development Authority (HMDA) Approvals record |
| Principal building approval | 001570/BP/HMDA/0328/SKP/2024, dated 28 March, 2025, recorded in the filed HMDA building-permit order. Approvals record |
| Earlier permission document in the RERA file | HMDA approval 009506/BP/HMDA/1954/SKP/2022, dated Dt.16.11.2023, for two towers and two clubhouses; the filed 2025 permit is also in the record. Approvals record |
| Approved built-up area | 273,952.45 Sq.mts total built-up area in the 2025 permit order. The plan record separately states proposed built-up area excluding parking 211390.21 and including parking 266485.41; these are separately labelled plan figures. |
| Buildings / organization | The 2025 permit describes two residential towers and a clubhouse; the project filing records four building units, comprising two homes buildings and two amenity buildings. RERA filing RERA unit table |
| Sanctioned floor configuration | The 2025 permit describes each residential tower as 1 Stilt + 50 upper floors and the clubhouse as 4 Cellar + 1 Ground + 6 upper floors. |
| Parking | The filed building-plan details state No of Cars Proposed 839, required parking area 42770.51 Sq.Mts., and parking area 55095.20. The 2025 permit also requires the stilt/cellar to be used for parking. |
| Unit counts | TG-RERA unit records list 405 total units: 395 4BHK units plus 10 entries filed as floor labels, not identified as home configurations. The building-plan details state 394.00 units. RERA unit table RERA unit details |
| Completion / OC | The RERA Form-B declaration undertakes completion by 23rd NOVEMBER 2028. A separate project-information field states proposed completion 23/03/2029. No occupancy certificate is recorded in the supplied evidence; the 2025 HMDA permit states completion notice and occupancy certificate are required before occupation. RERA filing |
Offering and status
| Item | Project record |
|---|---|
| Filed home configuration | 4BHK RERA unit table RERA unit details |
| RERA-filed saleable area | 2100.14 sqm for the 4BHK configuration RERA unit table RERA unit details |
| Booked / available | 4BHK: 76 booked, 319 available; portal counts have no supplied as-of date and are indicative. RERA unit table RERA unit details |
| Construction stage | No construction-progress percentage or independently verified site-progress report is supplied. TG-RERA amenities data reports water supply at 76%; this is not an overall construction-completion measure. RERA amenities |
| Occupancy certificate status | Not supplied / not recorded in the evidence provided; no phase- or tower-specific OC is evidenced. |
2. The project story
VAMSIRAM NEWMARK is registered as a residential apartment project in Narsingi village, Gandipet Mandal, Ranga Reddy District. The RERA filing identifies land in Survey Nos. 91/P, 92/P, 93/P, 94/P, 95/P and 97/P and describes four building units: two residential buildings and two amenity buildings. RERA record RERA filing RERA filing RERA unit table
The filed HMDA permission dated 28 March 2025 describes two high-rise residential towers, each with one stilt and 50 upper floors, and a clubhouse with four cellars, a ground floor and six upper floors.
The RERA-filed offering is 4BHK apartments; the registration unit table reports 395 such units, with 76 booked and 319 available when last read, but the record does not give a count as-of date. RERA unit details
The project’s declared completion date is not consistent across the supplied fields: Form B states 23 November 2028, while the project-information field states 23 March 2029. No construction-stage percentage, site inspection result or occupancy certificate is provided here. Accordingly, the evidence establishes the planned development and its filed status, not independently verified construction progress or completion. RERA filing RERA amenities
3. Master plan, architecture & building design
The RERA land filing gives total site area as 15985.05 sqmts, affected area as 447.86 sqmts, and net area as 15537.19 sqmts. The 2025 HMDA permission describes a site extent of 16,253.37 Sq. Mt.; the filed layout-plan record identifies 17709.64 as area of plot, 1456.27 as road-affected area and 16253.37 as net area of plot. These are figures as labelled in their respective records. RERA filing
The 2025 permission describes two residential towers and one clubhouse. The building-plan details report total proposed built-up area excluding parking as 211390.21 and including parking as 266485.41; the HMDA permit separately records total built-up area of 273,952.45 Sq.mts. These labels are retained as stated and should not be treated as interchangeable area measures.
The permit’s stated residential configuration is 1 Stilt + 50 upper floors per tower, with the clubhouse at 4 Cellar + 1 Ground + 6 upper floors. The filed layout plan also shows typical and upper-floor plan sheets, including the 47th through 50th floors. The available evidence does not establish a unit-per-floor schedule, lift counts or capacities, stair counts, or a complete tower-by-tower floor-area schedule.
The HMDA building-plan details show a 30.00 MT WIDE EXISTING road and a 30.00 MT WIDE PROPOSED ROAD, along with internal driveways, passages and vehicular ramps. The plan record does not provide a verified landscaped/open-space area in the supplied data.
4. Homes, configurations & floor plans
The TG-RERA unit table lists 395 4BHK homes, each with filed saleable area of 2100.14 sqm. It separately contains 10 rows labelled as floors; these are not presented as additional home configurations. The booked and available counts are portal figures without a supplied as-of date. RERA unit table RERA unit details
| Configuration | Units | Booked | Available | RERA saleable area | Measured carpet area | Loading (if supplied) |
|---|---|---|---|---|---|---|
| 4BHK | 395 | 76 | 319 | 2100.14 sqm | Not available | Not supplied |
No measured carpet-area figure is available: the drawing set has 33 records, with one measured and 32 scans pending, but no measured 4BHK design is reported. Carpet area, balcony/utility areas, common-area loading and saleable area therefore cannot be quantified from the supplied measurement results. RERA saleable area is the filed figure and is not represented as carpet area. Floor plans RERA unit details
5. Parking & vehicle circulation
The HMDA building-plan details state No of Cars Proposed 839, required parking area 42770.51 Sq.Mts., parking area 55095.20, and visitor’s car-parking area 4818.33. The HMDA permit describes stilt/cellar parking, while the plan record includes basement plans and vehicular ramps. The permit requires cellar/stilt floors to be used for parking.
The supplied records do not establish the number of resident versus visitor bays beyond the stated visitor parking area, accessible-bay count, two-wheeler capacity, EV-charger installation or unit-specific parking allocations. A drawn or sanctioned parking provision does not by itself establish an exclusive parking right for a particular apartment.
6. Amenities, recreation & open spaces
The TG-RERA amenities record lists 14 infrastructure/amenity categories. Most show 0 in the progress field; water supply is listed at 76%. These are portal-reported figures, not independent completion verification. The filed permit and plan records also identify a clubhouse, open-space/greenery requirements and supporting infrastructure. RERA amenities
| Description / size | The 2025 permit describes a clubhouse with 4 Cellar + 1 Ground + 6 upper floors. |
|---|---|
| Evidence source | HMDA permit |
| Declared progress / verified status | No completion progress supplied; not independently verified |
| Description / size | Listed as “Green Strip/TOT LOT/Park”; the filed plan details also list Tot-lot and Green Strip. No area or capacity supplied. RERA amenities |
|---|---|
| Evidence source | TG-RERA amenities / filed plan |
| Declared progress / verified status | Progress recorded as 0; not independently verified |
| Description / size | Listed in TG-RERA amenities; no length or area supplied. RERA amenities |
|---|---|
| Evidence source | TG-RERA amenities |
| Declared progress / verified status | Progress recorded as 0; not independently verified |
| Description / size | Listed in TG-RERA amenities; no quantity supplied. RERA amenities |
|---|---|
| Evidence source | TG-RERA amenities |
| Declared progress / verified status | Progress recorded as 0; not independently verified |
| Description / size | Listed in TG-RERA amenities; no further facility detail supplied in that record. RERA amenities |
|---|---|
| Evidence source | TG-RERA amenities |
| Declared progress / verified status | Progress recorded as 0; not independently verified |
| Description / size | The filed plan details list swimming pool, badminton, play area and tot-lot. |
|---|---|
| Evidence source | Filed building-plan details |
| Declared progress / verified status | No progress or completed status supplied |
| Description / size | The filed plan details list business centre, function hall, crèche, video games, activity lounge, Moroccan spa and gym. |
|---|---|
| Evidence source | Filed building-plan details |
| Declared progress / verified status | No progress or completed status supplied |
| Description / size | Visitor’s car-parking area: 4818.33. |
|---|---|
| Evidence source | Filed building-plan details |
| Declared progress / verified status | No progress or completed status supplied |
7. Utilities, building services & safety
The HMDA permit and plan records identify an STP, rainwater-harvesting structures, storm-water drains, a garbage house/refuse chute, transformer and generator-room provisions. The permit requires the STP and states recycled water is to be used for gardening; the plan also lists waste-water recycling. The documents show proposed or required provisions, not confirmation of installation or operation.
The HMDA permit specifies a separate underground static water-storage tank of 25, 000 lts. and a separate terrace tank of 25,000 lts. for residential buildings. The RERA amenities record reports water supply at 76%. The evidence does not specify the water source, treatment capacity, or verified operating status. RERA amenities
Safety-related provisions in the HMDA plan include fire escape lifts, fire escape stairs, refuge areas, a fire command centre, and fire-safety requirements. The filed permit also states that occupancy requires the applicable completion and occupancy process, and refers to fire-services clearance. No fire-clearance certificate, lift schedule or capacity, CCTV installation evidence, accessibility audit, or independently verified safety-completion record is supplied.
The plan conditions include EV charging infrastructure for parking areas, and the listed plan details include electrical and utility spaces. This is a plan requirement/provision in the supplied record, not evidence that chargers or other electrical systems have been installed.
8. Location, access & connectivity
The registered location is Narsingi, Narsingi revenue village, Gandipet Mandal, Ranga Reddy District, Telangana, PIN 500075. The project’s filed survey identity is 91/P, 92/P, 93/P, 94/P, 95/P and 97/P. RERA record RERA filing
The supplied location record gives a software-geocoded cadastral parcel centroid at 17.398114850851588, 78.35398902467195 and a distance of 2.2 km to Financial District (Nanakramguda). No approach-road route, public-transport detail, or travel-time evidence is supplied. Location record
9. Developer & development status
The registered promoter is M/s. VAMSIRAM NEWMARK URBAN LLP, an LLP, with GSTIN 36AALFN4393A2Z8. Its project contact address in the supplied corporate record is Newmark House, Patrika Nagar, Narsingi, Narsingi, Gandipet, Ranga Reddy, 500075. The RERA registration certificate gives a promoter office at Village Madhapur, Mandal Serilingampally, District Ranga Reddy, PIN 500081. Corporate record Parties record
The project record identifies NARENDER REDDY GOPU as authorized signatory and lists JAYASIMHA REDDY CHALLA, PADMA GOPU and SHAILAJA CHALLA as partners. The registration is in the LLP’s name; the HMDA permit names Sri Gopu Narender Reddy and others as applicant/owner and records the LLP in the filed building-plan details as developer. Parties record
The promoter’s Form-B declaration states a completion undertaking of 23rd NOVEMBER 2028; the project-information field states 23/03/2029. The supplied record does not establish construction completion progress or an occupancy certificate. RERA filing
10. Approvals, official records & documents
| Identifier / date | P02400007343; valid 23/11/2023–23/11/2028 |
|---|---|
| What the supplied record establishes | Form C registration for VAMSIRAM NEWMARK; project identity includes the Narsingi survey parcels. |
| Identifier / date | 001570/BP/HMDA/0328/SKP/2024; 28 March, 2025 |
|---|---|
| What the supplied record establishes | Building-permit order for two residential towers and clubhouse; includes plan conditions and mortgage records. |
| Identifier / date | 009506/BP/HMDA/1954/SKP/2022; Dt.16.11.2023 |
|---|---|
| What the supplied record establishes | HMDA permission record for two towers and two clubhouses on the project survey parcels. |
| Identifier / date | File TS/025968/2024; sheet series includes 4 / 14 through 13 / 14 |
|---|---|
| What the supplied record establishes | Filed building-plan record naming Vamsiram Newmark Urban LLP as developer and HMDA as authority; includes building, parking and facility details. |
| Identifier / date | No project-specific commencement notice or occupancy certificate supplied |
|---|---|
| What the supplied record establishes | The HMDA permit states commencement notice is to be submitted before construction and completion notice/occupancy certificate after completion; it also states occupancy certificate is compulsory before occupation. |
| Identifier / date | Form B, declaration dated 2023 |
|---|---|
| What the supplied record establishes | Promoter declaration of title basis, encumbrance status, fund and approval undertakings, and completion by 23rd NOVEMBER 2028. |
| Identifier / date | Environmental clearance reference SEIAAEC No. EC22B039TG178129 dated 29.07.2022; JNTU structural clearance JNTU/CEH/CIVIL/PC/8364/2023 dated 04.10.2023 |
|---|---|
| What the supplied record establishes | These references are recorded in the earlier HMDA permission; this overview does not independently verify their scope or current status. |
| Identifier / date | Lr.No. 1376/4PS/NMC/2023 |
|---|---|
| What the supplied record establishes | Narsingi Municipality receipt of local-body charges; the document states receipt and does not itself establish grant of building permission. |
The supplied HMDA DPMS approved-layout lookup is not publicly reachable in the evidence record; this is a portal-access limitation, not evidence of approval refusal. HMDA
1. Project at a glance
Project identity
Registered project name: VAMSIRAM NEWMARK
Project type / category: Residential apartment project
Phase / registered portion: Phase designation is not stated. TG-RERA registration is P02400007343; the filed land identity covers Survey Nos. 91/P, 92/P, 93/P, 94/P, 95/P and 97/P.
TG-RERA registration: P02400007343
Registration validity: 23/11/2023 to 23/11/2028, as stated on Form C. This is the registration period, not the project completion date.
Registered promoter: M/s. VAMSIRAM NEWMARK URBAN LLP
RERA status: New Project; registration is recorded as valid through 23/11/2028.
Land and geographic identity
Locality / revenue village: Narsingi; revenue village: Narsingi
Mandal / district / PIN: Gandipet Mandal, Ranga Reddy District, Telangana, 500075
Project survey numbers and subdivisions: 91/P, 92/P, 93/P, 94/P, 95/P and 97/P
Site extent: RERA land filing: total area 15985.05 sqmts, area affected in road widening/FTL of tanks/nala widening 447.86 sqmts, net area 15537.19 sqmts.
Boundaries: East: Neighbours Land; West: Neighbours Land; North: Road; South: Neighbours Land.
Development identity
Sanctioning authority: Hyderabad Metropolitan Development Authority (HMDA)
Principal building approval: 001570/BP/HMDA/0328/SKP/2024, dated 28 March, 2025, recorded in the filed HMDA building-permit order.
Earlier permission document in the RERA file: HMDA approval 009506/BP/HMDA/1954/SKP/2022, dated Dt.16.11.2023, for two towers and two clubhouses; the filed 2025 permit is also in the record.
Approved built-up area: 273,952.45 Sq.mts total built-up area in the 2025 permit order. The plan record separately states proposed built-up area excluding parking 211390.21 and including parking 266485.41; these are separately labelled plan figures.
Buildings / organization: The 2025 permit describes two residential towers and a clubhouse; the project filing records four building units, comprising two homes buildings and two amenity buildings.
Sanctioned floor configuration: The 2025 permit describes each residential tower as 1 Stilt + 50 upper floors and the clubhouse as 4 Cellar + 1 Ground + 6 upper floors.
Parking: The filed building-plan details state No of Cars Proposed 839, required parking area 42770.51 Sq.Mts., and parking area 55095.20. The 2025 permit also requires the stilt/cellar to be used for parking.
Unit counts: TG-RERA unit records list 405 total units: 395 4BHK units plus 10 entries filed as floor labels, not identified as home configurations. The building-plan details state 394.00 units.
Completion / OC: The RERA Form-B declaration undertakes completion by 23rd NOVEMBER 2028. A separate project-information field states proposed completion 23/03/2029. No occupancy certificate is recorded in the supplied evidence; the 2025 HMDA permit states completion notice and occupancy certificate are required before occupation.
Offering and status
Filed home configuration: 4BHK
RERA-filed saleable area: 2100.14 sqm for the 4BHK configuration
Booked / available: 4BHK: 76 booked, 319 available; portal counts have no supplied as-of date and are indicative.
Construction stage: No construction-progress percentage or independently verified site-progress report is supplied. TG-RERA amenities data reports water supply at 76%; this is not an overall construction-completion measure.
Occupancy certificate status: Not supplied / not recorded in the evidence provided; no phase- or tower-specific OC is evidenced.
2. The project story
VAMSIRAM NEWMARK is registered as a residential apartment project in Narsingi village, Gandipet Mandal, Ranga Reddy District. The RERA filing identifies land in Survey Nos. 91/P, 92/P, 93/P, 94/P, 95/P and 97/P and describes four building units: two residential buildings and two amenity buildings.
The filed HMDA permission dated 28 March 2025 describes two high-rise residential towers, each with one stilt and 50 upper floors, and a clubhouse with four cellars, a ground floor and six upper floors.
The RERA-filed offering is 4BHK apartments; the registration unit table reports 395 such units, with 76 booked and 319 available when last read, but the record does not give a count as-of date.
The project’s declared completion date is not consistent across the supplied fields: Form B states 23 November 2028, while the project-information field states 23 March 2029. No construction-stage percentage, site inspection result or occupancy certificate is provided here. Accordingly, the evidence establishes the planned development and its filed status, not independently verified construction progress or completion.
3. Master plan, architecture & building design
The RERA land filing gives total site area as 15985.05 sqmts, affected area as 447.86 sqmts, and net area as 15537.19 sqmts. The 2025 HMDA permission describes a site extent of 16,253.37 Sq. Mt.; the filed layout-plan record identifies 17709.64 as area of plot, 1456.27 as road-affected area and 16253.37 as net area of plot. These are figures as labelled in their respective records.
The 2025 permission describes two residential towers and one clubhouse. The building-plan details report total proposed built-up area excluding parking as 211390.21 and including parking as 266485.41; the HMDA permit separately records total built-up area of 273,952.45 Sq.mts. These labels are retained as stated and should not be treated as interchangeable area measures.
The permit’s stated residential configuration is 1 Stilt + 50 upper floors per tower, with the clubhouse at 4 Cellar + 1 Ground + 6 upper floors. The filed layout plan also shows typical and upper-floor plan sheets, including the 47th through 50th floors. The available evidence does not establish a unit-per-floor schedule, lift counts or capacities, stair counts, or a complete tower-by-tower floor-area schedule.
The HMDA building-plan details show a 30.00 MT WIDE EXISTING road and a 30.00 MT WIDE PROPOSED ROAD, along with internal driveways, passages and vehicular ramps. The plan record does not provide a verified landscaped/open-space area in the supplied data.
4. Homes, configurations & floor plans
The TG-RERA unit table lists 395 4BHK homes, each with filed saleable area of 2100.14 sqm. It separately contains 10 rows labelled as floors; these are not presented as additional home configurations. The booked and available counts are portal figures without a supplied as-of date.
| Configuration | Units | Booked | Available | RERA saleable area | Measured carpet area | Loading (if supplied) |
|---|---|---|---|---|---|---|
| 4BHK | 395 | 76 | 319 | 2100.14 sqm | Not available | Not supplied |
No measured carpet-area figure is available: the drawing set has 33 records, with one measured and 32 scans pending, but no measured 4BHK design is reported. Carpet area, balcony/utility areas, common-area loading and saleable area therefore cannot be quantified from the supplied measurement results. RERA saleable area is the filed figure and is not represented as carpet area.
5. Parking & vehicle circulation
The HMDA building-plan details state No of Cars Proposed 839, required parking area 42770.51 Sq.Mts., parking area 55095.20, and visitor’s car-parking area 4818.33. The HMDA permit describes stilt/cellar parking, while the plan record includes basement plans and vehicular ramps. The permit requires cellar/stilt floors to be used for parking.
The supplied records do not establish the number of resident versus visitor bays beyond the stated visitor parking area, accessible-bay count, two-wheeler capacity, EV-charger installation or unit-specific parking allocations. A drawn or sanctioned parking provision does not by itself establish an exclusive parking right for a particular apartment.
6. Amenities, recreation & open spaces
The TG-RERA amenities record lists 14 infrastructure/amenity categories. Most show 0 in the progress field; water supply is listed at 76%. These are portal-reported figures, not independent completion verification. The filed permit and plan records also identify a clubhouse, open-space/greenery requirements and supporting infrastructure.
| Description / size | The 2025 permit describes a clubhouse with 4 Cellar + 1 Ground + 6 upper floors. |
|---|---|
| Evidence source | HMDA permit |
| Declared progress / verified status | No completion progress supplied; not independently verified |
| Description / size | Listed as “Green Strip/TOT LOT/Park”; the filed plan details also list Tot-lot and Green Strip. No area or capacity supplied. |
|---|---|
| Evidence source | TG-RERA amenities / filed plan |
| Declared progress / verified status | Progress recorded as 0; not independently verified |
| Description / size | Listed in TG-RERA amenities; no length or area supplied. |
|---|---|
| Evidence source | TG-RERA amenities |
| Declared progress / verified status | Progress recorded as 0; not independently verified |
| Description / size | Listed in TG-RERA amenities; no quantity supplied. |
|---|---|
| Evidence source | TG-RERA amenities |
| Declared progress / verified status | Progress recorded as 0; not independently verified |
| Description / size | Listed in TG-RERA amenities; no further facility detail supplied in that record. |
|---|---|
| Evidence source | TG-RERA amenities |
| Declared progress / verified status | Progress recorded as 0; not independently verified |
| Description / size | The filed plan details list swimming pool, badminton, play area and tot-lot. |
|---|---|
| Evidence source | Filed building-plan details |
| Declared progress / verified status | No progress or completed status supplied |
| Description / size | The filed plan details list business centre, function hall, crèche, video games, activity lounge, Moroccan spa and gym. |
|---|---|
| Evidence source | Filed building-plan details |
| Declared progress / verified status | No progress or completed status supplied |
| Description / size | Visitor’s car-parking area: 4818.33. |
|---|---|
| Evidence source | Filed building-plan details |
| Declared progress / verified status | No progress or completed status supplied |
7. Utilities, building services & safety
The HMDA permit and plan records identify an STP, rainwater-harvesting structures, storm-water drains, a garbage house/refuse chute, transformer and generator-room provisions. The permit requires the STP and states recycled water is to be used for gardening; the plan also lists waste-water recycling. The documents show proposed or required provisions, not confirmation of installation or operation.
The HMDA permit specifies a separate underground static water-storage tank of 25, 000 lts. and a separate terrace tank of 25,000 lts. for residential buildings. The RERA amenities record reports water supply at 76%. The evidence does not specify the water source, treatment capacity, or verified operating status.
Safety-related provisions in the HMDA plan include fire escape lifts, fire escape stairs, refuge areas, a fire command centre, and fire-safety requirements. The filed permit also states that occupancy requires the applicable completion and occupancy process, and refers to fire-services clearance. No fire-clearance certificate, lift schedule or capacity, CCTV installation evidence, accessibility audit, or independently verified safety-completion record is supplied.
The plan conditions include EV charging infrastructure for parking areas, and the listed plan details include electrical and utility spaces. This is a plan requirement/provision in the supplied record, not evidence that chargers or other electrical systems have been installed.
8. Location, access & connectivity
The registered location is Narsingi, Narsingi revenue village, Gandipet Mandal, Ranga Reddy District, Telangana, PIN 500075. The project’s filed survey identity is 91/P, 92/P, 93/P, 94/P, 95/P and 97/P.
The supplied location record gives a software-geocoded cadastral parcel centroid at 17.398114850851588, 78.35398902467195 and a distance of 2.2 km to Financial District (Nanakramguda). No approach-road route, public-transport detail, or travel-time evidence is supplied.
9. Developer & development status
The registered promoter is M/s. VAMSIRAM NEWMARK URBAN LLP, an LLP, with GSTIN 36AALFN4393A2Z8. Its project contact address in the supplied corporate record is Newmark House, Patrika Nagar, Narsingi, Narsingi, Gandipet, Ranga Reddy, 500075. The RERA registration certificate gives a promoter office at Village Madhapur, Mandal Serilingampally, District Ranga Reddy, PIN 500081.
The project record identifies NARENDER REDDY GOPU as authorized signatory and lists JAYASIMHA REDDY CHALLA, PADMA GOPU and SHAILAJA CHALLA as partners. The registration is in the LLP’s name; the HMDA permit names Sri Gopu Narender Reddy and others as applicant/owner and records the LLP in the filed building-plan details as developer.
The promoter’s Form-B declaration states a completion undertaking of 23rd NOVEMBER 2028; the project-information field states 23/03/2029. The supplied record does not establish construction completion progress or an occupancy certificate.
10. Approvals, official records & documents
| Identifier / date | P02400007343; valid 23/11/2023–23/11/2028 |
|---|---|
| What the supplied record establishes | Form C registration for VAMSIRAM NEWMARK; project identity includes the Narsingi survey parcels. |
| Identifier / date | 001570/BP/HMDA/0328/SKP/2024; 28 March, 2025 |
|---|---|
| What the supplied record establishes | Building-permit order for two residential towers and clubhouse; includes plan conditions and mortgage records. |
| Identifier / date | 009506/BP/HMDA/1954/SKP/2022; Dt.16.11.2023 |
|---|---|
| What the supplied record establishes | HMDA permission record for two towers and two clubhouses on the project survey parcels. |
| Identifier / date | File TS/025968/2024; sheet series includes 4 / 14 through 13 / 14 |
|---|---|
| What the supplied record establishes | Filed building-plan record naming Vamsiram Newmark Urban LLP as developer and HMDA as authority; includes building, parking and facility details. |
| Identifier / date | No project-specific commencement notice or occupancy certificate supplied |
|---|---|
| What the supplied record establishes | The HMDA permit states commencement notice is to be submitted before construction and completion notice/occupancy certificate after completion; it also states occupancy certificate is compulsory before occupation. |
| Identifier / date | Form B, declaration dated 2023 |
|---|---|
| What the supplied record establishes | Promoter declaration of title basis, encumbrance status, fund and approval undertakings, and completion by 23rd NOVEMBER 2028. |
| Identifier / date | Environmental clearance reference SEIAAEC No. EC22B039TG178129 dated 29.07.2022; JNTU structural clearance JNTU/CEH/CIVIL/PC/8364/2023 dated 04.10.2023 |
|---|---|
| What the supplied record establishes | These references are recorded in the earlier HMDA permission; this overview does not independently verify their scope or current status. |
| Identifier / date | Lr.No. 1376/4PS/NMC/2023 |
|---|---|
| What the supplied record establishes | Narsingi Municipality receipt of local-body charges; the document states receipt and does not itself establish grant of building permission. |
The supplied HMDA DPMS approved-layout lookup is not publicly reachable in the evidence record; this is a portal-access limitation, not evidence of approval refusal.
Frequently asked questions
Is VAMSIRAM NEWMARK registered with Telangana RERA?
Yes. VAMSIRAM NEWMARK is registered with the Telangana Real Estate Regulatory Authority as P02400007343; the registration status is New Project.
Who is the developer of VAMSIRAM NEWMARK?
The promoter named in the RERA registration is M/s. VAMSIRAM NEWMARK URBAN LLP.
Where is VAMSIRAM NEWMARK located?
VAMSIRAM NEWMARK is in Narsingi, Gandipet, Rangareddy, Telangana (500075).
When will VAMSIRAM NEWMARK be completed?
The promoter's proposed date of completion filed with RERA is 23/03/2029. This is the promoter's declaration, not a guarantee.
More projects in Narsingi