Sanskrithi
SRI VENKATESWARA CONSTRUCTIONS · Nizamabad · RERA P03100010572
SANSKRITHI is a residential project in Gopanpalle, NIZAMABAD RURAL (NEW), Nizamabad. It is being developed by the registered promoter SRI VENKATESWARA CONSTRUCTIONS. The project covers 20,536.24 sq.m and comprises 33 dwelling units in 33 buildings, generally Ground Floor + 1 Floor, with RERA-filed configurations of 1BHK, 3BHK, 4BHK and VILLA NO 01. Its TG-RERA registration is P03100010572, and its proposed completion date is 12/03/2029.
More from Sri Venkateswara Constructions · 4 projects →
01What we found
Read from TG-RERA filings, approvals, land and registration records and court records. A court case is counted only when the court record states this project's survey number with its village, or names the project.
02Check before you pay
9 items to check before you pay, 2 high - from the title chain, court records and approvals, each with what to ask the builder or your advocate. An item may not be a problem with the project: records can be incomplete.
1. Project at a glance
Project identity
| Item | Record |
|---|---|
| Registered project name | SANSKRITHI RERA record |
| Project type | Residential; the sanctioned plan describes a gated group-housing layout with housing, and the RERA filing classifies it as a villa project. RERA record RERA filing |
| Phase / registered portion | Not separately identified as a numbered phase. The registration covers the project registered under P03100010572. RERA record |
| TG-RERA registration | P03100010572; registration effective 12/11/2025 and valid through 12/11/2028, according to the certificate. RERA record |
| Registered promoter | SRI VENKATESWARA CONSTRUCTIONS; partnership. RERA filing Corporate record |
| RERA status | New Project; registered. The certificate was issued on 21/02/2026. Registration validity is separate from the completion date and from any occupancy certification. RERA record |
Land and geographic identity
| Item | Record |
|---|---|
| Locality / address description | Goopanpalle; the building permit describes the location as PANGRA, GOOPANPALLY, BYPASS ROAD, NIZAMABAD. RERA record |
| Revenue village(s) | Gopanpalle; the sanctioned drawing also identifies Pangra and Gopanpally. RERA record |
| Mandal | NIZAMABAD RURAL (NEW) in the RERA identity and registration certificate; Nizamabad Mandal in the building permit. RERA record |
| District / PIN | Nizamabad; 503002. RERA record |
| Project survey numbers | 209 and 318. The plan labels these as Sy.No.209 of Pangra, Gopanpally and Sy.No.318 of Pangra, Gopanpally; the submitted project identity does not specify subdivisions. RERA record |
| Site area | 20,536.24 sq.m total and net, as stated in the RERA project record and building permit. The approved drawing calls this Net Layout Area (sq.m) 20536.24. RERA filing |
| Boundaries in the RERA filing | East: Open land; West: Sanskrithi Part-A; North: Stream; South: Others land. RERA filing |
Development identity
| Item | Record |
|---|---|
| Sanctioning authority | Nizamabad Municipal Corporation building permit; the filed plan also identifies DTCP and delegated authority details. Approvals record |
| Principal approval | Building Permit Order / approval no. 0022/NIZA/SWDL/2025, approved 12/11/2025; file no. 000976/NIZA/00001/SWDL/2025. Approvals record |
| Approved built-up area | The supplied approval extracts give building-specific gross and net built-up area for some buildings, but no single project-wide approved built-up-area total. These individual figures are discussed below. |
| Buildings / homes | The building permit records 33 dwelling units. The sanctioned drawing provides one dwelling unit per building and identifies buildings VILLANO-1 through VILLANO-33, with some building identifiers printed with an OCR variation. |
| Floor configuration | Mostly Ground Floor + 1 Floor; four buildings are shown as 1 Stilt + 2 Floors and VILLANO-18 as Ground Floor. Basement or podium levels are not identified in the supplied building schedule. |
| Parking | The permit states Total Parking Area (Sq. Mtrs) 1115.08. A separate drawing extract states parking area proposed as 1115.08 sq.m; the project-wide number of spaces and individual allocations are not supplied. |
| RERA-declared units | 33. RERA filing |
Offering and status
| Item | Record |
|---|---|
| RERA-filed configurations | 1BHK, 3BHK, 4BHK and VILLA NO 01; counts and saleable areas are set out in Section 4. RERA unit table RERA unit table |
| Booked / available | Portal-derived counts show 0 booked and 33 available; the record has no as-of date, so these counts are indicative, not a dated sales statement. RERA unit table |
| Completion dates | The RERA identity states proposed completion 12/03/2029. The building-permit parameter states construction to be completed before 12/11/2028. These are recorded here as separate filed/sanctioned dates, not as evidence of actual completion. RERA record |
| Construction stage | No independently verified site-progress or completion-stage record is supplied. RERA record RERA amenities |
| Occupancy certificate (OC) | No OC is supplied; the building permit requires completion notice and an occupancy certificate before occupation. |
2. The project story
SANSKRITHI is registered as a residential project in Gopanpalle, Nizamabad district, on land identified by the project filing as Survey Nos. 209 and 318. The sanctioned material describes a gated residential layout on 20,536.24 sq.m, organized as 33 separately named residential buildings, generally with one dwelling unit in each. RERA record RERA filing
The buildings are predominantly ground-plus-one-floor homes; the permit records stilt parking with two floors for VILLANO-24, VILLANO-27, VILLANO-29 and VILLANO-15, and a ground-floor-only VILLANO-18. The project is registered for 33 units, with the portal-derived inventory record showing all 33 as available and none booked; no dated inventory statement or independent sales verification is supplied. RERA unit table
The available records establish registration and building-permit details, but do not establish construction progress on site or that any building or shared facility is complete. The permit requires an occupancy certificate before occupation; no OC is provided in the reviewed documents. Document index
3. Master plan, architecture & building design
The approved drawing describes a “Layout With Housing And Gated Community” with a stated net layout area of 20536.24 sq.m. Its area statement allocates 11258.82 sq.m (54.82%) to “Plotted Area,” 6656.91 sq.m (32.42%) to roads, 2411.06 sq.m (11.74%) to organized open space and 208.77 sq.m (1.02%) to utility area. It records zero area for amenities plot, social infrastructure, common parking, buffer and green-belt categories.
The 33 named residential buildings are arranged as low-rise homes rather than a single apartment tower. The supplied building schedule shows VILLANO-24, VILLANO-27, VILLANO-29 and VILLANO-15 as 1 Stilt + 2 Floors; VILLANO-18 as Ground Floor; and the remaining listed homes as Ground Floor + 1 Floor. The drawing extract includes building-specific heights and gross/net built-up figures for a number of homes, but does not provide a complete project-wide built-up-area total.
The plan labels internal and adjoining roads including 12.00 MT WIDE EXISTING, 12.00 MT WIDE PROPOSED ROAD, 40' WIDE PROPOSED ROAD, and internal approach-road widths including 12.19m, 10.42m and 12.01m. It also identifies organized open space/tot-lot areas and utility land. The supplied extracts do not establish detailed pedestrian circulation, landscaping completion, or a complete building-by-building schedule of gross and net built-up area.
4. Homes, configurations & floor plans
RERA-filed unit counts and saleable areas are shown below. Booked and available counts are from the portal-derived record, which does not include an as-of date. No RERA-filed configuration count is supplied for 2BHK; a 2BHK plan was measured from the approved drawing, but is not listed as a RERA-filed configuration in the supplied unit record. RERA unit table RERA unit details Floor plans
| Configuration | Units | Booked | Available | RERA saleable area | Measured carpet area | Loading (if supplied) |
|---|---|---|---|---|---|---|
| 1BHK | 1 | 0 | 1 | 53.57 sq.m | Not measured | Not supplied |
| 2BHK | Not listed in RERA configuration record | Not supplied | Not supplied | Not supplied | 233.6 sq.m (software-measured from drawing; one design) | Not supplied |
| 3BHK | 20 | 0 | 20 | 262.88 sq.m | Not measured | Not supplied |
| 4BHK | 11 | 0 | 11 | 435.01 sq.m | Not measured | Not supplied |
| Villa / VILLA NO 01 | 1 | 0 | 1 | 319.42 sq.m | Not measured | Not supplied |
The 2BHK software measurement is based on one drawing design in document 635202 and is not a RERA disclosure; the floor-plan record says it needs review. The drawing extract lists spaces including a hall, drawing room, bedroom, puja, toilet, dress area, dining, guest room and kitchen/store. Dimensions are available for some of these spaces, but the drawing record does not establish that this design corresponds to a RERA-filed 2BHK unit. RERA unit details Floor plans
Saleable area and carpet area are different measures: the supplied floor-plan record describes software-measured carpet area as smaller than RERA saleable area, which also includes the home’s share of common areas. No loading figure or measured carpet area is supplied for the RERA-filed configurations above other than the separately identified 2BHK drawing measurement. Floor plans
5. Parking & vehicle circulation
The building permit records a total parking area of 1115.08 sq.m and specifies that stilt parking approved in the plan is to be used exclusively for vehicle parking, without partition walls or rolling shutters. Several buildings are identified with stilt floors, but the documents supplied do not state the total number of parking spaces, visitor or accessible-space provision, or unit-by-unit parking allocations. A parking bay or area shown in a plan does not by itself establish exclusive ownership or allocation.
The drawing identifies internal approach roads, including widths of 12.19m, 10.42m and 12.01m. The reviewed extracts do not establish the number or configuration of vehicle entrances/exits, ramps, pedestrian separation, or a project-specific EV charging installation as completed.
6. Amenities, recreation & open spaces
The sanctioned drawing provides for open-space/tot-lot areas and records site-level utility provisions. The RERA amenity record lists infrastructure categories, generally with a recorded progress value of 0%; it does not establish completion. The additional facilities below are promoter-marketed features and are not presented as approved or delivered facilities. RERA amenities Promoter website
| Description / size | Tot-lot 1: 53.9 sq.m; Tot-lot 2: 1184.77 sq.m; Tot-lot 3: 995.56 sq.m; Tot-lot 4: 230.73 sq.m. The drawing area statement gives organized open space as 2411.06 sq.m (11.74%). |
|---|---|
| Evidence source | Sanctioned drawing |
| Declared progress / verified status | Provided for in drawing; completion not verified. |
| Description / size | Promoter-marketed gardens, walking trails, seating zones, play areas, benches/pergolas, water features, jogging track, open-air fitness station and lawns. |
|---|---|
| Evidence source | Promoter website/vendor record Promoter website |
| Declared progress / verified status | Marketing claims; no completion verification supplied. |
| Description / size | Promoter-marketed banquet hall with party lawn, indoor games, snooker lounge, gymnasium, aerobics/Zumba/multipurpose room, badminton/squash court, library/co-working space and guest rooms. |
|---|---|
| Evidence source | Promoter website/vendor record Promoter website |
| Declared progress / verified status | Marketing claims; no sanctioned facility schedule or completion verification supplied. |
| Description / size | Promoter-marketed baby pool, lap pool with pool deck, shallow pool and outdoor dining. |
|---|---|
| Evidence source | Promoter website/vendor record Promoter website |
| Declared progress / verified status | Marketing claims; no completion verification supplied. |
| Description / size | Promoter-marketed visitor lounge, admin office, grocery-store/clinic/spa/salon space and store-room provision. |
|---|---|
| Evidence source | Promoter website/vendor record Promoter website |
| Declared progress / verified status | Marketing claims; no completion verification supplied. |
| Description / size | Internal roads and footpaths, water supply, sewerage, storm-water drains, green strip/tot-lot/park, street lighting, sewage treatment/disposal, solid-waste management, rainwater harvesting, energy management, electrical meter/substation/receiving station and recreational open space. |
|---|---|
| Evidence source | RERA amenity record RERA amenities |
| Declared progress / verified status | Listed in the RERA record; supplied progress values are 0%; completion not verified. |
7. Utilities, building services & safety
The sanctioned drawing lists a public utility, sump, septic tank, transformer space, garbage house, rainwater-harvesting structure/percolation pit, tree planting and EV charging infrastructure among its site provisions. It also records a total of 1020 trees in the building-permit parameters. The building permit’s amenity/utility fields state 0 rainwater-harvesting pits, while its conditions require a rainwater-harvesting structure; the supplied record does not establish installation or operating status.
The RERA amenity record lists water supply, sewerage, storm-water drains, sewage/sullage treatment and disposal, solid-waste management, water conservation/rainwater harvesting, energy management, fire-protection requirements and electrical meter/substation/receiving-station infrastructure. These are listed project provisions, not evidence of completed or functioning services. RERA amenities
The promoter’s website describes a sewage treatment plant, pneumatic water supply, underground electrical cabling, transformer, DG backup for common amenities and streetlights, and 24/7 security; these are promoter-marketed specifications and are not independently verified in the supplied records. No capacities or test/commissioning evidence are supplied. Promoter website
The building-permit conditions require construction to follow sanctioned plans, specify safety responsibilities, require a garbage house and transformer space, and state that an occupancy certificate is compulsory before occupation. The supplied extracts do not provide a fire clearance, completed fire installation, lift schedule, accessibility plan, or OC.
8. Location, access & connectivity
The registered project location is Gopanpalle, NIZAMABAD RURAL (NEW), Nizamabad, Telangana, 503002. The building permit describes the site as PANGRA, GOOPANPALLY, BYPASS ROAD, NIZAMABAD, within Nizamabad municipal limits. The project identity records the north boundary as a stream. RERA record RERA filing
The sanctioned drawing identifies an existing 12.00 m road, a proposed 12.00 m road, a 40' proposed road and internal approach-road widths of 12.19m, 10.42m and 12.01m. The location record gives the nearest sampled Outer Ring Road interchange at 123.0 km (approx.). No public-transport details or other measured landmark distances are supplied. Location record
9. Developer & development status
The registered promoter is SRI VENKATESWARA CONSTRUCTIONS, recorded as a partnership with GSTIN 36ADWFS4130J1ZL. The RERA record gives its address as Residence, Greenpark, On Bypass Road, Goopanpalle, Nizamabad, Telangana, 503002. The RERA filing identifies Vaishnavi Reddy Admala and Pallavi Loka as authorized signatories. Corporate record Parties record RERA filing
The project record identifies 11 landowners/promoters under revenue-share arrangements. A promoter affidavit dated 17-Feb-2026 states that a supplementary agreement for villa share holdings was in progress and undertakes to complete and register it within 30 days; the supplied record does not establish that this later occurred. Parties record
10. Approvals, official records & documents
| Reference and scope | P03100010572, issued under section 5; project SANSKRITHI. |
|---|---|
| What is supplied | Form C states validity from 12/11/2025 to 12/11/2028 and includes registration conditions. |
| Reference and scope | Nizamabad Municipal Corporation; approval no. 0022/NIZA/SWDL/2025, file no. 000976/NIZA/00001/SWDL/2025, approved 12/11/2025. |
|---|---|
| What is supplied | Building Permit Order and drawing extracts identify Survey Nos. 209 and 318, 33 dwelling units, site area and building-specific provisions. |
| Reference and scope | File no. 000976/NIZA/00001/SWDL/2025; drawing also refers to approved file no. 002192/LO/DTCP/3072/0018/2024. |
|---|---|
| What is supplied | Plan and area statement supplied; the drawing labels the layout category “Draft Layout.” |
| Reference and scope | Permit conditions require a commencement notice and a completion notice; completion/OC status in the supplied permit extraction is not certified. |
|---|---|
| What is supplied | No project commencement certificate or OC is supplied in the reviewed documents. |
| Reference and scope | Form B declaration (doc. 635322); registered supplementary share-holdings undertaking (doc. 654630); RERA-filed encumbrance statement (doc. 635399); title materials and drawings. |
|---|---|
| What is supplied | The Form B OCR’s completion-period statement is truncated. The supplementary agreement undertaking describes execution/registration as pending when made. |
| Reference and scope | Mortgage Deed No. 8443-2025, dated 25/10/2025, appears in the filed building-permit record. |
|---|---|
| What is supplied | The permit records a mortgage over ground and first floors and states that mortgaged built-up area may be registered only after an occupancy certificate is produced. |
1. Project at a glance
Project identity
Registered project name: SANSKRITHI
Project type: Residential; the sanctioned plan describes a gated group-housing layout with housing, and the RERA filing classifies it as a villa project.
Phase / registered portion: Not separately identified as a numbered phase. The registration covers the project registered under P03100010572.
TG-RERA registration: P03100010572; registration effective 12/11/2025 and valid through 12/11/2028, according to the certificate.
Registered promoter: SRI VENKATESWARA CONSTRUCTIONS; partnership.
RERA status: New Project; registered. The certificate was issued on 21/02/2026. Registration validity is separate from the completion date and from any occupancy certification.
Land and geographic identity
Locality / address description: Goopanpalle; the building permit describes the location as PANGRA, GOOPANPALLY, BYPASS ROAD, NIZAMABAD.
Revenue village(s): Gopanpalle; the sanctioned drawing also identifies Pangra and Gopanpally.
Mandal: NIZAMABAD RURAL (NEW) in the RERA identity and registration certificate; Nizamabad Mandal in the building permit.
District / PIN: Nizamabad; 503002.
Project survey numbers: 209 and 318. The plan labels these as Sy.No.209 of Pangra, Gopanpally and Sy.No.318 of Pangra, Gopanpally; the submitted project identity does not specify subdivisions.
Site area: 20,536.24 sq.m total and net, as stated in the RERA project record and building permit. The approved drawing calls this Net Layout Area (sq.m) 20536.24.
Boundaries in the RERA filing: East: Open land; West: Sanskrithi Part-A; North: Stream; South: Others land.
Development identity
Sanctioning authority: Nizamabad Municipal Corporation building permit; the filed plan also identifies DTCP and delegated authority details.
Principal approval: Building Permit Order / approval no. 0022/NIZA/SWDL/2025, approved 12/11/2025; file no. 000976/NIZA/00001/SWDL/2025.
Approved built-up area: The supplied approval extracts give building-specific gross and net built-up area for some buildings, but no single project-wide approved built-up-area total. These individual figures are discussed below.
Buildings / homes: The building permit records 33 dwelling units. The sanctioned drawing provides one dwelling unit per building and identifies buildings VILLANO-1 through VILLANO-33, with some building identifiers printed with an OCR variation.
Floor configuration: Mostly Ground Floor + 1 Floor; four buildings are shown as 1 Stilt + 2 Floors and VILLANO-18 as Ground Floor. Basement or podium levels are not identified in the supplied building schedule.
Parking: The permit states Total Parking Area (Sq. Mtrs) 1115.08. A separate drawing extract states parking area proposed as 1115.08 sq.m; the project-wide number of spaces and individual allocations are not supplied.
RERA-declared units: 33.
Offering and status
RERA-filed configurations: 1BHK, 3BHK, 4BHK and VILLA NO 01; counts and saleable areas are set out in Section 4.
Booked / available: Portal-derived counts show 0 booked and 33 available; the record has no as-of date, so these counts are indicative, not a dated sales statement.
Completion dates: The RERA identity states proposed completion 12/03/2029. The building-permit parameter states construction to be completed before 12/11/2028. These are recorded here as separate filed/sanctioned dates, not as evidence of actual completion.
Construction stage: No independently verified site-progress or completion-stage record is supplied.
Occupancy certificate (OC): No OC is supplied; the building permit requires completion notice and an occupancy certificate before occupation.
2. The project story
SANSKRITHI is registered as a residential project in Gopanpalle, Nizamabad district, on land identified by the project filing as Survey Nos. 209 and 318. The sanctioned material describes a gated residential layout on 20,536.24 sq.m, organized as 33 separately named residential buildings, generally with one dwelling unit in each.
The buildings are predominantly ground-plus-one-floor homes; the permit records stilt parking with two floors for VILLANO-24, VILLANO-27, VILLANO-29 and VILLANO-15, and a ground-floor-only VILLANO-18. The project is registered for 33 units, with the portal-derived inventory record showing all 33 as available and none booked; no dated inventory statement or independent sales verification is supplied.
The available records establish registration and building-permit details, but do not establish construction progress on site or that any building or shared facility is complete. The permit requires an occupancy certificate before occupation; no OC is provided in the reviewed documents.
3. Master plan, architecture & building design
The approved drawing describes a “Layout With Housing And Gated Community” with a stated net layout area of 20536.24 sq.m. Its area statement allocates 11258.82 sq.m (54.82%) to “Plotted Area,” 6656.91 sq.m (32.42%) to roads, 2411.06 sq.m (11.74%) to organized open space and 208.77 sq.m (1.02%) to utility area. It records zero area for amenities plot, social infrastructure, common parking, buffer and green-belt categories.
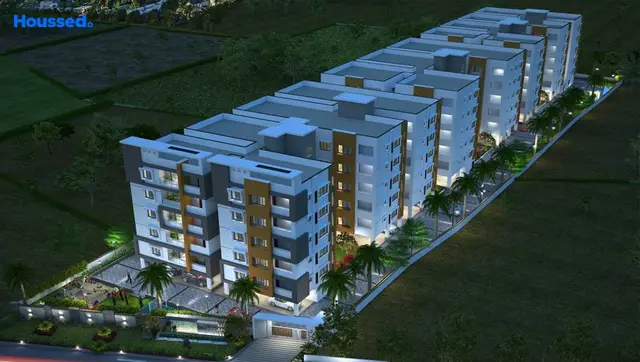
The 33 named residential buildings are arranged as low-rise homes rather than a single apartment tower. The supplied building schedule shows VILLANO-24, VILLANO-27, VILLANO-29 and VILLANO-15 as 1 Stilt + 2 Floors; VILLANO-18 as Ground Floor; and the remaining listed homes as Ground Floor + 1 Floor. The drawing extract includes building-specific heights and gross/net built-up figures for a number of homes, but does not provide a complete project-wide built-up-area total.
The plan labels internal and adjoining roads including 12.00 MT WIDE EXISTING, 12.00 MT WIDE PROPOSED ROAD, 40' WIDE PROPOSED ROAD, and internal approach-road widths including 12.19m, 10.42m and 12.01m. It also identifies organized open space/tot-lot areas and utility land. The supplied extracts do not establish detailed pedestrian circulation, landscaping completion, or a complete building-by-building schedule of gross and net built-up area.
4. Homes, configurations & floor plans
RERA-filed unit counts and saleable areas are shown below. Booked and available counts are from the portal-derived record, which does not include an as-of date. No RERA-filed configuration count is supplied for 2BHK; a 2BHK plan was measured from the approved drawing, but is not listed as a RERA-filed configuration in the supplied unit record.
| Configuration | Units | Booked | Available | RERA saleable area | Measured carpet area | Loading (if supplied) |
|---|---|---|---|---|---|---|
| 1BHK | 1 | 0 | 1 | 53.57 sq.m | Not measured | Not supplied |
| 2BHK | Not listed in RERA configuration record | Not supplied | Not supplied | Not supplied | 233.6 sq.m (software-measured from drawing; one design) | Not supplied |
| 3BHK | 20 | 0 | 20 | 262.88 sq.m | Not measured | Not supplied |
| 4BHK | 11 | 0 | 11 | 435.01 sq.m | Not measured | Not supplied |
| Villa / VILLA NO 01 | 1 | 0 | 1 | 319.42 sq.m | Not measured | Not supplied |
The 2BHK software measurement is based on one drawing design in document 635202 and is not a RERA disclosure; the floor-plan record says it needs review. The drawing extract lists spaces including a hall, drawing room, bedroom, puja, toilet, dress area, dining, guest room and kitchen/store. Dimensions are available for some of these spaces, but the drawing record does not establish that this design corresponds to a RERA-filed 2BHK unit.
Saleable area and carpet area are different measures: the supplied floor-plan record describes software-measured carpet area as smaller than RERA saleable area, which also includes the home’s share of common areas. No loading figure or measured carpet area is supplied for the RERA-filed configurations above other than the separately identified 2BHK drawing measurement.
5. Parking & vehicle circulation
The building permit records a total parking area of 1115.08 sq.m and specifies that stilt parking approved in the plan is to be used exclusively for vehicle parking, without partition walls or rolling shutters. Several buildings are identified with stilt floors, but the documents supplied do not state the total number of parking spaces, visitor or accessible-space provision, or unit-by-unit parking allocations. A parking bay or area shown in a plan does not by itself establish exclusive ownership or allocation.
The drawing identifies internal approach roads, including widths of 12.19m, 10.42m and 12.01m. The reviewed extracts do not establish the number or configuration of vehicle entrances/exits, ramps, pedestrian separation, or a project-specific EV charging installation as completed.
6. Amenities, recreation & open spaces
The sanctioned drawing provides for open-space/tot-lot areas and records site-level utility provisions. The RERA amenity record lists infrastructure categories, generally with a recorded progress value of 0%; it does not establish completion. The additional facilities below are promoter-marketed features and are not presented as approved or delivered facilities.
| Description / size | Tot-lot 1: 53.9 sq.m; Tot-lot 2: 1184.77 sq.m; Tot-lot 3: 995.56 sq.m; Tot-lot 4: 230.73 sq.m. The drawing area statement gives organized open space as 2411.06 sq.m (11.74%). |
|---|---|
| Evidence source | Sanctioned drawing |
| Declared progress / verified status | Provided for in drawing; completion not verified. |
| Description / size | Promoter-marketed gardens, walking trails, seating zones, play areas, benches/pergolas, water features, jogging track, open-air fitness station and lawns. |
|---|---|
| Evidence source | Promoter website/vendor record |
| Declared progress / verified status | Marketing claims; no completion verification supplied. |
| Description / size | Promoter-marketed banquet hall with party lawn, indoor games, snooker lounge, gymnasium, aerobics/Zumba/multipurpose room, badminton/squash court, library/co-working space and guest rooms. |
|---|---|
| Evidence source | Promoter website/vendor record |
| Declared progress / verified status | Marketing claims; no sanctioned facility schedule or completion verification supplied. |
| Description / size | Promoter-marketed baby pool, lap pool with pool deck, shallow pool and outdoor dining. |
|---|---|
| Evidence source | Promoter website/vendor record |
| Declared progress / verified status | Marketing claims; no completion verification supplied. |
| Description / size | Promoter-marketed visitor lounge, admin office, grocery-store/clinic/spa/salon space and store-room provision. |
|---|---|
| Evidence source | Promoter website/vendor record |
| Declared progress / verified status | Marketing claims; no completion verification supplied. |
| Description / size | Internal roads and footpaths, water supply, sewerage, storm-water drains, green strip/tot-lot/park, street lighting, sewage treatment/disposal, solid-waste management, rainwater harvesting, energy management, electrical meter/substation/receiving station and recreational open space. |
|---|---|
| Evidence source | RERA amenity record |
| Declared progress / verified status | Listed in the RERA record; supplied progress values are 0%; completion not verified. |
7. Utilities, building services & safety
The sanctioned drawing lists a public utility, sump, septic tank, transformer space, garbage house, rainwater-harvesting structure/percolation pit, tree planting and EV charging infrastructure among its site provisions. It also records a total of 1020 trees in the building-permit parameters. The building permit’s amenity/utility fields state 0 rainwater-harvesting pits, while its conditions require a rainwater-harvesting structure; the supplied record does not establish installation or operating status.
The RERA amenity record lists water supply, sewerage, storm-water drains, sewage/sullage treatment and disposal, solid-waste management, water conservation/rainwater harvesting, energy management, fire-protection requirements and electrical meter/substation/receiving-station infrastructure. These are listed project provisions, not evidence of completed or functioning services.
The promoter’s website describes a sewage treatment plant, pneumatic water supply, underground electrical cabling, transformer, DG backup for common amenities and streetlights, and 24/7 security; these are promoter-marketed specifications and are not independently verified in the supplied records. No capacities or test/commissioning evidence are supplied.
The building-permit conditions require construction to follow sanctioned plans, specify safety responsibilities, require a garbage house and transformer space, and state that an occupancy certificate is compulsory before occupation. The supplied extracts do not provide a fire clearance, completed fire installation, lift schedule, accessibility plan, or OC.
8. Location, access & connectivity
The registered project location is Gopanpalle, NIZAMABAD RURAL (NEW), Nizamabad, Telangana, 503002. The building permit describes the site as PANGRA, GOOPANPALLY, BYPASS ROAD, NIZAMABAD, within Nizamabad municipal limits. The project identity records the north boundary as a stream.
The sanctioned drawing identifies an existing 12.00 m road, a proposed 12.00 m road, a 40' proposed road and internal approach-road widths of 12.19m, 10.42m and 12.01m. The location record gives the nearest sampled Outer Ring Road interchange at 123.0 km (approx.). No public-transport details or other measured landmark distances are supplied.
9. Developer & development status
The registered promoter is SRI VENKATESWARA CONSTRUCTIONS, recorded as a partnership with GSTIN 36ADWFS4130J1ZL. The RERA record gives its address as Residence, Greenpark, On Bypass Road, Goopanpalle, Nizamabad, Telangana, 503002. The RERA filing identifies Vaishnavi Reddy Admala and Pallavi Loka as authorized signatories.
The project record identifies 11 landowners/promoters under revenue-share arrangements. A promoter affidavit dated 17-Feb-2026 states that a supplementary agreement for villa share holdings was in progress and undertakes to complete and register it within 30 days; the supplied record does not establish that this later occurred.
10. Approvals, official records & documents
| Reference and scope | P03100010572, issued under section 5; project SANSKRITHI. |
|---|---|
| What is supplied | Form C states validity from 12/11/2025 to 12/11/2028 and includes registration conditions. |
| Reference and scope | Nizamabad Municipal Corporation; approval no. 0022/NIZA/SWDL/2025, file no. 000976/NIZA/00001/SWDL/2025, approved 12/11/2025. |
|---|---|
| What is supplied | Building Permit Order and drawing extracts identify Survey Nos. 209 and 318, 33 dwelling units, site area and building-specific provisions. |
| Reference and scope | File no. 000976/NIZA/00001/SWDL/2025; drawing also refers to approved file no. 002192/LO/DTCP/3072/0018/2024. |
|---|---|
| What is supplied | Plan and area statement supplied; the drawing labels the layout category “Draft Layout.” |
| Reference and scope | Permit conditions require a commencement notice and a completion notice; completion/OC status in the supplied permit extraction is not certified. |
|---|---|
| What is supplied | No project commencement certificate or OC is supplied in the reviewed documents. |
| Reference and scope | Form B declaration (doc. 635322); registered supplementary share-holdings undertaking (doc. 654630); RERA-filed encumbrance statement (doc. 635399); title materials and drawings. |
|---|---|
| What is supplied | The Form B OCR’s completion-period statement is truncated. The supplementary agreement undertaking describes execution/registration as pending when made. |
| Reference and scope | Mortgage Deed No. 8443-2025, dated 25/10/2025, appears in the filed building-permit record. |
|---|---|
| What is supplied | The permit records a mortgage over ground and first floors and states that mortgaged built-up area may be registered only after an occupancy certificate is produced. |
Other registrations of Sanskrithi
Frequently asked questions
Is SANSKRITHI registered with Telangana RERA?
Yes. SANSKRITHI is registered with the Telangana Real Estate Regulatory Authority as P03100010572; the registration status is New Project.
Who is the developer of SANSKRITHI?
The promoter named in the RERA registration is SRI VENKATESWARA CONSTRUCTIONS.
Where is SANSKRITHI located?
SANSKRITHI is in Goopanpalle, Gopanpalle, NIZAMABAD RURAL (NEW), Nizamabad, Telangana (503002).
When will SANSKRITHI be completed?
The promoter's proposed date of completion filed with RERA is 12/03/2029. This is the promoter's declaration, not a guarantee.
More projects in Gopanpalle