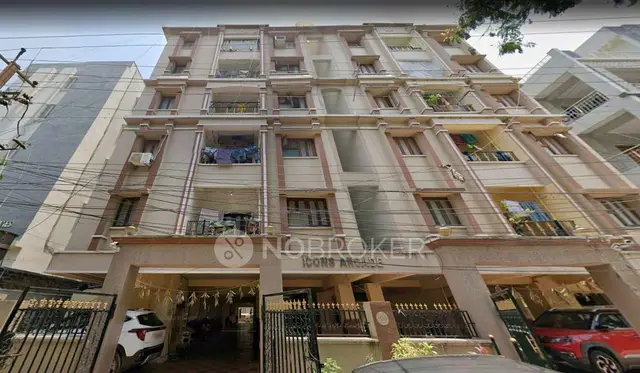
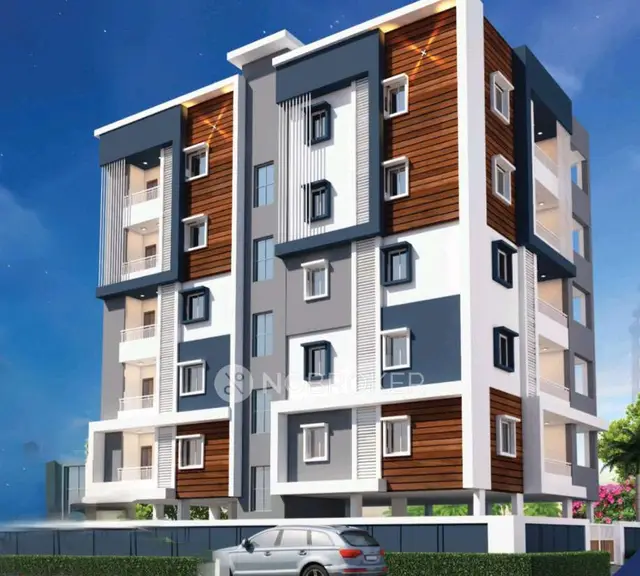
Om Sri Shiva Sai Residency
S M INFRATECH CONSTRUCTIONS · Rangareddy · RERA P02400010108
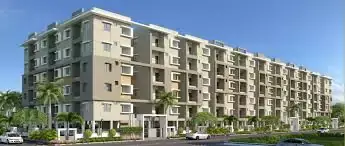
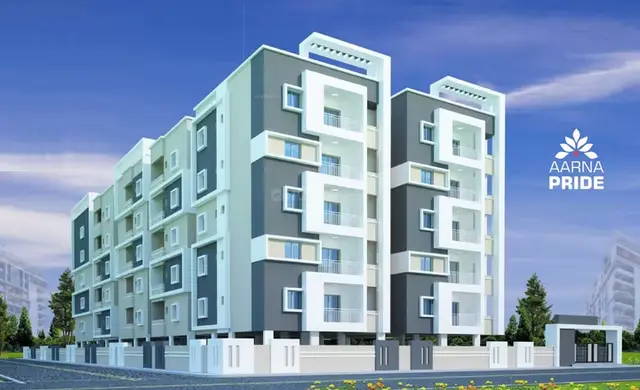
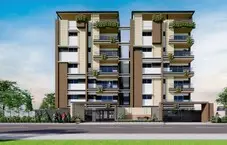
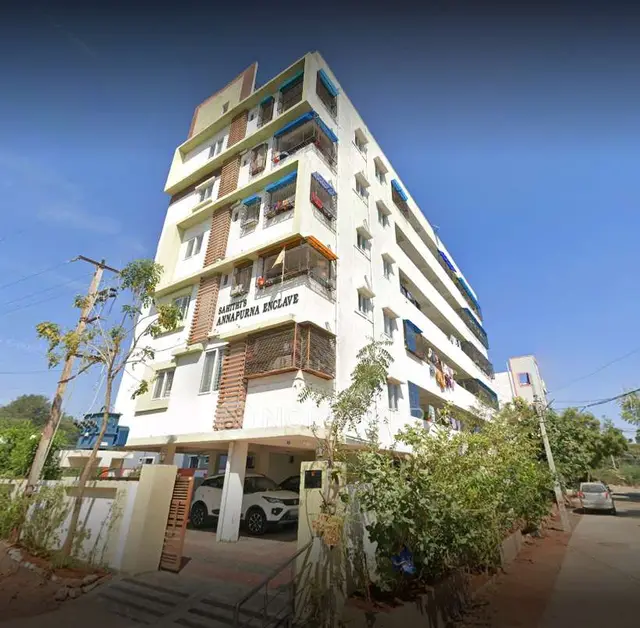
OM SRI SHIVA SAI RESIDENCY is a residential apartment project in Raghavendra Nagar, Hayathnagar Mandal, Ranga Reddy District, developed by registered promoter S M INFRATECH CONSTRUCTIONS. It is on a net plot area of 583.48 sq.m and comprises one residential building with 1 Stilt + 5 Floors and 10 3BHK homes. The project is registered with TG-RERA under P02400010108, and the promoter’s proposed completion date is 10/08/2028.
More from S M Infratech Constructions · 4 projects →
01What we found
Read from TG-RERA filings, approvals, land and registration records and court records. A court case is counted only when the court record states this project's survey number with its village, or names the project.
02Check before you pay
9 items to check before you pay, 2 high - from the title chain, court records and approvals, each with what to ask the builder or your advocate. An item may not be a problem with the project: records can be incomplete.
1. Project at a glance
Project identity
| Item | Project record |
|---|---|
| Registered name | OM SRI SHIVA SAI RESIDENCY RERA record |
| Project type / registered portion | Residential apartment project; one building on the registered project land. Phase is not separately identified in the supplied record. RERA record RERA filing |
| TG-RERA registration | P02400010108 |
| Registration validity | 11/08/2025 to 10/08/2028; registration validity is distinct from the promoter’s completion undertaking and the GHMC completion deadline. |
| Registered promoter | S M INFRATECH CONSTRUCTIONS; partnership. RERA record Corporate record |
| RERA status | Registered under section 5; the certificate is not marked extended in the supplied record. |
Land and geographic identity
| Item | Project record |
|---|---|
| Locality / site description | Raghavendra Nagar; the RERA certificate identifies the locality as Raghavendra Colony, Hayathnagar. |
| Revenue-village references | Bagh Hayathnagar Village; the project filing also uses “Bagh” and “Raghavendra Colony” in its location fields. RERA filing |
| Mandal / district / PIN | Hayathnagar / Ranga Reddy / 501505. RERA record |
| Survey number and subdivision | Survey No. 268 PART. RERA filing |
| Plot numbers | 57 and 58. RERA filing |
| Site area | Gross/total plot area 606.88 sq.m; road-affected area 23.4 sq.m; net plot area 583.48 sq.m. |
| Boundaries recorded in the filing | East: Plot No. 56; west: 9 m wide main road; north: Plot Nos. 74 and 75; south: main road, recorded as 7 m existing road width and 9 m proposed road. RERA filing |
Development identity
| Item | Project record |
|---|---|
| Sanctioning authority | Greater Hyderabad Municipal Corporation (GHMC). |
| Principal building-permit identifiers | File No. 002358/GHMC/01283/SWBP/LBN2/2025 and approval No. 0739/GHMC/SWBP/LBN2/2025, dated 11/08/2025. Approvals record |
| Building configuration | One residential building, 1 Stilt + 5 Floors. |
| Approved built-up area | 1448.05 sq.m excluding parking; 1729.66 sq.m including parking. These are drawing/permit figures, not RERA saleable or carpet area. |
| Height | Proposed building height 17.9 m; total height 20.9 m as separately recorded in the plan parameters. |
| Parking provision | 8.00 car parking spaces in the plan; total parking area 281.61 sq.m in the building permit order. The permit describes the stilt as parking. |
| Unit count | 10 dwelling units in both the sanctioned building-permit record and the RERA filing. |
Offering and status
| Item | Project record |
|---|---|
| RERA-filed configuration | 3BHK, 10 units. RERA unit table RERA unit details |
| RERA-filed saleable area | 185.71 sq.m per unit. RERA unit details RERA unit table |
| Booked / available | 0 booked / 10 available, as last read from the TG-RERA portal; the record does not supply an as-of date, so these counts are indicative. RERA unit table |
| Construction stage | The supplied materials establish a proposed/sanctioned building and commencement-related permit record, but provide no independently verified site-progress status. The RERA amenity progress fields supplied here show 0% for listed items. RERA amenities |
| Completion dates | Promoter’s Form B undertaking: 10/08/2028. GHMC permit order: construction to be completed before 11/08/2028. |
| Occupancy / completion certificate | No completion or occupancy certificate is evidenced in the supplied project documents; the building permit states that an occupancy certificate is required before occupation. |
2. The project story
OM SRI SHIVA SAI RESIDENCY is a single-building residential apartment development registered with TG-RERA as P02400010108. The project is identified with Survey No. 268 PART, Plot Nos. 57 and 58, in the Bagh Hayathnagar Village / Raghavendra Nagar location, Hayathnagar Mandal, Ranga Reddy District. RERA record RERA filing
The GHMC building-permit record describes a 1 Stilt + 5 Floors residential building with 10 dwelling units. The RERA filing lists ten 3BHK units. The supplied record does not establish the current on-site construction stage, and the drawing and filing information should not be read as independent confirmation that construction has reached any particular stage. RERA unit details RERA amenities
The promoter declared completion by 10/08/2028; the GHMC permit records a completion-before date of 11/08/2028. These are completion dates, not evidence of an occupancy certificate or completed development.
3. Master plan, architecture & building design
The GHMC plan records a gross plot area of 606.88 sq.m, a road-affected area of 23.4 sq.m, and a net plot area of 583.48 sq.m. It records proposed coverage of 289.61 sq.m (50%), vacant plot area of 292.24 sq.m, proposed built-up area of 1448.05 sq.m excluding parking, and 1729.66 sq.m including parking. These are plan/permit measurements; the supplied record does not provide a separate FSI-counted-area figure.
The sanctioned arrangement is one residential building with a stilt and five upper floors. The permit identifies the proposed building height as 17.9 m and total height as 20.9 m. It records front, rear and side setbacks of 3.00 m, 3.50 m, 3.50 m and 3.50 m, respectively. Detailed evidence for the number of flats on each floor, lifts, stairs, internal circulation, landscaping dimensions or common-area allocation is not available in the supplied extracts.
The GHMC plan identifies a tot-lot, greenery around the site and a transformer space among its stated site features/conditions. The permit also calls for surrender of the road-affected portion to GHMC without compensation, and for the parking-approved stilt to be used exclusively for vehicle parking. These are recorded plan conditions, not confirmation of delivery or completion.
4. Homes, configurations & floor plans
| Configuration | Units | Booked | Available | RERA saleable area | Measured carpet area | Loading (if supplied) |
|---|---|---|---|---|---|---|
| 3BHK | 10 | 0 | 10 | 185.71 sq.m | 113.2–114.7 sq.m; median 114.0 sq.m | 39% |
Unit count, booking count and saleable area are TG-RERA filing figures; booking counts have no supplied as-of date. RERA unit details RERA unit table
The carpet-area range and loading are software measurements from the approved floor-plan drawing geometry, not RERA-filed disclosures; the measured drawing set covers six flat designs and is marked as needing review. Carpet area is distinct from the RERA-filed saleable area, which is larger and includes a proportionate share of common areas. The supplied record does not provide a verified RERA-filed carpet area. Floor plans RERA unit details
The extracted first-floor drawing for flat A4 labels bedrooms, living/dining, kitchen, toilets, utility and balcony. It gives a kitchen dimension of 2.76 × 3.0 m, a bedroom dimension of 4.09 × 3.0 m, another bedroom dimension of 3.65 × 4.28 m, utility area of 1.0 × 3.22 m, and balcony of 1.25 × 2.83 m. These are drawing-derived measurements and should be checked against the plan; the supplied extract does not provide complete room dimensions for every room. RERA unit details
5. Parking & vehicle circulation
The GHMC plan records 8.00 car parking spaces and a total parking area of 281.61 sq.m. The building has a parking-designated stilt, and the permit requires the approved stilt parking area to remain exclusively for vehicle parking.
No supplied record establishes visitor or accessible parking counts, two-wheeler capacity, a unit-by-unit parking allocation, EV charger installation, parking ownership, or a separately identified ramp or internal driveway arrangement. The permit includes a condition requiring parking places to have EV charging infrastructure; this is a stated requirement, not evidence that chargers have been installed.
6. Amenities, recreation & open spaces
The following are described in the GHMC plan or project filing. The supplied progress fields record 0% for the listed RERA amenities; independent completion is not established. RERA amenities
| Description / size | Site feature; no size supplied. The plan states it is to be fenced and maintained as greenery. |
|---|---|
| Evidence source | GHMC building-permit plan |
| Declared progress / verified status | RERA progress field: 0%; completion not independently verified. |
| Description / size | Peripheral greenery; no area or planting schedule supplied. |
|---|---|
| Evidence source | GHMC plan conditions |
| Declared progress / verified status | RERA progress field: 0%; completion not independently verified. |
| Description / size | Listed in the RERA amenity schedule; no specific building or size supplied. |
|---|---|
| Evidence source | TG-RERA amenity schedule |
| Declared progress / verified status | 0%; no independent completion evidence. |
| Description / size | Listed in the RERA amenity schedule; details and dimensions not supplied. |
|---|---|
| Evidence source | TG-RERA amenity schedule |
| Declared progress / verified status | 0%; no independent completion evidence. |
| Description / size | Listed in the RERA amenity schedule; no fixture details supplied. |
|---|---|
| Evidence source | TG-RERA amenity schedule |
| Declared progress / verified status | 0%; no independent completion evidence. |
| Description / size | Listed in the RERA amenity schedule; area not supplied. |
|---|---|
| Evidence source | TG-RERA amenity schedule |
| Declared progress / verified status | 0%; no independent completion evidence. |
7. Utilities, building services & safety
The project filing lists water supply, sewerage, storm-water drains, rainwater harvesting, an electrical meter room/sub-station/receiving station, and fire-protection and fire-safety requirements. The GHMC plan identifies a rainwater-harvesting percolation pit, transformer space, garbage house, sump and septic system; the permit order specifies 1 rainwater-harvesting pit and 20 trees. These are filed or sanctioned provisions, not confirmation that the facilities are installed or operational. RERA amenities
The GHMC permit requires a fire NOC from the Director (EV&DM) before issue of the occupancy certificate. It also requires sanitation, plumbing, fire-safety systems, lifts and electrical installations to be executed under qualified technical supervision, and requires an occupancy certificate before occupation. No fire NOC, lift specification, water-storage capacity, treatment capacity, backup-power capacity, CCTV/security specification or accessibility details are established in the supplied material.
8. Location, access & connectivity
The official project record places the site at Raghavendra Nagar in the Bagh Hayathnagar Village / Raghavendra Colony location, Hayathnagar Mandal, Ranga Reddy District, PIN 501505. The project land is identified as Survey No. 268 PART, Plot Nos. 57 and 58. The recorded site boundaries include a 9 m wide main road to the west and a southern road noted as 7 m existing width and 9 m proposed width. RERA record RERA filing
The supplied location record gives an approximate 80.8 km distance to the nearest sampled Outer Ring Road interchange. This is a location-data measurement, not a travel-time estimate. No public-transport stops or other independently sourced connectivity measurements are supplied. Location record
9. Developer & development status
The registered legal promoter is S M INFRATECH CONSTRUCTIONS, identified as a partnership, with GSTIN 36ADFFS2467K1ZO. The project record lists MULLAMURI RAMESH as authorized signatory and MULLAMURI MADHAVA as partner. The supplied promoter address is B, Sarvodaya Nagar, Raghavendra Nagar, Bagh Hayathnagar Village, Hayathnagar, Ranga Reddy, PIN 501505. Corporate record Parties record RERA filing
The promoter’s Form B declaration undertakes completion by 10/08/2028. The supplied materials do not establish a current construction-progress percentage or independent site inspection result. The GHMC permit records a construction-to-be-commenced-before date of 07/02/2026 and a construction-to-be-completed-before date of 11/08/2028. No occupancy certificate is supplied.
10. Approvals, official records & documents
| Identifier / date | P02400010108, issued 29/09/2025; validity 11/08/2025–10/08/2028 |
|---|---|
| What the supplied record establishes | Registration of OM SRI SHIVA SAI RESIDENCY under section 5; identifies Survey No. 268 PART and Plot Nos. 57 and 58. |
| Identifier / date | Approval No. 0739/GHMC/SWBP/LBN2/2025, dated 11/08/2025 |
|---|---|
| What the supplied record establishes | Permit record for the residential building at Plot Nos. 57 and 58, Survey No. 268 PART, with 1 Stilt + 5 Floors and 10 dwelling units. |
| Identifier / date | File No. 002358/GHMC/01283/SWBP/LBN2/2025, dated 11/08/2025 |
|---|---|
| What the supplied record establishes | Building-plan figures, site areas, proposed coverage, built-up area, parking provision and plan conditions. |
| Identifier / date | Form B; date not stated in the supplied extract |
|---|---|
| What the supplied record establishes | Promoter declaration of title, encumbrance status, project-fund and audit commitments, and completion undertaking. |
| Identifier / date | Not supplied |
|---|---|
| What the supplied record establishes | No occupancy or completion certificate is evidenced in the supplied project documents. |
The GHMC plan records a Contractor’s All Risk Policy number 431190/44/2026/239 dated 04/06/2025. The permit also records mortgage deed No. 4233/2025 and a mortgage area on the first floor; these are identified here as official-record references, without assessing their effect.
1. Project at a glance
Project identity
Registered name: OM SRI SHIVA SAI RESIDENCY
Project type / registered portion: Residential apartment project; one building on the registered project land. Phase is not separately identified in the supplied record.
TG-RERA registration: P02400010108
Registration validity: 11/08/2025 to 10/08/2028; registration validity is distinct from the promoter’s completion undertaking and the GHMC completion deadline.
Registered promoter: S M INFRATECH CONSTRUCTIONS; partnership.
RERA status: Registered under section 5; the certificate is not marked extended in the supplied record.
Land and geographic identity
Locality / site description: Raghavendra Nagar; the RERA certificate identifies the locality as Raghavendra Colony, Hayathnagar.
Revenue-village references: Bagh Hayathnagar Village; the project filing also uses “Bagh” and “Raghavendra Colony” in its location fields.
Mandal / district / PIN: Hayathnagar / Ranga Reddy / 501505.
Survey number and subdivision: Survey No. 268 PART.
Plot numbers: 57 and 58.
Site area: Gross/total plot area 606.88 sq.m; road-affected area 23.4 sq.m; net plot area 583.48 sq.m.
Boundaries recorded in the filing: East: Plot No. 56; west: 9 m wide main road; north: Plot Nos. 74 and 75; south: main road, recorded as 7 m existing road width and 9 m proposed road.
Development identity
Sanctioning authority: Greater Hyderabad Municipal Corporation (GHMC).
Principal building-permit identifiers: File No. 002358/GHMC/01283/SWBP/LBN2/2025 and approval No. 0739/GHMC/SWBP/LBN2/2025, dated 11/08/2025.
Building configuration: One residential building, 1 Stilt + 5 Floors.
Approved built-up area: 1448.05 sq.m excluding parking; 1729.66 sq.m including parking. These are drawing/permit figures, not RERA saleable or carpet area.
Height: Proposed building height 17.9 m; total height 20.9 m as separately recorded in the plan parameters.
Parking provision: 8.00 car parking spaces in the plan; total parking area 281.61 sq.m in the building permit order. The permit describes the stilt as parking.
Unit count: 10 dwelling units in both the sanctioned building-permit record and the RERA filing.
Offering and status
RERA-filed configuration: 3BHK, 10 units.
RERA-filed saleable area: 185.71 sq.m per unit.
Booked / available: 0 booked / 10 available, as last read from the TG-RERA portal; the record does not supply an as-of date, so these counts are indicative.
Construction stage: The supplied materials establish a proposed/sanctioned building and commencement-related permit record, but provide no independently verified site-progress status. The RERA amenity progress fields supplied here show 0% for listed items.
Completion dates: Promoter’s Form B undertaking: 10/08/2028. GHMC permit order: construction to be completed before 11/08/2028.
Occupancy / completion certificate: No completion or occupancy certificate is evidenced in the supplied project documents; the building permit states that an occupancy certificate is required before occupation.
2. The project story
OM SRI SHIVA SAI RESIDENCY is a single-building residential apartment development registered with TG-RERA as P02400010108. The project is identified with Survey No. 268 PART, Plot Nos. 57 and 58, in the Bagh Hayathnagar Village / Raghavendra Nagar location, Hayathnagar Mandal, Ranga Reddy District.
The GHMC building-permit record describes a 1 Stilt + 5 Floors residential building with 10 dwelling units. The RERA filing lists ten 3BHK units. The supplied record does not establish the current on-site construction stage, and the drawing and filing information should not be read as independent confirmation that construction has reached any particular stage.
The promoter declared completion by 10/08/2028; the GHMC permit records a completion-before date of 11/08/2028. These are completion dates, not evidence of an occupancy certificate or completed development.
3. Master plan, architecture & building design
The GHMC plan records a gross plot area of 606.88 sq.m, a road-affected area of 23.4 sq.m, and a net plot area of 583.48 sq.m. It records proposed coverage of 289.61 sq.m (50%), vacant plot area of 292.24 sq.m, proposed built-up area of 1448.05 sq.m excluding parking, and 1729.66 sq.m including parking. These are plan/permit measurements; the supplied record does not provide a separate FSI-counted-area figure.
The sanctioned arrangement is one residential building with a stilt and five upper floors. The permit identifies the proposed building height as 17.9 m and total height as 20.9 m. It records front, rear and side setbacks of 3.00 m, 3.50 m, 3.50 m and 3.50 m, respectively. Detailed evidence for the number of flats on each floor, lifts, stairs, internal circulation, landscaping dimensions or common-area allocation is not available in the supplied extracts.
The GHMC plan identifies a tot-lot, greenery around the site and a transformer space among its stated site features/conditions. The permit also calls for surrender of the road-affected portion to GHMC without compensation, and for the parking-approved stilt to be used exclusively for vehicle parking. These are recorded plan conditions, not confirmation of delivery or completion.
4. Homes, configurations & floor plans
| Configuration | Units | Booked | Available | RERA saleable area | Measured carpet area | Loading (if supplied) |
|---|---|---|---|---|---|---|
| 3BHK | 10 | 0 | 10 | 185.71 sq.m | 113.2–114.7 sq.m; median 114.0 sq.m | 39% |
Unit count, booking count and saleable area are TG-RERA filing figures; booking counts have no supplied as-of date.
The carpet-area range and loading are software measurements from the approved floor-plan drawing geometry, not RERA-filed disclosures; the measured drawing set covers six flat designs and is marked as needing review. Carpet area is distinct from the RERA-filed saleable area, which is larger and includes a proportionate share of common areas. The supplied record does not provide a verified RERA-filed carpet area.
The extracted first-floor drawing for flat A4 labels bedrooms, living/dining, kitchen, toilets, utility and balcony. It gives a kitchen dimension of 2.76 × 3.0 m, a bedroom dimension of 4.09 × 3.0 m, another bedroom dimension of 3.65 × 4.28 m, utility area of 1.0 × 3.22 m, and balcony of 1.25 × 2.83 m. These are drawing-derived measurements and should be checked against the plan; the supplied extract does not provide complete room dimensions for every room.
5. Parking & vehicle circulation
The GHMC plan records 8.00 car parking spaces and a total parking area of 281.61 sq.m. The building has a parking-designated stilt, and the permit requires the approved stilt parking area to remain exclusively for vehicle parking.
No supplied record establishes visitor or accessible parking counts, two-wheeler capacity, a unit-by-unit parking allocation, EV charger installation, parking ownership, or a separately identified ramp or internal driveway arrangement. The permit includes a condition requiring parking places to have EV charging infrastructure; this is a stated requirement, not evidence that chargers have been installed.
6. Amenities, recreation & open spaces
The following are described in the GHMC plan or project filing. The supplied progress fields record 0% for the listed RERA amenities; independent completion is not established.
| Description / size | Site feature; no size supplied. The plan states it is to be fenced and maintained as greenery. |
|---|---|
| Evidence source | GHMC building-permit plan |
| Declared progress / verified status | RERA progress field: 0%; completion not independently verified. |
| Description / size | Peripheral greenery; no area or planting schedule supplied. |
|---|---|
| Evidence source | GHMC plan conditions |
| Declared progress / verified status | RERA progress field: 0%; completion not independently verified. |
| Description / size | Listed in the RERA amenity schedule; no specific building or size supplied. |
|---|---|
| Evidence source | TG-RERA amenity schedule |
| Declared progress / verified status | 0%; no independent completion evidence. |
| Description / size | Listed in the RERA amenity schedule; details and dimensions not supplied. |
|---|---|
| Evidence source | TG-RERA amenity schedule |
| Declared progress / verified status | 0%; no independent completion evidence. |
| Description / size | Listed in the RERA amenity schedule; no fixture details supplied. |
|---|---|
| Evidence source | TG-RERA amenity schedule |
| Declared progress / verified status | 0%; no independent completion evidence. |
| Description / size | Listed in the RERA amenity schedule; area not supplied. |
|---|---|
| Evidence source | TG-RERA amenity schedule |
| Declared progress / verified status | 0%; no independent completion evidence. |
7. Utilities, building services & safety
The project filing lists water supply, sewerage, storm-water drains, rainwater harvesting, an electrical meter room/sub-station/receiving station, and fire-protection and fire-safety requirements. The GHMC plan identifies a rainwater-harvesting percolation pit, transformer space, garbage house, sump and septic system; the permit order specifies 1 rainwater-harvesting pit and 20 trees. These are filed or sanctioned provisions, not confirmation that the facilities are installed or operational.
The GHMC permit requires a fire NOC from the Director (EV&DM) before issue of the occupancy certificate. It also requires sanitation, plumbing, fire-safety systems, lifts and electrical installations to be executed under qualified technical supervision, and requires an occupancy certificate before occupation. No fire NOC, lift specification, water-storage capacity, treatment capacity, backup-power capacity, CCTV/security specification or accessibility details are established in the supplied material.
8. Location, access & connectivity
The official project record places the site at Raghavendra Nagar in the Bagh Hayathnagar Village / Raghavendra Colony location, Hayathnagar Mandal, Ranga Reddy District, PIN 501505. The project land is identified as Survey No. 268 PART, Plot Nos. 57 and 58. The recorded site boundaries include a 9 m wide main road to the west and a southern road noted as 7 m existing width and 9 m proposed width.
The supplied location record gives an approximate 80.8 km distance to the nearest sampled Outer Ring Road interchange. This is a location-data measurement, not a travel-time estimate. No public-transport stops or other independently sourced connectivity measurements are supplied.
9. Developer & development status
The registered legal promoter is S M INFRATECH CONSTRUCTIONS, identified as a partnership, with GSTIN 36ADFFS2467K1ZO. The project record lists MULLAMURI RAMESH as authorized signatory and MULLAMURI MADHAVA as partner. The supplied promoter address is B, Sarvodaya Nagar, Raghavendra Nagar, Bagh Hayathnagar Village, Hayathnagar, Ranga Reddy, PIN 501505.
The promoter’s Form B declaration undertakes completion by 10/08/2028. The supplied materials do not establish a current construction-progress percentage or independent site inspection result. The GHMC permit records a construction-to-be-commenced-before date of 07/02/2026 and a construction-to-be-completed-before date of 11/08/2028. No occupancy certificate is supplied.
10. Approvals, official records & documents
| Identifier / date | P02400010108, issued 29/09/2025; validity 11/08/2025–10/08/2028 |
|---|---|
| What the supplied record establishes | Registration of OM SRI SHIVA SAI RESIDENCY under section 5; identifies Survey No. 268 PART and Plot Nos. 57 and 58. |
| Identifier / date | Approval No. 0739/GHMC/SWBP/LBN2/2025, dated 11/08/2025 |
|---|---|
| What the supplied record establishes | Permit record for the residential building at Plot Nos. 57 and 58, Survey No. 268 PART, with 1 Stilt + 5 Floors and 10 dwelling units. |
| Identifier / date | File No. 002358/GHMC/01283/SWBP/LBN2/2025, dated 11/08/2025 |
|---|---|
| What the supplied record establishes | Building-plan figures, site areas, proposed coverage, built-up area, parking provision and plan conditions. |
| Identifier / date | Form B; date not stated in the supplied extract |
|---|---|
| What the supplied record establishes | Promoter declaration of title, encumbrance status, project-fund and audit commitments, and completion undertaking. |
| Identifier / date | Not supplied |
|---|---|
| What the supplied record establishes | No occupancy or completion certificate is evidenced in the supplied project documents. |
The GHMC plan records a Contractor’s All Risk Policy number 431190/44/2026/239 dated 04/06/2025. The permit also records mortgage deed No. 4233/2025 and a mortgage area on the first floor; these are identified here as official-record references, without assessing their effect.
Other registrations of Om Sri Shiva Sai Residency
Frequently asked questions
Is OM SRI SHIVA SAI RESIDENCY registered with Telangana RERA?
Yes. OM SRI SHIVA SAI RESIDENCY is registered with the Telangana Real Estate Regulatory Authority as P02400010108; the registration status is New Project.
Who is the developer of OM SRI SHIVA SAI RESIDENCY?
The promoter named in the RERA registration is S M INFRATECH CONSTRUCTIONS.
Where is OM SRI SHIVA SAI RESIDENCY located?
OM SRI SHIVA SAI RESIDENCY is in BAGH HAYATHNAGAR VILLAGE, Raghavendra Colony, Hayathnagar, Rangareddy, Telangana (501505).
When will OM SRI SHIVA SAI RESIDENCY be completed?
The promoter's proposed date of completion filed with RERA is 10/12/2028. This is the promoter's declaration, not a guarantee.
More projects in Hayathnagar