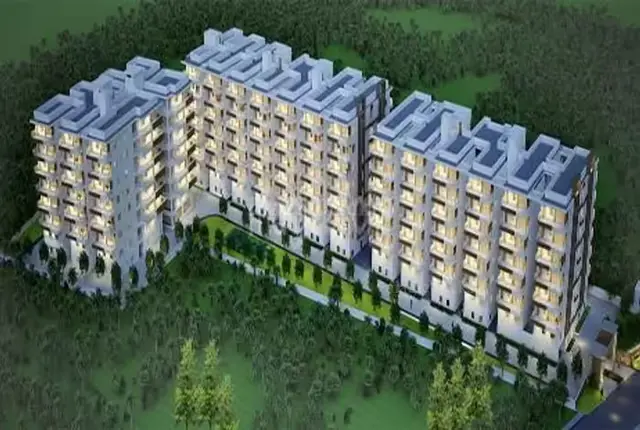
Sri Developers Mithila Nagari
SRI DEVELOPERS · Sangareddy · RERA P01100010526
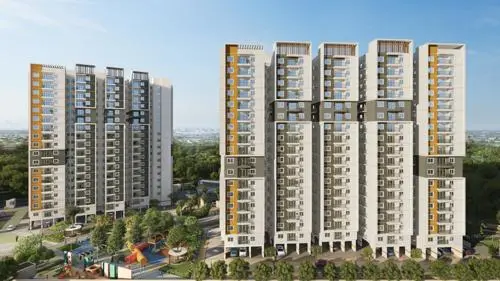
SRI DEVELOPERS MITHILA NAGARI is a residential apartment project in Nagulapally, RC Puram mandal, Sangareddy district. The registered promoter developing it is SRI DEVELOPERS, a Partnership. The project is on 18,716.66 sq m of land and comprises three residential towers, A, B and C, each with 2 Cellars + 2 Podium Floors + 25 upper floors, and a clubhouse with 1 Ground + 4 upper floors; it has 600 apartments, comprising 150 2BHK and 450 3BHK units. Its TG-RERA registration number is P01100010526, and its proposed completion is 20/03/2031.
More from Sri Developers · 3 projects →
01What we found
Read from TG-RERA filings, approvals, land and registration records and court records. A court case is counted only when the court record states this project's survey number with its village, or names the project.
02Check before you pay
7 items to check before you pay, 3 high - from the title chain, court records and approvals, each with what to ask the builder or your advocate. An item may not be a problem with the project: records can be incomplete.
1. Project at a glance
Project identity
| Field | Record |
|---|---|
| Registered project name | SRI DEVELOPERS MITHILA NAGARI RERA record |
| Project type / registered portion | Residential apartment project; the registration identifies the project on 104 / PART and 105 / PART. Phase-wise registration or a separately described registered phase is not disclosed. RERA record |
| TG-RERA registration | P01100010526; certificate issued 06/02/2026. Registration is valid 20/11/2025 to 20/11/2030. This is registration validity, not the project completion deadline. RERA record |
| Registered promoter / entity type | SRI DEVELOPERS, Partnership. RERA record RERA filing |
| RERA status | Registered; certificate records grant under section 5. |
Land and geographic identity
| Field | Record |
|---|---|
| Registered locality / revenue village | NAGULAPALLY in the RERA identity; the building-permit records describe the site as Edulanagulapally(TM) Village / EDULANAGULAPALLY VILLAGE. RERA record |
| Mandal / district / PIN | RC PURAM, Sangareddy, 502300. RERA record |
| Registered project survey numbers | 104 / PART & 105 / PART. The building-permit order separately lists survey subdivisions: 104/A1, 104/AA1/1/1, 104/AA1/1/2, 104/AA1/2, 104/AA2, 104/AA3, 104/E1/1, 104/E1/2, 104/E2/1, 104/E2/2, 105/A1/1/1/1, 105/A1/1/1/2, 105/A1/1/2, 105/A1/2, 105/A2/1/1/1, 105/A2/1/2, 105/A2/2, 105/A3, 105/A3/1/1/2, 105/A3/1/2, 105/A3/2, 105/A4, 105/EE2/1/1/1/1/2, 105/EE2/1/1/1/2, 105/EE2/1/1/2, 105/EE2/1/2, 105/EE2/2. RERA record |
| Site area | RERA land filing: total 18,716.66 sq m, affected area 2,094.74 sq m, net area 16,621.92 sq m. RERA filing |
| Boundary descriptions | East: ROAD; North: ROAD; West: NEIGHBOURS LAND; South: NEIGHBOURS LAND. RERA filing |
Development identity
| Field | Record |
|---|---|
| Sanctioning authority / principal approval | HMDA; building permit order / approval 003403/BP/HMDA/0707/SKP/2024, approved 20 November 2025. Approvals record |
| Approved development | Three residential towers—A, B and C—each recorded in the permit as 2 Cellars + 2 Podium Floors + 25 upper floors; and A (CLUB HOUSE), 1 Ground + 4 upper floors. |
| Approved built-up area | Permit extraction records Total Built up Area (In Sq.mts) 141,863.78 and Proposed Built-up Area 104,449.32. These are distinct approval-record figures; the RERA filing separately records approved built-up area of 104,449.31 sq m. RERA filing |
| Parking | Permit extraction records No of Cars Proposed 665. |
| Unit counts | TG-RERA filing records 605 total units: 600 apartments plus 5 units recorded as “Amenities” (not homes for sale). Building-plan extracts also contain unit totals of 597, 199 and 199 in separate plan-sheet data; these are plan-extraction figures, not RERA unit counts. RERA unit table RERA unit table |
Offering and status
| Field | Record |
|---|---|
| RERA-filed apartment configurations | 2BHK: 150 units; 3BHK: 450 units. RERA unit table |
| RERA-filed saleable area | 2BHK 127.89 sq m; 3BHK 196.28 sq m. RERA unit table |
| Booked / available | 2BHK: 16 booked / 134 available; 3BHK: 58 booked / 392 available; 74 booked / 526 available across apartments. Counts are as read from the TG-RERA portal; no as-of date is provided. RERA unit table |
| Construction stage | No construction-progress percentage or independently verified site-stage record is supplied. The project is described in the registration and approval records as proposed. RERA record |
| Completion dates | RERA Form B undertaking: completion by 20/11/2030. Project header proposed completion: 20/03/2031. These are recorded separately; no revised completion order is supplied. RERA record |
| Occupancy / completion certificate | No occupancy certificate or completion certificate is supplied for the project or any tower. The permit states that occupancy requires an HMDA “Fit for Occupancy” certificate. |
2. The project story
SRI DEVELOPERS MITHILA NAGARI is registered as a residential apartment project on land identified in the TG-RERA record as 104 / PART and 105 / PART, at Nagulapally / Edulanagulapally Village, RC Puram mandal, Sangareddy district. Its HMDA building-permit record describes three residential towers and a separate clubhouse building. The RERA unit schedule lists 2BHK and 3BHK apartments; it also includes five “Amenities” units, which are not apartments offered for sale. RERA record RERA filing RERA unit table
The permit describes each residential tower as having two cellar levels, two podium levels and 25 upper floors, and the clubhouse as having a ground floor and four upper floors. The permit and RERA records establish the approved and filed configuration, but the supplied material does not establish current construction progress or independently verify completed work. No occupancy or completion certificate is supplied. Document index
3. Master plan, architecture & building design
- The HMDA permit records a three-tower residential scheme with a clubhouse building. Its tower schedule is 2 Cellars + 2 Podium Floors + 25 upper floors for Towers A, B and C; the clubhouse is 1 Ground + 4 upper floors. A separate RERA-filed nine-sheet building-plan extraction describes the residential arrangement as 2 Basements + 2 Podiums + 23 Floors + 2 TDR Floors and the clubhouse as 1 Ground + 4 Floors.
- The permit extraction reports total built-up area of 141,863.78 sq m and proposed built-up area of 104,449.32 sq m; the RERA filing reports approved built-up area of 104,449.31 sq m. The RERA land form records 18,716.66 sq m total land and 16,621.92 sq m net land. The plan extraction separately records a minimum plot area of 18,716.98, road-affected area of 2,093.03, and net plot area of 16,623.98. These are source-record labels and figures; no area-category reconciliation is supplied here. RERA filing RERA filing
- The supplied plan material records 4 buildings, 665 proposed car spaces, a building height of 83.80 MT in the plan extraction and tower heights of 69.6 in the HMDA approval extraction. The supplied records do not establish a single, complete floor-by-floor schedule for all buildings, the number of apartments per floor, lift counts, or detailed internal circulation.
4. Homes, configurations & floor plans
The TG-RERA filing lists 150 2BHK and 450 3BHK apartments. Its filed “saleable area” figures are shown separately below from software measurements of carpet area taken from approved floor-plan drawings. The drawing measurements are not RERA disclosures and are identified as needing review; saleable area is not treated as carpet area. RERA unit table RERA unit details Floor plans
| Configuration | Units | Booked | Available | RERA saleable area | Measured carpet area | Loading (if supplied) |
|---|---|---|---|---|---|---|
| 2BHK | 150 | 16 | 134 | 127.89 sq m | Median 80.0 sq m; range 72.9–122.5 sq m (software-measured) | 37% (software-derived from drawings) |
| 3BHK | 450 | 58 | 392 | 196.28 sq m | Median 108.7 sq m; range 94.3–117.8 sq m (software-measured) | 45% (software-derived from drawings) |
The drawing-based typical 2BHK example shows a living/kitchen, two bedrooms, two toilets, two balconies and a utility area. The example 3BHK plan shows a living/kitchen, bedrooms, toilets, a dress room and balconies. Room measurements are drawing extractions, not RERA-filed room-area disclosures; the software-measured carpet figures require review against the drawings. RERA unit details Floor plans
The filing also includes 5 “AMENITIES” units, with 608.76 sq m recorded as saleable area; these are not homes for sale and are excluded from the apartment counts above. The booked/available unit counts have no supplied portal read-date. RERA unit table RERA unit table
5. Parking & vehicle circulation
The plan extraction records 665 proposed car spaces. The HMDA permit requires cellar/stilt areas to be used exclusively for vehicle parking and states that visitor parking is for its designated purpose; the permit also says no parking or construction may be placed in setback areas. The supplied records do not establish the number of two-wheeler, accessible or visitor spaces separately, the parking-level-by-level distribution, or apartment-specific parking allocations. A drawn or proposed space is not evidence of an exclusive allocation to a buyer.
The HMDA permit requires electric-vehicle charging infrastructure in parking areas. The supplied material does not state a charging-point count or establish installation or operational status.
6. Amenities, recreation & open spaces
The RERA-filed amenity schedule marks internal roads and footpaths, water supply, sewerage/STP, storm-water drains, green strip/tot-lot/park, street lighting, community buildings, sewage treatment/disposal, rainwater harvesting, fire-protection requirements, electrical meter room/sub-station/receiving station and recreational open space as available items. Its progress fields are 0%; this is a filed progress figure, not independent verification of construction or delivery. RERA amenities
| Facility | Description / size | Evidence source | Declared progress / verified status |
|---|---|---|---|
| Clubhouse | One building, 1 Ground + 4 upper floors; plan extraction lists a total of 3,050.35 for the clubhouse floor areas. | Proposed/plan-recorded; no completion verification supplied. | |
| Swimming pool | Listed in the building-plan amenity extraction. | Proposed/listed; progress or delivery status not supplied. | |
| Gym | Listed in the building-plan amenity extraction. | Proposed/listed; progress or delivery status not supplied. | |
| Indoor games | Listed in the building-plan amenity extraction. | Proposed/listed; progress or delivery status not supplied. | |
| Play area / tot-lot | Plan extraction lists “Play area”; RERA schedule lists green strip/tot-lot/park. | RERA amenities | RERA schedule progress fields show 0%; no completion verification supplied. |
| Co-working space | Listed in the building-plan amenity extraction. | Proposed/listed; progress or delivery status not supplied. | |
| Library | Listed in the building-plan amenity extraction. | Proposed/listed; progress or delivery status not supplied. | |
| Yoga / aerobics | Listed in the building-plan amenity extraction. | Proposed/listed; progress or delivery status not supplied. | |
| Party area / creche | Both listed in the building-plan amenity extraction. | Proposed/listed; progress or delivery status not supplied. | |
| Open space / recreational area | RERA schedule marks aggregate recreational open space as available; HMDA conditions require the earmarked open space, greenery, tot-lot and buffer to be maintained for those purposes. | RERA amenities | Filed as a provision; no independent completion verification supplied. |
Other facilities listed in the building-plan extraction include generator room and visitor parking; site utilities are described in the next section. Promoter marketing lists additional amenities, but they are not treated here as sanctioned or delivered facilities. Promoter website
7. Utilities, building services & safety
- The HMDA permit records separate underground static water storage of 25,000 litres and separate terrace tanks of 25,000 litres capacity for residential buildings. It also lists a transformer, STP, rainwater-harvesting structures, storm-water drains, dual piping, solar water-heating and solar-lighting systems, a garbage house and refuse chute. The building-plan conditions call for a sump, septic tank and underground drainage; no independent completion status or operating capacities for these systems are supplied.
- The permit requires fire-safety and structural-safety provisions, fire-fighting installations, electrical-fire-safety certification and sprinklers where the stated basement-area condition applies. It also requires EV charging infrastructure and records fire-command-centre provision in the plan extraction. These are approval requirements or plan-recorded provisions; the supplied material does not establish installed systems, testing, or statutory completion certification.
- No lift count, service-lift count or lift capacity is provided. The supplied records do not establish CCTV coverage, access-control arrangements, backup-power capacity, accessibility details or operational utility connections. The permit states that permanent HMWS&SB and T.S. Transco connections are not to be provided until the occupancy certificate is produced.
8. Location, access & connectivity
- The registered location is Nagulapally, RC Puram mandal, Sangareddy district, PIN 502300; the HMDA permit describes the site as Edulanagulapally Village. The project boundaries filed with RERA identify roads to the north and east, and neighbouring land to the south and west. RERA record RERA filing
- The plan extraction identifies a 12.18 MT wide existing road and a 30.00 MT wide proposed road. The HMDA permit refers to a minimum 4.5 mts. approach road and requires the indicated approach road to be developed and maintained before release of occupancy. A software-derived location record gives the nearest sampled Outer Ring Road interchange as approximately 27.4 km. No other independently measured distances or public-transport details are supplied. Location record
9. Developer & development status
- The registered promoter is SRI DEVELOPERS, identified as a partnership. The RERA record gives GSTIN 36ACYFS5874L1ZW and lists the promoter’s address as Sri Developers Shopping Complex, Bowrampet Road, Edulanagulapally Village, RC Puram, Sangareddy, 502300. It identifies Vamsi Krishna Gajjala as authorized signatory and Lakshminarayana Murthy Bhogaraju and Padmaja Harijana Bhogaraju as partners. Parties record Corporate record RERA filing
- Form B, signed by Vamsi Krishna Gajjala and dated 11 November 2025, undertakes completion by 20/11/2030 and contains promoter declarations about title, encumbrances, project accounts and pending approvals. These are promoter declarations in the RERA filing. The project header separately gives proposed completion as 20/03/2031. No extension order or verified construction-progress report is supplied. RERA record
- The RERA record gives a masked PAN value xxxxxx874L and the GSTIN above. It does not provide a distinct registered-office address or official contact details in the supplied evidence. Corporate record RERA filing Parties record
10. Approvals, official records & documents
| Record | What it establishes in the supplied material |
|---|---|
| TG-RERA Form C, P01100010526 | Registration of SRI DEVELOPERS MITHILA NAGARI; validity 20/11/2025–20/11/2030. |
| HMDA Building Permit Order, 003403/BP/HMDA/0707/SKP/2024, approved 20 November 2025 | Approval record for the project’s three residential towers and clubhouse, with conditions and stated permit parameters. |
| HMDA “Approval for Building Construction” | Records technical approval, project location, building configuration, utilities, conditions and referenced mortgages/gift deeds; the supplied extract says building plans are to be sanctioned and released by the Municipal Corporation/Municipality. |
| RERA-filed plan sheets, TS/016341/2025 | Nine-sheet plan extraction for the proposed development on 104 / PART and 105 PART; approval-number/date fields are not shown as completed in the extracted plan sheets. |
| Form B declaration | Promoter’s declaration dated 11 November 2025, including its completion undertaking and other stated declarations. |
| Occupancy/completion certificate | None supplied for the project or a tower. The HMDA record requires an occupancy certificate before occupation. |
The HMDA approval extraction references structural-drawings clearance JNTUHUCESTH/CIVIL/MTL/STR/10728/2025, dated 23.10.2025, and environmental-clearance reference SIA/TG/INFRA2/433385/2023, dated 05/06/2025. It also records gift deeds 28272/2025 and 28274/2025, dated 13.11.2025, and mortgage documents 28273/2025, 28275/2025 and 28276/2025, also dated 13 November 2025. Approvals record
1. Project at a glance
Project identity
Registered project name: SRI DEVELOPERS MITHILA NAGARI
Project type / registered portion: Residential apartment project; the registration identifies the project on 104 / PART and 105 / PART. Phase-wise registration or a separately described registered phase is not disclosed.
TG-RERA registration: P01100010526; certificate issued 06/02/2026. Registration is valid 20/11/2025 to 20/11/2030. This is registration validity, not the project completion deadline.
Registered promoter / entity type: SRI DEVELOPERS, Partnership.
RERA status: Registered; certificate records grant under section 5.
Land and geographic identity
Registered locality / revenue village: NAGULAPALLY in the RERA identity; the building-permit records describe the site as Edulanagulapally(TM) Village / EDULANAGULAPALLY VILLAGE.
Mandal / district / PIN: RC PURAM, Sangareddy, 502300.
Registered project survey numbers: 104 / PART & 105 / PART. The building-permit order separately lists survey subdivisions: 104/A1, 104/AA1/1/1, 104/AA1/1/2, 104/AA1/2, 104/AA2, 104/AA3, 104/E1/1, 104/E1/2, 104/E2/1, 104/E2/2, 105/A1/1/1/1, 105/A1/1/1/2, 105/A1/1/2, 105/A1/2, 105/A2/1/1/1, 105/A2/1/2, 105/A2/2, 105/A3, 105/A3/1/1/2, 105/A3/1/2, 105/A3/2, 105/A4, 105/EE2/1/1/1/1/2, 105/EE2/1/1/1/2, 105/EE2/1/1/2, 105/EE2/1/2, 105/EE2/2.
Site area: RERA land filing: total 18,716.66 sq m, affected area 2,094.74 sq m, net area 16,621.92 sq m.
Boundary descriptions: East: ROAD; North: ROAD; West: NEIGHBOURS LAND; South: NEIGHBOURS LAND.
Development identity
Sanctioning authority / principal approval: HMDA; building permit order / approval 003403/BP/HMDA/0707/SKP/2024, approved 20 November 2025.
Approved development: Three residential towers—A, B and C—each recorded in the permit as 2 Cellars + 2 Podium Floors + 25 upper floors; and A (CLUB HOUSE), 1 Ground + 4 upper floors.
Approved built-up area: Permit extraction records Total Built up Area (In Sq.mts) 141,863.78 and Proposed Built-up Area 104,449.32. These are distinct approval-record figures; the RERA filing separately records approved built-up area of 104,449.31 sq m.
Parking: Permit extraction records No of Cars Proposed 665.
Unit counts: TG-RERA filing records 605 total units: 600 apartments plus 5 units recorded as “Amenities” (not homes for sale). Building-plan extracts also contain unit totals of 597, 199 and 199 in separate plan-sheet data; these are plan-extraction figures, not RERA unit counts.
Offering and status
RERA-filed apartment configurations: 2BHK: 150 units; 3BHK: 450 units.
RERA-filed saleable area: 2BHK 127.89 sq m; 3BHK 196.28 sq m.
Booked / available: 2BHK: 16 booked / 134 available; 3BHK: 58 booked / 392 available; 74 booked / 526 available across apartments. Counts are as read from the TG-RERA portal; no as-of date is provided.
Construction stage: No construction-progress percentage or independently verified site-stage record is supplied. The project is described in the registration and approval records as proposed.
Completion dates: RERA Form B undertaking: completion by 20/11/2030. Project header proposed completion: 20/03/2031. These are recorded separately; no revised completion order is supplied.
Occupancy / completion certificate: No occupancy certificate or completion certificate is supplied for the project or any tower. The permit states that occupancy requires an HMDA “Fit for Occupancy” certificate.
2. The project story
SRI DEVELOPERS MITHILA NAGARI is registered as a residential apartment project on land identified in the TG-RERA record as 104 / PART and 105 / PART, at Nagulapally / Edulanagulapally Village, RC Puram mandal, Sangareddy district. Its HMDA building-permit record describes three residential towers and a separate clubhouse building. The RERA unit schedule lists 2BHK and 3BHK apartments; it also includes five “Amenities” units, which are not apartments offered for sale.
The permit describes each residential tower as having two cellar levels, two podium levels and 25 upper floors, and the clubhouse as having a ground floor and four upper floors. The permit and RERA records establish the approved and filed configuration, but the supplied material does not establish current construction progress or independently verify completed work. No occupancy or completion certificate is supplied.
3. Master plan, architecture & building design
- The HMDA permit records a three-tower residential scheme with a clubhouse building. Its tower schedule is 2 Cellars + 2 Podium Floors + 25 upper floors for Towers A, B and C; the clubhouse is 1 Ground + 4 upper floors. A separate RERA-filed nine-sheet building-plan extraction describes the residential arrangement as 2 Basements + 2 Podiums + 23 Floors + 2 TDR Floors and the clubhouse as 1 Ground + 4 Floors.
- The permit extraction reports total built-up area of 141,863.78 sq m and proposed built-up area of 104,449.32 sq m; the RERA filing reports approved built-up area of 104,449.31 sq m. The RERA land form records 18,716.66 sq m total land and 16,621.92 sq m net land. The plan extraction separately records a minimum plot area of 18,716.98, road-affected area of 2,093.03, and net plot area of 16,623.98. These are source-record labels and figures; no area-category reconciliation is supplied here.
- The supplied plan material records 4 buildings, 665 proposed car spaces, a building height of 83.80 MT in the plan extraction and tower heights of 69.6 in the HMDA approval extraction. The supplied records do not establish a single, complete floor-by-floor schedule for all buildings, the number of apartments per floor, lift counts, or detailed internal circulation.
4. Homes, configurations & floor plans
The TG-RERA filing lists 150 2BHK and 450 3BHK apartments. Its filed “saleable area” figures are shown separately below from software measurements of carpet area taken from approved floor-plan drawings. The drawing measurements are not RERA disclosures and are identified as needing review; saleable area is not treated as carpet area.
| Configuration | Units | Booked | Available | RERA saleable area | Measured carpet area | Loading (if supplied) |
|---|---|---|---|---|---|---|
| 2BHK | 150 | 16 | 134 | 127.89 sq m | Median 80.0 sq m; range 72.9–122.5 sq m (software-measured) | 37% (software-derived from drawings) |
| 3BHK | 450 | 58 | 392 | 196.28 sq m | Median 108.7 sq m; range 94.3–117.8 sq m (software-measured) | 45% (software-derived from drawings) |
The drawing-based typical 2BHK example shows a living/kitchen, two bedrooms, two toilets, two balconies and a utility area. The example 3BHK plan shows a living/kitchen, bedrooms, toilets, a dress room and balconies. Room measurements are drawing extractions, not RERA-filed room-area disclosures; the software-measured carpet figures require review against the drawings.
The filing also includes 5 “AMENITIES” units, with 608.76 sq m recorded as saleable area; these are not homes for sale and are excluded from the apartment counts above. The booked/available unit counts have no supplied portal read-date.
5. Parking & vehicle circulation
The plan extraction records 665 proposed car spaces. The HMDA permit requires cellar/stilt areas to be used exclusively for vehicle parking and states that visitor parking is for its designated purpose; the permit also says no parking or construction may be placed in setback areas. The supplied records do not establish the number of two-wheeler, accessible or visitor spaces separately, the parking-level-by-level distribution, or apartment-specific parking allocations. A drawn or proposed space is not evidence of an exclusive allocation to a buyer.
The HMDA permit requires electric-vehicle charging infrastructure in parking areas. The supplied material does not state a charging-point count or establish installation or operational status.
6. Amenities, recreation & open spaces
The RERA-filed amenity schedule marks internal roads and footpaths, water supply, sewerage/STP, storm-water drains, green strip/tot-lot/park, street lighting, community buildings, sewage treatment/disposal, rainwater harvesting, fire-protection requirements, electrical meter room/sub-station/receiving station and recreational open space as available items. Its progress fields are 0%; this is a filed progress figure, not independent verification of construction or delivery.
| Facility | Description / size | Evidence source | Declared progress / verified status |
|---|---|---|---|
| Clubhouse | One building, 1 Ground + 4 upper floors; plan extraction lists a total of 3,050.35 for the clubhouse floor areas. | Proposed/plan-recorded; no completion verification supplied. | |
| Swimming pool | Listed in the building-plan amenity extraction. | Proposed/listed; progress or delivery status not supplied. | |
| Gym | Listed in the building-plan amenity extraction. | Proposed/listed; progress or delivery status not supplied. | |
| Indoor games | Listed in the building-plan amenity extraction. | Proposed/listed; progress or delivery status not supplied. | |
| Play area / tot-lot | Plan extraction lists “Play area”; RERA schedule lists green strip/tot-lot/park. | RERA schedule progress fields show 0%; no completion verification supplied. | |
| Co-working space | Listed in the building-plan amenity extraction. | Proposed/listed; progress or delivery status not supplied. | |
| Library | Listed in the building-plan amenity extraction. | Proposed/listed; progress or delivery status not supplied. | |
| Yoga / aerobics | Listed in the building-plan amenity extraction. | Proposed/listed; progress or delivery status not supplied. | |
| Party area / creche | Both listed in the building-plan amenity extraction. | Proposed/listed; progress or delivery status not supplied. | |
| Open space / recreational area | RERA schedule marks aggregate recreational open space as available; HMDA conditions require the earmarked open space, greenery, tot-lot and buffer to be maintained for those purposes. | Filed as a provision; no independent completion verification supplied. |
Other facilities listed in the building-plan extraction include generator room and visitor parking; site utilities are described in the next section. Promoter marketing lists additional amenities, but they are not treated here as sanctioned or delivered facilities.
7. Utilities, building services & safety
- The HMDA permit records separate underground static water storage of 25,000 litres and separate terrace tanks of 25,000 litres capacity for residential buildings. It also lists a transformer, STP, rainwater-harvesting structures, storm-water drains, dual piping, solar water-heating and solar-lighting systems, a garbage house and refuse chute. The building-plan conditions call for a sump, septic tank and underground drainage; no independent completion status or operating capacities for these systems are supplied.
- The permit requires fire-safety and structural-safety provisions, fire-fighting installations, electrical-fire-safety certification and sprinklers where the stated basement-area condition applies. It also requires EV charging infrastructure and records fire-command-centre provision in the plan extraction. These are approval requirements or plan-recorded provisions; the supplied material does not establish installed systems, testing, or statutory completion certification.
- No lift count, service-lift count or lift capacity is provided. The supplied records do not establish CCTV coverage, access-control arrangements, backup-power capacity, accessibility details or operational utility connections. The permit states that permanent HMWS&SB and T.S. Transco connections are not to be provided until the occupancy certificate is produced.
8. Location, access & connectivity
- The registered location is Nagulapally, RC Puram mandal, Sangareddy district, PIN 502300; the HMDA permit describes the site as Edulanagulapally Village. The project boundaries filed with RERA identify roads to the north and east, and neighbouring land to the south and west.
- The plan extraction identifies a 12.18 MT wide existing road and a 30.00 MT wide proposed road. The HMDA permit refers to a minimum 4.5 mts. approach road and requires the indicated approach road to be developed and maintained before release of occupancy. A software-derived location record gives the nearest sampled Outer Ring Road interchange as approximately 27.4 km. No other independently measured distances or public-transport details are supplied.
9. Developer & development status
- The registered promoter is SRI DEVELOPERS, identified as a partnership. The RERA record gives GSTIN 36ACYFS5874L1ZW and lists the promoter’s address as Sri Developers Shopping Complex, Bowrampet Road, Edulanagulapally Village, RC Puram, Sangareddy, 502300. It identifies Vamsi Krishna Gajjala as authorized signatory and Lakshminarayana Murthy Bhogaraju and Padmaja Harijana Bhogaraju as partners.
- Form B, signed by Vamsi Krishna Gajjala and dated 11 November 2025, undertakes completion by 20/11/2030 and contains promoter declarations about title, encumbrances, project accounts and pending approvals. These are promoter declarations in the RERA filing. The project header separately gives proposed completion as 20/03/2031. No extension order or verified construction-progress report is supplied.
- The RERA record gives a masked PAN value xxxxxx874L and the GSTIN above. It does not provide a distinct registered-office address or official contact details in the supplied evidence.
10. Approvals, official records & documents
TG-RERA Form C, P01100010526: Registration of SRI DEVELOPERS MITHILA NAGARI; validity 20/11/2025–20/11/2030.
HMDA Building Permit Order, 003403/BP/HMDA/0707/SKP/2024, approved 20 November 2025: Approval record for the project’s three residential towers and clubhouse, with conditions and stated permit parameters.
HMDA “Approval for Building Construction”: Records technical approval, project location, building configuration, utilities, conditions and referenced mortgages/gift deeds; the supplied extract says building plans are to be sanctioned and released by the Municipal Corporation/Municipality.
RERA-filed plan sheets, TS/016341/2025: Nine-sheet plan extraction for the proposed development on 104 / PART and 105 PART; approval-number/date fields are not shown as completed in the extracted plan sheets.
Form B declaration: Promoter’s declaration dated 11 November 2025, including its completion undertaking and other stated declarations.
Occupancy/completion certificate: None supplied for the project or a tower. The HMDA record requires an occupancy certificate before occupation.
The HMDA approval extraction references structural-drawings clearance JNTUHUCESTH/CIVIL/MTL/STR/10728/2025, dated 23.10.2025, and environmental-clearance reference SIA/TG/INFRA2/433385/2023, dated 05/06/2025. It also records gift deeds 28272/2025 and 28274/2025, dated 13.11.2025, and mortgage documents 28273/2025, 28275/2025 and 28276/2025, also dated 13 November 2025.
Frequently asked questions
Is SRI DEVELOPERS MITHILA NAGARI registered with Telangana RERA?
Yes. SRI DEVELOPERS MITHILA NAGARI is registered with the Telangana Real Estate Regulatory Authority as P01100010526; the registration status is New Project.
Who is the developer of SRI DEVELOPERS MITHILA NAGARI?
The promoter named in the RERA registration is SRI DEVELOPERS.
Where is SRI DEVELOPERS MITHILA NAGARI located?
SRI DEVELOPERS MITHILA NAGARI is in EDULANAGULAPALLY VILLAGE, NAGULAPALLY, RC PURAM, Sangareddy, Telangana (502300).
When will SRI DEVELOPERS MITHILA NAGARI be completed?
The promoter's proposed date of completion filed with RERA is 20/03/2031. This is the promoter's declaration, not a guarantee.
More projects in Rc Puram