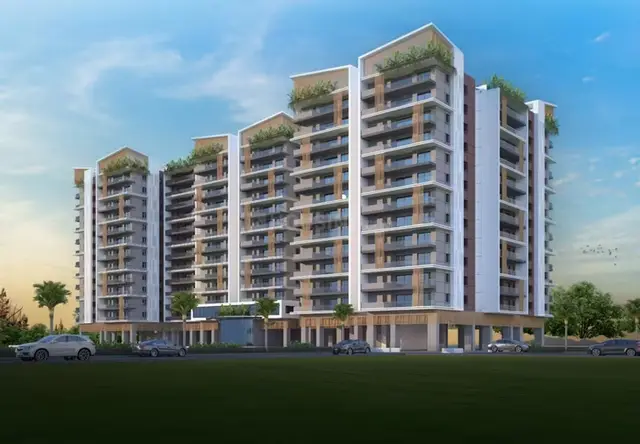
La-Vista Waterfront phase-1
La vista Constructions AND OTHERS · Rangareddy · RERA P02200011051
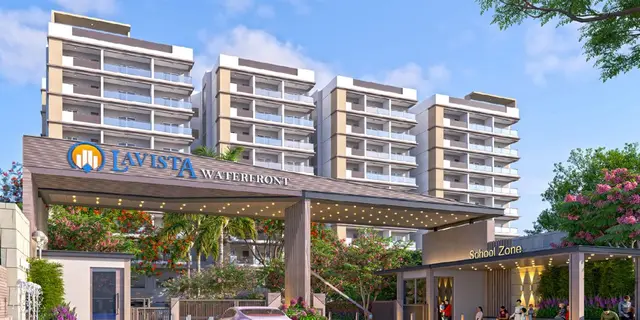
La-Vista Waterfront phase-1 is a residential apartment project in MAKTHAMAHABOOB PETA, Serilingampally, Ranga Reddy. The TG-RERA record names LA VISTA CONSTRUCTIONS AND OTHERS as the registered promoter. The project has a total site area of 26087.19 sq. m and seven residential blocks, A–G, with two clubhouse buildings; its RERA unit schedule lists 72 2BHK and 180 3BHK homes. It is registered under TG-RERA number P02200011051, and the promoter declares completion by 21.06.2030.
01What we found
Read from TG-RERA filings, approvals, land and registration records and court records. A court case is counted only when the court record states this project's survey number with its village, or names the project.
02Check before you pay
11 items to check before you pay, 3 high - from the title chain, court records and approvals, each with what to ask the builder or your advocate. An item may not be a problem with the project: records can be incomplete.
1. Project at a glance
Project identity
| Field | Project record |
|---|---|
| Registered project name | La-Vista Waterfront phase-1 RERA record |
| Project type | Residential apartment project RERA record RERA filing |
| Phase / registered portion | Phase 1. The registration certificate identifies the project as phase-1; it does not provide a separate tower-by-tower phase boundary in the supplied record. |
| TG-RERA registration | P02200011051 RERA record |
| Registration validity | 21/06/2025 to 21/06/2030, subject to extension by the Authority; this is registration validity, not the project completion deadline. RERA record |
| Registered promoter | LA VISTA CONSTRUCTIONS AND OTHERS, represented by Kiran Kumar Maknoor and others. |
| RERA status | The project is registered. The registration certificate records a five-year term; it is not an occupancy or completion certificate. RERA record |
Land and geographic identity
| Field | Project record |
|---|---|
| Locality / revenue village | Locality: MAKTHAMAHABOOB PETA. Revenue village: Miyapur in the project identity and RERA land record; the filed approval/declaration documents spell the village as MAQTHA / MAQTA MAHABOOBPET. RERA record RERA filing |
| Mandal / district / PIN | Serilingampally, Ranga Reddy, 500072. RERA record |
| All project survey numbers | 86, 91, 92, 93, 94, 95, 111, 112, 113, 114, 115, 116, 117, 118, and 120 (Part). The filed plan also specifies 112/1 and 112/2 in its survey schedule. RERA record |
| Registered/site extent | Total site area: 26087.19 sq. m; net area: 24414.34 sq. m; area affected in road widening/FTL of tanks/nala widening: 1672.85 sq. m as recorded in the RERA land details. RERA filing Land records |
| Sanction drawing area entries | The revised building permit records plot area 26087.19 sq. m, road-affected area 352.44 sq. m, nala-affected area 1320.41 sq. m, and net plot area 24414.34 sq. m. |
| Boundaries | East: Road; west: Other land and Road; north: Villas; south: Roads and Other land. RERA filing |
Development identity
| Field | Project record |
|---|---|
| Sanctioning authority | Greater Hyderabad Municipal Corporation (GHMC). Approvals record |
| Principal building-permit approval | Revised Building Permit Order 6256/GHMC/SLP/2025-BP, approved 21 June 2025; file reference 003423/GHMC/1679/SLP1/2023-BP. Approvals record |
| Approved built-up area | The filing records 80,526.40 sq. m excluding parking and 124,139.70 sq. m including parking. These are distinct area measures as labelled in the plan record. |
| Buildings shown in the revised permit | Seven residential blocks, A–G, and two clubhouses. |
| Sanctioned floor configuration | Blocks A, C, D, E and F: 1 stilt + 9 upper floors; Block B: 2 cellars + 1 stilt + 9 upper floors; Block G: 2 cellars + 2 stilts + 8 upper floors. Club House: 1 stilt + 4 upper floors; Club House 2: 1 ground + 3 upper floors. |
| Parking provision | The building-plan extract records 909 cars proposed and 43,613.3 sq. m total parking area. Cellars and stilts are designated for parking in the permit conditions. |
| Unit counts | The GHMC plan extract records 519.00 units as sanctioned. The TG-RERA unit schedule identifies 260 total units, comprising 252 sale configurations and 8 rows filed as floor labels rather than home configurations. RERA unit table |
| Main residential configurations in RERA | 180 3BHK and 72 2BHK units. RERA unit table |
Offering and status
| Field | Project record |
|---|---|
| RERA-filed saleable areas | 2BHK: 112.17 sq. m; 3BHK: 161.02 sq. m. RERA unit table |
| RERA portal inventory snapshot | 0 booked; 260 available in the supplied portal reading: 72 2BHK and 180 3BHK homes, plus 8 entries filed as floor labels. The portal record has no as-of date for these counts, so they are indicative, not a current reservation confirmation. RERA unit table |
| Construction stage | Not independently established in the supplied evidence. A permit records a floor handover reference dated 17 May 2025, but this is not a project-wide construction progress certificate. |
| Promoter-declared completion | Form B declares completion by 21.06.2030. |
| Registration validity end | 21/06/2030, as stated separately in the registration certificate. |
| Occupancy / completion certificate | No occupancy or completion certificate is supplied for this phase or for any identified block. The revised permit states that an occupancy certificate is required before occupation. |
2. The project story
La-Vista Waterfront phase-1 is registered as a residential apartment development in the Miyapur / Maqtha Mahaboobpet area of Serilingampally Mandal, Ranga Reddy District. The filed plan describes a multi-building scheme: seven residential blocks, A–G, alongside two clubhouse buildings. The principal permit is a GHMC revised building permit dated 21 June 2025. RERA record
The TG-RERA unit schedule lists 2BHK and 3BHK homes, with 260 units shown in total; eight of the portal rows are floor labels, not identifiable home configurations. The portal booking figures are undated in the supplied data and should not be read as a live availability check. RERA unit table
The promoter’s Form B declares completion by 21 June 2030. That is a promoter undertaking, not evidence of construction progress. The permit refers to a floor handover on 17 May 2025, but the supplied evidence does not establish which complete phase or block is ready for possession, nor does it include an OC for Phase 1.
3. Master plan, architecture & building design
The RERA land record gives a total area of 26087.19 sq. m and net area of 24414.34 sq. m. The revised permit separately lists road-affected area of 352.44 sq. m and nala-affected area of 1320.41 sq. m. Land records
The GHMC permit describes seven residential blocks and two clubhouse buildings. Blocks A, C, D, E and F are shown with one stilt and nine upper floors; Block B has two cellars, one stilt and nine upper floors; Block G has two cellars, two stilts and eight upper floors. The clubhouses are shown as one stilt plus four upper floors, and one ground floor plus three upper floors, respectively.
The plan extract records approved built-up area of 80,526.40 sq. m excluding parking and 124,139.70 sq. m including parking. These figures should not be treated as saleable or carpet area.
The filed site plan depicts internal roads and driveways with labelled widths including 7.00 M, 9.00 M, 12.00 M, 15.00M, 20.88M and 30.00M. The supplied extract does not establish building-by-building footprint, flats per floor, lift count, staircase count, or a measured total for landscaped/open areas.
The GHMC permit drawing includes a tot-lot, rainwater-harvesting pits, transformer space and garbage house. Its conditions call for greenery along the site periphery and fencing and maintenance of the tot-lot; these are permit requirements, not evidence that the features have been delivered.
4. Homes, configurations & floor plans
RERA-filed counts and saleable areas are shown below. Carpet-area figures are software measurements from the filed floor-plan drawing geometry, not RERA disclosures, and are flagged in the supplied data as requiring review. The RERA saleable area is a separate figure and includes the home’s share of common areas; utility and balcony areas shown on drawings are excluded from the software carpet measurement. RERA unit table RERA unit details Floor plans
| Configuration | Units | Booked | Available | RERA saleable area | Measured carpet area | Loading (if supplied) |
|---|---|---|---|---|---|---|
| 2BHK | 72 | 0 | 72 | 112.17 sq. m | Median 69.4 sq. m; range 55.2–83.5 sq. m (software-measured) | 38% (software comparison field) |
| 3BHK | 180 | 0 | 180 | 161.02 sq. m | Median 97.1 sq. m; range 68.3–149.1 sq. m (software-measured) | 40% (software comparison field) |
The supplied drawing examples show a 2BHK plan with master bedroom, bedroom, living/dining, kitchen, drawing room, toilets and utility; the utility is excluded from the software carpet measurement. The 3BHK example shows a master bedroom, two bedrooms, living/dining, kitchen, toilets and a balcony; the balcony is excluded from the software carpet measurement. Individual room measurements are drawing-derived and should be checked against the plan. RERA unit details
The floor-plan software also measured 1BHK and 4BHK drawing configurations, but those configurations are not present in the TG-RERA unit filing; they are therefore not presented as RERA-registered sale offerings. RERA unit details Floor plans
The eight additional RERA inventory rows are recorded as “FIRST FLOOR,” “FOURTH FLOOR,” “GROUND FLOOR,” “SECOUND FLOOR,” and “THIRD FLOOR.” They are not counted here as identified homes for sale because the filed labels do not establish a home configuration. RERA unit table
5. Parking & vehicle circulation
The GHMC building-plan extract records 909 cars proposed and 43,613.3 sq. m total parking area. The permit’s floor configurations include cellar and stilt levels in several blocks, and its conditions require approved cellar and stilt areas to be used exclusively for vehicle parking.
The supplied materials do not establish a separate resident-versus-visitor parking count, accessible parking count, two-wheeler count, mechanical-parking provision, or unit-specific parking allocation. A parking space shown in a plan or an allocation described in a development agreement does not by itself establish an exclusive parking right for a buyer. Document index
The GHMC permit includes a requirement for electric-vehicle charging infrastructure at building parking places; the supplied evidence does not confirm installation or operational status.
6. Amenities, recreation & open spaces
The RERA amenity schedule lists 14 project infrastructure categories. Each applicable item is marked “YES” where a value is supplied, while the recorded progress percentage is 0 for all 14 entries. This is a portal declaration/status snapshot, not independent verification of delivery. RERA amenities
| Facility | Description / size | Evidence source | Declared progress / verified status |
|---|---|---|---|
| Clubhouse / indoor | |||
| Club House and Club House 2 | Two clubhouse buildings are shown in the GHMC permit; floor configurations are listed in the Development Identity table. The drawing extract names billiards, yoga, indoor games and an admin office, without sizes or capacities. | Proposed / plan-recorded; completion not verified | |
| Sports / recreation | |||
| Tot-lot | Shown in the permit plan and listed in the RERA amenity schedule as “Green Strip/TOT LOT/Park.” No area or capacity is supplied. | RERA amenities | RERA schedule records 0% progress; completion not verified |
| Badminton, gym, swimming pool, sports complex | Named in the building-plan extraction; no dimensions, capacities or completion evidence supplied. | Plan-recorded features; completion not verified | |
| Landscape / open space | |||
| Green strip / park | The RERA amenity schedule marks “YES”; the permit requires peripheral greenery and maintenance of the tot-lot. No aggregate open-space area is supplied. | RERA amenities | RERA schedule records 0% progress; completion not verified |
| Convenience / community | |||
| Community buildings | Marked “YES” in the RERA amenity schedule; no further description or size is supplied. | RERA amenities | RERA schedule records 0% progress; completion not verified |
| Internal roads and footpaths | Listed in the RERA amenity schedule; the permit drawing labels internal road/driveway widths. | RERA amenities | RERA schedule records 0% progress; completion not verified |
| Street lighting | Marked “YES” in the RERA amenity schedule. | RERA amenities | RERA schedule records 0% progress; completion not verified |
7. Utilities, building services & safety
- Water: The RERA amenity schedule marks water supply “YES.” The GHMC drawing extraction lists separate underground static water storage and residential terrace tanks, each stated as 25,000 litres. The supplied record does not establish the source of water, current tank installation, or operational status. RERA amenities
- Sewerage and drainage: The RERA schedule marks sewerage, storm-water drains, and treatment/disposal of sewage and sullage water “YES.” The plan extraction names an STP, rainwater-harvesting/percolation pits and a storm-water drain requirement. Capacity and completion are not supplied. RERA amenities
- Electrical and backup: The plan extraction identifies transformer space, generator provision and a meter room. The permit conditions require transformer space and a generator as an alternate electricity source; installation or capacity is not verified.
- Lifts and circulation: Lifts are listed in the plan extraction and permit conditions, but lift count, capacity and service-lift provision are not supplied.
- Fire and life safety: The permit requires a Fire NOC before an occupancy certificate and identifies fire-safety responsibilities and means of escape. The plan extract names fire-fighting installations, hose reels, down-comers, emergency lighting and automatic sprinklers where the basement area exceeds 200 sq. m. The supplied record does not establish that the systems are installed, tested or cleared.
- Waste and security: A garbage house is shown/required in the permit material; the RERA schedule marks solid-waste management and disposal “YES.” CCTV and security appear only in the supplied vendor information, not as independently verified project facilities. RERA amenities Promoter website
- Accessibility: The permit states accessibility requirements for public and semi-public buildings above 300 sq. m; the supplied evidence does not describe project-wide accessible routes or confirm implementation.
8. Location, access & connectivity
The registered geographic identity is MAKTHAMAHABOOB PETA, Miyapur village, Serilingampally Mandal, Ranga Reddy District, PIN 500072. The filed plan identifies approach and internal roads, including an 18 mt. road and multiple internal road/driveway widths; the supplied materials do not establish the public transport route or a verified journey time from the site. RERA record RERA filing
The location dataset provides point-to-point distances to nearby amenities, measured from the supplied cadastral parcel centroid: Udbhava Hospital, Miyapur 0.1 km; Punjab National Bank 0.1 km; Castle Town School 0.1 km; SMR Vinay Metro Mall 0.3 km; Genpact 1.0 km; Narayana Junior College 1.4 km; Hafeezpet railway station 1.4 km; Miyapur Metro 1.7 km; TGSRTC Bus Building Unit Depot 1.9 km; and Children Park, Perfect Towers 0.3 km. These are supplied location measurements, not travel-time claims. Location record
9. Developer & development status
The RERA-registered promoter is LA VISTA CONSTRUCTIONS AND OTHERS, represented on the registration certificate by KIRAN KUMAR MAKNOOR AND OTHERS. The registration certificate identifies the promoter office as Village: Mandal: Malkajgiri, District: Medchal-Malkajgiri, PIN 500036. The RERA project record gives GSTIN 36AAHFL0868J1Z0 and describes the organization type as “Others”; a more specific legal entity type is not established by that field. Corporate record RERA filing
A Form B affidavit dated 28 April 2026 is made by Kiran Kumar Maknoor for M/S LA VISTA CONSTRUCTIONS. It declares completion by 21.06.2030 and describes the promoter’s statutory project-fund and approval commitments. This is a promoter declaration, not independently verified progress.
The supplied records include landowner/promoter undertakings concerning supplementary agreements and allottee indemnity; they are supporting declarations, not occupancy or completion evidence. No project-wide construction-stage certificate or OC is supplied.
10. Approvals, official records & documents
| Reference / date | FORM ‘C’, P02200011051, issued 17/07/2026 |
|---|---|
| What the supplied record establishes | Registration of La-Vista Waterfront phase-1, valid 21/06/2025–21/06/2030. |
| Reference / date | Approval 6256/GHMC/SLP/2025-BP; file 003423/GHMC/1679/SLP1/2023-BP; approved 21 June 2025 |
|---|---|
| What the supplied record establishes | Permit record for residential Blocks A–G and two clubhouse buildings, with stated conditions and validity to 21 June 2030. |
| Reference / date | File TS/074742/2023, dated 15-12-2023 in drawing references |
|---|---|
| What the supplied record establishes | Building-plan material identifying project survey numbers, building/floor parameters, parking, and named facilities. |
| Reference / date | Document 720438 |
|---|---|
| What the supplied record establishes | Depicts blocks, clubhouse buildings, roads and site area; the OCR extract does not identify its sanctioning authority or approval instrument. |
| Reference / date | Document 679826, dated 28 April 2026 |
|---|---|
| What the supplied record establishes | Promoter-declared completion date and project-fund/approval undertakings. |
| Reference / date | Not supplied |
|---|---|
| What the supplied record establishes | No OC or completion certificate for the registered phase or an identified block is in the supplied document set. Document index |
| Reference / date | Documents 717204, 717205, 717207 and 720428 |
|---|---|
| What the supplied record establishes | Declarations concerning authority, supplementary agreements, indemnity undertakings and RERA compliance. |
The supplied evidence identifies the building permit and RERA registration but does not include an occupancy certificate or project-wide independent construction-progress record. The public HMDA approved-layout lookup was not reachable from the supplied record; that unavailability does not establish approval or refusal. HMDA Document index
1. Project at a glance
Project identity
Registered project name: La-Vista Waterfront phase-1
Project type: Residential apartment project
Phase / registered portion: Phase 1. The registration certificate identifies the project as phase-1; it does not provide a separate tower-by-tower phase boundary in the supplied record.
TG-RERA registration: P02200011051
Registration validity: 21/06/2025 to 21/06/2030, subject to extension by the Authority; this is registration validity, not the project completion deadline.
Registered promoter: LA VISTA CONSTRUCTIONS AND OTHERS, represented by Kiran Kumar Maknoor and others.
RERA status: The project is registered. The registration certificate records a five-year term; it is not an occupancy or completion certificate.
Land and geographic identity
Locality / revenue village: Locality: MAKTHAMAHABOOB PETA. Revenue village: Miyapur in the project identity and RERA land record; the filed approval/declaration documents spell the village as MAQTHA / MAQTA MAHABOOBPET.
Mandal / district / PIN: Serilingampally, Ranga Reddy, 500072.
All project survey numbers: 86, 91, 92, 93, 94, 95, 111, 112, 113, 114, 115, 116, 117, 118, and 120 (Part). The filed plan also specifies 112/1 and 112/2 in its survey schedule.
Registered/site extent: Total site area: 26087.19 sq. m; net area: 24414.34 sq. m; area affected in road widening/FTL of tanks/nala widening: 1672.85 sq. m as recorded in the RERA land details.
Sanction drawing area entries: The revised building permit records plot area 26087.19 sq. m, road-affected area 352.44 sq. m, nala-affected area 1320.41 sq. m, and net plot area 24414.34 sq. m.
Boundaries: East: Road; west: Other land and Road; north: Villas; south: Roads and Other land.
Development identity
Sanctioning authority: Greater Hyderabad Municipal Corporation (GHMC).
Principal building-permit approval: Revised Building Permit Order 6256/GHMC/SLP/2025-BP, approved 21 June 2025; file reference 003423/GHMC/1679/SLP1/2023-BP.
Approved built-up area: The filing records 80,526.40 sq. m excluding parking and 124,139.70 sq. m including parking. These are distinct area measures as labelled in the plan record.
Buildings shown in the revised permit: Seven residential blocks, A–G, and two clubhouses.
Sanctioned floor configuration: Blocks A, C, D, E and F: 1 stilt + 9 upper floors; Block B: 2 cellars + 1 stilt + 9 upper floors; Block G: 2 cellars + 2 stilts + 8 upper floors. Club House: 1 stilt + 4 upper floors; Club House 2: 1 ground + 3 upper floors.
Parking provision: The building-plan extract records 909 cars proposed and 43,613.3 sq. m total parking area. Cellars and stilts are designated for parking in the permit conditions.
Unit counts: The GHMC plan extract records 519.00 units as sanctioned. The TG-RERA unit schedule identifies 260 total units, comprising 252 sale configurations and 8 rows filed as floor labels rather than home configurations.
Main residential configurations in RERA: 180 3BHK and 72 2BHK units.
Offering and status
RERA-filed saleable areas: 2BHK: 112.17 sq. m; 3BHK: 161.02 sq. m.
RERA portal inventory snapshot: 0 booked; 260 available in the supplied portal reading: 72 2BHK and 180 3BHK homes, plus 8 entries filed as floor labels. The portal record has no as-of date for these counts, so they are indicative, not a current reservation confirmation.
Construction stage: Not independently established in the supplied evidence. A permit records a floor handover reference dated 17 May 2025, but this is not a project-wide construction progress certificate.
Promoter-declared completion: Form B declares completion by 21.06.2030.
Registration validity end: 21/06/2030, as stated separately in the registration certificate.
Occupancy / completion certificate: No occupancy or completion certificate is supplied for this phase or for any identified block. The revised permit states that an occupancy certificate is required before occupation.
2. The project story
La-Vista Waterfront phase-1 is registered as a residential apartment development in the Miyapur / Maqtha Mahaboobpet area of Serilingampally Mandal, Ranga Reddy District. The filed plan describes a multi-building scheme: seven residential blocks, A–G, alongside two clubhouse buildings. The principal permit is a GHMC revised building permit dated 21 June 2025.
The TG-RERA unit schedule lists 2BHK and 3BHK homes, with 260 units shown in total; eight of the portal rows are floor labels, not identifiable home configurations. The portal booking figures are undated in the supplied data and should not be read as a live availability check.
The promoter’s Form B declares completion by 21 June 2030. That is a promoter undertaking, not evidence of construction progress. The permit refers to a floor handover on 17 May 2025, but the supplied evidence does not establish which complete phase or block is ready for possession, nor does it include an OC for Phase 1.
3. Master plan, architecture & building design
The RERA land record gives a total area of 26087.19 sq. m and net area of 24414.34 sq. m. The revised permit separately lists road-affected area of 352.44 sq. m and nala-affected area of 1320.41 sq. m.
The GHMC permit describes seven residential blocks and two clubhouse buildings. Blocks A, C, D, E and F are shown with one stilt and nine upper floors; Block B has two cellars, one stilt and nine upper floors; Block G has two cellars, two stilts and eight upper floors. The clubhouses are shown as one stilt plus four upper floors, and one ground floor plus three upper floors, respectively.
The plan extract records approved built-up area of 80,526.40 sq. m excluding parking and 124,139.70 sq. m including parking. These figures should not be treated as saleable or carpet area.
The filed site plan depicts internal roads and driveways with labelled widths including 7.00 M, 9.00 M, 12.00 M, 15.00M, 20.88M and 30.00M. The supplied extract does not establish building-by-building footprint, flats per floor, lift count, staircase count, or a measured total for landscaped/open areas.
The GHMC permit drawing includes a tot-lot, rainwater-harvesting pits, transformer space and garbage house. Its conditions call for greenery along the site periphery and fencing and maintenance of the tot-lot; these are permit requirements, not evidence that the features have been delivered.
4. Homes, configurations & floor plans
RERA-filed counts and saleable areas are shown below. Carpet-area figures are software measurements from the filed floor-plan drawing geometry, not RERA disclosures, and are flagged in the supplied data as requiring review. The RERA saleable area is a separate figure and includes the home’s share of common areas; utility and balcony areas shown on drawings are excluded from the software carpet measurement.
| Configuration | Units | Booked | Available | RERA saleable area | Measured carpet area | Loading (if supplied) |
|---|---|---|---|---|---|---|
| 2BHK | 72 | 0 | 72 | 112.17 sq. m | Median 69.4 sq. m; range 55.2–83.5 sq. m (software-measured) | 38% (software comparison field) |
| 3BHK | 180 | 0 | 180 | 161.02 sq. m | Median 97.1 sq. m; range 68.3–149.1 sq. m (software-measured) | 40% (software comparison field) |
The supplied drawing examples show a 2BHK plan with master bedroom, bedroom, living/dining, kitchen, drawing room, toilets and utility; the utility is excluded from the software carpet measurement. The 3BHK example shows a master bedroom, two bedrooms, living/dining, kitchen, toilets and a balcony; the balcony is excluded from the software carpet measurement. Individual room measurements are drawing-derived and should be checked against the plan.
The floor-plan software also measured 1BHK and 4BHK drawing configurations, but those configurations are not present in the TG-RERA unit filing; they are therefore not presented as RERA-registered sale offerings.
The eight additional RERA inventory rows are recorded as “FIRST FLOOR,” “FOURTH FLOOR,” “GROUND FLOOR,” “SECOUND FLOOR,” and “THIRD FLOOR.” They are not counted here as identified homes for sale because the filed labels do not establish a home configuration.
5. Parking & vehicle circulation
The GHMC building-plan extract records 909 cars proposed and 43,613.3 sq. m total parking area. The permit’s floor configurations include cellar and stilt levels in several blocks, and its conditions require approved cellar and stilt areas to be used exclusively for vehicle parking.
The supplied materials do not establish a separate resident-versus-visitor parking count, accessible parking count, two-wheeler count, mechanical-parking provision, or unit-specific parking allocation. A parking space shown in a plan or an allocation described in a development agreement does not by itself establish an exclusive parking right for a buyer.
The GHMC permit includes a requirement for electric-vehicle charging infrastructure at building parking places; the supplied evidence does not confirm installation or operational status.
6. Amenities, recreation & open spaces
The RERA amenity schedule lists 14 project infrastructure categories. Each applicable item is marked “YES” where a value is supplied, while the recorded progress percentage is 0 for all 14 entries. This is a portal declaration/status snapshot, not independent verification of delivery.
| Facility | Description / size | Evidence source | Declared progress / verified status |
|---|---|---|---|
| Clubhouse / indoor | |||
| Club House and Club House 2 | Two clubhouse buildings are shown in the GHMC permit; floor configurations are listed in the Development Identity table. The drawing extract names billiards, yoga, indoor games and an admin office, without sizes or capacities. | Proposed / plan-recorded; completion not verified | |
| Sports / recreation | |||
| Tot-lot | Shown in the permit plan and listed in the RERA amenity schedule as “Green Strip/TOT LOT/Park.” No area or capacity is supplied. | RERA schedule records 0% progress; completion not verified | |
| Badminton, gym, swimming pool, sports complex | Named in the building-plan extraction; no dimensions, capacities or completion evidence supplied. | Plan-recorded features; completion not verified | |
| Landscape / open space | |||
| Green strip / park | The RERA amenity schedule marks “YES”; the permit requires peripheral greenery and maintenance of the tot-lot. No aggregate open-space area is supplied. | RERA schedule records 0% progress; completion not verified | |
| Convenience / community | |||
| Community buildings | Marked “YES” in the RERA amenity schedule; no further description or size is supplied. | RERA schedule records 0% progress; completion not verified | |
| Internal roads and footpaths | Listed in the RERA amenity schedule; the permit drawing labels internal road/driveway widths. | RERA schedule records 0% progress; completion not verified | |
| Street lighting | Marked “YES” in the RERA amenity schedule. | RERA schedule records 0% progress; completion not verified |
7. Utilities, building services & safety
- Water: The RERA amenity schedule marks water supply “YES.” The GHMC drawing extraction lists separate underground static water storage and residential terrace tanks, each stated as 25,000 litres. The supplied record does not establish the source of water, current tank installation, or operational status.
- Sewerage and drainage: The RERA schedule marks sewerage, storm-water drains, and treatment/disposal of sewage and sullage water “YES.” The plan extraction names an STP, rainwater-harvesting/percolation pits and a storm-water drain requirement. Capacity and completion are not supplied.
- Electrical and backup: The plan extraction identifies transformer space, generator provision and a meter room. The permit conditions require transformer space and a generator as an alternate electricity source; installation or capacity is not verified.
- Lifts and circulation: Lifts are listed in the plan extraction and permit conditions, but lift count, capacity and service-lift provision are not supplied.
- Fire and life safety: The permit requires a Fire NOC before an occupancy certificate and identifies fire-safety responsibilities and means of escape. The plan extract names fire-fighting installations, hose reels, down-comers, emergency lighting and automatic sprinklers where the basement area exceeds 200 sq. m. The supplied record does not establish that the systems are installed, tested or cleared.
- Waste and security: A garbage house is shown/required in the permit material; the RERA schedule marks solid-waste management and disposal “YES.” CCTV and security appear only in the supplied vendor information, not as independently verified project facilities.
- Accessibility: The permit states accessibility requirements for public and semi-public buildings above 300 sq. m; the supplied evidence does not describe project-wide accessible routes or confirm implementation.
8. Location, access & connectivity
The registered geographic identity is MAKTHAMAHABOOB PETA, Miyapur village, Serilingampally Mandal, Ranga Reddy District, PIN 500072. The filed plan identifies approach and internal roads, including an 18 mt. road and multiple internal road/driveway widths; the supplied materials do not establish the public transport route or a verified journey time from the site.
The location dataset provides point-to-point distances to nearby amenities, measured from the supplied cadastral parcel centroid: Udbhava Hospital, Miyapur 0.1 km; Punjab National Bank 0.1 km; Castle Town School 0.1 km; SMR Vinay Metro Mall 0.3 km; Genpact 1.0 km; Narayana Junior College 1.4 km; Hafeezpet railway station 1.4 km; Miyapur Metro 1.7 km; TGSRTC Bus Building Unit Depot 1.9 km; and Children Park, Perfect Towers 0.3 km. These are supplied location measurements, not travel-time claims.
9. Developer & development status
The RERA-registered promoter is LA VISTA CONSTRUCTIONS AND OTHERS, represented on the registration certificate by KIRAN KUMAR MAKNOOR AND OTHERS. The registration certificate identifies the promoter office as Village: Mandal: Malkajgiri, District: Medchal-Malkajgiri, PIN 500036. The RERA project record gives GSTIN 36AAHFL0868J1Z0 and describes the organization type as “Others”; a more specific legal entity type is not established by that field.
A Form B affidavit dated 28 April 2026 is made by Kiran Kumar Maknoor for M/S LA VISTA CONSTRUCTIONS. It declares completion by 21.06.2030 and describes the promoter’s statutory project-fund and approval commitments. This is a promoter declaration, not independently verified progress.
The supplied records include landowner/promoter undertakings concerning supplementary agreements and allottee indemnity; they are supporting declarations, not occupancy or completion evidence. No project-wide construction-stage certificate or OC is supplied.
10. Approvals, official records & documents
| Reference / date | FORM ‘C’, P02200011051, issued 17/07/2026 |
|---|---|
| What the supplied record establishes | Registration of La-Vista Waterfront phase-1, valid 21/06/2025–21/06/2030. |
| Reference / date | Approval 6256/GHMC/SLP/2025-BP; file 003423/GHMC/1679/SLP1/2023-BP; approved 21 June 2025 |
|---|---|
| What the supplied record establishes | Permit record for residential Blocks A–G and two clubhouse buildings, with stated conditions and validity to 21 June 2030. |
| Reference / date | File TS/074742/2023, dated 15-12-2023 in drawing references |
|---|---|
| What the supplied record establishes | Building-plan material identifying project survey numbers, building/floor parameters, parking, and named facilities. |
| Reference / date | Document 720438 |
|---|---|
| What the supplied record establishes | Depicts blocks, clubhouse buildings, roads and site area; the OCR extract does not identify its sanctioning authority or approval instrument. |
| Reference / date | Document 679826, dated 28 April 2026 |
|---|---|
| What the supplied record establishes | Promoter-declared completion date and project-fund/approval undertakings. |
| Reference / date | Not supplied |
|---|---|
| What the supplied record establishes | No OC or completion certificate for the registered phase or an identified block is in the supplied document set. |
| Reference / date | Documents 717204, 717205, 717207 and 720428 |
|---|---|
| What the supplied record establishes | Declarations concerning authority, supplementary agreements, indemnity undertakings and RERA compliance. |
The supplied evidence identifies the building permit and RERA registration but does not include an occupancy certificate or project-wide independent construction-progress record. The public HMDA approved-layout lookup was not reachable from the supplied record; that unavailability does not establish approval or refusal.
Frequently asked questions
Is La-Vista Waterfront phase-1 registered with Telangana RERA?
Yes. La-Vista Waterfront phase-1 is registered with the Telangana Real Estate Regulatory Authority as P02200011051; the registration status is New Project.
Who is the developer of La-Vista Waterfront phase-1?
The promoter named in the RERA registration is La vista Constructions AND OTHERS.
Where is La-Vista Waterfront phase-1 located?
La-Vista Waterfront phase-1 is in MAKTHAMAHABOOB PETA, Miyapur, Serilingampally, Rangareddy, Telangana (500072).
When will La-Vista Waterfront phase-1 be completed?
The promoter's proposed date of completion filed with RERA is 21/10/2030. This is the promoter's declaration, not a guarantee.
More projects in Miyapur