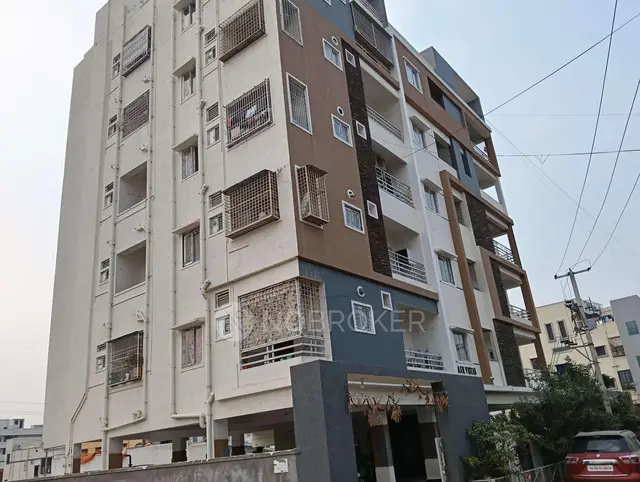
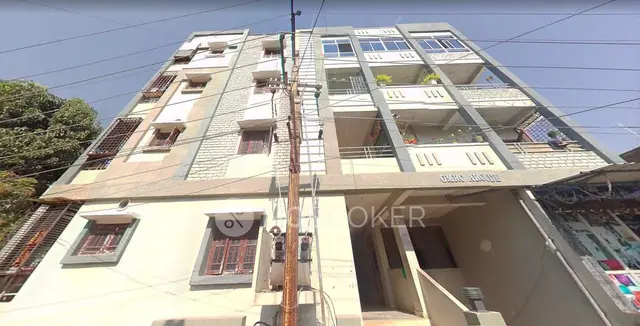
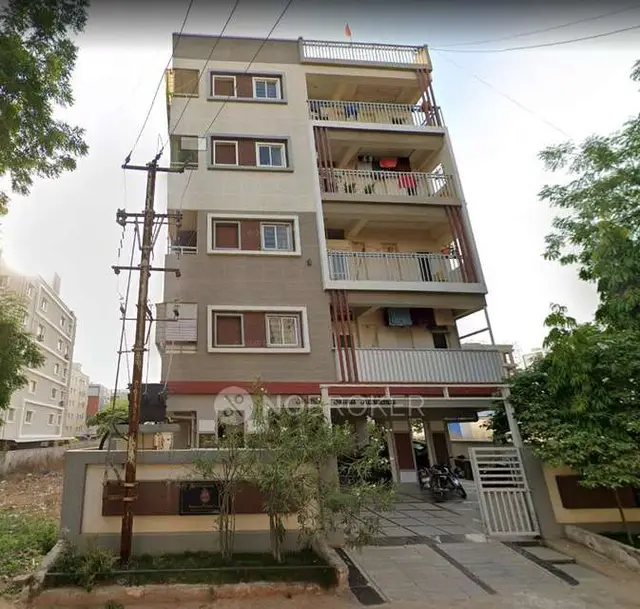
Sunridge Homes
P R CONSTRUCTIONS · Rangareddy · RERA P02400009471
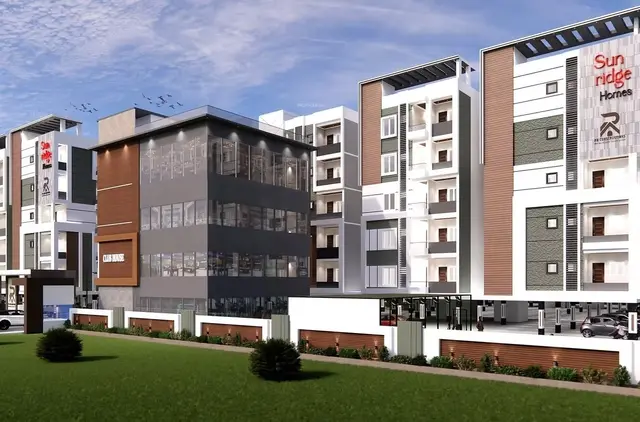
Sunridge Homes is a residential apartment project in Meerpet Village, Balapur Mandal, Ranga Reddy District, developed by the registered promoter P R CONSTRUCTIONS. The site area is 3,894.61 sq.m., and the project is recorded as one residential block with 1 Stilt + 5 upper floors. The RERA filing lists 80 homes: 55 2BHK and 25 3BHK apartments. It is registered under TG-RERA number P02400009471, with proposed completion on 04/07/2028.
More from P R Constructions · 3 projects →
01What we found
Read from TG-RERA filings, approvals, land and registration records and court records. A court case is counted only when the court record states this project's survey number with its village, or names the project.
02Check before you pay
7 items to check before you pay, 3 high - from the title chain, court records and approvals, each with what to ask the builder or your advocate. An item may not be a problem with the project: records can be incomplete.
1. Project at a glance
Project identity
| Item | Record |
|---|---|
| Registered project name | Sunridge Homes RERA record |
| Project type / phase | Residential apartment project; phase or separate registered portion is not identified in the supplied record. RERA record RERA filing |
| TG-RERA registration | P02400009471 Approvals record |
| Registration validity | 04/03/2025 to 04/03/2028. This is the registration period, not the project completion deadline. Approvals record |
| Registered promoter | P R CONSTRUCTIONS, recorded as a partnership. RERA record Corporate record RERA filing |
| RERA record status | Registered; certificate states a three-year validity period and requires quarterly updates. |
Land and geographic identity
| Item | Record |
|---|---|
| Locality / revenue village | MEERPET VILLAGE; the RERA project record also uses Meerpet. RERA record RERA filing |
| Mandal / district / PIN | Balapur / Ranga Reddy / 500097. RERA record RERA filing |
| Project survey identity | RERA filing and Form C: 20/A/1/1. The filed revised plan identifies 20/A/1/1/1. Both identifiers are retained here; see the approvals evidence index. RERA filing |
| Registered site extent | RERA land details state 3,894.61 sq.m. RERA filing |
| Net / total area | Filed land details state total area 3,894.61 sq.m., affected area 0, and net area 3,894.61 sq.m. RERA filing |
| Boundaries as filed | East: 30FT WIDE ROAD; West: LAND OF THEEGALA MAHENDER REDDY; North: LAND OF MURALIDHAR THEEGALA; South: PRASHANRHI HILLS. RERA filing |
Development identity
| Item | Record |
|---|---|
| Sanctioning authorities in available records | HMDA technical building approvals and Meerpet Municipal Corporation building permit orders are on file. Approvals record |
| Principal RERA-filed approval | 014406/BP/HMDA/3936/SMD/2024, dated 04 March, 2025. Approvals record |
| Revised-plan record | Filed plan 004100/BP/HMDA/1206/SMD/2025; plan sheet identifies one residential building and 70 dwelling units. Approvals record |
| Approved built-up area | Principal approval extraction states Built up Area 10,075.85 Sq.mts and Total Built up Area 14,615.83 Sq.mts; the filed revised plan separately states NET BUA: 8,770.44 and TOTAL BUA: 12,404.39. These are the figures as recorded in their respective documents, not interchangeable area measures. |
| Building / floor configuration | One residential block; 1 Stilt + 5 upper floors. Filed plan reports NO OF FLOORS: 6 and building height 14.99 MT. |
| Parking provision in filed revised plan | No of Cars Proposed: 61; parking area 2031.40 Sq.mt.; visitor’s car parking proposed 274.21. |
| Unit counts | RERA filing: 80 units—55 2BHK and 25 3BHK. Filed revised plan: 70 dwelling units. RERA unit table RERA unit table |
Offering and status
| Item | Record |
|---|---|
| RERA-filed configurations | 2BHK and 3BHK. RERA unit table RERA unit table |
| RERA saleable area | 2BHK: 36.99 sq.m.; 3BHK: 75.06 sq.m. These are RERA-filed saleable-area figures. RERA unit table RERA unit table |
| Booked / available | Portal snapshot records 2BHK: 0 booked / 55 available; 3BHK: 0 booked / 25 available. The snapshot has no as-of date, so counts are indicative. RERA unit table |
| Construction stage | Not established by the supplied evidence; no independently verified site-progress record is provided. Document index RERA amenities |
| Completion dates | Form B documents contain promoter-declared completion dates of 04/03/2028 and 04/04/2028. The project header lists proposed completion 04/07/2028. RERA record |
| Occupancy / completion certificate | No occupancy or completion certificate is listed in the supplied project documents. Available building-permit records concern proposed construction, not completion certification. Document index |
2. The project story
Sunridge Homes is registered as a residential apartment project in Meerpet Village, Balapur Mandal, Ranga Reddy District. The filed development is organized as one residential building with a stilt and five upper floors. The RERA unit schedule offers 2BHK and 3BHK apartments; the filed revised plan also depicts one building and includes a 70-unit dwelling count. RERA record RERA filing RERA unit table
The approval record describes a proposed building rather than a completed or occupancy-certified development. The supplied evidence does not establish construction progress at the site or verify that any facilities have been delivered. See completion dates and certificate status above. RERA record
3. Master plan, architecture & building design
The RERA land details state a site extent of 3,894.61 sq.m. The revised plan filed under 004100/BP/HMDA/1206/SMD/2025 identifies 20/A/1/1/1, one residential building, Stilt + 5 floors, NET BUA: 8,770.44, TOTAL BUA: 12,404.39, and building height 14.99 MT. These are plan-extraction labels; the records do not provide a verified breakdown here of carpet area or FSI-counted area. RERA filing
The principal approval extraction under 014406/BP/HMDA/3936/SMD/2024 records a different set of built-up-area labels: Built up Area 10,075.85 Sq.mts and Total Built up Area 14,615.83 Sq.mts. Its building configuration is 1 Stilt + 5 upper floors. No floor-by-floor apartment arrangement, flats per floor, lift count, stair arrangement, or detailed circulation information is established in the supplied RERA extracts.
The revised plan records a vacant plot area of 1432.24, a TOT LOT AREA: 317.17 Sq mts., and proposed parking area 2031.40 Sq.mt. It also identifies a road gift deed to the local body, 9502/2024. Detailed landscaping, open-space distribution, and residential-versus-common-area schedules are not supplied beyond these plan labels.
4. Homes, configurations & floor plans
| Configuration | Units | Booked | Available | RERA saleable area | Measured carpet area | Loading (if supplied) |
|---|---|---|---|---|---|---|
| 2BHK | 55 | 0 | 55 | 36.99 sq.m. | Not measured from drawings in the supplied data | Not supplied |
| 3BHK | 25 | 0 | 25 | 75.06 sq.m. | Not measured from drawings in the supplied data | Not supplied |
RERA unit table RERA unit table Floor plans
The RERA filing supplies the unit counts, booking snapshot and saleable areas. No drawing-based carpet-area measurement is available for these RERA-filed configurations. The floor-plan extraction identifies a 1BHK design in the revised-plan drawing, but that configuration is not in the supplied RERA unit schedule; no RERA unit count or saleable area is assigned to it here. The drawing software measured two designs at a median carpet area of 62.9 sq.m. (range 62.5–63.3 sq.m., or 673–681 sq.ft.); this is a software measurement, not a RERA disclosure, and should be checked against the drawing. RERA unit details Floor plans
Carpet area and saleable area are different measures: the supplied floor-plan note says its measured carpet area excludes balcony and utility, while RERA saleable area includes the home’s share of common areas. The supplied record does not provide a verified loading figure. Floor plans
5. Parking & vehicle circulation
The filed revised plan proposes 61 cars, with 2031.40 Sq.mt. of parking area and 274.21 identified as visitor’s car parking. The building is shown with a stilt level; an approval condition says the stilt/cellar, where provided, is to be used exclusively for vehicle parking and not partitioned or repurposed.
The available extracts do not establish the number of two-wheeler or accessible spaces, a parking-allocation schedule for individual apartments, or the legal terms of any exclusive unit parking. A drawn or proposed bay does not itself establish exclusive ownership. The RERA filing marks the listed 2BHK and 3BHK units as mortgaged. RERA unit table
6. Amenities, recreation & open spaces
| Facility | Description / size | Evidence source | Declared progress / verified status |
|---|---|---|---|
| Tot lot | 317.17 Sq mts.; the plan also lists Tot Lot 1 100.53 Sq mts. and Tot Lot 2 133.47 Sq mts. | Filed revised plan | Plan-listed; progress and delivery not verified |
| Green strip | Listed as “Green Strip” | Filed plan | Plan-listed; progress and delivery not verified |
| STP | Listed as a project facility | Building approval extracts | Required/provided as a plan condition; completion not verified |
| Rainwater harvesting | Listed in approval/plan records | Building approval and filed plan | Required/proposed; completion not verified |
| Transformer / distribution transformer | Listed in approval/plan records | Building approval and filed plan | Plan-listed; completion not verified |
| Garbage house / garbage pit | Listed in approval/plan records | Building approval and filed plan | Plan-listed; completion not verified |
| Lift | Lift is marked on the filed plan; quantity and capacity are not established in the RERA extracts | Filed plan | Plan-listed; installation not verified |
| Clubhouse, gym, pool, courts and other marketed facilities | Third-party vendor material lists these facilities, but the supplied RERA/approval evidence does not establish them as approved or delivered project facilities | Promoter website | Marketing/vendor claims only; not independently verified |
The RERA amenities schedule lists internal roads and footpaths, water supply, sewerage, storm-water drains, green strip/tot lot/park, street lighting and rainwater harvesting as available “YES,” while the recorded completion percentages are 0. These are portal declarations, not evidence of completed delivery. RERA amenities
7. Utilities, building services & safety
The approval extracts list an STP, rainwater harvesting, transformer, garbage house, sump, overhead water tank, underground drainage/septic tank, and—on the filed revised plan—dual piping. The approval record specifies separate underground static water storage and terrace tanks of 25,000 lts. each in the principal technical-approval extraction. The documents do not establish current installation, operating status, or water source for the project.
The records list lifts but do not establish lift quantity, capacity, or service-lift provision. They identify fire-safety and structural-safety requirements as conditions and refer to fire extinguishers; the supplied material does not verify completed fire systems, clearances, or statutory compliance.
The principal building permit requires an occupancy certificate before occupation and records conditions relating to rainwater harvesting and CCTV. The available evidence does not establish installation or operation of CCTV, waste segregation, backup power, or accessibility features.
8. Location, access & connectivity
The registered project location is Meerpet, Balapur Mandal, Ranga Reddy District, Telangana, PIN 500097. The RERA filing’s site boundaries identify a 30FT WIDE ROAD on the east. Approval extracts refer to a minimum approach-road width of 4.5mts. and, in the revised plan, identify 9.00 MT WIDE EXISTING ROAD, 9.00 MT WIDE PROPOSED ROAD, and 30'0" WIDE ROAD. RERA record RERA filing
A location record reports the nearest sampled Outer Ring Road interchange at approximately 10.2 km; this is a measured location-record distance, not a travel-time estimate. No public-transport details or other verified landmark distances are supplied in the project-location evidence. Location record
9. Developer & development status
The registered promoter is P R CONSTRUCTIONS, recorded as a partnership, with GSTIN 36AATFP4148F2ZV. The project filing names NALABALA PEDDA REDDY as authorized signatory. The supplied promoter address is VENKATESHWARA COLONY, ROAD NO 7, PRASHANTHI HILLS, MEERPET VILLAGE, Balapur, Ranga Reddy, 500097. No official website or contact details are provided in the supplied evidence. Corporate record Parties record RERA filing
The promoter’s Form B declarations state project-fund, audit and pending-approval commitments and provide completion undertakings dated 04/03/2028 and 04/04/2028 in separate filings. These are promoter declarations. The project header separately lists proposed completion 04/07/2028. The supplied evidence does not establish site progress or an occupancy certificate. RERA record
10. Approvals, official records & documents
| Identifier / date | P02400009471; valid 04/03/2025–04/03/2028 |
|---|---|
| Scope and evidence | Form C identifies Sunridge Homes and P R Constructions. |
| Identifier / date | 014406/BP/HMDA/3936/SMD/2024; 04 March, 2025 |
|---|---|
| Scope and evidence | Residential building record for 20/A/1/1; HMDA technical approval and Meerpet Municipal Corporation permit order are in the supplied documents. |
| Identifier / date | 004100/BP/HMDA/1206/SMD/2025; 04 September, 2025 |
|---|---|
| Scope and evidence | Filed plan identifies 20/A/1/1/1, one residential building and a 70-unit plan schedule. |
| Identifier / date | 002155/BP/HMDA/0602/SMD/2025; 04 April, 2025 |
|---|---|
| Scope and evidence | HMDA technical approval and Meerpet Municipal Corporation permit order identify 20/A/1/1/1. |
| Identifier / date | File TS/010519/2025 |
|---|---|
| Scope and evidence | Plan sheet identifies 20/A/1/1/1, one building and 70 dwelling units. |
| Identifier / date | 10-03-2025 |
|---|---|
| Scope and evidence | Filed declarations include title, encumbrance, fund-management and completion statements. |
| Identifier / date | Not present in supplied records |
|---|---|
| Scope and evidence | The available building permits are not completion or occupancy certificates. Document index |
The RERA identity and plan records use both 20/A/1/1 and 20/A/1/1/1; both are reproduced here as recorded. The supplied HMDA layout-lookup service is described as unavailable through the public channel, so this overview does not treat that lookup as an independent verification of the approved layout. RERA filing HMDA
1. Project at a glance
Project identity
Registered project name: Sunridge Homes
Project type / phase: Residential apartment project; phase or separate registered portion is not identified in the supplied record.
TG-RERA registration: P02400009471
Registration validity: 04/03/2025 to 04/03/2028. This is the registration period, not the project completion deadline.
Registered promoter: P R CONSTRUCTIONS, recorded as a partnership.
RERA record status: Registered; certificate states a three-year validity period and requires quarterly updates.
Land and geographic identity
Locality / revenue village: MEERPET VILLAGE; the RERA project record also uses Meerpet.
Mandal / district / PIN: Balapur / Ranga Reddy / 500097.
Project survey identity: RERA filing and Form C: 20/A/1/1. The filed revised plan identifies 20/A/1/1/1. Both identifiers are retained here; see the approvals evidence index.
Registered site extent: RERA land details state 3,894.61 sq.m.
Net / total area: Filed land details state total area 3,894.61 sq.m., affected area 0, and net area 3,894.61 sq.m.
Boundaries as filed: East: 30FT WIDE ROAD; West: LAND OF THEEGALA MAHENDER REDDY; North: LAND OF MURALIDHAR THEEGALA; South: PRASHANRHI HILLS.
Development identity
Sanctioning authorities in available records: HMDA technical building approvals and Meerpet Municipal Corporation building permit orders are on file.
Principal RERA-filed approval: 014406/BP/HMDA/3936/SMD/2024, dated 04 March, 2025.
Revised-plan record: Filed plan 004100/BP/HMDA/1206/SMD/2025; plan sheet identifies one residential building and 70 dwelling units.
Approved built-up area: Principal approval extraction states Built up Area 10,075.85 Sq.mts and Total Built up Area 14,615.83 Sq.mts; the filed revised plan separately states NET BUA: 8,770.44 and TOTAL BUA: 12,404.39. These are the figures as recorded in their respective documents, not interchangeable area measures.
Building / floor configuration: One residential block; 1 Stilt + 5 upper floors. Filed plan reports NO OF FLOORS: 6 and building height 14.99 MT.
Parking provision in filed revised plan: No of Cars Proposed: 61; parking area 2031.40 Sq.mt.; visitor’s car parking proposed 274.21.
Unit counts: RERA filing: 80 units—55 2BHK and 25 3BHK. Filed revised plan: 70 dwelling units.
Offering and status
RERA-filed configurations: 2BHK and 3BHK.
RERA saleable area: 2BHK: 36.99 sq.m.; 3BHK: 75.06 sq.m. These are RERA-filed saleable-area figures.
Booked / available: Portal snapshot records 2BHK: 0 booked / 55 available; 3BHK: 0 booked / 25 available. The snapshot has no as-of date, so counts are indicative.
Construction stage: Not established by the supplied evidence; no independently verified site-progress record is provided.
Completion dates: Form B documents contain promoter-declared completion dates of 04/03/2028 and 04/04/2028. The project header lists proposed completion 04/07/2028.
Occupancy / completion certificate: No occupancy or completion certificate is listed in the supplied project documents. Available building-permit records concern proposed construction, not completion certification.
2. The project story
Sunridge Homes is registered as a residential apartment project in Meerpet Village, Balapur Mandal, Ranga Reddy District. The filed development is organized as one residential building with a stilt and five upper floors. The RERA unit schedule offers 2BHK and 3BHK apartments; the filed revised plan also depicts one building and includes a 70-unit dwelling count.
The approval record describes a proposed building rather than a completed or occupancy-certified development. The supplied evidence does not establish construction progress at the site or verify that any facilities have been delivered. See completion dates and certificate status above.
3. Master plan, architecture & building design
The RERA land details state a site extent of 3,894.61 sq.m. The revised plan filed under 004100/BP/HMDA/1206/SMD/2025 identifies 20/A/1/1/1, one residential building, Stilt + 5 floors, NET BUA: 8,770.44, TOTAL BUA: 12,404.39, and building height 14.99 MT. These are plan-extraction labels; the records do not provide a verified breakdown here of carpet area or FSI-counted area.
The principal approval extraction under 014406/BP/HMDA/3936/SMD/2024 records a different set of built-up-area labels: Built up Area 10,075.85 Sq.mts and Total Built up Area 14,615.83 Sq.mts. Its building configuration is 1 Stilt + 5 upper floors. No floor-by-floor apartment arrangement, flats per floor, lift count, stair arrangement, or detailed circulation information is established in the supplied RERA extracts.
The revised plan records a vacant plot area of 1432.24, a TOT LOT AREA: 317.17 Sq mts., and proposed parking area 2031.40 Sq.mt. It also identifies a road gift deed to the local body, 9502/2024. Detailed landscaping, open-space distribution, and residential-versus-common-area schedules are not supplied beyond these plan labels.
4. Homes, configurations & floor plans
| Configuration | Units | Booked | Available | RERA saleable area | Measured carpet area | Loading (if supplied) |
|---|---|---|---|---|---|---|
| 2BHK | 55 | 0 | 55 | 36.99 sq.m. | Not measured from drawings in the supplied data | Not supplied |
| 3BHK | 25 | 0 | 25 | 75.06 sq.m. | Not measured from drawings in the supplied data | Not supplied |
The RERA filing supplies the unit counts, booking snapshot and saleable areas. No drawing-based carpet-area measurement is available for these RERA-filed configurations. The floor-plan extraction identifies a 1BHK design in the revised-plan drawing, but that configuration is not in the supplied RERA unit schedule; no RERA unit count or saleable area is assigned to it here. The drawing software measured two designs at a median carpet area of 62.9 sq.m. (range 62.5–63.3 sq.m., or 673–681 sq.ft.); this is a software measurement, not a RERA disclosure, and should be checked against the drawing.
Carpet area and saleable area are different measures: the supplied floor-plan note says its measured carpet area excludes balcony and utility, while RERA saleable area includes the home’s share of common areas. The supplied record does not provide a verified loading figure.
5. Parking & vehicle circulation
The filed revised plan proposes 61 cars, with 2031.40 Sq.mt. of parking area and 274.21 identified as visitor’s car parking. The building is shown with a stilt level; an approval condition says the stilt/cellar, where provided, is to be used exclusively for vehicle parking and not partitioned or repurposed.
The available extracts do not establish the number of two-wheeler or accessible spaces, a parking-allocation schedule for individual apartments, or the legal terms of any exclusive unit parking. A drawn or proposed bay does not itself establish exclusive ownership. The RERA filing marks the listed 2BHK and 3BHK units as mortgaged.
6. Amenities, recreation & open spaces
| Facility | Description / size | Evidence source | Declared progress / verified status |
|---|---|---|---|
| Tot lot | 317.17 Sq mts.; the plan also lists Tot Lot 1 100.53 Sq mts. and Tot Lot 2 133.47 Sq mts. | Filed revised plan | Plan-listed; progress and delivery not verified |
| Green strip | Listed as “Green Strip” | Filed plan | Plan-listed; progress and delivery not verified |
| STP | Listed as a project facility | Building approval extracts | Required/provided as a plan condition; completion not verified |
| Rainwater harvesting | Listed in approval/plan records | Building approval and filed plan | Required/proposed; completion not verified |
| Transformer / distribution transformer | Listed in approval/plan records | Building approval and filed plan | Plan-listed; completion not verified |
| Garbage house / garbage pit | Listed in approval/plan records | Building approval and filed plan | Plan-listed; completion not verified |
| Lift | Lift is marked on the filed plan; quantity and capacity are not established in the RERA extracts | Filed plan | Plan-listed; installation not verified |
| Clubhouse, gym, pool, courts and other marketed facilities | Third-party vendor material lists these facilities, but the supplied RERA/approval evidence does not establish them as approved or delivered project facilities | Marketing/vendor claims only; not independently verified |
The RERA amenities schedule lists internal roads and footpaths, water supply, sewerage, storm-water drains, green strip/tot lot/park, street lighting and rainwater harvesting as available “YES,” while the recorded completion percentages are 0. These are portal declarations, not evidence of completed delivery.
7. Utilities, building services & safety
The approval extracts list an STP, rainwater harvesting, transformer, garbage house, sump, overhead water tank, underground drainage/septic tank, and—on the filed revised plan—dual piping. The approval record specifies separate underground static water storage and terrace tanks of 25,000 lts. each in the principal technical-approval extraction. The documents do not establish current installation, operating status, or water source for the project.
The records list lifts but do not establish lift quantity, capacity, or service-lift provision. They identify fire-safety and structural-safety requirements as conditions and refer to fire extinguishers; the supplied material does not verify completed fire systems, clearances, or statutory compliance.
The principal building permit requires an occupancy certificate before occupation and records conditions relating to rainwater harvesting and CCTV. The available evidence does not establish installation or operation of CCTV, waste segregation, backup power, or accessibility features.
8. Location, access & connectivity
The registered project location is Meerpet, Balapur Mandal, Ranga Reddy District, Telangana, PIN 500097. The RERA filing’s site boundaries identify a 30FT WIDE ROAD on the east. Approval extracts refer to a minimum approach-road width of 4.5mts. and, in the revised plan, identify 9.00 MT WIDE EXISTING ROAD, 9.00 MT WIDE PROPOSED ROAD, and 30'0" WIDE ROAD.
A location record reports the nearest sampled Outer Ring Road interchange at approximately 10.2 km; this is a measured location-record distance, not a travel-time estimate. No public-transport details or other verified landmark distances are supplied in the project-location evidence.
9. Developer & development status
The registered promoter is P R CONSTRUCTIONS, recorded as a partnership, with GSTIN 36AATFP4148F2ZV. The project filing names NALABALA PEDDA REDDY as authorized signatory. The supplied promoter address is VENKATESHWARA COLONY, ROAD NO 7, PRASHANTHI HILLS, MEERPET VILLAGE, Balapur, Ranga Reddy, 500097. No official website or contact details are provided in the supplied evidence.
The promoter’s Form B declarations state project-fund, audit and pending-approval commitments and provide completion undertakings dated 04/03/2028 and 04/04/2028 in separate filings. These are promoter declarations. The project header separately lists proposed completion 04/07/2028. The supplied evidence does not establish site progress or an occupancy certificate.
10. Approvals, official records & documents
| Identifier / date | P02400009471; valid 04/03/2025–04/03/2028 |
|---|---|
| Scope and evidence | Form C identifies Sunridge Homes and P R Constructions. |
| Identifier / date | 014406/BP/HMDA/3936/SMD/2024; 04 March, 2025 |
|---|---|
| Scope and evidence | Residential building record for 20/A/1/1; HMDA technical approval and Meerpet Municipal Corporation permit order are in the supplied documents. |
| Identifier / date | 004100/BP/HMDA/1206/SMD/2025; 04 September, 2025 |
|---|---|
| Scope and evidence | Filed plan identifies 20/A/1/1/1, one residential building and a 70-unit plan schedule. |
| Identifier / date | 002155/BP/HMDA/0602/SMD/2025; 04 April, 2025 |
|---|---|
| Scope and evidence | HMDA technical approval and Meerpet Municipal Corporation permit order identify 20/A/1/1/1. |
| Identifier / date | File TS/010519/2025 |
|---|---|
| Scope and evidence | Plan sheet identifies 20/A/1/1/1, one building and 70 dwelling units. |
| Identifier / date | 10-03-2025 |
|---|---|
| Scope and evidence | Filed declarations include title, encumbrance, fund-management and completion statements. |
| Identifier / date | Not present in supplied records |
|---|---|
| Scope and evidence | The available building permits are not completion or occupancy certificates. |
The RERA identity and plan records use both 20/A/1/1 and 20/A/1/1/1; both are reproduced here as recorded. The supplied HMDA layout-lookup service is described as unavailable through the public channel, so this overview does not treat that lookup as an independent verification of the approved layout.
Other registrations of Sunridge Homes
Frequently asked questions
Is Sunridge Homes registered with Telangana RERA?
Yes. Sunridge Homes is registered with the Telangana Real Estate Regulatory Authority as P02400009471; the registration status is New Project.
Who is the developer of Sunridge Homes?
The promoter named in the RERA registration is P R CONSTRUCTIONS.
Where is Sunridge Homes located?
Sunridge Homes is in MEERPET VILLAGE, Meerpet, Balapur, Rangareddy, Telangana (500097).
When will Sunridge Homes be completed?
The promoter's proposed date of completion filed with RERA is 04/07/2028. This is the promoter's declaration, not a guarantee.
More projects in Meerpet