Shaasvat
AADINATH DEVELOPERS · Hyderabad · RERA P02500011386
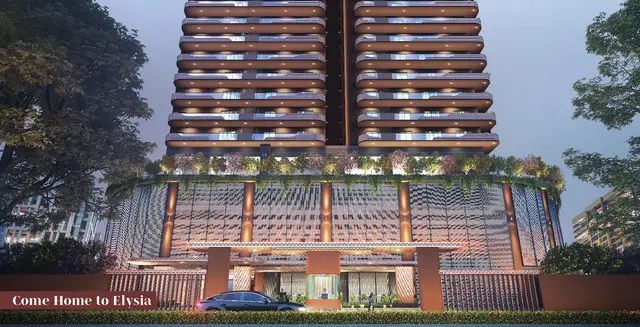
SHAASVAT is a residential apartment project at NAMPALLY STATION ROAD, Nampally, Nampally mandal, Hyderabad district. The registered promoter is AADINATH DEVELOPERS. The project has a net plot area of 3453.98 sq. mtrs and one proposed residential building with 2 Cellars + 3 Stilts + 13 upper floors, comprising 91 apartments: 78 3BHK units of 170.09 sq. mtrs saleable area each and 13 4BHK units of 209.77 sq. mtrs saleable area each. Its TG-RERA registration number is P02500011386, and the proposed completion date is 16-05-2030.
01What we found
Read from TG-RERA filings, approvals, land and registration records and court records. A court case is counted only when the court record states this project's survey number with its village, or names the project.
02Check before you pay
5 items to check before you pay, 3 high - from the title chain, court records and approvals, each with what to ask the builder or your advocate. An item may not be a problem with the project: records can be incomplete.
1. Project at a glance
Project identity
| Field | Project record |
|---|---|
| Registered name / type | SHAASVAT — residential apartment project. RERA record |
| Phase / registered portion | Phase designation not disclosed; registration is for the project identified as SHAASVAT. RERA record |
| TG-RERA registration | P02500011386, granted under section 5; valid 17/05/2025–16/05/2030. This is the registration validity period, not a statement of construction progress or occupancy. RERA record |
| Registered promoter | AADINATH DEVELOPERS. The RERA filing identifies the organization type as partnership. RERA record Corporate record |
| RERA status | Registered; the certificate records that it is not extended. |
Land and geographic identity
| Field | Project record |
|---|---|
| Locality / address | NAMPALLY STATION ROAD, Nampally; the RERA certificate also describes the locality as NAMPALLY, Nampally. RERA record |
| Revenue village | NAMPALLY (also rendered “Nampally” in the building permit and registration certificate). RERA record |
| Mandal / district / PIN | Nampally / Hyderabad / 500001. RERA record |
| Survey numbers and subdivisions | 5-8-658, 658/4, 5-8-658/4/A, 5-8-658/5 E.P, 5-8-658/5 W.P, 5-8-658/6/1, 5-8-658/6/2, 5-8-658/7/1, 5-8-658/7/2, 5-8-658/4/1, 5-8-658/1. RERA record |
| Site area | RERA/building-permit record: total plot area 3562.18 sq. mtrs, road-affected area 108.2 sq. mtrs, and net plot area 3453.98 sq. mtrs. Land records |
| Boundaries | East: neighbours; West: neighbours; North: neighbours; South: 18 MT WIDE EXISTING 24 MT WIDE PROPOSED ROAD. Land records |
Development identity
| Field | Project record |
|---|---|
| Sanctioning authority | Greater Hyderabad Municipal Corporation (GHMC). Approvals record |
| Building permit | 6251/GHMC/KHB/2025-BP, approved 17 May, 2025; the filed permit also identifies file no. 005989/GHMC/2984/KHB1/2023-BP. Approvals record |
| Approved built-up area | 18,283.20 sq. mtrs for the residential floors, as stated in the permit’s sanctioned parameters. |
| Building count and floor configuration | One proposed residential building: 2 Cellars + 3 Stilts + 13 upper floors; permit states building height 39.00 m. RERA unit table |
| Parking provision in permit | Cellars and stilts are approved for vehicle parking; the permit records Total Parking Area 8684.79 (unit not stated in the supplied parameter extract). The permit does not provide a car-space count in the supplied evidence. |
| Unit count | 91 units in one building according to the RERA filing: 78 3BHK and 13 4BHK. The permit requires that the sanctioned unit count not be increased without prior GHMC approval; a separate approved unit-count figure is not available in the supplied permit extract. RERA unit table |
Offering and status
| Field | Project record |
|---|---|
| RERA-filed configurations | 3BHK: 78 units, saleable area 170.09 sq. mtrs each; 4BHK: 13 units, saleable area 209.77 sq. mtrs each. RERA unit table |
| Booked / available | Portal snapshot lists 0 booked / 78 available 3BHK and 0 booked / 13 available 4BHK. The portal record has no as-of date, so these counts are indicative. RERA unit table |
| Construction stage | The permit authorizes construction, but no project construction-progress percentage or independently verified site progress is supplied. RERA amenities |
| Completion date | Promoter’s Form B undertaking gives 16-05-2030; the RERA certificate is valid through 16/05/2030. |
| OC / completion certificate | No completion certificate or occupancy certificate is recorded in the supplied project evidence; the building permit says an Occupancy Certificate is required before occupation. |
2. The project story
SHAASVAT is registered as a residential apartment project at Nampally Station Road in Nampally, Hyderabad. The filed GHMC building permit describes one residential building with two cellar levels, three stilt levels and 13 upper floors, on a net plot area of 3453.98 sq. mtrs. RERA record
The RERA filing lists 91 apartments: 78 3BHK and 13 4BHK units. The listed booked and available counts indicate all 91 as available in the portal snapshot, but that snapshot is undated. RERA unit table No construction-progress figure or independent site inspection result is supplied, so the building should be described as permitted/proposed in the supplied records rather than as completed or independently verified under construction. The supplied evidence does not record an occupancy certificate.
3. Master plan, architecture & building design
The filed building permit describes a single residential building, not a multi-tower scheme: two cellars, three stilts and 13 upper floors, with a stated height of 39.00 m. The permit records 18,283.20 sq. mtrs as the area for the 13 residential upper floors, 4282.32 for the two cellars, and 3021.25 for the three stilts; the supplied extract does not specify the units for the latter two area figures. These are permit parameters, not saleable or carpet areas.
The project site is recorded as 3562.18 sq. mtrs in total, including 108.2 sq. mtrs affected by road widening, leaving a net plot area of 3453.98 sq. mtrs. The permit also records a total parking area of 8684.79, without a unit in the supplied extract. Land records
The supplied evidence does not provide a usable site layout, building footprint, floor-by-floor unit arrangement, lift or stair details, internal circulation plan, or residential/common-area schedule. Floor-plan measurements and room information available in the filed drawing set are summarized under Homes, configurations & floor plans.
4. Homes, configurations & floor plans
RERA-filed offerings are 3BHK and 4BHK apartments. Carpet areas below are software measurements from the filed floor-plan drawing geometry, not RERA-filed areas; they require review against the drawing. RERA saleable area is reported separately and includes the home’s share of common areas, unlike carpet area. RERA unit table
| Configuration | Units | Booked | Available | RERA saleable area | Measured carpet area | Loading (if supplied) |
|---|---|---|---|---|---|---|
| 3BHK | 78 | 0 | 78 | 170.09 sq. mtrs | 109.2–127.8 sq. mtrs; median 117.0 sq. mtrs | 31% |
| 4BHK | 13 | 0 | 13 | 209.77 sq. mtrs | 144.4 sq. mtrs | 31% |
The portal’s booked/available counts are indicative because the record has no as-of date. RERA unit table The drawing-based measurements identify living/dining, bedrooms, kitchen, toilets, balconies and utility areas in the sampled plans. For example, the measured 3BHK sample includes separate living/dining, kitchen, bedrooms, toilets, two balconies and a utility; the measured 4BHK sample includes bedrooms, a foyer, dining/kitchen, toilets and a balcony. Individual room dimensions are available in the drawing extraction but are software-measured, not RERA disclosures.
The supplied drawing measurement set also identifies 1BHK and 2BHK floor-plan designs, but these are not listed as RERA-filed configurations or included in the RERA unit count. The difference between the drawing-based carpet measurements and RERA saleable areas is not a like-for-like area comparison: carpet area excludes balconies and utility areas as shown in the measurement record, while saleable area also reflects common-area allocation. RERA unit table
5. Parking & vehicle circulation
The GHMC permit states that the two cellar and three stilt levels are approved for parking and must be used exclusively for vehicle parking, without partition walls or rolling shutters. It records a total parking area of 8684.79; the unit for that figure is not stated in the supplied extract.
No sanctioned car or two-wheeler space count, visitor or accessible-bay count, parking-allocation schedule, EV-charging provision, or detailed ramp and driveway arrangement is available in the supplied evidence. The permit’s parking designation does not, by itself, establish an exclusive parking allocation to an individual apartment.
6. Amenities, recreation & open spaces
The RERA amenity record lists 14 infrastructure and amenity headings. Progress is recorded as 0% for each listed item; this is a filed progress field, not an independent verification of site conditions. The building permit separately specifies certain works or conditions. RERA amenities
| Description / size | Permit lists “Tot Lot 0”; it requires a tot-lot to be fenced and maintained as greenery before OC. |
|---|---|
| Evidence source | RERA amenities |
| Declared progress / verified status | RERA progress 0%; no completion verification supplied. |
| Description / size | Listed in the RERA amenity record; no further description or size supplied. |
|---|---|
| Evidence source | RERA amenities |
| Declared progress / verified status | Progress 0%; no completion verification supplied. |
| Description / size | Listed; no dimensions or layout details supplied. |
|---|---|
| Evidence source | RERA amenities |
| Declared progress / verified status | Progress 0%; no completion verification supplied. |
| Description / size | Listed; no specifications supplied. |
|---|---|
| Evidence source | RERA amenities |
| Declared progress / verified status | Progress 0%; no completion verification supplied. |
| Description / size | RERA record marks “YES”; source, capacity and delivery status are not specified. |
|---|---|
| Evidence source | RERA amenities |
| Declared progress / verified status | Progress 0%; no completion verification supplied. |
| Description / size | RERA record marks sewerage and treatment/disposal “YES.” Permit requires an STP before release of OC. |
|---|---|
| Evidence source | RERA amenities |
| Declared progress / verified status | RERA progress 0%; no completion verification supplied. |
| Description / size | Listed and marked “YES”; permit requires a storm-water drain sized for site catchment inflows. |
|---|---|
| Evidence source | RERA amenities |
| Declared progress / verified status | RERA progress 0%; no completion verification supplied. |
| Description / size | RERA record marks “YES”; permit specifies two rainwater-harvesting pits. |
|---|---|
| Evidence source | RERA amenities |
| Declared progress / verified status | RERA progress 0%; no completion verification supplied. |
| Description / size | Listed; permit requires a garbage house within the premises. |
|---|---|
| Evidence source | RERA amenities |
| Declared progress / verified status | RERA progress 0%; no completion verification supplied. |
7. Utilities, building services & safety
The RERA amenity record marks water supply, sewerage, storm-water drains, rainwater harvesting, and electrical meter room/substation/receiving station as available or provided in the filing; each has a recorded progress figure of 0%. These entries do not establish that the facilities are completed or operational. RERA amenities
The building permit requires an STP before OC, two rainwater-harvesting pits, a transformer space, a garbage house, and storm-water drainage sized for catchment inflows. It also requires compliance with high-rise safety norms and necessary Fire Services and Airports Authority of India NOCs; an Occupancy Fire NOC is required before issue of the OC. The permit further specifies that an OC is compulsory before occupation. No supplied evidence confirms that these required facilities, NOCs or certificates have been completed or issued.
The supplied records do not specify water source or storage capacity, sewage-treatment capacity or reuse arrangements, electrical supply or backup capacity, lift numbers or capacities, fire-system equipment, escape-stair details, CCTV, access-control systems, or accessibility provisions. RERA amenities
8. Location, access & connectivity
The registered project location is Nampally Station Road, revenue village NAMPALLY, Nampally mandal, Hyderabad district, PIN 500001. The permit describes the south boundary as an existing 18-metre-wide road and a proposed 24-metre-wide road; the other listed boundaries are neighbours. RERA record Land records
The location record gives the nearest sampled Outer Ring Road interchange as approximately 36.8 km away. No public-transport stops, additional landmarks, other measured distances, or travel-time figures are supplied. Location record
9. Developer & development status
The registered promoter is AADINATH DEVELOPERS, recorded as a partnership, with GSTIN 36ABYFA4505D1ZF. The RERA filing gives its address as B, ABIDS, Nampally Station Road, Nampally, Hyderabad, Telangana, 500001. The supplied records identify Lalit Kumar Jain as the authorized signatory. Corporate record RERA record Parties record
The Form B filing is the promoter’s declaration, through its authorized signatory, that the project land has legal title, is free from encumbrances, and that the project will be completed by 16-05-2030. These are promoter declarations in the registration material. The building permit names M/s S V Constructions, represented by Uduthala Sridhar, in the permit record; the supplied evidence does not establish a separate marketing brand or provide official promoter contact details or website.
No construction-progress percentage, phase-wise schedule, or OC for any tower or portion is supplied. The permit concerns the single proposed building described above. RERA amenities
10. Approvals, official records & documents
| Record | What the supplied project evidence establishes |
|---|---|
| TG-RERA registration certificate | SHAASVAT registered as P02500011386, valid 17/05/2025–16/05/2030; the certificate includes conditions on agreements for sale, conveyance, the separate account and quarterly updates. |
| GHMC building permit | 6251/GHMC/KHB/2025-BP, dated 17 May, 2025, with file no. 005989/GHMC/2984/KHB1/2023-BP; permits the described residential building and records its plan parameters and conditions. |
| Promoter Form B declaration | AADINATH DEVELOPERS’ project declaration, signed through authorized signatory Lalit Kumar Jain, includes the promoter’s title, encumbrance and completion declarations. |
| Floor-plan drawing record | RERA filing includes the drawing record identified as document 603993; software-measured areas and sampled room details are summarized above and are not RERA area disclosures. |
| Completion / occupancy records | No completion certificate or occupancy certificate is present in the supplied evidence. The permit states that an Occupancy Certificate is required before occupation. |
1. Project at a glance
Project identity
Registered name / type: SHAASVAT — residential apartment project.
Phase / registered portion: Phase designation not disclosed; registration is for the project identified as SHAASVAT.
TG-RERA registration: P02500011386, granted under section 5; valid 17/05/2025–16/05/2030. This is the registration validity period, not a statement of construction progress or occupancy.
Registered promoter: AADINATH DEVELOPERS. The RERA filing identifies the organization type as partnership.
RERA status: Registered; the certificate records that it is not extended.
Land and geographic identity
Locality / address: NAMPALLY STATION ROAD, Nampally; the RERA certificate also describes the locality as NAMPALLY, Nampally.
Revenue village: NAMPALLY (also rendered “Nampally” in the building permit and registration certificate).
Mandal / district / PIN: Nampally / Hyderabad / 500001.
Survey numbers and subdivisions: 5-8-658, 658/4, 5-8-658/4/A, 5-8-658/5 E.P, 5-8-658/5 W.P, 5-8-658/6/1, 5-8-658/6/2, 5-8-658/7/1, 5-8-658/7/2, 5-8-658/4/1, 5-8-658/1.
Site area: RERA/building-permit record: total plot area 3562.18 sq. mtrs, road-affected area 108.2 sq. mtrs, and net plot area 3453.98 sq. mtrs.
Boundaries: East: neighbours; West: neighbours; North: neighbours; South: 18 MT WIDE EXISTING 24 MT WIDE PROPOSED ROAD.
Development identity
Sanctioning authority: Greater Hyderabad Municipal Corporation (GHMC).
Building permit: 6251/GHMC/KHB/2025-BP, approved 17 May, 2025; the filed permit also identifies file no. 005989/GHMC/2984/KHB1/2023-BP.
Approved built-up area: 18,283.20 sq. mtrs for the residential floors, as stated in the permit’s sanctioned parameters.
Building count and floor configuration: One proposed residential building: 2 Cellars + 3 Stilts + 13 upper floors; permit states building height 39.00 m.
Parking provision in permit: Cellars and stilts are approved for vehicle parking; the permit records Total Parking Area 8684.79 (unit not stated in the supplied parameter extract). The permit does not provide a car-space count in the supplied evidence.
Unit count: 91 units in one building according to the RERA filing: 78 3BHK and 13 4BHK. The permit requires that the sanctioned unit count not be increased without prior GHMC approval; a separate approved unit-count figure is not available in the supplied permit extract.
Offering and status
RERA-filed configurations: 3BHK: 78 units, saleable area 170.09 sq. mtrs each; 4BHK: 13 units, saleable area 209.77 sq. mtrs each.
Booked / available: Portal snapshot lists 0 booked / 78 available 3BHK and 0 booked / 13 available 4BHK. The portal record has no as-of date, so these counts are indicative.
Construction stage: The permit authorizes construction, but no project construction-progress percentage or independently verified site progress is supplied.
Completion date: Promoter’s Form B undertaking gives 16-05-2030; the RERA certificate is valid through 16/05/2030.
OC / completion certificate: No completion certificate or occupancy certificate is recorded in the supplied project evidence; the building permit says an Occupancy Certificate is required before occupation.
2. The project story
SHAASVAT is registered as a residential apartment project at Nampally Station Road in Nampally, Hyderabad. The filed GHMC building permit describes one residential building with two cellar levels, three stilt levels and 13 upper floors, on a net plot area of 3453.98 sq. mtrs.
The RERA filing lists 91 apartments: 78 3BHK and 13 4BHK units. The listed booked and available counts indicate all 91 as available in the portal snapshot, but that snapshot is undated. No construction-progress figure or independent site inspection result is supplied, so the building should be described as permitted/proposed in the supplied records rather than as completed or independently verified under construction. The supplied evidence does not record an occupancy certificate.
3. Master plan, architecture & building design
The filed building permit describes a single residential building, not a multi-tower scheme: two cellars, three stilts and 13 upper floors, with a stated height of 39.00 m. The permit records 18,283.20 sq. mtrs as the area for the 13 residential upper floors, 4282.32 for the two cellars, and 3021.25 for the three stilts; the supplied extract does not specify the units for the latter two area figures. These are permit parameters, not saleable or carpet areas.
The project site is recorded as 3562.18 sq. mtrs in total, including 108.2 sq. mtrs affected by road widening, leaving a net plot area of 3453.98 sq. mtrs. The permit also records a total parking area of 8684.79, without a unit in the supplied extract.
The supplied evidence does not provide a usable site layout, building footprint, floor-by-floor unit arrangement, lift or stair details, internal circulation plan, or residential/common-area schedule. Floor-plan measurements and room information available in the filed drawing set are summarized under Homes, configurations & floor plans.
4. Homes, configurations & floor plans
RERA-filed offerings are 3BHK and 4BHK apartments. Carpet areas below are software measurements from the filed floor-plan drawing geometry, not RERA-filed areas; they require review against the drawing. RERA saleable area is reported separately and includes the home’s share of common areas, unlike carpet area.
| Configuration | Units | Booked | Available | RERA saleable area | Measured carpet area | Loading (if supplied) |
|---|---|---|---|---|---|---|
| 3BHK | 78 | 0 | 78 | 170.09 sq. mtrs | 109.2–127.8 sq. mtrs; median 117.0 sq. mtrs | 31% |
| 4BHK | 13 | 0 | 13 | 209.77 sq. mtrs | 144.4 sq. mtrs | 31% |
The portal’s booked/available counts are indicative because the record has no as-of date. The drawing-based measurements identify living/dining, bedrooms, kitchen, toilets, balconies and utility areas in the sampled plans. For example, the measured 3BHK sample includes separate living/dining, kitchen, bedrooms, toilets, two balconies and a utility; the measured 4BHK sample includes bedrooms, a foyer, dining/kitchen, toilets and a balcony. Individual room dimensions are available in the drawing extraction but are software-measured, not RERA disclosures.
The supplied drawing measurement set also identifies 1BHK and 2BHK floor-plan designs, but these are not listed as RERA-filed configurations or included in the RERA unit count. The difference between the drawing-based carpet measurements and RERA saleable areas is not a like-for-like area comparison: carpet area excludes balconies and utility areas as shown in the measurement record, while saleable area also reflects common-area allocation.
5. Parking & vehicle circulation
The GHMC permit states that the two cellar and three stilt levels are approved for parking and must be used exclusively for vehicle parking, without partition walls or rolling shutters. It records a total parking area of 8684.79; the unit for that figure is not stated in the supplied extract.
No sanctioned car or two-wheeler space count, visitor or accessible-bay count, parking-allocation schedule, EV-charging provision, or detailed ramp and driveway arrangement is available in the supplied evidence. The permit’s parking designation does not, by itself, establish an exclusive parking allocation to an individual apartment.
6. Amenities, recreation & open spaces
The RERA amenity record lists 14 infrastructure and amenity headings. Progress is recorded as 0% for each listed item; this is a filed progress field, not an independent verification of site conditions. The building permit separately specifies certain works or conditions.
| Facility | Description / size | Evidence source | Declared progress / verified status |
|---|---|---|---|
| Green strip / tot lot / park | Permit lists “Tot Lot 0”; it requires a tot-lot to be fenced and maintained as greenery before OC. | RERA progress 0%; no completion verification supplied. | |
| Community buildings | Listed in the RERA amenity record; no further description or size supplied. | Progress 0%; no completion verification supplied. | |
| Internal roads and footpaths | Listed; no dimensions or layout details supplied. | Progress 0%; no completion verification supplied. | |
| Street lighting | Listed; no specifications supplied. | Progress 0%; no completion verification supplied. | |
| Water supply | RERA record marks “YES”; source, capacity and delivery status are not specified. | Progress 0%; no completion verification supplied. | |
| Sewerage / sewage treatment and disposal | RERA record marks sewerage and treatment/disposal “YES.” Permit requires an STP before release of OC. | RERA progress 0%; no completion verification supplied. | |
| Storm-water drains | Listed and marked “YES”; permit requires a storm-water drain sized for site catchment inflows. | RERA progress 0%; no completion verification supplied. | |
| Water conservation / rainwater harvesting | RERA record marks “YES”; permit specifies two rainwater-harvesting pits. | RERA progress 0%; no completion verification supplied. | |
| Solid-waste management and disposal | Listed; permit requires a garbage house within the premises. | RERA progress 0%; no completion verification supplied. |
7. Utilities, building services & safety
The RERA amenity record marks water supply, sewerage, storm-water drains, rainwater harvesting, and electrical meter room/substation/receiving station as available or provided in the filing; each has a recorded progress figure of 0%. These entries do not establish that the facilities are completed or operational.
The building permit requires an STP before OC, two rainwater-harvesting pits, a transformer space, a garbage house, and storm-water drainage sized for catchment inflows. It also requires compliance with high-rise safety norms and necessary Fire Services and Airports Authority of India NOCs; an Occupancy Fire NOC is required before issue of the OC. The permit further specifies that an OC is compulsory before occupation. No supplied evidence confirms that these required facilities, NOCs or certificates have been completed or issued.
The supplied records do not specify water source or storage capacity, sewage-treatment capacity or reuse arrangements, electrical supply or backup capacity, lift numbers or capacities, fire-system equipment, escape-stair details, CCTV, access-control systems, or accessibility provisions.
8. Location, access & connectivity
The registered project location is Nampally Station Road, revenue village NAMPALLY, Nampally mandal, Hyderabad district, PIN 500001. The permit describes the south boundary as an existing 18-metre-wide road and a proposed 24-metre-wide road; the other listed boundaries are neighbours.
The location record gives the nearest sampled Outer Ring Road interchange as approximately 36.8 km away. No public-transport stops, additional landmarks, other measured distances, or travel-time figures are supplied.
9. Developer & development status
The registered promoter is AADINATH DEVELOPERS, recorded as a partnership, with GSTIN 36ABYFA4505D1ZF. The RERA filing gives its address as B, ABIDS, Nampally Station Road, Nampally, Hyderabad, Telangana, 500001. The supplied records identify Lalit Kumar Jain as the authorized signatory.
The Form B filing is the promoter’s declaration, through its authorized signatory, that the project land has legal title, is free from encumbrances, and that the project will be completed by 16-05-2030. These are promoter declarations in the registration material. The building permit names M/s S V Constructions, represented by Uduthala Sridhar, in the permit record; the supplied evidence does not establish a separate marketing brand or provide official promoter contact details or website.
No construction-progress percentage, phase-wise schedule, or OC for any tower or portion is supplied. The permit concerns the single proposed building described above.
10. Approvals, official records & documents
TG-RERA registration certificate: SHAASVAT registered as P02500011386, valid 17/05/2025–16/05/2030; the certificate includes conditions on agreements for sale, conveyance, the separate account and quarterly updates.
GHMC building permit: 6251/GHMC/KHB/2025-BP, dated 17 May, 2025, with file no. 005989/GHMC/2984/KHB1/2023-BP; permits the described residential building and records its plan parameters and conditions.
Promoter Form B declaration: AADINATH DEVELOPERS’ project declaration, signed through authorized signatory Lalit Kumar Jain, includes the promoter’s title, encumbrance and completion declarations.
Floor-plan drawing record: RERA filing includes the drawing record identified as document 603993; software-measured areas and sampled room details are summarized above and are not RERA area disclosures.
Completion / occupancy records: No completion certificate or occupancy certificate is present in the supplied evidence. The permit states that an Occupancy Certificate is required before occupation.
Frequently asked questions
Is SHAASVAT registered with Telangana RERA?
Yes. SHAASVAT is registered with the Telangana Real Estate Regulatory Authority as P02500011386; the registration status is New Project.
Who is the developer of SHAASVAT?
The promoter named in the RERA registration is AADINATH DEVELOPERS.
Where is SHAASVAT located?
SHAASVAT is in NAMPALLY STATION ROAD, NAMPALLY, Hyderabad, Telangana (500001).
When will SHAASVAT be completed?
The promoter's proposed date of completion filed with RERA is 16/05/2030. This is the promoter's declaration, not a guarantee.
More projects in Nampally