Gruhashilpis Saptapadi
GRUHASHILPI CONSTRUCTIONS PRIVATE LIMITED · Rangareddy · RERA P02400001079
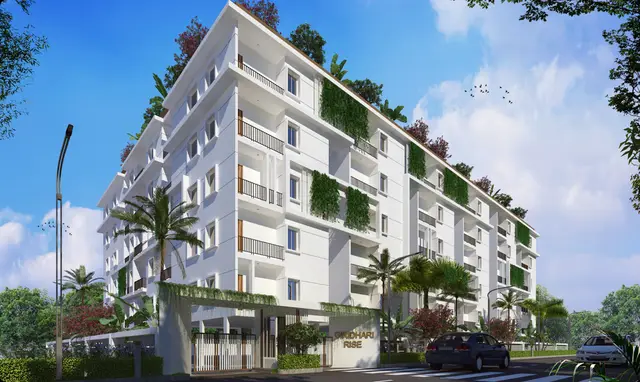
GRUHASHILPIS SAPTAPADI is a residential apartment project in Kismathpur, Gandipet Mandal, Ranga Reddy District, developed by registered promoter GRUHASHILPI CONSTRUCTIONS PRIVATE LIMITED. The registered site extent is 2006.98 sq. m, with one building comprising Cellar + 1 Stilt + 5 upper floors and 25 3BHK units. Its TG-RERA registration number is P02400001079, and the promoter’s Form B undertaking states a completion date of 9th January 2022.
📘 Project brochure from the promoter’s website ↗More from Gruhashilpi Constructions Pvt Ltd · 7 projects →
01What we found
Read from TG-RERA filings, approvals, land and registration records and court records. A court case is counted only when the court record states this project's survey number with its village, or names the project.
02Check before you pay
9 items to check before you pay, 5 high - from the title chain, court records and approvals, each with what to ask the builder or your advocate. An item may not be a problem with the project: records can be incomplete.
1. Project at a glance
Project identity
| Item | Project record |
|---|---|
| Registered project name | GRUHASHILPIS SAPTAPADI RERA record |
| Project type / phase | Residential apartment project; phase or separately registered portion is not stated in the supplied record. RERA record RERA filing |
| TG-RERA registration | P02400001079, granted under section 5; recorded validity 05/08/2019–09/01/2025. Registration validity is distinct from the completion deadline. Approvals record |
| RERA status in supplied record | Registration period ended 09/01/2025; certificate says it may be extended by the Authority, but the supplied certificate records no extension. Current registration status is unverified. Approvals record |
| Registered promoter | GRUHASHILPI CONSTRUCTIONS PRIVATE LIMITED, a private limited company. RERA record Corporate record |
Land and geographic identity
| Item | Project record |
|---|---|
| Locality / revenue village | Kismathpur / Kismathpur (also rendered “Kismatpur” in filed plan documents); revenue-village identity should be checked against the registered parcel records. RERA record RERA filing |
| Mandal / district / PIN | Gandipet / Ranga Reddy / 500030. RERA record RERA filing |
| Project survey number(s) and subdivisions | Survey No. 64; no project subdivision is specified in the RERA project identity. The filing describes Plot Nos. 1, 2, 3, 4, 5, 6 PART. RERA filing |
| Registered site extent | 2006.98 sq. m (also recorded in the RERA land details as total and net area). RERA filing |
| Boundaries as filed | North: 60 FEET WIDE ROAD; south: GOVT LAND; east: NEIGHBOURS LAND; west: 30 FEET WIDE ROAD. RERA filing |
| Parcel context | The cadastral record supplies an extent for the whole Survey No. 64, not just the project site; it should not be read as the project’s site extent. Cadastral map |
Development identity
| Item | Project record |
|---|---|
| Sanctioning authority | Hyderabad Metropolitan Development Authority (HMDA). Approvals record |
| Principal building-plan approval | 006077/SKP/R1/U6/HMDA/15122017, technically approved 09 January, 2019. Approvals record |
| Approved built-up area | 3829.8 sq. m in the technical approval; the filed building plan states 3829.81 sq. m. |
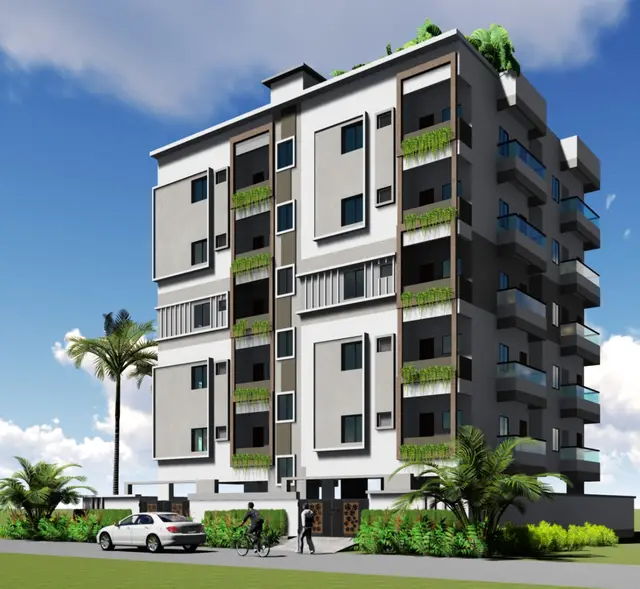
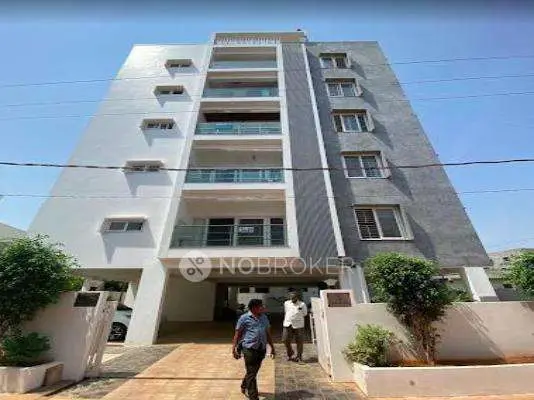
| Building count and configuration | One residential building, identified as A (SHASHIREKHA); Cellar + 1 Stilt + 5 upper floors. The drawing states building height 14.48 MT. |
| Parking provision | The cellar and stilt are approved for parking; the technical approval requires them to be used exclusively for vehicle parking. A total number of parking spaces is not established in the supplied evidence. |
| Unit count | 25 units are shown in the filed plan and TG-RERA unit record. RERA unit table |
Offering and status
| Item | Project record |
|---|---|
| RERA-filed configuration and size | 3BHK, 25 units, saleable area 161.46 sq. m per unit as filed. RERA unit table RERA unit table |
| Booked / available | 2 booked / 23 available, as last read from the TG-RERA portal; no as-of date is supplied, so these counts are indicative rather than current confirmation. RERA unit table |
| Construction stage | The RERA amenity record reports Water Supply: YES, 50%; listed amenities and infrastructure otherwise show 0%. These are portal-declared figures, not independent site verification. RERA amenities |
| Completion dates | Promoter’s Form B undertaking: 9th January 2022. The registration certificate states validity through 09/01/2025. The supplied record does not establish an extension or a later revised completion date. |
| Occupancy / completion certificate | No occupancy certificate or completion certificate is included in the supplied project documents; issuance and present status are unverified. Document index |
2. The project story
GRUHASHILPIS SAPTAPADI is a registered residential apartment project on the portion of Survey No. 64 identified in the filing as Plot Nos. 1–6 part, in Kismathpur, Gandipet Mandal, Ranga Reddy District. Its RERA-filed site extent is 2006.98 sq. m. The submitted HMDA plan describes one building with a cellar, stilt and five upper floors, intended for residential use. RERA record RERA filing
The filed plan and TG-RERA unit record show 25 apartments, with the RERA configuration recorded as 3BHK. The registration portal’s latest supplied inventory reading shows 2 booked and 23 available, but does not state when those counts were captured. RERA unit table
A project completion deadline of 9 January 2022 appears in the promoter’s Form B declaration. The registration certificate records validity through 9 January 2025; the supplied material does not establish a registration extension, occupancy certificate, or completion certificate. The available portal progress figures are promoter/portal-reported rather than independently verified construction progress. RERA amenities
3. Master plan, architecture & building design
The filed building plan is for one apartment building on 2006.98 sq. m in Survey No. 64. It identifies the arrangement as Cellar + 1 Stilt + 5 upper floors, with a stated height of 14.48 MT. The plan records proposed coverage area as 765.96 and proposed net built-up area as 3829.81 sq. m; these are plan figures and are not carpet or saleable area.
The technical approval records built-up area as 3829.8 sq. m and requires 10% mortgage area, stating 420.91 sq. m provided in its parameters; it also records a mortgage of 383.00 sq. m in the first floor. The approval documents do not establish that the mortgaged area has been released.
The filed plan labels a tot lot, distribution transformer, garbage bin, storm-water sump and 2.00M WIDE GREEN STRIP. The technical approval separately lists a transformer, garbage house and rain-water-harvesting structure (percolation pit). Their inclusion in plans or approval records does not establish that they have been completed.
The supplied drawing-derived record reports a typical plan for floors 2–5 and measures apartment layouts, but does not provide a reliable building-wide description of flats per floor, lift or stair count, entrances, internal circulation, or a full open-space schedule. Floor plans
4. Homes, configurations & floor plans
TG-RERA records 25 3BHK units, of which 2 are booked and 23 available in the supplied portal reading. The RERA-filed saleable area is 161.46 sq. m. RERA unit table RERA unit table
| Configuration | Units | Booked | Available | RERA saleable area | Measured carpet area | Loading (if supplied) |
|---|---|---|---|---|---|---|
| 3BHK | 25 | 2 | 23 | 161.46 sq. m | 131.5 sq. m (software-measured) | 19% (drawing-derived record) |
The 3BHK carpet measurement is software-measured from the filed building-plan drawing, not a RERA carpet-area disclosure. The drawing-derived record notes two measured designs and flags both for review. Carpet area, saleable area, balconies/utility and a unit’s share of common areas are different measurements; the supplied record does not provide a verified unit-specific breakdown of those components. Floor plans RERA unit details
5. Parking & vehicle circulation
The approved arrangement includes a cellar and stilt for parking. HMDA’s technical approval specifies that those levels must remain exclusively for vehicle parking and not be partitioned or converted to other uses. The filed plan records required parking area as 842.56 sq. mt.; the supplied evidence does not establish a sanctioned parking-space count, visitor or accessible spaces, parking allocation to individual apartments, or the number of bays actually available.
No supplied project record establishes a parking ramp arrangement, separate vehicle and pedestrian circulation, EV charging, or exclusive parking rights for a particular unit. A parking area shown in the plan should not be treated as proof of a unit-specific allocation. Document index
6. Amenities, recreation & open spaces
The project’s TG-RERA amenity record lists the following progress; the percentages are portal-declared and not independent completion verification. RERA amenities
| Facility | Description / size | Evidence source | Declared progress / verified status |
|---|---|---|---|
| Internal roads & footpaths | No size supplied | TG-RERA amenity record RERA amenities | 0%; not independently verified |
| Green strip / tot lot / park | Plan labels a tot lot and 2.00M WIDE GREEN STRIP; no area supplied | TG-RERA amenity record; filed plan RERA amenities | 0%; not independently verified |
| Community buildings | No facility or size specified | TG-RERA amenity record RERA amenities | 0%; not independently verified |
| Aggregate recreational open space | No area supplied | TG-RERA amenity record RERA amenities | 0%; not independently verified |
The plan also labels a storm-water sump, garbage bin and distribution transformer; these are site services and are described under utilities rather than treated as recreation facilities.
7. Utilities, building services & safety
The TG-RERA amenity record marks water supply as available and reports 50% progress. Sewerage, storm-water drains, green strip/tot lot/park, rain-water harvesting and electrical meter room/sub-station/receiving station are marked “YES” but each has 0% progress in that record. These entries are portal declarations; they do not establish completed or independently inspected services. RERA amenities
The filed plan labels a storm-water sump and distribution transformer, while the HMDA technical approval lists a transformer, garbage house and rain-water-harvesting structure (percolation pit). The supplied project-specific records do not state capacities, water source or storage, treatment plant, sewage-reuse arrangements, electrical backup, lift count/capacity, fire systems, CCTV/security provisions, accessibility features, or completion of these services. RERA amenities
8. Location, access & connectivity
The project’s registered location is Kismathpur, Gandipet Mandal, Ranga Reddy District, Telangana, PIN 500030, on the portion of Survey No. 64 identified in the project filing. The filed boundaries include a 60 FEET WIDE ROAD to the north and a 30 FEET WIDE ROAD to the west. The building-plan extraction also records road widths 18.00, 18.29 and 9.14; the supplied extraction does not map each figure to a specific boundary. RERA record RERA filing
The supplied location record gives Financial District (Nanakramguda) at 9.5 km. No other independently measured access or public-transport distances are supplied. Location record
9. Developer & development status
The registered promoter is GRUHASHILPI CONSTRUCTIONS PRIVATE LIMITED, a private limited company. The supplied corporate identifier is GSTIN 36AAACG7375D1ZN. The listed promoter address is MATHRUSREE APARTMRNTS, No. 3-5-873, HYDERGUDA, KISMATHPUR, KISMATHPUR, Gandipet, Ranga Reddy, 500030. Corporate record RERA filing Parties record
The RERA record identifies JAGAN MOHAN MITTAPALLY as authorized signatory and VAJRA LATHA MITTAPALLY as director. The promoter’s Form B, signed by M. Jagan Mohan as authorized signatory, undertakes completion by 9th January 2022. The supplied materials do not provide independently verified current construction progress or confirm completion or occupancy certification. Parties record RERA amenities
The promoter website is listed as https://gruhashilpiconstructions.com/gruhashilpis-saptapadi/. The supplied brochure gives contact details gruhashilpiconstructions@gmail.com, 040 - 6625 0775, 040 - 2322 0775 and sales number 91210 19391; these are brochure contacts, not independently verified current contacts. Parties record Promoter website
10. Approvals, official records & documents
| What the supplied evidence establishes | Form C registration P02400001079, issued 05/08/2019, with validity through 09/01/2025; no extension is shown in the supplied certificate. |
|---|
| What the supplied evidence establishes | Technical approval for a residential building on Survey No. 64, Kismathpur, dated 09 January, 2019, under approval no. 006077/SKP/R1/U6/HMDA/15122017. |
|---|
| What the supplied evidence establishes | Two-sheet plan for one building, Cellar + 1 Stilt + 5 upper floors, with the filed plan’s extent and proposed built-up area. |
|---|
| What the supplied evidence establishes | Promoter declaration dated 19thday of July2019, including title/development-agreement and project-fund statements and a completion undertaking. |
|---|
| What the supplied evidence establishes | Search reported for 01-10-2007 to 29-07-2019; it lists two 2018 Development Agreement Cum GPA transactions and a mortgage deed. The filed statement’s document-number details are marked unconfirmed in the supplied record. |
|---|
| What the supplied evidence establishes | Not included in the supplied project documents; issuance is unverified. |
|---|---|
| Reference | Document index |
The HMDA technical approval directs the applicant to approach the local Executive Authority for sanction and release and states that an Occupancy Certificate is compulsory before occupation. The supplied evidence does not include a subsequent local sanction/release record or an Occupancy Certificate.
1. Project at a glance
Project identity
Registered project name: GRUHASHILPIS SAPTAPADI
Project type / phase: Residential apartment project; phase or separately registered portion is not stated in the supplied record.
TG-RERA registration: P02400001079, granted under section 5; recorded validity 05/08/2019–09/01/2025. Registration validity is distinct from the completion deadline.
RERA status in supplied record: Registration period ended 09/01/2025; certificate says it may be extended by the Authority, but the supplied certificate records no extension. Current registration status is unverified.
Registered promoter: GRUHASHILPI CONSTRUCTIONS PRIVATE LIMITED, a private limited company.
Land and geographic identity
Locality / revenue village: Kismathpur / Kismathpur (also rendered “Kismatpur” in filed plan documents); revenue-village identity should be checked against the registered parcel records.
Mandal / district / PIN: Gandipet / Ranga Reddy / 500030.
Project survey number(s) and subdivisions: Survey No. 64; no project subdivision is specified in the RERA project identity. The filing describes Plot Nos. 1, 2, 3, 4, 5, 6 PART.
Registered site extent: 2006.98 sq. m (also recorded in the RERA land details as total and net area).
Boundaries as filed: North: 60 FEET WIDE ROAD; south: GOVT LAND; east: NEIGHBOURS LAND; west: 30 FEET WIDE ROAD.
Parcel context: The cadastral record supplies an extent for the whole Survey No. 64, not just the project site; it should not be read as the project’s site extent.
Development identity
Sanctioning authority: Hyderabad Metropolitan Development Authority (HMDA).
Principal building-plan approval: 006077/SKP/R1/U6/HMDA/15122017, technically approved 09 January, 2019.
Approved built-up area: 3829.8 sq. m in the technical approval; the filed building plan states 3829.81 sq. m.
Building count and configuration: One residential building, identified as A (SHASHIREKHA); Cellar + 1 Stilt + 5 upper floors. The drawing states building height 14.48 MT.
Parking provision: The cellar and stilt are approved for parking; the technical approval requires them to be used exclusively for vehicle parking. A total number of parking spaces is not established in the supplied evidence.
Unit count: 25 units are shown in the filed plan and TG-RERA unit record.
Offering and status
RERA-filed configuration and size: 3BHK, 25 units, saleable area 161.46 sq. m per unit as filed.
Booked / available: 2 booked / 23 available, as last read from the TG-RERA portal; no as-of date is supplied, so these counts are indicative rather than current confirmation.
Construction stage: The RERA amenity record reports Water Supply: YES, 50%; listed amenities and infrastructure otherwise show 0%. These are portal-declared figures, not independent site verification.
Completion dates: Promoter’s Form B undertaking: 9th January 2022. The registration certificate states validity through 09/01/2025. The supplied record does not establish an extension or a later revised completion date.
Occupancy / completion certificate: No occupancy certificate or completion certificate is included in the supplied project documents; issuance and present status are unverified.
2. The project story
GRUHASHILPIS SAPTAPADI is a registered residential apartment project on the portion of Survey No. 64 identified in the filing as Plot Nos. 1–6 part, in Kismathpur, Gandipet Mandal, Ranga Reddy District. Its RERA-filed site extent is 2006.98 sq. m. The submitted HMDA plan describes one building with a cellar, stilt and five upper floors, intended for residential use.
The filed plan and TG-RERA unit record show 25 apartments, with the RERA configuration recorded as 3BHK. The registration portal’s latest supplied inventory reading shows 2 booked and 23 available, but does not state when those counts were captured.
A project completion deadline of 9 January 2022 appears in the promoter’s Form B declaration. The registration certificate records validity through 9 January 2025; the supplied material does not establish a registration extension, occupancy certificate, or completion certificate. The available portal progress figures are promoter/portal-reported rather than independently verified construction progress.
3. Master plan, architecture & building design
The filed building plan is for one apartment building on 2006.98 sq. m in Survey No. 64. It identifies the arrangement as Cellar + 1 Stilt + 5 upper floors, with a stated height of 14.48 MT. The plan records proposed coverage area as 765.96 and proposed net built-up area as 3829.81 sq. m; these are plan figures and are not carpet or saleable area.
The technical approval records built-up area as 3829.8 sq. m and requires 10% mortgage area, stating 420.91 sq. m provided in its parameters; it also records a mortgage of 383.00 sq. m in the first floor. The approval documents do not establish that the mortgaged area has been released.
The filed plan labels a tot lot, distribution transformer, garbage bin, storm-water sump and 2.00M WIDE GREEN STRIP. The technical approval separately lists a transformer, garbage house and rain-water-harvesting structure (percolation pit). Their inclusion in plans or approval records does not establish that they have been completed.
The supplied drawing-derived record reports a typical plan for floors 2–5 and measures apartment layouts, but does not provide a reliable building-wide description of flats per floor, lift or stair count, entrances, internal circulation, or a full open-space schedule.
4. Homes, configurations & floor plans
TG-RERA records 25 3BHK units, of which 2 are booked and 23 available in the supplied portal reading. The RERA-filed saleable area is 161.46 sq. m.
| Configuration | Units | Booked | Available | RERA saleable area | Measured carpet area | Loading (if supplied) |
|---|---|---|---|---|---|---|
| 3BHK | 25 | 2 | 23 | 161.46 sq. m | 131.5 sq. m (software-measured) | 19% (drawing-derived record) |
The 3BHK carpet measurement is software-measured from the filed building-plan drawing, not a RERA carpet-area disclosure. The drawing-derived record notes two measured designs and flags both for review. Carpet area, saleable area, balconies/utility and a unit’s share of common areas are different measurements; the supplied record does not provide a verified unit-specific breakdown of those components.
5. Parking & vehicle circulation
The approved arrangement includes a cellar and stilt for parking. HMDA’s technical approval specifies that those levels must remain exclusively for vehicle parking and not be partitioned or converted to other uses. The filed plan records required parking area as 842.56 sq. mt.; the supplied evidence does not establish a sanctioned parking-space count, visitor or accessible spaces, parking allocation to individual apartments, or the number of bays actually available.
No supplied project record establishes a parking ramp arrangement, separate vehicle and pedestrian circulation, EV charging, or exclusive parking rights for a particular unit. A parking area shown in the plan should not be treated as proof of a unit-specific allocation.
6. Amenities, recreation & open spaces
The project’s TG-RERA amenity record lists the following progress; the percentages are portal-declared and not independent completion verification.
| Facility | Description / size | Evidence source | Declared progress / verified status |
|---|---|---|---|
| Internal roads & footpaths | No size supplied | TG-RERA amenity record | 0%; not independently verified |
| Green strip / tot lot / park | Plan labels a tot lot and 2.00M WIDE GREEN STRIP; no area supplied | TG-RERA amenity record; filed plan | 0%; not independently verified |
| Community buildings | No facility or size specified | TG-RERA amenity record | 0%; not independently verified |
| Aggregate recreational open space | No area supplied | TG-RERA amenity record | 0%; not independently verified |
The plan also labels a storm-water sump, garbage bin and distribution transformer; these are site services and are described under utilities rather than treated as recreation facilities.
7. Utilities, building services & safety
The TG-RERA amenity record marks water supply as available and reports 50% progress. Sewerage, storm-water drains, green strip/tot lot/park, rain-water harvesting and electrical meter room/sub-station/receiving station are marked “YES” but each has 0% progress in that record. These entries are portal declarations; they do not establish completed or independently inspected services.
The filed plan labels a storm-water sump and distribution transformer, while the HMDA technical approval lists a transformer, garbage house and rain-water-harvesting structure (percolation pit). The supplied project-specific records do not state capacities, water source or storage, treatment plant, sewage-reuse arrangements, electrical backup, lift count/capacity, fire systems, CCTV/security provisions, accessibility features, or completion of these services.
8. Location, access & connectivity
The project’s registered location is Kismathpur, Gandipet Mandal, Ranga Reddy District, Telangana, PIN 500030, on the portion of Survey No. 64 identified in the project filing. The filed boundaries include a 60 FEET WIDE ROAD to the north and a 30 FEET WIDE ROAD to the west. The building-plan extraction also records road widths 18.00, 18.29 and 9.14; the supplied extraction does not map each figure to a specific boundary.
The supplied location record gives Financial District (Nanakramguda) at 9.5 km. No other independently measured access or public-transport distances are supplied.
9. Developer & development status
The registered promoter is GRUHASHILPI CONSTRUCTIONS PRIVATE LIMITED, a private limited company. The supplied corporate identifier is GSTIN 36AAACG7375D1ZN. The listed promoter address is MATHRUSREE APARTMRNTS, No. 3-5-873, HYDERGUDA, KISMATHPUR, KISMATHPUR, Gandipet, Ranga Reddy, 500030.
The RERA record identifies JAGAN MOHAN MITTAPALLY as authorized signatory and VAJRA LATHA MITTAPALLY as director. The promoter’s Form B, signed by M. Jagan Mohan as authorized signatory, undertakes completion by 9th January 2022. The supplied materials do not provide independently verified current construction progress or confirm completion or occupancy certification.
The promoter website is listed as https://gruhashilpiconstructions.com/gruhashilpis-saptapadi/. The supplied brochure gives contact details gruhashilpiconstructions@gmail.com, 040 - 6625 0775, 040 - 2322 0775 and sales number 91210 19391; these are brochure contacts, not independently verified current contacts.
10. Approvals, official records & documents
| What the supplied evidence establishes | Form C registration P02400001079, issued 05/08/2019, with validity through 09/01/2025; no extension is shown in the supplied certificate. |
|---|
| What the supplied evidence establishes | Technical approval for a residential building on Survey No. 64, Kismathpur, dated 09 January, 2019, under approval no. 006077/SKP/R1/U6/HMDA/15122017. |
|---|
| What the supplied evidence establishes | Two-sheet plan for one building, Cellar + 1 Stilt + 5 upper floors, with the filed plan’s extent and proposed built-up area. |
|---|
| What the supplied evidence establishes | Promoter declaration dated 19thday of July2019, including title/development-agreement and project-fund statements and a completion undertaking. |
|---|
| What the supplied evidence establishes | Search reported for 01-10-2007 to 29-07-2019; it lists two 2018 Development Agreement Cum GPA transactions and a mortgage deed. The filed statement’s document-number details are marked unconfirmed in the supplied record. |
|---|
| What the supplied evidence establishes | Not included in the supplied project documents; issuance is unverified. |
|---|
The HMDA technical approval directs the applicant to approach the local Executive Authority for sanction and release and states that an Occupancy Certificate is compulsory before occupation. The supplied evidence does not include a subsequent local sanction/release record or an Occupancy Certificate.
Other registrations of Gruhashilpis Saptapadi
Frequently asked questions
Is GRUHASHILPIS SAPTAPADI registered with Telangana RERA?
Yes. GRUHASHILPIS SAPTAPADI is registered with the Telangana Real Estate Regulatory Authority as P02400001079; the registration status is New Project.
Who is the developer of GRUHASHILPIS SAPTAPADI?
The promoter named in the RERA registration is GRUHASHILPI CONSTRUCTIONS PRIVATE LIMITED.
Where is GRUHASHILPIS SAPTAPADI located?
GRUHASHILPIS SAPTAPADI is in KISMATHPUR, Gandipet, Rangareddy, Telangana (500030).
When will GRUHASHILPIS SAPTAPADI be completed?
The promoter's proposed date of completion filed with RERA is 09/01/2025. This is the promoter's declaration, not a guarantee.
More projects in Kismathpur