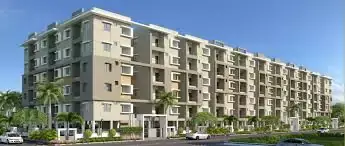
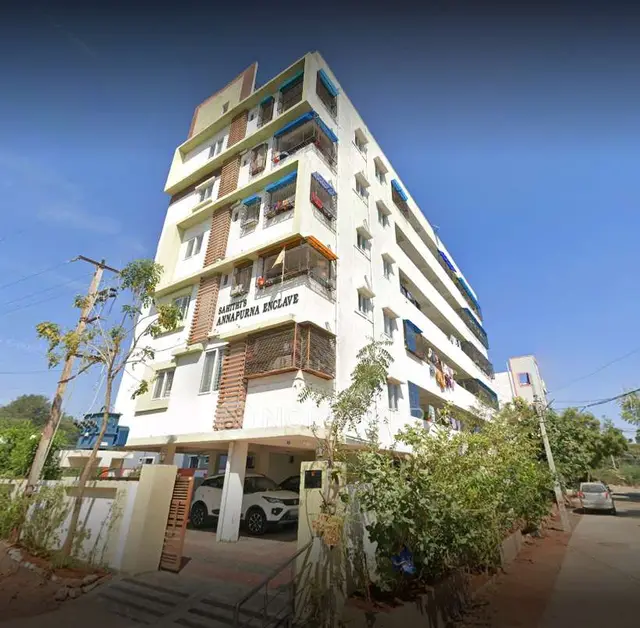
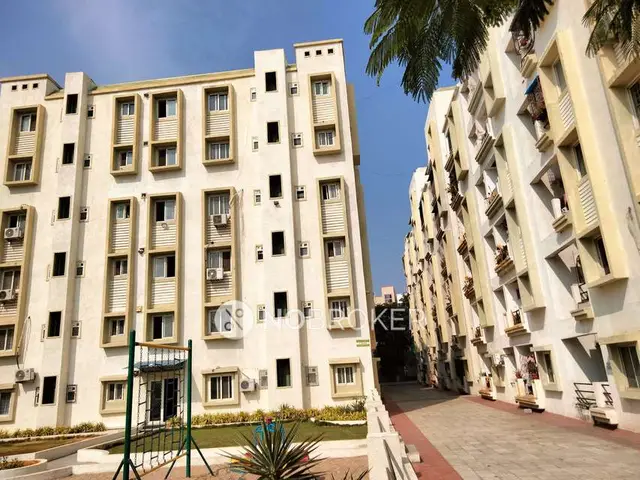
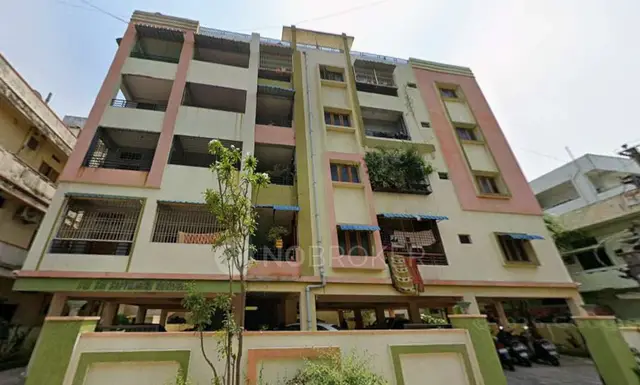
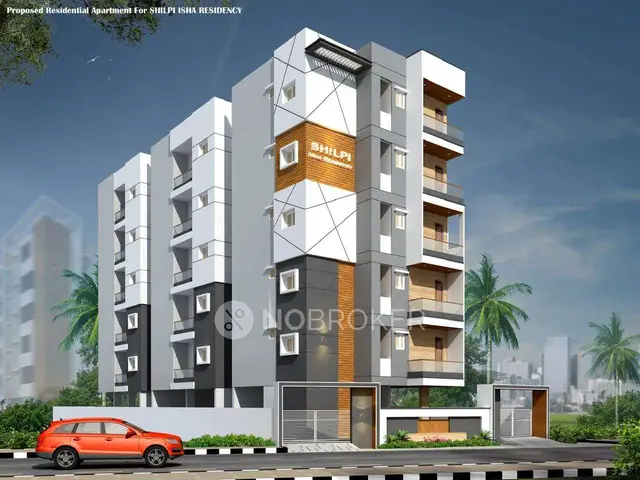
Bsr - Bestow Samaha Residencies
SAMAHA DEVELOPERS · Rangareddy · RERA P02400011344
BSR - BESTOW SAMAHA RESIDENCIES is a residential apartment project in HAYATHNAGAR MANDAL, Hayathnagar Mandal, Ranga Reddy District. The registered promoter is SAMAHA DEVELOPERS, identified in the filing as a proprietorship. The project occupies 1797.62 sq. m and comprises one building with 1 Cellar + 1 Stilt + 5 Floors and 40 units: 31 2BHK and 9 3BHK. Its TG-RERA registration number is P02400011344, and the promoter’s Form B undertaking states a completion date of 02/02/2029.
01What we found
Read from TG-RERA filings, approvals, land and registration records and court records. A court case is counted only when the court record states this project's survey number with its village, or names the project.
02Check before you pay
11 items to check before you pay, 3 high - from the title chain, court records and approvals, each with what to ask the builder or your advocate. An item may not be a problem with the project: records can be incomplete.
1. Project at a glance
Project identity
| Item | Record |
|---|---|
| Registered project name | BSR - BESTOW SAMAHA RESIDENCIES RERA record |
| Project type / phase | Residential apartment project; phase or separately registered portion is not identified in the supplied record. RERA record RERA filing |
| TG-RERA registration | P02400011344; registration certificate issued 26 October 2026 under section 5. Approvals record |
| Registration validity | 3 February 2026 to 2 February 2029. This is the registration period, not a statement that the project is complete or occupied. RERA record |
| Registered promoter | SAMAHA DEVELOPERS, identified in the filing as a proprietorship. RERA filing Corporate record |
| RERA status | Registered. |
Land and geographic identity
| Item | Record |
|---|---|
| Locality / revenue village | HAYATHNAGAR MANDAL is the filed locality; the building-permit record identifies the revenue village as Amangal Hayathnagar. RERA filing |
| Mandal / district / PIN | Hayathnagar / Ranga Reddy / 501505. RERA record |
| Project survey number(s) | Survey No. 325. No project subdivision is specified in the registration or permit facts supplied here. Land records |
| Site extent | 1797.62 sq. m; the building-permit record gives both plot area and net plot area as 1797.62 sq. m, with road-affected area 0 and nala-affected area 0. Land records |
| Boundaries in the filing | East: NEIGHBOURS HOUSE; West: 30 FEET ROAD; North: NEIGHBOUR LAND; South: NEIGHBOURS LAND. RERA filing |
Development identity
| Item | Record |
|---|---|
| Sanctioning authority | Greater Hyderabad Municipal Corporation (GHMC). |
| Building permit | Approval No. 2771/GHMC/SWBP/LBN1/2026, dated 03/02/2026; file No. 006415/GHMC/03070/SWBP/LBN1/2025. Approvals record |
| Approved built-up area | 4277.85 sq. m (residential upper floors, as stated in the permit extraction). |
| Buildings | One building, identified in the permit extraction as “Bulding-1.” RERA filing |
| Sanctioned configuration | 1 Cellar + 1 Stilt + 5 Floors; stated building height 14.25 m. |
| Parking | Cellar and stilt are approved for parking; permit extraction states Total Parking Area: 2396.24 sq. m. A space count is not supplied. |
| Units | 40 units in the TG-RERA filing and 40 dwelling units in the permit extraction. RERA unit table |
Offering and status
| Item | Record |
|---|---|
| Configurations | 2BHK: 31 units; 3BHK: 9 units. RERA unit table |
| Filed saleable area | 2BHK: 114.26 sq. m; 3BHK: 151.97 sq. m. RERA unit table |
| Booked / available | Portal data last read shows 0 booked / 31 available for 2BHK and 0 booked / 9 available for 3BHK. The portal record has no as-of date; counts are indicative. RERA unit table |
| Construction stage | A construction-progress percentage or independently verified site-progress report is not supplied. The filed project is identified as a new project. RERA record RERA amenities |
| Completion dates | The promoter’s Form B undertaking states 02/02/2029; the building permit states construction is to be completed before 03/02/2029. |
| OC / completion certificate | The supplied record says completion is not certified; no occupancy or completion certificate is supplied. The building permit requires an occupancy certificate before occupation. |
2. The project story
BSR - BESTOW SAMAHA RESIDENCIES is a registered residential apartment project on Survey No. 325 in the Amangal Hayathnagar area of Hayathnagar Mandal, Ranga Reddy District. The filed site area is 1797.62 sq. m. GHMC’s building permit provides for one building with a cellar, stilt and five floors, containing 40 dwelling units. RERA record Land records
The RERA unit schedule lists 31 2BHK and 9 3BHK homes. The portal’s booking figures show all 40 as available when last read, but carry no as-of date. The supplied evidence does not establish construction progress through an independently verified site inspection or progress certificate. No occupancy or completion certificate is supplied; the project should therefore not be treated as occupancy-certified on this record. RERA unit table
3. Master plan, architecture & building design
The approved permit extraction describes a single residential building, 1 Cellar + 1 Stilt + 5 Floors, with a stated height of 14.25 m. It records 4277.85 sq. m of residential upper-floor area and a total parking area of 2396.24 sq. m. These are permit-record figures; no separate FSI-counted area or gross built-up-area figure is supplied.
The permit records a 89.89 sq. m tot lot, 4 rainwater-harvesting pits and 80 trees. It also requires a transformer space, a garbage house, and a greenery strip around the site; these are permit requirements or stated provisions, not evidence that they have been completed. The supplied drawing-derived records do not provide reliable details on building footprint, floor-by-floor unit arrangement, lifts, stairs, internal circulation or landscaping beyond the listed items.
The GHMC permit identifies a 9 m access road to be handed over to GHMC under Gift Deed No. 2762/2025, and includes conditions concerning the road and site access. The full treatment of that condition belongs with the approvals and land records.
4. Homes, configurations & floor plans
RERA saleable areas below are the filed areas. Carpet-area figures are software measurements from the approved floor-plan drawing geometry, not RERA disclosures; the measurement record says they need review. Saleable area and carpet area are different measures: saleable area includes a share of common areas, while the drawing-based carpet measurement excludes the separately identified balcony or utility areas. The supplied data does not provide a separate numerical common-area share. RERA unit table Floor plans RERA unit details
| Configuration | Units | Booked | Available | RERA saleable area | Measured carpet area | Loading (if supplied) |
|---|---|---|---|---|---|---|
| 2BHK | 31 | 0 | 31 | 114.26 sq. m | 64.7–67.2 sq. m; median 66.9 sq. m | 41% |
| 3BHK | 9 | 0 | 9 | 151.97 sq. m | 93.8 sq. m | 38% |
Drawing measurements cover 9 2BHK designs and 2 3BHK designs. The measured 2BHK example includes two bedrooms, living/dining, kitchen, toilets and a utility area; the utility is excluded from the carpet measurement. The measured 3BHK example includes three bedrooms, living/dining, kitchen, toilets, a balcony and a utility area; the balcony and utility are excluded from the carpet measurement. Room dimensions are drawing-derived and should be checked against the plan: for example, the cited 2BHK kitchen is 3.79 × 2.89 m, and the cited 3BHK balcony is 1.57 × 2.73 m. RERA unit details
5. Parking & vehicle circulation
The GHMC permit approves the cellar and stilt for vehicle parking and states a total parking area of 2396.24 sq. m. The permit conditions require those areas to be used exclusively for parking, without partition walls or rolling shutters, and prohibit their conversion or misuse. The supplied evidence does not state the number of car or two-wheeler spaces, visitor or accessible parking provision, EV charging, ramp configuration, or a unit-by-unit parking allocation. A drawn or permitted parking area does not, by itself, establish exclusive allocation or ownership of a bay.
6. Amenities, recreation & open spaces
The RERA amenity schedule records several facilities as available with 0% progress; the permit also specifies particular site provisions. “Available” in the filing is not treated here as proof of independent completion. RERA amenities
| Facility | Description / size | Evidence source | Declared progress / verified status |
|---|---|---|---|
| Green strip / tot lot | Tot lot: 89.89 sq. m; permit also specifies perimeter greenery and tree planting. | RERA amenities | RERA schedule says available; 0% progress. Permit requires fencing and maintenance as greenery before OC. Completion not independently verified. |
| Trees | 80 stated in the permit. | Permit-stated provision; planting completion not verified. | |
| Internal roads and footpaths | Listed in the RERA amenity schedule. | RERA amenities | 0% progress; completion not verified. |
| Community buildings | Listed in the RERA amenity schedule. | RERA amenities | 0% progress; no facility details supplied. |
| Aggregate recreational open space | Listed in the RERA amenity schedule. | RERA amenities | 0% progress; area not supplied. |
| Street lighting | Listed in the RERA amenity schedule. | RERA amenities | 0% progress; completion not verified. |
No clubhouse, indoor recreation, or sports facility is identified in the supplied project evidence.
7. Utilities, building services & safety
| Service | Supplied evidence and status |
|---|---|
| Water | Water supply is marked “YES” in the RERA amenity schedule with 0% progress. The permit requires compliance with water-feasibility conditions imposed by HMWS&SB; source, storage and treatment capacities are not supplied. RERA amenities |
| Sewerage and drainage | Sewerage is marked “YES” in the amenity schedule with 0% progress; the schedule names chambers, lines, septic tank and STP but does not establish which systems are installed or their capacities. Storm-water drains and sewage/sullage treatment and disposal are listed with 0% progress. RERA amenities |
| Rainwater harvesting | Permit states 4 rainwater-harvesting pits and requires a rainwater-harvesting structure (percolation pit). Completion is not verified. |
| Electrical | The amenity schedule marks an electrical meter room/sub-station/receiving station “YES” with 0% progress. The permit requires transformer space; supply and backup capacities are not supplied. RERA amenities |
| Fire and life safety | Fire protection and fire-safety requirements are marked “YES” with 0% progress in the RERA schedule. The permit requires an occupancy Fire NOC from the Director (EV&DM) before issue of an occupancy certificate; no Fire NOC is supplied. RERA amenities |
| Waste | The permit requires a garbage house. Solid-waste management and disposal are listed in the RERA schedule with 0% progress. RERA amenities |
| Lifts, access and security | Lift count and capacities, accessible circulation, CCTV and access-control details are not supplied. Document index |
8. Location, access & connectivity
The registered location is HAYATHNAGAR MANDAL, Hayathnagar, Ranga Reddy District, PIN 501505; the building-permit record names Amangal Hayathnagar as the revenue village and identifies Survey No. 325. The filed west boundary is 30 FEET ROAD. The permit extraction refers to a 9 m access road to be handed over to GHMC and also includes a condition referring to 18 m road widths; it does not establish that the latter is the site’s existing approach. RERA record RERA filing
A parcel-centroid location is supplied at 17.32670, 78.61866. The nearest sampled Outer Ring Road interchange is approximately 0.8 km away; this is a sampled distance, not a travel-time estimate. No public-transport details or other measured landmark distances are supplied. Location record
9. Developer & development status
The registered promoter is SAMAHA DEVELOPERS, recorded as a proprietorship. The filing names Kiran Kumar Reddy Eda as authorized signatory; the project contact/office address shown in the RERA certificate is in Kukatpally, Kukatpally Mandal, Medchal-Malkajgiri District, PIN 500072. The project site is in Hayathnagar, Ranga Reddy District. RERA filing Parties record
The promoter’s Form B declares a project completion date of 02/02/2029. The GHMC permit gives a construction-completion deadline before 03/02/2029 and states construction is to commence before 02/08/2026. These dates do not establish construction progress or completion. The supplied record contains no certified progress percentage and no occupancy or completion certificate.
10. Approvals, official records & documents
| Record | Supplied evidence |
|---|---|
| TG-RERA registration | Certificate P02400011344, FORM C, issued 26 October 2026; validity stated as 03/02/2026–02/02/2029. |
| GHMC building permit | Building Permit Order No. 2771/GHMC/SWBP/LBN1/2026, dated 03/02/2026; file No. 006415/GHMC/03070/SWBP/LBN1/2025. The extracted order covers Survey No. 325 and the single residential building. |
| Approved drawings | Drawing document 694190 is identified as the source for the floor-plan measurements; the supplied drawing stamp is noted as read from the drawing text layer and needing review. |
| Promoter declaration | Form B, including the promoter’s completion-date and separate-account declarations. |
| Completion / occupancy | No completion or occupancy certificate is supplied; the permit makes an occupancy certificate compulsory before occupation. |
| Other permit-linked records | The permit extraction lists LRS approval LRSZCGHMC113871290425220501, Property Watch Register 437/2026, Contractor’s All Risk Policy No. 431600/44/2026 /610, Mortgage Deed No. 478/2026, and Gift Deed Doc. No. 2762/2025. |
The supplied evidence does not include a separate occupancy certificate or a project-completion record.
1. Project at a glance
Project identity
Registered project name: BSR - BESTOW SAMAHA RESIDENCIES
Project type / phase: Residential apartment project; phase or separately registered portion is not identified in the supplied record.
TG-RERA registration: P02400011344; registration certificate issued 26 October 2026 under section 5.
Registration validity: 3 February 2026 to 2 February 2029. This is the registration period, not a statement that the project is complete or occupied.
Registered promoter: SAMAHA DEVELOPERS, identified in the filing as a proprietorship.
RERA status: Registered.
Land and geographic identity
Locality / revenue village: HAYATHNAGAR MANDAL is the filed locality; the building-permit record identifies the revenue village as Amangal Hayathnagar.
Mandal / district / PIN: Hayathnagar / Ranga Reddy / 501505.
Project survey number(s): Survey No. 325. No project subdivision is specified in the registration or permit facts supplied here.
Site extent: 1797.62 sq. m; the building-permit record gives both plot area and net plot area as 1797.62 sq. m, with road-affected area 0 and nala-affected area 0.
Boundaries in the filing: East: NEIGHBOURS HOUSE; West: 30 FEET ROAD; North: NEIGHBOUR LAND; South: NEIGHBOURS LAND.
Development identity
Sanctioning authority: Greater Hyderabad Municipal Corporation (GHMC).
Building permit: Approval No. 2771/GHMC/SWBP/LBN1/2026, dated 03/02/2026; file No. 006415/GHMC/03070/SWBP/LBN1/2025.
Approved built-up area: 4277.85 sq. m (residential upper floors, as stated in the permit extraction).
Buildings: One building, identified in the permit extraction as “Bulding-1.”
Sanctioned configuration: 1 Cellar + 1 Stilt + 5 Floors; stated building height 14.25 m.
Parking: Cellar and stilt are approved for parking; permit extraction states Total Parking Area: 2396.24 sq. m. A space count is not supplied.
Units: 40 units in the TG-RERA filing and 40 dwelling units in the permit extraction.
Offering and status
Configurations: 2BHK: 31 units; 3BHK: 9 units.
Filed saleable area: 2BHK: 114.26 sq. m; 3BHK: 151.97 sq. m.
Booked / available: Portal data last read shows 0 booked / 31 available for 2BHK and 0 booked / 9 available for 3BHK. The portal record has no as-of date; counts are indicative.
Construction stage: A construction-progress percentage or independently verified site-progress report is not supplied. The filed project is identified as a new project.
Completion dates: The promoter’s Form B undertaking states 02/02/2029; the building permit states construction is to be completed before 03/02/2029.
OC / completion certificate: The supplied record says completion is not certified; no occupancy or completion certificate is supplied. The building permit requires an occupancy certificate before occupation.
2. The project story
BSR - BESTOW SAMAHA RESIDENCIES is a registered residential apartment project on Survey No. 325 in the Amangal Hayathnagar area of Hayathnagar Mandal, Ranga Reddy District. The filed site area is 1797.62 sq. m. GHMC’s building permit provides for one building with a cellar, stilt and five floors, containing 40 dwelling units.
The RERA unit schedule lists 31 2BHK and 9 3BHK homes. The portal’s booking figures show all 40 as available when last read, but carry no as-of date. The supplied evidence does not establish construction progress through an independently verified site inspection or progress certificate. No occupancy or completion certificate is supplied; the project should therefore not be treated as occupancy-certified on this record.
3. Master plan, architecture & building design
The approved permit extraction describes a single residential building, 1 Cellar + 1 Stilt + 5 Floors, with a stated height of 14.25 m. It records 4277.85 sq. m of residential upper-floor area and a total parking area of 2396.24 sq. m. These are permit-record figures; no separate FSI-counted area or gross built-up-area figure is supplied.
The permit records a 89.89 sq. m tot lot, 4 rainwater-harvesting pits and 80 trees. It also requires a transformer space, a garbage house, and a greenery strip around the site; these are permit requirements or stated provisions, not evidence that they have been completed. The supplied drawing-derived records do not provide reliable details on building footprint, floor-by-floor unit arrangement, lifts, stairs, internal circulation or landscaping beyond the listed items.
The GHMC permit identifies a 9 m access road to be handed over to GHMC under Gift Deed No. 2762/2025, and includes conditions concerning the road and site access. The full treatment of that condition belongs with the approvals and land records.
4. Homes, configurations & floor plans
RERA saleable areas below are the filed areas. Carpet-area figures are software measurements from the approved floor-plan drawing geometry, not RERA disclosures; the measurement record says they need review. Saleable area and carpet area are different measures: saleable area includes a share of common areas, while the drawing-based carpet measurement excludes the separately identified balcony or utility areas. The supplied data does not provide a separate numerical common-area share.
| Configuration | Units | Booked | Available | RERA saleable area | Measured carpet area | Loading (if supplied) |
|---|---|---|---|---|---|---|
| 2BHK | 31 | 0 | 31 | 114.26 sq. m | 64.7–67.2 sq. m; median 66.9 sq. m | 41% |
| 3BHK | 9 | 0 | 9 | 151.97 sq. m | 93.8 sq. m | 38% |
Drawing measurements cover 9 2BHK designs and 2 3BHK designs. The measured 2BHK example includes two bedrooms, living/dining, kitchen, toilets and a utility area; the utility is excluded from the carpet measurement. The measured 3BHK example includes three bedrooms, living/dining, kitchen, toilets, a balcony and a utility area; the balcony and utility are excluded from the carpet measurement. Room dimensions are drawing-derived and should be checked against the plan: for example, the cited 2BHK kitchen is 3.79 × 2.89 m, and the cited 3BHK balcony is 1.57 × 2.73 m.
5. Parking & vehicle circulation
The GHMC permit approves the cellar and stilt for vehicle parking and states a total parking area of 2396.24 sq. m. The permit conditions require those areas to be used exclusively for parking, without partition walls or rolling shutters, and prohibit their conversion or misuse. The supplied evidence does not state the number of car or two-wheeler spaces, visitor or accessible parking provision, EV charging, ramp configuration, or a unit-by-unit parking allocation. A drawn or permitted parking area does not, by itself, establish exclusive allocation or ownership of a bay.
6. Amenities, recreation & open spaces
The RERA amenity schedule records several facilities as available with 0% progress; the permit also specifies particular site provisions. “Available” in the filing is not treated here as proof of independent completion.
| Facility | Description / size | Evidence source | Declared progress / verified status |
|---|---|---|---|
| Green strip / tot lot | Tot lot: 89.89 sq. m; permit also specifies perimeter greenery and tree planting. | RERA schedule says available; 0% progress. Permit requires fencing and maintenance as greenery before OC. Completion not independently verified. | |
| Trees | 80 stated in the permit. | Permit-stated provision; planting completion not verified. | |
| Internal roads and footpaths | Listed in the RERA amenity schedule. | 0% progress; completion not verified. | |
| Community buildings | Listed in the RERA amenity schedule. | 0% progress; no facility details supplied. | |
| Aggregate recreational open space | Listed in the RERA amenity schedule. | 0% progress; area not supplied. | |
| Street lighting | Listed in the RERA amenity schedule. | 0% progress; completion not verified. |
No clubhouse, indoor recreation, or sports facility is identified in the supplied project evidence.
7. Utilities, building services & safety
Water: Water supply is marked “YES” in the RERA amenity schedule with 0% progress. The permit requires compliance with water-feasibility conditions imposed by HMWS&SB; source, storage and treatment capacities are not supplied.
Sewerage and drainage: Sewerage is marked “YES” in the amenity schedule with 0% progress; the schedule names chambers, lines, septic tank and STP but does not establish which systems are installed or their capacities. Storm-water drains and sewage/sullage treatment and disposal are listed with 0% progress.
Rainwater harvesting: Permit states 4 rainwater-harvesting pits and requires a rainwater-harvesting structure (percolation pit). Completion is not verified.
Electrical: The amenity schedule marks an electrical meter room/sub-station/receiving station “YES” with 0% progress. The permit requires transformer space; supply and backup capacities are not supplied.
Fire and life safety: Fire protection and fire-safety requirements are marked “YES” with 0% progress in the RERA schedule. The permit requires an occupancy Fire NOC from the Director (EV&DM) before issue of an occupancy certificate; no Fire NOC is supplied.
Waste: The permit requires a garbage house. Solid-waste management and disposal are listed in the RERA schedule with 0% progress.
Lifts, access and security: Lift count and capacities, accessible circulation, CCTV and access-control details are not supplied.
8. Location, access & connectivity
The registered location is HAYATHNAGAR MANDAL, Hayathnagar, Ranga Reddy District, PIN 501505; the building-permit record names Amangal Hayathnagar as the revenue village and identifies Survey No. 325. The filed west boundary is 30 FEET ROAD. The permit extraction refers to a 9 m access road to be handed over to GHMC and also includes a condition referring to 18 m road widths; it does not establish that the latter is the site’s existing approach.
A parcel-centroid location is supplied at 17.32670, 78.61866. The nearest sampled Outer Ring Road interchange is approximately 0.8 km away; this is a sampled distance, not a travel-time estimate. No public-transport details or other measured landmark distances are supplied.
9. Developer & development status
The registered promoter is SAMAHA DEVELOPERS, recorded as a proprietorship. The filing names Kiran Kumar Reddy Eda as authorized signatory; the project contact/office address shown in the RERA certificate is in Kukatpally, Kukatpally Mandal, Medchal-Malkajgiri District, PIN 500072. The project site is in Hayathnagar, Ranga Reddy District.
The promoter’s Form B declares a project completion date of 02/02/2029. The GHMC permit gives a construction-completion deadline before 03/02/2029 and states construction is to commence before 02/08/2026. These dates do not establish construction progress or completion. The supplied record contains no certified progress percentage and no occupancy or completion certificate.
10. Approvals, official records & documents
TG-RERA registration: Certificate P02400011344, FORM C, issued 26 October 2026; validity stated as 03/02/2026–02/02/2029.
GHMC building permit: Building Permit Order No. 2771/GHMC/SWBP/LBN1/2026, dated 03/02/2026; file No. 006415/GHMC/03070/SWBP/LBN1/2025. The extracted order covers Survey No. 325 and the single residential building.
Approved drawings: Drawing document 694190 is identified as the source for the floor-plan measurements; the supplied drawing stamp is noted as read from the drawing text layer and needing review.
Promoter declaration: Form B, including the promoter’s completion-date and separate-account declarations.
Completion / occupancy: No completion or occupancy certificate is supplied; the permit makes an occupancy certificate compulsory before occupation.
Other permit-linked records: The permit extraction lists LRS approval LRSZCGHMC113871290425220501, Property Watch Register 437/2026, Contractor’s All Risk Policy No. 431600/44/2026 /610, Mortgage Deed No. 478/2026, and Gift Deed Doc. No. 2762/2025.
The supplied evidence does not include a separate occupancy certificate or a project-completion record.
Frequently asked questions
Is BSR - BESTOW SAMAHA RESIDENCIES registered with Telangana RERA?
Yes. BSR - BESTOW SAMAHA RESIDENCIES is registered with the Telangana Real Estate Regulatory Authority as P02400011344; the registration status is New Project.
Who is the developer of BSR - BESTOW SAMAHA RESIDENCIES?
The promoter named in the RERA registration is SAMAHA DEVELOPERS.
Where is BSR - BESTOW SAMAHA RESIDENCIES located?
BSR - BESTOW SAMAHA RESIDENCIES is in HAYATHNAGAR MANDAL, HAYATHNAGAR, Rangareddy, Telangana (501505).
When will BSR - BESTOW SAMAHA RESIDENCIES be completed?
The promoter's proposed date of completion filed with RERA is 02/02/2029. This is the promoter's declaration, not a guarantee.
More projects in Hayathnagar