Madhava Hills 5
MANJU INFRA AVENUES · Rangareddy · RERA P02400011214
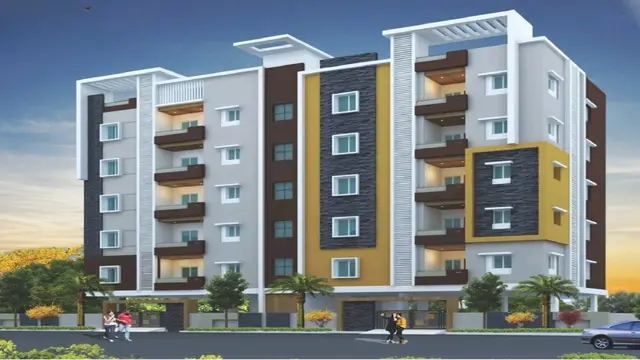
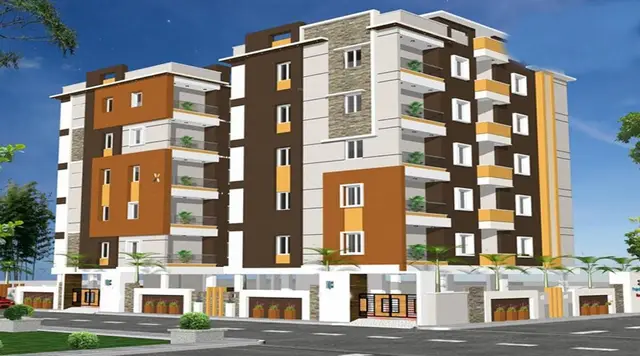
MADHAVA HILLS 5 is a residential apartment project in Kondapur, Serilingampally Mandal, Ranga Reddy District. The registered promoter developing it is MANJU INFRA AVENUES. The project covers 376.2 sq.m and comprises one building of 1 Stilt + 5 Floors with 10 homes, configured as 3BHK with a filed saleable area of 134.7 sq.m. Its TG-RERA registration number is P02400011214, and the proposed completion date is 08-12-2028.
More from Manju Infra Avenues · 23 projects →
01What we found
Read from TG-RERA filings, approvals, land and registration records and court records. A court case is counted only when the court record states this project's survey number with its village, or names the project.
02Check before you pay
7 items to check before you pay, 3 high - from the title chain, court records and approvals, each with what to ask the builder or your advocate. An item may not be a problem with the project: records can be incomplete.
1. Project at a glance
Project identity
| Field | Project record |
|---|---|
| Registered project name | MADHAVA HILLS 5 RERA record |
| Project type | Residential apartment project RERA record |
| Phase / registered portion | Registered project name is “MADHAVA HILLS 5”; the building plan locates it at Madhava Hills, Phase-II. Separate phase boundaries are not disclosed in the supplied records. RERA record |
| TG-RERA registration | P02400011214; registration certificate issued under section 5. Approvals record |
| Registration validity | 08/12/2025–08/12/2028, unless extended by the Authority. This is registration validity, not confirmation of completion or occupancy. Approvals record |
| Registered promoter | MANJU INFRA AVENUES; partnership. RERA record RERA filing Corporate record |
| RERA status | New Project; registered. The supplied certificate records registration, not construction completion. RERA record Approvals record |
Land and geographic identity
| Field | Project record |
|---|---|
| Locality | Kondapur; building plan identifies MADHAVA HILLS, PHASE-II. RERA record RERA filing |
| Revenue village | Kondapur Village RERA record Land records |
| Mandal / district / PIN | Serilingampally / Ranga Reddy / 500084 RERA record RERA filing |
| Project survey number(s) | Survey No. 218/3; no project subdivision is specified in the supplied project records. Land records |
| Site description and extent | Part of Plot No. 61; 376.2 sq.m gross plot area and 376.2 sq.m net plot area in the GHMC plan. The RERA land filing also records total and net area as 376.20 sq.m. RERA filing Land records |
| Boundaries | North, south, east and west are recorded as “NA”; site boundaries are not provided in the supplied land record. Land records |
| Road / other deductions | GHMC plan records 0 sq.m road-affected area, 0 sq.m nala-widening area and 0 sq.m water-bodies area. |
Development identity
| Field | Project record |
|---|---|
| Sanctioning authority | Greater Hyderabad Municipal Corporation (GHMC). Approvals record |
| Principal building-permit identifiers | File No. 006580/GHMC/03146/SWBP/SLP2/2025; approval No. 2184/GHMC/SWBP/SLP2/2025. Approvals record |
| Approval date | 08/12/2025 Approvals record |
| Approved built-up area | 1089.4 sq.m proposed BUA excluding parking; 1307.28 sq.m proposed BUA including parking. These are the figures stated in the GHMC plan. |
| Building count and form | One residential building, sanctioned as 1 Stilt + 5 Floors. RERA filing |
| Height | The permit records 14.89 m for the building and the plan records 17.79 m height from ground level and 20.29 m total height. |
| Parking provision | Stilt is identified as a parking floor; GHMC plan records 3.00 car parking spaces and 217.88 sq.m parking area. |
| Approved versus RERA-declared units | GHMC plan and permit: 10 dwelling units. TG-RERA unit filing: 10 units. RERA unit table |
Offering and status
| Field | Project record |
|---|---|
| TG-RERA unit type and saleable area | 3BHK, 134.7 sq.m saleable area as filed. RERA unit table RERA unit table |
| Booked / available | 0 booked / 10 available in the portal-derived unit data; no as-of date is supplied, so these counts are indicative. RERA unit table |
| Construction stage | The permit is for a proposed building. No independently verified site-progress record is supplied; RERA registration and the promoter’s completion undertaking do not establish physical progress. |
| Completion timeline | Promoter’s Form B undertaking and GHMC permit give 08-12-2028 as the completion date / deadline. |
| OC / completion certificate | No occupancy or completion certificate is supplied; the building permit states that an OC must be obtained before occupation. The absence of a certificate in this pack is not a determination of the current portal or site status. |
2. The project story
MADHAVA HILLS 5 is registered as a residential apartment project in Kondapur Village, Serilingampally Mandal, on part of Plot No. 61 in Survey No. 218/3. The GHMC plan describes one building of 1 Stilt + 5 Floors, with 10 dwelling units; the TG-RERA filing also lists 10 units. RERA record Land records
The GHMC permit records a proposed residential building and requires construction to follow the sanctioned plan. The supplied information does not establish how much construction has been completed on site. The promoter’s Form B declares completion by 08-12-2028, while the TG-RERA certificate records registration validity through 08/12/2028; neither date is an occupancy certificate or proof that the building is complete.
3. Master plan, architecture & building design
| Design item | Evidence in the supplied project record |
|---|---|
| Site area | GHMC plan: 376.2 sq.m gross and net plot area; proposed coverage 217.88 sq.m (58.00%); vacant plot area 151.37 sq.m. |
| Proposed built-up area | 1089.4 sq.m excluding parking; 1307.28 sq.m including parking. These are separate plan figures, not carpet or saleable area. |
| Building and floors | One residential building, 1 Stilt + 5 Floors; the plan labels the floors as stilt, first, second, third, fourth and fifth. |
| Height | Permit: 14.89 m; GHMC plan: 17.79 m from ground level and 20.29 m total height. |
| Setbacks | Front 3.0 m, rear 2.0 m, and each side 2.0 m in the building-permit record. |
| Access and circulation dimensions | Plan records a 4.5m Wide Drive Way and 2.5m Wide Corridor. The supplied extracts do not establish the number or arrangement of lifts, stairs, entrances or exits. |
| Open area and landscape | Plan records 151.37 sq.m vacant plot area. It also requires tree planting and a maintained greenery strip; the permit records 10 trees and Tot Lot (Sq. Mtrs) 0. These are plan/permit records, not evidence of delivered landscaping. |
| Parking | 217.88 sq.m parking area; stilt identified for parking; 3.00 car parking spaces recorded in the plan. No basement, podium or mechanical parking is evidenced. |
| Phase organization | The project is identified with Madhava Hills, Phase-II, but the supplied records do not provide a broader phase plan or a separate phase-wise building arrangement. |
The plan’s 1089.4 sq.m and 1307.28 sq.m figures are proposed built-up area excluding and including parking, respectively. They should not be read as the RERA-filed saleable area of a unit or as a carpet-area measurement. RERA unit table
4. Homes, configurations & floor plans
| Configuration | Units | Booked | Available | RERA saleable area | Measured carpet area | Loading (if supplied) |
|---|---|---|---|---|---|---|
| 3BHK | 10 | 0 | 10 | 134.7 sq.m | 76.0 sq.m (software-measured from drawing; review needed) | 44% (software-derived drawing record) |
RERA records one 3BHK configuration with 10 units and a filed saleable area of 134.7 sq.m. The supplied floor-plan measurement record identifies a drawing labelled “Typical Floor Plan - 1 to 2, 4 Floor Plans” and software-measures a 76.0 sq.m carpet area for one 3BHK design; this is not a RERA-filed carpet-area figure and is marked as needing review. The measurement record includes a utility area of 3.65 sq.m, which it excludes from carpet area. RERA unit table RERA unit table Floor plans RERA unit details
The RERA saleable-area figure and software-measured carpet figure describe different area measures: the supplied floor-plan note states that carpet area is smaller than saleable area, which also includes the home’s share of common areas. The drawing extract describes three bedrooms, living/dining, kitchen, two toilets, another room, and a utility area; verify room labels and measurements against the drawing before relying on them. Floor plans RERA unit details
5. Parking & vehicle circulation
GHMC’s plan records 3.00 car parking spaces, 217.88 sq.m of parking area, and a stilt parking floor. The permit condition says stilt and any cellar approved for parking must be used exclusively for vehicle parking and not converted or misused; the supplied project plan identifies a stilt but does not establish a cellar. No separate resident, visitor, accessible, two-wheeler or EV-space counts, parking-allocation schedule, or unit-specific parking entitlement are supplied.
The permit includes a condition that parking places in buildings be provided with electric-vehicle charging infrastructure. This is a permit condition, not evidence that charging equipment has been installed. The plan records a 4.5m Wide Drive Way; no further driveway, ramp, entry/exit or pedestrian-separation details are established by the supplied extracts.
6. Amenities, recreation & open spaces
| Description / size | GHMC conditions require a fenced tot-lot maintained as greenery; plan records Tot Lot (Sq. Mtrs) 0 and 151.37 sq.m vacant plot area. |
|---|---|
| Declared progress / verified status | Plan/permit conditions; no delivery or completion evidence supplied. |
| Description / size | Permit records 10 trees and requires tree planting along the periphery and in front of the premises, plus a maintained greenery strip. |
|---|---|
| Declared progress / verified status | Required/recorded in permit; not independently verified as planted. |
| Description / size | Permit records 1 rainwater-harvesting pit and requires a rainwater-harvesting structure. |
|---|---|
| Declared progress / verified status | Permit record/condition; no completion evidence supplied. |
| Description / size | A third-party vendor record lists these items, along with power backup, reserved parking, water storage, a water-treatment plant, sewage-treatment plant and entry/exit gate. |
|---|---|
| Evidence source | Promoter website |
| Declared progress / verified status | Vendor-listed, not established as sanctioned, RERA-declared or delivered in the supplied project documents. |
| Description / size | RERA-derived amenities data lists internal roads and footpaths, water supply, sewerage, storm-water drains, green strip/tot-lot/park, street lighting, community buildings, sewage treatment/disposal, solid-waste management, rainwater harvesting, energy management, fire safety, electrical meter/sub-station/receiving station and recreational open space. Listed progress values are 0; some entries are marked “YES” for availability. |
|---|---|
| Evidence source | RERA amenities |
| Declared progress / verified status | Portal-derived declarations; no independent verification supplied. |
The supplied records do not establish a clubhouse, indoor recreation facilities, sports courts or delivered community spaces. RERA amenities Promoter website
7. Utilities, building services & safety
| Service | Supplied evidence and status |
|---|---|
| Water | RERA-derived amenities data marks water supply “YES”. GHMC permit requires public water connections only on production of an occupancy certificate. No source, storage capacity or treatment capacity is specified in the project-specific permit extracts. RERA amenities |
| Sewerage and drainage | RERA-derived data marks sewerage and storm-water drains “YES”; the permit requires a garbage house within the premises. No project-specific STP capacity, reuse plan or drainage design details are supplied. RERA amenities |
| Rainwater harvesting | GHMC permit records 1 rainwater-harvesting pit and requires construction of a rainwater-harvesting structure. Installation is not verified. |
| Electrical and EV | Permit requires space for a transformer and EV charging infrastructure in building parking places. No transformer capacity, electrical-backup capacity or installed EV equipment is established. |
| Lifts and vertical circulation | The permit lists lifts among services to be executed under qualified technical supervision, but the supplied extracts give no lift count, type or capacity. |
| Fire and life safety | RERA-derived amenities data marks fire protection and fire-safety requirements “YES”. GHMC permit requires an occupancy Fire NOC from the Director (EV&DM) before issue of the OC. The supplied records do not establish that this NOC has been obtained. RERA amenities |
| Waste and security | Permit requires a garbage house. Vendor data lists CCTV and security, but these are not verified as installed in the project-specific records. Promoter website |
| Accessibility | The supplied project records do not specify accessible routes, ramps or accessible parking. |
8. Location, access & connectivity
The registered project location is Kondapur Village, Serilingampally Mandal, Ranga Reddy District, Telangana, PIN 500084. The project is identified on part of Plot No. 61 in Survey No. 218/3, at Madhava Hills, Phase-II. RERA record RERA filing Land records
The GHMC plan records road-width entries of 12.0 and 12.00 M; the permit records 18 mt. No approach-road name or road-network connection is identified in the supplied project records.
The supplied location record lists Nearest Metro: miyapur metro — 3.7 km. The project pack provides no independently verified travel times, public-transport service details or project-specific distances to other landmarks. Location record
9. Developer & development status
The registered promoter is MANJU INFRA AVENUES, identified in the RERA filing as a partnership, with GSTIN 36AAWFM4454C1Z1. The project filing identifies PRADEEP P as authorized signatory and lists PRAVEEN P, SUNDARI P, MANASA P, and SESHAIAH P as partners. RERA record RERA filing Corporate record Parties record
The project-specific building-permit record identifies Manju Infra Avenues as the DAGPA holder/applicant and A. Muralidhar Reddy and Sridevi Adireddy as landowners. The promoter’s Form B declares a completion date of 08-12-2028 and includes project-fund and compliance undertakings. These are filed declarations and do not confirm construction progress.
No project-specific construction-progress evidence or occupancy certificate is supplied. The RERA portal-derived unit record lists 0 booked and 10 available, but has no as-of date and should be treated as indicative. RERA unit table
10. Approvals, official records & documents
| Reference and scope | P02400011214, MADHAVA HILLS 5; Form C records validity 08/12/2025–08/12/2028. |
|---|---|
| Supplied evidence | Registration certificate |
| Reference and scope | File No. 006580/GHMC/03146/SWBP/SLP2/2025; approval No. 2184/GHMC/SWBP/SLP2/2025; approved 08/12/2025; one building, 1 Stilt + 5 Floors, 10 dwelling units. |
|---|---|
| Supplied evidence | Plan; building permit order |
| Reference and scope | Approved Layout 9273/MP2/HUDA/1999 is recorded in the building-permit extract. A separate layout approval document is not supplied in this pack. |
|---|
| Reference and scope | Development Agreement-cum-GPA dated 26 June 2024, registered as 12188/2024 in the project evidence; records a 50% / 50% built-up-area share between landowners and developer. |
|---|
| Reference and scope | Permit records Mortgage Deed No. 13452/2025, dated 15/09/2025, over 108.94 sq.m of built-up area on the third floor. |
|---|
| Reference and scope | Form B by P. Pradeep for MANJU INFRA AVENUES, including the promoter’s completion undertaking of 08-12-2028 and project-fund declarations. |
|---|
| Reference and scope | Advocate’s title-search report concerning 376.2 sq.m in Survey No. 218/3, Kondapur Village. |
|---|
| Reference and scope | Partially completed allotment letter and agreement-for-sale form are in the project record; the supplied descriptions identify unfilled buyer/unit/price or registration particulars. |
|---|
| Reference and scope | No OC or completion certificate is included in the supplied documents. |
|---|---|
| Supplied evidence | Document index |
| Reference and scope | TDR DRC No. 00584/TDR/2021; Property Watch Register Sr. No. 1510; Contractor’s All Risk Policy No. 431190/44/2026/1172. |
|---|
The building permit states that occupancy is required before occupation and that an occupancy Fire NOC is required before an OC. These are recorded conditions; the supplied documents do not establish whether the required notices, NOC or OC have since been obtained.
1. Project at a glance
Project identity
Registered project name: MADHAVA HILLS 5
Project type: Residential apartment project
Phase / registered portion: Registered project name is “MADHAVA HILLS 5”; the building plan locates it at Madhava Hills, Phase-II. Separate phase boundaries are not disclosed in the supplied records.
TG-RERA registration: P02400011214; registration certificate issued under section 5.
Registration validity: 08/12/2025–08/12/2028, unless extended by the Authority. This is registration validity, not confirmation of completion or occupancy.
Registered promoter: MANJU INFRA AVENUES; partnership.
RERA status: New Project; registered. The supplied certificate records registration, not construction completion.
Land and geographic identity
Locality: Kondapur; building plan identifies MADHAVA HILLS, PHASE-II.
Revenue village: Kondapur Village
Mandal / district / PIN: Serilingampally / Ranga Reddy / 500084
Project survey number(s): Survey No. 218/3; no project subdivision is specified in the supplied project records.
Site description and extent: Part of Plot No. 61; 376.2 sq.m gross plot area and 376.2 sq.m net plot area in the GHMC plan. The RERA land filing also records total and net area as 376.20 sq.m.
Boundaries: North, south, east and west are recorded as “NA”; site boundaries are not provided in the supplied land record.
Road / other deductions: GHMC plan records 0 sq.m road-affected area, 0 sq.m nala-widening area and 0 sq.m water-bodies area.
Development identity
Sanctioning authority: Greater Hyderabad Municipal Corporation (GHMC).
Principal building-permit identifiers: File No. 006580/GHMC/03146/SWBP/SLP2/2025; approval No. 2184/GHMC/SWBP/SLP2/2025.
Approval date: 08/12/2025
Approved built-up area: 1089.4 sq.m proposed BUA excluding parking; 1307.28 sq.m proposed BUA including parking. These are the figures stated in the GHMC plan.
Building count and form: One residential building, sanctioned as 1 Stilt + 5 Floors.
Height: The permit records 14.89 m for the building and the plan records 17.79 m height from ground level and 20.29 m total height.
Parking provision: Stilt is identified as a parking floor; GHMC plan records 3.00 car parking spaces and 217.88 sq.m parking area.
Approved versus RERA-declared units: GHMC plan and permit: 10 dwelling units. TG-RERA unit filing: 10 units.
Offering and status
TG-RERA unit type and saleable area: 3BHK, 134.7 sq.m saleable area as filed.
Booked / available: 0 booked / 10 available in the portal-derived unit data; no as-of date is supplied, so these counts are indicative.
Construction stage: The permit is for a proposed building. No independently verified site-progress record is supplied; RERA registration and the promoter’s completion undertaking do not establish physical progress.
Completion timeline: Promoter’s Form B undertaking and GHMC permit give 08-12-2028 as the completion date / deadline.
OC / completion certificate: No occupancy or completion certificate is supplied; the building permit states that an OC must be obtained before occupation. The absence of a certificate in this pack is not a determination of the current portal or site status.
2. The project story
MADHAVA HILLS 5 is registered as a residential apartment project in Kondapur Village, Serilingampally Mandal, on part of Plot No. 61 in Survey No. 218/3. The GHMC plan describes one building of 1 Stilt + 5 Floors, with 10 dwelling units; the TG-RERA filing also lists 10 units.
The GHMC permit records a proposed residential building and requires construction to follow the sanctioned plan. The supplied information does not establish how much construction has been completed on site. The promoter’s Form B declares completion by 08-12-2028, while the TG-RERA certificate records registration validity through 08/12/2028; neither date is an occupancy certificate or proof that the building is complete.
3. Master plan, architecture & building design
Site area: GHMC plan: 376.2 sq.m gross and net plot area; proposed coverage 217.88 sq.m (58.00%); vacant plot area 151.37 sq.m.
Proposed built-up area: 1089.4 sq.m excluding parking; 1307.28 sq.m including parking. These are separate plan figures, not carpet or saleable area.
Building and floors: One residential building, 1 Stilt + 5 Floors; the plan labels the floors as stilt, first, second, third, fourth and fifth.
Height: Permit: 14.89 m; GHMC plan: 17.79 m from ground level and 20.29 m total height.
Setbacks: Front 3.0 m, rear 2.0 m, and each side 2.0 m in the building-permit record.
Access and circulation dimensions: Plan records a 4.5m Wide Drive Way and 2.5m Wide Corridor. The supplied extracts do not establish the number or arrangement of lifts, stairs, entrances or exits.
Open area and landscape: Plan records 151.37 sq.m vacant plot area. It also requires tree planting and a maintained greenery strip; the permit records 10 trees and Tot Lot (Sq. Mtrs) 0. These are plan/permit records, not evidence of delivered landscaping.
Parking: 217.88 sq.m parking area; stilt identified for parking; 3.00 car parking spaces recorded in the plan. No basement, podium or mechanical parking is evidenced.
Phase organization: The project is identified with Madhava Hills, Phase-II, but the supplied records do not provide a broader phase plan or a separate phase-wise building arrangement.
The plan’s 1089.4 sq.m and 1307.28 sq.m figures are proposed built-up area excluding and including parking, respectively. They should not be read as the RERA-filed saleable area of a unit or as a carpet-area measurement.
4. Homes, configurations & floor plans
| Configuration | Units | Booked | Available | RERA saleable area | Measured carpet area | Loading (if supplied) |
|---|---|---|---|---|---|---|
| 3BHK | 10 | 0 | 10 | 134.7 sq.m | 76.0 sq.m (software-measured from drawing; review needed) | 44% (software-derived drawing record) |
RERA records one 3BHK configuration with 10 units and a filed saleable area of 134.7 sq.m. The supplied floor-plan measurement record identifies a drawing labelled “Typical Floor Plan - 1 to 2, 4 Floor Plans” and software-measures a 76.0 sq.m carpet area for one 3BHK design; this is not a RERA-filed carpet-area figure and is marked as needing review. The measurement record includes a utility area of 3.65 sq.m, which it excludes from carpet area.
The RERA saleable-area figure and software-measured carpet figure describe different area measures: the supplied floor-plan note states that carpet area is smaller than saleable area, which also includes the home’s share of common areas. The drawing extract describes three bedrooms, living/dining, kitchen, two toilets, another room, and a utility area; verify room labels and measurements against the drawing before relying on them.
5. Parking & vehicle circulation
GHMC’s plan records 3.00 car parking spaces, 217.88 sq.m of parking area, and a stilt parking floor. The permit condition says stilt and any cellar approved for parking must be used exclusively for vehicle parking and not converted or misused; the supplied project plan identifies a stilt but does not establish a cellar. No separate resident, visitor, accessible, two-wheeler or EV-space counts, parking-allocation schedule, or unit-specific parking entitlement are supplied.
The permit includes a condition that parking places in buildings be provided with electric-vehicle charging infrastructure. This is a permit condition, not evidence that charging equipment has been installed. The plan records a 4.5m Wide Drive Way; no further driveway, ramp, entry/exit or pedestrian-separation details are established by the supplied extracts.
6. Amenities, recreation & open spaces
| Description / size | GHMC conditions require a fenced tot-lot maintained as greenery; plan records Tot Lot (Sq. Mtrs) 0 and 151.37 sq.m vacant plot area. |
|---|---|
| Declared progress / verified status | Plan/permit conditions; no delivery or completion evidence supplied. |
| Description / size | Permit records 10 trees and requires tree planting along the periphery and in front of the premises, plus a maintained greenery strip. |
|---|---|
| Declared progress / verified status | Required/recorded in permit; not independently verified as planted. |
| Description / size | Permit records 1 rainwater-harvesting pit and requires a rainwater-harvesting structure. |
|---|---|
| Declared progress / verified status | Permit record/condition; no completion evidence supplied. |
| Description / size | A third-party vendor record lists these items, along with power backup, reserved parking, water storage, a water-treatment plant, sewage-treatment plant and entry/exit gate. |
|---|---|
| Declared progress / verified status | Vendor-listed, not established as sanctioned, RERA-declared or delivered in the supplied project documents. |
| Description / size | RERA-derived amenities data lists internal roads and footpaths, water supply, sewerage, storm-water drains, green strip/tot-lot/park, street lighting, community buildings, sewage treatment/disposal, solid-waste management, rainwater harvesting, energy management, fire safety, electrical meter/sub-station/receiving station and recreational open space. Listed progress values are 0; some entries are marked “YES” for availability. |
|---|---|
| Declared progress / verified status | Portal-derived declarations; no independent verification supplied. |
The supplied records do not establish a clubhouse, indoor recreation facilities, sports courts or delivered community spaces.
7. Utilities, building services & safety
Water: RERA-derived amenities data marks water supply “YES”. GHMC permit requires public water connections only on production of an occupancy certificate. No source, storage capacity or treatment capacity is specified in the project-specific permit extracts.
Sewerage and drainage: RERA-derived data marks sewerage and storm-water drains “YES”; the permit requires a garbage house within the premises. No project-specific STP capacity, reuse plan or drainage design details are supplied.
Rainwater harvesting: GHMC permit records 1 rainwater-harvesting pit and requires construction of a rainwater-harvesting structure. Installation is not verified.
Electrical and EV: Permit requires space for a transformer and EV charging infrastructure in building parking places. No transformer capacity, electrical-backup capacity or installed EV equipment is established.
Lifts and vertical circulation: The permit lists lifts among services to be executed under qualified technical supervision, but the supplied extracts give no lift count, type or capacity.
Fire and life safety: RERA-derived amenities data marks fire protection and fire-safety requirements “YES”. GHMC permit requires an occupancy Fire NOC from the Director (EV&DM) before issue of the OC. The supplied records do not establish that this NOC has been obtained.
Waste and security: Permit requires a garbage house. Vendor data lists CCTV and security, but these are not verified as installed in the project-specific records.
Accessibility: The supplied project records do not specify accessible routes, ramps or accessible parking.
8. Location, access & connectivity
The registered project location is Kondapur Village, Serilingampally Mandal, Ranga Reddy District, Telangana, PIN 500084. The project is identified on part of Plot No. 61 in Survey No. 218/3, at Madhava Hills, Phase-II.
The GHMC plan records road-width entries of 12.0 and 12.00 M; the permit records 18 mt. No approach-road name or road-network connection is identified in the supplied project records.
The supplied location record lists Nearest Metro: miyapur metro — 3.7 km. The project pack provides no independently verified travel times, public-transport service details or project-specific distances to other landmarks.
9. Developer & development status
The registered promoter is MANJU INFRA AVENUES, identified in the RERA filing as a partnership, with GSTIN 36AAWFM4454C1Z1. The project filing identifies PRADEEP P as authorized signatory and lists PRAVEEN P, SUNDARI P, MANASA P, and SESHAIAH P as partners.
The project-specific building-permit record identifies Manju Infra Avenues as the DAGPA holder/applicant and A. Muralidhar Reddy and Sridevi Adireddy as landowners. The promoter’s Form B declares a completion date of 08-12-2028 and includes project-fund and compliance undertakings. These are filed declarations and do not confirm construction progress.
No project-specific construction-progress evidence or occupancy certificate is supplied. The RERA portal-derived unit record lists 0 booked and 10 available, but has no as-of date and should be treated as indicative.
10. Approvals, official records & documents
| Reference and scope | P02400011214, MADHAVA HILLS 5; Form C records validity 08/12/2025–08/12/2028. |
|---|---|
| Supplied evidence | Registration certificate |
| Reference and scope | File No. 006580/GHMC/03146/SWBP/SLP2/2025; approval No. 2184/GHMC/SWBP/SLP2/2025; approved 08/12/2025; one building, 1 Stilt + 5 Floors, 10 dwelling units. |
|---|---|
| Supplied evidence | Plan; building permit order |
| Reference and scope | Approved Layout 9273/MP2/HUDA/1999 is recorded in the building-permit extract. A separate layout approval document is not supplied in this pack. |
|---|
| Reference and scope | Development Agreement-cum-GPA dated 26 June 2024, registered as 12188/2024 in the project evidence; records a 50% / 50% built-up-area share between landowners and developer. |
|---|
| Reference and scope | Permit records Mortgage Deed No. 13452/2025, dated 15/09/2025, over 108.94 sq.m of built-up area on the third floor. |
|---|
| Reference and scope | Form B by P. Pradeep for MANJU INFRA AVENUES, including the promoter’s completion undertaking of 08-12-2028 and project-fund declarations. |
|---|
| Reference and scope | Advocate’s title-search report concerning 376.2 sq.m in Survey No. 218/3, Kondapur Village. |
|---|
| Reference and scope | Partially completed allotment letter and agreement-for-sale form are in the project record; the supplied descriptions identify unfilled buyer/unit/price or registration particulars. |
|---|
| Reference and scope | No OC or completion certificate is included in the supplied documents. |
|---|
| Reference and scope | TDR DRC No. 00584/TDR/2021; Property Watch Register Sr. No. 1510; Contractor’s All Risk Policy No. 431190/44/2026/1172. |
|---|
The building permit states that occupancy is required before occupation and that an occupancy Fire NOC is required before an OC. These are recorded conditions; the supplied documents do not establish whether the required notices, NOC or OC have since been obtained.
Frequently asked questions
Is MADHAVA HILLS 5 registered with Telangana RERA?
Yes. MADHAVA HILLS 5 is registered with the Telangana Real Estate Regulatory Authority as P02400011214; the registration status is New Project.
Who is the developer of MADHAVA HILLS 5?
The promoter named in the RERA registration is MANJU INFRA AVENUES.
Where is MADHAVA HILLS 5 located?
MADHAVA HILLS 5 is in KONDAPUR, Serilingampally, Rangareddy, Telangana (500084).
When will MADHAVA HILLS 5 be completed?
The promoter's proposed date of completion filed with RERA is 08/12/2028. This is the promoter's declaration, not a guarantee.
More projects in Kondapur