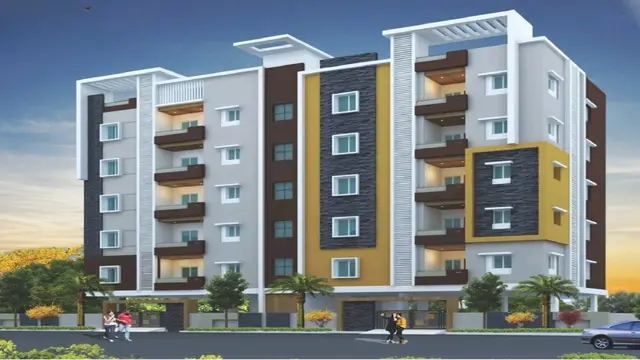
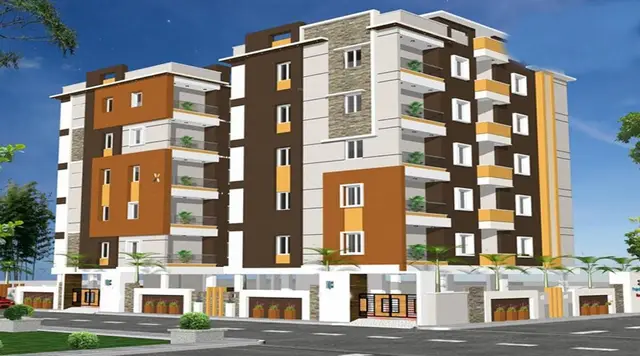
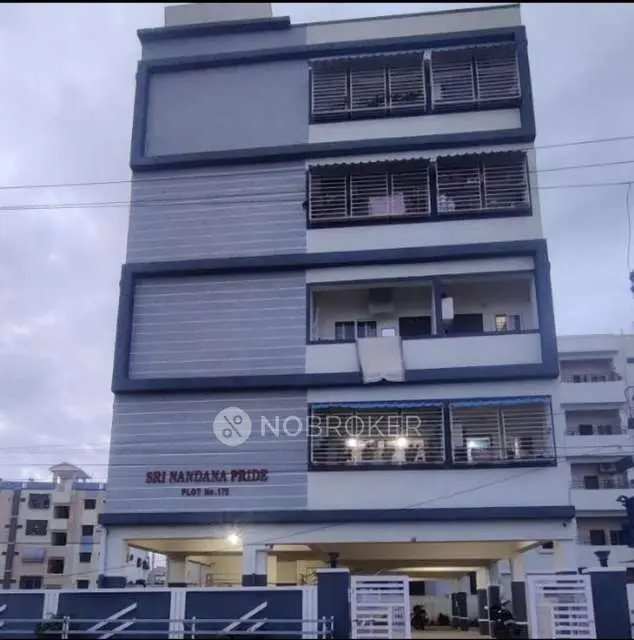
GK Infras Green Haven
GK INFRA · Rangareddy · RERA P02400010130
GK Infras Green Haven is a residential apartment project in Kondapur, Serilingampally, Ranga Reddy. The registered promoter is GK INFRA. The project covers a net land area of 869.05 sq m and comprises one residential building with 1 Cellar + 1 Stilt + 5 upper floors, with 15 3BHK units. Its TG-RERA registration number is P02400010130, and the promoter-declared completion is 8th January, 2028.
More from Gk Infra · 3 projects →
01What we found
Read from TG-RERA filings, approvals, land and registration records and court records. A court case is counted only when the court record states this project's survey number with its village, or names the project.
02Check before you pay
8 items to check before you pay, 3 high - from the title chain, court records and approvals, each with what to ask the builder or your advocate. An item may not be a problem with the project: records can be incomplete.
1. Project at a glance
Project identity
| Field | Project record |
|---|---|
| Registered project name | GK Infras Green Haven RERA record |
| Project type / phase | Residential apartment project; registered portion or phase name is not separately disclosed. RERA record |
| TG-RERA registration | P02400010130; valid 08/01/2025–08/01/2028, unless extended by the Authority. Registration validity is separate from the stated completion date and the occupancy certificate. RERA record Approvals record |
| Registered promoter | GK INFRA RERA record |
| RERA status | The project has a TG-RERA Form C registration certificate. Approvals record |
Land and geographic identity
| Field | Project record |
|---|---|
| Locality / revenue village | RERA registration identifies Kondapur; the building permit and occupancy certificate identify Yapral Village. |
| Mandal / district / PIN | RERA: Serilingampally, Ranga Reddy, 500081. The building-permit and occupancy-certificate extracts identify Malkajgiri / Alwal and Medchal / Medchal–Malkajgiri, respectively. |
| Project survey numbers | 164, 166, 167 and 168; no subdivision is specified in the project’s RERA land description or the cited building-permit and occupancy-certificate extracts. |
| Registered site extent | RERA land details: total area 880.44 sq m, area affected in road widening/FTL of tanks/nala widening 11.39 sq m, and net area 869.05 sq m. The permit extract records plot area 880.44 sq m, splay area 11.39, and net plot area 869.05 sq m. RERA filing |
| Boundaries | North: Road; South: Road; East: Road; West: Neighbours Land. RERA filing |
Development identity
| Field | Project record |
|---|---|
| Sanctioning authority | Greater Hyderabad Municipal Corporation (GHMC) building permit; the occupancy certificate is issued by Malkajgiri Municipal Corporation. |
| Principal building approval | Permit 4252/GHMC/SEC/2025-BP, approved 08 January 2025; file number 007454/GHMC/3515/SEC2/2024-BP. Approvals record |
| Approved layout reference | 10961/MP2/H/01, as listed in the building-permit extract. |
| Building and floors | One residential building, identified in the permit as A (RESI BUILD): 1 Cellar + 1 Stilt + 5 upper floors. The permit extract states building height 14.50 M. |
| Approved area and parking | The permit extract lists proposed built-up area excluding parking as 1839.35, including parking as 2796.41, total BUA as 2901.14, deductions 104.72, net BUA 1839.35, and parking area 957.06. It also lists 20 proposed cars and a 21.60 mt. long, 2.70 mt. high, 5.40 mt. wide vehicular ramp. |
| RERA-declared units | 15 units; the permit extract also lists 15 units. RERA unit table |
Offering and status
| Field | Project record |
|---|---|
| Configuration and filed saleable area | 3BHK, 15 units; filed saleable area 157.93 sqm per unit. RERA unit table RERA unit details |
| Booked / available | The RERA portal record read for this report shows 0 booked and 15 available; no as-of date is supplied for these counts, so they are indicative. RERA unit table RERA unit details |
| Construction stage | An occupancy certificate is recorded for the residential building; the supplied certificate extract states it was completed on 19/06/2026. |
| Promoter-declared completion | The Form B declaration states completion within 3 Years from the date of Permit (8th January, 2028). |
| Occupancy certificate | Occupancy Certificate 020916/MMC/01165/SWOC/MKG2/2026, dated 21/09/2026, for the residential building on plots C-2, C-3 and C-4 in Survey Nos. 164, 166, 167 and 168, Yapral Village. |
2. The project story
GK Infras Green Haven is registered as a residential apartment project comprising one building and 15 RERA-declared 3BHK units. The registered location is Kondapur, Serilingampally, Ranga Reddy, while the building-permit and occupancy-certificate records describe the site as Yapral Village. The full project survey identity in the records is 164, 166, 167 and 168. RERA record
The sanctioned building configuration is one cellar, one stilt and five upper floors. The occupancy-certificate extract records the building as fit for occupation and gives a completion date of 19/06/2026. This is an authority-issued certificate, not merely a promoter progress statement. The promoter’s Form B separately declares a completion undertaking of three years from the permit date, stated as 8 January 2028.
The occupancy-certificate record includes completion-plan deviations and a compounding fee; those details are indexed below and addressed in the relevant due-diligence sections.
3. Master plan, architecture & building design
The building permit describes a single residential building, A (RESI BUILD), with 1 Cellar + 1 Stilt + 5 upper floors. The permit extract states a building height of 14.50 M and identifies an 18 mt. road frontage condition. It also records a 12.00MT WIDE MAINROAD and a 30.00MT WIDE MAINROAD in its road-width references.
The permit’s area fields are reported as filed: plot area 880.44, splay area 11.39, net plot area 869.05; proposed built-up area excluding parking 1839.35, proposed built-up area including parking 2796.41, total BUA 2901.14, deductions 104.72, net BUA 1839.35, and parking area 957.06. These are the permit extract’s distinct labels and are not interchangeable area measures.
The approved plan identifies the cellar and stilt for parking. The permit extract specifies one entry and one exit, each with a minimum width of 4.5mts. and height clearance of 5mts., and a vehicular ramp measuring 21.60 mt. long, 2.70 mt. high and 5.40 mt. wide. It also lists a tot-lot, green strip and periphery greenery. No supplied drawing-derived record establishes the detailed arrangement of flats per floor, lifts, stairs, entrances beyond the stated vehicle access, or the size of open areas.
4. Homes, configurations & floor plans
| Configuration | Units | Booked | Available | RERA saleable area | Measured carpet area | Loading (if supplied) |
|---|---|---|---|---|---|---|
| 3BHK | 15 | 0 | 15 | 157.93 sqm | Software-measured range: 79.7–97.6 sqm; median 91.3 sqm | 42% |
Unit counts, booking counts and saleable area are from the RERA filing/portal record; the booking record has no supplied as-of date. Carpet-area figures are software measurements from approved floor-plan drawing geometry, not RERA-filed measurements, and the supplied record says they need review. The measurement set covers six flat designs. RERA unit table RERA unit details Floor plans
The floor-plan measurement record identifies a typical 2, 3, 4 & 5 floor plan and one measured flat, cpt-5. Its listed rooms include living, dining, kitchen, three bedrooms and two toilets. A utility is shown at 3.5 × 1.2 m (area 4.2 m²) and is identified as excluded from carpet area; other listed room dimensions are drawing measurements, not RERA disclosures. RERA unit details
Carpet area describes the measured home area; the RERA-filed saleable area is a separate figure and includes the home’s share of common areas, according to the supplied drawing-measurement caveat. Do not treat the software-measured carpet figures as a replacement for the filed saleable area. Floor plans RERA unit details
5. Parking & vehicle circulation
The building-permit extract states that cellar and stilt are approved for parking, lists 20 proposed cars, proposed parking area 957.06, and a required parking area of 606.99. The separate building-permit document extract reports cellar parking 505.29 Sq.Mt., stilt parking 259.54 Sq.Mt., and total parking area 1005.1. The occupancy-certificate extract records parking area 1063.02 Sq. mts in both its sanctioned and completion-plan fields.
The permit extract also describes a 21.60 mt. long, 2.70 mt. high, 5.40 mt. wide vehicular ramp and one vehicle entry and one exit with minimum width 4.5mts. and height clearance 5mts. No supplied record establishes resident-versus-visitor or accessible-space counts, unit-specific parking allocations, or EV chargers already installed. The permit includes an EV-charging-infrastructure condition; that is an approval requirement, not evidence of installation or exclusive parking ownership.
6. Amenities, recreation & open spaces
| Description / size | Size not stated; the permit requires it to be fenced and maintained as greenery before occupancy certification. |
|---|---|
| Evidence source | Sanctioned permit |
| Declared progress / verified status | Included in permit record; no separate completion measurement supplied. |
| Description / size | Size not stated; the permit records a green strip and periphery greenery. |
|---|---|
| Evidence source | Sanctioned permit |
| Declared progress / verified status | Included in permit record; no separate completion measurement supplied. |
| Description / size | Permit extract lists rainwater harvesting; a separate permit extraction specifies 4 Rain Water Harvesting Pits. The occupancy-certificate extract records 1 sanctioned and 1 on the completion plan. |
|---|---|
| Evidence source | Permit and occupancy-certificate records |
| Declared progress / verified status | Certificate records completion-plan provision; no independent site verification supplied. |
| Description / size | Listed in third-party vendor data; sizes and quantities not stated. |
|---|---|
| Evidence source | Vendor listing Promoter website |
| Declared progress / verified status | Marketing/vendor-listed; not established by the supplied sanction or completion records. |
The vendor also lists security, maintenance staff, waste management, fire safety, CCTV, intercom, power backup, sewage treatment plant and lift. These are vendor-listed features; the supplied evidence does not establish them as delivered amenities. Promoter website
7. Utilities, building services & safety
The building-permit extract lists a separate underground static water-storage tank with capacity 25, 000 lits. and a separate terrace tank of 25,000lits capacity for residential buildings. It also lists water supply, electricity connections and a distribution-transformer/transformer space. These are plan or permit-record provisions; the supplied material does not verify operating supply, storage performance or completed connections.
Sewerage, storm-water drains, sewage/sullage treatment, solid-waste management, electrical metering/substation, energy management and fire-protection items appear in the RERA amenities record, but their completion percentages are shown as 0. The permit lists a garbage house, rainwater harvesting, dual piping, hose reel, down corner, generator, emergency lighting, fire extinguishers and automatic sprinkler system. These entries describe filed or approved provisions, not independent confirmation of installation or operation. RERA amenities
The permit requires fire-related provisions and states that an Occupancy FIRE NOC shall be obtained from the Director (EV&DM) before issue of the occupancy certificate. It also requires EV-charging infrastructure in parking places and includes a digital-connectivity/CTI condition tied to occupancy certification. No supplied record establishes lift count or capacity, service lifts, accessible circulation, installed EV charging, or the operating status of fire and backup systems.
8. Location, access & connectivity
The TG-RERA certificate identifies the project at C-2, C-3 and C-4, Kondapur, Serilingampally, Ranga Reddy, 500081, with Survey Nos. 164, 166, 167 and 168. The permit and occupancy-certificate records refer to Yapral Village; those official document descriptions are retained in the identity profile.
A supplied location record gives HITEC City — 5.6 km. The permit extract identifies road-width references of 12.00MT WIDE MAINROAD, 30.00MT WIDE MAINROAD, and 18 mt.; the site boundaries recorded in the RERA land details are road on the north, south and east, and neighbours’ land on the west. No measured public-transport distances are supplied. Location record RERA filing
9. Developer & development status
The registered legal promoter is GK INFRA, recorded as a proprietorship in the project information. The proprietor is identified in the Form B declaration as KALYAN GADDE. The RERA certificate gives the promoter’s address as Village: Madhapur, Mandal: Serilingampally, District: Ranga Reddy, Pin: 500081; the project record separately lists the promoter address as Swami Ayyappa Society, Kondapur, Kondapur, Serilingampally, Ranga Reddy, 500081. Corporate record Parties record
The RERA filing records 15 units in one building. The occupancy-certificate extract records the residential building as completed on 19/06/2026, and the certificate is dated 21/09/2026. The Form B completion undertaking states 3 Years from the date of Permit (8th January, 2028); registration itself is valid to 08/01/2028 unless extended. These are distinct record dates and statuses. RERA unit table
10. Approvals, official records & documents
| Identifier / date | P02400010130; valid 08/01/2025–08/01/2028 |
|---|---|
| Scope and evidence | Form C registration certificate for GK Infras Green Haven and promoter GK INFRA. |
| Identifier / date | 4252/GHMC/SEC/2025-BP; 08 January 2025; file 007454/GHMC/3515/SEC2/2024-BP |
|---|---|
| Scope and evidence | Residential building permit; records one cellar, one stilt and five upper floors. |
| Identifier / date | 10961/MP2/H/01 |
|---|---|
| Scope and evidence | Listed in the building-permit extract. |
| Identifier / date | Dated 26th Day of JULY, 2025 |
|---|---|
| Scope and evidence | Promoter affidavit/declaration including the completion undertaking and stated fund-management commitments. |
| Identifier / date | 020916/MMC/01165/SWOC/MKG2/2026; dated 21/09/2026; completion date 19/06/2026 |
|---|---|
| Scope and evidence | Malkajgiri Municipal Corporation certificate for the residential building on plots C-2, C-3 and C-4, Survey Nos. 164, 166, 167 and 168. |
| Identifier / date | Layout/building-plan extract 532056; permit 532062 |
|---|---|
| Scope and evidence | Plan and permit records include the building configuration, areas, parking and listed conditions. |
1. Project at a glance
Project identity
Registered project name: GK Infras Green Haven
Project type / phase: Residential apartment project; registered portion or phase name is not separately disclosed.
TG-RERA registration: P02400010130; valid 08/01/2025–08/01/2028, unless extended by the Authority. Registration validity is separate from the stated completion date and the occupancy certificate.
Registered promoter: GK INFRA
RERA status: The project has a TG-RERA Form C registration certificate.
Land and geographic identity
Locality / revenue village: RERA registration identifies Kondapur; the building permit and occupancy certificate identify Yapral Village.
Mandal / district / PIN: RERA: Serilingampally, Ranga Reddy, 500081. The building-permit and occupancy-certificate extracts identify Malkajgiri / Alwal and Medchal / Medchal–Malkajgiri, respectively.
Project survey numbers: 164, 166, 167 and 168; no subdivision is specified in the project’s RERA land description or the cited building-permit and occupancy-certificate extracts.
Registered site extent: RERA land details: total area 880.44 sq m, area affected in road widening/FTL of tanks/nala widening 11.39 sq m, and net area 869.05 sq m. The permit extract records plot area 880.44 sq m, splay area 11.39, and net plot area 869.05 sq m.
Boundaries: North: Road; South: Road; East: Road; West: Neighbours Land.
Development identity
Sanctioning authority: Greater Hyderabad Municipal Corporation (GHMC) building permit; the occupancy certificate is issued by Malkajgiri Municipal Corporation.
Principal building approval: Permit 4252/GHMC/SEC/2025-BP, approved 08 January 2025; file number 007454/GHMC/3515/SEC2/2024-BP.
Approved layout reference: 10961/MP2/H/01, as listed in the building-permit extract.
Building and floors: One residential building, identified in the permit as A (RESI BUILD): 1 Cellar + 1 Stilt + 5 upper floors. The permit extract states building height 14.50 M.
Approved area and parking: The permit extract lists proposed built-up area excluding parking as 1839.35, including parking as 2796.41, total BUA as 2901.14, deductions 104.72, net BUA 1839.35, and parking area 957.06. It also lists 20 proposed cars and a 21.60 mt. long, 2.70 mt. high, 5.40 mt. wide vehicular ramp.
RERA-declared units: 15 units; the permit extract also lists 15 units.
Offering and status
Configuration and filed saleable area: 3BHK, 15 units; filed saleable area 157.93 sqm per unit.
Booked / available: The RERA portal record read for this report shows 0 booked and 15 available; no as-of date is supplied for these counts, so they are indicative.
Construction stage: An occupancy certificate is recorded for the residential building; the supplied certificate extract states it was completed on 19/06/2026.
Promoter-declared completion: The Form B declaration states completion within 3 Years from the date of Permit (8th January, 2028).
Occupancy certificate: Occupancy Certificate 020916/MMC/01165/SWOC/MKG2/2026, dated 21/09/2026, for the residential building on plots C-2, C-3 and C-4 in Survey Nos. 164, 166, 167 and 168, Yapral Village.
2. The project story
GK Infras Green Haven is registered as a residential apartment project comprising one building and 15 RERA-declared 3BHK units. The registered location is Kondapur, Serilingampally, Ranga Reddy, while the building-permit and occupancy-certificate records describe the site as Yapral Village. The full project survey identity in the records is 164, 166, 167 and 168.
The sanctioned building configuration is one cellar, one stilt and five upper floors. The occupancy-certificate extract records the building as fit for occupation and gives a completion date of 19/06/2026. This is an authority-issued certificate, not merely a promoter progress statement. The promoter’s Form B separately declares a completion undertaking of three years from the permit date, stated as 8 January 2028.
The occupancy-certificate record includes completion-plan deviations and a compounding fee; those details are indexed below and addressed in the relevant due-diligence sections.
3. Master plan, architecture & building design
The building permit describes a single residential building, A (RESI BUILD), with 1 Cellar + 1 Stilt + 5 upper floors. The permit extract states a building height of 14.50 M and identifies an 18 mt. road frontage condition. It also records a 12.00MT WIDE MAINROAD and a 30.00MT WIDE MAINROAD in its road-width references.
The permit’s area fields are reported as filed: plot area 880.44, splay area 11.39, net plot area 869.05; proposed built-up area excluding parking 1839.35, proposed built-up area including parking 2796.41, total BUA 2901.14, deductions 104.72, net BUA 1839.35, and parking area 957.06. These are the permit extract’s distinct labels and are not interchangeable area measures.
The approved plan identifies the cellar and stilt for parking. The permit extract specifies one entry and one exit, each with a minimum width of 4.5mts. and height clearance of 5mts., and a vehicular ramp measuring 21.60 mt. long, 2.70 mt. high and 5.40 mt. wide. It also lists a tot-lot, green strip and periphery greenery. No supplied drawing-derived record establishes the detailed arrangement of flats per floor, lifts, stairs, entrances beyond the stated vehicle access, or the size of open areas.
4. Homes, configurations & floor plans
| Configuration | Units | Booked | Available | RERA saleable area | Measured carpet area | Loading (if supplied) |
|---|---|---|---|---|---|---|
| 3BHK | 15 | 0 | 15 | 157.93 sqm | Software-measured range: 79.7–97.6 sqm; median 91.3 sqm | 42% |
Unit counts, booking counts and saleable area are from the RERA filing/portal record; the booking record has no supplied as-of date. Carpet-area figures are software measurements from approved floor-plan drawing geometry, not RERA-filed measurements, and the supplied record says they need review. The measurement set covers six flat designs.
The floor-plan measurement record identifies a typical 2, 3, 4 & 5 floor plan and one measured flat, cpt-5. Its listed rooms include living, dining, kitchen, three bedrooms and two toilets. A utility is shown at 3.5 × 1.2 m (area 4.2 m²) and is identified as excluded from carpet area; other listed room dimensions are drawing measurements, not RERA disclosures.
Carpet area describes the measured home area; the RERA-filed saleable area is a separate figure and includes the home’s share of common areas, according to the supplied drawing-measurement caveat. Do not treat the software-measured carpet figures as a replacement for the filed saleable area.
5. Parking & vehicle circulation
The building-permit extract states that cellar and stilt are approved for parking, lists 20 proposed cars, proposed parking area 957.06, and a required parking area of 606.99. The separate building-permit document extract reports cellar parking 505.29 Sq.Mt., stilt parking 259.54 Sq.Mt., and total parking area 1005.1. The occupancy-certificate extract records parking area 1063.02 Sq. mts in both its sanctioned and completion-plan fields.
The permit extract also describes a 21.60 mt. long, 2.70 mt. high, 5.40 mt. wide vehicular ramp and one vehicle entry and one exit with minimum width 4.5mts. and height clearance 5mts. No supplied record establishes resident-versus-visitor or accessible-space counts, unit-specific parking allocations, or EV chargers already installed. The permit includes an EV-charging-infrastructure condition; that is an approval requirement, not evidence of installation or exclusive parking ownership.
6. Amenities, recreation & open spaces
| Description / size | Size not stated; the permit requires it to be fenced and maintained as greenery before occupancy certification. |
|---|---|
| Evidence source | Sanctioned permit |
| Declared progress / verified status | Included in permit record; no separate completion measurement supplied. |
| Description / size | Size not stated; the permit records a green strip and periphery greenery. |
|---|---|
| Evidence source | Sanctioned permit |
| Declared progress / verified status | Included in permit record; no separate completion measurement supplied. |
| Description / size | Permit extract lists rainwater harvesting; a separate permit extraction specifies 4 Rain Water Harvesting Pits. The occupancy-certificate extract records 1 sanctioned and 1 on the completion plan. |
|---|---|
| Evidence source | Permit and occupancy-certificate records |
| Declared progress / verified status | Certificate records completion-plan provision; no independent site verification supplied. |
| Description / size | Listed in third-party vendor data; sizes and quantities not stated. |
|---|---|
| Evidence source | Vendor listing |
| Declared progress / verified status | Marketing/vendor-listed; not established by the supplied sanction or completion records. |
The vendor also lists security, maintenance staff, waste management, fire safety, CCTV, intercom, power backup, sewage treatment plant and lift. These are vendor-listed features; the supplied evidence does not establish them as delivered amenities.
7. Utilities, building services & safety
The building-permit extract lists a separate underground static water-storage tank with capacity 25, 000 lits. and a separate terrace tank of 25,000lits capacity for residential buildings. It also lists water supply, electricity connections and a distribution-transformer/transformer space. These are plan or permit-record provisions; the supplied material does not verify operating supply, storage performance or completed connections.
Sewerage, storm-water drains, sewage/sullage treatment, solid-waste management, electrical metering/substation, energy management and fire-protection items appear in the RERA amenities record, but their completion percentages are shown as 0. The permit lists a garbage house, rainwater harvesting, dual piping, hose reel, down corner, generator, emergency lighting, fire extinguishers and automatic sprinkler system. These entries describe filed or approved provisions, not independent confirmation of installation or operation.
The permit requires fire-related provisions and states that an Occupancy FIRE NOC shall be obtained from the Director (EV&DM) before issue of the occupancy certificate. It also requires EV-charging infrastructure in parking places and includes a digital-connectivity/CTI condition tied to occupancy certification. No supplied record establishes lift count or capacity, service lifts, accessible circulation, installed EV charging, or the operating status of fire and backup systems.
8. Location, access & connectivity
The TG-RERA certificate identifies the project at C-2, C-3 and C-4, Kondapur, Serilingampally, Ranga Reddy, 500081, with Survey Nos. 164, 166, 167 and 168. The permit and occupancy-certificate records refer to Yapral Village; those official document descriptions are retained in the identity profile.
A supplied location record gives HITEC City — 5.6 km. The permit extract identifies road-width references of 12.00MT WIDE MAINROAD, 30.00MT WIDE MAINROAD, and 18 mt.; the site boundaries recorded in the RERA land details are road on the north, south and east, and neighbours’ land on the west. No measured public-transport distances are supplied.
9. Developer & development status
The registered legal promoter is GK INFRA, recorded as a proprietorship in the project information. The proprietor is identified in the Form B declaration as KALYAN GADDE. The RERA certificate gives the promoter’s address as Village: Madhapur, Mandal: Serilingampally, District: Ranga Reddy, Pin: 500081; the project record separately lists the promoter address as Swami Ayyappa Society, Kondapur, Kondapur, Serilingampally, Ranga Reddy, 500081.
The RERA filing records 15 units in one building. The occupancy-certificate extract records the residential building as completed on 19/06/2026, and the certificate is dated 21/09/2026. The Form B completion undertaking states 3 Years from the date of Permit (8th January, 2028); registration itself is valid to 08/01/2028 unless extended. These are distinct record dates and statuses.
10. Approvals, official records & documents
| Identifier / date | P02400010130; valid 08/01/2025–08/01/2028 |
|---|---|
| Scope and evidence | Form C registration certificate for GK Infras Green Haven and promoter GK INFRA. |
| Identifier / date | 4252/GHMC/SEC/2025-BP; 08 January 2025; file 007454/GHMC/3515/SEC2/2024-BP |
|---|---|
| Scope and evidence | Residential building permit; records one cellar, one stilt and five upper floors. |
| Identifier / date | 10961/MP2/H/01 |
|---|---|
| Scope and evidence | Listed in the building-permit extract. |
| Identifier / date | Dated 26th Day of JULY, 2025 |
|---|---|
| Scope and evidence | Promoter affidavit/declaration including the completion undertaking and stated fund-management commitments. |
| Identifier / date | 020916/MMC/01165/SWOC/MKG2/2026; dated 21/09/2026; completion date 19/06/2026 |
|---|---|
| Scope and evidence | Malkajgiri Municipal Corporation certificate for the residential building on plots C-2, C-3 and C-4, Survey Nos. 164, 166, 167 and 168. |
| Identifier / date | Layout/building-plan extract 532056; permit 532062 |
|---|---|
| Scope and evidence | Plan and permit records include the building configuration, areas, parking and listed conditions. |
Frequently asked questions
Is GK Infras Green Haven registered with Telangana RERA?
Yes. GK Infras Green Haven is registered with the Telangana Real Estate Regulatory Authority as P02400010130; the registration status is New Project.
Who is the developer of GK Infras Green Haven?
The promoter named in the RERA registration is GK INFRA.
Where is GK Infras Green Haven located?
GK Infras Green Haven is in Kondapur, Serilingampally, Rangareddy, Telangana (500081).
When will GK Infras Green Haven be completed?
The promoter's proposed date of completion filed with RERA is 08/05/2028. This is the promoter's declaration, not a guarantee.
More projects in Kondapur