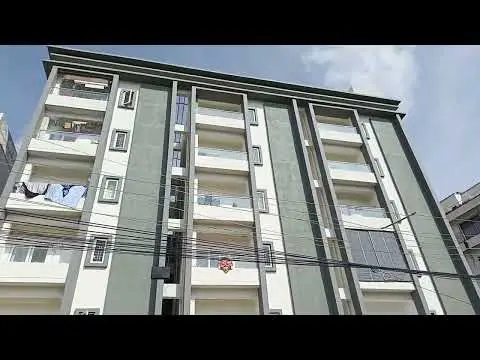
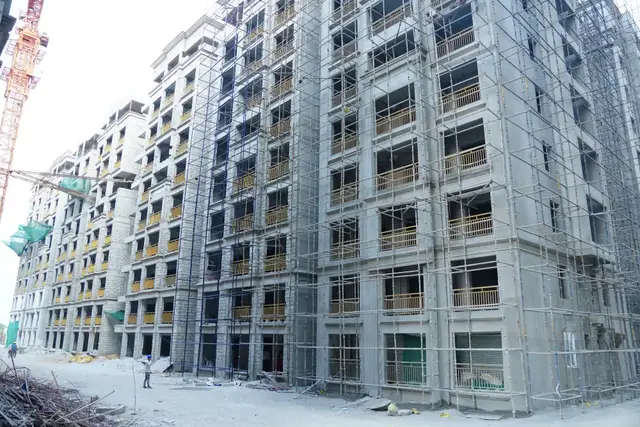
Ashoka Aura
Ashoka Builders & Developers LLP · Rangareddy · RERA P02400010772
ASHOKA AURA is a residential project in Sriramnagar Colony, Rajendranagar Mandal, Ranga Reddy District, developed by registered promoter ASHOKA BUILDERS & DEVELOPERS LLP. The site area is 22160.36 sq.m, and the filed layout identifies 49 plots and multiple residential buildings, with descriptions including Ground Floor + 2 Floors and 1 Stilt + 4 Floors. The RERA filing records 48 homes in FOUR BED ROOM and FOUR BED ROOM VILLA configurations. Its TG-RERA registration is P02400010772, and the project header lists proposed completion as 10/06/2029.
01What we found
Read from TG-RERA filings, approvals, land and registration records and court records. A court case is counted only when the court record states this project's survey number with its village, or names the project.
02Check before you pay
8 items to check before you pay, 3 high - from the title chain, court records and approvals, each with what to ask the builder or your advocate. An item may not be a problem with the project: records can be incomplete.
1. Project at a glance
Project identity
| Field | Project record |
|---|---|
| Registered project name | ASHOKA AURA |
| Project type | Residential; the GHMC permit describes a “LAYOUT WITH HOUSING” and the filed layout drawing calls it a “Gated Community Residential Enclave.” RERA record |
| Phase / registered portion | Phase or separately registered portion not disclosed. The registration is for the project named ASHOKA AURA. |
| TG-RERA registration | P02400010772 |
| TG-RERA registration validity | 10/02/2026 to 10/02/2029; certificate issued 04/05/2026. This is registration validity, not a statement of project completion or occupancy. |
| Registered promoter | ASHOKA BUILDERS & DEVELOPERS LLP |
| RERA status | Registration granted under section 5; the certificate states a three-year validity period, subject to its conditions. |
Land and geographic identity
| Field | Project record |
|---|---|
| Locality / PIN | Sriramnagar Colony; PIN 500052. The filed GHMC drawings also identify the locality as Shivaram Palli. RERA record |
| Revenue village | Sivarampally Paigh Village, also rendered in filed records as Sivarampalle (Paigah) and Sivaramplly Paigh. |
| Mandal / district | Rajendranagar Mandal; Ranga Reddy District (also rendered “Rangareddy District” in the permit). |
| Project survey numbers and subdivisions | The filed layout identifies Sy.Nos. 30 (p), 31(p), 32(p) and 33(p); the permit lists 30313233. The landowner affidavit likewise lists Sy.NO. 30(p), 31(p), 32(p) and 33(p). |
| Site area | 22160.36 sq.m total layout/site area; 20042.51 sq.m net layout area. |
| Road-affected area | 0.02 sq.m in the filed layout and permit area statements. The layout records a peripheral road area of 2117.83 sq.m. |
| Boundaries | Not disclosed in the supplied project record. RERA filing |
Development identity
| Field | Project record |
|---|---|
| Sanctioning authority | Greater Hyderabad Municipal Corporation (GHMC). |
| Principal approval | Permit No. 2857/GHMC/SWDL/RJN1/2026, File No. 008658/GHMC/04025/SWDL/CHR1/2025, dated 10/02/2026. |
| Layout-plan record | File No. 008658/GHMC/04025/SWDL/CHR1/2025, dated 10/02/2026; the filed layout is labelled Draft Layout. |
| Approved built-up area | 21470.12 sq.m total sanctioned built-up area in the GHMC permit. |
| Building organization | The layout drawing identifies 49 plots and multiple residential buildings, alongside a clubhouse; building descriptions include Ground Floor + 2 Floors and, for identified residential-unit blocks, 1 Stilt + 4 Floors. The permit’s parameter summary states “No. of Buildings 1”; the permit pages separately list numerous numbered residential buildings and a clubhouse. |
| Parking levels / provision | The layout record identifies stilt parking in some buildings and states proposed parking area of 420.27 sq.m and visitor parking area of 91.11 sq.m. The clubhouse entry includes a net parking area of 271.33 sq.m. A total parking-space count is not disclosed. |
| Approved vs RERA-declared unit counts | The GHMC permit summary states 47 units; the filed layout identifies 49 plots. The RERA filing records 48 homes for sale, plus two clubhouse rows that are not homes for sale. RERA unit table |
Offering and status
| Field | Project record |
|---|---|
| Unit types | RERA filing lists FOUR BED ROOM and FOUR BED ROOM VILLA configurations; the project is described in the landowner affidavit as a villa project. RERA unit details |
| RERA-filed saleable area | 425.17–927.32 sq.m across the filed four-bedroom configurations. RERA unit details |
| Booked / available | RERA portal data records 0 booked and 48 available homes when read; the record provides no as-of date, so the counts are indicative. RERA unit table |
| Construction stage | No independently verified construction-progress measurement is supplied. The project records do not establish completed or occupied buildings. RERA amenities |
| Completion dates | GHMC permit: construction to commence before 09/08/2026 and be completed before 10/02/2029. The RERA Form B declaration undertakes completion by 10-02-2029; project header lists proposed completion 10/06/2029. RERA record |
| Occupancy / completion certificate | No completion or occupancy certificate is recorded in the supplied project documents; the GHMC permit requires an occupancy certificate before occupation. |
| Construction insurance | The GHMC permit records Contractor’s All Risk Policy No. 6700009597.0, valid up to 02/02/2029. |
2. The project story
ASHOKA AURA is registered as a residential project and is described in its filed GHMC records as a gated-community layout with housing. The project land is identified in the filed records as Sy.Nos. 30 (p), 31(p), 32(p) and 33(p) in Sivarampally Paigh Village, Rajendranagar Mandal, Ranga Reddy District. The registered site area is 22160.36 sq.m, of which the filed layout states 20042.51 sq.m as net layout area.
The plans show a plotted arrangement with numbered residential buildings and a clubhouse; the promoter’s filed landowner affidavit describes the development as a residential enclave of layout with villas. RERA records 48 homes in four-bedroom categories. The available evidence does not establish which buildings have started construction or their physical completion status. No occupancy or completion certificate is included. RERA unit table
3. Master plan, architecture & building design
The GHMC-filed layout gives a total area of 22160.36 sq.m and net layout area of 20042.51 sq.m. Its area statement allocates the net layout area as follows: 12345.09 sq.m (61.59%) plotted area; 575.65 sq.m (2.87%) amenities plot area; 4737.07 sq.m (23.64%) roads; 2075.61 sq.m (10.36%) organized open space; and 309.03 sq.m (1.54%) utilities. It records 0.02 sq.m road-widening area. These are layout-statement figures, not independent site measurements.
The drawing identifies 49 plots and numbered residential buildings, with a clubhouse. Many residential buildings are shown as Ground Floor + 2 Floors; the residential-unit blocks identified in the drawing include 1 Stilt + 4 Floors. The permit’s total sanctioned built-up area is 21470.12 sq.m. The drawing also lists internal and peripheral roads, including 12.0 m, 10.0m Main Internal Approach Road, 12m Peripheral Road, and 9m Wide Main Road.
The filed layout records proposed parking area of 420.27 sq.m and visitor parking area of 91.11 sq.m. The layout includes an organized open-space allocation and identifies tot-lot areas; specific building footprints, typical home plans, lifts, stairs, and building-by-building circulation details are not established in the supplied material. The layout is labelled “Draft Layout.”
4. Homes, configurations & floor plans
The RERA filing lists 48 homes across two four-bedroom labels. The filed saleable-area range is 425.17–927.32 sq.m. The RERA unit record reports zero booked and 48 available, without an as-of date. RERA unit details RERA unit table
| Configuration | Units | Booked | Available | RERA saleable area | Measured carpet area | Loading (if supplied) |
|---|---|---|---|---|---|---|
| Four-bedroom (including “FOUR BED ROOM” and “FOUR BED ROOM VILLA”) | 48 | 0 | 48 | 425.17–927.32 sq.m | Not established | Not supplied |
The two clubhouse entries in the RERA unit table are not homes for sale and are excluded from the home count. No usable measured home floor-plan or carpet-area figures are supplied. The drawing-measurement record reports no measured flat designs matching the RERA configuration; therefore, no drawing-based room dimensions or carpet areas can be reported. Saleable area is the RERA-filed measure; it should not be treated as carpet area. RERA unit table Floor plans RERA unit details
5. Parking & vehicle circulation
The filed layout records proposed parking area of 420.27 sq.m and visitor parking area of 91.11 sq.m. A clubhouse building entry separately records net parking area of 271.33 sq.m. The permit describes some stilt areas as approved for parking and states that parking areas are to be used exclusively for vehicles; the supplied record does not provide a total number of parking spaces or a buyer-specific parking allocation.
The layout drawing shows internal roads and approach-road widths including 12.0 m, 10.0m Main Internal Approach Road, 12m Peripheral Road, and 9m Wide Main Road. The GHMC permit requires vehicle charging infrastructure at parking places; the records do not establish that EV charging facilities are installed or operational.
6. Amenities, recreation & open spaces
The RERA amenity record lists 15 infrastructure and facility categories, each with 0% progress recorded. This is a filed progress field, not evidence that a facility is complete. The layout and permit identify the following features:
| Description / size | Clubhouse area 273.92 sq.m in the layout; the layout also gives a clubhouse gross BUA of 1130.89 sq.m and total net BUA of 559.17 sq.m. The permit describes a clubhouse with stilt, ground and two upper floors. |
|---|---|
| Declared progress / verified status | RERA lists “Club House” as available, with 0% progress recorded; completion not independently verified. RERA amenities |
| Description / size | Five tot-lot areas are listed: 268.68 sq.m, 1473.06 sq.m, 93.4 sq.m, 70.69 sq.m, and 169.78 sq.m. |
|---|---|
| Declared progress / verified status | Shown in the layout record; completion not independently verified. |
| Description / size | 2075.61 sq.m (10.36%) of net layout area. |
|---|---|
| Declared progress / verified status | Filed layout allocation; completion not independently verified. |
| Description / size | Green strip is identified; the layout area statement records 0.00 sq.m under “Green Belt Area.” |
|---|---|
| Declared progress / verified status | Layout reference; completion not independently verified. |
| Description / size | The layout lists BADMINTON, MULTI PURPOSE HALL, GYM, Swimming Pool, and PRE FUNCTION. |
|---|---|
| Declared progress / verified status | Listed in drawing-derived records; no completion status established. |
| Description / size | RERA amenity record lists “Community Buildings.” |
|---|---|
| Evidence source | RERA amenities |
| Declared progress / verified status | Listed with 0% progress recorded; completion not independently verified. |
The RERA amenity schedule also lists internal roads and footpaths, water supply, sewerage, storm-water drains, street lighting, sewage treatment and disposal, solid-waste management, rainwater harvesting, energy management, fire protection and safety, electrical meter room/sub-station/receiving station, and recreational open space. These are listed facilities, not evidence of delivery or operation. RERA amenities
7. Utilities, building services & safety
The filed amenity schedule lists water supply, sewerage including an STP, storm-water drains, sewage treatment and disposal, solid-waste management, rainwater harvesting, energy management, electrical meter room/sub-station/receiving station, and fire-protection and safety requirements. The layout-derived records additionally identify STP, TWT, DG, transformer space, TR, CT, a garbage house, and a rainwater-harvesting structure (percolation pit). No installed capacities, commissioning records, or operational status are supplied. RERA amenities
The GHMC permit requires a generator as an alternate electricity source and specifies fire-safety provisions including emergency lighting in corridors and common passages, fire extinguishers, hose reels and down-comers, and water-storage tanks of 25,000 litres underground and 25,000 litres at terrace level for residential buildings. It also requires a fire NOC for the amenities block before application for occupancy. These are permit conditions; the supplied documents do not establish completion or certification of those systems.
The layout conditions identify a dual-piping system and EV charging infrastructure requirements, and call for broadband/digital-connectivity infrastructure sections. The permit also requires a garbage house and rainwater-harvesting structure. No evidence establishes these systems as installed, operational, or independently inspected.
8. Location, access & connectivity
The official project records place ASHOKA AURA in Sivarampally Paigh Village, Rajendranagar Mandal, Ranga Reddy District; the project address fields give Sriramnagar Colony and PIN 500052. The filed layout identifies approach and internal roads, including 10.0m Main Internal Approach Road, 12m Peripheral Road, and 9m Wide Main Road. RERA record
The supplied location record gives the Financial District (Nanakramguda) as 1.2 km away. No other independently measured distances, public-transport details, or travel times are provided in the project-location data. Location record
9. Developer & development status
The registered promoter is ASHOKA BUILDERS & DEVELOPERS LLP, an LLP. The project record identifies GSTIN 36ACDFA7233LIZA. The RERA certificate lists the promoter office as Village: VENKATGIRI (TDP OFFICE), Mandal: Shaikpet, District: Hyderabad, PIN 500034. Corporate record
The RERA Form B is a promoter declaration that the project will be completed by 10-02-2029. The GHMC permit likewise states a completion deadline before 10/02/2029; the project header separately lists a proposed completion date of 10/06/2029. No construction-progress percentage or independently verified site status is supplied. No occupancy or completion certificate is included. RERA record
10. Approvals, official records & documents
| Identifier / date | P02400010772; issued 04/05/2026; valid 10/02/2026–10/02/2029 |
|---|---|
| What it establishes in the supplied record | Form C registration for ASHOKA AURA; includes conditions on sale agreements, conveyance, separate-account deposits, quarterly updates, and project advertisements. |
| Identifier / date | File No. 008658/GHMC/04025/SWDL/CHR1/2025; dated 10/02/2026 |
|---|---|
| What it establishes in the supplied record | Filed layout plan, labelled “Draft Layout,” with site-area statement, 49 plots, building descriptions, land-use allocations and layout conditions. |
| Identifier / date | Permit No. 2857/GHMC/SWDL/RJN1/2026; File No. 008658/GHMC/04025/SWDL/CHR1/2025; dated 10/02/2026 |
|---|---|
| What it establishes in the supplied record | Conditional “LAYOUT WITH HOUSING - PERMIT ORDER”; records site area, sanctioned built-up area, building details, permit conditions, and construction start/completion dates. |
| Identifier / date | Dated 06h day of March'2026 |
|---|---|
| What it establishes in the supplied record | Promoter declaration concerning title, encumbrances, project funds, pending approvals, and completion by 10-02-2029. |
| Identifier / date | Dated 21 APR 2026 |
|---|---|
| What it establishes in the supplied record | Records the landowners’ stated development arrangement, identifies the project as a residential villa enclave, and describes the intended supplementary allocation agreement. |
| Identifier / date | 666/2026 |
|---|---|
| What it establishes in the supplied record | GHMC permit records a mortgage over plots/villas 1, 2 and 3, extent 878.34 m², as security for development works. |
| Identifier / date | Not supplied |
|---|---|
| What it establishes in the supplied record | The supplied records do not include an occupancy or completion certificate. |
1. Project at a glance
Project identity
Registered project name: ASHOKA AURA
Project type: Residential; the GHMC permit describes a “LAYOUT WITH HOUSING” and the filed layout drawing calls it a “Gated Community Residential Enclave.”
Phase / registered portion: Phase or separately registered portion not disclosed. The registration is for the project named ASHOKA AURA.
TG-RERA registration: P02400010772
TG-RERA registration validity: 10/02/2026 to 10/02/2029; certificate issued 04/05/2026. This is registration validity, not a statement of project completion or occupancy.
Registered promoter: ASHOKA BUILDERS & DEVELOPERS LLP
RERA status: Registration granted under section 5; the certificate states a three-year validity period, subject to its conditions.
Land and geographic identity
Locality / PIN: Sriramnagar Colony; PIN 500052. The filed GHMC drawings also identify the locality as Shivaram Palli.
Revenue village: Sivarampally Paigh Village, also rendered in filed records as Sivarampalle (Paigah) and Sivaramplly Paigh.
Mandal / district: Rajendranagar Mandal; Ranga Reddy District (also rendered “Rangareddy District” in the permit).
Project survey numbers and subdivisions: The filed layout identifies Sy.Nos. 30 (p), 31(p), 32(p) and 33(p); the permit lists 30313233. The landowner affidavit likewise lists Sy.NO. 30(p), 31(p), 32(p) and 33(p).
Site area: 22160.36 sq.m total layout/site area; 20042.51 sq.m net layout area.
Road-affected area: 0.02 sq.m in the filed layout and permit area statements. The layout records a peripheral road area of 2117.83 sq.m.
Boundaries: Not disclosed in the supplied project record.
Development identity
Sanctioning authority: Greater Hyderabad Municipal Corporation (GHMC).
Principal approval: Permit No. 2857/GHMC/SWDL/RJN1/2026, File No. 008658/GHMC/04025/SWDL/CHR1/2025, dated 10/02/2026.
Layout-plan record: File No. 008658/GHMC/04025/SWDL/CHR1/2025, dated 10/02/2026; the filed layout is labelled Draft Layout.
Approved built-up area: 21470.12 sq.m total sanctioned built-up area in the GHMC permit.
Building organization: The layout drawing identifies 49 plots and multiple residential buildings, alongside a clubhouse; building descriptions include Ground Floor + 2 Floors and, for identified residential-unit blocks, 1 Stilt + 4 Floors. The permit’s parameter summary states “No. of Buildings 1”; the permit pages separately list numerous numbered residential buildings and a clubhouse.
Parking levels / provision: The layout record identifies stilt parking in some buildings and states proposed parking area of 420.27 sq.m and visitor parking area of 91.11 sq.m. The clubhouse entry includes a net parking area of 271.33 sq.m. A total parking-space count is not disclosed.
Approved vs RERA-declared unit counts: The GHMC permit summary states 47 units; the filed layout identifies 49 plots. The RERA filing records 48 homes for sale, plus two clubhouse rows that are not homes for sale.
Offering and status
Unit types: RERA filing lists FOUR BED ROOM and FOUR BED ROOM VILLA configurations; the project is described in the landowner affidavit as a villa project.
RERA-filed saleable area: 425.17–927.32 sq.m across the filed four-bedroom configurations.
Booked / available: RERA portal data records 0 booked and 48 available homes when read; the record provides no as-of date, so the counts are indicative.
Construction stage: No independently verified construction-progress measurement is supplied. The project records do not establish completed or occupied buildings.
Completion dates: GHMC permit: construction to commence before 09/08/2026 and be completed before 10/02/2029. The RERA Form B declaration undertakes completion by 10-02-2029; project header lists proposed completion 10/06/2029.
Occupancy / completion certificate: No completion or occupancy certificate is recorded in the supplied project documents; the GHMC permit requires an occupancy certificate before occupation.
Construction insurance: The GHMC permit records Contractor’s All Risk Policy No. 6700009597.0, valid up to 02/02/2029.
2. The project story
ASHOKA AURA is registered as a residential project and is described in its filed GHMC records as a gated-community layout with housing. The project land is identified in the filed records as Sy.Nos. 30 (p), 31(p), 32(p) and 33(p) in Sivarampally Paigh Village, Rajendranagar Mandal, Ranga Reddy District. The registered site area is 22160.36 sq.m, of which the filed layout states 20042.51 sq.m as net layout area.
The plans show a plotted arrangement with numbered residential buildings and a clubhouse; the promoter’s filed landowner affidavit describes the development as a residential enclave of layout with villas. RERA records 48 homes in four-bedroom categories. The available evidence does not establish which buildings have started construction or their physical completion status. No occupancy or completion certificate is included.
3. Master plan, architecture & building design
The GHMC-filed layout gives a total area of 22160.36 sq.m and net layout area of 20042.51 sq.m. Its area statement allocates the net layout area as follows: 12345.09 sq.m (61.59%) plotted area; 575.65 sq.m (2.87%) amenities plot area; 4737.07 sq.m (23.64%) roads; 2075.61 sq.m (10.36%) organized open space; and 309.03 sq.m (1.54%) utilities. It records 0.02 sq.m road-widening area. These are layout-statement figures, not independent site measurements.
The drawing identifies 49 plots and numbered residential buildings, with a clubhouse. Many residential buildings are shown as Ground Floor + 2 Floors; the residential-unit blocks identified in the drawing include 1 Stilt + 4 Floors. The permit’s total sanctioned built-up area is 21470.12 sq.m. The drawing also lists internal and peripheral roads, including 12.0 m, 10.0m Main Internal Approach Road, 12m Peripheral Road, and 9m Wide Main Road.
The filed layout records proposed parking area of 420.27 sq.m and visitor parking area of 91.11 sq.m. The layout includes an organized open-space allocation and identifies tot-lot areas; specific building footprints, typical home plans, lifts, stairs, and building-by-building circulation details are not established in the supplied material. The layout is labelled “Draft Layout.”
4. Homes, configurations & floor plans
The RERA filing lists 48 homes across two four-bedroom labels. The filed saleable-area range is 425.17–927.32 sq.m. The RERA unit record reports zero booked and 48 available, without an as-of date.
| Configuration | Units | Booked | Available | RERA saleable area | Measured carpet area | Loading (if supplied) |
|---|---|---|---|---|---|---|
| Four-bedroom (including “FOUR BED ROOM” and “FOUR BED ROOM VILLA”) | 48 | 0 | 48 | 425.17–927.32 sq.m | Not established | Not supplied |
The two clubhouse entries in the RERA unit table are not homes for sale and are excluded from the home count. No usable measured home floor-plan or carpet-area figures are supplied. The drawing-measurement record reports no measured flat designs matching the RERA configuration; therefore, no drawing-based room dimensions or carpet areas can be reported. Saleable area is the RERA-filed measure; it should not be treated as carpet area.
5. Parking & vehicle circulation
The filed layout records proposed parking area of 420.27 sq.m and visitor parking area of 91.11 sq.m. A clubhouse building entry separately records net parking area of 271.33 sq.m. The permit describes some stilt areas as approved for parking and states that parking areas are to be used exclusively for vehicles; the supplied record does not provide a total number of parking spaces or a buyer-specific parking allocation.
The layout drawing shows internal roads and approach-road widths including 12.0 m, 10.0m Main Internal Approach Road, 12m Peripheral Road, and 9m Wide Main Road. The GHMC permit requires vehicle charging infrastructure at parking places; the records do not establish that EV charging facilities are installed or operational.
6. Amenities, recreation & open spaces
The RERA amenity record lists 15 infrastructure and facility categories, each with 0% progress recorded. This is a filed progress field, not evidence that a facility is complete. The layout and permit identify the following features:
| Description / size | Clubhouse area 273.92 sq.m in the layout; the layout also gives a clubhouse gross BUA of 1130.89 sq.m and total net BUA of 559.17 sq.m. The permit describes a clubhouse with stilt, ground and two upper floors. |
|---|---|
| Declared progress / verified status | RERA lists “Club House” as available, with 0% progress recorded; completion not independently verified. |
| Description / size | Five tot-lot areas are listed: 268.68 sq.m, 1473.06 sq.m, 93.4 sq.m, 70.69 sq.m, and 169.78 sq.m. |
|---|---|
| Declared progress / verified status | Shown in the layout record; completion not independently verified. |
| Description / size | 2075.61 sq.m (10.36%) of net layout area. |
|---|---|
| Declared progress / verified status | Filed layout allocation; completion not independently verified. |
| Description / size | Green strip is identified; the layout area statement records 0.00 sq.m under “Green Belt Area.” |
|---|---|
| Declared progress / verified status | Layout reference; completion not independently verified. |
| Description / size | The layout lists BADMINTON, MULTI PURPOSE HALL, GYM, Swimming Pool, and PRE FUNCTION. |
|---|---|
| Declared progress / verified status | Listed in drawing-derived records; no completion status established. |
| Description / size | RERA amenity record lists “Community Buildings.” |
|---|---|
| Declared progress / verified status | Listed with 0% progress recorded; completion not independently verified. |
The RERA amenity schedule also lists internal roads and footpaths, water supply, sewerage, storm-water drains, street lighting, sewage treatment and disposal, solid-waste management, rainwater harvesting, energy management, fire protection and safety, electrical meter room/sub-station/receiving station, and recreational open space. These are listed facilities, not evidence of delivery or operation.
7. Utilities, building services & safety
The filed amenity schedule lists water supply, sewerage including an STP, storm-water drains, sewage treatment and disposal, solid-waste management, rainwater harvesting, energy management, electrical meter room/sub-station/receiving station, and fire-protection and safety requirements. The layout-derived records additionally identify STP, TWT, DG, transformer space, TR, CT, a garbage house, and a rainwater-harvesting structure (percolation pit). No installed capacities, commissioning records, or operational status are supplied.
The GHMC permit requires a generator as an alternate electricity source and specifies fire-safety provisions including emergency lighting in corridors and common passages, fire extinguishers, hose reels and down-comers, and water-storage tanks of 25,000 litres underground and 25,000 litres at terrace level for residential buildings. It also requires a fire NOC for the amenities block before application for occupancy. These are permit conditions; the supplied documents do not establish completion or certification of those systems.
The layout conditions identify a dual-piping system and EV charging infrastructure requirements, and call for broadband/digital-connectivity infrastructure sections. The permit also requires a garbage house and rainwater-harvesting structure. No evidence establishes these systems as installed, operational, or independently inspected.
8. Location, access & connectivity
The official project records place ASHOKA AURA in Sivarampally Paigh Village, Rajendranagar Mandal, Ranga Reddy District; the project address fields give Sriramnagar Colony and PIN 500052. The filed layout identifies approach and internal roads, including 10.0m Main Internal Approach Road, 12m Peripheral Road, and 9m Wide Main Road.
The supplied location record gives the Financial District (Nanakramguda) as 1.2 km away. No other independently measured distances, public-transport details, or travel times are provided in the project-location data.
9. Developer & development status
The registered promoter is ASHOKA BUILDERS & DEVELOPERS LLP, an LLP. The project record identifies GSTIN 36ACDFA7233LIZA. The RERA certificate lists the promoter office as Village: VENKATGIRI (TDP OFFICE), Mandal: Shaikpet, District: Hyderabad, PIN 500034.
The RERA Form B is a promoter declaration that the project will be completed by 10-02-2029. The GHMC permit likewise states a completion deadline before 10/02/2029; the project header separately lists a proposed completion date of 10/06/2029. No construction-progress percentage or independently verified site status is supplied. No occupancy or completion certificate is included.
10. Approvals, official records & documents
| Identifier / date | P02400010772; issued 04/05/2026; valid 10/02/2026–10/02/2029 |
|---|---|
| What it establishes in the supplied record | Form C registration for ASHOKA AURA; includes conditions on sale agreements, conveyance, separate-account deposits, quarterly updates, and project advertisements. |
| Identifier / date | File No. 008658/GHMC/04025/SWDL/CHR1/2025; dated 10/02/2026 |
|---|---|
| What it establishes in the supplied record | Filed layout plan, labelled “Draft Layout,” with site-area statement, 49 plots, building descriptions, land-use allocations and layout conditions. |
| Identifier / date | Permit No. 2857/GHMC/SWDL/RJN1/2026; File No. 008658/GHMC/04025/SWDL/CHR1/2025; dated 10/02/2026 |
|---|---|
| What it establishes in the supplied record | Conditional “LAYOUT WITH HOUSING - PERMIT ORDER”; records site area, sanctioned built-up area, building details, permit conditions, and construction start/completion dates. |
| Identifier / date | Dated 06h day of March'2026 |
|---|---|
| What it establishes in the supplied record | Promoter declaration concerning title, encumbrances, project funds, pending approvals, and completion by 10-02-2029. |
| Identifier / date | Dated 21 APR 2026 |
|---|---|
| What it establishes in the supplied record | Records the landowners’ stated development arrangement, identifies the project as a residential villa enclave, and describes the intended supplementary allocation agreement. |
| Identifier / date | 666/2026 |
|---|---|
| What it establishes in the supplied record | GHMC permit records a mortgage over plots/villas 1, 2 and 3, extent 878.34 m², as security for development works. |
| Identifier / date | Not supplied |
|---|---|
| What it establishes in the supplied record | The supplied records do not include an occupancy or completion certificate. |
Frequently asked questions
Is ASHOKA AURA registered with Telangana RERA?
Yes. ASHOKA AURA is registered with the Telangana Real Estate Regulatory Authority as P02400010772; the registration status is New Project.
Who is the developer of ASHOKA AURA?
The promoter named in the RERA registration is Ashoka Builders & Developers LLP.
Where is ASHOKA AURA located?
ASHOKA AURA is in sriramnagar colony, Rajendranagar, Rangareddy, Telangana (500052).
When will ASHOKA AURA be completed?
The promoter's proposed date of completion filed with RERA is 10/06/2029. This is the promoter's declaration, not a guarantee.
More projects in Rajendranagar