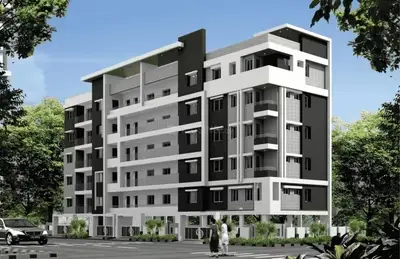
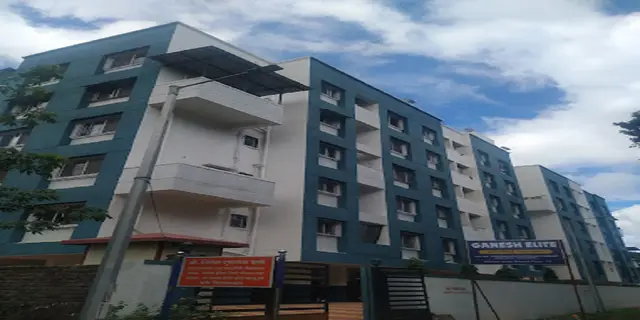
Naveen Towers
NAVEEN TOWERS · Jagtial · RERA P02800011149
NAVEEN TOWERS is a residential apartment project in HANUMAN NAGAR, Metpally mandal, Jagithyal district, developed by the registered promoter NAVEEN TOWERS, described in the filing as a partnership. The project has a site area of 999.01 sq.mt. and one residential block with 1 stilt + 5 upper floors. The TG-RERA filing records 30 2BHK apartments, each with a saleable area of 85.31 sq.m. The TG-RERA registration number is P02800011149, and the proposed and revised proposed completion date is 07/04/2027.
01What we found
Read from TG-RERA filings, approvals, land and registration records and court records. A court case is counted only when the court record states this project's survey number with its village, or names the project.
02Check before you pay
7 items to check before you pay, 3 high - from the title chain, court records and approvals, each with what to ask the builder or your advocate. An item may not be a problem with the project: records can be incomplete.

1. Project at a glance
Project identity
| Field | TG-RERA record |
|---|---|
| Registered project name | NAVEEN TOWERS |
| Project type | Residential apartment project RERA record |
| Phase / registered portion | Phase not separately identified; the registration covers the project associated with Survey No. 993/A RERA record |
| TG-RERA registration number | P02800011149 |
| Registration validity | 08/12/2023 to 07/12/2026; certificate states 2 Years, 11 Months, 29 Day |
| Registered promoter | NAVEEN TOWERS, described in the filing as a partnership Parties record RERA filing |
| RERA status | On-Going Project RERA record |
Land and geographic identity
| Field | TG-RERA / filed record |
|---|---|
| Locality | HANUMAN NAGAR; the registration certificate also identifies REDDY COLONY & HANUMAN NAGAR RERA record |
| Revenue village(s) | REDDY COLONY & HANUMAN NAGAR is the registered location; the building-permission records identify Metpally RERA record |
| Mandal | Metpally RERA record |
| District | Jagithyal (also rendered “Jagityal” in a building-permission extraction) RERA record |
| PIN | 505325 RERA record |
| Project survey number(s) and subdivision(s) | 993/A RERA record Land records |
| Filed site extent | 999.01 sq.mt. RERA filing |
| Filed net area | 995.99 sq.mt. |
| Filed boundaries | East: OPEN PLACE OF OJJELA NADIPI GANGARAM; West: 9 14 MT WIDE EXISTING 9 14 MT WIDE PROPOSED ROAD; North: OPEN PLACE OF T GOPAL; South: 12 MT WIDE EXISTING 9 14 MT WIDE PROPOSED ROAD RERA filing |
Development identity
| Field | Record |
|---|---|
| Sanctioning authority | Metpalli Municipality/Municipal Corporation; the RERA filing identifies DTCP as the authority for the plan approval Approvals record |
| Principal building-permission number / date | 0011/BP/3013/2023, dated 08 December, 2023 Approvals record |
| Filed plan / file number | 008766/BP/DTCP/3013/0010/2023 RERA record Approvals record |
| Approved built-up area | 2,300.80 m² residential upper-floor area and 499.36 m² stilt area are listed in the permission extraction. The plan extraction separately states total proposed built-up area of 2,300.80 excluding parking and 2,815.60 including parking; see the underlying records for their stated labels |
| Building arrangement | One residential block, “LIMBADRI (NAVEEN)” |
| Sanctioned floor configuration | 1 stilt + 5 upper floors; the plan extraction also describes six floors |
| Parking provision shown in plan extraction | Parking area 514.80; required parking area 506.18; visitor parking 61.27. The extraction does not specify a unit for these figures or a count of spaces |
| Units | Building-permission extraction records 24 dwelling units; TG-RERA filing records 30 apartments RERA unit table |
Offering and status
| Field | TG-RERA / filed record |
|---|---|
| Filed configuration | 2BHK RERA unit table |
| Filed saleable area | 85.31 sq.m. per unit RERA unit table |
| Booked / available | 0 booked / 30 available in the portal record; no as-of date is supplied, so these counts are indicative RERA unit table |
| Construction stage | TG-RERA amenity-progress record reports water supply at 30%, sewerage at 100%, and electrical meter room/sub-station/receiving station at 40%; other listed infrastructure items are recorded at 0%. These are filed progress figures, not independent site verification RERA amenities |
| Completion dates | Proposed and revised proposed completion: 07/04/2027 RERA record |
| Occupancy / completion certificate | Building-permission record says completion is not certified and requires an occupancy certificate before occupation; no occupancy certificate is identified in the supplied record |
Registration validity, the project completion date and occupancy certification are separate matters: the registration certificate runs to 07/12/2026, the registered project record gives 07/04/2027 as the proposed/revised completion date, and the supplied building-permission record does not certify completion RERA record.
2. The project story
NAVEEN TOWERS is registered as a residential apartment project in HANUMAN NAGAR, associated in the project records with REDDY COLONY & HANUMAN NAGAR, Metpally mandal, Jagithyal district, PIN 505325. Its identified project parcel is Survey No. 993/A. The permission records describe a single residential block, “LIMBADRI (NAVEEN),” with one stilt level and five upper floors RERA record Land records.
The TG-RERA unit record describes 30 2BHK apartments. The building-plan extraction records 24 dwelling units; the project’s TG-RERA filing is the source for the registered offering and its unit counts RERA unit table.
The supplied project record does not include an independently verified construction-site inspection. Progress figures available for certain infrastructure works are promoter-filed portal data and should not be read as independent confirmation of physical completion RERA amenities.
The project’s proposed and revised completion date is 07/04/2027. The supplied building-permission record states that completion has not been certified and requires an occupancy certificate before occupation; no project occupancy certificate is included in the supplied materials RERA record.
3. Master plan, architecture & building design
The permission and plan records describe one RCC residential apartment block on Survey No. 993/A, with a stilt level and five upper floors. The site area is stated as 999.01 sq.mt. and the net area as 995.99 sq.mt.
The building-plan extraction reports 2,300.80 as total proposed built-up area excluding parking and 2,815.60 including parking. The commencement-permission extraction separately lists 2,300.80 m² for residential upper floors and 499.36 m² for the stilt. These figures are reproduced under their source labels; the supplied records do not provide a single reconciled area schedule.
The plan extraction lists a vacant plot area of 481.09, a 4.50MT-wide driveway, and adjoining road references including 12.00 MT WIDE EXISTING and 9.14 MT WIDE EXISTING and PROPOSED ROAD. It also identifies a tot-lot and green strip in the plan’s amenities/utility list. The commencement-permission extraction requires a fenced tot-lot, peripheral planting, rainwater harvesting, transformer space and a garbage house.
The supplied material does not establish the number of apartments per floor, lift or stair arrangements, building footprint dimensions, or a separate residential/common-area schedule. No FSI-counted area or carpet-area schedule is identified as an approved area statement in the supplied records. Drawing-based measurements of homes are described separately below.
4. Homes, configurations & floor plans
The TG-RERA filing records 30 2BHK apartments, each with a filed saleable area of 85.31 sq.m.; its portal-derived counts show 0 booked and 30 available, without an as-of date. Saleable area is not the same as carpet area: it can include the home’s share of common areas, while carpet-area measurements relate to the internal usable area described by the relevant measurement method RERA unit table RERA unit details.
| Configuration | Units | Booked | Available | RERA saleable area | Measured carpet area | Loading (if supplied) |
|---|---|---|---|---|---|---|
| 2BHK | 30 | 0 | 30 | 85.31 sq.m. | Software-measured range: 48.1–61.2 sq.m.; median 55.2 sq.m. | 35% RERA unit details Floor plans |
The carpet-area figures are software measurements from the plan drawing, not RERA-filed disclosures, and the source advises reviewing them against the drawing. Twelve flat designs were measured; six are marked as needing review Floor plans. For one illustrated flat, the drawing measurement lists living, two bedrooms, foyer, toilet, kitchen and wash areas; for example, the living area is recorded as 13.02 m² and the kitchen as 5.62 m² RERA unit details. These drawing-derived figures should not be treated as a substitute for the registered unit’s agreement and area definition.
5. Parking & vehicle circulation
The building-plan extraction lists a proposed parking area of 514.80 and required parking area of 506.18, and identifies 61.27 as visitor parking. The same extraction does not state the unit for those figures or give a car-space or two-wheeler-space count. The commencement-permission record requires the stilt and any cellar approved for parking to be used exclusively for vehicle parking; the supplied material does not establish a cellar level or identify individual parking allocations.
The plan extraction shows a 4.50MT-wide driveway and references existing and proposed adjoining roads. No unit-specific parking entitlement, accessible-bay count, EV-charging installation status, or pedestrian/vehicle-separation arrangement is established in the supplied record. The building permission includes an EV-charging-infrastructure condition for parking places, but that condition is not evidence that charging facilities have been installed.
6. Amenities, recreation & open spaces
The TG-RERA portal record lists progress percentages for project infrastructure. These figures are recorded as filed progress and are not independent verification of completion RERA amenities.
| Facility | Description / size | Evidence source | Declared progress / verified status |
|---|---|---|---|
| Green strip / tot-lot / park | Plan extraction identifies a tot-lot and green strip; no size is established here | Plan and TG-RERA amenities record | Portal record: 0%; not independently verified RERA amenities |
| Aggregate recreational open space | No area stated in the supplied amenity record | TG-RERA amenities record | 0%; not independently verified RERA amenities |
| Community buildings | No facility details or size stated | TG-RERA amenities record | 0%; not independently verified RERA amenities |
The permission record requires the tot-lot to be fenced and maintained as greenery before issue of an occupancy certificate and calls for planting along the site periphery. No clubhouse, indoor recreation facility, sports facility or other convenience/community amenity is established by the supplied records.
7. Utilities, building services & safety
The TG-RERA amenity record reports water supply at 30%, sewerage (chamber, lines, septic tank, STP) at 100%, and electrical meter room/sub-station/receiving station at 40%. Rainwater harvesting is listed at 0%; storm-water drains, sewage and sullage treatment/disposal, solid-waste management, energy management, fire protection and safety, and street lighting are each listed at 0%. These are portal-recorded progress figures, not independent completion findings RERA amenities.
The building-permission record requires a rainwater-harvesting structure, transformer space and a garbage house within the premises. The plan extraction also lists a septic tank, rainwater harvesting and a distribution transformer.
No capacities, water source or storage details, STP capacity, reuse arrangements, backup-power provision, lift details, fire-system specifications, CCTV/security arrangements, or accessibility features are established in the supplied records. The permission record assigns responsibility for structural and fire safety to the stated project participants and requires services such as sanitation, plumbing, fire safety, lifts and electrical installations to be carried out under qualified technical supervision; this condition does not itself establish installed systems or completed statutory clearances.
8. Location, access & connectivity
The registered location is HANUMAN NAGAR, with REDDY COLONY & HANUMAN NAGAR also identified in the registration record, in Metpally mandal, Jagithyal district, PIN 505325. The project parcel is Survey No. 993/A RERA record.
The building-plan extraction describes the site as near H.No. 1-7-115/2 and records a 4.50MT-wide driveway, plus adjoining road references of 12.00 MT WIDE EXISTING and 9.14 MT WIDE EXISTING and PROPOSED ROAD. The location data gives an approximate 65.4 km distance to the nearest sampled Outer Ring Road interchange; no travel time or public-transport information is supplied Location record.
9. Developer & development status
The registered promoter is NAVEEN TOWERS, identified in the filing as a partnership. The filing lists GSTIN 36AAYFN9990J1Z0 and an address at B, CHAITANYA NAGAR, WARD NO 7, METPALLI, HANUMAN NAGAR, Metpally, Jagithyal, 505325. MYANA LIMBADRI is identified as an authorized signatory; LAKKAVATHULA SAIRAM is listed as a partner Parties record Corporate record RERA filing.
The project record gives a proposed and revised completion date of 07/04/2027. The registration certificate is valid through 07/12/2026, and no occupancy or completion certificate is included in the supplied material RERA record. Portal-recorded infrastructure progress is summarized above; no independent construction-progress assessment is supplied RERA amenities. No official website or contact details are identified in the supplied records.
10. Approvals, official records & documents
| Identifier / date | P02800011149; validity 08/12/2023–07/12/2026 |
|---|---|
| What the supplied record establishes | Form C records registration of NAVEEN TOWERS under section 5 |
| Identifier / date | 0011/BP/3013/2023; 08 December, 2023 |
|---|---|
| What the supplied record establishes | Permission record for the Metpally residential building; identifies 1 stilt + 5 upper floors |
| Identifier / date | 008766/BP/DTCP/3013/0010/2023 |
|---|---|
| What the supplied record establishes | Reference recorded in the project filing RERA record Approvals record |
| Identifier / date | Document 685619 |
|---|---|
| What the supplied record establishes | Plan extraction describes the proposed RCC apartment building, one block, site-area information, road references and listed plan amenities |
| Identifier / date | Document 685620 |
|---|---|
| What the supplied record establishes | Permission extraction states completion is not certified and requires an occupancy certificate before occupation |
| Identifier / date | Form B, document 727689 |
|---|---|
| What the supplied record establishes | Authorized signatory’s declaration includes a completion undertaking of 07/12/2026 |
| Identifier / date | Not identified in supplied documents |
|---|---|
| What the supplied record establishes | The supplied permission record does not certify completion |
The supplied record does not include a separate occupancy certificate, or a standalone approved-layout certificate beyond the plan and permission materials listed above.
1. Project at a glance
Project identity
Registered project name: NAVEEN TOWERS
Project type: Residential apartment project
Phase / registered portion: Phase not separately identified; the registration covers the project associated with Survey No. 993/A
TG-RERA registration number: P02800011149
Registration validity: 08/12/2023 to 07/12/2026; certificate states 2 Years, 11 Months, 29 Day
Registered promoter: NAVEEN TOWERS, described in the filing as a partnership
RERA status: On-Going Project
Land and geographic identity
Locality: HANUMAN NAGAR; the registration certificate also identifies REDDY COLONY & HANUMAN NAGAR
Revenue village(s): REDDY COLONY & HANUMAN NAGAR is the registered location; the building-permission records identify Metpally
Mandal: Metpally
District: Jagithyal (also rendered “Jagityal” in a building-permission extraction)
PIN: 505325
Project survey number(s) and subdivision(s): 993/A
Filed site extent: 999.01 sq.mt.
Filed net area: 995.99 sq.mt.
Filed boundaries: East: OPEN PLACE OF OJJELA NADIPI GANGARAM; West: 9 14 MT WIDE EXISTING 9 14 MT WIDE PROPOSED ROAD; North: OPEN PLACE OF T GOPAL; South: 12 MT WIDE EXISTING 9 14 MT WIDE PROPOSED ROAD
Development identity
Sanctioning authority: Metpalli Municipality/Municipal Corporation; the RERA filing identifies DTCP as the authority for the plan approval
Principal building-permission number / date: 0011/BP/3013/2023, dated 08 December, 2023
Filed plan / file number: 008766/BP/DTCP/3013/0010/2023
Approved built-up area: 2,300.80 m² residential upper-floor area and 499.36 m² stilt area are listed in the permission extraction. The plan extraction separately states total proposed built-up area of 2,300.80 excluding parking and 2,815.60 including parking; see the underlying records for their stated labels
Building arrangement: One residential block, “LIMBADRI (NAVEEN)”
Sanctioned floor configuration: 1 stilt + 5 upper floors; the plan extraction also describes six floors
Parking provision shown in plan extraction: Parking area 514.80; required parking area 506.18; visitor parking 61.27. The extraction does not specify a unit for these figures or a count of spaces
Units: Building-permission extraction records 24 dwelling units; TG-RERA filing records 30 apartments
Offering and status
Filed configuration: 2BHK
Filed saleable area: 85.31 sq.m. per unit
Booked / available: 0 booked / 30 available in the portal record; no as-of date is supplied, so these counts are indicative
Construction stage: TG-RERA amenity-progress record reports water supply at 30%, sewerage at 100%, and electrical meter room/sub-station/receiving station at 40%; other listed infrastructure items are recorded at 0%. These are filed progress figures, not independent site verification
Completion dates: Proposed and revised proposed completion: 07/04/2027
Occupancy / completion certificate: Building-permission record says completion is not certified and requires an occupancy certificate before occupation; no occupancy certificate is identified in the supplied record
Registration validity, the project completion date and occupancy certification are separate matters: the registration certificate runs to 07/12/2026, the registered project record gives 07/04/2027 as the proposed/revised completion date, and the supplied building-permission record does not certify completion.
2. The project story
NAVEEN TOWERS is registered as a residential apartment project in HANUMAN NAGAR, associated in the project records with REDDY COLONY & HANUMAN NAGAR, Metpally mandal, Jagithyal district, PIN 505325. Its identified project parcel is Survey No. 993/A. The permission records describe a single residential block, “LIMBADRI (NAVEEN),” with one stilt level and five upper floors.
The TG-RERA unit record describes 30 2BHK apartments. The building-plan extraction records 24 dwelling units; the project’s TG-RERA filing is the source for the registered offering and its unit counts.
The supplied project record does not include an independently verified construction-site inspection. Progress figures available for certain infrastructure works are promoter-filed portal data and should not be read as independent confirmation of physical completion.
The project’s proposed and revised completion date is 07/04/2027. The supplied building-permission record states that completion has not been certified and requires an occupancy certificate before occupation; no project occupancy certificate is included in the supplied materials.
3. Master plan, architecture & building design
The permission and plan records describe one RCC residential apartment block on Survey No. 993/A, with a stilt level and five upper floors. The site area is stated as 999.01 sq.mt. and the net area as 995.99 sq.mt.
The building-plan extraction reports 2,300.80 as total proposed built-up area excluding parking and 2,815.60 including parking. The commencement-permission extraction separately lists 2,300.80 m² for residential upper floors and 499.36 m² for the stilt. These figures are reproduced under their source labels; the supplied records do not provide a single reconciled area schedule.
The plan extraction lists a vacant plot area of 481.09, a 4.50MT-wide driveway, and adjoining road references including 12.00 MT WIDE EXISTING and 9.14 MT WIDE EXISTING and PROPOSED ROAD. It also identifies a tot-lot and green strip in the plan’s amenities/utility list. The commencement-permission extraction requires a fenced tot-lot, peripheral planting, rainwater harvesting, transformer space and a garbage house.
The supplied material does not establish the number of apartments per floor, lift or stair arrangements, building footprint dimensions, or a separate residential/common-area schedule. No FSI-counted area or carpet-area schedule is identified as an approved area statement in the supplied records. Drawing-based measurements of homes are described separately below.
4. Homes, configurations & floor plans
The TG-RERA filing records 30 2BHK apartments, each with a filed saleable area of 85.31 sq.m.; its portal-derived counts show 0 booked and 30 available, without an as-of date. Saleable area is not the same as carpet area: it can include the home’s share of common areas, while carpet-area measurements relate to the internal usable area described by the relevant measurement method.
| Configuration | Units | Booked | Available | RERA saleable area | Measured carpet area | Loading (if supplied) |
|---|---|---|---|---|---|---|
| 2BHK | 30 | 0 | 30 | 85.31 sq.m. | Software-measured range: 48.1–61.2 sq.m.; median 55.2 sq.m. | 35% |
The carpet-area figures are software measurements from the plan drawing, not RERA-filed disclosures, and the source advises reviewing them against the drawing. Twelve flat designs were measured; six are marked as needing review. For one illustrated flat, the drawing measurement lists living, two bedrooms, foyer, toilet, kitchen and wash areas; for example, the living area is recorded as 13.02 m² and the kitchen as 5.62 m². These drawing-derived figures should not be treated as a substitute for the registered unit’s agreement and area definition.
5. Parking & vehicle circulation
The building-plan extraction lists a proposed parking area of 514.80 and required parking area of 506.18, and identifies 61.27 as visitor parking. The same extraction does not state the unit for those figures or give a car-space or two-wheeler-space count. The commencement-permission record requires the stilt and any cellar approved for parking to be used exclusively for vehicle parking; the supplied material does not establish a cellar level or identify individual parking allocations.
The plan extraction shows a 4.50MT-wide driveway and references existing and proposed adjoining roads. No unit-specific parking entitlement, accessible-bay count, EV-charging installation status, or pedestrian/vehicle-separation arrangement is established in the supplied record. The building permission includes an EV-charging-infrastructure condition for parking places, but that condition is not evidence that charging facilities have been installed.
6. Amenities, recreation & open spaces
The TG-RERA portal record lists progress percentages for project infrastructure. These figures are recorded as filed progress and are not independent verification of completion.
| Facility | Description / size | Evidence source | Declared progress / verified status |
|---|---|---|---|
| Green strip / tot-lot / park | Plan extraction identifies a tot-lot and green strip; no size is established here | Plan and TG-RERA amenities record | Portal record: 0%; not independently verified |
| Aggregate recreational open space | No area stated in the supplied amenity record | TG-RERA amenities record | 0%; not independently verified |
| Community buildings | No facility details or size stated | TG-RERA amenities record | 0%; not independently verified |
The permission record requires the tot-lot to be fenced and maintained as greenery before issue of an occupancy certificate and calls for planting along the site periphery. No clubhouse, indoor recreation facility, sports facility or other convenience/community amenity is established by the supplied records.
7. Utilities, building services & safety
The TG-RERA amenity record reports water supply at 30%, sewerage (chamber, lines, septic tank, STP) at 100%, and electrical meter room/sub-station/receiving station at 40%. Rainwater harvesting is listed at 0%; storm-water drains, sewage and sullage treatment/disposal, solid-waste management, energy management, fire protection and safety, and street lighting are each listed at 0%. These are portal-recorded progress figures, not independent completion findings.
The building-permission record requires a rainwater-harvesting structure, transformer space and a garbage house within the premises. The plan extraction also lists a septic tank, rainwater harvesting and a distribution transformer.
No capacities, water source or storage details, STP capacity, reuse arrangements, backup-power provision, lift details, fire-system specifications, CCTV/security arrangements, or accessibility features are established in the supplied records. The permission record assigns responsibility for structural and fire safety to the stated project participants and requires services such as sanitation, plumbing, fire safety, lifts and electrical installations to be carried out under qualified technical supervision; this condition does not itself establish installed systems or completed statutory clearances.
8. Location, access & connectivity
The registered location is HANUMAN NAGAR, with REDDY COLONY & HANUMAN NAGAR also identified in the registration record, in Metpally mandal, Jagithyal district, PIN 505325. The project parcel is Survey No. 993/A.
The building-plan extraction describes the site as near H.No. 1-7-115/2 and records a 4.50MT-wide driveway, plus adjoining road references of 12.00 MT WIDE EXISTING and 9.14 MT WIDE EXISTING and PROPOSED ROAD. The location data gives an approximate 65.4 km distance to the nearest sampled Outer Ring Road interchange; no travel time or public-transport information is supplied.
9. Developer & development status
The registered promoter is NAVEEN TOWERS, identified in the filing as a partnership. The filing lists GSTIN 36AAYFN9990J1Z0 and an address at B, CHAITANYA NAGAR, WARD NO 7, METPALLI, HANUMAN NAGAR, Metpally, Jagithyal, 505325. MYANA LIMBADRI is identified as an authorized signatory; LAKKAVATHULA SAIRAM is listed as a partner.
The project record gives a proposed and revised completion date of 07/04/2027. The registration certificate is valid through 07/12/2026, and no occupancy or completion certificate is included in the supplied material. Portal-recorded infrastructure progress is summarized above; no independent construction-progress assessment is supplied. No official website or contact details are identified in the supplied records.
10. Approvals, official records & documents
| Identifier / date | P02800011149; validity 08/12/2023–07/12/2026 |
|---|---|
| What the supplied record establishes | Form C records registration of NAVEEN TOWERS under section 5 |
| Identifier / date | 0011/BP/3013/2023; 08 December, 2023 |
|---|---|
| What the supplied record establishes | Permission record for the Metpally residential building; identifies 1 stilt + 5 upper floors |
| Identifier / date | 008766/BP/DTCP/3013/0010/2023 |
|---|---|
| What the supplied record establishes | Reference recorded in the project filing |
| Identifier / date | Document 685619 |
|---|---|
| What the supplied record establishes | Plan extraction describes the proposed RCC apartment building, one block, site-area information, road references and listed plan amenities |
| Identifier / date | Document 685620 |
|---|---|
| What the supplied record establishes | Permission extraction states completion is not certified and requires an occupancy certificate before occupation |
| Identifier / date | Form B, document 727689 |
|---|---|
| What the supplied record establishes | Authorized signatory’s declaration includes a completion undertaking of 07/12/2026 |
| Identifier / date | Not identified in supplied documents |
|---|---|
| What the supplied record establishes | The supplied permission record does not certify completion |
The supplied record does not include a separate occupancy certificate, or a standalone approved-layout certificate beyond the plan and permission materials listed above.
Frequently asked questions
Is NAVEEN TOWERS registered with Telangana RERA?
Yes. NAVEEN TOWERS is registered with the Telangana Real Estate Regulatory Authority as P02800011149; the registration status is On-Going Project.
Who is the developer of NAVEEN TOWERS?
The promoter named in the RERA registration is NAVEEN TOWERS.
Where is NAVEEN TOWERS located?
NAVEEN TOWERS is in HANUMAN NAGAR, REDDY COLONY & HANUMAN NAGAR, Metpally, Jagtial, Telangana (505325).
When will NAVEEN TOWERS be completed?
The promoter's proposed date of completion filed with RERA is 07/04/2027. This is the promoter's declaration, not a guarantee.
More projects in Metpally