Skyla
SRI SAI JP CONSTRUCTIONS · Karimnagar · RERA P02700011229
SKYLA is a residential apartment project in Vallampahad, Karimnagar Rural Mandal, Karimnagar District, developed by registered promoter SRI SAI JP CONSTRUCTIONS. It occupies 998.52 sq.m and comprises one building with 1 Stilt + 5 Floors and 25 2BHK apartments. The project is registered under TG-RERA number P02700011229, with completion proposed by 11/12/2028.
01What we found
Read from TG-RERA filings, approvals, land and registration records and court records. A court case is counted only when the court record states this project's survey number with its village, or names the project.
02Check before you pay
8 items to check before you pay, 1 high - from the title chain, court records and approvals, each with what to ask the builder or your advocate. An item may not be a problem with the project: records can be incomplete.
1. Project at a glance
Project identity
| Item | Project record |
|---|---|
| Registered project name | SKYLA. RERA record |
| Project type / status | Residential apartment project; recorded as a “New Project.” RERA record RERA filing |
| Phase / registered portion | No separate phase name is disclosed. The registration and filed plan identify the apartment project on plots 33 part, 34, 35, 36, 37 and 38 part. RERA record |
| TG-RERA registration | P02700011229, granted under section 5; certificate issue date shown as 22/09/2026. |
| Registration validity | 12/12/2025–11/12/2028. This is the registration validity period, not evidence of completion or occupancy certification. RERA record |
| Registered promoter | SRI SAI JP CONSTRUCTIONS, recorded as a partnership. RERA record Corporate record |
| RERA status in supplied record | Registration certificate supplied; no extension is recorded on the certificate. |
Land and geographic identity
| Item | Project record |
|---|---|
| Locality | Manikyeshwari Nagar appears on the filed plan; the RERA certificate lists Karimnagar -I. |
| Revenue village | Vallampahad (also rendered in the filed records as Vallampahad Village / Wallampahad Revenue Village). Land records |
| Mandal / district / PIN | Karimnagar Rural Mandal is stated on the plan; Karimnagar Mandal is stated on the building permit. District: Karimnagar. PIN: 505002 in the project identity record. RERA record |
| Survey and plot identity | Survey No. 145; plots 33 part, 34, 35, 36, 37, 38 part. No subdivision number is disclosed. |
| Site extent | Gross and net plot area: 998.52 sq.m; the plan records zero total area deductions. |
| Boundaries | North: 9 M wide main road; east and west: 9 M wide sub roads; south: plots 38 part and 33 part. Land records |
| Registered location limitation | The RERA identity record gives “KARIMNAGAR MANDAL” as locality and does not disclose a separate revenue-village field; the filed plan identifies Vallampahad. Promoter website Land records |
Development identity
| Item | Project record |
|---|---|
| Sanctioning authority and principal approval | DTCP plan file 009048/KARI/00103/SWBP/2025, approved 12/12/2025; the building permit is issued by Karimnagar Municipal Corporation under approval 0050/KARI/SWBP/2025, also dated 12/12/2025. |
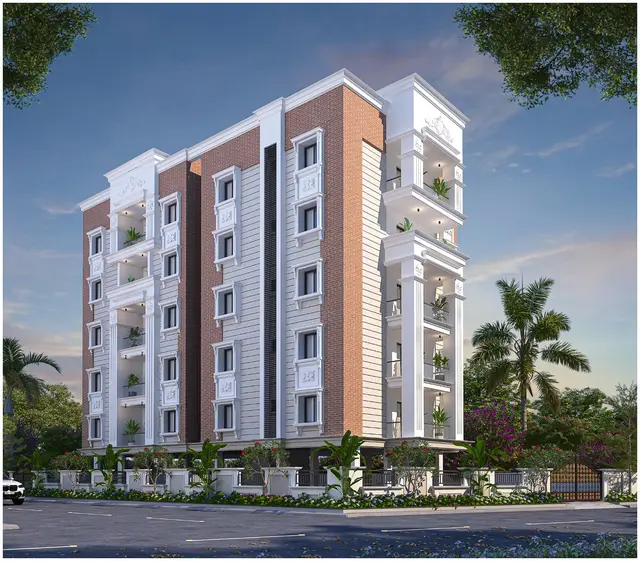
| Building / floors | One residential apartment building, described as 1 Stilt + 5 Floors. |
| Approved built-up area | 2334.3 sq.m excluding parking; 2863.44 sq.m including parking. These are separate plan figures and are not saleable or carpet area. |
| Building height | Plan extraction records proposed height from ground level 17.95 m and total height 21.19 m; the building-permit extraction separately records building height as 14.5 without a unit in that field. |
| Units | 25 dwelling units in the sanctioned-plan extraction and 25 units in the RERA filing. RERA unit table |
| Parking provision | Plan extraction records 7.00 car parking spaces, visitor parking area 55.28 sq.m, and proposed parking area 473.86 sq.m. |
Offering and status
| Item | Project record |
|---|---|
| RERA-filed configuration | 25 × 2BHK apartments; RERA-filed saleable area 110.59 sq.m per unit. RERA unit table RERA unit details |
| Booked / available | Portal reading: 0 booked / 25 available; the portal record has no as-of date, so these counts are indicative. RERA unit table |
| Construction stage | No construction-progress figure or independently verified site status is supplied. The registration certificate and filed plan establish registration and sanction, not construction completion. Document index |
| Completion date | Promoter’s Form B undertaking states completion by 11/12/2028. The building permit extraction states completion before 12/12/2028. |
| Occupancy / completion certificate | No occupancy certificate or completion certificate is supplied; the plan and permit require completion steps and an occupancy certificate before occupation. |
2. The project story
SKYLA is registered as a residential apartment project on Survey No. 145 in Vallampahad, Karimnagar District. Its filed site comprises plots 33 part, 34, 35, 36, 37 and 38 part, with a recorded net extent of 998.52 sq.m. The plan describes a single stilt-plus-five-floor apartment building with 25 dwelling units. RERA record Land records
The RERA filing lists 25 2BHK units and shows all 25 as available in the portal reading, which has no stated as-of date. The promoter’s Form B declares completion by 11/12/2028. The supplied records do not establish construction progress or independently verify the site’s current condition; no occupancy or completion certificate is included. RERA unit details RERA unit table Document index
3. Master plan, architecture & building design
The sanctioned-plan extraction records gross and net plot area of 998.52 sq.m, proposed coverage of 529.1 sq.m (53 %), and vacant plot area of 444.34 sq.m. Proposed built-up area is 2334.3 sq.m excluding parking and 2863.44 sq.m including parking. These are plan-recorded areas; the supplied records do not provide a separate FSI-counted area.
The plan identifies one 1 Stilt + 5 Floors residential apartment building. The extracted plan records proposed building height from ground level of 17.95 m and total height of 21.19 m. It also specifies setbacks of Front: 3.0 m, Rear Side: 4.0 m, Side 1: 4.0 m and Side 2: 4.0 m.
The plan lists green strips of 53.99 sq.m, 17.01 sq.m and 8.62 sq.m, and a tot-lot of 49.98 sq.m. It also lists a RWH sump, transformer space, septic provision, a 14,000.00 Ltrs. water tank and a garbage house. These are plan-listed provisions, not evidence that the facilities have been installed or completed.
The supplied extracted material does not establish detailed building footprint geometry, apartment arrangement by floor, lifts, stairs, entry/exit configuration or phase-wise organization.
4. Homes, configurations & floor plans
| Configuration | Units | Booked | Available | RERA saleable area | Measured carpet area | Loading (if supplied) |
|---|---|---|---|---|---|---|
| 2BHK | 25 | 0 | 25 | 110.59 sq.m | 62.1–65.5 sq.m; median 65.2 sq.m | 41% |
Unit counts, booking status and saleable area are from the RERA filing; booking figures have no stated as-of date. The carpet-area range and median are software measurements from the approved floor-plan drawing, not RERA-filed disclosures; the measurement record says 10 flat designs were measured and all 10 need review. RERA unit details Floor plans RERA unit table
The drawing extract for one flat labels kitchen, bedrooms, hall, dining, toilets and two balconies. It gives dimensions for some, but not all, of these spaces; the supplied room data does not provide a complete measured room schedule. The two listed balcony measurements are 2.74 sq.m and 4.11 sq.m, and are marked excluded from the software carpet calculation. RERA unit details
Carpet area, balconies and RERA saleable area are different measurements. The supplied drawing-measurement notes state that saleable area includes the home’s share of common areas; no separate utility-area figure is supplied. Floor plans RERA unit details
5. Parking & vehicle circulation
The sanctioned-plan extraction records 7.00 car parking spaces, a 55.28 sq.m visitor parking area and 473.86 sq.m proposed parking area. A separate plan figure records required parking area of 466.86 sq.m. These are plan entries; the supplied records do not establish individual allotments, accessible parking, two-wheeler counts, mechanical parking, EV charger locations or a verified spaces-per-home ratio.
The building permit and plan describe a stilt level, but the supplied extracts do not specify a vehicle ramp, internal driveway arrangement or pedestrian–vehicle separation. The plan conditions state that parking areas approved for parking are to be used exclusively for vehicle parking.
6. Amenities, recreation & open spaces
| Facility | Description / size | Evidence source | Declared progress / verified status |
|---|---|---|---|
| Green strips | 53.99 sq.m; 17.01 sq.m; 8.62 sq.m | Sanctioned-plan extraction | Plan-listed; no completed status supplied |
| Tot-lot | 49.98 sq.m | Sanctioned-plan extraction | Plan-listed; no completed status supplied |
| Water conservation / rainwater harvesting | RWH sump; rainwater-harvesting percolation pit also listed | Sanctioned-plan extraction | Plan-listed; no completed status supplied |
| Community buildings | Listed in the RERA amenities record | RERA amenities RERA amenities | Progress recorded as 0%; no independent verification |
| Internal roads and footpaths | Listed in the RERA amenities record | RERA amenities RERA amenities | Progress recorded as 0%; no independent verification |
| Street lighting | Listed in the RERA amenities record | RERA amenities RERA amenities | Progress recorded as 0%; no independent verification |
The supplied records do not identify a clubhouse or specific indoor or sports facilities. The RERA amenities record lists 14 categories overall; entries without an explicit availability value are not treated here as confirmation of delivery. RERA amenities
7. Utilities, building services & safety
The sanctioned-plan extraction lists a 14,000.00 Ltrs. water tank, a RWH sump, rainwater-harvesting structure/percolation pit, septic provision, transformer space and garbage house. The RERA amenities record marks water supply, sewerage, storm-water drains, rainwater harvesting, and electrical meter room/sub-station/receiving station as available; their progress fields show 0%. These records do not establish installed capacity or completed operation. RERA amenities
The plan includes conditions concerning EV charging infrastructure, broadband/digital connectivity infrastructure and common telecom access, and specifies fire-safety and fire-NOC requirements before occupancy. It also calls for qualified technical supervision of services, including sanitation, plumbing, fire safety, lifts and electrical installations. These are plan conditions; no supplied record confirms completed installation, lift count or capacity, fire clearance, accessibility features, backup power, waste-treatment arrangements or operational security systems.
8. Location, access & connectivity
The project’s filed location is Vallampahad, Karimnagar District, with Survey No. 145 and plots 33 part, 34, 35, 36, 37 and 38 part. The plan identifies Manikyeshwari Nagar and records a 9 M wide main road to the north and 9 M wide sub roads to the east and west. Land records
A supplied location record lists Financial District (Nanakramguda) at 1.2 km from a cadastral parcel-centroid geocode. The supplied data does not explain the route or measurement method, so this is reported as a recorded distance, not a travel-time or access claim. Location record
9. Developer & development status
The registered promoter is SRI SAI JP CONSTRUCTIONS, a partnership. The supplied corporate identifier is GSTIN 36AFSFS7553R1ZO. The promoter address in the project record is B, BHAGATHNAGAR, VALLAMPAHAD VILLAGE, KARIMNAGAR MANDAL, Karimnagar -I, Karimnagar, 505002. No official website or contact details are supplied. Corporate record Parties record
The promoter’s Form B, signed by authorized signatory KOTHURI DINESH GOUD, declares completion by 11/12/2028. The project has one recorded building and no phase-wise construction progress is supplied. The available records do not independently establish commencement or completion at site. RERA record Document index
10. Approvals, official records & documents
| Record | Supplied evidence |
|---|---|
| TG-RERA registration | Form C for SKYLA, registration P02700011229, valid 12/12/2025–11/12/2028; certificate records the project on Survey No. 145 and requires the promoter to maintain the separate account and submit quarterly updates. |
| Building plan / permit | DTCP plan file 009048/KARI/00103/SWBP/2025, dated 12/12/2025. The filed extraction describes a sanctioned S+5-floor residential apartment plan. |
| Building permit order | Karimnagar Municipal Corporation approval 0050/KARI/SWBP/2025, dated 12/12/2025; permit extraction records one stilt plus five floors and 25 dwelling units. |
| Commencement / occupancy / completion records | The RERA document list includes a commencement-certificate category and the permit conditions refer to commencement and completion notices. No separate occupancy or completion certificate is supplied. Document index |
| Promoter declaration | Form B affidavit by KOTHURI DINESH GOUD records the promoter’s declarations, including the 11/12/2028 completion undertaking. |
| Land-development instrument | RERA-filed development agreement cum GPA between landowner NOOKALA NAGARAJU and SRI SAI JP CONSTRUCTIONS, for the project land; it describes a 37% owner / 63% developer allocation of constructed area and land share. |
| Project account and allotment documents | The registration certificate includes a separate-account condition. A filed allotment-letter form is supplied; it has blank unit and allottee particulars. |
The plan and permit contain detailed conditions on construction, parking, green areas, services and occupancy; those conditions are summarized in the relevant sections above. No occupancy certificate is included in the supplied records.
1. Project at a glance
Project identity
Registered project name: SKYLA.
Project type / status: Residential apartment project; recorded as a “New Project.”
Phase / registered portion: No separate phase name is disclosed. The registration and filed plan identify the apartment project on plots 33 part, 34, 35, 36, 37 and 38 part.
TG-RERA registration: P02700011229, granted under section 5; certificate issue date shown as 22/09/2026.
Registration validity: 12/12/2025–11/12/2028. This is the registration validity period, not evidence of completion or occupancy certification.
Registered promoter: SRI SAI JP CONSTRUCTIONS, recorded as a partnership.
RERA status in supplied record: Registration certificate supplied; no extension is recorded on the certificate.
Land and geographic identity
Locality: Manikyeshwari Nagar appears on the filed plan; the RERA certificate lists Karimnagar -I.
Revenue village: Vallampahad (also rendered in the filed records as Vallampahad Village / Wallampahad Revenue Village).
Mandal / district / PIN: Karimnagar Rural Mandal is stated on the plan; Karimnagar Mandal is stated on the building permit. District: Karimnagar. PIN: 505002 in the project identity record.
Survey and plot identity: Survey No. 145; plots 33 part, 34, 35, 36, 37, 38 part. No subdivision number is disclosed.
Site extent: Gross and net plot area: 998.52 sq.m; the plan records zero total area deductions.
Boundaries: North: 9 M wide main road; east and west: 9 M wide sub roads; south: plots 38 part and 33 part.
Registered location limitation: The RERA identity record gives “KARIMNAGAR MANDAL” as locality and does not disclose a separate revenue-village field; the filed plan identifies Vallampahad.
Development identity
Sanctioning authority and principal approval: DTCP plan file 009048/KARI/00103/SWBP/2025, approved 12/12/2025; the building permit is issued by Karimnagar Municipal Corporation under approval 0050/KARI/SWBP/2025, also dated 12/12/2025.
Building / floors: One residential apartment building, described as 1 Stilt + 5 Floors.
Approved built-up area: 2334.3 sq.m excluding parking; 2863.44 sq.m including parking. These are separate plan figures and are not saleable or carpet area.
Building height: Plan extraction records proposed height from ground level 17.95 m and total height 21.19 m; the building-permit extraction separately records building height as 14.5 without a unit in that field.
Units: 25 dwelling units in the sanctioned-plan extraction and 25 units in the RERA filing.
Parking provision: Plan extraction records 7.00 car parking spaces, visitor parking area 55.28 sq.m, and proposed parking area 473.86 sq.m.
Offering and status
RERA-filed configuration: 25 × 2BHK apartments; RERA-filed saleable area 110.59 sq.m per unit.
Booked / available: Portal reading: 0 booked / 25 available; the portal record has no as-of date, so these counts are indicative.
Construction stage: No construction-progress figure or independently verified site status is supplied. The registration certificate and filed plan establish registration and sanction, not construction completion.
Completion date: Promoter’s Form B undertaking states completion by 11/12/2028. The building permit extraction states completion before 12/12/2028.
Occupancy / completion certificate: No occupancy certificate or completion certificate is supplied; the plan and permit require completion steps and an occupancy certificate before occupation.
2. The project story
SKYLA is registered as a residential apartment project on Survey No. 145 in Vallampahad, Karimnagar District. Its filed site comprises plots 33 part, 34, 35, 36, 37 and 38 part, with a recorded net extent of 998.52 sq.m. The plan describes a single stilt-plus-five-floor apartment building with 25 dwelling units.
The RERA filing lists 25 2BHK units and shows all 25 as available in the portal reading, which has no stated as-of date. The promoter’s Form B declares completion by 11/12/2028. The supplied records do not establish construction progress or independently verify the site’s current condition; no occupancy or completion certificate is included.
3. Master plan, architecture & building design
The sanctioned-plan extraction records gross and net plot area of 998.52 sq.m, proposed coverage of 529.1 sq.m (53 %), and vacant plot area of 444.34 sq.m. Proposed built-up area is 2334.3 sq.m excluding parking and 2863.44 sq.m including parking. These are plan-recorded areas; the supplied records do not provide a separate FSI-counted area.
The plan identifies one 1 Stilt + 5 Floors residential apartment building. The extracted plan records proposed building height from ground level of 17.95 m and total height of 21.19 m. It also specifies setbacks of Front: 3.0 m, Rear Side: 4.0 m, Side 1: 4.0 m and Side 2: 4.0 m.
The plan lists green strips of 53.99 sq.m, 17.01 sq.m and 8.62 sq.m, and a tot-lot of 49.98 sq.m. It also lists a RWH sump, transformer space, septic provision, a 14,000.00 Ltrs. water tank and a garbage house. These are plan-listed provisions, not evidence that the facilities have been installed or completed.
The supplied extracted material does not establish detailed building footprint geometry, apartment arrangement by floor, lifts, stairs, entry/exit configuration or phase-wise organization.
4. Homes, configurations & floor plans
| Configuration | Units | Booked | Available | RERA saleable area | Measured carpet area | Loading (if supplied) |
|---|---|---|---|---|---|---|
| 2BHK | 25 | 0 | 25 | 110.59 sq.m | 62.1–65.5 sq.m; median 65.2 sq.m | 41% |
Unit counts, booking status and saleable area are from the RERA filing; booking figures have no stated as-of date. The carpet-area range and median are software measurements from the approved floor-plan drawing, not RERA-filed disclosures; the measurement record says 10 flat designs were measured and all 10 need review.
The drawing extract for one flat labels kitchen, bedrooms, hall, dining, toilets and two balconies. It gives dimensions for some, but not all, of these spaces; the supplied room data does not provide a complete measured room schedule. The two listed balcony measurements are 2.74 sq.m and 4.11 sq.m, and are marked excluded from the software carpet calculation.
Carpet area, balconies and RERA saleable area are different measurements. The supplied drawing-measurement notes state that saleable area includes the home’s share of common areas; no separate utility-area figure is supplied.
5. Parking & vehicle circulation
The sanctioned-plan extraction records 7.00 car parking spaces, a 55.28 sq.m visitor parking area and 473.86 sq.m proposed parking area. A separate plan figure records required parking area of 466.86 sq.m. These are plan entries; the supplied records do not establish individual allotments, accessible parking, two-wheeler counts, mechanical parking, EV charger locations or a verified spaces-per-home ratio.
The building permit and plan describe a stilt level, but the supplied extracts do not specify a vehicle ramp, internal driveway arrangement or pedestrian–vehicle separation. The plan conditions state that parking areas approved for parking are to be used exclusively for vehicle parking.
6. Amenities, recreation & open spaces
| Facility | Description / size | Evidence source | Declared progress / verified status |
|---|---|---|---|
| Green strips | 53.99 sq.m; 17.01 sq.m; 8.62 sq.m | Sanctioned-plan extraction | Plan-listed; no completed status supplied |
| Tot-lot | 49.98 sq.m | Sanctioned-plan extraction | Plan-listed; no completed status supplied |
| Water conservation / rainwater harvesting | RWH sump; rainwater-harvesting percolation pit also listed | Sanctioned-plan extraction | Plan-listed; no completed status supplied |
| Community buildings | Listed in the RERA amenities record | RERA amenities | Progress recorded as 0%; no independent verification |
| Internal roads and footpaths | Listed in the RERA amenities record | RERA amenities | Progress recorded as 0%; no independent verification |
| Street lighting | Listed in the RERA amenities record | RERA amenities | Progress recorded as 0%; no independent verification |
The supplied records do not identify a clubhouse or specific indoor or sports facilities. The RERA amenities record lists 14 categories overall; entries without an explicit availability value are not treated here as confirmation of delivery.
7. Utilities, building services & safety
The sanctioned-plan extraction lists a 14,000.00 Ltrs. water tank, a RWH sump, rainwater-harvesting structure/percolation pit, septic provision, transformer space and garbage house. The RERA amenities record marks water supply, sewerage, storm-water drains, rainwater harvesting, and electrical meter room/sub-station/receiving station as available; their progress fields show 0%. These records do not establish installed capacity or completed operation.
The plan includes conditions concerning EV charging infrastructure, broadband/digital connectivity infrastructure and common telecom access, and specifies fire-safety and fire-NOC requirements before occupancy. It also calls for qualified technical supervision of services, including sanitation, plumbing, fire safety, lifts and electrical installations. These are plan conditions; no supplied record confirms completed installation, lift count or capacity, fire clearance, accessibility features, backup power, waste-treatment arrangements or operational security systems.
8. Location, access & connectivity
The project’s filed location is Vallampahad, Karimnagar District, with Survey No. 145 and plots 33 part, 34, 35, 36, 37 and 38 part. The plan identifies Manikyeshwari Nagar and records a 9 M wide main road to the north and 9 M wide sub roads to the east and west.
A supplied location record lists Financial District (Nanakramguda) at 1.2 km from a cadastral parcel-centroid geocode. The supplied data does not explain the route or measurement method, so this is reported as a recorded distance, not a travel-time or access claim.
9. Developer & development status
The registered promoter is SRI SAI JP CONSTRUCTIONS, a partnership. The supplied corporate identifier is GSTIN 36AFSFS7553R1ZO. The promoter address in the project record is B, BHAGATHNAGAR, VALLAMPAHAD VILLAGE, KARIMNAGAR MANDAL, Karimnagar -I, Karimnagar, 505002. No official website or contact details are supplied.
The promoter’s Form B, signed by authorized signatory KOTHURI DINESH GOUD, declares completion by 11/12/2028. The project has one recorded building and no phase-wise construction progress is supplied. The available records do not independently establish commencement or completion at site.
10. Approvals, official records & documents
TG-RERA registration: Form C for SKYLA, registration P02700011229, valid 12/12/2025–11/12/2028; certificate records the project on Survey No. 145 and requires the promoter to maintain the separate account and submit quarterly updates.
Building plan / permit: DTCP plan file 009048/KARI/00103/SWBP/2025, dated 12/12/2025. The filed extraction describes a sanctioned S+5-floor residential apartment plan.
Building permit order: Karimnagar Municipal Corporation approval 0050/KARI/SWBP/2025, dated 12/12/2025; permit extraction records one stilt plus five floors and 25 dwelling units.
Commencement / occupancy / completion records: The RERA document list includes a commencement-certificate category and the permit conditions refer to commencement and completion notices. No separate occupancy or completion certificate is supplied.
Promoter declaration: Form B affidavit by KOTHURI DINESH GOUD records the promoter’s declarations, including the 11/12/2028 completion undertaking.
Land-development instrument: RERA-filed development agreement cum GPA between landowner NOOKALA NAGARAJU and SRI SAI JP CONSTRUCTIONS, for the project land; it describes a 37% owner / 63% developer allocation of constructed area and land share.
Project account and allotment documents: The registration certificate includes a separate-account condition. A filed allotment-letter form is supplied; it has blank unit and allottee particulars.
The plan and permit contain detailed conditions on construction, parking, green areas, services and occupancy; those conditions are summarized in the relevant sections above. No occupancy certificate is included in the supplied records.
Frequently asked questions
Is SKYLA registered with Telangana RERA?
Yes. SKYLA is registered with the Telangana Real Estate Regulatory Authority as P02700011229; the registration status is New Project.
Who is the developer of SKYLA?
The promoter named in the RERA registration is SRI SAI JP CONSTRUCTIONS.
Where is SKYLA located?
SKYLA is in KARIMNAGAR MANDAL, Karimnagar -I, Karimnagar, Telangana (505002).
When will SKYLA be completed?
The promoter's proposed date of completion filed with RERA is 11/12/2028. This is the promoter's declaration, not a guarantee.
More projects in Karimnagar I