Sukhadha
SREEKALPA DEVELOPERS · Medchal-Malkajgiri · RERA P02200011145
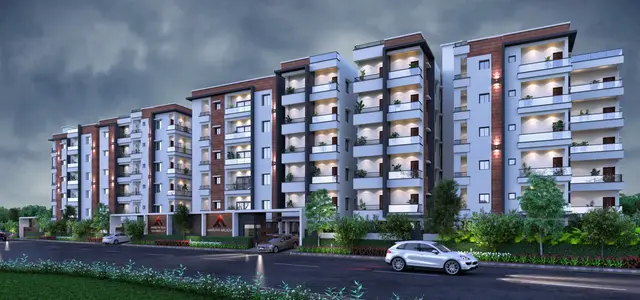
SUKHADHA is a residential apartment project in Gajularamaram, Qutballapur Mandal, Medchal-Malkajgiri District, developed by registered promoter SREEKALPA DEVELOPERS, a partnership. The registered site area is 8020.54 sq.m, and the approved arrangement is one building with 2 cellars, 3 stilts and 17 floors, comprising 280 homes: 16 2BHK and 264 3BHK units. It is registered with TG-RERA under P02200011145, and the project header gives proposed completion as 24/08/2031.
01What we found
Read from TG-RERA filings, approvals, land and registration records and court records. A court case is counted only when the court record states this project's survey number with its village, or names the project.
02Check before you pay
7 items to check before you pay, 3 high - from the title chain, court records and approvals, each with what to ask the builder or your advocate. An item may not be a problem with the project: records can be incomplete.
1. Project at a glance
Project identity
| Item | TG-RERA / project record |
|---|---|
| Registered project name | SUKHADHA RERA record |
| Project type and registered portion | Residential apartment project; the record identifies one building/tower and does not disclose a separate phase name. RERA record RERA filing |
| TG-RERA registration | P02200011145; Form C issued 22/08/2026 under section 5. The certificate states validity from 24/04/2026 to 24/04/2031. This is registration validity, not a construction-completion certificate. Approvals record |
| Registered promoter | SREEKALPA DEVELOPERS, a partnership. RERA record RERA filing Corporate record |
| RERA status | Registered. The supplied certificate does not record an extension. |
Land and geographic identity
| Item | Project record |
|---|---|
| Locality | GAJULARAMARAM RERA record RERA filing |
| Revenue village | Gajula Ramaram-1; the filed approval documents describe the village as Gajularamaram Village. RERA record |
| Mandal / district / PIN | Qutballapur / Medchal-Malkajgiri / 500055 RERA record |
| Project survey numbers and subdivisions | 350/1/1, 350/1/2, 350/2, 3501/1 as listed in the project identity and TG-RERA certificate. The GHMC-approved plan and permit also identify 351/1; all five identifiers are retained here because they appear in the supplied project record. RERA record |
| Registered site area | Total/gross 8020.54 sq.m; road-affected area 396.66 sq.m; net area 7623.88 sq.m. RERA filing |
| Boundaries filed with TG-RERA | North: MAIN ROAD 45M EXISTING ROAD WIDTH 60M PROPOSD ROAD; east, west and south: OTHERS LAND. RERA filing |
Development identity
| Item | Sanction / filing record |
|---|---|
| Sanctioning authority and principal approval | GHMC building plan, approval/file number 009811/GHMC/04511/SWBP/KPL1/2025, dated 24/04/2026. Approvals record |
| Building-permit record also filed | Building Permit Order 3580/GHMC/SWBP/QTB1/2026, dated 24/04/2026; the filed document identifies Cyberabad Municipal Corporation. Approvals record |
| Approved building arrangement | One building, 2 cellars + 3 stilts + 17 floors. The permit lists 17 residential upper floors and 1 commercial upper floor. |
| Approved built-up area | 46219.67 sq.m excluding parking; 65797.07 sq.m including parking in the GHMC plan schedule. |
| Parking provision in the plan | 313.00 car parking spaces; the permit also records parking area of 19577.39 sq.m. |
| Unit count | Building approval: 280 dwelling units. TG-RERA filing: 283 total units, including 280 homes and 3 clubhouse entries that are not homes for sale. RERA unit table |
| Height | The GHMC plan records Height from GL: 59.99 m and Total Height 62.49 m; the permit records building height 50.94 m. |
Offering and status
| Item | TG-RERA / supplied drawing record |
|---|---|
| Configurations | 2BHK: 16 units; 3BHK: 264 units. RERA unit table |
| RERA saleable area | 2BHK: 118.82 sq.m; 3BHK: 184.31 sq.m. RERA unit table |
| Booked / available | Portal-derived counts show 0 booked and 16 available 2BHKs, and 0 booked and 264 available 3BHKs. The portal extract has no as-of date; treat these counts as indicative, not a live inventory check. RERA unit table |
| Construction stage | The plan describes a proposed building. No independent site-progress measurement or construction-stage evidence is supplied. |
| Completion dates | The permit says construction is to commence before 21/10/2026 and be completed before 24/04/2031. The Form B declaration also states completion by 24.04.2031. The project header separately gives proposed completion 24/08/2031. RERA record |
| Occupancy certificate | No occupancy/completion certificate is supplied; the approval records require an occupancy certificate before occupation. The status is therefore not evidenced as issued in the supplied documents. |
2. The project story
SUKHADHA is registered with TG-RERA as a residential apartment project in Gajularamaram, Qutballapur Mandal, Medchal-Malkajgiri District. The registered land identity lists survey numbers 350/1/1, 350/1/2, 350/2 and 3501/1; the filed building plan and permit also refer to 351/1. The approved proposal is a single high-rise building with two cellar levels, three stilt levels and 17 floors, with residential and commercial floor areas identified in the permit. RERA record
The sanctioned plan states 280 dwelling units. The TG-RERA unit table lists 16 2BHK and 264 3BHK homes, plus three clubhouse entries that are common-area records rather than sale homes. No site-verified construction progress is supplied, so this overview cannot establish how much of the building has been constructed. Nor is an occupancy certificate included; the approval documents state that one is required before occupation. RERA unit table
3. Master plan, architecture & building design
The GHMC plan records a gross plot area of 8020.54 sq.m, deductions of 396.66 sq.m for road-affected land, and a net plot area of 7623.88 sq.m. It identifies proposed coverage of 2691.76 sq.m (35%) and vacant plot area of 4886.93 sq.m. These are plan-schedule figures, not a measurement of completed work.
The approved proposal is BUILDING-1, with 2 cellars, 3 stilts and 17 floors. The plan schedules 46219.67 sq.m proposed built-up area excluding parking and 65797.07 sq.m including parking. The permit separately records 44717.12 sq.m for residential upper floors and 1502.55 sq.m for a commercial upper floor. The permit’s building height is 50.94 m; the GHMC plan schedule also records 59.99 m from ground level and 62.49 m total height. These figures are reproduced as labelled in the supplied documents; no floor-area ratio is derived.
The plan depicts a tot-lot and peripheral green strips. The permit identifies a tot-lot area of 815.17 sq.m, 375 trees, and 2 rain-water-harvesting pits. It also shows a 7.01 M wide fire driveway and a 7.00M wide driveway line. The supplied extracts do not establish detailed flat-per-floor counts, lift or stair counts, or completed landscaping.
The sanctioned plan records 313.00 car parking spaces. The building permit says cellars and stilts approved for parking are to be used exclusively for vehicle parking; the extracts do not provide an allocation of bays to individual apartments.
4. Homes, configurations & floor plans
TG-RERA lists the unit counts and saleable areas below. Drawing-based carpet-area figures are software measurements from the approved floor-plan drawing geometry, not RERA-filed disclosures; the supplied measurement record says the drawings need review. Saleable area is a separate filed measure and includes the home’s share of common areas, so it should not be treated as carpet area. Balconies are excluded from the measured carpet area. RERA unit table RERA unit details Floor plans
| Configuration | Units | Booked | Available | RERA saleable area | Measured carpet area | Loading (if supplied) |
|---|---|---|---|---|---|---|
| 2BHK | 16 | 0 | 16 | 118.82 sq.m | Software-measured median 69.0 sq.m; range 68.9–69.9 sq.m | 42% |
| 3BHK | 264 | 0 | 264 | 184.31 sq.m | Software-measured median 100.0 sq.m; range 98.6–116.1 sq.m | 46% |
For a measured 2BHK drawing, the supplied room schedule includes living/dining, two bedrooms, two toilets and an open-to-air balcony of 14.0 sq.m. For a measured 3BHK drawing, it identifies living/dining, kitchen, three bedrooms, three toilets, a balcony and an open-to-air balcony. The drawing extract contains room dimensions for those sample flats, but the measurement review does not establish that every unit has the same room arrangement. RERA unit details
The configuration counts and areas above are TG-RERA figures; the carpet ranges and loading are drawing-derived software measurements. The current portal-derived booking counts have no as-of date and should be confirmed with TG-RERA before relying on availability. RERA unit table RERA unit details
5. Parking & vehicle circulation
The GHMC plan schedule provides 313.00 car parking spaces and identifies 18153.71 sq.m as parking area; the permit records total parking area of 19577.39 sq.m. The building has two cellar levels and three stilt levels, and the permit requires the approved cellar and stilt areas to remain exclusively for vehicle parking. The sanctioned parking and parking-use details are set out above.
The plan extract also records 1423.68 sq.m of visitor parking area (10.16%). The supplied documents do not establish the number of two-wheeler or accessible spaces, EV charging point count, individual apartment bay assignments, or whether any bay is exclusively allocated to a particular unit. The permit requires parking places to have EV charging infrastructure; this is a stated condition, not evidence of installation or completion.
6. Amenities, recreation & open spaces
The table distinguishes facilities recorded in the filed plan or RERA amenity schedule from vendor-listed features. The RERA amenity schedule records progress as 0% for the listed items; no independent completion verification is supplied. RERA amenities Promoter website
| Description / size | The permit identifies a commercial upper-floor area of 1502.55 sq.m; the drawing labels a clubhouse. The vendor lists a party hall, banquet hall, guest suites, gym, indoor games room, multipurpose hall and yoga studio. |
|---|---|
| Evidence source | Promoter website |
| Declared progress / verified status | Clubhouse area appears in project documents; vendor-listed facilities are not confirmed as delivered. No independent completion verification supplied. |
| Description / size | The plan and permit identify tot-lot provision; the permit gives 815.17 sq.m for the tot-lot. The vendor lists cricket, box cricket, basketball court, swimming pool and children’s play area. |
|---|---|
| Evidence source | Promoter website |
| Declared progress / verified status | Tot-lot is in the permit record; vendor-listed sports and recreation facilities are not independently verified. |
| Description / size | The plan records vacant plot area of 4886.93 sq.m, a tot-lot, and three green strips; the permit lists 375 trees. The vendor lists a normal park / central green. |
|---|---|
| Evidence source | Promoter website |
| Declared progress / verified status | Planned provision; no independent completion verification supplied. |
| Description / size | The RERA amenity schedule marks community buildings YES. The permit requires a garbage house and identifies transformer space. |
|---|---|
| Evidence source | RERA amenities |
| Declared progress / verified status | Schedule/permit declarations; no independent completion verification supplied. |
7. Utilities, building services & safety
The RERA amenity schedule marks water supply, sewerage (including STP), community buildings, water conservation/rainwater harvesting, fire protection, electrical meter room/substation/receiving station, and aggregate recreational open space as YES; it records 0% progress for the listed amenities. The approval documents require rainwater-harvesting structures, transformer space, a garbage house, storm-water drainage and sewerage and other services as per the submitted plans. The permit specifies 2 rain-water-harvesting pits. These are plan or filing records, not evidence of completed services. RERA amenities
The building permit requires an occupancy fire NOC before an occupancy certificate and automatic sprinkler systems in cellar floors; it also refers to fire-service NOC conditions. The vendor’s specification lists sprinklers in apartments, floor corridors and basements, and DG backup for common areas and specified points in flats, but these are vendor-listed specifications rather than proof of installation. The permit also requires EV-charging infrastructure in parking places, a dual-piping arrangement for qualifying buildings, and construction of a garbage house. Promoter website
The supplied plan and vendor material do not establish water-storage or treatment capacities, STP capacity, electrical backup capacity, lift numbers or capacities, CCTV installation, accessible routes or ramps, or the current operational status of any utility or safety system. Promoter website
8. Location, access & connectivity
The registered location is Gajula Ramaram-1, Qutballapur Mandal, Medchal-Malkajgiri District, Telangana, 500055. The plan identifies a main road on the northern boundary and records a 45.0 m existing road and 60.0 m proposed road; it also depicts driveway dimensions. The proposed road dimension is a plan record, not a statement that the road has been built. RERA record RERA filing
The supplied location data lists KPHB Colony Metro as the nearest metro at 4.5 km, Usha Mullapudi Cardiac Centre at 1.2 km, Store World at 1.1 km, New Era The Lead School at 0.2 km, an unnamed park at 0.5 km, an auto stand at 2.0 km, Union Bank of India at 1.6 km, and Sri Chaitanya Junior College at 2.9 km. These are supplied location-record distances; no travel times are established. Location record
9. Developer & development status
TG-RERA identifies SREEKALPA DEVELOPERS as the registered promoter and records the organization type as a partnership. Its GSTIN is 36AFJFS9636N1Z1. The supplied record lists an address at SREEKALPA LUXOR, Bachupally, Gajularamaram, Qutballapur, Medchal-Malkajgiri, 500055; the registration certificate gives a promoter-office entry of Village: Mandal: Bachupally, District: Medchal-Malkajgiri, 500090. Parties record RERA filing Corporate record
The Form B affidavit is a promoter declaration dated 01/06/2026 stating a completion date of 24.04.2031, a 70% separate-account undertaking, and other project declarations. The building permit states completion before 24/04/2031; the project header separately records proposed completion 24/08/2031. Registration remains valid through 24/04/2031 unless extended. No construction-progress report or occupancy certificate is included in the supplied overview evidence, so progress and occupied status cannot be confirmed here. RERA record
10. Approvals, official records & documents
| Record | What the supplied document establishes |
|---|---|
| TG-RERA registration certificate, P02200011145 | Form C registration under section 5; issued 22/08/2026, with stated validity 24/04/2026–24/04/2031. |
| GHMC building plan, 009811/GHMC/04511/SWBP/KPL1/2025 | Approved 24/04/2026; identifies the proposed apartment building, site areas, floors, unit count and plan conditions. |
| Building Permit Order, 3580/GHMC/SWBP/QTB1/2026 | Filed as a permit order dated 24/04/2026; records 280 dwelling units, floor configuration, completion-before date and conditions including an occupancy fire NOC. |
| TG-RERA Form B declaration | Promoter affidavit dated 01/06/2026, including a declared completion date of 24.04.2031. |
| Unit plan / drawing evidence | The GHMC plan contains floor-plan material used for software measurement of sample 2BHK and 3BHK layouts; those measurements are not RERA-filed areas. RERA unit details |
| Occupancy/completion certificate | Not present in the supplied documents. The plan and permit require an occupancy certificate before occupation. |
1. Project at a glance
Project identity
Registered project name: SUKHADHA
Project type and registered portion: Residential apartment project; the record identifies one building/tower and does not disclose a separate phase name.
TG-RERA registration: P02200011145; Form C issued 22/08/2026 under section 5. The certificate states validity from 24/04/2026 to 24/04/2031. This is registration validity, not a construction-completion certificate.
Registered promoter: SREEKALPA DEVELOPERS, a partnership.
RERA status: Registered. The supplied certificate does not record an extension.
Land and geographic identity
Locality: GAJULARAMARAM
Revenue village: Gajula Ramaram-1; the filed approval documents describe the village as Gajularamaram Village.
Mandal / district / PIN: Qutballapur / Medchal-Malkajgiri / 500055
Project survey numbers and subdivisions: 350/1/1, 350/1/2, 350/2, 3501/1 as listed in the project identity and TG-RERA certificate. The GHMC-approved plan and permit also identify 351/1; all five identifiers are retained here because they appear in the supplied project record.
Registered site area: Total/gross 8020.54 sq.m; road-affected area 396.66 sq.m; net area 7623.88 sq.m.
Boundaries filed with TG-RERA: North: MAIN ROAD 45M EXISTING ROAD WIDTH 60M PROPOSD ROAD; east, west and south: OTHERS LAND.
Development identity
Sanctioning authority and principal approval: GHMC building plan, approval/file number 009811/GHMC/04511/SWBP/KPL1/2025, dated 24/04/2026.
Building-permit record also filed: Building Permit Order 3580/GHMC/SWBP/QTB1/2026, dated 24/04/2026; the filed document identifies Cyberabad Municipal Corporation.
Approved building arrangement: One building, 2 cellars + 3 stilts + 17 floors. The permit lists 17 residential upper floors and 1 commercial upper floor.
Approved built-up area: 46219.67 sq.m excluding parking; 65797.07 sq.m including parking in the GHMC plan schedule.
Parking provision in the plan: 313.00 car parking spaces; the permit also records parking area of 19577.39 sq.m.
Unit count: Building approval: 280 dwelling units. TG-RERA filing: 283 total units, including 280 homes and 3 clubhouse entries that are not homes for sale.
Height: The GHMC plan records Height from GL: 59.99 m and Total Height 62.49 m; the permit records building height 50.94 m.
Offering and status
Configurations: 2BHK: 16 units; 3BHK: 264 units.
RERA saleable area: 2BHK: 118.82 sq.m; 3BHK: 184.31 sq.m.
Booked / available: Portal-derived counts show 0 booked and 16 available 2BHKs, and 0 booked and 264 available 3BHKs. The portal extract has no as-of date; treat these counts as indicative, not a live inventory check.
Construction stage: The plan describes a proposed building. No independent site-progress measurement or construction-stage evidence is supplied.
Completion dates: The permit says construction is to commence before 21/10/2026 and be completed before 24/04/2031. The Form B declaration also states completion by 24.04.2031. The project header separately gives proposed completion 24/08/2031.
Occupancy certificate: No occupancy/completion certificate is supplied; the approval records require an occupancy certificate before occupation. The status is therefore not evidenced as issued in the supplied documents.
2. The project story
SUKHADHA is registered with TG-RERA as a residential apartment project in Gajularamaram, Qutballapur Mandal, Medchal-Malkajgiri District. The registered land identity lists survey numbers 350/1/1, 350/1/2, 350/2 and 3501/1; the filed building plan and permit also refer to 351/1. The approved proposal is a single high-rise building with two cellar levels, three stilt levels and 17 floors, with residential and commercial floor areas identified in the permit.
The sanctioned plan states 280 dwelling units. The TG-RERA unit table lists 16 2BHK and 264 3BHK homes, plus three clubhouse entries that are common-area records rather than sale homes. No site-verified construction progress is supplied, so this overview cannot establish how much of the building has been constructed. Nor is an occupancy certificate included; the approval documents state that one is required before occupation.
3. Master plan, architecture & building design
The GHMC plan records a gross plot area of 8020.54 sq.m, deductions of 396.66 sq.m for road-affected land, and a net plot area of 7623.88 sq.m. It identifies proposed coverage of 2691.76 sq.m (35%) and vacant plot area of 4886.93 sq.m. These are plan-schedule figures, not a measurement of completed work.
The approved proposal is BUILDING-1, with 2 cellars, 3 stilts and 17 floors. The plan schedules 46219.67 sq.m proposed built-up area excluding parking and 65797.07 sq.m including parking. The permit separately records 44717.12 sq.m for residential upper floors and 1502.55 sq.m for a commercial upper floor. The permit’s building height is 50.94 m; the GHMC plan schedule also records 59.99 m from ground level and 62.49 m total height. These figures are reproduced as labelled in the supplied documents; no floor-area ratio is derived.
The plan depicts a tot-lot and peripheral green strips. The permit identifies a tot-lot area of 815.17 sq.m, 375 trees, and 2 rain-water-harvesting pits. It also shows a 7.01 M wide fire driveway and a 7.00M wide driveway line. The supplied extracts do not establish detailed flat-per-floor counts, lift or stair counts, or completed landscaping.
The sanctioned plan records 313.00 car parking spaces. The building permit says cellars and stilts approved for parking are to be used exclusively for vehicle parking; the extracts do not provide an allocation of bays to individual apartments.
4. Homes, configurations & floor plans
TG-RERA lists the unit counts and saleable areas below. Drawing-based carpet-area figures are software measurements from the approved floor-plan drawing geometry, not RERA-filed disclosures; the supplied measurement record says the drawings need review. Saleable area is a separate filed measure and includes the home’s share of common areas, so it should not be treated as carpet area. Balconies are excluded from the measured carpet area.
| Configuration | Units | Booked | Available | RERA saleable area | Measured carpet area | Loading (if supplied) |
|---|---|---|---|---|---|---|
| 2BHK | 16 | 0 | 16 | 118.82 sq.m | Software-measured median 69.0 sq.m; range 68.9–69.9 sq.m | 42% |
| 3BHK | 264 | 0 | 264 | 184.31 sq.m | Software-measured median 100.0 sq.m; range 98.6–116.1 sq.m | 46% |
For a measured 2BHK drawing, the supplied room schedule includes living/dining, two bedrooms, two toilets and an open-to-air balcony of 14.0 sq.m. For a measured 3BHK drawing, it identifies living/dining, kitchen, three bedrooms, three toilets, a balcony and an open-to-air balcony. The drawing extract contains room dimensions for those sample flats, but the measurement review does not establish that every unit has the same room arrangement.
The configuration counts and areas above are TG-RERA figures; the carpet ranges and loading are drawing-derived software measurements. The current portal-derived booking counts have no as-of date and should be confirmed with TG-RERA before relying on availability.
5. Parking & vehicle circulation
The GHMC plan schedule provides 313.00 car parking spaces and identifies 18153.71 sq.m as parking area; the permit records total parking area of 19577.39 sq.m. The building has two cellar levels and three stilt levels, and the permit requires the approved cellar and stilt areas to remain exclusively for vehicle parking. The sanctioned parking and parking-use details are set out above.
The plan extract also records 1423.68 sq.m of visitor parking area (10.16%). The supplied documents do not establish the number of two-wheeler or accessible spaces, EV charging point count, individual apartment bay assignments, or whether any bay is exclusively allocated to a particular unit. The permit requires parking places to have EV charging infrastructure; this is a stated condition, not evidence of installation or completion.
6. Amenities, recreation & open spaces
The table distinguishes facilities recorded in the filed plan or RERA amenity schedule from vendor-listed features. The RERA amenity schedule records progress as 0% for the listed items; no independent completion verification is supplied.
| Description / size | The permit identifies a commercial upper-floor area of 1502.55 sq.m; the drawing labels a clubhouse. The vendor lists a party hall, banquet hall, guest suites, gym, indoor games room, multipurpose hall and yoga studio. |
|---|---|
| Declared progress / verified status | Clubhouse area appears in project documents; vendor-listed facilities are not confirmed as delivered. No independent completion verification supplied. |
| Description / size | The plan and permit identify tot-lot provision; the permit gives 815.17 sq.m for the tot-lot. The vendor lists cricket, box cricket, basketball court, swimming pool and children’s play area. |
|---|---|
| Declared progress / verified status | Tot-lot is in the permit record; vendor-listed sports and recreation facilities are not independently verified. |
| Description / size | The plan records vacant plot area of 4886.93 sq.m, a tot-lot, and three green strips; the permit lists 375 trees. The vendor lists a normal park / central green. |
|---|---|
| Declared progress / verified status | Planned provision; no independent completion verification supplied. |
| Description / size | The RERA amenity schedule marks community buildings YES. The permit requires a garbage house and identifies transformer space. |
|---|---|
| Declared progress / verified status | Schedule/permit declarations; no independent completion verification supplied. |
7. Utilities, building services & safety
The RERA amenity schedule marks water supply, sewerage (including STP), community buildings, water conservation/rainwater harvesting, fire protection, electrical meter room/substation/receiving station, and aggregate recreational open space as YES; it records 0% progress for the listed amenities. The approval documents require rainwater-harvesting structures, transformer space, a garbage house, storm-water drainage and sewerage and other services as per the submitted plans. The permit specifies 2 rain-water-harvesting pits. These are plan or filing records, not evidence of completed services.
The building permit requires an occupancy fire NOC before an occupancy certificate and automatic sprinkler systems in cellar floors; it also refers to fire-service NOC conditions. The vendor’s specification lists sprinklers in apartments, floor corridors and basements, and DG backup for common areas and specified points in flats, but these are vendor-listed specifications rather than proof of installation. The permit also requires EV-charging infrastructure in parking places, a dual-piping arrangement for qualifying buildings, and construction of a garbage house.
The supplied plan and vendor material do not establish water-storage or treatment capacities, STP capacity, electrical backup capacity, lift numbers or capacities, CCTV installation, accessible routes or ramps, or the current operational status of any utility or safety system.
8. Location, access & connectivity
The registered location is Gajula Ramaram-1, Qutballapur Mandal, Medchal-Malkajgiri District, Telangana, 500055. The plan identifies a main road on the northern boundary and records a 45.0 m existing road and 60.0 m proposed road; it also depicts driveway dimensions. The proposed road dimension is a plan record, not a statement that the road has been built.
The supplied location data lists KPHB Colony Metro as the nearest metro at 4.5 km, Usha Mullapudi Cardiac Centre at 1.2 km, Store World at 1.1 km, New Era The Lead School at 0.2 km, an unnamed park at 0.5 km, an auto stand at 2.0 km, Union Bank of India at 1.6 km, and Sri Chaitanya Junior College at 2.9 km. These are supplied location-record distances; no travel times are established.
9. Developer & development status
TG-RERA identifies SREEKALPA DEVELOPERS as the registered promoter and records the organization type as a partnership. Its GSTIN is 36AFJFS9636N1Z1. The supplied record lists an address at SREEKALPA LUXOR, Bachupally, Gajularamaram, Qutballapur, Medchal-Malkajgiri, 500055; the registration certificate gives a promoter-office entry of Village: Mandal: Bachupally, District: Medchal-Malkajgiri, 500090.
The Form B affidavit is a promoter declaration dated 01/06/2026 stating a completion date of 24.04.2031, a 70% separate-account undertaking, and other project declarations. The building permit states completion before 24/04/2031; the project header separately records proposed completion 24/08/2031. Registration remains valid through 24/04/2031 unless extended. No construction-progress report or occupancy certificate is included in the supplied overview evidence, so progress and occupied status cannot be confirmed here.
10. Approvals, official records & documents
TG-RERA registration certificate, P02200011145: Form C registration under section 5; issued 22/08/2026, with stated validity 24/04/2026–24/04/2031.
GHMC building plan, 009811/GHMC/04511/SWBP/KPL1/2025: Approved 24/04/2026; identifies the proposed apartment building, site areas, floors, unit count and plan conditions.
Building Permit Order, 3580/GHMC/SWBP/QTB1/2026: Filed as a permit order dated 24/04/2026; records 280 dwelling units, floor configuration, completion-before date and conditions including an occupancy fire NOC.
TG-RERA Form B declaration: Promoter affidavit dated 01/06/2026, including a declared completion date of 24.04.2031.
Unit plan / drawing evidence: The GHMC plan contains floor-plan material used for software measurement of sample 2BHK and 3BHK layouts; those measurements are not RERA-filed areas.
Occupancy/completion certificate: Not present in the supplied documents. The plan and permit require an occupancy certificate before occupation.
Frequently asked questions
Is SUKHADHA registered with Telangana RERA?
Yes. SUKHADHA is registered with the Telangana Real Estate Regulatory Authority as P02200011145; the registration status is New Project.
Who is the developer of SUKHADHA?
The promoter named in the RERA registration is SREEKALPA DEVELOPERS.
Where is SUKHADHA located?
SUKHADHA is in GAJULARAMARAM, Gajula Ramaram-1, Qutballapur, Medchal-Malkajgiri, Telangana (500055).
When will SUKHADHA be completed?
The promoter's proposed date of completion filed with RERA is 24/08/2031. This is the promoter's declaration, not a guarantee.
More projects in Gajula Ramaram 1