Sr Serene Vista
SR GROUP · Sangareddy · RERA P01100011132
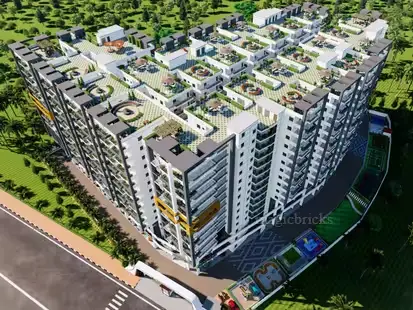
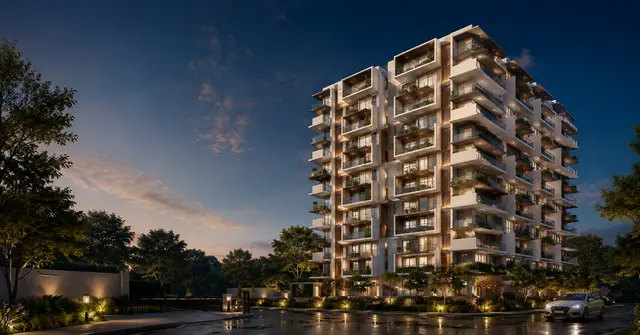
SR SERENE VISTA is a residential apartment project in RAMACHANDRAPURAM, Ramachandrapuram Mandal, Sangareddy District, developed by the registered promoter SR GROUP. The project occupies 1755.85 sq.m. and comprises one residential building with 1 Cellar + 1 Stilt + 5 Floors and 30 3BHK units. It is registered under TG-RERA number P01100011132, with proposed completion by 08/05/2029.
More from Sr Group · 2 projects →
01What we found
Read from TG-RERA filings, approvals, land and registration records and court records. A court case is counted only when the court record states this project's survey number with its village, or names the project.
02Check before you pay
9 items to check before you pay, 3 high - from the title chain, court records and approvals, each with what to ask the builder or your advocate. An item may not be a problem with the project: records can be incomplete.
Project at a glance
Project identity
| Field | Project record |
|---|---|
| Registered project name | SR SERENE VISTA RERA record |
| Project type / registered portion | Residential apartment project; registered phase/portion not separately identified RERA record Approvals record |
| TG-RERA registration | P01100011132, granted under section 5; certificate issued 22/08/2026 |
| Registration validity | 08/05/2026–08/05/2029; certificate states three years, unless extended by the Authority |
| Registered promoter | SR GROUP, identified in the filing as a partnership RERA record Corporate record |
| RERA status in supplied record | Registered; certificate records quarterly-update and other conditions. No extension is recorded in the certificate |
Land and geographic identity
| Field | Project record |
|---|---|
| Locality | RAMACHANDRAPURAM RERA record |
| Revenue village | Ramachandrapuram in the project identity record; the building-permission documents describe the site as Velimela village RERA record Land records |
| Mandal / district / PIN | Ramachandrapuram / Sangareddy / 502300 RERA record |
| Project survey numbers and subdivisions | 535/B2/3 and 535/B2/3/1 RERA record Land records |
| Site extent | 1755.85 sq.m. total/gross and 1755.85 sq.m. net in the filed plan; the RERA land record also gives 1755.85 sq.m. Land records |
| Boundaries in RERA land record | North: LAND OF FIRST PARTY; South: 33 FT WIDE ROAD; East: OTHERS LAND; West: LAND OF YASA GOVARDHAN REDDY Land records |
| Road-width figures in approval records | 10.05 m in the filed plan extraction; the building-permission documents also record an 18 mt. road |
Development identity
| Field | Project record |
|---|---|
| Sanctioning / technical approval authority | HMDA; permission letter states HMDA technical approval and delegation to Cyberabad Municipal Corporation |
| Principal approval | Building Permit No. 2106/HMDA/SWBP/2026, dated 08/05/2026; associated file/application number 009823/HMDA/02892/SWBP/SKP2/2025 |
| Approved built-up area | 4390.1 sq.m. proposed BUA excluding parking; 6521.36 sq.m. proposed BUA including parking, as recorded in the filed plan |
| Building count and configuration | One residential building: 1 Cellar + 1 Stilt + 5 Floors |
| Height | Permission document records building height of 14.75 m; the filed plan extraction separately records height from GL of 17.85 m and total height of 21.16 m |
| Parking provision in approval record | Cellar and stilt are designated for parking; plan extraction records 35 car-parking spaces and visitor parking area of 88.48 sq.m. (10.08%) |
| Unit count | 30 units in the sanctioned plan and 30 units in the RERA filing RERA unit table |
Offering and status
| Field | Project record |
|---|---|
| RERA-filed configuration | 3BHK; 30 units RERA unit table RERA unit details |
| RERA-filed saleable area | 102.92 sq.m. per unit RERA unit table RERA unit details |
| Booked / available | 0 booked / 30 available in the portal data supplied; no as-of date is provided, so counts are indicative RERA unit table |
| Construction stage | Not established by the supplied record; the approval documents identify a proposed building, but no verified site-progress measurement is supplied Document index |
| Completion commitment / deadline | Form B promoter declaration states completion by 08/05/2029; building permission also states completion before 08/05/2029 |
| Occupancy / completion certificate | No completion or occupancy certificate is recorded in the supplied documents; the building-permission records state completion is not certified |
The project story
SR SERENE VISTA is a registered residential apartment project for one building and 30 three-bedroom homes on the site identified by the RERA filing as survey subdivisions 535/B2/3 and 535/B2/3/1. The project identity record places it in Ramachandrapuram, Sangareddy; the filed building-permission documents describe the site as Velimela village, within Ramachandrapuram Mandal. RERA record Land records
The approved building arrangement is one cellar, one stilt and five upper floors, with the cellar and stilt designated for parking. The supplied RERA data records all 30 units as available and none booked, but does not provide an as-of date for those counts. No construction-progress percentage or independently verified site inspection is included, so the project’s present physical stage cannot be established from this evidence. RERA unit table
The promoter’s Form B declaration gives a completion undertaking of 08/05/2029. That is a declared completion timeline, not evidence of completion. No occupancy certificate or completion certificate appears in the supplied project record.
Master plan, architecture & building design
The filed building-permission plan describes a residential building on a gross and net plot area of 1755.85 sq.m. It records a proposed coverage area of 962.66 sq.m. (55.00%), vacant plot area of 748.34 sq.m., and proposed BUA of 4390.1 sq.m. excluding parking and 6521.36 sq.m. including parking. These are plan-record figures; no carpet-area or FSI-counted-area figure is supplied here.
The building is shown as 1 Cellar + 1 Stilt + 5 Floors. The permission record describes five residential upper floors and 4390.1 sq.m. of residential area, with commercial and “Others” areas shown as 0.0. It also records 2131.26 sq.m. as total parking area.
The plan extraction lists setbacks of Front 3.00 m, Rear Side 5.00 m, Side 1 5.00 m and Side 2 5.00 m. The plan lists a tot-lot of 95.33 sq.m. and multiple peripheral green strips; detailed building circulation, typical floor layouts, flats per floor, lift count, stair configuration and apartment entrances are not established by the supplied extracts.
Homes, configurations & floor plans
| Configuration | Units | Booked | Available | RERA saleable area | Measured carpet area | Loading (if supplied) |
|---|---|---|---|---|---|---|
| 3BHK | 30 | 0 | 30 | 102.92 sq.m. | Not established | Not supplied |
The configuration, unit count, booking count and saleable area are RERA-filed values. Booked/available counts have no stated portal as-of date and should be treated as indicative. RERA unit table RERA unit details
The floor-plan review record says the drawings were measured from approved floor-plan drawings, but reports zero measured 3BHK flat designs. It therefore provides no usable software-measured carpet area or room dimensions for this configuration. Carpet area and RERA saleable area are distinct measures; the supplied floor-plan note explains that saleable area includes the home’s share of common areas and is larger than carpet area. Floor plans
Parking & vehicle circulation
The approval-plan extraction records 35 car-parking spaces, visitor parking area of 88.48 sq.m. (10.08%), and 2131.26 sq.m. total parking area. The permission identifies the cellar and stilt as parking levels and requires them to be used exclusively for parking, without partition walls or rolling shutters and without conversion to another use.
The supplied evidence does not establish the allocation of individual bays to apartments, the number of two-wheeler or accessible spaces, parking allotment terms, ramp dimensions, or pedestrian separation. A drawn parking bay does not by itself establish exclusive ownership. The permission includes an EV-charging infrastructure condition for parking places; project-specific installed charging equipment is not evidenced.
Amenities, recreation & open spaces
| Facility | Description / size | Evidence source | Declared progress / verified status |
|---|---|---|---|
| Tot-lot | 1; 95.33 sq.m. | Approved-plan extraction | Included in plan; completion not established |
| Peripheral green strips | 13 listed strips; individual areas range from 4.12 sq.m. to 10.03 sq.m. in the plan extraction | Approved-plan extraction | Plan-listed; maintenance or completion not verified |
| Rainwater harvesting | 13 rainwater-harvesting pits in the permission record; plan condition also calls for a rainwater-harvesting structure/percolation pit | Required/provided for in permission; installation not verified | |
| Transformer space | Space for transformer shown/listed | Plan-listed; installation not verified | |
| Garbage house | Listed within the premises | Plan-listed; completion not verified | |
| Trees | 80 trees recorded in the permission extraction | Permission-record figure; planting not verified |
No clubhouse, indoor recreation room, gym, swimming pool or other sports facility is established by the supplied RERA documents. The RERA amenities checklist records internal roads and footpaths, water supply, sewerage, storm-water drains, street lighting, green strip/tot-lot/park, rainwater harvesting and an electrical meter room/sub-station/receiving station as available items, each with 0% progress recorded. RERA amenities
Utilities, building services & safety
The RERA amenities checklist lists water supply, sewerage, storm-water drains, street lighting, rainwater harvesting and electrical meter-room/sub-station/receiving-station provision, but records 0% progress for the listed items. This is a portal declaration/status entry, not independent verification of installed services. The approval documents also require transformer space, a garbage house and rainwater-harvesting facilities. RERA amenities
The permission conditions require service connections and an occupancy certificate before occupation, and identify sanitation, plumbing, fire-safety requirements, lifts and electrical installations as services to be executed under qualified technical supervision. They also require an occupancy Fire NOC before issuance of the occupancy certificate. These are approval conditions; no evidence supplied here establishes completed installations, capacity, operational status or certificate issuance.
The approval record includes construction-stage all-risk insurance details and requires construction to be covered by contractors’ all-risk insurance until the occupancy certificate, where applicable. It also records a condition for construction and demolition waste handling. No specific water source, storage or treatment capacity, STP capacity, backup-power capacity, lift count/capacity, CCTV/security system, accessible circulation or fire-system installation is established in the project-specific RERA evidence.
Location, access & connectivity
The project is registered under the locality RAMACHANDRAPURAM, in Ramachandrapuram Mandal, Sangareddy District, PIN 502300. The supplied location record provides these sampled distances: Outer Ring Road (nearest sampled interchange, approx) 5.0 km; Union Bank of India 0.2 km; Keerthi Mahal Bus Stop 1.4 km; Sri chaitanya junior college(surya towers) 2.5 km; PANACEA MERIDIAN HOSPITAL 0.2 km; balaji dresses 2.7 km; Park 0.3 km; Ramachandrapuram TS railway station 2.1 km; Triveni Kids 0.2 km. These are location-record distances, not travel times. RERA record Location record
Developer & development status
The registered promoter is SR GROUP, recorded as a partnership. The project record lists Anumandla Dileep Reddy as an authorized signatory. A partnership deed filed for the promoter is described as executed on 20 March 2024 and identifies four partners; the supplied evidence does not provide a verified corporate identification number or official contact details/site. RERA record Corporate record Parties record
The promoter’s Form B, dated 30-05-2026, declares completion by 08/05/2029 and includes undertakings concerning project funds, audits and pending approvals. The approved building permission also sets a completion date before 08/05/2029. No construction-progress certificate, verified site-status report or occupancy/completion certificate is supplied.
Approvals, official records & documents
| Record | Supplied evidence and scope |
|---|---|
| TG-RERA registration | Form C records SR SERENE VISTA, registration P01100011132, valid 08/05/2026–08/05/2029 |
| Principal building permission | HMDA Building Permission Letter, Permit 2106/HMDA/SWBP/2026, dated 08/05/2026; file/application 009823/HMDA/02892/SWBP/SKP2/2025 |
| Building-permit order | Cyberabad Municipal Corporation Building Permit Order recording HMDA technical approval; proceedings 2106/HMDA/SWBP/2026 |
| Filed plan | Building-permission plan for the proposed cellar, stilt and five-floor residential building on survey numbers 535/B2/3 and 535/B2/3/1 |
| Commencement / completion / occupancy | No separate commencement certificate, completion certificate or occupancy certificate is established in the supplied documents; permission conditions call for commencement and completion notices and an OC before occupation |
| Promoter declaration | Form B affidavit by Anumandla Dileep Reddy for SR GROUP, dated 30-05-2026 |
| Registration certificate conditions | The certificate records the 70% separate-account condition, agreement-for-sale and conveyance obligations, quarterly updates and registration validity |
The building-permission documents state that permission does not confer ownership rights and require construction to follow the sanctioned plan. Detailed sanction conditions and title evidence are addressed in the relevant report sections.
Project at a glance
Project identity
Registered project name: SR SERENE VISTA
Project type / registered portion: Residential apartment project; registered phase/portion not separately identified
TG-RERA registration: P01100011132, granted under section 5; certificate issued 22/08/2026
Registration validity: 08/05/2026–08/05/2029; certificate states three years, unless extended by the Authority
Registered promoter: SR GROUP, identified in the filing as a partnership
RERA status in supplied record: Registered; certificate records quarterly-update and other conditions. No extension is recorded in the certificate
Land and geographic identity
Locality: RAMACHANDRAPURAM
Revenue village: Ramachandrapuram in the project identity record; the building-permission documents describe the site as Velimela village
Mandal / district / PIN: Ramachandrapuram / Sangareddy / 502300
Project survey numbers and subdivisions: 535/B2/3 and 535/B2/3/1
Site extent: 1755.85 sq.m. total/gross and 1755.85 sq.m. net in the filed plan; the RERA land record also gives 1755.85 sq.m.
Boundaries in RERA land record: North: LAND OF FIRST PARTY; South: 33 FT WIDE ROAD; East: OTHERS LAND; West: LAND OF YASA GOVARDHAN REDDY
Road-width figures in approval records: 10.05 m in the filed plan extraction; the building-permission documents also record an 18 mt. road
Development identity
Sanctioning / technical approval authority: HMDA; permission letter states HMDA technical approval and delegation to Cyberabad Municipal Corporation
Principal approval: Building Permit No. 2106/HMDA/SWBP/2026, dated 08/05/2026; associated file/application number 009823/HMDA/02892/SWBP/SKP2/2025
Approved built-up area: 4390.1 sq.m. proposed BUA excluding parking; 6521.36 sq.m. proposed BUA including parking, as recorded in the filed plan
Building count and configuration: One residential building: 1 Cellar + 1 Stilt + 5 Floors
Height: Permission document records building height of 14.75 m; the filed plan extraction separately records height from GL of 17.85 m and total height of 21.16 m
Parking provision in approval record: Cellar and stilt are designated for parking; plan extraction records 35 car-parking spaces and visitor parking area of 88.48 sq.m. (10.08%)
Unit count: 30 units in the sanctioned plan and 30 units in the RERA filing
Offering and status
RERA-filed configuration: 3BHK; 30 units
RERA-filed saleable area: 102.92 sq.m. per unit
Booked / available: 0 booked / 30 available in the portal data supplied; no as-of date is provided, so counts are indicative
Construction stage: Not established by the supplied record; the approval documents identify a proposed building, but no verified site-progress measurement is supplied
Completion commitment / deadline: Form B promoter declaration states completion by 08/05/2029; building permission also states completion before 08/05/2029
Occupancy / completion certificate: No completion or occupancy certificate is recorded in the supplied documents; the building-permission records state completion is not certified
The project story
SR SERENE VISTA is a registered residential apartment project for one building and 30 three-bedroom homes on the site identified by the RERA filing as survey subdivisions 535/B2/3 and 535/B2/3/1. The project identity record places it in Ramachandrapuram, Sangareddy; the filed building-permission documents describe the site as Velimela village, within Ramachandrapuram Mandal.
The approved building arrangement is one cellar, one stilt and five upper floors, with the cellar and stilt designated for parking. The supplied RERA data records all 30 units as available and none booked, but does not provide an as-of date for those counts. No construction-progress percentage or independently verified site inspection is included, so the project’s present physical stage cannot be established from this evidence.
The promoter’s Form B declaration gives a completion undertaking of 08/05/2029. That is a declared completion timeline, not evidence of completion. No occupancy certificate or completion certificate appears in the supplied project record.
Master plan, architecture & building design
The filed building-permission plan describes a residential building on a gross and net plot area of 1755.85 sq.m. It records a proposed coverage area of 962.66 sq.m. (55.00%), vacant plot area of 748.34 sq.m., and proposed BUA of 4390.1 sq.m. excluding parking and 6521.36 sq.m. including parking. These are plan-record figures; no carpet-area or FSI-counted-area figure is supplied here.
The building is shown as 1 Cellar + 1 Stilt + 5 Floors. The permission record describes five residential upper floors and 4390.1 sq.m. of residential area, with commercial and “Others” areas shown as 0.0. It also records 2131.26 sq.m. as total parking area.
The plan extraction lists setbacks of Front 3.00 m, Rear Side 5.00 m, Side 1 5.00 m and Side 2 5.00 m. The plan lists a tot-lot of 95.33 sq.m. and multiple peripheral green strips; detailed building circulation, typical floor layouts, flats per floor, lift count, stair configuration and apartment entrances are not established by the supplied extracts.
Homes, configurations & floor plans
| Configuration | Units | Booked | Available | RERA saleable area | Measured carpet area | Loading (if supplied) |
|---|---|---|---|---|---|---|
| 3BHK | 30 | 0 | 30 | 102.92 sq.m. | Not established | Not supplied |
The configuration, unit count, booking count and saleable area are RERA-filed values. Booked/available counts have no stated portal as-of date and should be treated as indicative.
The floor-plan review record says the drawings were measured from approved floor-plan drawings, but reports zero measured 3BHK flat designs. It therefore provides no usable software-measured carpet area or room dimensions for this configuration. Carpet area and RERA saleable area are distinct measures; the supplied floor-plan note explains that saleable area includes the home’s share of common areas and is larger than carpet area.
Parking & vehicle circulation
The approval-plan extraction records 35 car-parking spaces, visitor parking area of 88.48 sq.m. (10.08%), and 2131.26 sq.m. total parking area. The permission identifies the cellar and stilt as parking levels and requires them to be used exclusively for parking, without partition walls or rolling shutters and without conversion to another use.
The supplied evidence does not establish the allocation of individual bays to apartments, the number of two-wheeler or accessible spaces, parking allotment terms, ramp dimensions, or pedestrian separation. A drawn parking bay does not by itself establish exclusive ownership. The permission includes an EV-charging infrastructure condition for parking places; project-specific installed charging equipment is not evidenced.
Amenities, recreation & open spaces
| Facility | Description / size | Evidence source | Declared progress / verified status |
|---|---|---|---|
| Tot-lot | 1; 95.33 sq.m. | Approved-plan extraction | Included in plan; completion not established |
| Peripheral green strips | 13 listed strips; individual areas range from 4.12 sq.m. to 10.03 sq.m. in the plan extraction | Approved-plan extraction | Plan-listed; maintenance or completion not verified |
| Rainwater harvesting | 13 rainwater-harvesting pits in the permission record; plan condition also calls for a rainwater-harvesting structure/percolation pit | Required/provided for in permission; installation not verified | |
| Transformer space | Space for transformer shown/listed | Plan-listed; installation not verified | |
| Garbage house | Listed within the premises | Plan-listed; completion not verified | |
| Trees | 80 trees recorded in the permission extraction | Permission-record figure; planting not verified |
No clubhouse, indoor recreation room, gym, swimming pool or other sports facility is established by the supplied RERA documents. The RERA amenities checklist records internal roads and footpaths, water supply, sewerage, storm-water drains, street lighting, green strip/tot-lot/park, rainwater harvesting and an electrical meter room/sub-station/receiving station as available items, each with 0% progress recorded.
Utilities, building services & safety
The RERA amenities checklist lists water supply, sewerage, storm-water drains, street lighting, rainwater harvesting and electrical meter-room/sub-station/receiving-station provision, but records 0% progress for the listed items. This is a portal declaration/status entry, not independent verification of installed services. The approval documents also require transformer space, a garbage house and rainwater-harvesting facilities.
The permission conditions require service connections and an occupancy certificate before occupation, and identify sanitation, plumbing, fire-safety requirements, lifts and electrical installations as services to be executed under qualified technical supervision. They also require an occupancy Fire NOC before issuance of the occupancy certificate. These are approval conditions; no evidence supplied here establishes completed installations, capacity, operational status or certificate issuance.
The approval record includes construction-stage all-risk insurance details and requires construction to be covered by contractors’ all-risk insurance until the occupancy certificate, where applicable. It also records a condition for construction and demolition waste handling. No specific water source, storage or treatment capacity, STP capacity, backup-power capacity, lift count/capacity, CCTV/security system, accessible circulation or fire-system installation is established in the project-specific RERA evidence.
Location, access & connectivity
The project is registered under the locality RAMACHANDRAPURAM, in Ramachandrapuram Mandal, Sangareddy District, PIN 502300. The supplied location record provides these sampled distances: Outer Ring Road (nearest sampled interchange, approx) 5.0 km; Union Bank of India 0.2 km; Keerthi Mahal Bus Stop 1.4 km; Sri chaitanya junior college(surya towers) 2.5 km; PANACEA MERIDIAN HOSPITAL 0.2 km; balaji dresses 2.7 km; Park 0.3 km; Ramachandrapuram TS railway station 2.1 km; Triveni Kids 0.2 km. These are location-record distances, not travel times.
Developer & development status
The registered promoter is SR GROUP, recorded as a partnership. The project record lists Anumandla Dileep Reddy as an authorized signatory. A partnership deed filed for the promoter is described as executed on 20 March 2024 and identifies four partners; the supplied evidence does not provide a verified corporate identification number or official contact details/site.
The promoter’s Form B, dated 30-05-2026, declares completion by 08/05/2029 and includes undertakings concerning project funds, audits and pending approvals. The approved building permission also sets a completion date before 08/05/2029. No construction-progress certificate, verified site-status report or occupancy/completion certificate is supplied.
Approvals, official records & documents
TG-RERA registration: Form C records SR SERENE VISTA, registration P01100011132, valid 08/05/2026–08/05/2029
Principal building permission: HMDA Building Permission Letter, Permit 2106/HMDA/SWBP/2026, dated 08/05/2026; file/application 009823/HMDA/02892/SWBP/SKP2/2025
Building-permit order: Cyberabad Municipal Corporation Building Permit Order recording HMDA technical approval; proceedings 2106/HMDA/SWBP/2026
Filed plan: Building-permission plan for the proposed cellar, stilt and five-floor residential building on survey numbers 535/B2/3 and 535/B2/3/1
Commencement / completion / occupancy: No separate commencement certificate, completion certificate or occupancy certificate is established in the supplied documents; permission conditions call for commencement and completion notices and an OC before occupation
Promoter declaration: Form B affidavit by Anumandla Dileep Reddy for SR GROUP, dated 30-05-2026
Registration certificate conditions: The certificate records the 70% separate-account condition, agreement-for-sale and conveyance obligations, quarterly updates and registration validity
The building-permission documents state that permission does not confer ownership rights and require construction to follow the sanctioned plan. Detailed sanction conditions and title evidence are addressed in the relevant report sections.
Frequently asked questions
Is SR SERENE VISTA registered with Telangana RERA?
Yes. SR SERENE VISTA is registered with the Telangana Real Estate Regulatory Authority as P01100011132; the registration status is New Project.
Who is the developer of SR SERENE VISTA?
The promoter named in the RERA registration is SR GROUP.
Where is SR SERENE VISTA located?
SR SERENE VISTA is in RAMACHANDRAPURAM, Ramchandrapuram, Sangareddy, Telangana (502300).
When will SR SERENE VISTA be completed?
The promoter's proposed date of completion filed with RERA is 08/09/2029. This is the promoter's declaration, not a guarantee.
More projects in Ramchandrapuram