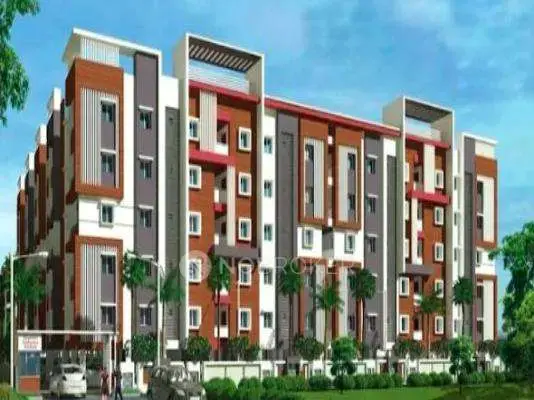
Megha Golden Villas
Megha Infra Developers · Rangareddy · RERA P02400011361
MEGHA GOLDEN VILLAS is a residential New Project at Bonguloor, Ibrahimpatnam Mandal, Ranga Reddy District, developed by the registered promoter MEGHA INFRA DEVELOPERS, a partnership firm. The project has a total site area of 98873.82 sq. mtrs and comprises 181 residential villa buildings, generally Ground Floor + 2 Upper Floors, plus a proposed club building with Stilt + 3 Upper Floors. The RERA filing includes 1BHK, 2BHK, 3BHK and 4BHK entries. It is registered under TG-RERA number P02400011361, with proposed completion by 24/03/2031.
More from Megha Infra Developers · 2 projects →
01What we found
Read from TG-RERA filings, approvals, land and registration records and court records. A court case is counted only when the court record states this project's survey number with its village, or names the project.
02Check before you pay
8 items to check before you pay, 4 high - from the title chain, court records and approvals, each with what to ask the builder or your advocate. An item may not be a problem with the project: records can be incomplete.
1. Project at a glance
Project identity
| Field | Record |
|---|---|
| Registered project name | MEGHA GOLDEN VILLAS RERA record |
| Project type / status | Residential; registered as a New Project RERA record |
| Registered phase or portion | No separate phase name or phase-wise scope is disclosed in the supplied record. RERA record |
| TG-RERA registration | P02400011361; Form C issued 27/10/2026; registration shown valid from 25/03/2026 to 24/03/2031 (unless extended by the Authority). |
| Registered promoter | MEGHA INFRA DEVELOPERS; partnership firm. RERA record RERA filing |
| Registration status | TG-RERA registration certificate is in the supplied evidence. |
Land and geographic identity
| Field | Record |
|---|---|
| Locality / revenue village | Bonguloor (also written “Bongloor” in the approval documents); the revenue village is identified as Bongloor/Bonguloor. RERA record |
| Mandal / district / PIN | Ibrahimpatnam Mandal; Ranga Reddy District; 501510. RERA record |
| Project survey numbers | 103to105and109to117and122; the registration certificate renders these as 103to105, 109to117, 122. RERA record |
| Subdivisions | The project-level filed survey description does not state subdivisions. RERA record |
| Site area | 98873.82 sq. mtrs total site area; 84855.28 sq. mtrs net area. The approval records separately identify 13237.9 sq. mtrs road-affected area and 780.64 sq. mtrs NALA-affected area. |
| Boundaries | North: Road; South: Neighbours Land; East: NALA; West: Neighbours Land and Road. RERA filing |
Development identity
| Field | Record |
|---|---|
| Sanctioning authority | Hyderabad Metropolitan Development Authority (HMDA); the permit order identifies Greater Hyderabad Municipal Corporation (GHMC) as delegated authority. |
| Principal approval | 1913/HMDA/SWDL/2026, dated 25/03/2026; application/file reference 009903/HMDA/02908/SWDL/SHZ/2025. |
| Approved development | Layout with housing for a gated-community development; approval records 181 dwelling units and Total Sanctioned Built Up Area 85353.95 (the extracted figure does not state a unit alongside this area). |
| Buildings and floors | The filed approval lists 181 residential villa buildings, each generally Ground Floor + 2 Upper Floors, plus a “proposed club” building with Stilt + 3 Upper Floors. |
| Parking levels | No dedicated parking level or parking-space count is established in the supplied extracts. |
| Approved vs. RERA-declared units | Approval record: 181 dwelling units. RERA unit filing: 546 total units, including entries that the available unit data does not confidently classify. RERA unit table |
Offering and status
| Field | Record |
|---|---|
| RERA-filed unit categories | The filing includes 1BHK, 2BHK, 3BHK and 4BHK entries, one “SHOWROOM,” and additional filed labels “2HK,” “BAKERY,” “CAFETERIA,” “DRAWING ROOM” and “FAMILY ROOM.” The latter labels are not reliably classifiable from the supplied data. RERA unit details [unit_types] |
| Booked / available | The portal-derived counts show 546 available and none booked, but the extract carries no as-of date; treat the counts as indicative. RERA unit table |
| Construction stage | No site-verified or independently measured construction progress is supplied. The permit sets a construction commencement deadline of 21/09/2026 and completion deadline of 24/03/2031. |
| Completion dates | Promoter Form B undertaking: completion by 24/03/2031. No original/revised-date history is supplied. |
| Occupancy / completion certificate | No occupancy certificate or completion certificate is supplied; the HMDA permission letter is not an occupancy or completion certificate. |
2. The project story
MEGHA GOLDEN VILLAS is registered as a residential development at Bonguloor/Bongloor in Ibrahimpatnam Mandal, Ranga Reddy District. The HMDA permission describes a layout with housing in a gated-community format and identifies 181 dwelling units, with individual villa buildings generally designed as ground floor plus two upper floors. The approval also includes a separate proposed club building. RERA record
The registration filing carries a different unit inventory total of 546. The supplied records do not explain the relationship between that inventory and the 181 dwelling units in the approval, so the filing counts should be read as recorded rather than treated as a verified description of 546 separate villas. Portal-derived booking figures are indicative only, and no independent site inspection or verified construction-progress report is provided here. RERA unit table
The promoter has declared a completion date of 24/03/2031. The approval record sets the same completion deadline and a commencement deadline of 21/09/2026. No occupancy or completion certificate is in the supplied evidence.
3. Master plan, architecture & building design
The approval records a total site area of 98873.82 sq. mtrs and a net area of 84855.28 sq. mtrs, with road-affected area of 13237.9 sq. mtrs and NALA-affected area of 780.64 sq. mtrs. It records Total Sanctioned Built Up Area 85353.95; the supplied extraction does not specify the unit for that figure.
The permit identifies 181 residential villa buildings and a proposed club building. Villa entries in the permit are generally recorded as Ground Floor + 2 Upper Floors; the club is recorded as Stilt + 3 Upper Floors. The extracted approval includes building heights of 9.0 m, 9.9 m and 9.54 m, but does not provide a complete, consistently mapped schedule of heights by villa in the summary evidence.
The approved layout record allocates 2664.06 to amenities and 8722.95 m² to “Tot Lot.” It also describes internal roads, footpaths, parks, avenue planting, a cycle track, drainage and utility works. The supplied material does not provide a complete dimensioned site plan extract adequate to describe the precise villa arrangement, plot-by-plot configuration, internal-road geometry, or floor-by-floor room layouts.
4. Homes, configurations & floor plans
The RERA unit record contains 532 units in the five recognisable configuration rows and another 14 units filed under labels that are not reliably classifiable from the supplied data. The booked and available figures below are portal-derived and have no recorded as-of date. Saleable areas are RERA-filed; the supplied floor-plan processing record reports that no drawings were successfully measured, so no software-measured carpet areas are available. RERA unit details RERA unit table Floor plans
| Configuration | Units | Booked | Available | RERA saleable area | Measured carpet area | Loading (if supplied) |
|---|---|---|---|---|---|---|
| 1BHK | 243 | 0 | 243 | 138.56 sq. m | Not available | Not supplied |
| 2BHK | 248 | 0 | 248 | 233.72 sq. m | Not available | Not supplied |
| 3BHK | 36 | 0 | 36 | 233.19 sq. m | Not available | Not supplied |
| 4BHK | 4 | 0 | 4 | 345.93 sq. m | Not available | Not supplied |
| SHOWROOM (commercial) | 1 | 0 | 1 | 888.02 sq. m | Not available | Not supplied |
The additional RERA-filed labels are FAMILY ROOM (10 units; 90.92 sq. m each), 2HK (1; 149.17 sq. m), BAKERY (1; 888.02 sq. m), CAFETERIA (1; 888.02 sq. m) and DRAWING ROOM (1; 88.3 sq. m). These are quoted as filed; the supplied data does not establish which are homes, commercial units, amenities, or other inventory. [unit_types] RERA unit details
The processing record says the four available drawings were not successfully measured. Accordingly, room dimensions, carpet area, balcony/utility areas and loading cannot be stated from the supplied evidence. Carpet area and RERA-filed saleable area are distinct measures; no drawing-based carpet measurement is available here. Floor plans
5. Parking & vehicle circulation
The supplied approval and RERA extracts do not establish a parking-space count, parking allocation by villa, visitor or accessible parking provision, a dedicated parking level, or a parking agreement for an individual unit. A separate parking plan or unit-specific allocation evidence would be needed to confirm these details. RERA unit details
The permit describes internal roads and footpaths and requires road formation, access, drainage and related layout infrastructure. It does not, in the supplied extracts, specify driveway widths, parking ramps, pedestrian/vehicle separation, or EV-charging provision.
6. Amenities, recreation & open spaces
The approval and RERA amenity list identify the following. “Available: YES” is a filed listing, not evidence that the facility has been completed or independently inspected; the amenity progress fields show 0% where reported. RERA amenities
| Description / size | “proposed club”; approval describes Stilt + 3 Upper Floors. The approval lists amenities area as 2664.06. |
|---|---|
| Declared progress / verified status | Proposed in approval; completion not verified. |
| Description / size | 8722.95 m² recorded as “Tot Lot”; RERA amenity list includes aggregate recreational open space. |
|---|---|
| Evidence source | RERA amenities |
| Declared progress / verified status | Listed; no independent completion verification. |
| Description / size | Park development and avenue plantation are specified in the approval conditions; RERA lists “Green Strip/TOT LOT/Park.” |
|---|---|
| Evidence source | RERA amenities |
| Declared progress / verified status | Required/listed; no verified completion status. |
| Description / size | Approval specifies road formation and paved footpaths. |
|---|---|
| Evidence source | RERA amenities |
| Declared progress / verified status | Listed; no verified completion status. |
| Description / size | Required by the permit conditions; also listed in the approval extraction. |
|---|---|
| Declared progress / verified status | Required/listed; no verified completion status. |
| Description / size | Listed in the RERA amenity record. |
|---|---|
| Evidence source | RERA amenities |
| Declared progress / verified status | Listed; no separate completion evidence. |
| Description / size | Included in the approval’s infrastructure requirements and RERA amenity listing. |
|---|---|
| Evidence source | RERA amenities |
| Declared progress / verified status | Listed; no verified completion status. |
| Description / size | Approval requires street lighting, including LED lighting; also listed in the RERA amenity record. |
|---|---|
| Evidence source | RERA amenities |
| Declared progress / verified status | Required/listed; no verified completion status. |
The supplied evidence does not provide a room-by-room club schedule, recreation equipment list, or operational/capacity details for these amenities. RERA amenities
7. Utilities, building services & safety
The permit requires internal water-supply pipelines, an overhead tank, an assured water-supply source and a protected water-supply system including an overhead tank and sumps. It also directs the applicant to arrange potable-water connectivity to a main trunk/connecting pipeline under Mission Bhagiratha or another authority-approved source. Storage capacity, supply source confirmation and commissioning status are not supplied.
For sewerage, the approval describes underground drainage and a common septic tank/STP, and requires an independent sewerage-disposal system. The RERA amenity list includes sewerage lines, septic tank/STP and sewage treatment/disposal. No treatment capacity, reuse quantity or verified operating status is supplied. RERA amenities
The approval conditions include storm-water drainage and channelisation of NALAs, electrical supply lines, transformers, street lighting and underground ducting of utilities. The RERA amenity record lists an electrical meter room, sub-station or receiving station. No electrical capacity, backup-power system, EV provision or commissioning evidence is given. RERA amenities
The RERA amenity list includes fire-protection and fire-safety requirements, but the supplied extracts do not provide the fire-system specification, clearance evidence, evacuation details, lift information, waste-handling capacity, CCTV/security arrangements or accessibility provisions. These facilities cannot be described as completed or verified from the available record. RERA amenities
8. Location, access & connectivity
The registered location is Bonguloor/Bongloor village, Ibrahimpatnam Mandal, Ranga Reddy District, Telangana, PIN 501510. The approval describes the site as bordered by a road to the north, neighbouring land to the south, a NALA to the east, and neighbouring land and road to the west. RERA record RERA filing
A location record gives the nearest sampled Outer Ring Road interchange at approximately 11.8 km. This is a sampled map distance, not a stated travel time. No verified public-transport details or additional official approach-route measurements are supplied. Location record
9. Developer & development status
The registered promoter is MEGHA INFRA DEVELOPERS, identified in the RERA record as a partnership firm. Its GSTIN is 36ABUFM3756A1Z2. The named partners are Alok Nath, Nagamalleswara Rao Dusanapudi and Shiva Prasad Marripally; Shaik Salam is identified as authorized signatory. Corporate record Parties record
Form B, signed by Shaik Salam as authorized signatory, records the promoter’s undertaking to complete the project by 24/03/2031 and includes declarations concerning project funds, approvals and accounts. These are promoter declarations; no independent construction-progress verification is supplied.
The registration certificate lists a promoter office address only as “Village: Mandal: District: Ranga Reddy, Pin: 500079”; a complete street address and official contact details are not established by the supplied evidence. The project address fields separately identify Megha Heights, Road no 3, BONGLOOR VILLAGE, IBRAHIMPATNAM MANDAL, Ibrahimpatnam, Ranga Reddy, 501510. Parties record
10. Approvals, official records & documents
| Identifier / date | P02400011361; issued 27/10/2026 |
|---|---|
| What the supplied evidence establishes | Form C registration for MEGHA GOLDEN VILLAS, valid 25/03/2026–24/03/2031 unless extended. |
| Identifier / date | 1913/HMDA/SWDL/2026, 25/03/2026; application 009903/HMDA/02908/SWDL/SHZ/2025 |
|---|---|
| What the supplied evidence establishes | Permission record for the housing layout; includes site/net area, villa schedule, amenity/open-space entries and infrastructure conditions. |
| Identifier / date | 1913/HMDA/SWDL/2026, 25/03/2026; application 009903/HMDA/02908/SWDL/SHZ/2025 |
|---|---|
| What the supplied evidence establishes | Permit order recording 181 dwelling units and the approval’s building schedule and deadlines; GHMC is identified as delegated authority. |
| Identifier / date | 28/04/2026 |
|---|---|
| What the supplied evidence establishes | Promoter declaration, including the 24/03/2031 completion undertaking and statements about title basis and project obligations. |
| Identifier / date | Application REA02400107946; attested April 2026 |
|---|---|
| What the supplied evidence establishes | Undertaking by nine named landowners and the promoter to register and submit a supplementary development agreement deed; the document states no sale deed or agreement would be executed before that deed is registered. |
| Identifier / date | Not supplied |
|---|---|
| What the supplied evidence establishes | The HMDA permission letter is expressly not an occupancy or completion certificate; no such certificate is established in this evidence. |
The approval conditions describe development works including roads, storm-water drainage, sewerage/septic tank or STP, water supply, electrical lines, street lighting, transformer, avenue planting, park development and rainwater-harvesting pits. The supplied approval extraction states “No. of Rain Water Harvesting Pits 0” while also listing rainwater harvesting among required works; completion or provision of rainwater-harvesting pits is therefore not established by the supplied material.
1. Project at a glance
Project identity
Registered project name: MEGHA GOLDEN VILLAS
Project type / status: Residential; registered as a New Project
Registered phase or portion: No separate phase name or phase-wise scope is disclosed in the supplied record.
TG-RERA registration: P02400011361; Form C issued 27/10/2026; registration shown valid from 25/03/2026 to 24/03/2031 (unless extended by the Authority).
Registered promoter: MEGHA INFRA DEVELOPERS; partnership firm.
Registration status: TG-RERA registration certificate is in the supplied evidence.
Land and geographic identity
Locality / revenue village: Bonguloor (also written “Bongloor” in the approval documents); the revenue village is identified as Bongloor/Bonguloor.
Mandal / district / PIN: Ibrahimpatnam Mandal; Ranga Reddy District; 501510.
Project survey numbers: 103to105and109to117and122; the registration certificate renders these as 103to105, 109to117, 122.
Subdivisions: The project-level filed survey description does not state subdivisions.
Site area: 98873.82 sq. mtrs total site area; 84855.28 sq. mtrs net area. The approval records separately identify 13237.9 sq. mtrs road-affected area and 780.64 sq. mtrs NALA-affected area.
Boundaries: North: Road; South: Neighbours Land; East: NALA; West: Neighbours Land and Road.
Development identity
Sanctioning authority: Hyderabad Metropolitan Development Authority (HMDA); the permit order identifies Greater Hyderabad Municipal Corporation (GHMC) as delegated authority.
Principal approval: 1913/HMDA/SWDL/2026, dated 25/03/2026; application/file reference 009903/HMDA/02908/SWDL/SHZ/2025.
Approved development: Layout with housing for a gated-community development; approval records 181 dwelling units and Total Sanctioned Built Up Area 85353.95 (the extracted figure does not state a unit alongside this area).
Buildings and floors: The filed approval lists 181 residential villa buildings, each generally Ground Floor + 2 Upper Floors, plus a “proposed club” building with Stilt + 3 Upper Floors.
Parking levels: No dedicated parking level or parking-space count is established in the supplied extracts.
Approved vs. RERA-declared units: Approval record: 181 dwelling units. RERA unit filing: 546 total units, including entries that the available unit data does not confidently classify.
Offering and status
RERA-filed unit categories: The filing includes 1BHK, 2BHK, 3BHK and 4BHK entries, one “SHOWROOM,” and additional filed labels “2HK,” “BAKERY,” “CAFETERIA,” “DRAWING ROOM” and “FAMILY ROOM.” The latter labels are not reliably classifiable from the supplied data. [unit_types]
Booked / available: The portal-derived counts show 546 available and none booked, but the extract carries no as-of date; treat the counts as indicative.
Construction stage: No site-verified or independently measured construction progress is supplied. The permit sets a construction commencement deadline of 21/09/2026 and completion deadline of 24/03/2031.
Completion dates: Promoter Form B undertaking: completion by 24/03/2031. No original/revised-date history is supplied.
Occupancy / completion certificate: No occupancy certificate or completion certificate is supplied; the HMDA permission letter is not an occupancy or completion certificate.
2. The project story
MEGHA GOLDEN VILLAS is registered as a residential development at Bonguloor/Bongloor in Ibrahimpatnam Mandal, Ranga Reddy District. The HMDA permission describes a layout with housing in a gated-community format and identifies 181 dwelling units, with individual villa buildings generally designed as ground floor plus two upper floors. The approval also includes a separate proposed club building.
The registration filing carries a different unit inventory total of 546. The supplied records do not explain the relationship between that inventory and the 181 dwelling units in the approval, so the filing counts should be read as recorded rather than treated as a verified description of 546 separate villas. Portal-derived booking figures are indicative only, and no independent site inspection or verified construction-progress report is provided here.
The promoter has declared a completion date of 24/03/2031. The approval record sets the same completion deadline and a commencement deadline of 21/09/2026. No occupancy or completion certificate is in the supplied evidence.
3. Master plan, architecture & building design
The approval records a total site area of 98873.82 sq. mtrs and a net area of 84855.28 sq. mtrs, with road-affected area of 13237.9 sq. mtrs and NALA-affected area of 780.64 sq. mtrs. It records Total Sanctioned Built Up Area 85353.95; the supplied extraction does not specify the unit for that figure.
The permit identifies 181 residential villa buildings and a proposed club building. Villa entries in the permit are generally recorded as Ground Floor + 2 Upper Floors; the club is recorded as Stilt + 3 Upper Floors. The extracted approval includes building heights of 9.0 m, 9.9 m and 9.54 m, but does not provide a complete, consistently mapped schedule of heights by villa in the summary evidence.
The approved layout record allocates 2664.06 to amenities and 8722.95 m² to “Tot Lot.” It also describes internal roads, footpaths, parks, avenue planting, a cycle track, drainage and utility works. The supplied material does not provide a complete dimensioned site plan extract adequate to describe the precise villa arrangement, plot-by-plot configuration, internal-road geometry, or floor-by-floor room layouts.
4. Homes, configurations & floor plans
The RERA unit record contains 532 units in the five recognisable configuration rows and another 14 units filed under labels that are not reliably classifiable from the supplied data. The booked and available figures below are portal-derived and have no recorded as-of date. Saleable areas are RERA-filed; the supplied floor-plan processing record reports that no drawings were successfully measured, so no software-measured carpet areas are available.
| Configuration | Units | Booked | Available | RERA saleable area | Measured carpet area | Loading (if supplied) |
|---|---|---|---|---|---|---|
| 1BHK | 243 | 0 | 243 | 138.56 sq. m | Not available | Not supplied |
| 2BHK | 248 | 0 | 248 | 233.72 sq. m | Not available | Not supplied |
| 3BHK | 36 | 0 | 36 | 233.19 sq. m | Not available | Not supplied |
| 4BHK | 4 | 0 | 4 | 345.93 sq. m | Not available | Not supplied |
| SHOWROOM (commercial) | 1 | 0 | 1 | 888.02 sq. m | Not available | Not supplied |
The additional RERA-filed labels are FAMILY ROOM (10 units; 90.92 sq. m each), 2HK (1; 149.17 sq. m), BAKERY (1; 888.02 sq. m), CAFETERIA (1; 888.02 sq. m) and DRAWING ROOM (1; 88.3 sq. m). These are quoted as filed; the supplied data does not establish which are homes, commercial units, amenities, or other inventory. [unit_types]
The processing record says the four available drawings were not successfully measured. Accordingly, room dimensions, carpet area, balcony/utility areas and loading cannot be stated from the supplied evidence. Carpet area and RERA-filed saleable area are distinct measures; no drawing-based carpet measurement is available here.
5. Parking & vehicle circulation
The supplied approval and RERA extracts do not establish a parking-space count, parking allocation by villa, visitor or accessible parking provision, a dedicated parking level, or a parking agreement for an individual unit. A separate parking plan or unit-specific allocation evidence would be needed to confirm these details.
The permit describes internal roads and footpaths and requires road formation, access, drainage and related layout infrastructure. It does not, in the supplied extracts, specify driveway widths, parking ramps, pedestrian/vehicle separation, or EV-charging provision.
6. Amenities, recreation & open spaces
The approval and RERA amenity list identify the following. “Available: YES” is a filed listing, not evidence that the facility has been completed or independently inspected; the amenity progress fields show 0% where reported.
| Facility | Description / size | Evidence source | Declared progress / verified status |
|---|---|---|---|
| Proposed club / community building | “proposed club”; approval describes Stilt + 3 Upper Floors. The approval lists amenities area as 2664.06. | Proposed in approval; completion not verified. | |
| Tot Lot / recreational open space | 8722.95 m² recorded as “Tot Lot”; RERA amenity list includes aggregate recreational open space. | Listed; no independent completion verification. | |
| Park / green strip / avenue planting | Park development and avenue plantation are specified in the approval conditions; RERA lists “Green Strip/TOT LOT/Park.” | Required/listed; no verified completion status. | |
| Internal roads and footpaths | Approval specifies road formation and paved footpaths. | Listed; no verified completion status. | |
| Cycling track | Required by the permit conditions; also listed in the approval extraction. | Required/listed; no verified completion status. | |
| Community buildings | Listed in the RERA amenity record. | Listed; no separate completion evidence. | |
| Storm-water drains | Included in the approval’s infrastructure requirements and RERA amenity listing. | Listed; no verified completion status. | |
| Street lighting | Approval requires street lighting, including LED lighting; also listed in the RERA amenity record. | Required/listed; no verified completion status. |
The supplied evidence does not provide a room-by-room club schedule, recreation equipment list, or operational/capacity details for these amenities.
7. Utilities, building services & safety
The permit requires internal water-supply pipelines, an overhead tank, an assured water-supply source and a protected water-supply system including an overhead tank and sumps. It also directs the applicant to arrange potable-water connectivity to a main trunk/connecting pipeline under Mission Bhagiratha or another authority-approved source. Storage capacity, supply source confirmation and commissioning status are not supplied.
For sewerage, the approval describes underground drainage and a common septic tank/STP, and requires an independent sewerage-disposal system. The RERA amenity list includes sewerage lines, septic tank/STP and sewage treatment/disposal. No treatment capacity, reuse quantity or verified operating status is supplied.
The approval conditions include storm-water drainage and channelisation of NALAs, electrical supply lines, transformers, street lighting and underground ducting of utilities. The RERA amenity record lists an electrical meter room, sub-station or receiving station. No electrical capacity, backup-power system, EV provision or commissioning evidence is given.
The RERA amenity list includes fire-protection and fire-safety requirements, but the supplied extracts do not provide the fire-system specification, clearance evidence, evacuation details, lift information, waste-handling capacity, CCTV/security arrangements or accessibility provisions. These facilities cannot be described as completed or verified from the available record.
8. Location, access & connectivity
The registered location is Bonguloor/Bongloor village, Ibrahimpatnam Mandal, Ranga Reddy District, Telangana, PIN 501510. The approval describes the site as bordered by a road to the north, neighbouring land to the south, a NALA to the east, and neighbouring land and road to the west.
A location record gives the nearest sampled Outer Ring Road interchange at approximately 11.8 km. This is a sampled map distance, not a stated travel time. No verified public-transport details or additional official approach-route measurements are supplied.
9. Developer & development status
The registered promoter is MEGHA INFRA DEVELOPERS, identified in the RERA record as a partnership firm. Its GSTIN is 36ABUFM3756A1Z2. The named partners are Alok Nath, Nagamalleswara Rao Dusanapudi and Shiva Prasad Marripally; Shaik Salam is identified as authorized signatory.
Form B, signed by Shaik Salam as authorized signatory, records the promoter’s undertaking to complete the project by 24/03/2031 and includes declarations concerning project funds, approvals and accounts. These are promoter declarations; no independent construction-progress verification is supplied.
The registration certificate lists a promoter office address only as “Village: Mandal: District: Ranga Reddy, Pin: 500079”; a complete street address and official contact details are not established by the supplied evidence. The project address fields separately identify Megha Heights, Road no 3, BONGLOOR VILLAGE, IBRAHIMPATNAM MANDAL, Ibrahimpatnam, Ranga Reddy, 501510.
10. Approvals, official records & documents
| Identifier / date | P02400011361; issued 27/10/2026 |
|---|---|
| What the supplied evidence establishes | Form C registration for MEGHA GOLDEN VILLAS, valid 25/03/2026–24/03/2031 unless extended. |
| Identifier / date | 1913/HMDA/SWDL/2026, 25/03/2026; application 009903/HMDA/02908/SWDL/SHZ/2025 |
|---|---|
| What the supplied evidence establishes | Permission record for the housing layout; includes site/net area, villa schedule, amenity/open-space entries and infrastructure conditions. |
| Identifier / date | 1913/HMDA/SWDL/2026, 25/03/2026; application 009903/HMDA/02908/SWDL/SHZ/2025 |
|---|---|
| What the supplied evidence establishes | Permit order recording 181 dwelling units and the approval’s building schedule and deadlines; GHMC is identified as delegated authority. |
| Identifier / date | 28/04/2026 |
|---|---|
| What the supplied evidence establishes | Promoter declaration, including the 24/03/2031 completion undertaking and statements about title basis and project obligations. |
| Identifier / date | Application REA02400107946; attested April 2026 |
|---|---|
| What the supplied evidence establishes | Undertaking by nine named landowners and the promoter to register and submit a supplementary development agreement deed; the document states no sale deed or agreement would be executed before that deed is registered. |
| Identifier / date | Not supplied |
|---|---|
| What the supplied evidence establishes | The HMDA permission letter is expressly not an occupancy or completion certificate; no such certificate is established in this evidence. |
The approval conditions describe development works including roads, storm-water drainage, sewerage/septic tank or STP, water supply, electrical lines, street lighting, transformer, avenue planting, park development and rainwater-harvesting pits. The supplied approval extraction states “No. of Rain Water Harvesting Pits 0” while also listing rainwater harvesting among required works; completion or provision of rainwater-harvesting pits is therefore not established by the supplied material.
Frequently asked questions
Is MEGHA GOLDEN VILLAS registered with Telangana RERA?
Yes. MEGHA GOLDEN VILLAS is registered with the Telangana Real Estate Regulatory Authority as P02400011361; the registration status is New Project.
Who is the developer of MEGHA GOLDEN VILLAS?
The promoter named in the RERA registration is Megha Infra Developers.
Where is MEGHA GOLDEN VILLAS located?
MEGHA GOLDEN VILLAS is in IBRAHIMPATNAM MANDAL, Bonguloor, Ibrahimpatnam, Rangareddy, Telangana (501510).
When will MEGHA GOLDEN VILLAS be completed?
The promoter's proposed date of completion filed with RERA is 24/03/2031. This is the promoter's declaration, not a guarantee.
More projects in Bonguloor