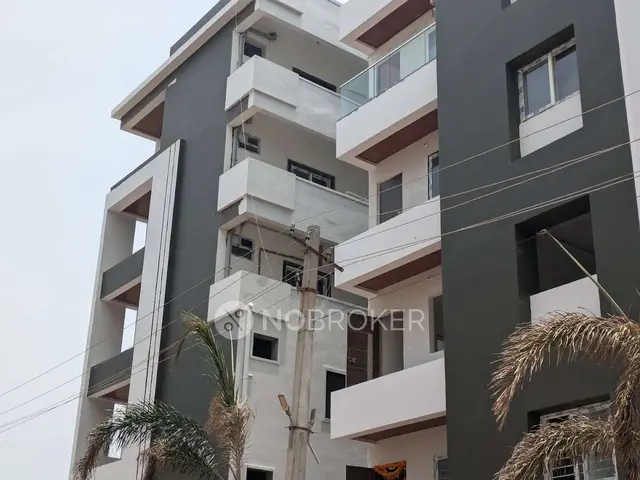
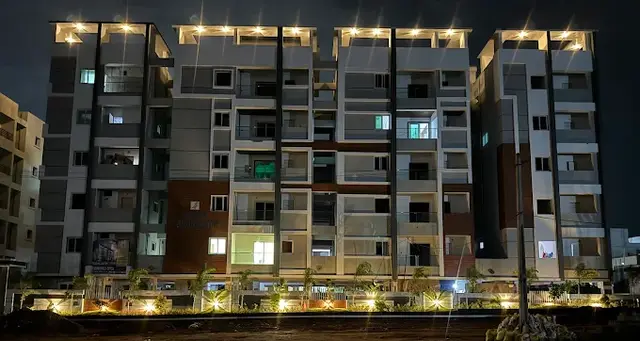
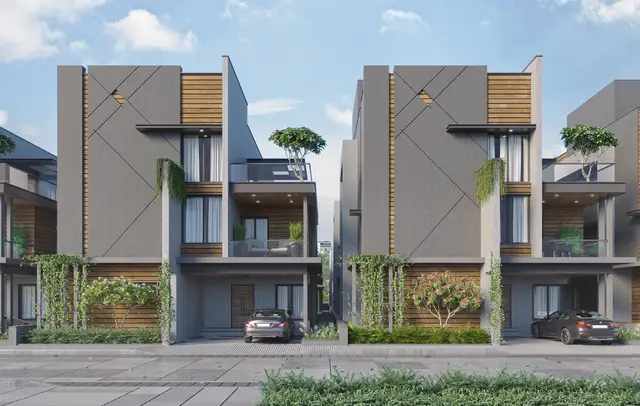
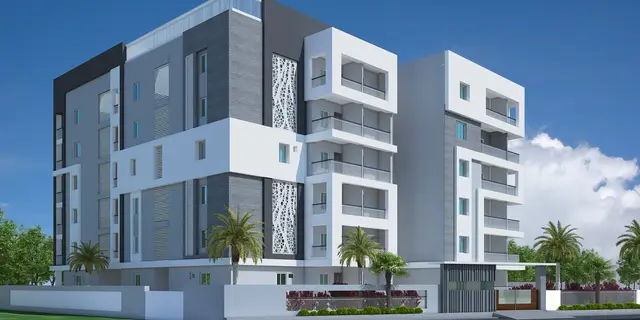
Bhavagnya Classic Tower
BHAVAGNYA INFRA PROJECTS · Rangareddy · RERA P02400011331
Bhavagnya Classic Tower is a residential apartment project in Turkayemjal, Abdullapurmet Mandal, Ranga Reddy District, developed by registered promoter BHAVAGNYA INFRA PROJECTS. The project has a site area of 367.80 sq m and comprises one building with 1 Stilt + 5 Floors and 10 units, each recorded as “UNIT” with a saleable area of 131.23 sq m. It is registered under TG-RERA number P02400011331, with registration valid from 19/12/2025 to 19/12/2028, and completion is stated before 19/12/2028.
More from Bhavagnya Infra Projects · 2 projects →
01What we found
Read from TG-RERA filings, approvals, land and registration records and court records. A court case is counted only when the court record states this project's survey number with its village, or names the project.
02Check before you pay
9 items to check before you pay, 3 high - from the title chain, court records and approvals, each with what to ask the builder or your advocate. An item may not be a problem with the project: records can be incomplete.
Project at a glance
Project identity
| Field | Project record |
|---|---|
| Registered project name | Bhavagnya Classic Tower |
| Project type | Residential apartment project, as classified in the RERA filing. RERA record |
| Phase / registered portion | Phase not separately identified; the registration is for the stated project. RERA record |
| TG-RERA registration | P02400011331. The Form C certificate states registration under section 5. Approvals record |
| Registration validity | 19/12/2025 to 19/12/2028. This is the registration period, not an occupancy certificate or proof of completion. Approvals record |
| Registered promoter | BHAVAGNYA INFRA PROJECTS, a partnership. The RERA filing also identifies IRA NIRMAAN as landowner/promoter party for project documents. Corporate record Parties record |
| RERA status | New Project; registration certificate issued. RERA record |
Land and geographic identity
| Field | Project record |
|---|---|
| Locality / revenue village | Turkayemjal is the RERA-recorded village; building-permit documents also refer to Turkayamjal and Ragannaguda H/o. Turkayamjal. RERA record RERA filing |
| Mandal / district / PIN | Abdullapurmet / Ranga Reddy / 501510. RERA record RERA filing |
| Project survey numbers and subdivisions, as recorded | 354/E, 356/4, 357/4, 354, 356/2/Aa, 357/2Aa, 356/2/E, 357/2/E, 354/AaUuA, 356/3/A, 357/3/A, 354/AaUuAa, 356/3/Aa, 357/3/Aa, 354/LuE, 354/ARuA, 356/A, 357/A, 354/AEe, 354/ARu Aa, 356/Aa, 357/Aa, 354/ARuE, 354/AU, 356/E, 357/E, 354/AUu, 354/AaRuEe, 356/Ee, 357/Ee, 354/AaAa, 354/ Ee, 356/1/A, 357/1/A, 354/Aa, E354/U, 356/1/Aa, 357/1/Aa, 354/AaEe, 354/Uu, 356/1/E, 357/1/E, 354/AaU, 354/Ru, 356/1/Ee, 357/1/Ee. RERA filing |
| Site extent | 367.80 sq m total and net site area in the project filing and building-permit record. RERA filing |
| Plot reference / boundaries | Plot Nos. 22 and 23. East: Plot Nos. 26 and 27; west: 30 Wide Road; north: Plot No. 24; south: Plot No. 21. RERA filing |
| PIN | 501510. RERA filing |
Development identity
| Field | Project record |
|---|---|
| Sanctioning authority / principal approval | Hyderabad Metropolitan Development Authority (HMDA); Building Permit Order 009925/HMDA/02913/SWBP/GTK/2025, dated 19/12/2025. Approvals record |
| Further permit record | Building Permit Order / proceedings 1276/HMDA/SWBP/2025, dated 17/03/2026. Approvals record |
| Approved built-up area | 1075.45 sq m in the project filing. The permit extraction separately lists residential upper floors as 1070.45 sq m; these are retained as labelled record figures, not treated as interchangeable. RERA filing |
| Building count and configuration | One building, Building-1: 1 Stilt + 5 Floors; permit states building height 14.99 m. RERA record |
| Parking provision shown in permit record | Stated total parking area: 214.09 sq m; stilt is identified as parking in the permit conditions. The number of parking spaces is not established by the supplied record. |
| Unit count | RERA-filed: 10 units, recorded as “UNIT.” The approved-plan extraction does not provide a separate, legible sanctioned unit count. RERA unit table RERA unit table |
Offering and status
| Field | Project record |
|---|---|
| RERA-filed unit type and saleable area | “UNIT”; 131.23 sq m saleable area per filed unit. RERA unit table |
| RERA portal booking snapshot | 0 booked / 10 available; the portal-derived unit record has no as-of date, so the counts are indicative. RERA unit table |
| Construction stage | No independently verified construction-progress figure is supplied. Building permission is not evidence of construction completion. Document index |
| Completion deadline | Building-permit record and Form B undertaking state completion before 19/12/2028. |
| Occupancy / completion certificate | No occupancy or completion certificate is supplied; the building-permit document says an occupancy certificate is required before occupation. |
The project story
Bhavagnya Classic Tower is recorded with TG-RERA as a residential apartment project on Plot Nos. 22 and 23 at Turkayemjal, Abdullapurmet Mandal, Ranga Reddy District. The filed site area is 367.80 sq m. The permitted scheme is a single building with a stilt and five floors; the project filing records ten units. RERA record RERA filing RERA unit table
The project has TG-RERA registration P02400011331, valid from 19/12/2025 to 19/12/2028. The permit and promoter’s Form B declaration specify completion before 19/12/2028. These dates describe registration validity and a stated completion deadline; neither establishes that the building is complete or occupiable. No construction-progress evidence or occupancy/completion certificate is supplied.
The RERA unit schedule records ten units under the generic type “UNIT,” with 131.23 sq m saleable area each. A separate drawing-based measurement identifies a 3BHK plan, but it is a software measurement from the submitted drawing—not a RERA-filed configuration or carpet-area declaration. RERA unit table RERA unit details Floor plans
Master plan, architecture & building design
The approved building-permit record describes one residential building on a stated 367.8 sq m plot, with 1 Stilt + 5 Floors and a stated height of 14.99 m. The permit extraction gives 1070.45 sq m for residential upper floors; the project filing separately records 1075.45 sq m as approved built-up area. No FSI-counted area, gross built-up area, floor-by-floor unit schedule, building footprint, or phase-by-phase plan is supplied. RERA filing
The plan record identifies front, rear and two side setbacks of 3.0 m, 2.0 m, 2.0 m and 2.0 m, respectively, and an 18 mt. road width. The permit record lists road-affected area and NALA-affected area as 0 sq m. It lists a tot-lot area of 0 sq m; the supplied evidence does not establish a separate landscaped or recreational open-space area.
The approved drawing document (ID 636702) is identified as a floor-plan drawing, and the drawing-derived unit measurement identifies three measured 3BHK plan instances. The supplied data does not establish detailed tower arrangement beyond a single building, or reliable counts for lifts, stairs, entrances, exits, or units per floor. Floor plans
Homes, configurations & floor plans
The RERA filing records ten units as “UNIT,” all shown as available in the supplied portal snapshot, with saleable area of 131.23 sq m per unit. The filing does not specify a BHK configuration in that unit schedule. RERA unit table RERA unit table
| Configuration | Units | Booked | Available | RERA saleable area | Measured carpet area | Loading (if supplied) |
|---|---|---|---|---|---|---|
| UNIT (RERA filing) | 10 | 0 | 10 | 131.23 sq m each | Not stated in RERA filing | Not supplied |
| 3BHK (drawing measurement; not matched to a RERA configuration) | Not established by RERA | — | — | Not stated for this configuration | Software-measured median 74.6 sq m; range 74.4–74.6 sq m (median 803 sq ft; range 801–803 sq ft) | Not supplied |
The 3BHK measurement comes from approved floor-plan drawing document 636702. The measurement is software-derived from drawing geometry, needs review, and is not a RERA disclosure. Carpet area and saleable area are different measures: the supplied drawing notes that RERA saleable area includes the home’s share of common areas, while the measured carpet area does not. Utility and balcony spaces are separately marked as excluded from the measured carpet area in the sample plan. RERA unit details Floor plans
The measured sample plan labels a guest room, kitchen, living and dining area, two bedrooms, toilets, a utility area and an open-to-air balcony. Dimensions visible in the supplied extraction include guest room 3.55 × 3.0 m, kitchen 3.5 × 1.91 m, and utility 3.5 × 1.2 m. The extraction does not provide dimensions for every room. RERA unit details
Parking & vehicle circulation
The building-permit record states 214.09 sq m of total parking area and identifies the stilt as approved for parking. The permit conditions require cellar and stilt areas approved for parking to be used exclusively for vehicle parking; the supplied material does not establish a cellar level in this project. No parking-space count, resident or visitor allocation, accessible-space count, or unit-specific parking allocation is established. A parking area shown or stated in the permit is not evidence of exclusive parking ownership for a particular buyer.
The permit record also requires parking places in buildings to have Electric Vehicle Charging Infrastructure. It does not specify the number of charging points or their installed/completed status. The supplied evidence does not establish ramp layout, internal driveways, pedestrian separation, or vehicle entry/exit arrangements.
Amenities, recreation & open spaces
| Description / size | Marked “YES” in the RERA amenities record; no source, storage capacity or completion detail supplied. |
|---|---|
| Evidence source | RERA amenities RERA amenities |
| Declared progress / verified status | Filed availability entry; progress shown as 0%; not independently verified |
| Description / size | “Sewerage (Chamber, Lines, Septic Tank, STP)” marked “YES”; no system specification or capacity supplied. |
|---|---|
| Evidence source | RERA amenities RERA amenities |
| Declared progress / verified status | Filed availability entry; progress shown as 0%; not independently verified |
| Description / size | Permit record lists 4 rainwater-harvesting pits; the RERA amenities record marks water conservation/rainwater harvesting “YES.” |
|---|---|
| Evidence source | RERA amenities |
| Declared progress / verified status | Required/listed in records; progress shown as 0% in RERA amenities; completion not verified |
| Description / size | Permit record lists 10 trees and requires peripheral greenery; tot-lot area is listed as 0 sq m. |
|---|---|
| Declared progress / verified status | Permit requirements/figures; planting and maintenance not verified |
| Description / size | Listed in RERA amenities; no size or progress beyond the filed 0% entry. |
|---|---|
| Evidence source | RERA amenities |
| Declared progress / verified status | Not independently verified |
| Description / size | Listed in RERA amenities; no specifications supplied. |
|---|---|
| Evidence source | RERA amenities |
| Declared progress / verified status | Progress shown as 0%; not independently verified |
| Description / size | Listed in RERA amenities; no specifications supplied. |
|---|---|
| Evidence source | RERA amenities |
| Declared progress / verified status | Progress shown as 0%; not independently verified |
| Description / size | Listed in RERA amenities; no size or facility description supplied. |
|---|---|
| Evidence source | RERA amenities |
| Declared progress / verified status | Progress shown as 0%; not independently verified |
| Description / size | Listed in RERA amenities; permit also requires a garbage house within the premises. |
|---|---|
| Evidence source | RERA amenities |
| Declared progress / verified status | Filed/required; progress shown as 0%; not independently verified |
The supplied records do not establish clubhouse or indoor recreation facilities, sports facilities, or a separately quantified park/open-space area. RERA amenities
Utilities, building services & safety
- Water and drainage: Water supply and sewerage are marked “YES” in the RERA amenities record, but no water source, storage or treatment capacity, sewerage system details, STP capacity, reuse arrangements, storm-water design, or completion status is provided. The building-permit conditions separately require rainwater-harvesting pits. RERA amenities
- Electrical: The permit requires space for a transformer and lists an electrical meter room/sub-station/receiving station in the RERA amenities record. The supplied evidence does not specify electrical supply, backup power, transformer capacity, or installation status. RERA amenities
- Vertical transportation and access: The permitted building configuration is 1 Stilt + 5 Floors. The permit conditions refer to lifts and require services to be executed under qualified technical supervision, but no lift count, capacity, service lift, ramp, or accessible-circulation details are supplied.
- Fire and life safety: Fire protection/fire safety is marked “YES” in the RERA amenities record. No system components, fire clearance, escape-stair details, access arrangements, or completion evidence are supplied. The permit’s general condition referring to fire-safety requirements is not itself proof of installation or statutory clearance. RERA amenities
- Waste and safety: The permit requires a garbage house and requires construction to be covered by contractors’ all-risk insurance until occupancy certificate. It also includes construction-worker safety conditions. The evidence does not establish completed waste facilities, CCTV, access control, or other security services.
Location, access & connectivity
The official project location in the RERA record is Turkayemjal, Abdullapurmet Mandal, Ranga Reddy District, PIN 501510; the building-permit record places the site at Turkayamjal Village, on Plot Nos. 22 and 23. RERA record RERA filing
The supplied location record gives the nearest sampled Outer Ring Road interchange at approximately 4.8 km from the cadastral parcel centroid. This is a sampled map distance, not a travel-time claim. No public-transport details or additional independently measured landmark distances are supplied. Location record
Developer & development status
The registered legal promoter is BHAVAGNYA INFRA PROJECTS, recorded as a partnership with GSTIN 36AAYFB3217G1ZB. Its RERA-filed address is 109/6, Phase III, Ragannaguda, Turkayemjal, Abdullapurmet, Ranga Reddy, 501510. The filing identifies Jagan Mohan Reddy Devireddy as authorized signatory and Varaprasada Raju Varikunta as partner. Corporate record Parties record
Project documents also identify IRA NIRMAAN as the landowner and a project party. The Form B declaration undertakes completion before 19 December 2028; no quantified construction-progress update or independent site verification is supplied. The RERA filing’s unit snapshot indicates 10 units available and 0 booked, but carries no as-of date. No occupancy or completion certificate is supplied. Parties record RERA unit table
Approvals, official records & documents
| Reference and scope | Bhavagnya Classic Tower; P02400011331; valid 19/12/2025–19/12/2028. Certificate issued 16/10/2026. |
|---|---|
| Evidence | Approvals record |
| Reference and scope | Building Permit Order 009925/HMDA/02913/SWBP/GTK/2025, dated 19/12/2025; one residential building, 1 Stilt + 5 Floors. |
|---|---|
| Evidence | Approvals record |
| Reference and scope | Building Permit Order / proceedings 1276/HMDA/SWBP/2025, dated 17/03/2026. |
|---|---|
| Evidence | Approvals record |
| Reference and scope | Identifies Flat Nos. MORTGAGE-1 and MORTGAGE-2, measuring 110.63 sq m, and requests that they not be conveyed until further communication. |
|---|
| Reference and scope | Promoter declaration of project details, encumbrance position and completion undertaking before 19 December 2028. |
|---|
| Reference and scope | Drawing document used for software measurement of the 3BHK plan; drawing-derived measurements are not RERA-filed area disclosures. |
|---|
| Reference and scope | No such certificate is included in the supplied project records. |
|---|---|
| Evidence | Document index |
The supplied evidence establishes building-permit and registration records, but does not include an occupancy or completion certificate. The permit records identify HMDA as the technical approving authority and refer to delegation to Turkayamjal Municipality.
Project at a glance
Project identity
Registered project name: Bhavagnya Classic Tower
Project type: Residential apartment project, as classified in the RERA filing.
Phase / registered portion: Phase not separately identified; the registration is for the stated project.
TG-RERA registration: P02400011331. The Form C certificate states registration under section 5.
Registration validity: 19/12/2025 to 19/12/2028. This is the registration period, not an occupancy certificate or proof of completion.
Registered promoter: BHAVAGNYA INFRA PROJECTS, a partnership. The RERA filing also identifies IRA NIRMAAN as landowner/promoter party for project documents.
RERA status: New Project; registration certificate issued.
Land and geographic identity
Locality / revenue village: Turkayemjal is the RERA-recorded village; building-permit documents also refer to Turkayamjal and Ragannaguda H/o. Turkayamjal.
Mandal / district / PIN: Abdullapurmet / Ranga Reddy / 501510.
Project survey numbers and subdivisions, as recorded: 354/E, 356/4, 357/4, 354, 356/2/Aa, 357/2Aa, 356/2/E, 357/2/E, 354/AaUuA, 356/3/A, 357/3/A, 354/AaUuAa, 356/3/Aa, 357/3/Aa, 354/LuE, 354/ARuA, 356/A, 357/A, 354/AEe, 354/ARu Aa, 356/Aa, 357/Aa, 354/ARuE, 354/AU, 356/E, 357/E, 354/AUu, 354/AaRuEe, 356/Ee, 357/Ee, 354/AaAa, 354/ Ee, 356/1/A, 357/1/A, 354/Aa, E354/U, 356/1/Aa, 357/1/Aa, 354/AaEe, 354/Uu, 356/1/E, 357/1/E, 354/AaU, 354/Ru, 356/1/Ee, 357/1/Ee.
Site extent: 367.80 sq m total and net site area in the project filing and building-permit record.
Plot reference / boundaries: Plot Nos. 22 and 23. East: Plot Nos. 26 and 27; west: 30 Wide Road; north: Plot No. 24; south: Plot No. 21.
PIN: 501510.
Development identity
Sanctioning authority / principal approval: Hyderabad Metropolitan Development Authority (HMDA); Building Permit Order 009925/HMDA/02913/SWBP/GTK/2025, dated 19/12/2025.
Further permit record: Building Permit Order / proceedings 1276/HMDA/SWBP/2025, dated 17/03/2026.
Approved built-up area: 1075.45 sq m in the project filing. The permit extraction separately lists residential upper floors as 1070.45 sq m; these are retained as labelled record figures, not treated as interchangeable.
Building count and configuration: One building, Building-1: 1 Stilt + 5 Floors; permit states building height 14.99 m.
Parking provision shown in permit record: Stated total parking area: 214.09 sq m; stilt is identified as parking in the permit conditions. The number of parking spaces is not established by the supplied record.
Unit count: RERA-filed: 10 units, recorded as “UNIT.” The approved-plan extraction does not provide a separate, legible sanctioned unit count.
Offering and status
RERA-filed unit type and saleable area: “UNIT”; 131.23 sq m saleable area per filed unit.
RERA portal booking snapshot: 0 booked / 10 available; the portal-derived unit record has no as-of date, so the counts are indicative.
Construction stage: No independently verified construction-progress figure is supplied. Building permission is not evidence of construction completion.
Completion deadline: Building-permit record and Form B undertaking state completion before 19/12/2028.
Occupancy / completion certificate: No occupancy or completion certificate is supplied; the building-permit document says an occupancy certificate is required before occupation.
The project story
Bhavagnya Classic Tower is recorded with TG-RERA as a residential apartment project on Plot Nos. 22 and 23 at Turkayemjal, Abdullapurmet Mandal, Ranga Reddy District. The filed site area is 367.80 sq m. The permitted scheme is a single building with a stilt and five floors; the project filing records ten units.
The project has TG-RERA registration P02400011331, valid from 19/12/2025 to 19/12/2028. The permit and promoter’s Form B declaration specify completion before 19/12/2028. These dates describe registration validity and a stated completion deadline; neither establishes that the building is complete or occupiable. No construction-progress evidence or occupancy/completion certificate is supplied.
The RERA unit schedule records ten units under the generic type “UNIT,” with 131.23 sq m saleable area each. A separate drawing-based measurement identifies a 3BHK plan, but it is a software measurement from the submitted drawing—not a RERA-filed configuration or carpet-area declaration.
Master plan, architecture & building design
The approved building-permit record describes one residential building on a stated 367.8 sq m plot, with 1 Stilt + 5 Floors and a stated height of 14.99 m. The permit extraction gives 1070.45 sq m for residential upper floors; the project filing separately records 1075.45 sq m as approved built-up area. No FSI-counted area, gross built-up area, floor-by-floor unit schedule, building footprint, or phase-by-phase plan is supplied.
The plan record identifies front, rear and two side setbacks of 3.0 m, 2.0 m, 2.0 m and 2.0 m, respectively, and an 18 mt. road width. The permit record lists road-affected area and NALA-affected area as 0 sq m. It lists a tot-lot area of 0 sq m; the supplied evidence does not establish a separate landscaped or recreational open-space area.
The approved drawing document (ID 636702) is identified as a floor-plan drawing, and the drawing-derived unit measurement identifies three measured 3BHK plan instances. The supplied data does not establish detailed tower arrangement beyond a single building, or reliable counts for lifts, stairs, entrances, exits, or units per floor.
Homes, configurations & floor plans
The RERA filing records ten units as “UNIT,” all shown as available in the supplied portal snapshot, with saleable area of 131.23 sq m per unit. The filing does not specify a BHK configuration in that unit schedule.
| Configuration | Units | Booked | Available | RERA saleable area | Measured carpet area | Loading (if supplied) |
|---|---|---|---|---|---|---|
| UNIT (RERA filing) | 10 | 0 | 10 | 131.23 sq m each | Not stated in RERA filing | Not supplied |
| 3BHK (drawing measurement; not matched to a RERA configuration) | Not established by RERA | — | — | Not stated for this configuration | Software-measured median 74.6 sq m; range 74.4–74.6 sq m (median 803 sq ft; range 801–803 sq ft) | Not supplied |
The 3BHK measurement comes from approved floor-plan drawing document 636702. The measurement is software-derived from drawing geometry, needs review, and is not a RERA disclosure. Carpet area and saleable area are different measures: the supplied drawing notes that RERA saleable area includes the home’s share of common areas, while the measured carpet area does not. Utility and balcony spaces are separately marked as excluded from the measured carpet area in the sample plan.
The measured sample plan labels a guest room, kitchen, living and dining area, two bedrooms, toilets, a utility area and an open-to-air balcony. Dimensions visible in the supplied extraction include guest room 3.55 × 3.0 m, kitchen 3.5 × 1.91 m, and utility 3.5 × 1.2 m. The extraction does not provide dimensions for every room.
Parking & vehicle circulation
The building-permit record states 214.09 sq m of total parking area and identifies the stilt as approved for parking. The permit conditions require cellar and stilt areas approved for parking to be used exclusively for vehicle parking; the supplied material does not establish a cellar level in this project. No parking-space count, resident or visitor allocation, accessible-space count, or unit-specific parking allocation is established. A parking area shown or stated in the permit is not evidence of exclusive parking ownership for a particular buyer.
The permit record also requires parking places in buildings to have Electric Vehicle Charging Infrastructure. It does not specify the number of charging points or their installed/completed status. The supplied evidence does not establish ramp layout, internal driveways, pedestrian separation, or vehicle entry/exit arrangements.
Amenities, recreation & open spaces
| Description / size | Marked “YES” in the RERA amenities record; no source, storage capacity or completion detail supplied. |
|---|---|
| Evidence source | RERA amenities |
| Declared progress / verified status | Filed availability entry; progress shown as 0%; not independently verified |
| Description / size | “Sewerage (Chamber, Lines, Septic Tank, STP)” marked “YES”; no system specification or capacity supplied. |
|---|---|
| Evidence source | RERA amenities |
| Declared progress / verified status | Filed availability entry; progress shown as 0%; not independently verified |
| Description / size | Permit record lists 4 rainwater-harvesting pits; the RERA amenities record marks water conservation/rainwater harvesting “YES.” |
|---|---|
| Declared progress / verified status | Required/listed in records; progress shown as 0% in RERA amenities; completion not verified |
| Description / size | Permit record lists 10 trees and requires peripheral greenery; tot-lot area is listed as 0 sq m. |
|---|---|
| Declared progress / verified status | Permit requirements/figures; planting and maintenance not verified |
| Description / size | Listed in RERA amenities; no size or progress beyond the filed 0% entry. |
|---|---|
| Declared progress / verified status | Not independently verified |
| Description / size | Listed in RERA amenities; no specifications supplied. |
|---|---|
| Declared progress / verified status | Progress shown as 0%; not independently verified |
| Description / size | Listed in RERA amenities; no specifications supplied. |
|---|---|
| Declared progress / verified status | Progress shown as 0%; not independently verified |
| Description / size | Listed in RERA amenities; no size or facility description supplied. |
|---|---|
| Declared progress / verified status | Progress shown as 0%; not independently verified |
| Description / size | Listed in RERA amenities; permit also requires a garbage house within the premises. |
|---|---|
| Declared progress / verified status | Filed/required; progress shown as 0%; not independently verified |
The supplied records do not establish clubhouse or indoor recreation facilities, sports facilities, or a separately quantified park/open-space area.
Utilities, building services & safety
- Water and drainage: Water supply and sewerage are marked “YES” in the RERA amenities record, but no water source, storage or treatment capacity, sewerage system details, STP capacity, reuse arrangements, storm-water design, or completion status is provided. The building-permit conditions separately require rainwater-harvesting pits.
- Electrical: The permit requires space for a transformer and lists an electrical meter room/sub-station/receiving station in the RERA amenities record. The supplied evidence does not specify electrical supply, backup power, transformer capacity, or installation status.
- Vertical transportation and access: The permitted building configuration is 1 Stilt + 5 Floors. The permit conditions refer to lifts and require services to be executed under qualified technical supervision, but no lift count, capacity, service lift, ramp, or accessible-circulation details are supplied.
- Fire and life safety: Fire protection/fire safety is marked “YES” in the RERA amenities record. No system components, fire clearance, escape-stair details, access arrangements, or completion evidence are supplied. The permit’s general condition referring to fire-safety requirements is not itself proof of installation or statutory clearance.
- Waste and safety: The permit requires a garbage house and requires construction to be covered by contractors’ all-risk insurance until occupancy certificate. It also includes construction-worker safety conditions. The evidence does not establish completed waste facilities, CCTV, access control, or other security services.
Location, access & connectivity
The official project location in the RERA record is Turkayemjal, Abdullapurmet Mandal, Ranga Reddy District, PIN 501510; the building-permit record places the site at Turkayamjal Village, on Plot Nos. 22 and 23.
The supplied location record gives the nearest sampled Outer Ring Road interchange at approximately 4.8 km from the cadastral parcel centroid. This is a sampled map distance, not a travel-time claim. No public-transport details or additional independently measured landmark distances are supplied.
Developer & development status
The registered legal promoter is BHAVAGNYA INFRA PROJECTS, recorded as a partnership with GSTIN 36AAYFB3217G1ZB. Its RERA-filed address is 109/6, Phase III, Ragannaguda, Turkayemjal, Abdullapurmet, Ranga Reddy, 501510. The filing identifies Jagan Mohan Reddy Devireddy as authorized signatory and Varaprasada Raju Varikunta as partner.
Project documents also identify IRA NIRMAAN as the landowner and a project party. The Form B declaration undertakes completion before 19 December 2028; no quantified construction-progress update or independent site verification is supplied. The RERA filing’s unit snapshot indicates 10 units available and 0 booked, but carries no as-of date. No occupancy or completion certificate is supplied.
Approvals, official records & documents
| Reference and scope | Bhavagnya Classic Tower; P02400011331; valid 19/12/2025–19/12/2028. Certificate issued 16/10/2026. |
|---|
| Reference and scope | Building Permit Order 009925/HMDA/02913/SWBP/GTK/2025, dated 19/12/2025; one residential building, 1 Stilt + 5 Floors. |
|---|
| Reference and scope | Building Permit Order / proceedings 1276/HMDA/SWBP/2025, dated 17/03/2026. |
|---|
| Reference and scope | Identifies Flat Nos. MORTGAGE-1 and MORTGAGE-2, measuring 110.63 sq m, and requests that they not be conveyed until further communication. |
|---|
| Reference and scope | Promoter declaration of project details, encumbrance position and completion undertaking before 19 December 2028. |
|---|
| Reference and scope | Drawing document used for software measurement of the 3BHK plan; drawing-derived measurements are not RERA-filed area disclosures. |
|---|
| Reference and scope | No such certificate is included in the supplied project records. |
|---|
The supplied evidence establishes building-permit and registration records, but does not include an occupancy or completion certificate. The permit records identify HMDA as the technical approving authority and refer to delegation to Turkayamjal Municipality.
Frequently asked questions
Is Bhavagnya Classic Tower registered with Telangana RERA?
Yes. Bhavagnya Classic Tower is registered with the Telangana Real Estate Regulatory Authority as P02400011331; the registration status is New Project.
Who is the developer of Bhavagnya Classic Tower?
The promoter named in the RERA registration is BHAVAGNYA INFRA PROJECTS.
Where is Bhavagnya Classic Tower located?
Bhavagnya Classic Tower is in Turkayemjal, Abdullapurmet, Rangareddy, Telangana (501510).
When will Bhavagnya Classic Tower be completed?
The promoter's proposed date of completion filed with RERA is 19/12/2028. This is the promoter's declaration, not a guarantee.
More projects in Thurkaemjal