Westlyn
S AND H LANDMARKS LLP · Sangareddy · RERA P01100010908
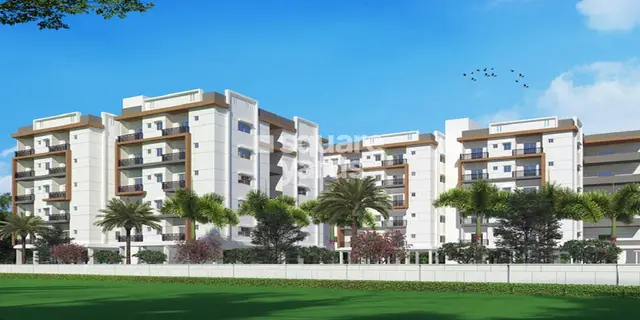
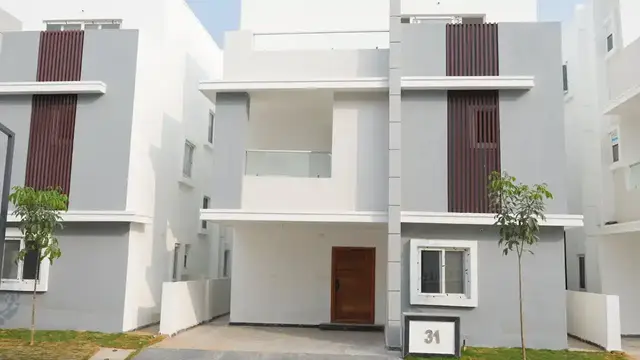
WESTLYN is a residential gated-community layout with villas in PATIGHANPUR, PATANCHERU, Sangareddy. It is being developed by S AND H LANDMARKS LLP on a registered site extent of 42,841.52 sq.m, with 120 individual sub-plots/units, including 119 residential villas and a separate clubhouse; the villa designs are Type A, Type B, Type C and Type D, with east- and west-facing variants, and Ground + 2 upper floors. The project is registered under TG-RERA registration number P01100010908. The project header records proposed completion as 04/03/2029.
01What we found
Read from TG-RERA filings, approvals, land and registration records and court records. A court case is counted only when the court record states this project's survey number with its village, or names the project.
02Check before you pay
9 items to check before you pay, 5 high - from the title chain, court records and approvals, each with what to ask the builder or your advocate. An item may not be a problem with the project: records can be incomplete.
1. Project at a glance
Project identity
| Item | Project record |
|---|---|
| Registered project name | WESTLYN RERA record |
| Project type / registered portion | Residential gated-community layout with villas; the HMDA-filed drawing describes housing under a gated community. The supplied record does not identify a separate RERA phase or a more limited registered portion. RERA record |
| TG-RERA registration | P01100010908 |
| Registration validity | 04/11/2025–04/11/2028, for three years, unless extended by the Authority. Validity is distinct from the project’s completion undertaking. |
| Registered promoter | S AND H LANDMARKS LLP RERA record Corporate record |
| RERA status | Registered. The project header records status as “New Project”; the certificate is FORM ‘C’ under section 5. RERA record |
Land and geographic identity
| Item | Project record |
|---|---|
| Locality / revenue village | PATIGHANPUR (also styled “Patighanpur Village” in the filed drawings and documents); one revenue village is identified. RERA record RERA filing |
| Mandal / district / PIN | PATANCHERU / Sangareddy / 502300. RERA record RERA filing |
| Project survey numbers | 318, 319/PART, 325/PART, 326, 327 and 329. RERA record Land records |
| Registered site extent | 42,841.52 sq.m. RERA filing |
| Area figures in the filed layout drawing | The drawing records 42,841.52 sq.m total plot area, 150.55 sq.m road-affected/widening area, 144.14 sq.m water-bodies area, 294.69 sq.m total affected area, 42,496.96 sq.m net area of plot, and 42,546.83 sq.m net layout area. |
| Boundaries in the RERA filing | East: Road; West, North and South: Vacant Land. RERA filing |
Development identity
| Item | Project record |
|---|---|
| Sanctioning authority / principal reference | Hyderabad Metropolitan Development Authority (HMDA); layout permit/application reference 010005/LO/HMDA/2602/SKP/2024, dated 04 November 2025 in the filed draft layout letter. Approvals record |
| Approved built-up area | The HMDA-filed drawing states 37,792.24 sq.m proposed built-up area excluding parking and 39,963.08 sq.m including parking. |
| Development count and arrangement | The drawing records 120 individual sub-plots/units, including 119 residential villas and a separate clubhouse; it states a total of 120 plots/villas in the layout permission. |
| Sanctioned floors and height | Villa drawings show Ground + 2 upper floors. The drawing includes building-height entries of 9.95 MT, 10.35 MT for the clubhouse, and 12.45mt / 12.85mt in its sanctioned-parameters list. The supplied extract does not map every height entry to a specific villa type. |
| Parking levels / provision | No basement, stilt or podium parking level, parking count, or parking-allocation schedule is established in the supplied extracts. The approved-area figures distinguish built-up area including and excluding parking. |
| Approved versus RERA-filed count | HMDA-filed documents describe 120 layout plots/villas and 119 villas plus one clubhouse; the RERA filing records 120 total building units and 120 proposed units. RERA filing |
Offering and status
| Item | Project record |
|---|---|
| Unit types | The approved drawing identifies Type A, Type B, Type C and Type D villas, with east- and west-facing variants shown. |
| RERA-filed unit entries | The filing lists 120 “SECOND FLOOR”, 119 “GROUND FLOOR”, 118 “FIRST FLOOR” and 1 “FIRST FLOR” entries. These are recorded as floor labels in the RERA unit table, not verified villa-configuration counts. RERA unit details [unit_types] |
| Booked / available | The portal-derived unit record shows 0 booked and 358 available across those floor-label rows. The source has no as-of date, and the rows should not be treated as a count of homes for sale. RERA unit table [unit_types] |
| RERA-filed saleable areas | The floor-label rows carry saleable areas of 90.72 sq.m, 131.1 sq.m, 130.63 sq.m and 127.35 sq.m. These are filing entries, not a verified villa-configuration schedule. [unit_types] |
| Construction stage | No construction-progress percentage or independently verified site-stage report is supplied. The drawings and approval records describe proposed development. Document index RERA amenities |
| Completion timeline | The RERA registration certificate is valid through 04/11/2028. Form B gives a promoter completion undertaking of 04th November 2028; the project header separately records proposed completion as 04/03/2029. RERA record |
| Occupancy/completion certificate | No occupancy certificate or completion certificate is included in the supplied project documents. Document index |
2. The project story
WESTLYN is registered as a residential project promoted by S AND H LANDMARKS LLP at Patighanpur in Patancheru Mandal, Sangareddy District. Its filed scheme is a gated-community layout across survey numbers 318, 319/PART, 325/PART, 326, 327 and 329, arranged as residential villa plots with a separate clubhouse. The HMDA-filed layout depicts Type A–D villa designs, generally Ground + 2 upper floors. RERA record Land records
The layout record describes 119 villas and one clubhouse within 120 plotted units. A later HMDA intimation dated 12.05.2026 states that the clubhouse is separate and identifies 119 villas. The supplied documents do not establish that the proposed works have reached a particular construction stage or that any villa or common facility is completed or occupancy-certified. Document index
The RERA certificate runs to 04/11/2028; the promoter’s Form B also undertakes completion by that date. The project header carries a different proposed-completion date, 04/03/2029. Both are reproduced here as recorded; this Overview does not determine which date governs. No occupancy/completion certificate is supplied. RERA record
3. Master plan, architecture & building design
The HMDA-filed drawing records a total site of 42,841.52 sq.m and a net layout area of 42,546.83 sq.m. Its land-use statement lists plotted area 25,843.83 sq.m (60.74%), roads 11,406.23 sq.m (26.81%), organized open space/park 5,101.65 sq.m (11.99%), and utility area 195.10 sq.m (0.46%). It also separately records a 144.14 sq.m water-bodies area and 150.55 sq.m road-widening area. These are drawing-stated areas; the supplied records do not provide a reconciled measurement methodology.
The layout drawing identifies 120 individual sub-plots and villa types A, B, C and D, with east- and west-facing variants. It shows villas with Ground + 2 upper floors and a three-floor clubhouse. The drawing’s building-height entries include 9.95 MT and 10.35 MT for the clubhouse, while its parameter list also contains 12.45mt and 12.85mt entries without a clear type-by-type mapping in the extract. The drawing states 37,792.24 sq.m proposed built-up area excluding parking and 39,963.08 sq.m including parking; these are kept distinct from saleable-area and carpet-area figures.
The plan lists internal road widths including 4.50M, 9.14M, 10M and 12.0M/12.00 MT, as well as existing and proposed wider roads. No detailed phase organization is disclosed in the supplied material. The drawing and layout permissions state that specified roads, open spaces and utilities are to be transferred to the local body by registered gift deed before release of final layout plans.
HMDA’s 12.05.2026 intimation states that the amenities area is 2267.25 Sq.Mtrs, included in the total plotted area, and refers to one separate clubhouse.
4. Homes, configurations & floor plans
The RERA unit table does not provide a reliable villa-configuration breakdown: its entries are floor labels rather than configurations. The available portal-derived counts are therefore shown as filed, but should not be read as the number of purchasable homes. RERA unit table [unit_types]
| Configuration | Units | Booked | Available | RERA saleable area | Measured carpet area | Loading (if supplied) |
|---|---|---|---|---|---|---|
| SECOND FLOOR (RERA floor-label entry) | 120 | 0 | 120 | 90.72 sq.m | Not established | Not supplied |
| GROUND FLOOR (RERA floor-label entry) | 119 | 0 | 119 | 131.1 sq.m | Not established | Not supplied |
| FIRST FLOOR (RERA floor-label entry) | 118 | 0 | 118 | 130.63 sq.m | Not established | Not supplied |
| FIRST FLOR (RERA floor-label entry) | 1 | 0 | 1 | 127.35 sq.m | Not established | Not supplied |
The approved drawing geometry was software-measured for a “1BHK” configuration, with median carpet area 84.6 sq.m (910 sq.ft) and a measured range of 68.3–104.2 sq.m (735–1,122 sq.ft) across nine designs. This is a drawing-based measurement, not a TG-RERA disclosure, and the supplied records do not match that measured configuration to the RERA villa entries; it needs review against the drawings. One measured ground-floor example labels a living/kitchen, servant room, bedroom, WC, toilet and utility; the utility is excluded from the measured carpet area. RERA unit details Floor plans
The filed saleable-area entries and software-measured carpet areas are different types of area. The supplied data does not establish the balcony/utility treatment, common-area loading, or a unit-by-unit reconciliation. The floor-label booking figures have no stated as-of date and should be treated as indicative. RERA unit details RERA unit table
5. Parking & vehicle circulation
The supplied drawing records built-up area both excluding parking (37,792.24 sq.m) and including parking (39,963.08 sq.m), but the extracted records do not establish parking-space counts, parking levels, visitor or accessible spaces, EV charging, or a parking-allocation schedule. No spaces-per-home figure can therefore be reported.
The layout drawing shows internal driveways and roads of several widths, including a 4.50M wide driveway, but does not establish ramp arrangements or a separation between pedestrian and vehicle circulation. Some villas/plots are identified in the HMDA records as mortgaged; a drawn or listed plot does not itself establish an allottee’s exclusive parking or property rights.
6. Amenities, recreation & open spaces
| Facility | Separate clubhouse |
|---|---|
| Description / size | Three floors shown; 10.35 MT appears as a clubhouse height entry. HMDA’s later intimation identifies one clubhouse. |
| Declared progress / verified status | Proposed/drawn; completion not established. |
| Facility | Reception, supermarket, party hall, café, gym, indoor games, library, office and conference room |
|---|---|
| Description / size | Listed in the drawing’s amenities/utilities text; individual areas and capacities are not supplied. |
| Declared progress / verified status | Listed in the plan extract; no completed-status evidence supplied. |
| Facility | Swimming pool, badminton court, tot-lot and playgrounds |
|---|---|
| Description / size | Listed in drawing/amenity records; dimensions and capacities are not supplied. |
| Evidence source | RERA amenities |
| Declared progress / verified status | Proposed/listed; completion not established. |
| Facility | Organized open space / park |
|---|---|
| Description / size | 5,101.65 sq.m, shown as 11.99% of net layout area in the drawing. |
| Declared progress / verified status | Planned; development and handover not established. |
| Facility | Green strip / avenue plantation |
|---|---|
| Description / size | Green strip and avenue plantation are listed in the plan/approval documents; no area is supplied. |
| Declared progress / verified status | Listed/proposed; completion not established. |
| Facility | Community buildings |
|---|---|
| Description / size | RERA amenity record marks community buildings “YES”; the plan identifies a clubhouse. |
| Evidence source | RERA amenities |
| Declared progress / verified status | RERA-listed; no completion verification supplied. |
The RERA amenity record marks internal roads and footpaths, water supply, sewerage, storm-water drains, street lighting, sewage treatment/disposal, solid-waste management, rainwater harvesting, and an electrical meter room/sub-station/receiving station as available provisions. Its progress fields are recorded as 0; the data does not establish that these facilities are physically complete. RERA amenities
7. Utilities, building services & safety
HMDA-filed project documents list an STP, common septic tank, overhead tank, transformer, underground drainage lines, internal water-supply pipelines, street lights and rainwater-harvesting pits. The layout drawing/approval also requires underground storm-water drainage and a solid-waste disposal/dumping area within the site; the draft permission refers to a bio-compost unit. These records describe specified or proposed infrastructure, not independently verified completion.
The RERA amenity record lists water supply, sewerage (including chamber, lines, septic tank and STP), storm-water drains, sewage/sullage treatment and disposal, solid-waste management, rainwater harvesting, and an electrical meter room/sub-station/receiving station. No water source, storage capacity, STP capacity, electrical capacity, backup-generation capacity, lift provision, fire-system specification, CCTV/access-control specification, or accessibility arrangement is established in the supplied project record. RERA amenities Document index
8. Location, access & connectivity
The registered project location is PATIGHANPUR, Patancheru Mandal, Sangareddy District, Telangana, PIN 502300. The filed layout describes the locality as the extended area of erstwhile HUDA (HMDA), and records the project boundaries as a road to the east and vacant land to the west, north and south. RERA record RERA filing
The layout drawing shows existing and proposed roads, including an existing 40'0" wide road, a proposed 100'0" wide road, a proposed 30.00 MT wide road, and internal roads/driveways. The supplied location record gives an approximate distance of 6.3 km to the nearest sampled Outer Ring Road interchange. This is a record-derived approximate distance; no travel time or public-transport detail is supplied. Location record
9. Developer & development status
The registered promoter is S AND H LANDMARKS LLP, an LLP, with GSTIN 36AEZFS1533H1ZK. The RERA certificate lists the promoter’s office as Village Madhapur, Mandal Serilingampally, District Ranga Reddy, PIN 500081; the project filing separately gives a Patighanpur address for the promoter. The supplied data does not provide an official project contact number or website. Corporate record RERA filing
The project documents record development agreements with multiple landowners and describe villa-sharing arrangements. An affidavit filed with the RERA materials states that a registered supplementary agreement formalizing final villa allocations had not yet been executed and undertakes to submit it within 30 days of grant of registration or such other time as the Authority permits; the annexed allocation is described as tentative.
No project construction-progress percentage or independently verified construction-stage evidence is provided. The promoter’s Form B undertaking gives completion as 04th November 2028; registration validity also ends 04/11/2028 unless extended. The header separately records proposed completion as 04/03/2029. No occupancy or completion certificate is supplied. RERA record Document index
10. Approvals, official records & documents
| Identifier / date | P01100010908; valid 04/11/2025–04/11/2028 |
|---|---|
| What the supplied record establishes | Registration of WESTLYN under section 5; includes registration conditions including separate-account and quarterly-update requirements. |
| Identifier / date | 010005/LO/HMDA/2602/SKP/2024; 04 November 2025 |
|---|---|
| What the supplied record establishes | Filed draft layout permission and drawing for the gated-community housing scheme at Patighanpur. The permission states it is not proof of land title and requires specified development and transfers before final layout release. |
| Identifier / date | File no. TS/061836/2024; drawing extract includes sheets 1–13 |
|---|---|
| What the supplied record establishes | Layout and proposed villa/clubhouse drawings, land-use statement, floor configuration and listed infrastructure. |
| Identifier / date | 12.05.2026 |
|---|---|
| What the supplied record establishes | States that the amenities area is 2267.25 Sq.Mtrs, included in the total plotted area, and refers to 119 villas and one separate clubhouse. |
| Identifier / date | Mortgage documents 26643/2025 and 26644/2025; gift deed 26638/2025, dated 27 October 2025 |
|---|---|
| What the supplied record establishes | The filed layout materials identify HMDA-mortgaged villa/plot areas and a gift deed for the road-affected area. |
| Identifier / date | SIA/TG/INFRA2/535638/2025, dated 04/06/2025 |
|---|---|
| What the supplied record establishes | Listed as an environmental-clearance letter among the layout file’s references. The supplied extract does not establish its full conditions or project-specific scope. |
| Identifier / date | 23 December 2025 |
|---|---|
| What the supplied record establishes | Promoter declaration covering stated title basis, encumbrance declaration, separate-account undertaking and completion undertaking. |
| Identifier / date | 15-11-2026 |
|---|---|
| What the supplied record establishes | States final supplementary allocation documentation was not yet executed and registered and gives an undertaking to submit it after registration. |
| Identifier / date | Not supplied |
|---|---|
| What the supplied record establishes | No such certificate is included in the documents provided for this review. Document index |
1. Project at a glance
Project identity
Registered project name: WESTLYN
Project type / registered portion: Residential gated-community layout with villas; the HMDA-filed drawing describes housing under a gated community. The supplied record does not identify a separate RERA phase or a more limited registered portion.
TG-RERA registration: P01100010908
Registration validity: 04/11/2025–04/11/2028, for three years, unless extended by the Authority. Validity is distinct from the project’s completion undertaking.
Registered promoter: S AND H LANDMARKS LLP
RERA status: Registered. The project header records status as “New Project”; the certificate is FORM ‘C’ under section 5.
Land and geographic identity
Locality / revenue village: PATIGHANPUR (also styled “Patighanpur Village” in the filed drawings and documents); one revenue village is identified.
Mandal / district / PIN: PATANCHERU / Sangareddy / 502300.
Project survey numbers: 318, 319/PART, 325/PART, 326, 327 and 329.
Registered site extent: 42,841.52 sq.m.
Area figures in the filed layout drawing: The drawing records 42,841.52 sq.m total plot area, 150.55 sq.m road-affected/widening area, 144.14 sq.m water-bodies area, 294.69 sq.m total affected area, 42,496.96 sq.m net area of plot, and 42,546.83 sq.m net layout area.
Boundaries in the RERA filing: East: Road; West, North and South: Vacant Land.
Development identity
Sanctioning authority / principal reference: Hyderabad Metropolitan Development Authority (HMDA); layout permit/application reference 010005/LO/HMDA/2602/SKP/2024, dated 04 November 2025 in the filed draft layout letter.
Approved built-up area: The HMDA-filed drawing states 37,792.24 sq.m proposed built-up area excluding parking and 39,963.08 sq.m including parking.
Development count and arrangement: The drawing records 120 individual sub-plots/units, including 119 residential villas and a separate clubhouse; it states a total of 120 plots/villas in the layout permission.
Sanctioned floors and height: Villa drawings show Ground + 2 upper floors. The drawing includes building-height entries of 9.95 MT, 10.35 MT for the clubhouse, and 12.45mt / 12.85mt in its sanctioned-parameters list. The supplied extract does not map every height entry to a specific villa type.
Parking levels / provision: No basement, stilt or podium parking level, parking count, or parking-allocation schedule is established in the supplied extracts. The approved-area figures distinguish built-up area including and excluding parking.
Approved versus RERA-filed count: HMDA-filed documents describe 120 layout plots/villas and 119 villas plus one clubhouse; the RERA filing records 120 total building units and 120 proposed units.
Offering and status
Unit types: The approved drawing identifies Type A, Type B, Type C and Type D villas, with east- and west-facing variants shown.
RERA-filed unit entries: The filing lists 120 “SECOND FLOOR”, 119 “GROUND FLOOR”, 118 “FIRST FLOOR” and 1 “FIRST FLOR” entries. These are recorded as floor labels in the RERA unit table, not verified villa-configuration counts. [unit_types]
Booked / available: The portal-derived unit record shows 0 booked and 358 available across those floor-label rows. The source has no as-of date, and the rows should not be treated as a count of homes for sale. [unit_types]
RERA-filed saleable areas: The floor-label rows carry saleable areas of 90.72 sq.m, 131.1 sq.m, 130.63 sq.m and 127.35 sq.m. These are filing entries, not a verified villa-configuration schedule. [unit_types]
Construction stage: No construction-progress percentage or independently verified site-stage report is supplied. The drawings and approval records describe proposed development.
Completion timeline: The RERA registration certificate is valid through 04/11/2028. Form B gives a promoter completion undertaking of 04th November 2028; the project header separately records proposed completion as 04/03/2029.
Occupancy/completion certificate: No occupancy certificate or completion certificate is included in the supplied project documents.
2. The project story
WESTLYN is registered as a residential project promoted by S AND H LANDMARKS LLP at Patighanpur in Patancheru Mandal, Sangareddy District. Its filed scheme is a gated-community layout across survey numbers 318, 319/PART, 325/PART, 326, 327 and 329, arranged as residential villa plots with a separate clubhouse. The HMDA-filed layout depicts Type A–D villa designs, generally Ground + 2 upper floors.
The layout record describes 119 villas and one clubhouse within 120 plotted units. A later HMDA intimation dated 12.05.2026 states that the clubhouse is separate and identifies 119 villas. The supplied documents do not establish that the proposed works have reached a particular construction stage or that any villa or common facility is completed or occupancy-certified.
The RERA certificate runs to 04/11/2028; the promoter’s Form B also undertakes completion by that date. The project header carries a different proposed-completion date, 04/03/2029. Both are reproduced here as recorded; this Overview does not determine which date governs. No occupancy/completion certificate is supplied.
3. Master plan, architecture & building design
The HMDA-filed drawing records a total site of 42,841.52 sq.m and a net layout area of 42,546.83 sq.m. Its land-use statement lists plotted area 25,843.83 sq.m (60.74%), roads 11,406.23 sq.m (26.81%), organized open space/park 5,101.65 sq.m (11.99%), and utility area 195.10 sq.m (0.46%). It also separately records a 144.14 sq.m water-bodies area and 150.55 sq.m road-widening area. These are drawing-stated areas; the supplied records do not provide a reconciled measurement methodology.
The layout drawing identifies 120 individual sub-plots and villa types A, B, C and D, with east- and west-facing variants. It shows villas with Ground + 2 upper floors and a three-floor clubhouse. The drawing’s building-height entries include 9.95 MT and 10.35 MT for the clubhouse, while its parameter list also contains 12.45mt and 12.85mt entries without a clear type-by-type mapping in the extract. The drawing states 37,792.24 sq.m proposed built-up area excluding parking and 39,963.08 sq.m including parking; these are kept distinct from saleable-area and carpet-area figures.
The plan lists internal road widths including 4.50M, 9.14M, 10M and 12.0M/12.00 MT, as well as existing and proposed wider roads. No detailed phase organization is disclosed in the supplied material. The drawing and layout permissions state that specified roads, open spaces and utilities are to be transferred to the local body by registered gift deed before release of final layout plans.
HMDA’s 12.05.2026 intimation states that the amenities area is 2267.25 Sq.Mtrs, included in the total plotted area, and refers to one separate clubhouse.
4. Homes, configurations & floor plans
The RERA unit table does not provide a reliable villa-configuration breakdown: its entries are floor labels rather than configurations. The available portal-derived counts are therefore shown as filed, but should not be read as the number of purchasable homes. [unit_types]
| Configuration | Units | Booked | Available | RERA saleable area | Measured carpet area | Loading (if supplied) |
|---|---|---|---|---|---|---|
| SECOND FLOOR (RERA floor-label entry) | 120 | 0 | 120 | 90.72 sq.m | Not established | Not supplied |
| GROUND FLOOR (RERA floor-label entry) | 119 | 0 | 119 | 131.1 sq.m | Not established | Not supplied |
| FIRST FLOOR (RERA floor-label entry) | 118 | 0 | 118 | 130.63 sq.m | Not established | Not supplied |
| FIRST FLOR (RERA floor-label entry) | 1 | 0 | 1 | 127.35 sq.m | Not established | Not supplied |
The approved drawing geometry was software-measured for a “1BHK” configuration, with median carpet area 84.6 sq.m (910 sq.ft) and a measured range of 68.3–104.2 sq.m (735–1,122 sq.ft) across nine designs. This is a drawing-based measurement, not a TG-RERA disclosure, and the supplied records do not match that measured configuration to the RERA villa entries; it needs review against the drawings. One measured ground-floor example labels a living/kitchen, servant room, bedroom, WC, toilet and utility; the utility is excluded from the measured carpet area.
The filed saleable-area entries and software-measured carpet areas are different types of area. The supplied data does not establish the balcony/utility treatment, common-area loading, or a unit-by-unit reconciliation. The floor-label booking figures have no stated as-of date and should be treated as indicative.
5. Parking & vehicle circulation
The supplied drawing records built-up area both excluding parking (37,792.24 sq.m) and including parking (39,963.08 sq.m), but the extracted records do not establish parking-space counts, parking levels, visitor or accessible spaces, EV charging, or a parking-allocation schedule. No spaces-per-home figure can therefore be reported.
The layout drawing shows internal driveways and roads of several widths, including a 4.50M wide driveway, but does not establish ramp arrangements or a separation between pedestrian and vehicle circulation. Some villas/plots are identified in the HMDA records as mortgaged; a drawn or listed plot does not itself establish an allottee’s exclusive parking or property rights.
6. Amenities, recreation & open spaces
| Facility | Separate clubhouse |
|---|---|
| Description / size | Three floors shown; 10.35 MT appears as a clubhouse height entry. HMDA’s later intimation identifies one clubhouse. |
| Declared progress / verified status | Proposed/drawn; completion not established. |
| Facility | Reception, supermarket, party hall, café, gym, indoor games, library, office and conference room |
|---|---|
| Description / size | Listed in the drawing’s amenities/utilities text; individual areas and capacities are not supplied. |
| Declared progress / verified status | Listed in the plan extract; no completed-status evidence supplied. |
| Facility | Swimming pool, badminton court, tot-lot and playgrounds |
|---|---|
| Description / size | Listed in drawing/amenity records; dimensions and capacities are not supplied. |
| Declared progress / verified status | Proposed/listed; completion not established. |
| Facility | Organized open space / park |
|---|---|
| Description / size | 5,101.65 sq.m, shown as 11.99% of net layout area in the drawing. |
| Declared progress / verified status | Planned; development and handover not established. |
| Facility | Green strip / avenue plantation |
|---|---|
| Description / size | Green strip and avenue plantation are listed in the plan/approval documents; no area is supplied. |
| Declared progress / verified status | Listed/proposed; completion not established. |
| Facility | Community buildings |
|---|---|
| Description / size | RERA amenity record marks community buildings “YES”; the plan identifies a clubhouse. |
| Declared progress / verified status | RERA-listed; no completion verification supplied. |
The RERA amenity record marks internal roads and footpaths, water supply, sewerage, storm-water drains, street lighting, sewage treatment/disposal, solid-waste management, rainwater harvesting, and an electrical meter room/sub-station/receiving station as available provisions. Its progress fields are recorded as 0; the data does not establish that these facilities are physically complete.
7. Utilities, building services & safety
HMDA-filed project documents list an STP, common septic tank, overhead tank, transformer, underground drainage lines, internal water-supply pipelines, street lights and rainwater-harvesting pits. The layout drawing/approval also requires underground storm-water drainage and a solid-waste disposal/dumping area within the site; the draft permission refers to a bio-compost unit. These records describe specified or proposed infrastructure, not independently verified completion.
The RERA amenity record lists water supply, sewerage (including chamber, lines, septic tank and STP), storm-water drains, sewage/sullage treatment and disposal, solid-waste management, rainwater harvesting, and an electrical meter room/sub-station/receiving station. No water source, storage capacity, STP capacity, electrical capacity, backup-generation capacity, lift provision, fire-system specification, CCTV/access-control specification, or accessibility arrangement is established in the supplied project record.
8. Location, access & connectivity
The registered project location is PATIGHANPUR, Patancheru Mandal, Sangareddy District, Telangana, PIN 502300. The filed layout describes the locality as the extended area of erstwhile HUDA (HMDA), and records the project boundaries as a road to the east and vacant land to the west, north and south.
The layout drawing shows existing and proposed roads, including an existing 40'0" wide road, a proposed 100'0" wide road, a proposed 30.00 MT wide road, and internal roads/driveways. The supplied location record gives an approximate distance of 6.3 km to the nearest sampled Outer Ring Road interchange. This is a record-derived approximate distance; no travel time or public-transport detail is supplied.
9. Developer & development status
The registered promoter is S AND H LANDMARKS LLP, an LLP, with GSTIN 36AEZFS1533H1ZK. The RERA certificate lists the promoter’s office as Village Madhapur, Mandal Serilingampally, District Ranga Reddy, PIN 500081; the project filing separately gives a Patighanpur address for the promoter. The supplied data does not provide an official project contact number or website.
The project documents record development agreements with multiple landowners and describe villa-sharing arrangements. An affidavit filed with the RERA materials states that a registered supplementary agreement formalizing final villa allocations had not yet been executed and undertakes to submit it within 30 days of grant of registration or such other time as the Authority permits; the annexed allocation is described as tentative.
No project construction-progress percentage or independently verified construction-stage evidence is provided. The promoter’s Form B undertaking gives completion as 04th November 2028; registration validity also ends 04/11/2028 unless extended. The header separately records proposed completion as 04/03/2029. No occupancy or completion certificate is supplied.
10. Approvals, official records & documents
| Identifier / date | P01100010908; valid 04/11/2025–04/11/2028 |
|---|---|
| What the supplied record establishes | Registration of WESTLYN under section 5; includes registration conditions including separate-account and quarterly-update requirements. |
| Identifier / date | 010005/LO/HMDA/2602/SKP/2024; 04 November 2025 |
|---|---|
| What the supplied record establishes | Filed draft layout permission and drawing for the gated-community housing scheme at Patighanpur. The permission states it is not proof of land title and requires specified development and transfers before final layout release. |
| Identifier / date | File no. TS/061836/2024; drawing extract includes sheets 1–13 |
|---|---|
| What the supplied record establishes | Layout and proposed villa/clubhouse drawings, land-use statement, floor configuration and listed infrastructure. |
| Identifier / date | 12.05.2026 |
|---|---|
| What the supplied record establishes | States that the amenities area is 2267.25 Sq.Mtrs, included in the total plotted area, and refers to 119 villas and one separate clubhouse. |
| Identifier / date | Mortgage documents 26643/2025 and 26644/2025; gift deed 26638/2025, dated 27 October 2025 |
|---|---|
| What the supplied record establishes | The filed layout materials identify HMDA-mortgaged villa/plot areas and a gift deed for the road-affected area. |
| Identifier / date | SIA/TG/INFRA2/535638/2025, dated 04/06/2025 |
|---|---|
| What the supplied record establishes | Listed as an environmental-clearance letter among the layout file’s references. The supplied extract does not establish its full conditions or project-specific scope. |
| Identifier / date | 23 December 2025 |
|---|---|
| What the supplied record establishes | Promoter declaration covering stated title basis, encumbrance declaration, separate-account undertaking and completion undertaking. |
| Identifier / date | 15-11-2026 |
|---|---|
| What the supplied record establishes | States final supplementary allocation documentation was not yet executed and registered and gives an undertaking to submit it after registration. |
| Identifier / date | Not supplied |
|---|---|
| What the supplied record establishes | No such certificate is included in the documents provided for this review. |
Frequently asked questions
Is WESTLYN registered with Telangana RERA?
Yes. WESTLYN is registered with the Telangana Real Estate Regulatory Authority as P01100010908; the registration status is New Project.
Who is the developer of WESTLYN?
The promoter named in the RERA registration is S AND H LANDMARKS LLP.
Where is WESTLYN located?
WESTLYN is in PATIGHANPUR, PATANCHERU, Sangareddy, Telangana (502300).
When will WESTLYN be completed?
The promoter's proposed date of completion filed with RERA is 04/03/2029. This is the promoter's declaration, not a guarantee.
More projects in Patighanpur