THE SKY 49 by ANANDA PROSPER
ANANDA HOME DEVELOPERS PRIVATE LIMITED · Sangareddy · RERA P01100010375
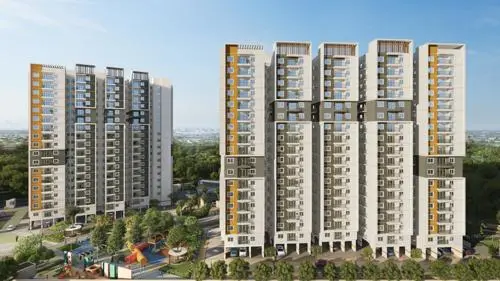
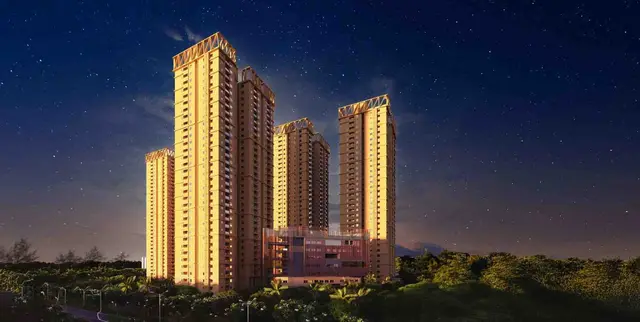
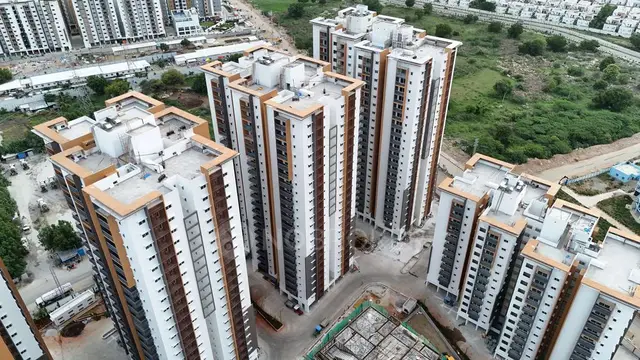
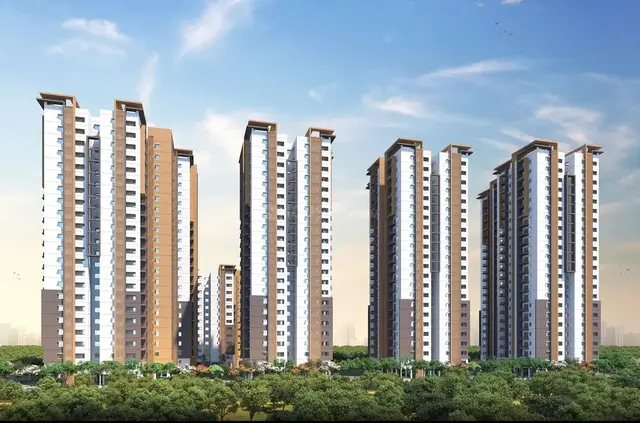
THE SKY 49 by ANANDA PROSPER is a residential apartment project in OSMANNAGAR / R C PURAM, RC PURAM, Sangareddy. The registered promoter is ANANDA HOME DEVELOPERS PRIVATE LIMITED. The project covers 25,674.31 sq. m. and comprises two residential towers, each with 4 cellars, 1 stilt, 1 ground and 49 upper floors, and a clubhouse; the RERA filing lists 1,189 homes: 1,188 3BHK and 1 1BHK. It is registered under TG-RERA number P01100010375, with proposed completion by 14 July 2030.
01What we found
Read from TG-RERA filings, approvals, land and registration records and court records. A court case is counted only when the court record states this project's survey number with its village, or names the project.
02Check before you pay
10 items to check before you pay, 4 high - from the title chain, court records and approvals, each with what to ask the builder or your advocate. An item may not be a problem with the project: records can be incomplete.
1. Project at a glance
Project identity
| Field | Record |
|---|---|
| Registered project name | THE SKY 49 by ANANDA PROSPER RERA record |
| Project type | Residential apartment project in the TG-RERA identity record; the filed building plan shows two residential towers and a clubhouse RERA record |
| Phase / registered portion | Not separately identified as a named phase. The registration covers the project on the listed survey numbers; phase-wise registration scope is not disclosed |
| TG-RERA registration | P01100010375 |
| Registration validity | 14/07/2025–14/07/2030; the certificate states five years and does not record an extension |
| Registered promoter | ANANDA HOME DEVELOPERS PRIVATE LIMITED, a private limited company RERA record Corporate record |
| RERA status | Registered under section 5; the registration certificate requires quarterly updates and contains other conditions |
Land and geographic identity
| Field | Record |
|---|---|
| Locality / revenue village | Locality: OSMANNAGAR / R C PURAM. Revenue village in the project and approval records: Osman Nagar / OSMANNAGAR RERA record RERA filing |
| Mandal | RC PURAM in the TG-RERA identity and certificate; Ramachandrapuram in the HMDA approval extracts RERA record |
| District / PIN | Sangareddy / 502032 RERA record |
| Project survey numbers and subdivisions | 1/A1/1/1; 1/A3; 2/A2; 2/E; 2/2; 2/A/1; 2/A/2; 2/A2/1; 1/A1/1/2/1/1/2; 1/A1/1/2/1/2/2 RERA record |
| Registered site extent | 25,674.31 sq. m. RERA filing |
| Total / net area | Total area: 25,674.31 sq. m.; net area: 25,674.31 sq. m. RERA filing |
| Boundaries | North, south and east: neighbours’ land; west: 30MTS ACCESS ROAD RERA filing |
Development identity
| Field | Record |
|---|---|
| Sanctioning authority / permit | HMDA building permission, approval / proceedings number 010346/BP/HMDA/2701/SKP/2024, approved 14 July 2025; the approval extracts identify release of plans through Tellapur Municipality / Municipal Corporation Approvals record |
| Approved building arrangement | Two residential towers and one clubhouse |
| Sanctioned floor configuration | Towers 1 and 2: 4 cellars + 1 stilt + 1 ground + 49 upper floors. Clubhouse: 1 stilt + 1 ground + 6 upper floors in the building-permit extract |
| Heights recorded in plan | Tower 1 and Tower 2: Bldg Ht 157.50 MT; clubhouse: 23.50 MT |
| Approved built-up area | HMDA approval extract states total built-up area of 367,840.53 sq. m.; the same record separately lists total built-up area stated in a table as 282,409.20 sq. m. |
| RERA-filed approved built-up area | 369,714.72 sq. m. in the RERA land-details filing RERA filing |
| Sanctioned units | 1,190 units in the submitted plan extract |
| RERA-filed units | The RERA unit table lists residential configurations and additional rows classified as non-sale homes/amenity or door-number entries; see the offering table below RERA unit table RERA unit details |
Offering and status
| Field | Record |
|---|---|
| RERA-filed homes | 1,189 units in the filed 1BHK and 3BHK configurations: 1,188 3BHK and 1 1BHK RERA unit table RERA unit details |
| RERA-filed saleable areas | 3BHK: 189.8–224.0 sq. m.; 1BHK: 243.22 sq. m. RERA unit table RERA unit details |
| Booked / available | Portal-derived counts last read: 0 booked and 1,189 available across those configurations; the portal record has no as-of date, so counts are indicative RERA unit table RERA unit details |
| Construction stage | Construction progress is not supplied in the reviewed records. The approvals describe proposed construction; no independent site-progress verification is provided |
| Completion timeline | Promoter’s Form B undertaking states completion by 14 July 2030 |
| Registration expiry | 14 July 2030; this is the registration-validity end date, separately stated above |
| Occupancy certificate | Not provided in the reviewed evidence; the HMDA permission requires an occupancy certificate before occupation |
2. The project story
THE SKY 49 is registered as a residential apartment project in Osman Nagar, Sangareddy district. Its HMDA building-permission records describe a high-rise development comprising two residential towers and a separate clubhouse. The towers are approved for four cellars, a stilt level, a ground floor and 49 upper floors; the clubhouse is described in the building-permit extract as a stilt, ground and six upper floors. RERA record
The RERA filing lists 1,188 3BHK homes and one 1BHK home. Its latest captured portal unit counts show none booked and all 1,189 shown as available, but the portal record does not provide an as-of date. These are filing/portal counts, not an independently verified sales or site-status update. RERA unit table RERA unit details
The promoter’s Form B gives a completion undertaking of 14 July 2030. No construction-stage percentage or site inspection result is supplied, and no occupancy certificate appears in the reviewed material; therefore, the records establish approval and registration, not completed or occupiable towers.
3. Master plan, architecture & building design
The HMDA building-permission extract identifies a site of 25,674.31 sq. m. and two residential towers plus a clubhouse. It records tower heights of 157.50 MT and a clubhouse height of 23.50 MT in the plan extract. The building-plan document also lists internal driveways, with stated widths including 4.87M, 5.49M, 5.11M, 5.30M, 5.03M, 6.10M, 5.18M, 7.92M, 4.88M, 5.02M, 5.12M, 5.94M and 6.62M. RERA filing
The approvals contain distinct built-up-area figures. The HMDA approval extract states total built-up area of 367,840.53 sq. m. and separately gives 282,409.20 sq. m. as the total built-up area stated in a table; the RERA filing lists approved built-up area of 369,714.72 sq. m. These figures are reproduced as recorded and are not interchangeable area measures. RERA filing
The approved configuration is four cellar levels, stilt, ground and 49 upper floors for each tower. The building-permit extract describes the clubhouse as stilt, ground and six upper floors. The layout-plan extraction also records a clubhouse configuration, but its extracted floor description is not consistent across entries; the summary above follows the building-permit extract.
The filed plan identifies open space and a tot-lot/green area, driveways, parking, lifts, fire-escape stairs, a clubhouse and service areas. It does not provide a complete drawing-derived schedule in the supplied extract for tower footprints, flat counts per floor, lift capacities, or detailed pedestrian and vehicle circulation.
4. Homes, configurations & floor plans
RERA saleable areas below are filed figures. Carpet areas shown as measured are software measurements from the approved floor-plan drawing geometry, not RERA disclosures; they should be checked against the drawing. Saleable area is not the same as carpet area and may include a proportionate share of common areas. RERA unit table RERA unit details Floor plans
| Configuration | Units | Booked | Available | RERA saleable area | Measured carpet area | Loading (if supplied) |
|---|---|---|---|---|---|---|
| 1BHK | 1 | 0 | 1 | 243.22 sq. m. | Not supplied | Not supplied |
| 3BHK | 1,188 | 0 | 1,188 | 189.8–224.0 sq. m. | 125.8–218.4 sq. m.; median 150.0 sq. m. (software-measured from drawing) | Not supplied |
The floor-plan review measured 48 3BHK designs from document 616697; the software-derived carpet-area range is 125.8–218.4 sq. m. A measured typical 3BHK drawing shows bedrooms, toilets, kitchen, living/dining, drawing room, utility and a 2.00 M. wide balcony. The utility and balcony are excluded from the measured carpet area in that example. Floor plans RERA unit details
A 2BHK plan was also measured from the drawing, with software-measured carpet area of 133.5–133.6 sq. m. The supplied RERA configuration table does not list a 2BHK offering, so it is not included in the RERA homes table above. Floor plans RERA unit details
5. Parking & vehicle circulation
The submitted plan states 1,900 proposed cars and identifies four cellar levels and a stilt level in the towers. HMDA conditions say cellar/stilt areas are for parking only and that setbacks are not to be used for parking or construction. A vehicular ramp is listed in the plan extraction as 25.20 mt. long, 3.15 mt. high and 7.92 mt. wide.
The RERA filing includes a mortgage area of 31,569.54 sq. m. RERA filing Separately, the HMDA approval records built-up-area mortgages in its favour under documents 12502/2025 and 12503/2025; these are authority mortgages recorded in the approval materials. Approvals record
Visitor parking is listed in the plan extract, but separate counts for visitor, accessible, two-wheeler or EV spaces and unit-specific parking allocations are not supplied. The plan requires EV charging infrastructure; the reviewed records do not establish its installation or completion.
6. Amenities, recreation & open spaces
The RERA amenities record marks the following 14 infrastructure and community categories as available in the project filing, while reporting 0% progress for each. The approval extracts identify proposed features and conditions; none of the supplied records independently verifies completion. RERA amenities
| Facility | Description / size | Evidence source | Declared progress / verified status |
|---|---|---|---|
| Clubhouse | Separate clubhouse block; HMDA extract describes stilt, ground and 6 upper floors | Proposed in approval record; completion not independently verified | |
| Tot-lot / green strip / recreational open space | No size supplied | RERA amenities | RERA category marked available; 0% progress; not independently verified |
| Internal roads and footpaths | No total length supplied | RERA amenities | RERA category marked available; 0% progress; not independently verified |
| Community buildings | No additional size or capacity supplied | RERA amenities | RERA category marked available; 0% progress; not independently verified |
| Street lighting | No specifications supplied | RERA amenities | RERA category marked available; 0% progress; not independently verified |
| Solid-waste management and disposal | Approval extract also lists a garbage house and refuse chute | RERA amenities | RERA category marked available; 0% progress; not independently verified |
| Water conservation / rainwater harvesting | Rainwater-harvesting structures are required by the approval | RERA amenities | RERA category marked available; 0% progress; not independently verified |
| Energy management | No system capacity or specification supplied | RERA amenities | RERA category marked available; 0% progress; not independently verified |
| Fire protection and fire-safety requirements | Approval records fire-safety conditions and fire-escape stairs | RERA amenities | RERA category marked available; 0% progress; not independently verified |
7. Utilities, building services & safety
| Service | Evidence in the project records |
|---|---|
| Water | HMDA approval says the applicant should approach HMWS&SB for bulk supply. An overhead water tank and sump are listed in the plan extraction, but capacities and source arrangements are not supplied. |
| Sewerage and drainage | The records list an STP, underground drainage, septic tank and sump; no treatment capacity or reuse volume is supplied. HMDA approval requires an STP and specifies underground drainage and sump-related conditions. |
| Electrical | A transformer, distribution transformer, meter room, generator room and DG set room are listed in the plan extraction. The approval records a transformer and electrical-safety conditions; generator capacity and backup coverage are not supplied. |
| Dual plumbing / water use | Dual piping is listed in the plan conditions for potable and other uses. The evidence does not establish installation or commissioning. |
| Vertical transportation | Lifts and a fire-escape lift are listed in the plan extraction. Lift numbers and capacities are not supplied. |
| Fire and life safety | The plan lists fire-escape stairs and a fire-escape lift and includes sprinkler and electrical fire-safety conditions. The materials do not establish completed systems or a final fire clearance. |
| Waste / security | A garbage house and refuse chute are identified in approval materials; HMDA also requires CCTV in the building-permission conditions. Installation and operational status are not independently verified. |
| Accessibility / digital services | The approval conditions refer to common access for digital infrastructure and CTI before occupancy; accessibility features such as ramps or accessible routes are not established in the supplied extracts. |
8. Location, access & connectivity
The project is identified in the TG-RERA record at OSMANNAGAR, R C PURAM, Sangareddy district, Telangana, PIN 502032. The filed land boundaries identify neighbours’ land to the north, south and east and a 30MTS ACCESS ROAD to the west. RERA record RERA filing RERA filing
The location record gives an approximate sampled distance of 3.3 km to the nearest sampled Outer Ring Road interchange. It does not provide a named interchange or measured distances to other transport links or landmarks. Location record
9. Developer & development status
The registered legal promoter is ANANDA HOME DEVELOPERS PRIVATE LIMITED, a private limited company. Its GSTIN is 36AATCS6974R2ZV. The RERA certificate gives the promoter’s office location as OSMANNAGAR, RC PURAM, Sangareddy, PIN 502032; a registered office street address or official contact details are not supplied here. RERA record Corporate record
“ANANDA PROSPER” appears in the registered project name, while HMDA documents identify M/S ANANDA PROSPER PROJECTS & OTHERS as the applicant for building permission. The named TG-RERA promoter remains ANANDA HOME DEVELOPERS PRIVATE LIMITED.
The promoter’s Form B, signed by authorised signatory Posa Venkata Sreenivasulu, undertakes completion by 14 July 2030. This is a promoter declaration, not independent confirmation of construction progress. No construction-stage percentage or occupancy certificate is established by the reviewed records.
10. Approvals, official records & documents
| Record | Identification and scope |
|---|---|
| TG-RERA registration certificate | FORM C; registration P01100010375 for THE SKY 49 by ANANDA PROSPER; valid 14/07/2025–14/07/2030 |
| HMDA building permission | Approval / proceedings 010346/BP/HMDA/2701/SKP/2024, approved 14 July 2025; two towers and clubhouse |
| HMDA technical approval / plan extracts | Building-construction approval materials for the same approval number; include configuration, built-up-area and approval-condition details [web_documents-109f493e341f] |
| Filed layout/building-plan material | Document 616697 contains plan sheets and extracted building, road, parking and service information; the supplied extraction does not provide a complete stamped-layout approval record |
| Structural clearance reference | JNTUHUCESTH/CIVIL/STR/Proof Checking/10064/2024, dated 04.04.2025, listed in the HMDA approval material |
| Environmental-clearance reference | SIA/TG/INFRA2/493286/2024, dated 05/05/2025, listed in the HMDA approval material |
| HMDA mortgage references | Mortgage documents 12502/2025 and 12503/2025, dated 24 May 2025, recorded in the approval materials |
| Completion / occupancy records | No completion certificate or occupancy certificate is included in the reviewed evidence; the approval requires an occupancy certificate before occupation |
1. Project at a glance
Project identity
Registered project name: THE SKY 49 by ANANDA PROSPER
Project type: Residential apartment project in the TG-RERA identity record; the filed building plan shows two residential towers and a clubhouse
Phase / registered portion: Not separately identified as a named phase. The registration covers the project on the listed survey numbers; phase-wise registration scope is not disclosed
TG-RERA registration: P01100010375
Registration validity: 14/07/2025–14/07/2030; the certificate states five years and does not record an extension
Registered promoter: ANANDA HOME DEVELOPERS PRIVATE LIMITED, a private limited company
RERA status: Registered under section 5; the registration certificate requires quarterly updates and contains other conditions
Land and geographic identity
Locality / revenue village: Locality: OSMANNAGAR / R C PURAM. Revenue village in the project and approval records: Osman Nagar / OSMANNAGAR
Mandal: RC PURAM in the TG-RERA identity and certificate; Ramachandrapuram in the HMDA approval extracts
District / PIN: Sangareddy / 502032
Project survey numbers and subdivisions: 1/A1/1/1; 1/A3; 2/A2; 2/E; 2/2; 2/A/1; 2/A/2; 2/A2/1; 1/A1/1/2/1/1/2; 1/A1/1/2/1/2/2
Registered site extent: 25,674.31 sq. m.
Total / net area: Total area: 25,674.31 sq. m.; net area: 25,674.31 sq. m.
Boundaries: North, south and east: neighbours’ land; west: 30MTS ACCESS ROAD
Development identity
Sanctioning authority / permit: HMDA building permission, approval / proceedings number 010346/BP/HMDA/2701/SKP/2024, approved 14 July 2025; the approval extracts identify release of plans through Tellapur Municipality / Municipal Corporation
Approved building arrangement: Two residential towers and one clubhouse
Sanctioned floor configuration: Towers 1 and 2: 4 cellars + 1 stilt + 1 ground + 49 upper floors. Clubhouse: 1 stilt + 1 ground + 6 upper floors in the building-permit extract
Heights recorded in plan: Tower 1 and Tower 2: Bldg Ht 157.50 MT; clubhouse: 23.50 MT
Approved built-up area: HMDA approval extract states total built-up area of 367,840.53 sq. m.; the same record separately lists total built-up area stated in a table as 282,409.20 sq. m.
RERA-filed approved built-up area: 369,714.72 sq. m. in the RERA land-details filing
Sanctioned units: 1,190 units in the submitted plan extract
RERA-filed units: The RERA unit table lists residential configurations and additional rows classified as non-sale homes/amenity or door-number entries; see the offering table below
Offering and status
RERA-filed homes: 1,189 units in the filed 1BHK and 3BHK configurations: 1,188 3BHK and 1 1BHK
RERA-filed saleable areas: 3BHK: 189.8–224.0 sq. m.; 1BHK: 243.22 sq. m.
Booked / available: Portal-derived counts last read: 0 booked and 1,189 available across those configurations; the portal record has no as-of date, so counts are indicative
Construction stage: Construction progress is not supplied in the reviewed records. The approvals describe proposed construction; no independent site-progress verification is provided
Completion timeline: Promoter’s Form B undertaking states completion by 14 July 2030
Registration expiry: 14 July 2030; this is the registration-validity end date, separately stated above
Occupancy certificate: Not provided in the reviewed evidence; the HMDA permission requires an occupancy certificate before occupation
2. The project story
THE SKY 49 is registered as a residential apartment project in Osman Nagar, Sangareddy district. Its HMDA building-permission records describe a high-rise development comprising two residential towers and a separate clubhouse. The towers are approved for four cellars, a stilt level, a ground floor and 49 upper floors; the clubhouse is described in the building-permit extract as a stilt, ground and six upper floors.
The RERA filing lists 1,188 3BHK homes and one 1BHK home. Its latest captured portal unit counts show none booked and all 1,189 shown as available, but the portal record does not provide an as-of date. These are filing/portal counts, not an independently verified sales or site-status update.
The promoter’s Form B gives a completion undertaking of 14 July 2030. No construction-stage percentage or site inspection result is supplied, and no occupancy certificate appears in the reviewed material; therefore, the records establish approval and registration, not completed or occupiable towers.
3. Master plan, architecture & building design
The HMDA building-permission extract identifies a site of 25,674.31 sq. m. and two residential towers plus a clubhouse. It records tower heights of 157.50 MT and a clubhouse height of 23.50 MT in the plan extract. The building-plan document also lists internal driveways, with stated widths including 4.87M, 5.49M, 5.11M, 5.30M, 5.03M, 6.10M, 5.18M, 7.92M, 4.88M, 5.02M, 5.12M, 5.94M and 6.62M.
The approvals contain distinct built-up-area figures. The HMDA approval extract states total built-up area of 367,840.53 sq. m. and separately gives 282,409.20 sq. m. as the total built-up area stated in a table; the RERA filing lists approved built-up area of 369,714.72 sq. m. These figures are reproduced as recorded and are not interchangeable area measures.
The approved configuration is four cellar levels, stilt, ground and 49 upper floors for each tower. The building-permit extract describes the clubhouse as stilt, ground and six upper floors. The layout-plan extraction also records a clubhouse configuration, but its extracted floor description is not consistent across entries; the summary above follows the building-permit extract.
The filed plan identifies open space and a tot-lot/green area, driveways, parking, lifts, fire-escape stairs, a clubhouse and service areas. It does not provide a complete drawing-derived schedule in the supplied extract for tower footprints, flat counts per floor, lift capacities, or detailed pedestrian and vehicle circulation.
4. Homes, configurations & floor plans
RERA saleable areas below are filed figures. Carpet areas shown as measured are software measurements from the approved floor-plan drawing geometry, not RERA disclosures; they should be checked against the drawing. Saleable area is not the same as carpet area and may include a proportionate share of common areas.
| Configuration | Units | Booked | Available | RERA saleable area | Measured carpet area | Loading (if supplied) |
|---|---|---|---|---|---|---|
| 1BHK | 1 | 0 | 1 | 243.22 sq. m. | Not supplied | Not supplied |
| 3BHK | 1,188 | 0 | 1,188 | 189.8–224.0 sq. m. | 125.8–218.4 sq. m.; median 150.0 sq. m. (software-measured from drawing) | Not supplied |
The floor-plan review measured 48 3BHK designs from document 616697; the software-derived carpet-area range is 125.8–218.4 sq. m. A measured typical 3BHK drawing shows bedrooms, toilets, kitchen, living/dining, drawing room, utility and a 2.00 M. wide balcony. The utility and balcony are excluded from the measured carpet area in that example.
A 2BHK plan was also measured from the drawing, with software-measured carpet area of 133.5–133.6 sq. m. The supplied RERA configuration table does not list a 2BHK offering, so it is not included in the RERA homes table above.
5. Parking & vehicle circulation
The submitted plan states 1,900 proposed cars and identifies four cellar levels and a stilt level in the towers. HMDA conditions say cellar/stilt areas are for parking only and that setbacks are not to be used for parking or construction. A vehicular ramp is listed in the plan extraction as 25.20 mt. long, 3.15 mt. high and 7.92 mt. wide.
The RERA filing includes a mortgage area of 31,569.54 sq. m. Separately, the HMDA approval records built-up-area mortgages in its favour under documents 12502/2025 and 12503/2025; these are authority mortgages recorded in the approval materials.
Visitor parking is listed in the plan extract, but separate counts for visitor, accessible, two-wheeler or EV spaces and unit-specific parking allocations are not supplied. The plan requires EV charging infrastructure; the reviewed records do not establish its installation or completion.
6. Amenities, recreation & open spaces
The RERA amenities record marks the following 14 infrastructure and community categories as available in the project filing, while reporting 0% progress for each. The approval extracts identify proposed features and conditions; none of the supplied records independently verifies completion.
| Facility | Description / size | Evidence source | Declared progress / verified status |
|---|---|---|---|
| Clubhouse | Separate clubhouse block; HMDA extract describes stilt, ground and 6 upper floors | Proposed in approval record; completion not independently verified | |
| Tot-lot / green strip / recreational open space | No size supplied | RERA category marked available; 0% progress; not independently verified | |
| Internal roads and footpaths | No total length supplied | RERA category marked available; 0% progress; not independently verified | |
| Community buildings | No additional size or capacity supplied | RERA category marked available; 0% progress; not independently verified | |
| Street lighting | No specifications supplied | RERA category marked available; 0% progress; not independently verified | |
| Solid-waste management and disposal | Approval extract also lists a garbage house and refuse chute | RERA category marked available; 0% progress; not independently verified | |
| Water conservation / rainwater harvesting | Rainwater-harvesting structures are required by the approval | RERA category marked available; 0% progress; not independently verified | |
| Energy management | No system capacity or specification supplied | RERA category marked available; 0% progress; not independently verified | |
| Fire protection and fire-safety requirements | Approval records fire-safety conditions and fire-escape stairs | RERA category marked available; 0% progress; not independently verified |
7. Utilities, building services & safety
Water: HMDA approval says the applicant should approach HMWS&SB for bulk supply. An overhead water tank and sump are listed in the plan extraction, but capacities and source arrangements are not supplied.
Sewerage and drainage: The records list an STP, underground drainage, septic tank and sump; no treatment capacity or reuse volume is supplied. HMDA approval requires an STP and specifies underground drainage and sump-related conditions.
Electrical: A transformer, distribution transformer, meter room, generator room and DG set room are listed in the plan extraction. The approval records a transformer and electrical-safety conditions; generator capacity and backup coverage are not supplied.
Dual plumbing / water use: Dual piping is listed in the plan conditions for potable and other uses. The evidence does not establish installation or commissioning.
Vertical transportation: Lifts and a fire-escape lift are listed in the plan extraction. Lift numbers and capacities are not supplied.
Fire and life safety: The plan lists fire-escape stairs and a fire-escape lift and includes sprinkler and electrical fire-safety conditions. The materials do not establish completed systems or a final fire clearance.
Waste / security: A garbage house and refuse chute are identified in approval materials; HMDA also requires CCTV in the building-permission conditions. Installation and operational status are not independently verified.
Accessibility / digital services: The approval conditions refer to common access for digital infrastructure and CTI before occupancy; accessibility features such as ramps or accessible routes are not established in the supplied extracts.
8. Location, access & connectivity
The project is identified in the TG-RERA record at OSMANNAGAR, R C PURAM, Sangareddy district, Telangana, PIN 502032. The filed land boundaries identify neighbours’ land to the north, south and east and a 30MTS ACCESS ROAD to the west.
The location record gives an approximate sampled distance of 3.3 km to the nearest sampled Outer Ring Road interchange. It does not provide a named interchange or measured distances to other transport links or landmarks.
9. Developer & development status
The registered legal promoter is ANANDA HOME DEVELOPERS PRIVATE LIMITED, a private limited company. Its GSTIN is 36AATCS6974R2ZV. The RERA certificate gives the promoter’s office location as OSMANNAGAR, RC PURAM, Sangareddy, PIN 502032; a registered office street address or official contact details are not supplied here.
“ANANDA PROSPER” appears in the registered project name, while HMDA documents identify M/S ANANDA PROSPER PROJECTS & OTHERS as the applicant for building permission. The named TG-RERA promoter remains ANANDA HOME DEVELOPERS PRIVATE LIMITED.
The promoter’s Form B, signed by authorised signatory Posa Venkata Sreenivasulu, undertakes completion by 14 July 2030. This is a promoter declaration, not independent confirmation of construction progress. No construction-stage percentage or occupancy certificate is established by the reviewed records.
10. Approvals, official records & documents
TG-RERA registration certificate: FORM C; registration P01100010375 for THE SKY 49 by ANANDA PROSPER; valid 14/07/2025–14/07/2030
HMDA building permission: Approval / proceedings 010346/BP/HMDA/2701/SKP/2024, approved 14 July 2025; two towers and clubhouse
HMDA technical approval / plan extracts: Building-construction approval materials for the same approval number; include configuration, built-up-area and approval-condition details [web_documents-109f493e341f]
Filed layout/building-plan material: Document 616697 contains plan sheets and extracted building, road, parking and service information; the supplied extraction does not provide a complete stamped-layout approval record
Structural clearance reference: JNTUHUCESTH/CIVIL/STR/Proof Checking/10064/2024, dated 04.04.2025, listed in the HMDA approval material
Environmental-clearance reference: SIA/TG/INFRA2/493286/2024, dated 05/05/2025, listed in the HMDA approval material
HMDA mortgage references: Mortgage documents 12502/2025 and 12503/2025, dated 24 May 2025, recorded in the approval materials
Completion / occupancy records: No completion certificate or occupancy certificate is included in the reviewed evidence; the approval requires an occupancy certificate before occupation
Frequently asked questions
Is THE SKY 49 by ANANDA PROSPER registered with Telangana RERA?
Yes. THE SKY 49 by ANANDA PROSPER is registered with the Telangana Real Estate Regulatory Authority as P01100010375; the registration status is New Project.
Who is the developer of THE SKY 49 by ANANDA PROSPER?
The promoter named in the RERA registration is ANANDA HOME DEVELOPERS PRIVATE LIMITED.
Where is THE SKY 49 by ANANDA PROSPER located?
THE SKY 49 by ANANDA PROSPER is in R C PURAM, OSMANNAGAR, RC PURAM, Sangareddy, Telangana (502032).
When will THE SKY 49 by ANANDA PROSPER be completed?
The promoter's proposed date of completion filed with RERA is 14/11/2030. This is the promoter's declaration, not a guarantee.
More projects in Osmannagar