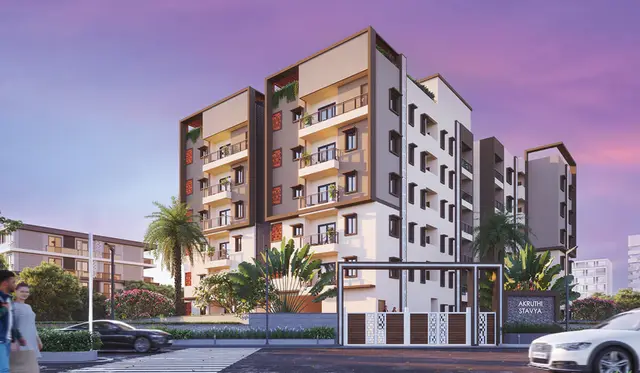
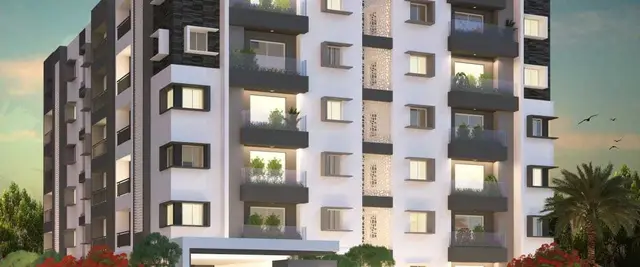
Dhanvisri Homes
LAKSHMI SHIVA PARVATHI CONSTRUCTIONS · Medchal-Malkajgiri · RERA P02200011241
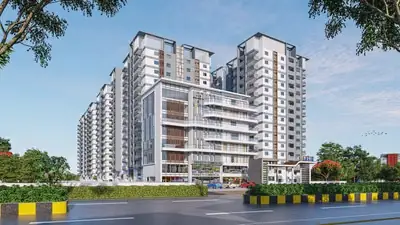
DHANVISRI HOMES is a residential apartment project in Bachupally, Bachupally mandal, Medchal-Malkajgiri district. It is being developed by the registered promoter LAKSHMI SHIVA PARVATHI CONSTRUCTIONS. The project covers 612.0 sq.m and comprises one building, Building-1, with a stilt and 5 upper floors and 20 DOUBLE BEDROOM homes, each with a RERA-filed saleable area of 102.19 sq.m. Its TG-RERA registration number is P02200011241, and the proposed completion date is 18/05/2029.
01What we found
Read from TG-RERA filings, approvals, land and registration records and court records. A court case is counted only when the court record states this project's survey number with its village, or names the project.
02Check before you pay
8 items to check before you pay, 3 high - from the title chain, court records and approvals, each with what to ask the builder or your advocate. An item may not be a problem with the project: records can be incomplete.
1. Project at a glance
Project identity
| Item | Record |
|---|---|
| Registered project name | DHANVISRI HOMES RERA record |
| Project type / phase | Residential apartment project; a phase or separately named registered portion is not disclosed. RERA record RERA filing |
| TG-RERA registration | P02200011241; Form C registration certificate issued 22/09/2026. RERA record |
| Registration validity | 18/05/2026–18/05/2029 (three years, unless extended by the Authority). This is the registration-validity period, not a statement of completion or occupancy. RERA record |
| Registered promoter | LAKSHMI SHIVA PARVATHI CONSTRUCTIONS; entity type recorded as Partnership. RERA record Corporate record |
| RERA status | Registration certificate supplied; the certificate says registration was granted under section 5. |
Land and geographic identity
| Item | Record |
|---|---|
| Locality | Bachupally; the filing identifies Plot Nos. 986 and 991. RERA record RERA filing |
| Revenue village | Bachupally (also printed as BACHUPALLY in the building-permission extraction). RERA record |
| Mandal / district / PIN | Bachupally / Medchal-Malkajgiri / 500090. RERA record |
| Project survey numbers | 48 and 49 (also presented as 48-49 in the registration and approval records); no subdivisions are stated in the project identity. RERA record RERA filing |
| Registered site extent | 612.0 sq.m; the approval record reports gross plot area 612.0 sq.m, net plot area 612.0 sq.m, and road-affected and NALA-affected areas of 0. RERA filing |
| Boundaries | North, south, east and west: Neighbors Land. RERA filing |
Development identity
| Item | Record |
|---|---|
| Sanctioning authority | Building-permit order names CYBERABAD MUNICIPAL CORPORATION; another filed plan record identifies the authority as CMC. Approvals record |
| Principal approval | Building Permit Order / approval number 0111/CMC/SWBP/QTB2/2026, approved 18/05/2026; file number 016235/CMC/00332/SWBP/QTB2/2026. Approvals record |
| Building | One building, Building-1, residential apartment use. RERA filing |
| Sanctioned floor configuration | Stilt + 5 Upper Floors. The supplied record does not specify a basement or podium; the permit states cellar 0.0 and stilt 1.0. |
| Height | Building height proposed 17.99 m; the permit’s sanctioned parameters also state height 14.99 m and total height 20.99 m. |
| Approved built-up area | 1568.05 sq.m excluding parking; 1881.66 sq.m including parking. The same plan extraction separately states gross BUA 1922.31 sq.m, net BUA 1568.05 sq.m, and net parking area 313.61 sq.m. These are differently labelled plan figures. |
| Parking shown in approval | 8.00 car-parking spaces; total parking area 313.61 sq.m. |
| Units | 20 dwelling units in the building-permit record and 20 RERA-filed units. RERA unit table |
Offering and status
| Item | Record |
|---|---|
| RERA-filed configuration | DOUBLE BEDROOM; normalized as 2BHK. RERA unit table RERA unit details |
| RERA-filed saleable area | 102.19 sq.m per unit. RERA unit table RERA unit details |
| Booked / available | 0 booked / 20 available, as last read from the TG-RERA portal; the portal record has no as-of date, so these counts are indicative. RERA unit table RERA unit details |
| Construction stage | The supplied records establish a proposed sanctioned building and a declared completion undertaking; they do not give a measured or independently verified construction-progress percentage. |
| Completion deadline | Promoter’s Form B undertaking: 18/05/2029; the building-permit record also says construction is to be completed before 18/05/2029. |
| Occupancy / completion certificate | No completion or occupancy certificate is supplied; the building-plan extraction records completion_certified: false. |
2. The project story
DHANVISRI HOMES is registered as a residential apartment project in Bachupally, Medchal-Malkajgiri district. The filed site identity is Plot Nos. 986 and 991 in Survey Nos. 48 and 49, revenue village and mandal of Bachupally, on a registered site extent of 612.0 sq.m. RERA record RERA filing
The sanctioned scheme is one residential building, Building-1, with a stilt and five upper floors, and 20 dwelling units. The RERA filing lists all 20 as DOUBLE BEDROOM units; the filed inventory currently shows 0 booked and 20 available, with no portal as-of date provided. RERA unit table RERA unit details
The promoter has declared completion by 18/05/2029. The supplied approval requires a completion notice and occupancy certificate before occupation, but no occupancy or completion certificate is included in the evidence. No reliable, independently verified site-progress assessment is available here.
3. Master plan, architecture & building design
The filed building-permit plan identifies a single residential building on a 612.0 sq.m plot, with proposed coverage of 313.61 sq.m (51%) and vacant plot area of 269.09 sq.m. It records 1568.05 sq.m as total proposed BUA excluding parking and 1881.66 sq.m including parking; it separately labels gross BUA as 1922.31 sq.m, net BUA as 1568.05 sq.m, and net parking area as 313.61 sq.m. These figures retain the labels used in the supplied plan extraction; no FSI-counted area or carpet-area total is supplied.
The permit describes Building-1 as Stilt + 5 Upper Floors. It gives proposed building height as 17.99 m, while also listing 14.99 m as building height for setbacks and 20.99 m as total height. The plan records a plot width of 20.08 m, depth of 30.48 m, and setbacks of front 3.0 m, rear 3.5 m, and both sides 3.5 m.
The supplied records do not provide a drawing-based account of flats per floor, lifts, staircases, entries, internal circulation, or a detailed landscaping/open-space plan. The approval lists a tot-lot and periphery greenery as conditions, and identifies a vacant plot area; these entries do not establish that the landscaping or tot-lot has been completed.
4. Homes, configurations & floor plans
| Configuration | Units | Booked | Available | RERA saleable area | Measured carpet area | Loading (if supplied) |
|---|---|---|---|---|---|---|
| 2BHK (filed as DOUBLE BEDROOM) | 20 | 0 | 20 | 102.19 sq.m | Not measured in the supplied drawing record | Not supplied |
RERA unit table RERA unit details Floor plans
The TG-RERA filing supplies unit counts and saleable area. The floor-plan record says one drawing is present, but no flats were measured; therefore no software-measured carpet area or room dimensions can be reported. RERA saleable area is not interchangeable with carpet area: the supplied drawing-method note says saleable area includes the home’s share of common areas, while the drawing-based carpet measure would be a separate software measurement. RERA unit details Floor plans
5. Parking & vehicle circulation
The building-permit plan records 8.00 car-parking spaces and a total parking area of 313.61 sq.m. It identifies a stilt floor and states that the approved stilt/cellar parking space is to be used exclusively for vehicle parking; the permit parameters list cellar as 0.0 and stilt as 1.0.
The supplied records do not specify two-wheeler, visitor or accessible-space counts; parking allocation to individual units; ramp or driveway arrangements; pedestrian separation; or EV-charger quantities. The approval requires parking places to be provided with EV-charging infrastructure, but the evidence does not establish installation or completion. A drawn or sanctioned parking provision does not by itself establish exclusive ownership or allocation to a buyer.
6. Amenities, recreation & open spaces
The RERA amenities record lists 14 infrastructure/amenity categories, each with reported progress of 0%. The approval also identifies particular site provisions and conditions below. No supplied record independently verifies completion.
| Facility | Description / size | Evidence source | Declared progress / verified status |
|---|---|---|---|
| Tot-lot / green strip | Tot-lot and periphery greenery required by the approval; no size supplied. | Approval condition; completion not verified. RERA amenity record reports Green Strip/TOT LOT/Park at 0%. RERA amenities | |
| Trees | 25 trees in the building-permit amenities extraction. | Listed in approval record; planting not independently verified. | |
| Community buildings | Listed as an amenity category; no building or size specified. | RERA amenities | RERA-recorded progress 0%; completion not verified. |
| Internal roads and footpaths | Listed as an amenity category; no internal-road layout or dimensions supplied. | RERA amenities | RERA-recorded progress 0%; completion not verified. |
| Recreational open space | Listed as an amenity category; area not supplied. | RERA amenities | RERA-recorded progress 0%; completion not verified. |
The supplied vendor record separately lists a lift and fire-fighting equipment, but these are vendor-attributed claims rather than evidence of installation or delivery. Promoter website
7. Utilities, building services & safety
The approval records rain-water-harvesting pits (4), a rain-water-harvesting structure, a bore, septic provision, a water sump, transformer space, and a garbage house. The RERA amenities record lists water supply; sewerage; storm-water drains; treatment and disposal of sewage and sullage water; solid-waste management; water conservation/rain-water harvesting; energy management; fire protection; and an electrical meter room/sub-station/receiving station. Each listed RERA amenity category has reported progress of 0%; capacities, commissioning details and completed status are not supplied. RERA amenities
The building-permit conditions require a fire NOC before an occupancy certificate, and require construction and services to follow the stated safety and technical conditions. They also require a transformer space, EV-charging infrastructure in parking places, and dual piping so potable water is used for drinking, cooking and bathing, with other uses served through a separate system. These are approval requirements, not evidence that the systems are installed or that statutory compliance has been verified.
No lift count, lift capacity, backup-power provision, water-storage capacity, STP capacity, CCTV/security arrangement, accessibility design, or waste-segregation details are established by the supplied project evidence. The vendor record’s lift and fire-fighting-equipment entries are not independent completion verification. Promoter website
8. Location, access & connectivity
The registered location is Bachupally village and mandal, Medchal-Malkajgiri district, Telangana, PIN 500090; the project’s filed plots are Nos. 986 and 991 in Survey Nos. 48 and 49. The approval record lists road widths of 10.00 m, 12.00 m, and 10.0 m, and separately records an existing and proposed road width of 10.0 m. The supplied material does not identify which road edge corresponds to each listed width, so no specific frontage assignment is made here. RERA record RERA filing
The location dataset gives the following measured distances: Sri Swastik Multispeciality Hospital 0.3 km; PPZ Park 0.3 km; Sri Chaitanya Jr. College 0.5 km; Silver Oaks 0.2 km; Dr. Reddy’s Laboratories Limited 1.7 km; New Mallampet Bus Stop 2.0 km; and Nearest Metro: Miyapur 5.1 km. Location record
The vendor record separately lists Bachupally Centre at 0.4 Km, Bachupally Bus Stop at 2.5 Km, and other schools, colleges, hospitals and retail destinations, including Delhi Public School (1.2 Km) and Reach Superspeciality Hospital (1.5 Km). These are vendor-provided connectivity claims, not independent travel-time estimates. Promoter website
9. Developer & development status
The registered promoter is LAKSHMI SHIVA PARVATHI CONSTRUCTIONS, recorded as a partnership. The supplied promoter address is Srinivasa Lake View Villas, Bachupally, Medchal-Malkajgiri, Telangana, PIN 500090. The RERA filing names CHEJARLA MAHENDRA REDDY as authorized signatory and KALLURU PRAVEEN KUMAR REDDY and BANDLAMUDI BHANUPRASAD as partners. No corporate registration number, official website or project contact details are supplied. Corporate record Parties record
In Form B dated 18/06/2026, the promoter declared a legal-title basis for the land, stated that the land was free from encumbrances, and undertook to complete the project by 18/05/2029. These are promoter declarations in the registration filing.
The building-permit record sets a commencement-before date of 14/11/2026 and completion-before date of 18/05/2029. The supplied record does not give a verified construction-progress percentage, and it contains no occupancy or completion certificate. The single-building, 20-unit project is the scope identified in the supplied approval and registration records; no separate phase-wise construction schedule is provided.
10. Approvals, official records & documents
| Identifier / date | P02200011241; Form C issued 22/09/2026; valid 18/05/2026–18/05/2029. |
|---|---|
| What the supplied record establishes | Registration certificate for DHANVISRI HOMES; it includes conditions on agreements for sale, conveyance, separate-account deposits and quarterly updates. |
| Identifier / date | Approval 0111/CMC/SWBP/QTB2/2026; file 016235/CMC/00332/SWBP/QTB2/2026; approved 18/05/2026. |
|---|---|
| What the supplied record establishes | Building-1, Stilt + 5 Upper Floors, residential use, 20 units, at Plot Nos. 986 and 991 in Survey Nos. 48 and 49, Bachupally. |
| Identifier / date | File 016235/CMC/00332/SWBP/QTB2/2026; approval date 18/05/2026. |
|---|---|
| What the supplied record establishes | Records site area, coverage, vacant area, built-up-area figures, parking and conditions. |
| Identifier / date | Dated 18/06/2026. |
|---|---|
| What the supplied record establishes | Promoter’s title, encumbrance and completion-time declarations for the project. |
| Identifier / date | Document No. 13752/2026, dated 16/05/2026; mortgage area 159.15 sq.m. |
|---|---|
| What the supplied record establishes | Project evidence identifies a municipal mortgage over the first-floor built-up area; the filed mortgage deed is listed as document 719526. Approvals record |
| Identifier / date | Not supplied. |
|---|---|
| What the supplied record establishes | No project occupancy or completion certificate is established in the supplied documents. |
1. Project at a glance
Project identity
Registered project name: DHANVISRI HOMES
Project type / phase: Residential apartment project; a phase or separately named registered portion is not disclosed.
TG-RERA registration: P02200011241; Form C registration certificate issued 22/09/2026.
Registration validity: 18/05/2026–18/05/2029 (three years, unless extended by the Authority). This is the registration-validity period, not a statement of completion or occupancy.
Registered promoter: LAKSHMI SHIVA PARVATHI CONSTRUCTIONS; entity type recorded as Partnership.
RERA status: Registration certificate supplied; the certificate says registration was granted under section 5.
Land and geographic identity
Locality: Bachupally; the filing identifies Plot Nos. 986 and 991.
Revenue village: Bachupally (also printed as BACHUPALLY in the building-permission extraction).
Mandal / district / PIN: Bachupally / Medchal-Malkajgiri / 500090.
Project survey numbers: 48 and 49 (also presented as 48-49 in the registration and approval records); no subdivisions are stated in the project identity.
Registered site extent: 612.0 sq.m; the approval record reports gross plot area 612.0 sq.m, net plot area 612.0 sq.m, and road-affected and NALA-affected areas of 0.
Boundaries: North, south, east and west: Neighbors Land.
Development identity
Sanctioning authority: Building-permit order names CYBERABAD MUNICIPAL CORPORATION; another filed plan record identifies the authority as CMC.
Principal approval: Building Permit Order / approval number 0111/CMC/SWBP/QTB2/2026, approved 18/05/2026; file number 016235/CMC/00332/SWBP/QTB2/2026.
Building: One building, Building-1, residential apartment use.
Sanctioned floor configuration: Stilt + 5 Upper Floors. The supplied record does not specify a basement or podium; the permit states cellar 0.0 and stilt 1.0.
Height: Building height proposed 17.99 m; the permit’s sanctioned parameters also state height 14.99 m and total height 20.99 m.
Approved built-up area: 1568.05 sq.m excluding parking; 1881.66 sq.m including parking. The same plan extraction separately states gross BUA 1922.31 sq.m, net BUA 1568.05 sq.m, and net parking area 313.61 sq.m. These are differently labelled plan figures.
Parking shown in approval: 8.00 car-parking spaces; total parking area 313.61 sq.m.
Units: 20 dwelling units in the building-permit record and 20 RERA-filed units.
Offering and status
RERA-filed configuration: DOUBLE BEDROOM; normalized as 2BHK.
RERA-filed saleable area: 102.19 sq.m per unit.
Booked / available: 0 booked / 20 available, as last read from the TG-RERA portal; the portal record has no as-of date, so these counts are indicative.
Construction stage: The supplied records establish a proposed sanctioned building and a declared completion undertaking; they do not give a measured or independently verified construction-progress percentage.
Completion deadline: Promoter’s Form B undertaking: 18/05/2029; the building-permit record also says construction is to be completed before 18/05/2029.
Occupancy / completion certificate: No completion or occupancy certificate is supplied; the building-plan extraction records completion_certified: false.
2. The project story
DHANVISRI HOMES is registered as a residential apartment project in Bachupally, Medchal-Malkajgiri district. The filed site identity is Plot Nos. 986 and 991 in Survey Nos. 48 and 49, revenue village and mandal of Bachupally, on a registered site extent of 612.0 sq.m.
The sanctioned scheme is one residential building, Building-1, with a stilt and five upper floors, and 20 dwelling units. The RERA filing lists all 20 as DOUBLE BEDROOM units; the filed inventory currently shows 0 booked and 20 available, with no portal as-of date provided.
The promoter has declared completion by 18/05/2029. The supplied approval requires a completion notice and occupancy certificate before occupation, but no occupancy or completion certificate is included in the evidence. No reliable, independently verified site-progress assessment is available here.
3. Master plan, architecture & building design
The filed building-permit plan identifies a single residential building on a 612.0 sq.m plot, with proposed coverage of 313.61 sq.m (51%) and vacant plot area of 269.09 sq.m. It records 1568.05 sq.m as total proposed BUA excluding parking and 1881.66 sq.m including parking; it separately labels gross BUA as 1922.31 sq.m, net BUA as 1568.05 sq.m, and net parking area as 313.61 sq.m. These figures retain the labels used in the supplied plan extraction; no FSI-counted area or carpet-area total is supplied.
The permit describes Building-1 as Stilt + 5 Upper Floors. It gives proposed building height as 17.99 m, while also listing 14.99 m as building height for setbacks and 20.99 m as total height. The plan records a plot width of 20.08 m, depth of 30.48 m, and setbacks of front 3.0 m, rear 3.5 m, and both sides 3.5 m.
The supplied records do not provide a drawing-based account of flats per floor, lifts, staircases, entries, internal circulation, or a detailed landscaping/open-space plan. The approval lists a tot-lot and periphery greenery as conditions, and identifies a vacant plot area; these entries do not establish that the landscaping or tot-lot has been completed.
4. Homes, configurations & floor plans
| Configuration | Units | Booked | Available | RERA saleable area | Measured carpet area | Loading (if supplied) |
|---|---|---|---|---|---|---|
| 2BHK (filed as DOUBLE BEDROOM) | 20 | 0 | 20 | 102.19 sq.m | Not measured in the supplied drawing record | Not supplied |
The TG-RERA filing supplies unit counts and saleable area. The floor-plan record says one drawing is present, but no flats were measured; therefore no software-measured carpet area or room dimensions can be reported. RERA saleable area is not interchangeable with carpet area: the supplied drawing-method note says saleable area includes the home’s share of common areas, while the drawing-based carpet measure would be a separate software measurement.
5. Parking & vehicle circulation
The building-permit plan records 8.00 car-parking spaces and a total parking area of 313.61 sq.m. It identifies a stilt floor and states that the approved stilt/cellar parking space is to be used exclusively for vehicle parking; the permit parameters list cellar as 0.0 and stilt as 1.0.
The supplied records do not specify two-wheeler, visitor or accessible-space counts; parking allocation to individual units; ramp or driveway arrangements; pedestrian separation; or EV-charger quantities. The approval requires parking places to be provided with EV-charging infrastructure, but the evidence does not establish installation or completion. A drawn or sanctioned parking provision does not by itself establish exclusive ownership or allocation to a buyer.
6. Amenities, recreation & open spaces
The RERA amenities record lists 14 infrastructure/amenity categories, each with reported progress of 0%. The approval also identifies particular site provisions and conditions below. No supplied record independently verifies completion.
| Facility | Description / size | Evidence source | Declared progress / verified status |
|---|---|---|---|
| Tot-lot / green strip | Tot-lot and periphery greenery required by the approval; no size supplied. | Approval condition; completion not verified. RERA amenity record reports Green Strip/TOT LOT/Park at 0%. | |
| Trees | 25 trees in the building-permit amenities extraction. | Listed in approval record; planting not independently verified. | |
| Community buildings | Listed as an amenity category; no building or size specified. | RERA-recorded progress 0%; completion not verified. | |
| Internal roads and footpaths | Listed as an amenity category; no internal-road layout or dimensions supplied. | RERA-recorded progress 0%; completion not verified. | |
| Recreational open space | Listed as an amenity category; area not supplied. | RERA-recorded progress 0%; completion not verified. |
The supplied vendor record separately lists a lift and fire-fighting equipment, but these are vendor-attributed claims rather than evidence of installation or delivery.
7. Utilities, building services & safety
The approval records rain-water-harvesting pits (4), a rain-water-harvesting structure, a bore, septic provision, a water sump, transformer space, and a garbage house. The RERA amenities record lists water supply; sewerage; storm-water drains; treatment and disposal of sewage and sullage water; solid-waste management; water conservation/rain-water harvesting; energy management; fire protection; and an electrical meter room/sub-station/receiving station. Each listed RERA amenity category has reported progress of 0%; capacities, commissioning details and completed status are not supplied.
The building-permit conditions require a fire NOC before an occupancy certificate, and require construction and services to follow the stated safety and technical conditions. They also require a transformer space, EV-charging infrastructure in parking places, and dual piping so potable water is used for drinking, cooking and bathing, with other uses served through a separate system. These are approval requirements, not evidence that the systems are installed or that statutory compliance has been verified.
No lift count, lift capacity, backup-power provision, water-storage capacity, STP capacity, CCTV/security arrangement, accessibility design, or waste-segregation details are established by the supplied project evidence. The vendor record’s lift and fire-fighting-equipment entries are not independent completion verification.
8. Location, access & connectivity
The registered location is Bachupally village and mandal, Medchal-Malkajgiri district, Telangana, PIN 500090; the project’s filed plots are Nos. 986 and 991 in Survey Nos. 48 and 49. The approval record lists road widths of 10.00 m, 12.00 m, and 10.0 m, and separately records an existing and proposed road width of 10.0 m. The supplied material does not identify which road edge corresponds to each listed width, so no specific frontage assignment is made here.
The location dataset gives the following measured distances: Sri Swastik Multispeciality Hospital 0.3 km; PPZ Park 0.3 km; Sri Chaitanya Jr. College 0.5 km; Silver Oaks 0.2 km; Dr. Reddy’s Laboratories Limited 1.7 km; New Mallampet Bus Stop 2.0 km; and Nearest Metro: Miyapur 5.1 km.
The vendor record separately lists Bachupally Centre at 0.4 Km, Bachupally Bus Stop at 2.5 Km, and other schools, colleges, hospitals and retail destinations, including Delhi Public School (1.2 Km) and Reach Superspeciality Hospital (1.5 Km). These are vendor-provided connectivity claims, not independent travel-time estimates.
9. Developer & development status
The registered promoter is LAKSHMI SHIVA PARVATHI CONSTRUCTIONS, recorded as a partnership. The supplied promoter address is Srinivasa Lake View Villas, Bachupally, Medchal-Malkajgiri, Telangana, PIN 500090. The RERA filing names CHEJARLA MAHENDRA REDDY as authorized signatory and KALLURU PRAVEEN KUMAR REDDY and BANDLAMUDI BHANUPRASAD as partners. No corporate registration number, official website or project contact details are supplied.
In Form B dated 18/06/2026, the promoter declared a legal-title basis for the land, stated that the land was free from encumbrances, and undertook to complete the project by 18/05/2029. These are promoter declarations in the registration filing.
The building-permit record sets a commencement-before date of 14/11/2026 and completion-before date of 18/05/2029. The supplied record does not give a verified construction-progress percentage, and it contains no occupancy or completion certificate. The single-building, 20-unit project is the scope identified in the supplied approval and registration records; no separate phase-wise construction schedule is provided.
10. Approvals, official records & documents
| Identifier / date | P02200011241; Form C issued 22/09/2026; valid 18/05/2026–18/05/2029. |
|---|---|
| What the supplied record establishes | Registration certificate for DHANVISRI HOMES; it includes conditions on agreements for sale, conveyance, separate-account deposits and quarterly updates. |
| Identifier / date | Approval 0111/CMC/SWBP/QTB2/2026; file 016235/CMC/00332/SWBP/QTB2/2026; approved 18/05/2026. |
|---|---|
| What the supplied record establishes | Building-1, Stilt + 5 Upper Floors, residential use, 20 units, at Plot Nos. 986 and 991 in Survey Nos. 48 and 49, Bachupally. |
| Identifier / date | File 016235/CMC/00332/SWBP/QTB2/2026; approval date 18/05/2026. |
|---|---|
| What the supplied record establishes | Records site area, coverage, vacant area, built-up-area figures, parking and conditions. |
| Identifier / date | Dated 18/06/2026. |
|---|---|
| What the supplied record establishes | Promoter’s title, encumbrance and completion-time declarations for the project. |
| Identifier / date | Document No. 13752/2026, dated 16/05/2026; mortgage area 159.15 sq.m. |
|---|---|
| What the supplied record establishes | Project evidence identifies a municipal mortgage over the first-floor built-up area; the filed mortgage deed is listed as document 719526. |
| Identifier / date | Not supplied. |
|---|---|
| What the supplied record establishes | No project occupancy or completion certificate is established in the supplied documents. |
Frequently asked questions
Is DHANVISRI HOMES registered with Telangana RERA?
Yes. DHANVISRI HOMES is registered with the Telangana Real Estate Regulatory Authority as P02200011241; the registration status is New Project.
Who is the developer of DHANVISRI HOMES?
The promoter named in the RERA registration is LAKSHMI SHIVA PARVATHI CONSTRUCTIONS.
Where is DHANVISRI HOMES located?
DHANVISRI HOMES is in Bachupally, Medchal-Malkajgiri, Telangana (500090).
When will DHANVISRI HOMES be completed?
The promoter's proposed date of completion filed with RERA is 18/05/2029. This is the promoter's declaration, not a guarantee.
More projects in Bachupally