Sukhi Smr Elite
SUDHIKSHA CONSTRUCTIONS · Rangareddy · RERA P02400011206
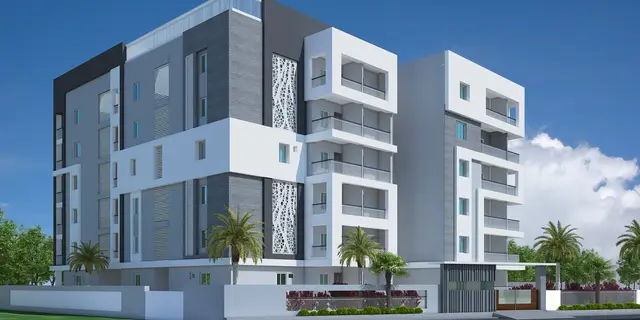
SUKHI SMR ELITE is a residential apartment project at Plot No. 3, Turkayamjal, Abdullapurmet Mandal, Ranga Reddy District. The registered promoter is SUDHIKSHA CONSTRUCTIONS. The project covers 948.61 sq.m and comprises one residential building with Stilt + 5 Upper Floors and 20 3BHK apartments. It is registered under TG-RERA **P02400011206**, and the promoter’s Form B declaration states completion by **05-02-2029**.
More from Sudhiksha Constructions · 2 projects →
01What we found
Read from TG-RERA filings, approvals, land and registration records and court records. A court case is counted only when the court record states this project's survey number with its village, or names the project.
02Check before you pay
10 items to check before you pay, 3 high - from the title chain, court records and approvals, each with what to ask the builder or your advocate. An item may not be a problem with the project: records can be incomplete.
1. Project at a glance
Project identity
| Field | Record |
|---|---|
| Registered project name | SUKHI SMR ELITE |
| Project type / registered phase | Residential apartment project; phase or separately identified registered portion is not disclosed. RERA record |
| TG-RERA registration | P02400011206 |
| Registration validity | 06/02/2026–05/02/2029. This is the registration period, not a statement that construction is complete or that an occupancy certificate has issued. RERA record |
| Registered promoter | SUDHIKSHA CONSTRUCTIONS |
| RERA status | The supplied Form C records registration under section 5; it was issued 07/09/2026. |
Land and geographic identity
| Field | Record |
|---|---|
| Locality / plot | Turkayamjal; Plot No. 3 |
| Revenue village | Turkayamjal; the building-permission plan gives the fuller description Ragannaguda H/o. Turkayamjal Village. |
| Mandal / district / PIN | Abdullapurmet / Ranga Reddy / 501510 |
| Project survey numbers | 332/A, 334/A, 335/1A |
| Site extent in building-permission record | 948.61 sq.m plot area and 948.61 sq.m net plot area; road-affected, nala-widening and water-body areas are each recorded as 0 in the plan. |
| Boundaries | North: Road; South: Neighbours Land; East: Plot No. 2; West: Owners Land. RERA filing |
Development identity
| Field | Record |
|---|---|
| Sanctioning authority / principal approval | Greater Hyderabad Municipal Corporation (GHMC), Building Permit Order 0025/TKJL/SWBP/2026, dated 06/02/2026. |
| Plan/file number | 012441/TKJL/00034/SWBP/2025; the drawing identifies HMDA, while the building-permit order identifies GHMC. |
| Building configuration | One residential building, Stilt + 5 Upper Floors. The approved floor schedule records a stilt floor, 1st through 5th floors, and terrace. |
| Approved built-up area | The plan records 2318.00 sq.m net BUA excluding parking and 3272.92 sq.m total proposed BUA including parking; it also records gross BUA of 2813.64 sq.m and net BUA of 2318.00 sq.m in its sanctioned parameters. These are differently labelled plan areas. |
| Units | 20 units in the RERA filing and building-permission record. RERA unit table |
| Parking | Plan records 20.00 Car Parking Spaces and 0.00 Two Wheelar Spaces; the permit requires the approved stilt and cellar parking areas to be used exclusively for vehicle parking. |
Offering and status
| Field | Record |
|---|---|
| Configuration | 20 × 3BHK apartments; RERA-filed saleable area is 135.63 sq.m per unit. RERA unit table RERA unit details |
| Booked / available | 0 booked and 20 available in the supplied TG-RERA unit record; that record has no as-of date, so counts are indicative, not a live inventory confirmation. RERA unit details |
| Completion deadline | The promoter’s Form B declaration states completion by 05-02-2029; the building-permit order states construction to be completed before 06/02/2029. |
| Construction stage | RERA amenity/infrastructure progress fields supplied here show 0%; no independent site-progress verification is provided. RERA amenities |
| Occupancy certificate | No occupancy certificate is included in the supplied records; OC status is therefore not established. The permit requires an OC before occupation. |
2. The project story
SUKHI SMR ELITE is registered as a residential apartment project on Plot No. 3 in Turkayamjal, within Abdullapurmet Mandal, Ranga Reddy District. The filed site identity covers survey numbers 332/A, 334/A and 335/1A. The building-permission plan describes the village as Ragannaguda H/o. Turkayamjal Village.
The approved scheme is one stilt-plus-five-upper-floor residential building with 20 apartments. The RERA unit schedule identifies all 20 as 3BHK. The promoter’s stated completion date is 05-02-2029; registration validity runs through 05/02/2029. These dates do not establish completed construction or occupancy certification. No independently verified construction progress or OC is supplied. RERA unit table
3. Master plan, architecture & building design
The filed building-permission plan identifies a 948.61 sq.m plot, with a proposed building coverage area of 481.72 sq.m (51 %) and vacant plot area of 434.01 sq.m. It records proposed BUA of 2318.0 sq.m excluding parking and 3272.92 sq.m including parking. The sanctioned-parameter schedule separately states gross BUA 2813.64 sq.m, net BUA 2318.00 sq.m, and net parking area 954.92 sq.m; these figures retain the plan’s own labels and are not treated as interchangeable area measures.
The building is shown as Stilt + 5 Upper Floors, with stilt-floor gross BUA of 483.52 sq.m, each of the 1st through 5th floors at 463.60 sq.m, and terrace at 12.12 sq.m. Proposed building height is 17.99 m from ground level; the permit record separately states building height of 14.39 m. The supplied extracts do not establish a basement, podium, floor-by-floor apartment count, lift capacity, or detailed circulation arrangement.
The plan records 434.01 sq.m as vacant plot area and requires a tot-lot, peripheral greenery and tree planting. It does not provide a complete area schedule for landscaping or other open-space uses. No commercial component is identified.
4. Homes, configurations & floor plans
| Configuration | Units | Booked | Available | RERA saleable area | Measured carpet area | Loading (if supplied) |
|---|---|---|---|---|---|---|
| 3BHK | 20 | 0 | 20 | 135.63 sq.m | 78.4–89.2 sq.m; median 87.4 sq.m | 36% |
RERA records 20 units and the saleable area above; the booking and availability figures are from the supplied portal reading, which has no as-of date. Carpet-area figures are software-measured from approved drawing geometry, not RERA-filed measurements, and all eight measured designs are marked as needing review. The drawing-based median is 941 sq.ft. RERA unit details Floor plans
Saleable area and carpet area are distinct measures: the supplied floor-plan record notes that saleable area includes a share of common areas, whereas the software-measured carpet area is smaller. The available drawing extract gives, for one flat, three bedrooms, three toilets, a kitchen and two balconies; measured bedroom dimensions shown include 3.0 × 4.81 m, 3.5 × 3.73 m and 3.5 × 3.0 m. The balconies are separately excluded from the software carpet calculation. RERA unit details Floor plans
5. Parking & vehicle circulation
The building-permission plan records 20.00 car parking spaces, 0.00 two-wheeler spaces, proposed parking area of 845.80 sq.m, and visitor parking area of 109.12 sq.m (23.54 %). It also records required parking area of 463.60 sq.m and required visitor parking area of 46.36 (10 %). The stilt and cellar parking spaces, where shown in the sanctioned plan, are required to remain for vehicle parking and not be partitioned or converted to another use.
The approved drawing extract does not establish the number of parking levels, ramp or driveway arrangement, pedestrian separation, EV-charging installation, or legally documented allocation of parking spaces to particular apartments. A drawn or sanctioned parking space does not, by itself, establish exclusive ownership or allotment to a unit.
6. Amenities, recreation & open spaces
| Facility | Description / size | Evidence source | Declared progress / verified status |
|---|---|---|---|
| Tot-lot | 48.93 sq.m | GHMC building-permit order | Permit-recorded provision; no completion verification supplied |
| Green strip / peripheral greenery | Green strip and peripheral planting are specified; no total area is stated. | Building-permission plan | Required by plan; no completion verification supplied |
| Rainwater harvesting | 2 rainwater-harvesting pits; plan also specifies a percolation pit. | Building-permit order and plan | Permit-recorded provision; no completion verification supplied |
| Lift | Lift listed in the plan. | Building-permission plan | Plan-listed; no installation or operating status supplied |
| Four-flight staircase | Listed in the plan. | Building-permission plan | Plan-listed; no completion verification supplied |
| Transformer space | Space for transformer required on site. | Building-permit order | Permit condition; installation status not supplied |
| Garbage house | Required within the premises. | Building-permit order | Permit condition; completion status not supplied |
The RERA amenity schedule also lists internal roads and footpaths, water supply, sewerage, storm-water drains, street lighting, community buildings, sewage/sullage treatment and disposal, solid-waste management, energy management, fire-safety requirements, an electrical meter room/substation/receiving station, and recreational open space. Its supplied progress values are 0%; no independent verification of delivery is provided. RERA amenities
7. Utilities, building services & safety
The building-permit order records water supply, sewerage-related provisions, storm-water drains and rainwater harvesting in the RERA amenity schedule, but the supplied evidence does not establish water source, storage or treatment capacity, an STP, reuse arrangements, or completed utility connections. The plan requires a rainwater-harvesting structure and records 2 pits. RERA amenities
Electrical provisions include space for a transformer and an electrical meter room/substation/receiving station in the amenity schedule. The plan requires EV-charging infrastructure in parking areas; installation is not independently verified. The supplied material identifies a lift but gives no capacity, number of lifts or service-lift details. RERA amenities
The permit requires fire-fighting installations and an occupancy Fire NOC from the Director (EV&DM) before an occupancy certificate. It also sets out structural-safety and means-of-escape responsibilities. These are approval conditions, not evidence that the systems are installed, tested or certified. The supplied record does not establish CCTV, access control, backup power, waste segregation, accessible ramps or completed accessibility provisions.
8. Location, access & connectivity
The registered location is Plot No. 3, Turkayamjal, Abdullapurmet Mandal, Ranga Reddy District, Telangana, PIN 501510; the building-permission plan describes the village as Ragannaguda H/o. Turkayamjal Village. The plan records an existing and proposed road width of 9.14 m and separately refers to an 18 mt. road in its conditions.
The supplied location record gives these approximate distances: Outer Ring Road nearest sampled interchange, 4.4 km; St Joseph’s Hospital, 2.0 km; an unnamed park, 0.9 km; and an unnamed school, 2.9 km. These are location-record distances, not travel times. No public-transport details are supplied. Location record
9. Developer & development status
The registered promoter is SUDHIKSHA CONSTRUCTIONS, identified in the project record as a partnership. The supplied promoter information names DACHIREDDY KOUSHIK REDDY as partner and MAMIDI AJAY REDDY as authorized signatory. GSTIN is 36AFCFS7577M1Z6. The registered office address, website and official contact details are not established in the supplied evidence. Parties record RERA filing Corporate record
The Form B affidavit is a promoter declaration dated 21 February 2026. It undertakes completion by 05-02-2029 and includes declarations concerning title, encumbrances, project funds, audit and pending approvals. These are statements by the promoter, not independent verification of title or project progress.
The building-permit record names DVN INFRA PROJECTS PVT. LTD. as developer; the supplied records do not define its role in relation to the registered promoter. No phase-wise construction programme or independently verified progress report is supplied.
10. Approvals, official records & documents
| Record | Supplied evidence |
|---|---|
| TG-RERA registration | Form C for SUKHI SMR ELITE, registration P02400011206, valid 06/02/2026–05/02/2029; certificate issue date 07/09/2026. |
| Building permit | GHMC Building Permit Order 0025/TKJL/SWBP/2026, dated 06/02/2026, for a 20-unit residential building at Plot No. 3 in survey numbers 332/A, 334/A and 335/1A. |
| Building-permission plan | Plan/file number 012441/TKJL/00034/SWBP/2025, dated 06/02/2026; filed drawing records the building configuration, areas, parking and conditions. |
| LRS record cited in permit | M/TURK/046914/2020. |
| Mortgage records cited in permit | Mortgage Deed Nos. 953/2026 and 445/2026, both referenced in the permit record. |
| Project declarations | Form B affidavit-cum-declaration by SUDHIKSHA CONSTRUCTIONS, dated 21 February 2026. |
| Occupancy / completion certificate | No OC or completion certificate is included in the supplied documents; the GHMC permit states that an OC is required before occupation. |
1. Project at a glance
Project identity
Registered project name: SUKHI SMR ELITE
Project type / registered phase: Residential apartment project; phase or separately identified registered portion is not disclosed.
TG-RERA registration: P02400011206
Registration validity: 06/02/2026–05/02/2029. This is the registration period, not a statement that construction is complete or that an occupancy certificate has issued.
Registered promoter: SUDHIKSHA CONSTRUCTIONS
RERA status: The supplied Form C records registration under section 5; it was issued 07/09/2026.
Land and geographic identity
Locality / plot: Turkayamjal; Plot No. 3
Revenue village: Turkayamjal; the building-permission plan gives the fuller description Ragannaguda H/o. Turkayamjal Village.
Mandal / district / PIN: Abdullapurmet / Ranga Reddy / 501510
Project survey numbers: 332/A, 334/A, 335/1A
Site extent in building-permission record: 948.61 sq.m plot area and 948.61 sq.m net plot area; road-affected, nala-widening and water-body areas are each recorded as 0 in the plan.
Boundaries: North: Road; South: Neighbours Land; East: Plot No. 2; West: Owners Land.
Development identity
Sanctioning authority / principal approval: Greater Hyderabad Municipal Corporation (GHMC), Building Permit Order 0025/TKJL/SWBP/2026, dated 06/02/2026.
Plan/file number: 012441/TKJL/00034/SWBP/2025; the drawing identifies HMDA, while the building-permit order identifies GHMC.
Building configuration: One residential building, Stilt + 5 Upper Floors. The approved floor schedule records a stilt floor, 1st through 5th floors, and terrace.
Approved built-up area: The plan records 2318.00 sq.m net BUA excluding parking and 3272.92 sq.m total proposed BUA including parking; it also records gross BUA of 2813.64 sq.m and net BUA of 2318.00 sq.m in its sanctioned parameters. These are differently labelled plan areas.
Units: 20 units in the RERA filing and building-permission record.
Parking: Plan records 20.00 Car Parking Spaces and 0.00 Two Wheelar Spaces; the permit requires the approved stilt and cellar parking areas to be used exclusively for vehicle parking.
Offering and status
Configuration: 20 × 3BHK apartments; RERA-filed saleable area is 135.63 sq.m per unit.
Booked / available: 0 booked and 20 available in the supplied TG-RERA unit record; that record has no as-of date, so counts are indicative, not a live inventory confirmation.
Completion deadline: The promoter’s Form B declaration states completion by 05-02-2029; the building-permit order states construction to be completed before 06/02/2029.
Construction stage: RERA amenity/infrastructure progress fields supplied here show 0%; no independent site-progress verification is provided.
Occupancy certificate: No occupancy certificate is included in the supplied records; OC status is therefore not established. The permit requires an OC before occupation.
2. The project story
SUKHI SMR ELITE is registered as a residential apartment project on Plot No. 3 in Turkayamjal, within Abdullapurmet Mandal, Ranga Reddy District. The filed site identity covers survey numbers 332/A, 334/A and 335/1A. The building-permission plan describes the village as Ragannaguda H/o. Turkayamjal Village.
The approved scheme is one stilt-plus-five-upper-floor residential building with 20 apartments. The RERA unit schedule identifies all 20 as 3BHK. The promoter’s stated completion date is 05-02-2029; registration validity runs through 05/02/2029. These dates do not establish completed construction or occupancy certification. No independently verified construction progress or OC is supplied.
3. Master plan, architecture & building design
The filed building-permission plan identifies a 948.61 sq.m plot, with a proposed building coverage area of 481.72 sq.m (51 %) and vacant plot area of 434.01 sq.m. It records proposed BUA of 2318.0 sq.m excluding parking and 3272.92 sq.m including parking. The sanctioned-parameter schedule separately states gross BUA 2813.64 sq.m, net BUA 2318.00 sq.m, and net parking area 954.92 sq.m; these figures retain the plan’s own labels and are not treated as interchangeable area measures.
The building is shown as Stilt + 5 Upper Floors, with stilt-floor gross BUA of 483.52 sq.m, each of the 1st through 5th floors at 463.60 sq.m, and terrace at 12.12 sq.m. Proposed building height is 17.99 m from ground level; the permit record separately states building height of 14.39 m. The supplied extracts do not establish a basement, podium, floor-by-floor apartment count, lift capacity, or detailed circulation arrangement.
The plan records 434.01 sq.m as vacant plot area and requires a tot-lot, peripheral greenery and tree planting. It does not provide a complete area schedule for landscaping or other open-space uses. No commercial component is identified.
4. Homes, configurations & floor plans
| Configuration | Units | Booked | Available | RERA saleable area | Measured carpet area | Loading (if supplied) |
|---|---|---|---|---|---|---|
| 3BHK | 20 | 0 | 20 | 135.63 sq.m | 78.4–89.2 sq.m; median 87.4 sq.m | 36% |
RERA records 20 units and the saleable area above; the booking and availability figures are from the supplied portal reading, which has no as-of date. Carpet-area figures are software-measured from approved drawing geometry, not RERA-filed measurements, and all eight measured designs are marked as needing review. The drawing-based median is 941 sq.ft.
Saleable area and carpet area are distinct measures: the supplied floor-plan record notes that saleable area includes a share of common areas, whereas the software-measured carpet area is smaller. The available drawing extract gives, for one flat, three bedrooms, three toilets, a kitchen and two balconies; measured bedroom dimensions shown include 3.0 × 4.81 m, 3.5 × 3.73 m and 3.5 × 3.0 m. The balconies are separately excluded from the software carpet calculation.
5. Parking & vehicle circulation
The building-permission plan records 20.00 car parking spaces, 0.00 two-wheeler spaces, proposed parking area of 845.80 sq.m, and visitor parking area of 109.12 sq.m (23.54 %). It also records required parking area of 463.60 sq.m and required visitor parking area of 46.36 (10 %). The stilt and cellar parking spaces, where shown in the sanctioned plan, are required to remain for vehicle parking and not be partitioned or converted to another use.
The approved drawing extract does not establish the number of parking levels, ramp or driveway arrangement, pedestrian separation, EV-charging installation, or legally documented allocation of parking spaces to particular apartments. A drawn or sanctioned parking space does not, by itself, establish exclusive ownership or allotment to a unit.
6. Amenities, recreation & open spaces
| Facility | Description / size | Evidence source | Declared progress / verified status |
|---|---|---|---|
| Tot-lot | 48.93 sq.m | GHMC building-permit order | Permit-recorded provision; no completion verification supplied |
| Green strip / peripheral greenery | Green strip and peripheral planting are specified; no total area is stated. | Building-permission plan | Required by plan; no completion verification supplied |
| Rainwater harvesting | 2 rainwater-harvesting pits; plan also specifies a percolation pit. | Building-permit order and plan | Permit-recorded provision; no completion verification supplied |
| Lift | Lift listed in the plan. | Building-permission plan | Plan-listed; no installation or operating status supplied |
| Four-flight staircase | Listed in the plan. | Building-permission plan | Plan-listed; no completion verification supplied |
| Transformer space | Space for transformer required on site. | Building-permit order | Permit condition; installation status not supplied |
| Garbage house | Required within the premises. | Building-permit order | Permit condition; completion status not supplied |
The RERA amenity schedule also lists internal roads and footpaths, water supply, sewerage, storm-water drains, street lighting, community buildings, sewage/sullage treatment and disposal, solid-waste management, energy management, fire-safety requirements, an electrical meter room/substation/receiving station, and recreational open space. Its supplied progress values are 0%; no independent verification of delivery is provided.
7. Utilities, building services & safety
The building-permit order records water supply, sewerage-related provisions, storm-water drains and rainwater harvesting in the RERA amenity schedule, but the supplied evidence does not establish water source, storage or treatment capacity, an STP, reuse arrangements, or completed utility connections. The plan requires a rainwater-harvesting structure and records 2 pits.
Electrical provisions include space for a transformer and an electrical meter room/substation/receiving station in the amenity schedule. The plan requires EV-charging infrastructure in parking areas; installation is not independently verified. The supplied material identifies a lift but gives no capacity, number of lifts or service-lift details.
The permit requires fire-fighting installations and an occupancy Fire NOC from the Director (EV&DM) before an occupancy certificate. It also sets out structural-safety and means-of-escape responsibilities. These are approval conditions, not evidence that the systems are installed, tested or certified. The supplied record does not establish CCTV, access control, backup power, waste segregation, accessible ramps or completed accessibility provisions.
8. Location, access & connectivity
The registered location is Plot No. 3, Turkayamjal, Abdullapurmet Mandal, Ranga Reddy District, Telangana, PIN 501510; the building-permission plan describes the village as Ragannaguda H/o. Turkayamjal Village. The plan records an existing and proposed road width of 9.14 m and separately refers to an 18 mt. road in its conditions.
The supplied location record gives these approximate distances: Outer Ring Road nearest sampled interchange, 4.4 km; St Joseph’s Hospital, 2.0 km; an unnamed park, 0.9 km; and an unnamed school, 2.9 km. These are location-record distances, not travel times. No public-transport details are supplied.
9. Developer & development status
The registered promoter is SUDHIKSHA CONSTRUCTIONS, identified in the project record as a partnership. The supplied promoter information names DACHIREDDY KOUSHIK REDDY as partner and MAMIDI AJAY REDDY as authorized signatory. GSTIN is 36AFCFS7577M1Z6. The registered office address, website and official contact details are not established in the supplied evidence.
The Form B affidavit is a promoter declaration dated 21 February 2026. It undertakes completion by 05-02-2029 and includes declarations concerning title, encumbrances, project funds, audit and pending approvals. These are statements by the promoter, not independent verification of title or project progress.
The building-permit record names DVN INFRA PROJECTS PVT. LTD. as developer; the supplied records do not define its role in relation to the registered promoter. No phase-wise construction programme or independently verified progress report is supplied.
10. Approvals, official records & documents
TG-RERA registration: Form C for SUKHI SMR ELITE, registration P02400011206, valid 06/02/2026–05/02/2029; certificate issue date 07/09/2026.
Building permit: GHMC Building Permit Order 0025/TKJL/SWBP/2026, dated 06/02/2026, for a 20-unit residential building at Plot No. 3 in survey numbers 332/A, 334/A and 335/1A.
Building-permission plan: Plan/file number 012441/TKJL/00034/SWBP/2025, dated 06/02/2026; filed drawing records the building configuration, areas, parking and conditions.
LRS record cited in permit: M/TURK/046914/2020.
Mortgage records cited in permit: Mortgage Deed Nos. 953/2026 and 445/2026, both referenced in the permit record.
Project declarations: Form B affidavit-cum-declaration by SUDHIKSHA CONSTRUCTIONS, dated 21 February 2026.
Occupancy / completion certificate: No OC or completion certificate is included in the supplied documents; the GHMC permit states that an OC is required before occupation.
Frequently asked questions
Is SUKHI SMR ELITE registered with Telangana RERA?
Yes. SUKHI SMR ELITE is registered with the Telangana Real Estate Regulatory Authority as P02400011206; the registration status is New Project.
Who is the developer of SUKHI SMR ELITE?
The promoter named in the RERA registration is SUDHIKSHA CONSTRUCTIONS.
Where is SUKHI SMR ELITE located?
SUKHI SMR ELITE is in TURKAYMJAL, THURKAEMJAL, Abdullapurmet, Rangareddy, Telangana (501510).
When will SUKHI SMR ELITE be completed?
The promoter's proposed date of completion filed with RERA is 05/02/2029. This is the promoter's declaration, not a guarantee.
More projects in Thurkaemjal