Nakul Bellezza
BANDLA NAKULESH AND OTHERS · Bhadradri Kothagudem · RERA P00900011158
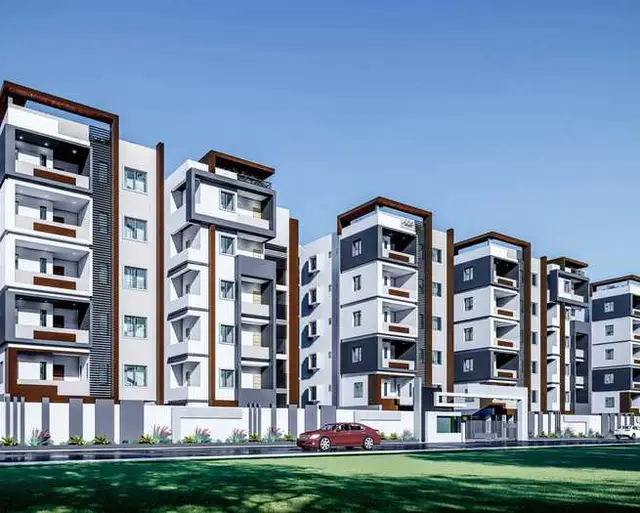
NAKUL BELLEZZA is a residential apartment project in Budidagadda Basthi, Kothagudem, Kothagudem Mandal, Bhadradri Kothagudem district, developed by the registered promoter BANDLA NAKULESH AND OTHERS. It has a gross land area of 868.81 sq.m and one residential building, “RK,” with stilt + 5 upper floors and 20 homes: 15 2BHK and 5 3BHK. The TG-RERA registration number is P00900011158, and the promoter’s Form B undertaking states completion by 22/02/2029.
01What we found
Read from TG-RERA filings, approvals, land and registration records and court records. A court case is counted only when the court record states this project's survey number with its village, or names the project.
02Check before you pay
7 items to check before you pay, 3 high - from the title chain, court records and approvals, each with what to ask the builder or your advocate. An item may not be a problem with the project: records can be incomplete.
1. Project at a glance
Project identity
| Field | Project record |
|---|---|
| Registered project name | NAKUL BELLEZZA RERA record |
| Project type | Residential apartment project RERA record |
| Phase / registered portion | One registered project; a separately named phase is not disclosed RERA record |
| TG-RERA registration | P00900011158 |
| Registration validity | 23/02/2026 to 22/02/2029, unless extended by the Authority |
| Registered promoter | BANDLA NAKULESH AND OTHERS RERA record |
| RERA status | Registered under section 5; the supplied certificate records the registration and its validity dates |
Land and geographic identity
| Field | Project record |
|---|---|
| Locality / site description | Kothagudem; Budidagadda Basthi, open plot near House No. 2-3-98/2 RERA record |
| Revenue village | Kothagudem RERA record |
| Mandal | Kothagudem Mandal RERA record |
| District | Bhadradri Kothagudem RERA record |
| PIN | 507101 RERA record |
| Project survey number(s) | Survey No. 132; no subdivision is stated in the project record RERA record |
| Registered / sanctioned plot area | Gross 868.81 sq.m; net 749.81 sq.m |
| Road-affected portion | 119.0 sq.m, shown for surrender to the local body |
| Boundaries, as filed | East and west: main road, with existing 6 m and proposed 9 m widths; south: main road, with existing 10 m and proposed 12 m widths; north: open site of Bhooma and house of Kathi Sriramulu RERA filing |
Development identity
| Field | Project record |
|---|---|
| Principal sanctioning authority | Bhadhadri Kothagudem Municipal Corporation; the plan records DTCP authority details |
| Principal approval | Building Permit Order 0010/KOTG/SWBP/2026, approved 23/02/2026 |
| Plan file number | 013310/KOTG/00015/SWBP/2026, approved 23/02/2026 |
| Building count / name | One residential building, “RK” |
| Sanctioned configuration | Stilt + 5 upper floors |
| Approved built-up area | Proposed BUA: 1962.95 sq.m excluding parking; 2355.54 sq.m including parking |
| Parking provision recorded | Parking area 351.04 sq.m; visitor parking area 41.55 sq.m. The sanctioned-parameters extract lists 1.00 car parking space and 0.00 two-wheeler spaces |
| Approved units | 20 dwelling units |
| RERA-filed units | 20 units: 15 2BHK and 5 3BHK RERA unit table |
Offering and status
| Field | Project record |
|---|---|
| Unit types and RERA-filed saleable areas | 2BHK: 15 units, 116.59 sq.m each; 3BHK: 5 units, 111.57 sq.m each RERA unit table |
| Booked / available | Portal figures show 0 booked and 20 available (15 2BHK and 5 3BHK); the portal extract has no as-of date, so these are indicative RERA unit table |
| Construction stage | The supplied record establishes a sanctioned proposal, not independently verified construction progress; no progress percentage or site verification is provided RERA amenities |
| Completion timeline | Promoter’s Form B undertaking: completion by 22/02/2029. The building permit states construction to be completed before 23/02/2029 |
| Occupancy / completion certificate | No occupancy or completion certificate is supplied; the building permit requires an occupancy certificate before occupation |
2. The project story
NAKUL BELLEZZA is registered as a residential apartment project at Budidagadda Basthi, Kothagudem, on Survey No. 132. The sanctioned plan describes one building, “RK,” with stilt parking and five upper floors, and a total of 20 dwelling units. The RERA filing lists 15 2BHK and 5 3BHK homes. The project’s sanctioned gross plot area is 868.81 sq.m, including a 119.0 sq.m road-affected portion; the stated net plot area is 749.81 sq.m. The plan records surrender of the road-affected portion to the local body. RERA record RERA unit table
The available documents describe a sanctioned proposal and provide a promoter-stated completion undertaking. They do not establish construction progress through an independent site inspection or show that an occupancy certificate has been issued.
3. Master plan, architecture & building design
The sanctioned plan describes a single residential building, “RK,” arranged as stilt plus five upper floors. It records 868.81 sq.m gross plot area, 119.0 sq.m road-affected area and 749.81 sq.m net plot area. The stated proposed coverage is 52%, with 351.67 sq.m shown as vacant plot area. The drawing records proposed BUA of 1962.95 sq.m excluding parking and 2355.54 sq.m including parking. These are approved-plan built-up figures; they are not the RERA-filed saleable areas of individual homes or the software-measured carpet areas. The permit also records a 196.92 sq.m mortgaged built-up area on the fifth floor. RERA unit table Floor plans
The supplied plan extraction does not establish detailed floor-by-floor circulation, lift or stair specifications, landscaping layout, or an apartment-by-apartment common-area schedule. It identifies a tot-lot as a condition of the sanction, but the extracted plan lists its area as 0 sq.m.
4. Homes, configurations & floor plans
The RERA filing lists 20 homes in two configurations. The saleable areas below are RERA-filed; carpet areas are software measurements from the sanctioned drawing geometry, not RERA disclosures. The measurement record says these drawing-based estimates need review. Saleable area and carpet area are different measures; the supplied data does not separately state a balcony or utility area for each configuration as a RERA-filed area. RERA unit table RERA unit details Floor plans
| Configuration | Units | Booked | Available | RERA saleable area | Measured carpet area | Loading (if supplied) |
|---|---|---|---|---|---|---|
| 2BHK | 15 | 0 | 15 | 116.59 sq.m | Median 66.8 sq.m; range 63.0–71.7 sq.m, software-measured | 43% |
| 3BHK | 5 | 0 | 5 | 111.57 sq.m | 67.3 sq.m, software-measured | 40% |
The drawing extraction identifies room dimensions for a sample 2BHK and 3BHK, and shows an open-to-air balcony in each sample. These are drawing-derived details, not a complete schedule for every unit: for the sample 2BHK (Flat 502), the bedroom dimensions include 5.25 m × 3.05 m and 4.0 m × 3.65 m, and the open-to-air balcony is 1.68 m × 3.28 m. For the sample 3BHK (Flat 01), the extraction includes bedrooms of 3.51 m × 3.04 m and 3.51 m × 4.12 m, and an open-to-air balcony of 3.42 m × 1.0 m. RERA unit details
5. Parking & vehicle circulation
The sanctioned-plan extraction records 351.04 sq.m of parking area and 41.55 sq.m of visitor parking area. It also lists 1.00 car parking space and 0.00 two-wheeler spaces in the sanctioned-parameters extract; the available material does not clarify a unit-by-unit parking allocation or establish exclusive ownership of any bay. The building is shown with stilt parking. The permit requires the approved parking area to be used for vehicle parking and not converted or partitioned for other use. No parking-space allocation schedule, ramp details, accessible-parking provision, EV charging installation status, or vehicle-circulation plan is supplied.
6. Amenities, recreation & open spaces
The RERA amenity record contains 14 listed items. It marks water supply, sewerage, storm-water drains, rainwater harvesting, and an electrical meter room/sub-station/receiving station as available; the listed progress percentages are 0. The record does not establish that these facilities have been completed or independently verified. RERA amenities
| Description / size | Tot-lot is a sanction condition; extracted plan lists 0 sq.m. |
|---|---|
| Evidence source | Sanctioned plan and amenity record |
| Declared progress / verified status | Amenity progress 0%; completion not independently verified RERA amenities |
| Description / size | Size not stated RERA amenities |
|---|---|
| Evidence source | RERA amenity record |
| Declared progress / verified status | 0%; not independently verified |
| Description / size | Size or specification not stated RERA amenities |
|---|---|
| Evidence source | RERA amenity record |
| Declared progress / verified status | 0%; not independently verified |
| Description / size | Source, storage capacity and treatment details not stated RERA amenities |
|---|---|
| Evidence source | RERA amenity record; plan identifies domestic water tank |
| Declared progress / verified status | Marked “YES”; progress 0%; not independently verified |
| Description / size | The RERA item lists chambers, lines, septic tank and STP, without a facility-specific design or capacity RERA amenities |
|---|---|
| Evidence source | RERA amenity record and sanctioned-plan extraction |
| Declared progress / verified status | Marked “YES” for sewerage; progress 0%; not independently verified |
| Description / size | Size and design not stated RERA amenities |
|---|---|
| Evidence source | RERA amenity record |
| Declared progress / verified status | Progress 0%; not independently verified |
| Description / size | Plan identifies rainwater-harvesting tanks and requires a rainwater-harvesting structure; permit lists 4 rainwater-harvesting pits |
|---|---|
| Evidence source | Sanctioned-plan and permit records |
| Declared progress / verified status | Marked “YES” in RERA amenity record; progress 0%; installation not independently verified |
| Description / size | Permit lists 30 trees and requires perimeter greenery |
|---|---|
| Evidence source | Building permit and sanctioned-plan conditions |
| Declared progress / verified status | Completion not independently verified |
| Description / size | Details not stated RERA amenities |
|---|---|
| Evidence source | RERA amenity record |
| Declared progress / verified status | 0%; not independently verified |
| Description / size | Garbage house is required by the sanction; operating details are not stated |
|---|---|
| Evidence source | RERA amenity record and sanctioned-plan conditions |
| Declared progress / verified status | Progress 0%; not independently verified |
| Description / size | Details not stated RERA amenities |
|---|---|
| Evidence source | RERA amenity record |
| Declared progress / verified status | 0%; not independently verified |
| Description / size | Systems and capacities are not specified in the amenity extraction RERA amenities |
|---|---|
| Evidence source | RERA amenity record; permit conditions |
| Declared progress / verified status | Progress 0%; not independently verified |
| Description / size | Plan requires space for a transformer |
|---|---|
| Evidence source | RERA amenity record and sanctioned plan |
| Declared progress / verified status | Marked “YES”; progress 0%; not independently verified |
| Description / size | Aggregate area is not stated RERA amenities |
|---|---|
| Evidence source | RERA amenity record |
| Declared progress / verified status | 0%; not independently verified |
7. Utilities, building services & safety
The RERA amenity record identifies water supply, sewerage, storm-water drainage, rainwater harvesting, and electrical meter-room/sub-station/receiving-station items. The plan identifies domestic, fire and community water tanks, a water-recycling tank, a rainwater-harvesting tank, transformer space and a garbage house. Capacities, operating arrangements and installation status are not established by the supplied extracts. RERA amenities
The permit requires fire-safety arrangements and a fire NOC before an occupancy certificate, and states that occupation requires an occupancy certificate. It also requires parking areas to have EV charging infrastructure under the cited requirements, but the supplied record does not show that charging equipment has been installed. No lift count, lift capacity, backup-power specification, CCTV or access-control details, or accessibility plan is supplied.
8. Location, access & connectivity
The project’s registered location is Kothagudem, Budidagadda Basthi, Kothagudem Mandal, Bhadradri Kothagudem district, PIN 507101, on Survey No. 132. The plan describes the site as an open plot near House No. 2-3-98/2. The filed boundary description identifies roads to the east, west and south, with existing and proposed road widths recorded in the project fields. The supplied materials do not provide a verified road-network map, public-transport information, or measured distances to local landmarks for this registered location. RERA record RERA filing
9. Developer & development status
TG-RERA identifies the registered promoter as BANDLA NAKULESH AND OTHERS. The supplied record lists the organization type as “Others”; a more specific legal-entity form and a verified corporate registration identifier are not established here. The registered promoter address is B, Ganesh Basthi, Budidagadda Basthi, Kothagudem, Kothagudem Mandal, Bhadradri Kothagudem, 507101. RERA record RERA filing Parties record
The Form B declaration states that the promoters undertake to complete the project by 22/02/2029. The supplied project record does not include an independently verified construction-progress assessment. No occupancy certificate is supplied.
10. Approvals, official records & documents
| Identifier / date | P00900011158; valid 23/02/2026–22/02/2029 |
|---|---|
| What it establishes | Registration of NAKUL BELLEZZA under section 5; includes project conditions such as maintaining the separate account and submitting quarterly updates. |
| Identifier / date | 0010/KOTG/SWBP/2026, 23/02/2026 |
|---|---|
| What it establishes | Permit for the residential building described as stilt + 5 upper floors and 20 dwelling units; includes conditions requiring an occupancy certificate before occupation. |
| Identifier / date | File 013310/KOTG/00015/SWBP/2026, 23/02/2026 |
|---|---|
| What it establishes | Plan record for Survey No. 132, with building configuration, site-area figures, proposed built-up area and plan conditions. |
| Identifier / date | Filed by BANDLA NAKULESH AND OTHERS |
|---|---|
| What it establishes | Promoter’s declarations concerning title basis, encumbrances, separate-account obligations and completion by 22/02/2029. |
| Identifier / date | No. 1141, dated 17/02/2026; referenced in permit |
|---|---|
| What it establishes | Permit extract records a 196.92 sq.m mortgaged built-up area on the fifth floor. |
| Identifier / date | 431401/48/2026/1178, dated 17/02/2026 |
|---|---|
| What it establishes | Policy number and date are recorded in the building-permit material; the supplied extract does not establish current coverage beyond its stated validity date of 16/02/2027. |
| Identifier / date | No separate occupancy or completion certificate supplied |
|---|---|
| What it establishes | The building permit states that an occupancy certificate is required before occupation. |
The supplied approval and registration documents do not establish that construction is complete or that an occupancy certificate has been issued.
1. Project at a glance
Project identity
Registered project name: NAKUL BELLEZZA
Project type: Residential apartment project
Phase / registered portion: One registered project; a separately named phase is not disclosed
TG-RERA registration: P00900011158
Registration validity: 23/02/2026 to 22/02/2029, unless extended by the Authority
Registered promoter: BANDLA NAKULESH AND OTHERS
RERA status: Registered under section 5; the supplied certificate records the registration and its validity dates
Land and geographic identity
Locality / site description: Kothagudem; Budidagadda Basthi, open plot near House No. 2-3-98/2
Revenue village: Kothagudem
Mandal: Kothagudem Mandal
District: Bhadradri Kothagudem
PIN: 507101
Project survey number(s): Survey No. 132; no subdivision is stated in the project record
Registered / sanctioned plot area: Gross 868.81 sq.m; net 749.81 sq.m
Road-affected portion: 119.0 sq.m, shown for surrender to the local body
Boundaries, as filed: East and west: main road, with existing 6 m and proposed 9 m widths; south: main road, with existing 10 m and proposed 12 m widths; north: open site of Bhooma and house of Kathi Sriramulu
Development identity
Principal sanctioning authority: Bhadhadri Kothagudem Municipal Corporation; the plan records DTCP authority details
Principal approval: Building Permit Order 0010/KOTG/SWBP/2026, approved 23/02/2026
Plan file number: 013310/KOTG/00015/SWBP/2026, approved 23/02/2026
Building count / name: One residential building, “RK”
Sanctioned configuration: Stilt + 5 upper floors
Approved built-up area: Proposed BUA: 1962.95 sq.m excluding parking; 2355.54 sq.m including parking
Parking provision recorded: Parking area 351.04 sq.m; visitor parking area 41.55 sq.m. The sanctioned-parameters extract lists 1.00 car parking space and 0.00 two-wheeler spaces
Approved units: 20 dwelling units
RERA-filed units: 20 units: 15 2BHK and 5 3BHK
Offering and status
Unit types and RERA-filed saleable areas: 2BHK: 15 units, 116.59 sq.m each; 3BHK: 5 units, 111.57 sq.m each
Booked / available: Portal figures show 0 booked and 20 available (15 2BHK and 5 3BHK); the portal extract has no as-of date, so these are indicative
Construction stage: The supplied record establishes a sanctioned proposal, not independently verified construction progress; no progress percentage or site verification is provided
Completion timeline: Promoter’s Form B undertaking: completion by 22/02/2029. The building permit states construction to be completed before 23/02/2029
Occupancy / completion certificate: No occupancy or completion certificate is supplied; the building permit requires an occupancy certificate before occupation
2. The project story
NAKUL BELLEZZA is registered as a residential apartment project at Budidagadda Basthi, Kothagudem, on Survey No. 132. The sanctioned plan describes one building, “RK,” with stilt parking and five upper floors, and a total of 20 dwelling units. The RERA filing lists 15 2BHK and 5 3BHK homes. The project’s sanctioned gross plot area is 868.81 sq.m, including a 119.0 sq.m road-affected portion; the stated net plot area is 749.81 sq.m. The plan records surrender of the road-affected portion to the local body.
The available documents describe a sanctioned proposal and provide a promoter-stated completion undertaking. They do not establish construction progress through an independent site inspection or show that an occupancy certificate has been issued.
3. Master plan, architecture & building design
The sanctioned plan describes a single residential building, “RK,” arranged as stilt plus five upper floors. It records 868.81 sq.m gross plot area, 119.0 sq.m road-affected area and 749.81 sq.m net plot area. The stated proposed coverage is 52%, with 351.67 sq.m shown as vacant plot area. The drawing records proposed BUA of 1962.95 sq.m excluding parking and 2355.54 sq.m including parking. These are approved-plan built-up figures; they are not the RERA-filed saleable areas of individual homes or the software-measured carpet areas. The permit also records a 196.92 sq.m mortgaged built-up area on the fifth floor.
The supplied plan extraction does not establish detailed floor-by-floor circulation, lift or stair specifications, landscaping layout, or an apartment-by-apartment common-area schedule. It identifies a tot-lot as a condition of the sanction, but the extracted plan lists its area as 0 sq.m.
4. Homes, configurations & floor plans
The RERA filing lists 20 homes in two configurations. The saleable areas below are RERA-filed; carpet areas are software measurements from the sanctioned drawing geometry, not RERA disclosures. The measurement record says these drawing-based estimates need review. Saleable area and carpet area are different measures; the supplied data does not separately state a balcony or utility area for each configuration as a RERA-filed area.
| Configuration | Units | Booked | Available | RERA saleable area | Measured carpet area | Loading (if supplied) |
|---|---|---|---|---|---|---|
| 2BHK | 15 | 0 | 15 | 116.59 sq.m | Median 66.8 sq.m; range 63.0–71.7 sq.m, software-measured | 43% |
| 3BHK | 5 | 0 | 5 | 111.57 sq.m | 67.3 sq.m, software-measured | 40% |
The drawing extraction identifies room dimensions for a sample 2BHK and 3BHK, and shows an open-to-air balcony in each sample. These are drawing-derived details, not a complete schedule for every unit: for the sample 2BHK (Flat 502), the bedroom dimensions include 5.25 m × 3.05 m and 4.0 m × 3.65 m, and the open-to-air balcony is 1.68 m × 3.28 m. For the sample 3BHK (Flat 01), the extraction includes bedrooms of 3.51 m × 3.04 m and 3.51 m × 4.12 m, and an open-to-air balcony of 3.42 m × 1.0 m.
5. Parking & vehicle circulation
The sanctioned-plan extraction records 351.04 sq.m of parking area and 41.55 sq.m of visitor parking area. It also lists 1.00 car parking space and 0.00 two-wheeler spaces in the sanctioned-parameters extract; the available material does not clarify a unit-by-unit parking allocation or establish exclusive ownership of any bay. The building is shown with stilt parking. The permit requires the approved parking area to be used for vehicle parking and not converted or partitioned for other use. No parking-space allocation schedule, ramp details, accessible-parking provision, EV charging installation status, or vehicle-circulation plan is supplied.
6. Amenities, recreation & open spaces
The RERA amenity record contains 14 listed items. It marks water supply, sewerage, storm-water drains, rainwater harvesting, and an electrical meter room/sub-station/receiving station as available; the listed progress percentages are 0. The record does not establish that these facilities have been completed or independently verified.
| Facility | Description / size | Evidence source | Declared progress / verified status |
|---|---|---|---|
| Tot-lot / green strip | Tot-lot is a sanction condition; extracted plan lists 0 sq.m. | Sanctioned plan and amenity record | Amenity progress 0%; completion not independently verified |
| Internal roads & footpaths | Size not stated | RERA amenity record | 0%; not independently verified |
| Community buildings | Size or specification not stated | RERA amenity record | 0%; not independently verified |
| Water supply | Source, storage capacity and treatment details not stated | RERA amenity record; plan identifies domestic water tank | Marked “YES”; progress 0%; not independently verified |
| Sewerage and sewage/sullage treatment | The RERA item lists chambers, lines, septic tank and STP, without a facility-specific design or capacity | RERA amenity record and sanctioned-plan extraction | Marked “YES” for sewerage; progress 0%; not independently verified |
| Storm-water drains | Size and design not stated | RERA amenity record | Progress 0%; not independently verified |
| Water conservation / rainwater harvesting | Plan identifies rainwater-harvesting tanks and requires a rainwater-harvesting structure; permit lists 4 rainwater-harvesting pits | Sanctioned-plan and permit records | Marked “YES” in RERA amenity record; progress 0%; installation not independently verified |
| Trees / perimeter greenery | Permit lists 30 trees and requires perimeter greenery | Building permit and sanctioned-plan conditions | Completion not independently verified |
| Street lighting | Details not stated | RERA amenity record | 0%; not independently verified |
| Solid-waste management and disposal | Garbage house is required by the sanction; operating details are not stated | RERA amenity record and sanctioned-plan conditions | Progress 0%; not independently verified |
| Energy management | Details not stated | RERA amenity record | 0%; not independently verified |
| Fire protection and fire safety | Systems and capacities are not specified in the amenity extraction | RERA amenity record; permit conditions | Progress 0%; not independently verified |
| Electrical meter room / sub-station / receiving station | Plan requires space for a transformer | RERA amenity record and sanctioned plan | Marked “YES”; progress 0%; not independently verified |
| Recreational open space | Aggregate area is not stated | RERA amenity record | 0%; not independently verified |
7. Utilities, building services & safety
The RERA amenity record identifies water supply, sewerage, storm-water drainage, rainwater harvesting, and electrical meter-room/sub-station/receiving-station items. The plan identifies domestic, fire and community water tanks, a water-recycling tank, a rainwater-harvesting tank, transformer space and a garbage house. Capacities, operating arrangements and installation status are not established by the supplied extracts.
The permit requires fire-safety arrangements and a fire NOC before an occupancy certificate, and states that occupation requires an occupancy certificate. It also requires parking areas to have EV charging infrastructure under the cited requirements, but the supplied record does not show that charging equipment has been installed. No lift count, lift capacity, backup-power specification, CCTV or access-control details, or accessibility plan is supplied.
8. Location, access & connectivity
The project’s registered location is Kothagudem, Budidagadda Basthi, Kothagudem Mandal, Bhadradri Kothagudem district, PIN 507101, on Survey No. 132. The plan describes the site as an open plot near House No. 2-3-98/2. The filed boundary description identifies roads to the east, west and south, with existing and proposed road widths recorded in the project fields. The supplied materials do not provide a verified road-network map, public-transport information, or measured distances to local landmarks for this registered location.
9. Developer & development status
TG-RERA identifies the registered promoter as BANDLA NAKULESH AND OTHERS. The supplied record lists the organization type as “Others”; a more specific legal-entity form and a verified corporate registration identifier are not established here. The registered promoter address is B, Ganesh Basthi, Budidagadda Basthi, Kothagudem, Kothagudem Mandal, Bhadradri Kothagudem, 507101.
The Form B declaration states that the promoters undertake to complete the project by 22/02/2029. The supplied project record does not include an independently verified construction-progress assessment. No occupancy certificate is supplied.
10. Approvals, official records & documents
| Identifier / date | P00900011158; valid 23/02/2026–22/02/2029 |
|---|---|
| What it establishes | Registration of NAKUL BELLEZZA under section 5; includes project conditions such as maintaining the separate account and submitting quarterly updates. |
| Identifier / date | 0010/KOTG/SWBP/2026, 23/02/2026 |
|---|---|
| What it establishes | Permit for the residential building described as stilt + 5 upper floors and 20 dwelling units; includes conditions requiring an occupancy certificate before occupation. |
| Identifier / date | File 013310/KOTG/00015/SWBP/2026, 23/02/2026 |
|---|---|
| What it establishes | Plan record for Survey No. 132, with building configuration, site-area figures, proposed built-up area and plan conditions. |
| Identifier / date | Filed by BANDLA NAKULESH AND OTHERS |
|---|---|
| What it establishes | Promoter’s declarations concerning title basis, encumbrances, separate-account obligations and completion by 22/02/2029. |
| Identifier / date | No. 1141, dated 17/02/2026; referenced in permit |
|---|---|
| What it establishes | Permit extract records a 196.92 sq.m mortgaged built-up area on the fifth floor. |
| Identifier / date | 431401/48/2026/1178, dated 17/02/2026 |
|---|---|
| What it establishes | Policy number and date are recorded in the building-permit material; the supplied extract does not establish current coverage beyond its stated validity date of 16/02/2027. |
| Identifier / date | No separate occupancy or completion certificate supplied |
|---|---|
| What it establishes | The building permit states that an occupancy certificate is required before occupation. |
The supplied approval and registration documents do not establish that construction is complete or that an occupancy certificate has been issued.
Frequently asked questions
Is NAKUL BELLEZZA registered with Telangana RERA?
Yes. NAKUL BELLEZZA is registered with the Telangana Real Estate Regulatory Authority as P00900011158; the registration status is New Project.
Who is the developer of NAKUL BELLEZZA?
The promoter named in the RERA registration is BANDLA NAKULESH AND OTHERS.
Where is NAKUL BELLEZZA located?
NAKUL BELLEZZA is in KOTHAGUDEM, Kothagudem Mandal, Bhadradri Kothagudem, Telangana (507101).
When will NAKUL BELLEZZA be completed?
The promoter's proposed date of completion filed with RERA is 22/06/2029. This is the promoter's declaration, not a guarantee.
More projects in Kothagudem