Hill View Residency
SHREE VENKATA SAI CONSTRUCTIONS ENGINEERS & DEVELOPERS · Mahabubnagar · RERA P01400010787
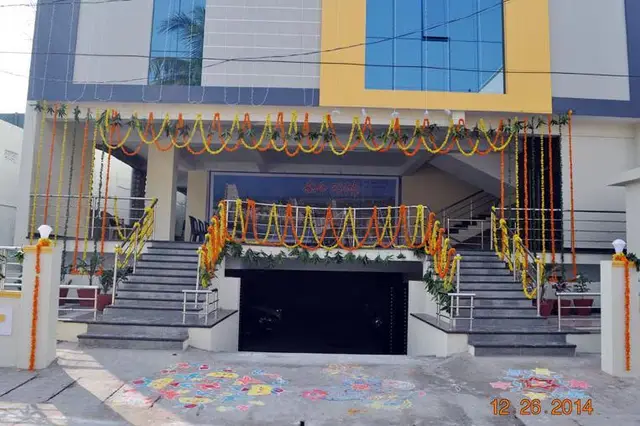
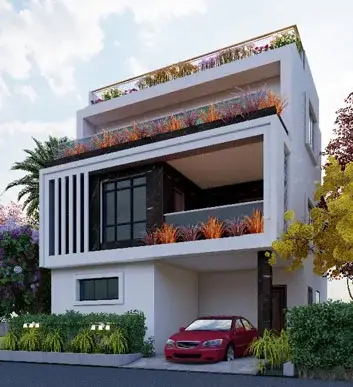
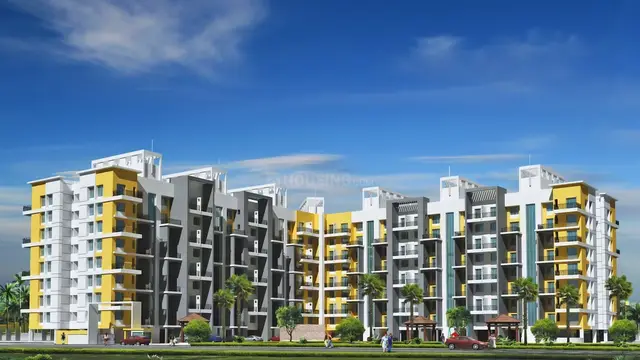
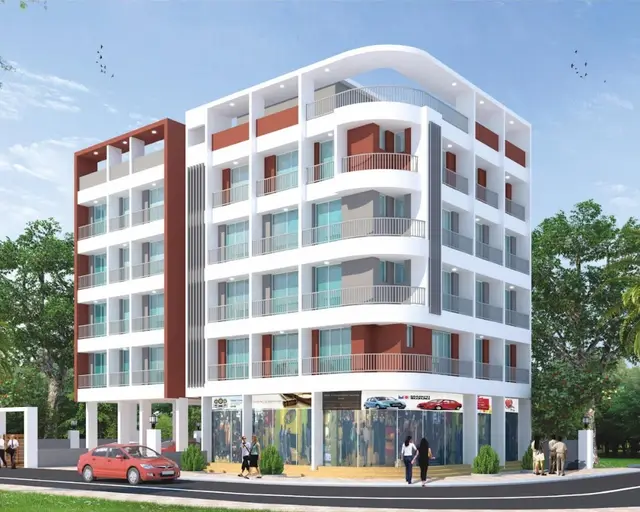
HILL VIEW RESIDENCY is a residential apartment project in Appannapally, Mahabubnagar Rural mandal, Mahabubnagar district, developed by registered promoter SHREE VENKATA SAI CONSTRUCTIONS ENGINEERS & DEVELOPERS. The site area is 1360.73 m², and the project comprises 1 building, Building A, with 1 Stilt + 5 upper floors and 30 apartments. Configurations are 2BHK and 3BHK, with RERA-filed saleable areas of 106.83 m² and 125.41 m², respectively. Its TG-RERA registration is P01400010787, and the proposed completion is before 01 February, 2028.
01What we found
Read from TG-RERA filings, approvals, land and registration records and court records. A court case is counted only when the court record states this project's survey number with its village, or names the project.
02Check before you pay
8 items to check before you pay, 2 high - from the title chain, court records and approvals, each with what to ask the builder or your advocate. An item may not be a problem with the project: records can be incomplete.
Project at a glance
Project identity
| Item | Project record |
|---|---|
| Registered project name | HILL VIEW RESIDENCY |
| Project type | Residential apartment project |
| Phase / registered portion | Phase not separately identified in the supplied record; the registration and building approval relate to the project at the site described below. |
| TG-RERA registration | P01400010787 |
| Registration validity | 01/02/2025 to 01/02/2028; registration validity is distinct from the completion date. |
| Registered promoter | SHREE VENKATA SAI CONSTRUCTIONS ENGINEERS & DEVELOPERS |
| RERA status | The supplied certificate records registration. Current validity or any later extension is not established by the supplied record. |
Land and geographic identity
| Item | Project record |
|---|---|
| Locality / recorded site description | Appannapally, H/o Yedira Village; the building approval also describes Ward 3, while a filed plan record describes Ward No. 11, Block No. 3. |
| Revenue village(s) | Appannapally is the village stated in the RERA certificate; the approval describes the site as APPANNAPALLY H/o YEDIRA VILLAGE. |
| Mandal / district / PIN | Mahabubnagar Rural / Mahabubnagar / 509001 |
| Survey numbers and subdivisions | 233-1 and 233/U1/2 (also rendered 233/VU1/2 in the filed plan record). |
| Site area | 1360.73 m²; the approval records 190.51 m² as road-affected area and 1170.22 m² as net area. |
| Boundaries | East: 30 Ft Wide Road; West: Others Open Plots; North: Others Plots; South: Sinivas Sagar House. RERA filing |
Development identity
| Item | Project record |
|---|---|
| Sanctioning authority | Mahabubnagar Municipality/Municipal Corporation, as stated in the building approval. |
| Principal building approval | Approval No. 0090/BP/3063/2025, dated 01 February, 2025; filed plan reference 013905/BP/MAHB/3063/0124/2024. |
| Approved building | Building A; residential; 1 Stilt + 5 upper floors. The supplied approval records a building height of 14.75 m. |
| Approved built-up area | 3,455.01 m² excluding parking; 4,307.37 m² including parking in the filed plan details. The building approval separately records 3,455.01 m² for residential upper floors and 838.73 m² for the stilt. |
| Building / tower count | 1 building / tower in the supplied project record. RERA filing RERA unit table |
| Parking-level details | The approval states 0 cellar floors and identifies the stilt for parking; a filed plan record gives proposed parking area of 852.36 sq.mt. |
| Unit counts | 30 units in the filed plan details; the project record also reports 30 total units. RERA unit table |
Offering and status
| Item | Project record |
|---|---|
| Configurations | 2BHK and 3BHK apartments. RERA unit table |
| RERA-filed saleable areas | 2BHK: 106.83 m²; 3BHK: 125.41 m². RERA unit table |
| Booked / available | Portal-recorded counts are 0 booked and 10 available 2BHKs; 0 booked and 20 available 3BHKs. The portal counts have no as-of date in the supplied record and should be treated as indicative. RERA unit table |
| Construction stage | A current construction-stage or independently verified site-progress report is not supplied. The RERA record’s 0% entries for listed amenities are not a verified construction-progress assessment. RERA amenities |
| Completion dates | The RERA certificate states registration runs to 01/02/2028. The building approval states construction is to be completed before 01 February, 2028; Form B also records an undertaking to complete before 01st February 2028. |
| Occupancy / completion certificate | No occupancy or completion certificate is included in the supplied documents. The building approval requires an occupancy certificate before occupation. |
The project story
HILL VIEW RESIDENCY is recorded with TG-RERA as a residential apartment project at Appannapally, H/o Yedira Village, in Mahabubnagar Rural mandal, Mahabubnagar district. Its filed development is one residential building, Building A, with a stilt and five upper floors, and a stated total of 30 apartments.
The RERA unit schedule lists 10 two-bedroom apartments and 20 three-bedroom apartments. The portal counts supplied for those configurations show no bookings, but are undated. The record does not establish a current construction stage or independently verified progress, and no occupancy or completion certificate is supplied. Accordingly, the project’s completion timeline should not be read as evidence that construction is complete or that occupation is certified. RERA unit table
Master plan, architecture & building design
The supplied building approval describes a single residential building, Building A, with a stilt and five upper floors, and a height of 14.75 m. The plan record gives total proposed built-up area as 3,455.01 excluding parking and 4,307.37 including parking. The building approval separately records 3,455.01 m² for residential upper floors and 838.73 m² for stilt area. These are the areas as stated in the respective filed records; the supplied evidence does not identify a separate FSI-counted area.
The site is recorded as 1360.73 m², with 190.51 m² road-affected and 1170.22 m² net. The building approval sets front, rear and both side setbacks at 2.50 m; the filed plan record also lists 1.5 M H.C.W, 1.20 M. WIDE BALC and 2.00 M. WIDE PASSAGE.
A filed drawing record is identified as a typical plan for floors 1–4. Drawing-based measurements are available for 2BHK and 3BHK layouts, but the supplied material does not establish a complete floor-by-floor arrangement, the number of flats per floor, lift or stair details, building footprint, or a separate phase arrangement. Floor plans
Homes, configurations & floor plans
The following saleable areas and unit counts are from the TG-RERA project record. Carpet-area figures are software measurements from the filed floor-plan drawing geometry, not RERA-filed carpet areas; they require review against the drawing. The filing distinguishes saleable area from carpet area. RERA unit table RERA unit details Floor plans
| Configuration | Units | Booked | Available | RERA saleable area | Measured carpet area | Loading (if supplied) |
|---|---|---|---|---|---|---|
| 2BHK | 10 | 0 | 10 | 106.83 m² | Median 75.2 m²; range 72.0–77.1 m² (software-measured) | 30% (software-derived) |
| 3BHK | 20 | 0 | 20 | 125.41 m² | Median 89.6 m²; range 87.4–90.9 m² (software-measured) | 29% (software-derived) |
The supplied typical-plan extraction identifies bedrooms, toilets, a kitchen and a hall in the measured examples, and a 1.20 M. WIDE BALC for the identified 3BHK drawing. For one measured 2BHK example, the drawing lists two bedrooms, two toilets, a kitchen and a hall; for one 3BHK example, it lists three bedrooms, two toilets, a hall, a kitchen and a balcony. These are drawing-specific examples, not a statement that every unit has identical dimensions or arrangement. RERA unit details
Carpet area is a drawing-based measure of the apartment’s usable internal area; saleable area is the RERA-filed area and is not interchangeable with the software-measured carpet area. Common-area loading is provided as a software-derived figure, not as a separate RERA disclosure. Floor plans RERA unit details
Parking & vehicle circulation
The filed plan details state 9 proposed car-parking spaces and a proposed parking area of 852.36 sq.mt.; the same plan record states 760.10 sq.mt. required parking area. The building approval identifies the stilt for parking and states that approved cellar and stilt areas for parking must be used exclusively for parking. No cellar is recorded in the approval.
The available evidence does not specify two-wheeler, visitor or accessible-parking counts, parking allocations to individual apartments, or the number and arrangement of vehicle entrances, ramps or internal driveways. A plan’s parking provision does not by itself establish exclusive ownership or an allotment to a particular buyer.
Amenities, recreation & open spaces
The project’s RERA amenity record lists the following items. The supplied progress entries are 0% where shown; they do not establish independent site verification. RERA amenities
| Facility | Description / size | Evidence source | Declared progress / verified status |
|---|---|---|---|
| Green Strip / TOT LOT / Park | Size not stated in the RERA amenity record; building approval requires a fenced tot-lot maintained as greenery before occupancy certification. | RERA amenities | RERA amenity progress recorded as 0%; completion not independently verified. |
| Community Buildings | No size or further description supplied. | RERA amenities | Progress recorded as 0%; completion not independently verified. |
| Aggregate recreational open space | Area not stated. | RERA amenities | Progress recorded as 0%; completion not independently verified. |
| Internal Roads & Footpaths | Details and measurements not supplied. | RERA amenities | Progress recorded as 0%; completion not independently verified. |
| Street Lighting | Details not supplied. | RERA amenities | Progress recorded as 0%; completion not independently verified. |
Utilities, building services & safety
The RERA amenity record marks Water Supply, Sewerage, Storm Water Drains, Water Conservation, Rain water Harvesting, and Fire Protection and Fire Safety Requirements as “YES”; it does not provide capacities or demonstrate completion. The building approval requires rainwater-harvesting structures and records 4 rain-water-harvesting pits/structures. RERA amenities
The approval also requires space for a transformer and a garbage house within the premises, and states that sanitation, plumbing, fire-safety requirements, lifts and electrical installations are to be executed under qualified technical supervision. Its conditions require necessary fire-fighting installations and an occupancy certificate before occupation. These are approval requirements, not evidence that the systems are installed, commissioned or independently verified.
The supplied records do not establish water source or storage capacity, an STP specification or capacity, treated-water reuse, electrical backup, lift count or capacity, CCTV/security arrangements, waste-segregation details, EV-charging provision within the building, or accessible circulation. The filed plan record mentions a dual-piping system as a plumbing concept, but the supplied evidence does not confirm its implementation. RERA amenities
Location, access & connectivity
The official project location recorded for TG-RERA is Appanapally, Mahabubnagar Rural, Mahabubnagar, Telangana 509001. The building approval describes the site as Appannapally, H/o Yedira Village.
The supplied project boundary data identifies a 30 Ft Wide Road on the east. The filed plan details also refer to 9.00 MT WIDE EXISTING and 9.00 MT WIDE PROPOSED ROAD. A location record gives the nearest sampled Outer Ring Road interchange as approximately 80.4 km; no other verified distances, public-transport details or nearby landmarks are supplied. RERA filing Location record
Developer & development status
The registered legal promoter is SHREE VENKATA SAI CONSTRUCTIONS ENGINEERS & DEVELOPERS, identified in the project record as a partnership. The supplied corporate identifier is GSTIN 36AFNFS0763G1ZQ. The promoter address recorded in the project materials is Sri Nagar Colony, Road No 2, Yedira, Appannapally, Mahabubnagar Rural, Mahabubnagar, Telangana 509001. Corporate record RERA filing Parties record
The project Form B is an affidavit-cum-declaration made through authorized partner Sri Jajalla Srinivasa Sagar. It declares ownership and peaceful possession, states that the land is free from encumbrances, and undertakes completion before 01st February 2028. These are promoter declarations, not independent title or site verification.
The supplied record identifies one building and provides no current verified construction-progress report. The registration certificate requires quarterly updates; no such update history is supplied here. No occupancy or completion certificate is included. RERA unit table Document index
Approvals, official records & documents
| Record | Supplied evidence and scope |
|---|---|
| TG-RERA registration certificate | Form C for HILL VIEW RESIDENCY, registration P01400010787, identifying the registered promoter and validity dates. |
| Building construction approval | Approval No. 0090/BP/3063/2025, dated 01 February, 2025, issued by Mahabubnagar Municipality/Municipal Corporation; covers Building A, stilt plus five upper floors, at survey numbers 233-1 and 233/U1/2. |
| Filed plan record | File No. 677/ENG/TP10/GHMC/2023, attributed in the extraction to TS-DTCP; states 30 units, built-up areas, proposed parking and plan conditions. |
| Form B declaration | Promoter affidavit for the project, dated April 2026 in the supplied extraction. |
| Occupancy / completion certificate | Not included in the supplied documents. The building approval requires an occupancy certificate before occupation. |
The supplied evidence does not include a separate approved-layout letter or a current site-progress certificate. The project’s building approval records a road-affected portion of 190.51 m² and states that it is to be surrendered to the local authority; the approval also sets out other construction and occupancy conditions.
Project at a glance
Project identity
Registered project name: HILL VIEW RESIDENCY
Project type: Residential apartment project
Phase / registered portion: Phase not separately identified in the supplied record; the registration and building approval relate to the project at the site described below.
TG-RERA registration: P01400010787
Registration validity: 01/02/2025 to 01/02/2028; registration validity is distinct from the completion date.
Registered promoter: SHREE VENKATA SAI CONSTRUCTIONS ENGINEERS & DEVELOPERS
RERA status: The supplied certificate records registration. Current validity or any later extension is not established by the supplied record.
Land and geographic identity
Locality / recorded site description: Appannapally, H/o Yedira Village; the building approval also describes Ward 3, while a filed plan record describes Ward No. 11, Block No. 3.
Revenue village(s): Appannapally is the village stated in the RERA certificate; the approval describes the site as APPANNAPALLY H/o YEDIRA VILLAGE.
Mandal / district / PIN: Mahabubnagar Rural / Mahabubnagar / 509001
Survey numbers and subdivisions: 233-1 and 233/U1/2 (also rendered 233/VU1/2 in the filed plan record).
Site area: 1360.73 m²; the approval records 190.51 m² as road-affected area and 1170.22 m² as net area.
Boundaries: East: 30 Ft Wide Road; West: Others Open Plots; North: Others Plots; South: Sinivas Sagar House.
Development identity
Sanctioning authority: Mahabubnagar Municipality/Municipal Corporation, as stated in the building approval.
Principal building approval: Approval No. 0090/BP/3063/2025, dated 01 February, 2025; filed plan reference 013905/BP/MAHB/3063/0124/2024.
Approved building: Building A; residential; 1 Stilt + 5 upper floors. The supplied approval records a building height of 14.75 m.
Approved built-up area: 3,455.01 m² excluding parking; 4,307.37 m² including parking in the filed plan details. The building approval separately records 3,455.01 m² for residential upper floors and 838.73 m² for the stilt.
Building / tower count: 1 building / tower in the supplied project record.
Parking-level details: The approval states 0 cellar floors and identifies the stilt for parking; a filed plan record gives proposed parking area of 852.36 sq.mt.
Unit counts: 30 units in the filed plan details; the project record also reports 30 total units.
Offering and status
Configurations: 2BHK and 3BHK apartments.
RERA-filed saleable areas: 2BHK: 106.83 m²; 3BHK: 125.41 m².
Booked / available: Portal-recorded counts are 0 booked and 10 available 2BHKs; 0 booked and 20 available 3BHKs. The portal counts have no as-of date in the supplied record and should be treated as indicative.
Construction stage: A current construction-stage or independently verified site-progress report is not supplied. The RERA record’s 0% entries for listed amenities are not a verified construction-progress assessment.
Completion dates: The RERA certificate states registration runs to 01/02/2028. The building approval states construction is to be completed before 01 February, 2028; Form B also records an undertaking to complete before 01st February 2028.
Occupancy / completion certificate: No occupancy or completion certificate is included in the supplied documents. The building approval requires an occupancy certificate before occupation.
The project story
HILL VIEW RESIDENCY is recorded with TG-RERA as a residential apartment project at Appannapally, H/o Yedira Village, in Mahabubnagar Rural mandal, Mahabubnagar district. Its filed development is one residential building, Building A, with a stilt and five upper floors, and a stated total of 30 apartments.
The RERA unit schedule lists 10 two-bedroom apartments and 20 three-bedroom apartments. The portal counts supplied for those configurations show no bookings, but are undated. The record does not establish a current construction stage or independently verified progress, and no occupancy or completion certificate is supplied. Accordingly, the project’s completion timeline should not be read as evidence that construction is complete or that occupation is certified.
Master plan, architecture & building design
The supplied building approval describes a single residential building, Building A, with a stilt and five upper floors, and a height of 14.75 m. The plan record gives total proposed built-up area as 3,455.01 excluding parking and 4,307.37 including parking. The building approval separately records 3,455.01 m² for residential upper floors and 838.73 m² for stilt area. These are the areas as stated in the respective filed records; the supplied evidence does not identify a separate FSI-counted area.
The site is recorded as 1360.73 m², with 190.51 m² road-affected and 1170.22 m² net. The building approval sets front, rear and both side setbacks at 2.50 m; the filed plan record also lists 1.5 M H.C.W, 1.20 M. WIDE BALC and 2.00 M. WIDE PASSAGE.
A filed drawing record is identified as a typical plan for floors 1–4. Drawing-based measurements are available for 2BHK and 3BHK layouts, but the supplied material does not establish a complete floor-by-floor arrangement, the number of flats per floor, lift or stair details, building footprint, or a separate phase arrangement.
Homes, configurations & floor plans
The following saleable areas and unit counts are from the TG-RERA project record. Carpet-area figures are software measurements from the filed floor-plan drawing geometry, not RERA-filed carpet areas; they require review against the drawing. The filing distinguishes saleable area from carpet area.
| Configuration | Units | Booked | Available | RERA saleable area | Measured carpet area | Loading (if supplied) |
|---|---|---|---|---|---|---|
| 2BHK | 10 | 0 | 10 | 106.83 m² | Median 75.2 m²; range 72.0–77.1 m² (software-measured) | 30% (software-derived) |
| 3BHK | 20 | 0 | 20 | 125.41 m² | Median 89.6 m²; range 87.4–90.9 m² (software-measured) | 29% (software-derived) |
The supplied typical-plan extraction identifies bedrooms, toilets, a kitchen and a hall in the measured examples, and a 1.20 M. WIDE BALC for the identified 3BHK drawing. For one measured 2BHK example, the drawing lists two bedrooms, two toilets, a kitchen and a hall; for one 3BHK example, it lists three bedrooms, two toilets, a hall, a kitchen and a balcony. These are drawing-specific examples, not a statement that every unit has identical dimensions or arrangement.
Carpet area is a drawing-based measure of the apartment’s usable internal area; saleable area is the RERA-filed area and is not interchangeable with the software-measured carpet area. Common-area loading is provided as a software-derived figure, not as a separate RERA disclosure.
Parking & vehicle circulation
The filed plan details state 9 proposed car-parking spaces and a proposed parking area of 852.36 sq.mt.; the same plan record states 760.10 sq.mt. required parking area. The building approval identifies the stilt for parking and states that approved cellar and stilt areas for parking must be used exclusively for parking. No cellar is recorded in the approval.
The available evidence does not specify two-wheeler, visitor or accessible-parking counts, parking allocations to individual apartments, or the number and arrangement of vehicle entrances, ramps or internal driveways. A plan’s parking provision does not by itself establish exclusive ownership or an allotment to a particular buyer.
Amenities, recreation & open spaces
The project’s RERA amenity record lists the following items. The supplied progress entries are 0% where shown; they do not establish independent site verification.
| Facility | Description / size | Evidence source | Declared progress / verified status |
|---|---|---|---|
| Green Strip / TOT LOT / Park | Size not stated in the RERA amenity record; building approval requires a fenced tot-lot maintained as greenery before occupancy certification. | RERA amenity progress recorded as 0%; completion not independently verified. | |
| Community Buildings | No size or further description supplied. | Progress recorded as 0%; completion not independently verified. | |
| Aggregate recreational open space | Area not stated. | Progress recorded as 0%; completion not independently verified. | |
| Internal Roads & Footpaths | Details and measurements not supplied. | Progress recorded as 0%; completion not independently verified. | |
| Street Lighting | Details not supplied. | Progress recorded as 0%; completion not independently verified. |
Utilities, building services & safety
The RERA amenity record marks Water Supply, Sewerage, Storm Water Drains, Water Conservation, Rain water Harvesting, and Fire Protection and Fire Safety Requirements as “YES”; it does not provide capacities or demonstrate completion. The building approval requires rainwater-harvesting structures and records 4 rain-water-harvesting pits/structures.
The approval also requires space for a transformer and a garbage house within the premises, and states that sanitation, plumbing, fire-safety requirements, lifts and electrical installations are to be executed under qualified technical supervision. Its conditions require necessary fire-fighting installations and an occupancy certificate before occupation. These are approval requirements, not evidence that the systems are installed, commissioned or independently verified.
The supplied records do not establish water source or storage capacity, an STP specification or capacity, treated-water reuse, electrical backup, lift count or capacity, CCTV/security arrangements, waste-segregation details, EV-charging provision within the building, or accessible circulation. The filed plan record mentions a dual-piping system as a plumbing concept, but the supplied evidence does not confirm its implementation.
Location, access & connectivity
The official project location recorded for TG-RERA is Appanapally, Mahabubnagar Rural, Mahabubnagar, Telangana 509001. The building approval describes the site as Appannapally, H/o Yedira Village.
The supplied project boundary data identifies a 30 Ft Wide Road on the east. The filed plan details also refer to 9.00 MT WIDE EXISTING and 9.00 MT WIDE PROPOSED ROAD. A location record gives the nearest sampled Outer Ring Road interchange as approximately 80.4 km; no other verified distances, public-transport details or nearby landmarks are supplied.
Developer & development status
The registered legal promoter is SHREE VENKATA SAI CONSTRUCTIONS ENGINEERS & DEVELOPERS, identified in the project record as a partnership. The supplied corporate identifier is GSTIN 36AFNFS0763G1ZQ. The promoter address recorded in the project materials is Sri Nagar Colony, Road No 2, Yedira, Appannapally, Mahabubnagar Rural, Mahabubnagar, Telangana 509001.
The project Form B is an affidavit-cum-declaration made through authorized partner Sri Jajalla Srinivasa Sagar. It declares ownership and peaceful possession, states that the land is free from encumbrances, and undertakes completion before 01st February 2028. These are promoter declarations, not independent title or site verification.
The supplied record identifies one building and provides no current verified construction-progress report. The registration certificate requires quarterly updates; no such update history is supplied here. No occupancy or completion certificate is included.
Approvals, official records & documents
TG-RERA registration certificate: Form C for HILL VIEW RESIDENCY, registration P01400010787, identifying the registered promoter and validity dates.
Building construction approval: Approval No. 0090/BP/3063/2025, dated 01 February, 2025, issued by Mahabubnagar Municipality/Municipal Corporation; covers Building A, stilt plus five upper floors, at survey numbers 233-1 and 233/U1/2.
Filed plan record: File No. 677/ENG/TP10/GHMC/2023, attributed in the extraction to TS-DTCP; states 30 units, built-up areas, proposed parking and plan conditions.
Form B declaration: Promoter affidavit for the project, dated April 2026 in the supplied extraction.
Occupancy / completion certificate: Not included in the supplied documents. The building approval requires an occupancy certificate before occupation.
The supplied evidence does not include a separate approved-layout letter or a current site-progress certificate. The project’s building approval records a road-affected portion of 190.51 m² and states that it is to be surrendered to the local authority; the approval also sets out other construction and occupancy conditions.
Frequently asked questions
Is HILL VIEW RESIDENCY registered with Telangana RERA?
Yes. HILL VIEW RESIDENCY is registered with the Telangana Real Estate Regulatory Authority as P01400010787; the registration status is New Project.
Who is the developer of HILL VIEW RESIDENCY?
The promoter named in the RERA registration is SHREE VENKATA SAI CONSTRUCTIONS ENGINEERS & DEVELOPERS.
Where is HILL VIEW RESIDENCY located?
HILL VIEW RESIDENCY is in Appannapally, Appanapally, Mahabubnagar Rural, Mahabubnagar, Telangana (509001).
When will HILL VIEW RESIDENCY be completed?
The promoter's proposed date of completion filed with RERA is 01/06/2028. This is the promoter's declaration, not a guarantee.
More projects in Mahabubnagar Rural