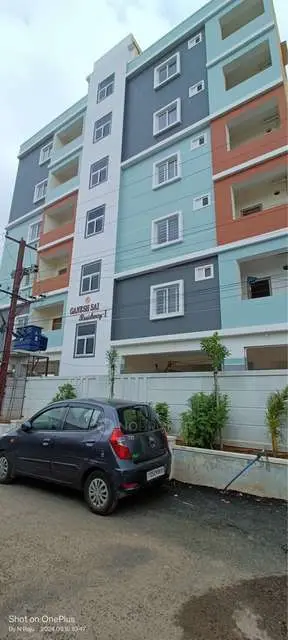
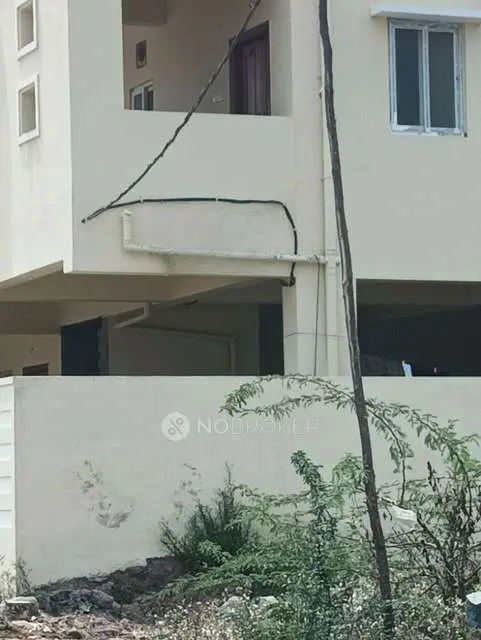
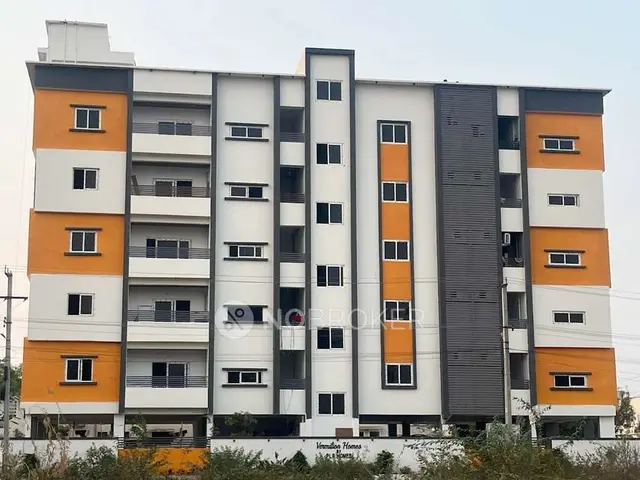
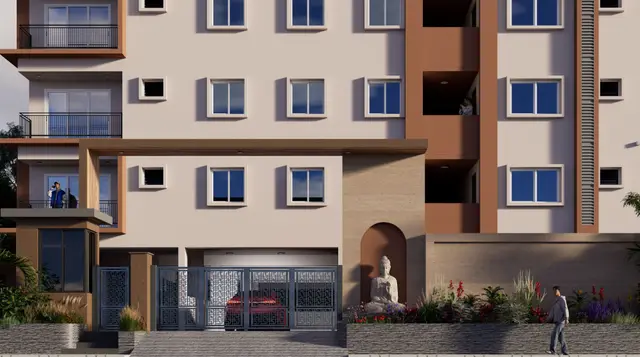
Ganesh Sai Residency 5
SRI SVR DEVELOPERS · Rangareddy · RERA P02400011150
GANESH SAI RESIDENCY 5 is a residential apartment project in MUNGANUR, Abdullapurmet Mandal, Ranga Reddy District. It is being developed by the registered promoter SRI SVR DEVELOPERS on a site of 418.83 sq. m, with one residential building comprising 1 Stilt + 5 upper floors and ten 2BHK units, each with a filed saleable area of 123.0 sq. m. The project is registered under TG-RERA number P02400011150, and its proposed completion date is 25/06/2028.
More from Sri Svr Developers · 5 projects →
01What we found
Read from TG-RERA filings, approvals, land and registration records and court records. A court case is counted only when the court record states this project's survey number with its village, or names the project.
02Check before you pay
8 items to check before you pay, 3 high - from the title chain, court records and approvals, each with what to ask the builder or your advocate. An item may not be a problem with the project: records can be incomplete.
1. Project at a glance
Project identity
| Item | Record |
|---|---|
| Registered project name | GANESH SAI RESIDENCY 5 RERA record |
| Project type | Residential apartment project RERA record |
| Phase / registered portion | Phase not separately identified in the supplied record; the registration covers the project at Plot Nos. 47 and 48. |
| TG-RERA registration | P02400011150; valid 25/02/2025–25/02/2028. This is the registration-validity period, not the construction deadline. RERA record p1 |
| Registered promoter | SRI SVR DEVELOPERS, represented on the certificate by BHIMAVARAPU SRINIVASA REDDY and others. |
| RERA status | The project record states “On-Going Project”; the registration certificate is Form C. RERA record |
Land and geographic identity
| Item | Record |
|---|---|
| Locality | MUNGANUR RERA record |
| Revenue village | MUNGANOOR (also rendered “Munganoor” in the approval documents); the registration record uses MUNGANUR. |
| Mandal / district / PIN | Abdullapurmet / Ranga Reddy / 501505 RERA record |
| Project survey numbers and subdivisions | 31/A and 33/A |
| Plots and site extent | Plot Nos. 47 and 48; registered site extent 418.83 sq. m. The filing records total area and net area as 418.83 sq. m and affected area as 0 sq. m. RERA record RERA filing |
| Boundaries in the RERA filing | East: Plot No. 49; West: Plot No. 46; North: neighbours’ land; South: 30 feet wide road. RERA filing |
Development identity
| Item | Record |
|---|---|
| Sanctioning authority | Hyderabad Metropolitan Development Authority (HMDA) Approvals record |
| Principal building-permit number / date | 014743/BP/HMDA/4047/GHT/2025, approved 25 February 2025 Approvals record |
| Approved built-up area | The permit records 1,359.41 sq. m total built-up area; it separately records 1,125.34 sq. m total proposed built-up area excluding parking. |
| Building count and configuration | One residential building; 1 Stilt + 5 upper floors in the permit. RERA record |
| Parking levels / provision | Stilt is approved for parking and required to be used exclusively for vehicle parking. A visitor-parking item appears on the plan extraction; a total parking-space count is not available. |
| Unit counts | RERA filing: 10 units; the approved-plan extraction records 4.00 dwelling units. These figures are reported as stated in their respective records; the plan extraction does not explain its dwelling-unit entry. RERA unit table |
Offering and status
| Item | Record |
|---|---|
| RERA-filed configuration | 2BHK; filed saleable area 123.0 sq. m. RERA unit table |
| Booked / available | 0 booked / 10 available, as last read from the TG-RERA portal; no as-of date is supplied, so counts are indicative. RERA unit table |
| Construction stage | The project is recorded as ongoing. The RERA amenity/infrastructure progress entries include percentages for selected items, but no overall independently verified construction-progress figure is supplied. RERA record RERA amenities |
| Completion date | Promoter/RERA-filed proposed and revised completion dates: 25/06/2028. Registration validity ends 25/02/2028, as shown separately above. RERA record |
| Occupancy / completion certificate | The supplied permit extraction states that completion is not certified; no occupancy or completion certificate for the building is supplied. |
2. The project story
GANESH SAI RESIDENCY 5 is registered as a residential apartment project on Plot Nos. 47 and 48 in Survey Nos. 31/A and 33/A, in MUNGANOOR/MUNGANUR, Abdullapurmet Mandal, Ranga Reddy District. The registered site extent is 418.83 sq. m. RERA record RERA filing
The HMDA permit describes one residential building with a stilt level and five upper floors. The RERA filing lists ten 2BHK units, with no units shown as booked in the portal data provided; the available-unit count is indicative because the portal record has no as-of date. The building is not shown as completed or occupancy-certified in the supplied documents. RERA unit table
The RERA record gives 25/06/2028 as the proposed and revised completion date. That is distinct from the registration certificate’s validity through 25/02/2028. No site-inspection evidence is provided, so the supplied progress percentages for particular infrastructure items should not be read as independently verified construction progress. RERA record RERA amenities
3. Master plan, architecture & building design
The HMDA building-permit record identifies a single residential building on a 418.83 sq. m site, with 1 Stilt + 5 upper floors. It records 1,359.41 sq. m as total built-up area and 1,125.34 sq. m as total proposed built-up area excluding parking. These are separate figures as labelled in the permit; neither is a carpet-area or saleable-area figure.
The plan extraction also lists a building height of 14.99 MT. and 20.44mt. Total Ht. The supplied material does not explain the distinction between those height entries. The plan shows road-width labels of 9.00 MT WIDE EXISTING, 9.00 MT WIDE PROPOSED ROAD, 30' WIDE ROAD, and 2.51 M. WIDE PASSAGE; it does not establish that all these road or passage labels are completed.
The permit records a simple mortgage of built-up area in favour of MC, HMDA, including 113.72 sq. m in one extraction; the plan and permit materials contain other mortgage-area entries. Full mortgage particulars are addressed in the relevant title and approvals review.
The plan and permit extractions identify a lift, rainwater harvesting, a sump, overhead water tank, transformer, garbage house and STP. The permit requires construction to follow the technically approved plans and specifies that the stilt is for parking. No verified floor-by-floor residential/common-area schedule, flat count per floor, lift capacity, or detailed circulation and open-space schedule is supplied.
4. Homes, configurations & floor plans
The TG-RERA filing lists ten 2BHK units, each with a filed saleable area of 123.0 sq. m. The booking figures are from the portal record and have no as-of date. RERA unit table
| Configuration | Units | Booked | Available | RERA saleable area | Measured carpet area | Loading (if supplied) |
|---|---|---|---|---|---|---|
| 2BHK | 10 | 0 | 10 | 123.0 sq. m | Software-measured: median 84.2 sq. m; range 83.5–84.9 sq. m | 32% |
The carpet-area measurements are software measurements from the plan drawing, not RERA-filed figures; they are based on four measured flat designs and are marked as requiring drawing review. The supplied typical-floor drawing identifies a bedroom, living area, two toilets, a second bedroom, dining/kitchen and utility. The drawing extraction gives the utility area as 6.21 sq. m, excluded from its carpet measurement. RERA unit details Floor plans
Carpet area, saleable area and common-area loading are different measures. The filing’s 123.0 sq. m is the RERA-recorded saleable area; the measured carpet figures are drawing-derived and should be checked against the plan. The supplied data does not provide a separately verified balcony area. RERA unit table RERA unit details
5. Parking & vehicle circulation
The HMDA permit approves the stilt for vehicle parking and states that it must be used exclusively for that purpose, without partitions or rolling shutters, and not converted to another use. The plan extraction lists visitor parking, but the supplied records do not establish the total number of car or two-wheeler spaces, visitor-space count, accessible bays, EV chargers installed, or unit-by-unit parking allocations.
The permit says no parking or construction is to be made in setback areas. Its conditions also require parking areas to provide for EV-charging infrastructure in accordance with the cited requirements; this is a plan/permit condition, not evidence that charging equipment has been installed. A drawn or permitted parking space does not by itself establish exclusive ownership or allocation to a particular flat.
6. Amenities, recreation & open spaces
The table below reports the supplied RERA infrastructure entries and plan/permit items. Percentages are the reported figures for individual items; they are not independently verified completion certifications.
| Facility | Description / size | Evidence source | Declared progress / verified status |
|---|---|---|---|
| Green strip / tot lot / park | No size supplied | RERA infrastructure record RERA amenities | 65% recorded; independent completion verification not supplied |
| Water conservation / rainwater harvesting | Rainwater harvesting also appears in the plan and permit record; no capacity supplied | RERA amenities | 80% recorded; independent completion verification not supplied |
| Community buildings | No facility or size specified | RERA amenities | 0% recorded |
| Aggregate recreational open space | No area supplied | RERA amenities | 0% recorded |
| Reserved parking | No count or allocation supplied | Vendor listing Promoter website | Marketing/listing claim; no completed or allocated status established here |
| Sewage treatment plant | STP is included in the permit requirements and plan/permit extractions; no capacity supplied | RERA amenities | Sewerage item 65% recorded; this does not establish independently verified STP completion |
| Internal roads and footpaths | No layout dimensions or completion evidence supplied | RERA amenities | 0% recorded |
| Street lighting | No quantity or specification supplied | RERA amenities | 60% recorded |
| Electrical meter room / sub-station / receiving station | Permit and plan extractions refer to transformer provision; no capacity supplied | RERA amenities | 80% recorded for the RERA item; independent completion verification not supplied |
7. Utilities, building services & safety
Water: The permit extraction specifies an underground static water-storage tank of 25,000 lts. Capacity and a terrace tank of 25,000 lts. Capacity for Residential buildings. The plan also lists a sump and overhead water tank. Rainwater harvesting is shown in the plan and permit materials. The supplied record does not identify the water source or provide evidence that these systems are complete.
Sewerage and drainage: The permit requires an STP, and the plan extraction lists a septic tank and underground drainage. The RERA infrastructure record lists sewerage (chamber, lines, septic tank, STP) at 65%. No treatment capacity, reuse arrangement, or independently verified completion status is supplied. RERA amenities
Electrical and connectivity infrastructure: The permit lists a transformer and the plan extraction identifies a transformer and electrical services. The supplied records do not state electrical capacity or backup arrangements. The plan includes a condition concerning demarcated building and rooftop sections for broadband/digital-connectivity infrastructure; no installation status is established.
Vertical transportation: A lift is listed in the plan extraction. Lift count, capacity, dimensions and service-lift provision are not supplied.
Fire and life safety: The plan conditions place responsibility for fire-safety and structural-stability requirements on the applicant and specify an automatic sprinkler system if basement area exceeds 200 Sq. Mtrs. The supplied material does not establish the basement area, installed fire systems, fire-service clearance, or completed safety inspection.
Waste and accessibility: A garbage house is listed in the permit extraction. The RERA infrastructure record gives solid-waste management and disposal as 0%. No waste-segregation details, CCTV/security arrangements, or accessible-route specifications are supplied. RERA amenities
8. Location, access & connectivity
The registered project location is MUNGANUR, Abdullapurmet Mandal, Ranga Reddy District, Telangana, PIN 501505, at Plot Nos. 47 and 48 in Survey Nos. 31/A and 33/A. The filing records a 30-foot-wide road on the southern boundary. RERA record RERA filing
The location data places the project at a cadastral-parcel centroid of 17.29663509441338, 78.60615051532089. Its sampled connectivity entries report the Outer Ring Road nearest sampled interchange at 3.0 km, Injapur Bus Stop (Sagar Ring Road side) at 2.5 km, appolo medical shop1 at 2.1 km, an unnamed park at 1.3 km, and Zilla Parishad Unnatha Paatashaala at 0.9 km. These are supplied distance records; no travel times are provided. Location record
The HMDA permit makes approach-road development and width subject to the plan and permit conditions. The supplied records do not establish public-transport frequency or the completion status of proposed road works.
9. Developer & development status
The registered legal promoter is SRI SVR DEVELOPERS, identified in the RERA filing as a partnership. The filing lists GSTIN 36AESFS1785G1ZF. The RERA certificate gives a promoter office address in VANASTHALIPURAM, Hayathnagar Mandal, Ranga Reddy District, PIN 500070. No official contact number, email address or website is supplied. Corporate record Parties record
The RERA filing identifies three landowners—PRASHANT PATHAK, PRAVEEN KUMAR GOYAL and MANCHALA SATHYANARAYANA—with area-share agreements; the title materials describe a development agreement and GPA in favour of the developer. This identifies the stated development arrangement, not a transfer of ownership by the development agreement. Parties record
The project is listed as ongoing, with the RERA-filed proposed and revised completion date 25/06/2028. No independent site inspection or overall construction-progress certification is included in the supplied material. The available amenity/infrastructure percentages relate to listed items, not a verified overall completion percentage. RERA record RERA amenities
10. Approvals, official records & documents
| Identifier / date | P02400011150; issued 22/08/2026; validity 25/02/2025–25/02/2028 |
|---|---|
| What the supplied record establishes | Form C registration for GANESH SAI RESIDENCY 5, Plot Nos. 47 and 48, Survey Nos. 31/A and 33/A. p1 |
| Identifier / date | 014743/BP/HMDA/4047/GHT/2025; approved 25 February 2025 |
|---|---|
| What the supplied record establishes | Permit for one residential building with 1 Stilt + 5 upper floors on 418.83 sq. m. The permit requires construction according to the approved plan and occupancy certification before occupation. |
| Identifier / date | 014743/BP/HMDA/4047/GHT/2025; 25 February 2025 |
|---|---|
| What the supplied record establishes | Technical approval record for the building and site, including the requirement for an occupancy certificate and a registered built-up-area mortgage. |
| Identifier / date | Application No. TS/002957/2025; application date 18-01-2025 |
|---|---|
| What the supplied record establishes | Two-sheet plan extraction for the proposed residential building on Plot Nos. 47 and 48; the extraction lists configuration, area figures, conditions and site features. |
| Identifier / date | Development Agreement cum Irrevocable GPA 10810/2024; sale deed 6146/2012 identified in the title report |
|---|---|
| What the supplied record establishes | Title report and related instruments concerning the stated landowner/developer arrangement and project extent. |
| Identifier / date | No certificate supplied |
|---|---|
| What the supplied record establishes | The permit extraction states completion is not certified; no occupancy or completion certificate is present in the supplied documents. |
The supplied evidence does not include a separate occupancy certificate or a verified construction-completion record.
1. Project at a glance
Project identity
Registered project name: GANESH SAI RESIDENCY 5
Project type: Residential apartment project
Phase / registered portion: Phase not separately identified in the supplied record; the registration covers the project at Plot Nos. 47 and 48.
TG-RERA registration: P02400011150; valid 25/02/2025–25/02/2028. This is the registration-validity period, not the construction deadline. p1
Registered promoter: SRI SVR DEVELOPERS, represented on the certificate by BHIMAVARAPU SRINIVASA REDDY and others.
RERA status: The project record states “On-Going Project”; the registration certificate is Form C.
Land and geographic identity
Locality: MUNGANUR
Revenue village: MUNGANOOR (also rendered “Munganoor” in the approval documents); the registration record uses MUNGANUR.
Mandal / district / PIN: Abdullapurmet / Ranga Reddy / 501505
Project survey numbers and subdivisions: 31/A and 33/A
Plots and site extent: Plot Nos. 47 and 48; registered site extent 418.83 sq. m. The filing records total area and net area as 418.83 sq. m and affected area as 0 sq. m.
Boundaries in the RERA filing: East: Plot No. 49; West: Plot No. 46; North: neighbours’ land; South: 30 feet wide road.
Development identity
Sanctioning authority: Hyderabad Metropolitan Development Authority (HMDA)
Principal building-permit number / date: 014743/BP/HMDA/4047/GHT/2025, approved 25 February 2025
Approved built-up area: The permit records 1,359.41 sq. m total built-up area; it separately records 1,125.34 sq. m total proposed built-up area excluding parking.
Building count and configuration: One residential building; 1 Stilt + 5 upper floors in the permit.
Parking levels / provision: Stilt is approved for parking and required to be used exclusively for vehicle parking. A visitor-parking item appears on the plan extraction; a total parking-space count is not available.
Unit counts: RERA filing: 10 units; the approved-plan extraction records 4.00 dwelling units. These figures are reported as stated in their respective records; the plan extraction does not explain its dwelling-unit entry.
Offering and status
RERA-filed configuration: 2BHK; filed saleable area 123.0 sq. m.
Booked / available: 0 booked / 10 available, as last read from the TG-RERA portal; no as-of date is supplied, so counts are indicative.
Construction stage: The project is recorded as ongoing. The RERA amenity/infrastructure progress entries include percentages for selected items, but no overall independently verified construction-progress figure is supplied.
Completion date: Promoter/RERA-filed proposed and revised completion dates: 25/06/2028. Registration validity ends 25/02/2028, as shown separately above.
Occupancy / completion certificate: The supplied permit extraction states that completion is not certified; no occupancy or completion certificate for the building is supplied.
2. The project story
GANESH SAI RESIDENCY 5 is registered as a residential apartment project on Plot Nos. 47 and 48 in Survey Nos. 31/A and 33/A, in MUNGANOOR/MUNGANUR, Abdullapurmet Mandal, Ranga Reddy District. The registered site extent is 418.83 sq. m.
The HMDA permit describes one residential building with a stilt level and five upper floors. The RERA filing lists ten 2BHK units, with no units shown as booked in the portal data provided; the available-unit count is indicative because the portal record has no as-of date. The building is not shown as completed or occupancy-certified in the supplied documents.
The RERA record gives 25/06/2028 as the proposed and revised completion date. That is distinct from the registration certificate’s validity through 25/02/2028. No site-inspection evidence is provided, so the supplied progress percentages for particular infrastructure items should not be read as independently verified construction progress.
3. Master plan, architecture & building design
The HMDA building-permit record identifies a single residential building on a 418.83 sq. m site, with 1 Stilt + 5 upper floors. It records 1,359.41 sq. m as total built-up area and 1,125.34 sq. m as total proposed built-up area excluding parking. These are separate figures as labelled in the permit; neither is a carpet-area or saleable-area figure.
The plan extraction also lists a building height of 14.99 MT. and 20.44mt. Total Ht. The supplied material does not explain the distinction between those height entries. The plan shows road-width labels of 9.00 MT WIDE EXISTING, 9.00 MT WIDE PROPOSED ROAD, 30' WIDE ROAD, and 2.51 M. WIDE PASSAGE; it does not establish that all these road or passage labels are completed.
The permit records a simple mortgage of built-up area in favour of MC, HMDA, including 113.72 sq. m in one extraction; the plan and permit materials contain other mortgage-area entries. Full mortgage particulars are addressed in the relevant title and approvals review.
The plan and permit extractions identify a lift, rainwater harvesting, a sump, overhead water tank, transformer, garbage house and STP. The permit requires construction to follow the technically approved plans and specifies that the stilt is for parking. No verified floor-by-floor residential/common-area schedule, flat count per floor, lift capacity, or detailed circulation and open-space schedule is supplied.
4. Homes, configurations & floor plans
The TG-RERA filing lists ten 2BHK units, each with a filed saleable area of 123.0 sq. m. The booking figures are from the portal record and have no as-of date.
| Configuration | Units | Booked | Available | RERA saleable area | Measured carpet area | Loading (if supplied) |
|---|---|---|---|---|---|---|
| 2BHK | 10 | 0 | 10 | 123.0 sq. m | Software-measured: median 84.2 sq. m; range 83.5–84.9 sq. m | 32% |
The carpet-area measurements are software measurements from the plan drawing, not RERA-filed figures; they are based on four measured flat designs and are marked as requiring drawing review. The supplied typical-floor drawing identifies a bedroom, living area, two toilets, a second bedroom, dining/kitchen and utility. The drawing extraction gives the utility area as 6.21 sq. m, excluded from its carpet measurement.
Carpet area, saleable area and common-area loading are different measures. The filing’s 123.0 sq. m is the RERA-recorded saleable area; the measured carpet figures are drawing-derived and should be checked against the plan. The supplied data does not provide a separately verified balcony area.
5. Parking & vehicle circulation
The HMDA permit approves the stilt for vehicle parking and states that it must be used exclusively for that purpose, without partitions or rolling shutters, and not converted to another use. The plan extraction lists visitor parking, but the supplied records do not establish the total number of car or two-wheeler spaces, visitor-space count, accessible bays, EV chargers installed, or unit-by-unit parking allocations.
The permit says no parking or construction is to be made in setback areas. Its conditions also require parking areas to provide for EV-charging infrastructure in accordance with the cited requirements; this is a plan/permit condition, not evidence that charging equipment has been installed. A drawn or permitted parking space does not by itself establish exclusive ownership or allocation to a particular flat.
6. Amenities, recreation & open spaces
The table below reports the supplied RERA infrastructure entries and plan/permit items. Percentages are the reported figures for individual items; they are not independently verified completion certifications.
| Facility | Description / size | Evidence source | Declared progress / verified status |
|---|---|---|---|
| Green strip / tot lot / park | No size supplied | RERA infrastructure record | 65% recorded; independent completion verification not supplied |
| Water conservation / rainwater harvesting | Rainwater harvesting also appears in the plan and permit record; no capacity supplied | 80% recorded; independent completion verification not supplied | |
| Community buildings | No facility or size specified | 0% recorded | |
| Aggregate recreational open space | No area supplied | 0% recorded | |
| Reserved parking | No count or allocation supplied | Vendor listing | Marketing/listing claim; no completed or allocated status established here |
| Sewage treatment plant | STP is included in the permit requirements and plan/permit extractions; no capacity supplied | Sewerage item 65% recorded; this does not establish independently verified STP completion | |
| Internal roads and footpaths | No layout dimensions or completion evidence supplied | 0% recorded | |
| Street lighting | No quantity or specification supplied | 60% recorded | |
| Electrical meter room / sub-station / receiving station | Permit and plan extractions refer to transformer provision; no capacity supplied | 80% recorded for the RERA item; independent completion verification not supplied |
7. Utilities, building services & safety
Water: The permit extraction specifies an underground static water-storage tank of 25,000 lts. Capacity and a terrace tank of 25,000 lts. Capacity for Residential buildings. The plan also lists a sump and overhead water tank. Rainwater harvesting is shown in the plan and permit materials. The supplied record does not identify the water source or provide evidence that these systems are complete.
Sewerage and drainage: The permit requires an STP, and the plan extraction lists a septic tank and underground drainage. The RERA infrastructure record lists sewerage (chamber, lines, septic tank, STP) at 65%. No treatment capacity, reuse arrangement, or independently verified completion status is supplied.
Electrical and connectivity infrastructure: The permit lists a transformer and the plan extraction identifies a transformer and electrical services. The supplied records do not state electrical capacity or backup arrangements. The plan includes a condition concerning demarcated building and rooftop sections for broadband/digital-connectivity infrastructure; no installation status is established.
Vertical transportation: A lift is listed in the plan extraction. Lift count, capacity, dimensions and service-lift provision are not supplied.
Fire and life safety: The plan conditions place responsibility for fire-safety and structural-stability requirements on the applicant and specify an automatic sprinkler system if basement area exceeds 200 Sq. Mtrs. The supplied material does not establish the basement area, installed fire systems, fire-service clearance, or completed safety inspection.
Waste and accessibility: A garbage house is listed in the permit extraction. The RERA infrastructure record gives solid-waste management and disposal as 0%. No waste-segregation details, CCTV/security arrangements, or accessible-route specifications are supplied.
8. Location, access & connectivity
The registered project location is MUNGANUR, Abdullapurmet Mandal, Ranga Reddy District, Telangana, PIN 501505, at Plot Nos. 47 and 48 in Survey Nos. 31/A and 33/A. The filing records a 30-foot-wide road on the southern boundary.
The location data places the project at a cadastral-parcel centroid of 17.29663509441338, 78.60615051532089. Its sampled connectivity entries report the Outer Ring Road nearest sampled interchange at 3.0 km, Injapur Bus Stop (Sagar Ring Road side) at 2.5 km, appolo medical shop1 at 2.1 km, an unnamed park at 1.3 km, and Zilla Parishad Unnatha Paatashaala at 0.9 km. These are supplied distance records; no travel times are provided.
The HMDA permit makes approach-road development and width subject to the plan and permit conditions. The supplied records do not establish public-transport frequency or the completion status of proposed road works.
9. Developer & development status
The registered legal promoter is SRI SVR DEVELOPERS, identified in the RERA filing as a partnership. The filing lists GSTIN 36AESFS1785G1ZF. The RERA certificate gives a promoter office address in VANASTHALIPURAM, Hayathnagar Mandal, Ranga Reddy District, PIN 500070. No official contact number, email address or website is supplied.
The RERA filing identifies three landowners—PRASHANT PATHAK, PRAVEEN KUMAR GOYAL and MANCHALA SATHYANARAYANA—with area-share agreements; the title materials describe a development agreement and GPA in favour of the developer. This identifies the stated development arrangement, not a transfer of ownership by the development agreement.
The project is listed as ongoing, with the RERA-filed proposed and revised completion date 25/06/2028. No independent site inspection or overall construction-progress certification is included in the supplied material. The available amenity/infrastructure percentages relate to listed items, not a verified overall completion percentage.
10. Approvals, official records & documents
| Identifier / date | P02400011150; issued 22/08/2026; validity 25/02/2025–25/02/2028 |
|---|---|
| What the supplied record establishes | Form C registration for GANESH SAI RESIDENCY 5, Plot Nos. 47 and 48, Survey Nos. 31/A and 33/A. p1 |
| Identifier / date | 014743/BP/HMDA/4047/GHT/2025; approved 25 February 2025 |
|---|---|
| What the supplied record establishes | Permit for one residential building with 1 Stilt + 5 upper floors on 418.83 sq. m. The permit requires construction according to the approved plan and occupancy certification before occupation. |
| Identifier / date | 014743/BP/HMDA/4047/GHT/2025; 25 February 2025 |
|---|---|
| What the supplied record establishes | Technical approval record for the building and site, including the requirement for an occupancy certificate and a registered built-up-area mortgage. |
| Identifier / date | Application No. TS/002957/2025; application date 18-01-2025 |
|---|---|
| What the supplied record establishes | Two-sheet plan extraction for the proposed residential building on Plot Nos. 47 and 48; the extraction lists configuration, area figures, conditions and site features. |
| Identifier / date | Development Agreement cum Irrevocable GPA 10810/2024; sale deed 6146/2012 identified in the title report |
|---|---|
| What the supplied record establishes | Title report and related instruments concerning the stated landowner/developer arrangement and project extent. |
| Identifier / date | No certificate supplied |
|---|---|
| What the supplied record establishes | The permit extraction states completion is not certified; no occupancy or completion certificate is present in the supplied documents. |
The supplied evidence does not include a separate occupancy certificate or a verified construction-completion record.
Frequently asked questions
Is GANESH SAI RESIDENCY 5 registered with Telangana RERA?
Yes. GANESH SAI RESIDENCY 5 is registered with the Telangana Real Estate Regulatory Authority as P02400011150; the registration status is On-Going Project.
Who is the developer of GANESH SAI RESIDENCY 5?
The promoter named in the RERA registration is SRI SVR DEVELOPERS.
Where is GANESH SAI RESIDENCY 5 located?
GANESH SAI RESIDENCY 5 is in MUNGANUR, Abdullapurmet, Rangareddy, Telangana (501505).
When will GANESH SAI RESIDENCY 5 be completed?
The promoter's proposed date of completion filed with RERA is 25/06/2028. This is the promoter's declaration, not a guarantee.
More projects in Munganur