Subishi Sierra
Subishi Infra · Rangareddy · RERA P02400011199
SUBISHI SIERRA is a residential project in China toopra, Maheshwaram Mandal, Ranga Reddy District, developed by registered promoter M/s. SUBISHI INFRA, a partnership. The registered site extent is 142391.13 sq.m, and the HMDA permission describes a layout with housing and gated community, with residential buildings generally Ground Floor + 2 Upper Floors. TG-RERA records 1BHK: 346 and 2BHK: 336, with saleable areas of 131.06 sq.m and 135.01 sq.m, respectively. It is registered under TG-RERA number P02400011199, with proposed completion before 17/06/2031.
More from Subishi Infra · 7 projects →
01What we found
Read from TG-RERA filings, approvals, land and registration records and court records. A court case is counted only when the court record states this project's survey number with its village, or names the project.
02Check before you pay
8 items to check before you pay, 3 high - from the title chain, court records and approvals, each with what to ask the builder or your advocate. An item may not be a problem with the project: records can be incomplete.
1. Project at a glance
Project identity
| Item | Record |
|---|---|
| Registered project name | SUBISHI SIERRA RERA record |
| Project type / registered portion | Residential project registered for the identified site; the filed HMDA permission describes a “Layout With Housing And Gated Community” and the drawing shows residential villa plots with a clubhouse. No separate phase name or phase number is disclosed. RERA record RERA filing |
| TG-RERA registration number | P02400011199 RERA record |
| TG-RERA status and validity | Registered under section 5; valid 18/06/2026–17/06/2031. The certificate was issued 07/09/2026. Registration validity is not a statement that construction is complete or that an occupancy certificate has been issued. Approvals record |
| Registered promoter | M/s. SUBISHI INFRA, partnership; GSTIN 36ABVFS2593Q1ZX. RERA filing Corporate record |
| Registration status | TG-RERA certificate is in the supplied record. |
Land and geographic identity
| Item | Record |
|---|---|
| Locality / revenue-village names in records | TG-RERA fields give China toopra; project permission and drawings identify Thuprakhurd / Toopra Khurdu / Tooprakhurdu Village. These are the village/locality names appearing in the supplied records. RERA filing RERA filing |
| Mandal / district / PIN | Maheshwaram, Ranga Reddy (also printed “Rangareddy”), 509325. RERA record RERA filing |
| Project survey numbers | 111/P, 117/P, 118/P, 119/P, 122/P, 123/P. RERA record Land records |
| Registered site extent | 142391.13 sq.m (also printed 142391.13 Sq. Mt.); TG-RERA records total area and net area as 142391.13 sq.m. RERA filing |
| Boundaries in TG-RERA fields | North: 12 M WIDE MAIN ROAD; South: EXISTING 9 MTRS WIDE ROAD; East and West: NEIGHBOURS LAND. RERA filing |
| Road widening / FTL / NALA area in filed land details | 0 sq.m recorded as affected area in the TG-RERA land fields. RERA filing |
Development identity
| Item | Record |
|---|---|
| Sanctioning authority / principal permission | Hyderabad Metropolitan Development Authority (HMDA); “Layout With Housing - Permission Letter,” Permit/Proceedings No. 2239/HMDA/SWDL/2026, dated 18/06/2026. The supplied record also identifies file/application No. 015646/HMDA/04234/SWDL/SHZ/2026. Approvals record |
| Approved built-up area | 107205.44 sq.m stated as “Total Sanctioned Built Up Area” in the filed permission extraction. |
| Residential buildings and floors | The approval lists residential properties generally as Ground Floor + 2 Upper Floors; it gives individual height entries, mostly 9.0 m, with some listed exceptions. The record describes 336 dwellings. |
| Clubhouse | One clubhouse is shown with 1 Cellar + Ground Floor + 3 Upper Floors, height 15.0 m in the drawing-derived approval data. |
| Parking levels | The clubhouse drawing identifies a cellar parking floor; the supplied plan data also records parking area. A project-wide sanctioned parking-space count is not established in the supplied material. |
| Unit count | HMDA permission extraction states Dwelling Units 336. TG-RERA fields record 337 “Total Building Units (as per approved plan)” and 337 “Proposed Building Units (as per agreement).” RERA filing |
Offering and status
| Item | Record |
|---|---|
| Home offering | TG-RERA unit table records 1BHK: 346 and 2BHK: 336; the project drawings and HMDA permission describe the development as villa/group housing. Treat the filing’s configuration labels and approved building/plot organization as separate recorded particulars. RERA unit table RERA unit details |
| RERA-portal booking availability | Portal-derived counts show 0 booked and 346 available 1BHKs, and 0 booked and 336 available 2BHKs; the portal extract has no as-of date, so these counts are indicative. RERA unit table RERA unit details |
| Saleable area in TG-RERA filing | 1BHK: 131.06 sq.m; 2BHK: 135.01 sq.m. RERA unit table RERA unit details |
| Construction stage | No independently verified site-progress information is supplied. The filed permission states construction was to commence before 15/12/2026 and be completed before 17/06/2031; the Form B declaration gives 17-06-2031 as the completion undertaking. |
| Completion / OC | No completion certificate or occupancy certificate is supplied; the drawing extraction records completion certification as false. The permission requires an occupancy certificate before occupation. |
2. The project story
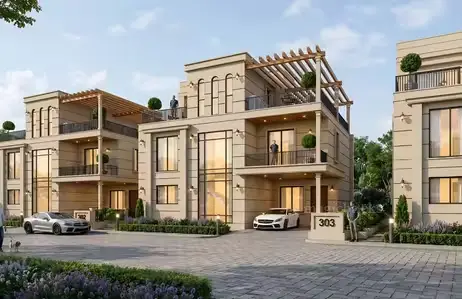
SUBISHI SIERRA is registered with TG-RERA as a residential development at the project land identified in the filing as 111/P, 117/P, 118/P, 119/P, 122/P and 123/P, in Maheshwaram Mandal, Ranga Reddy District. The HMDA permission describes a gated-community layout with housing, and the site-plan record depicts numbered plots with proposed residential buildings and a clubhouse. RERA record Land records
The approval material describes residential buildings as ground plus two upper floors, with a separately identified clubhouse containing a cellar, ground floor and three upper floors. The clubhouse is shown as a non-residential amenities block in the drawing-derived record. These are approved/proposed plan descriptions, not evidence that the buildings or amenities have been completed.
The record presents a completion undertaking of 17/06/2031 and TG-RERA registration validity through that same date. No independently verified construction progress or occupancy certification is provided in the supplied evidence; therefore, the project’s physical stage and any completed or occupied portion cannot be confirmed here.
3. Master plan, architecture & building design
The filed site extent is 142391.13 sq.m. The drawing-derived layout area statement allocates 85611.97 sq.m (60.12%) to plotted area, 38975.68 sq.m (27.37%) to roads, 14246.34 sq.m (10.01%) to organized open space, 758.76 sq.m (0.53%) to utility area, 2503.37 sq.m (1.76%) to amenities plot area and 294.72 sq.m (0.21%) to green strip area. These are the components and percentages printed in the supplied layout extraction. RERA filing Layout record
The HMDA permission extraction states 107205.44 sq.m as total sanctioned built-up area. It identifies 336 dwelling units and a range of individual residential properties, generally described as ground floor plus two upper floors; the clubhouse is identified as 1 Cellar + Ground Floor + 3 Upper Floors, with a stated height of 15.0 m. The supplied material does not establish a complete building-by-building architectural schedule or an independently verified construction status.
The layout drawing shows internal roads and numbered residential plots. Road widths appearing in the submitted plan material include 9.0 m, 12.0 m, 18 m and 30 m, as well as an existing 9 m village road and a 12 m main road identified in project records. Proposed roads are plan features; the supplied evidence does not confirm their completion. Layout record RERA filing
4. Homes, configurations & floor plans
The following unit counts and saleable areas are from the TG-RERA filing. The 1BHK drawing measurements are software-measured from supplied plan geometry, are not RERA disclosures, and are flagged for review. RERA unit table RERA unit details Floor plans
| Configuration | Units | Booked | Available | RERA saleable area | Measured carpet area | Loading (if supplied) |
|---|---|---|---|---|---|---|
| 1BHK | 346 | 0 | 346 | 131.06 sq.m | 55.3–74.7 sq.m; median 59.0 sq.m (software-measured) | 55% (supplied measurement record) |
| 2BHK | 336 | 0 | 336 | 135.01 sq.m | Not supplied | Not supplied |
The booking figures are portal-derived and have no recorded as-of date. Carpet area measured from a drawing is not the same measure as the RERA-filed saleable area: saleable area includes the home’s share of common areas, while the supplied carpet measurement excludes the identified utility area where applicable. Verify drawing-derived measurements against the source plans and the unit-specific sale documents. RERA unit table RERA unit details Floor plans
For one measured 1BHK ground-floor plan, the drawing extraction identifies living/dining, kitchen, dress room, toilet and bedroom; a utility area measuring 2.21 m × 1.08 m is marked excluded from carpet area. The kitchen is measured at 3.31 m × 2.4 m and the toilet at 2.15 m × 1.5 m. These are software-read plan measurements, not filed unit specifications. RERA unit details
5. Parking & vehicle circulation
The submitted plan material identifies parking area, including a cellar parking floor in the clubhouse drawing extraction, but the evidence supplied does not establish the total sanctioned number of car or two-wheeler spaces, visitor or accessible-space counts, or unit-specific parking allocations. A drawn parking bay does not by itself establish exclusive ownership or allotment.
The permission conditions state that cellar/stilt areas approved for parking are to be used exclusively for vehicle parking, and the drawing-derived conditions refer to electric-vehicle charging infrastructure in parking areas. The record does not confirm installation or completion of EV charging or parking facilities.
6. Amenities, recreation & open spaces
The layout and approval material identify proposed open spaces, a clubhouse and utilities. The evidence describes these as plan/permission features; it does not provide verified completion status.
| Description / size | Area shown as 864.44 sq.m; 1 Cellar + Ground Floor + 3 Upper Floors. The approval extraction separately states clubhouse floor areas of 727.91 sq.m at ground level and 2593.41 sq.m over three upper floors. |
|---|---|
| Declared progress / verified status | Proposed/plan-recorded; completion not verified. |
| Description / size | 14246.34 sq.m in the layout area statement; the permission extraction calls this “Tot Lot.” |
|---|---|
| Evidence source | Layout record |
| Declared progress / verified status | Plan-recorded; completion not verified. |
| Description / size | Layout extraction lists parks, tot-lot and green strips; the area statement gives 294.72 sq.m green strip area. |
|---|---|
| Evidence source | Layout record |
| Declared progress / verified status | Proposed/plan-recorded; completion not verified. |
| Description / size | The drawing-derived list names CRECHE, BANQUETHALL, GYM, YOGA, INDOORGAMES, SQUASH. |
|---|---|
| Declared progress / verified status | Listed in drawing material; delivery and operational status not verified. |
| Description / size | Internal roads and footpaths are identified; road widths in the plan material include 9.0 m, 12.0 m, 18 m and 30 m. |
|---|---|
| Evidence source | RERA amenities |
| Declared progress / verified status | Plan-recorded; completion not verified. |
7. Utilities, building services & safety
The submitted HMDA permission and layout drawing identify proposed site infrastructure including internal water-supply lines, an overhead tank, potable-water supply arrangements, underground drainage, common septic tank/STP, storm-water drains, rainwater-harvesting structures, electrical lines, street lighting, transformer facilities, waste-management space and underground utility ducting. These are permission/drawing provisions; the supplied evidence does not establish that they are installed, commissioned or operational.
The approval conditions also refer to dual piping where applicable, EV charging infrastructure in parking areas, fire-safety installations and occupancy certification requirements. No supplied material establishes completed fire systems, water or treatment capacities, electrical backup capacity, lift count/capacity, CCTV/security systems, or accessible circulation features.
8. Location, access & connectivity
The registered project location is recorded as China toopra, Maheshwaram Mandal, Ranga Reddy District, PIN 509325; the HMDA project permission and drawing material use Thuprakhurd / Toopra Khurdu / Tooprakhurdu Village. RERA record RERA filing
The land boundaries recorded in TG-RERA fields are a 12 M WIDE MAIN ROAD to the north and an EXISTING 9 MTRS WIDE ROAD to the south, with neighbouring land to east and west. The supplied location data gives the nearest sampled Outer Ring Road interchange at 24.0 km (approx.). No public-transport details or other measured landmark distances are supplied. RERA filing Location record
9. Developer & development status
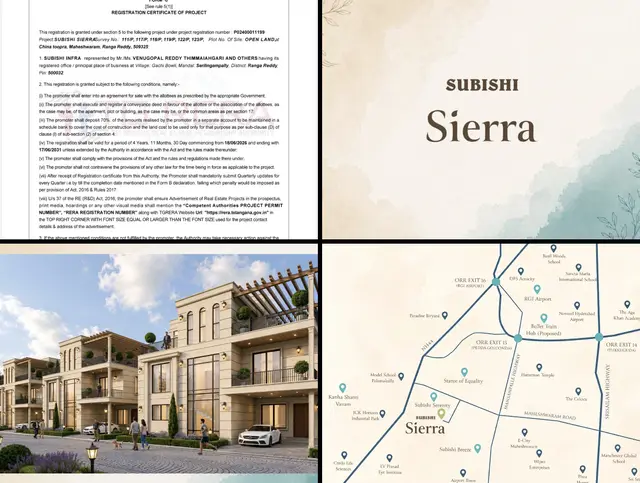
The registered promoter is M/s. SUBISHI INFRA, identified in the promoter information as a partnership, GSTIN 36ABVFS2593Q1ZX. The TG-RERA certificate lists its office as Village: Gachi Bowli, Mandal: Serilingampally, District: Ranga Reddy, Pin: 500032. The registration certificate names the project SUBISHI SIERRA and promoter SUBISHI INFRA. RERA filing Corporate record
The project filing records a completion undertaking of 17-06-2031; the registration certificate is valid through 17/06/2031. No construction-progress certification, completion certificate or occupancy certificate is included in the supplied overview evidence. The legal and physical status of individual phases or towers is not separately reported.
10. Approvals, official records & documents
| Record | Supplied evidence |
|---|---|
| TG-RERA registration | Form C certificate for SUBISHI SIERRA, registration P02400011199, issued 07/09/2026, valid 18/06/2026–17/06/2031. |
| HMDA layout-with-housing permission | Permit/Proceedings No. 2239/HMDA/SWDL/2026, dated 18/06/2026, for the project survey numbers and stated site extent. |
| Application/file reference | 015646/HMDA/04234/SWDL/SHZ/2026, appearing in the approval material. |
| Layout and building drawings | Drawing material identifies the proposed layout and residential buildings, internal roads, open spaces, utilities and clubhouse. The supplied drawing extraction describes the layout as draft/proposed; it is not a substitute for the full authenticated approval set. |
| Form B declaration | Promoter declaration records completion undertaking 17-06-2031 and project undertakings. |
| Occupancy/completion documents | No completion or occupancy certificate is included; the drawing extraction records completion certification as false. |
1. Project at a glance
Project identity
Registered project name: SUBISHI SIERRA
Project type / registered portion: Residential project registered for the identified site; the filed HMDA permission describes a “Layout With Housing And Gated Community” and the drawing shows residential villa plots with a clubhouse. No separate phase name or phase number is disclosed.
TG-RERA registration number: P02400011199
TG-RERA status and validity: Registered under section 5; valid 18/06/2026–17/06/2031. The certificate was issued 07/09/2026. Registration validity is not a statement that construction is complete or that an occupancy certificate has been issued.
Registered promoter: M/s. SUBISHI INFRA, partnership; GSTIN 36ABVFS2593Q1ZX.
Registration status: TG-RERA certificate is in the supplied record.
Land and geographic identity
Locality / revenue-village names in records: TG-RERA fields give China toopra; project permission and drawings identify Thuprakhurd / Toopra Khurdu / Tooprakhurdu Village. These are the village/locality names appearing in the supplied records.
Mandal / district / PIN: Maheshwaram, Ranga Reddy (also printed “Rangareddy”), 509325.
Project survey numbers: 111/P, 117/P, 118/P, 119/P, 122/P, 123/P.
Registered site extent: 142391.13 sq.m (also printed 142391.13 Sq. Mt.); TG-RERA records total area and net area as 142391.13 sq.m.
Boundaries in TG-RERA fields: North: 12 M WIDE MAIN ROAD; South: EXISTING 9 MTRS WIDE ROAD; East and West: NEIGHBOURS LAND.
Road widening / FTL / NALA area in filed land details: 0 sq.m recorded as affected area in the TG-RERA land fields.
Development identity
Sanctioning authority / principal permission: Hyderabad Metropolitan Development Authority (HMDA); “Layout With Housing - Permission Letter,” Permit/Proceedings No. 2239/HMDA/SWDL/2026, dated 18/06/2026. The supplied record also identifies file/application No. 015646/HMDA/04234/SWDL/SHZ/2026.
Approved built-up area: 107205.44 sq.m stated as “Total Sanctioned Built Up Area” in the filed permission extraction.
Residential buildings and floors: The approval lists residential properties generally as Ground Floor + 2 Upper Floors; it gives individual height entries, mostly 9.0 m, with some listed exceptions. The record describes 336 dwellings.
Clubhouse: One clubhouse is shown with 1 Cellar + Ground Floor + 3 Upper Floors, height 15.0 m in the drawing-derived approval data.
Parking levels: The clubhouse drawing identifies a cellar parking floor; the supplied plan data also records parking area. A project-wide sanctioned parking-space count is not established in the supplied material.
Unit count: HMDA permission extraction states Dwelling Units 336. TG-RERA fields record 337 “Total Building Units (as per approved plan)” and 337 “Proposed Building Units (as per agreement).”
Offering and status
Home offering: TG-RERA unit table records 1BHK: 346 and 2BHK: 336; the project drawings and HMDA permission describe the development as villa/group housing. Treat the filing’s configuration labels and approved building/plot organization as separate recorded particulars.
RERA-portal booking availability: Portal-derived counts show 0 booked and 346 available 1BHKs, and 0 booked and 336 available 2BHKs; the portal extract has no as-of date, so these counts are indicative.
Saleable area in TG-RERA filing: 1BHK: 131.06 sq.m; 2BHK: 135.01 sq.m.
Construction stage: No independently verified site-progress information is supplied. The filed permission states construction was to commence before 15/12/2026 and be completed before 17/06/2031; the Form B declaration gives 17-06-2031 as the completion undertaking.
Completion / OC: No completion certificate or occupancy certificate is supplied; the drawing extraction records completion certification as false. The permission requires an occupancy certificate before occupation.
2. The project story
SUBISHI SIERRA is registered with TG-RERA as a residential development at the project land identified in the filing as 111/P, 117/P, 118/P, 119/P, 122/P and 123/P, in Maheshwaram Mandal, Ranga Reddy District. The HMDA permission describes a gated-community layout with housing, and the site-plan record depicts numbered plots with proposed residential buildings and a clubhouse.
The approval material describes residential buildings as ground plus two upper floors, with a separately identified clubhouse containing a cellar, ground floor and three upper floors. The clubhouse is shown as a non-residential amenities block in the drawing-derived record. These are approved/proposed plan descriptions, not evidence that the buildings or amenities have been completed.
The record presents a completion undertaking of 17/06/2031 and TG-RERA registration validity through that same date. No independently verified construction progress or occupancy certification is provided in the supplied evidence; therefore, the project’s physical stage and any completed or occupied portion cannot be confirmed here.
3. Master plan, architecture & building design
The filed site extent is 142391.13 sq.m. The drawing-derived layout area statement allocates 85611.97 sq.m (60.12%) to plotted area, 38975.68 sq.m (27.37%) to roads, 14246.34 sq.m (10.01%) to organized open space, 758.76 sq.m (0.53%) to utility area, 2503.37 sq.m (1.76%) to amenities plot area and 294.72 sq.m (0.21%) to green strip area. These are the components and percentages printed in the supplied layout extraction.
The HMDA permission extraction states 107205.44 sq.m as total sanctioned built-up area. It identifies 336 dwelling units and a range of individual residential properties, generally described as ground floor plus two upper floors; the clubhouse is identified as 1 Cellar + Ground Floor + 3 Upper Floors, with a stated height of 15.0 m. The supplied material does not establish a complete building-by-building architectural schedule or an independently verified construction status.
The layout drawing shows internal roads and numbered residential plots. Road widths appearing in the submitted plan material include 9.0 m, 12.0 m, 18 m and 30 m, as well as an existing 9 m village road and a 12 m main road identified in project records. Proposed roads are plan features; the supplied evidence does not confirm their completion.
4. Homes, configurations & floor plans
The following unit counts and saleable areas are from the TG-RERA filing. The 1BHK drawing measurements are software-measured from supplied plan geometry, are not RERA disclosures, and are flagged for review.
| Configuration | Units | Booked | Available | RERA saleable area | Measured carpet area | Loading (if supplied) |
|---|---|---|---|---|---|---|
| 1BHK | 346 | 0 | 346 | 131.06 sq.m | 55.3–74.7 sq.m; median 59.0 sq.m (software-measured) | 55% (supplied measurement record) |
| 2BHK | 336 | 0 | 336 | 135.01 sq.m | Not supplied | Not supplied |
The booking figures are portal-derived and have no recorded as-of date. Carpet area measured from a drawing is not the same measure as the RERA-filed saleable area: saleable area includes the home’s share of common areas, while the supplied carpet measurement excludes the identified utility area where applicable. Verify drawing-derived measurements against the source plans and the unit-specific sale documents.
For one measured 1BHK ground-floor plan, the drawing extraction identifies living/dining, kitchen, dress room, toilet and bedroom; a utility area measuring 2.21 m × 1.08 m is marked excluded from carpet area. The kitchen is measured at 3.31 m × 2.4 m and the toilet at 2.15 m × 1.5 m. These are software-read plan measurements, not filed unit specifications.
5. Parking & vehicle circulation
The submitted plan material identifies parking area, including a cellar parking floor in the clubhouse drawing extraction, but the evidence supplied does not establish the total sanctioned number of car or two-wheeler spaces, visitor or accessible-space counts, or unit-specific parking allocations. A drawn parking bay does not by itself establish exclusive ownership or allotment.
The permission conditions state that cellar/stilt areas approved for parking are to be used exclusively for vehicle parking, and the drawing-derived conditions refer to electric-vehicle charging infrastructure in parking areas. The record does not confirm installation or completion of EV charging or parking facilities.
6. Amenities, recreation & open spaces
The layout and approval material identify proposed open spaces, a clubhouse and utilities. The evidence describes these as plan/permission features; it does not provide verified completion status.
| Description / size | Area shown as 864.44 sq.m; 1 Cellar + Ground Floor + 3 Upper Floors. The approval extraction separately states clubhouse floor areas of 727.91 sq.m at ground level and 2593.41 sq.m over three upper floors. |
|---|---|
| Declared progress / verified status | Proposed/plan-recorded; completion not verified. |
| Description / size | 14246.34 sq.m in the layout area statement; the permission extraction calls this “Tot Lot.” |
|---|---|
| Declared progress / verified status | Plan-recorded; completion not verified. |
| Description / size | Layout extraction lists parks, tot-lot and green strips; the area statement gives 294.72 sq.m green strip area. |
|---|---|
| Declared progress / verified status | Proposed/plan-recorded; completion not verified. |
| Description / size | The drawing-derived list names CRECHE, BANQUETHALL, GYM, YOGA, INDOORGAMES, SQUASH. |
|---|---|
| Declared progress / verified status | Listed in drawing material; delivery and operational status not verified. |
| Description / size | Internal roads and footpaths are identified; road widths in the plan material include 9.0 m, 12.0 m, 18 m and 30 m. |
|---|---|
| Declared progress / verified status | Plan-recorded; completion not verified. |
7. Utilities, building services & safety
The submitted HMDA permission and layout drawing identify proposed site infrastructure including internal water-supply lines, an overhead tank, potable-water supply arrangements, underground drainage, common septic tank/STP, storm-water drains, rainwater-harvesting structures, electrical lines, street lighting, transformer facilities, waste-management space and underground utility ducting. These are permission/drawing provisions; the supplied evidence does not establish that they are installed, commissioned or operational.
The approval conditions also refer to dual piping where applicable, EV charging infrastructure in parking areas, fire-safety installations and occupancy certification requirements. No supplied material establishes completed fire systems, water or treatment capacities, electrical backup capacity, lift count/capacity, CCTV/security systems, or accessible circulation features.
8. Location, access & connectivity
The registered project location is recorded as China toopra, Maheshwaram Mandal, Ranga Reddy District, PIN 509325; the HMDA project permission and drawing material use Thuprakhurd / Toopra Khurdu / Tooprakhurdu Village.
The land boundaries recorded in TG-RERA fields are a 12 M WIDE MAIN ROAD to the north and an EXISTING 9 MTRS WIDE ROAD to the south, with neighbouring land to east and west. The supplied location data gives the nearest sampled Outer Ring Road interchange at 24.0 km (approx.). No public-transport details or other measured landmark distances are supplied.
9. Developer & development status
The registered promoter is M/s. SUBISHI INFRA, identified in the promoter information as a partnership, GSTIN 36ABVFS2593Q1ZX. The TG-RERA certificate lists its office as Village: Gachi Bowli, Mandal: Serilingampally, District: Ranga Reddy, Pin: 500032. The registration certificate names the project SUBISHI SIERRA and promoter SUBISHI INFRA.
The project filing records a completion undertaking of 17-06-2031; the registration certificate is valid through 17/06/2031. No construction-progress certification, completion certificate or occupancy certificate is included in the supplied overview evidence. The legal and physical status of individual phases or towers is not separately reported.
10. Approvals, official records & documents
TG-RERA registration: Form C certificate for SUBISHI SIERRA, registration P02400011199, issued 07/09/2026, valid 18/06/2026–17/06/2031.
HMDA layout-with-housing permission: Permit/Proceedings No. 2239/HMDA/SWDL/2026, dated 18/06/2026, for the project survey numbers and stated site extent.
Application/file reference: 015646/HMDA/04234/SWDL/SHZ/2026, appearing in the approval material.
Layout and building drawings: Drawing material identifies the proposed layout and residential buildings, internal roads, open spaces, utilities and clubhouse. The supplied drawing extraction describes the layout as draft/proposed; it is not a substitute for the full authenticated approval set.
Form B declaration: Promoter declaration records completion undertaking 17-06-2031 and project undertakings.
Occupancy/completion documents: No completion or occupancy certificate is included; the drawing extraction records completion certification as false.
Frequently asked questions
Is SUBISHI SIERRA registered with Telangana RERA?
Yes. SUBISHI SIERRA is registered with the Telangana Real Estate Regulatory Authority as P02400011199; the registration status is New Project.
Who is the developer of SUBISHI SIERRA?
The promoter named in the RERA registration is Subishi Infra.
Where is SUBISHI SIERRA located?
SUBISHI SIERRA is in MAHESHWARAM MANDAL, China toopra, Maheshwaram, Rangareddy, Telangana (509325).
When will SUBISHI SIERRA be completed?
The promoter's proposed date of completion filed with RERA is 17/06/2031. This is the promoter's declaration, not a guarantee.
More projects in China Toopra