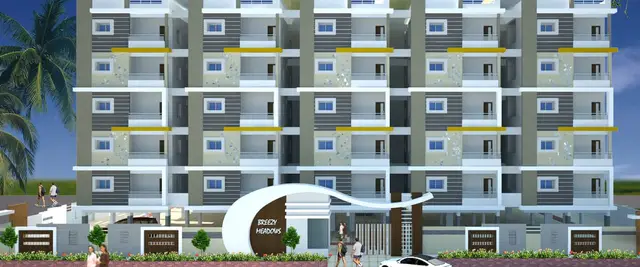
Svkc Sri Venkatadri Heights
SREE VENKATA KRISHNA CONSTRUCTIONS · Khammam · RERA P00800011142
SVKC SRI VENKATADRI HEIGHTS is a residential apartment project in the Madhura Nagar Road No. 2 locality, Khammam (Urban) Mandal, Khammam. The registered promoter is SREE VENKATA KRISHNA CONSTRUCTIONS, a partnership. The project covers 760.30 sq.m and comprises one building with Altered Stilt + 5 Upper Floors and 15 2BHK units. It is registered with TG-RERA as P00800011142, and the promoter’s Form B states a project completion period ending 26/04/2029.
01What we found
Read from TG-RERA filings, approvals, land and registration records and court records. A court case is counted only when the court record states this project's survey number with its village, or names the project.
02Check before you pay
9 items to check before you pay, 3 high - from the title chain, court records and approvals, each with what to ask the builder or your advocate. An item may not be a problem with the project: records can be incomplete.
1. Project at a glance
Project identity
| Item | Project record |
|---|---|
| Registered project name | SVKC SRI VENKATADRI HEIGHTS RERA record |
| Project type | Residential apartment project RERA record RERA filing |
| Phase / registered portion | A single building and project portion are recorded; no separate phase name is disclosed. RERA filing |
| TG-RERA registration | P00800011142; registered from 27/04/2026 to 26/04/2029. This is the registration validity period, not the project completion deadline. RERA record |
| Registered promoter | SREE VENKATA KRISHNA CONSTRUCTIONS, a partnership. RERA record Corporate record |
| RERA status | TG-RERA records the project as a new project with registration granted under section 5. The certificate was issued on 22/08/2026. RERA filing |
Land and geographic identity
| Item | Project record |
|---|---|
| Locality | Madhura Nagar Road No. 2; Velugumatla is also used in the filed plan and building-permit records. |
| Revenue village | Velugumatla (the land-identity record does not disclose a village; the filed plan and permit identify Velugumatla). Land records |
| Mandal / district / PIN | Khammam (Urban) Mandal / Khammam / 507318. RERA record |
| Survey number(s) | Survey No. 412; no subdivision is stated. Land records |
| Site extent | 760.3 sq.m gross and net plot area in the filed plan; the RERA land record gives total and net area as 760.30 sq.m. Land records |
| Plot description | Plot Nos. 7, 8 and 9. |
| Boundaries in RERA land record | North: Plot No. 6; South: Plot No. 10; East: 9 14 M WIDE MAIN ROAD; West: other plots. Land records |
Development identity
| Item | Project record |
|---|---|
| Sanctioning authority / principal approval | The filed building plan identifies DTCP as authority and records approval 016786/KHAM/00315/SWBP/2026-ADD, dated 27/04/2026. The building-permit order is issued by Khammam Municipal Corporation. Approvals record |
| Approved built-up area | 465.4 sq.m excluding parking; 588.29 sq.m including parking. These are distinct figures in the filed plan. |
| Building count and configuration | One residential building; Altered Stilt + 5 Upper Floors. The record gives a proposed building height of 17.99 m, height excluding stilt of 14.75 m, and total height of 20.49 m. RERA filing |
| Parking | The plan records 6.00 car parking spaces and 325.39 sq.m proposed parking area. |
| Unit counts | 15 units in the approved plan and building-permit record; the RERA filing also records 15 units. RERA unit table |
| Completion and OC | The building-permit order states construction is to be completed before 27/04/2029. The promoter’s Form B undertaking states 26/04/2029 as the project completion period. No occupancy certificate is included in the supplied record. Document index |
Offering and status
| Item | Project record |
|---|---|
| Configuration | 2BHK; 15 units. RERA unit table |
| RERA-filed saleable area | 145.54 sq.m per unit. RERA unit table |
| Booked / available | 0 booked and 15 available in the portal data supplied; no as-of date is provided, so these counts are indicative. RERA unit table |
| Construction stage | No site-verified construction-progress evidence is supplied. The permit records a commencement deadline of 24/10/2026 and completion deadline of 27/04/2029. |
| Original / revised completion dates | No separate original or revised completion dates are stated. The Form B completion undertaking and permit deadline are recorded above; no extension is recorded in the supplied certificate. |
| OC status and scope | No OC is supplied for the single building. The permit requires an OC before occupation. |
2. The project story
SVKC SRI VENKATADRI HEIGHTS is a 15-unit residential apartment development on Plot Nos. 7, 8 and 9 in Survey No. 412 at Velugumatla, in the Madhura Nagar Road No. 2 locality of Khammam. The filed plan and building-permit order describe one altered stilt-plus-five-upper-floor building, rather than a multi-tower development. RERA record Land records
The project is registered with TG-RERA. The supplied record describes the units as 2BHK and shows all 15 as available, with no bookings recorded; the portal counts have no stated as-of date. No construction-stage report or independent site verification is supplied, so the actual work completed cannot be determined from this evidence. The permit specifies a construction commencement deadline of 24/10/2026 and a completion deadline of 27/04/2029; the promoter’s Form B states a completion period ending 26/04/2029. These are project-completion timelines, separate from the RERA registration validity through 26/04/2029. RERA unit table
No occupancy certificate is supplied. The building-permit order says an OC is required before occupation.
3. Master plan, architecture & building design
The filed sanctioned plan describes proposed additions and alterations to a residential apartment building on a 760.3 sq.m plot. It records 357.95 sq.m proposed coverage (47%), 372.26 sq.m vacant plot area, and 465.4 sq.m proposed built-up area excluding parking versus 588.29 sq.m including parking. These are the plan’s stated areas; no FSI-counted area or RERA-filed carpet area for the whole building is supplied.
The approved configuration is Altered Stilt + 5 Upper Floors, with one building and 15 sanctioned units. The plan records a proposed building height of 17.99 m, height excluding stilt of 14.75 m, and total height of 20.49 m. The approval also records a proposed coverage area and vacant plot area but does not provide a detailed description of the building footprint or the floor-by-floor arrangement of all units in the supplied extracts.
The plan gives front, rear and side setbacks of 3.0 m, 4.55 m, 2.9 m and 4.0 m, respectively. It identifies an existing and proposed road width of 9.14 m.
The permit’s listed site provisions include a tot-lot, rainwater-harvesting structure, transformer space, garbage house, sump and septic tank. These are approval-record provisions, not confirmation that they have been constructed or delivered.
4. Homes, configurations & floor plans
The RERA filing records 15 2BHK units, each with a saleable area of 145.54 sq.m; it reports 0 booked and 15 available, with no portal as-of date supplied. RERA unit table
The approved floor-plan drawings were software-measured for 15 2BHK designs. The measured carpet area ranges from 70.8 to 71.0 sq.m, with a median of 70.9 sq.m (763 sq.ft median); the drawing-based results are flagged as needing review and are not RERA-filed measurements. Floor plans
| Configuration | Units | Booked | Available | RERA saleable area | Measured carpet area | Loading (if supplied) |
|---|---|---|---|---|---|---|
| 2BHK | 15 | 0 | 15 | 145.54 sq.m | 70.8–71.0 sq.m; median 70.9 sq.m (software-measured from drawings) | 51% (supplied) |
The supplied drawing extract for one 1st-floor unit identifies two bedrooms, two toilets, living area, and combined dining and kitchen; dimensions are shown for the bedrooms, toilets and living area, but not for dining and kitchen. RERA unit details
Saleable area and carpet area are different measurement categories in this record. The floor-plan measurement note says its software-measured carpet figure is smaller than the RERA saleable area, which also includes the home’s share of common areas. The drawing-derived measurements should be checked against the approved plan. Floor plans
5. Parking & vehicle circulation
The filed plan records 6.00 car parking spaces, a required parking area of 324.97 sq.m, and proposed parking area of 325.39 sq.m. It also lists 32.56 sq.m of visitor parking area, recorded as 10.02%. The supplied extracts do not specify the number of visitor bays, accessible spaces, two-wheeler spaces, parking allocation to individual units, or whether bays are mechanically arranged.
Parking is associated with the stilt in the approved stilt-plus-five configuration. The permit requires the approved parking area to be used exclusively for vehicle parking and not partitioned or repurposed. The record does not establish exclusive ownership or allocation of any particular bay to a unit.
6. Amenities, recreation & open spaces
The filed approval and RERA amenity schedule list site and community provisions, but the supplied amenity progress fields show 0% where reported. No independent evidence of completed facilities is supplied. RERA amenities
| Description / size | Tot-lot and green strip/park are listed; no size supplied. |
|---|---|
| Evidence source | RERA amenities |
| Declared progress / verified status | Listed in approval / RERA schedule; progress shown as 0%; completion not independently verified. |
| Description / size | Percolation-pit structure; building-permit record lists 2 rainwater-harvesting pits. |
|---|---|
| Evidence source | RERA amenities |
| Declared progress / verified status | Listed in permit and RERA schedule; progress shown as 0%; not independently verified complete. |
| Description / size | Listed in the RERA amenity schedule; no description or size supplied. |
|---|---|
| Evidence source | RERA amenities |
| Declared progress / verified status | Progress shown as 0%; no completion evidence supplied. |
| Description / size | Listed in the RERA amenity schedule; no dimensions supplied. |
|---|---|
| Evidence source | RERA amenities |
| Declared progress / verified status | Progress shown as 0%; no completion evidence supplied. |
| Description / size | Listed in the RERA amenity schedule; no further specification supplied. |
|---|---|
| Evidence source | RERA amenities |
| Declared progress / verified status | Progress shown as 0%; no completion evidence supplied. |
7. Utilities, building services & safety
The RERA amenity schedule marks water supply, sewerage, storm-water drains, rainwater harvesting and an electrical meter room/sub-station/receiving station as available in the project schedule. The schedule’s progress fields show 0% where reported; it does not establish that these services are already installed or operational. RERA amenities
The building-permit record lists a sump, septic tank, garbage house, transformer space and two rainwater-harvesting pits. It does not specify water-source or storage capacity, treatment plant capacity, sewage-reuse arrangements, electrical load or backup capacity, lift count or capacity, CCTV, access control, or accessibility provisions.
The permit requires fire-fighting installations and states that an occupancy Fire NOC is to be obtained before issue of an occupancy certificate. These are stated approval requirements; the supplied material does not include a Fire NOC or OC. The permit also lists EV charging infrastructure requirements for parking areas, but the supplied record does not confirm installed charging equipment.
8. Location, access & connectivity
The project’s filed location is Plot Nos. 7, 8 and 9, Survey No. 412, Velugumatla, in the Madhura Nagar Road No. 2 locality, Khammam district. The land record gives the eastern boundary as 9 14 M WIDE MAIN ROAD; the plan and permit state a road width of 9.14 m. Land records
The supplied location dataset contains a cadastral-parcel-centroid geocode of 17.41528, 78.35459 and lists distances to nearby destinations. These are dataset distances; the evidence supplied does not identify the measuring method or establish travel times. Location record
| Listed destination | Category | Distance |
|---|---|---|
| Financial District (Nanakramguda) | Anchor | 1.2 km |
| IndusInd Bank | Bank | 0.4 km |
| (unnamed bus_station) | Bus station | 2.2 km |
| Manuu Polytechnic Hyderabad | College | 1.6 km |
| Sankaraya Eye Hospital | Hospital | 1.6 km |
| ADP | IT office | 0.0 km |
| South india shopping mall | Mall | 2.6 km |
| (unnamed park) | Park | 1.2 km |
| Nanakramguda Govt primary school | School | 0.5 km |
9. Developer & development status
The registered promoter is SREE VENKATA KRISHNA CONSTRUCTIONS, recorded as a partnership, with GSTIN 36AESFS1287D1ZO. The RERA party record identifies BAYYANA RAMESH as partner and NAMBURI SATYANARAYANA PRASAD as authorized signatory. Corporate record Parties record
The RERA project address is recorded as B, Jammi Banda, Velugumatla Village, Khammam, PIN 507318. The registration certificate separately prints the promoter office as Khammam, PIN 507002. Parties record
The promoter’s Form B, signed through its authorized signatory, declares a completion period ending 26/04/2029 and includes undertakings on project funds, approvals and account auditing. This is a promoter declaration; the building-permit order separately specifies completion before 27/04/2029. No independent construction-progress verification is supplied.
10. Approvals, official records & documents
| Record | What the supplied record establishes |
|---|---|
| TG-RERA registration certificate, P00800011142 | Form C registration for SVKC SRI VENKATADRI HEIGHTS, valid 27/04/2026–26/04/2029; certificate issued 22/08/2026. |
| Filed sanctioned building plan, 016786/KHAM/00315/SWBP/2026-ADD | DTCP-processed plan dated 27/04/2026 for proposed alterations to a stilt-plus-five-upper-floor residential building on Survey No. 412, Plot Nos. 7, 8 and 9. |
| Building-permit order, 0158/KHAM/SWBP/2026 | Khammam Municipal Corporation order dated 27/04/2026; records 15 units, the permitted floor configuration, mortgage area and construction deadlines. |
| Form B promoter declaration | Project completion undertaking, title-basis declaration and project-account undertakings. |
| Approved floor-plan drawing | Used for software measurement of the 2BHK layouts; the resulting carpet-area measurements are not RERA disclosures and are flagged for review. Floor plans |
| Allotment-letter form | Partially filled project allotment-letter document; it is not evidence of a completed unit allotment. Document index |
| Agreement-for-sale form | Partially filled form; the supplied document extract does not establish execution for a named allottee or specific unit. Document index |
No occupancy certificate is included in the supplied project documents. The building-permit order states that an OC is required before occupation.
1. Project at a glance
Project identity
Registered project name: SVKC SRI VENKATADRI HEIGHTS
Project type: Residential apartment project
Phase / registered portion: A single building and project portion are recorded; no separate phase name is disclosed.
TG-RERA registration: P00800011142; registered from 27/04/2026 to 26/04/2029. This is the registration validity period, not the project completion deadline.
Registered promoter: SREE VENKATA KRISHNA CONSTRUCTIONS, a partnership.
RERA status: TG-RERA records the project as a new project with registration granted under section 5. The certificate was issued on 22/08/2026.
Land and geographic identity
Locality: Madhura Nagar Road No. 2; Velugumatla is also used in the filed plan and building-permit records.
Revenue village: Velugumatla (the land-identity record does not disclose a village; the filed plan and permit identify Velugumatla).
Mandal / district / PIN: Khammam (Urban) Mandal / Khammam / 507318.
Survey number(s): Survey No. 412; no subdivision is stated.
Site extent: 760.3 sq.m gross and net plot area in the filed plan; the RERA land record gives total and net area as 760.30 sq.m.
Plot description: Plot Nos. 7, 8 and 9.
Boundaries in RERA land record: North: Plot No. 6; South: Plot No. 10; East: 9 14 M WIDE MAIN ROAD; West: other plots.
Development identity
Sanctioning authority / principal approval: The filed building plan identifies DTCP as authority and records approval 016786/KHAM/00315/SWBP/2026-ADD, dated 27/04/2026. The building-permit order is issued by Khammam Municipal Corporation.
Approved built-up area: 465.4 sq.m excluding parking; 588.29 sq.m including parking. These are distinct figures in the filed plan.
Building count and configuration: One residential building; Altered Stilt + 5 Upper Floors. The record gives a proposed building height of 17.99 m, height excluding stilt of 14.75 m, and total height of 20.49 m.
Parking: The plan records 6.00 car parking spaces and 325.39 sq.m proposed parking area.
Unit counts: 15 units in the approved plan and building-permit record; the RERA filing also records 15 units.
Completion and OC: The building-permit order states construction is to be completed before 27/04/2029. The promoter’s Form B undertaking states 26/04/2029 as the project completion period. No occupancy certificate is included in the supplied record.
Offering and status
Configuration: 2BHK; 15 units.
RERA-filed saleable area: 145.54 sq.m per unit.
Booked / available: 0 booked and 15 available in the portal data supplied; no as-of date is provided, so these counts are indicative.
Construction stage: No site-verified construction-progress evidence is supplied. The permit records a commencement deadline of 24/10/2026 and completion deadline of 27/04/2029.
Original / revised completion dates: No separate original or revised completion dates are stated. The Form B completion undertaking and permit deadline are recorded above; no extension is recorded in the supplied certificate.
OC status and scope: No OC is supplied for the single building. The permit requires an OC before occupation.
2. The project story
SVKC SRI VENKATADRI HEIGHTS is a 15-unit residential apartment development on Plot Nos. 7, 8 and 9 in Survey No. 412 at Velugumatla, in the Madhura Nagar Road No. 2 locality of Khammam. The filed plan and building-permit order describe one altered stilt-plus-five-upper-floor building, rather than a multi-tower development.
The project is registered with TG-RERA. The supplied record describes the units as 2BHK and shows all 15 as available, with no bookings recorded; the portal counts have no stated as-of date. No construction-stage report or independent site verification is supplied, so the actual work completed cannot be determined from this evidence. The permit specifies a construction commencement deadline of 24/10/2026 and a completion deadline of 27/04/2029; the promoter’s Form B states a completion period ending 26/04/2029. These are project-completion timelines, separate from the RERA registration validity through 26/04/2029.
No occupancy certificate is supplied. The building-permit order says an OC is required before occupation.
3. Master plan, architecture & building design
The filed sanctioned plan describes proposed additions and alterations to a residential apartment building on a 760.3 sq.m plot. It records 357.95 sq.m proposed coverage (47%), 372.26 sq.m vacant plot area, and 465.4 sq.m proposed built-up area excluding parking versus 588.29 sq.m including parking. These are the plan’s stated areas; no FSI-counted area or RERA-filed carpet area for the whole building is supplied.
The approved configuration is Altered Stilt + 5 Upper Floors, with one building and 15 sanctioned units. The plan records a proposed building height of 17.99 m, height excluding stilt of 14.75 m, and total height of 20.49 m. The approval also records a proposed coverage area and vacant plot area but does not provide a detailed description of the building footprint or the floor-by-floor arrangement of all units in the supplied extracts.
The plan gives front, rear and side setbacks of 3.0 m, 4.55 m, 2.9 m and 4.0 m, respectively. It identifies an existing and proposed road width of 9.14 m.
The permit’s listed site provisions include a tot-lot, rainwater-harvesting structure, transformer space, garbage house, sump and septic tank. These are approval-record provisions, not confirmation that they have been constructed or delivered.
4. Homes, configurations & floor plans
The RERA filing records 15 2BHK units, each with a saleable area of 145.54 sq.m; it reports 0 booked and 15 available, with no portal as-of date supplied.
The approved floor-plan drawings were software-measured for 15 2BHK designs. The measured carpet area ranges from 70.8 to 71.0 sq.m, with a median of 70.9 sq.m (763 sq.ft median); the drawing-based results are flagged as needing review and are not RERA-filed measurements.
| Configuration | Units | Booked | Available | RERA saleable area | Measured carpet area | Loading (if supplied) |
|---|---|---|---|---|---|---|
| 2BHK | 15 | 0 | 15 | 145.54 sq.m | 70.8–71.0 sq.m; median 70.9 sq.m (software-measured from drawings) | 51% (supplied) |
The supplied drawing extract for one 1st-floor unit identifies two bedrooms, two toilets, living area, and combined dining and kitchen; dimensions are shown for the bedrooms, toilets and living area, but not for dining and kitchen.
Saleable area and carpet area are different measurement categories in this record. The floor-plan measurement note says its software-measured carpet figure is smaller than the RERA saleable area, which also includes the home’s share of common areas. The drawing-derived measurements should be checked against the approved plan.
5. Parking & vehicle circulation
The filed plan records 6.00 car parking spaces, a required parking area of 324.97 sq.m, and proposed parking area of 325.39 sq.m. It also lists 32.56 sq.m of visitor parking area, recorded as 10.02%. The supplied extracts do not specify the number of visitor bays, accessible spaces, two-wheeler spaces, parking allocation to individual units, or whether bays are mechanically arranged.
Parking is associated with the stilt in the approved stilt-plus-five configuration. The permit requires the approved parking area to be used exclusively for vehicle parking and not partitioned or repurposed. The record does not establish exclusive ownership or allocation of any particular bay to a unit.
6. Amenities, recreation & open spaces
The filed approval and RERA amenity schedule list site and community provisions, but the supplied amenity progress fields show 0% where reported. No independent evidence of completed facilities is supplied.
| Facility | Description / size | Evidence source | Declared progress / verified status |
|---|---|---|---|
| Tot-lot / green strip | Tot-lot and green strip/park are listed; no size supplied. | Listed in approval / RERA schedule; progress shown as 0%; completion not independently verified. | |
| Rainwater harvesting | Percolation-pit structure; building-permit record lists 2 rainwater-harvesting pits. | Listed in permit and RERA schedule; progress shown as 0%; not independently verified complete. | |
| Community buildings | Listed in the RERA amenity schedule; no description or size supplied. | Progress shown as 0%; no completion evidence supplied. | |
| Internal roads and footpaths | Listed in the RERA amenity schedule; no dimensions supplied. | Progress shown as 0%; no completion evidence supplied. | |
| Street lighting | Listed in the RERA amenity schedule; no further specification supplied. | Progress shown as 0%; no completion evidence supplied. |
7. Utilities, building services & safety
The RERA amenity schedule marks water supply, sewerage, storm-water drains, rainwater harvesting and an electrical meter room/sub-station/receiving station as available in the project schedule. The schedule’s progress fields show 0% where reported; it does not establish that these services are already installed or operational.
The building-permit record lists a sump, septic tank, garbage house, transformer space and two rainwater-harvesting pits. It does not specify water-source or storage capacity, treatment plant capacity, sewage-reuse arrangements, electrical load or backup capacity, lift count or capacity, CCTV, access control, or accessibility provisions.
The permit requires fire-fighting installations and states that an occupancy Fire NOC is to be obtained before issue of an occupancy certificate. These are stated approval requirements; the supplied material does not include a Fire NOC or OC. The permit also lists EV charging infrastructure requirements for parking areas, but the supplied record does not confirm installed charging equipment.
8. Location, access & connectivity
The project’s filed location is Plot Nos. 7, 8 and 9, Survey No. 412, Velugumatla, in the Madhura Nagar Road No. 2 locality, Khammam district. The land record gives the eastern boundary as 9 14 M WIDE MAIN ROAD; the plan and permit state a road width of 9.14 m.
The supplied location dataset contains a cadastral-parcel-centroid geocode of 17.41528, 78.35459 and lists distances to nearby destinations. These are dataset distances; the evidence supplied does not identify the measuring method or establish travel times.
| Listed destination | Category | Distance |
|---|---|---|
| Financial District (Nanakramguda) | Anchor | 1.2 km |
| IndusInd Bank | Bank | 0.4 km |
| (unnamed bus_station) | Bus station | 2.2 km |
| Manuu Polytechnic Hyderabad | College | 1.6 km |
| Sankaraya Eye Hospital | Hospital | 1.6 km |
| ADP | IT office | 0.0 km |
| South india shopping mall | Mall | 2.6 km |
| (unnamed park) | Park | 1.2 km |
| Nanakramguda Govt primary school | School | 0.5 km |
9. Developer & development status
The registered promoter is SREE VENKATA KRISHNA CONSTRUCTIONS, recorded as a partnership, with GSTIN 36AESFS1287D1ZO. The RERA party record identifies BAYYANA RAMESH as partner and NAMBURI SATYANARAYANA PRASAD as authorized signatory.
The RERA project address is recorded as B, Jammi Banda, Velugumatla Village, Khammam, PIN 507318. The registration certificate separately prints the promoter office as Khammam, PIN 507002.
The promoter’s Form B, signed through its authorized signatory, declares a completion period ending 26/04/2029 and includes undertakings on project funds, approvals and account auditing. This is a promoter declaration; the building-permit order separately specifies completion before 27/04/2029. No independent construction-progress verification is supplied.
10. Approvals, official records & documents
TG-RERA registration certificate, P00800011142: Form C registration for SVKC SRI VENKATADRI HEIGHTS, valid 27/04/2026–26/04/2029; certificate issued 22/08/2026.
Filed sanctioned building plan, 016786/KHAM/00315/SWBP/2026-ADD: DTCP-processed plan dated 27/04/2026 for proposed alterations to a stilt-plus-five-upper-floor residential building on Survey No. 412, Plot Nos. 7, 8 and 9.
Building-permit order, 0158/KHAM/SWBP/2026: Khammam Municipal Corporation order dated 27/04/2026; records 15 units, the permitted floor configuration, mortgage area and construction deadlines.
Form B promoter declaration: Project completion undertaking, title-basis declaration and project-account undertakings.
Approved floor-plan drawing: Used for software measurement of the 2BHK layouts; the resulting carpet-area measurements are not RERA disclosures and are flagged for review.
Allotment-letter form: Partially filled project allotment-letter document; it is not evidence of a completed unit allotment.
Agreement-for-sale form: Partially filled form; the supplied document extract does not establish execution for a named allottee or specific unit.
No occupancy certificate is included in the supplied project documents. The building-permit order states that an OC is required before occupation.
Frequently asked questions
Is SVKC SRI VENKATADRI HEIGHTS registered with Telangana RERA?
Yes. SVKC SRI VENKATADRI HEIGHTS is registered with the Telangana Real Estate Regulatory Authority as P00800011142; the registration status is New Project.
Who is the developer of SVKC SRI VENKATADRI HEIGHTS?
The promoter named in the RERA registration is SREE VENKATA KRISHNA CONSTRUCTIONS.
Where is SVKC SRI VENKATADRI HEIGHTS located?
SVKC SRI VENKATADRI HEIGHTS is in KHAMMAM MANDAL, Khammam (Urban) Mandal, Khammam, Telangana (507318).
When will SVKC SRI VENKATADRI HEIGHTS be completed?
The promoter's proposed date of completion filed with RERA is 26/08/2029. This is the promoter's declaration, not a guarantee.
More projects in Khammam