Veerabhadra Enclave
UMA MAHESHWARI BUILDERS AND DEVELOPERS · Rangareddy · RERA P02400002136
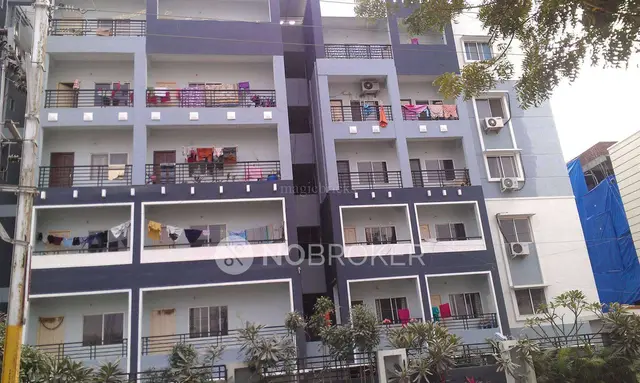
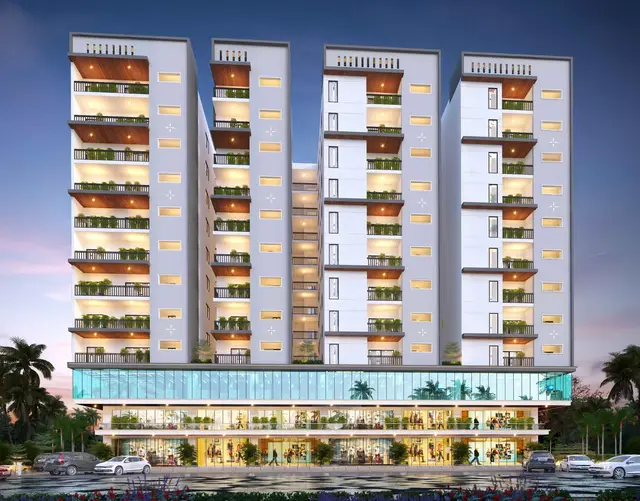
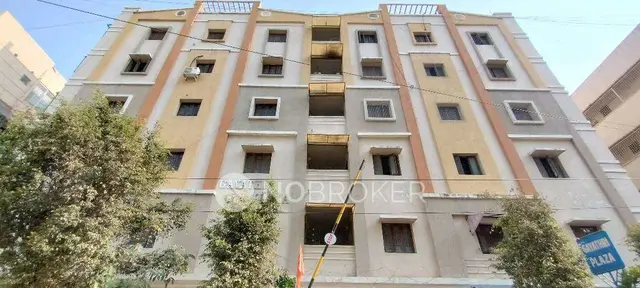
VEERABHADRA ENCLAVE is a residential apartment project in Manikonda / Manikonda Jagir, Gandipet mandal, Ranga Reddy district, developed by the registered promoter Uma Maheshwari Builders And Developers. The registered site extent is 916.57 Sq. Mt., with one proposed residential building and 15 units configured as 3BHK apartments. The building is configured as 1Cellar + 1Stilt + 5 Upper floors. Its TG-RERA registration number is P02400002136, and the promoter-declared completion date is 25-02-2025.
01What we found
Read from TG-RERA filings, approvals, land and registration records and court records. A court case is counted only when the court record states this project's survey number with its village, or names the project.
02Check before you pay
9 items to check before you pay, 4 high - from the title chain, court records and approvals, each with what to ask the builder or your advocate. An item may not be a problem with the project: records can be incomplete.
Project at a glance
Project identity
| Field | TG-RERA/project record |
|---|---|
| Registered project name | VEERABHADRA ENCLAVE RERA record |
| Project type | Residential apartment project RERA filing |
| Phase / registered portion | The registration identifies one building and the site at plots F 12 TO F15; no separate phase name is disclosed. RERA filing |
| TG-RERA registration | P02400002136 |
| Registration validity | 16/09/2020 through 25/02/2025; the certificate states validity may be extended by the Authority. Registration validity is distinct from the completion date. |
| Registered promoter | Uma Maheshwari Builders And Developers |
| RERA status in supplied record | The project is registered under section 5. The certificate’s stated validity has ended; no extension is recorded in the supplied evidence. |
Land and geographic identity
| Field | Project record |
|---|---|
| Locality | Manikonda / Manikonda Jagir RERA record RERA filing |
| Revenue village | Manikonda (Jagir) Village |
| Mandal | Gandipet RERA record RERA filing |
| District | Ranga Reddy RERA record RERA filing |
| PIN | 500089 RERA record |
| Project survey numbers and subdivisions | 56 A, 57/ AA, 57/ E, 58, 59/ A |
| Plots | F 12 TO F15 |
| Registered site extent | 916.57 Sq. Mt. |
| RERA-filed total / net area | Total area 916.57 sqmts; net area 916.57 sqmts; affected area in road widening/FTL/Nala widening 0. RERA filing |
| Boundaries as filed | East: ROAD WITH 12; West: ROAD WIDTH 9; North: PLOT NO 16 AND 11; South: ROAD WITH 9. RERA filing |
Development identity
| Field | Project record |
|---|---|
| Sanctioning authority | Hyderabad Metropolitan Development Authority (HMDA) |
| Principal technical approval | 018298/SKP/R1/U6/HMDA/15122018, dated 25/02/2019 |
| Building arrangement | One proposed residential building, identified as A (PROPOSED BUILDING). |
| Sanctioned floor configuration | 1Cellar + 1Stilt + 5 Upper floors |
| Approved built-up area | 2773.88 sq.mts (total built-up area stated in the HMDA technical approval). The approval also lists Built up Area 2245.95; these labels are reproduced as recorded, not treated as interchangeable. |
| Height | 14.35 |
| Mortgage area stated in approval | 352.78 sq.mts provided; the approval also records two HMDA mortgage instruments affecting portions of the second floor. |
| Unit count | 15 units in the RERA filing; the HMDA approval condition says the sanctioned number of units must not be increased without prior GHMC approval. RERA filing RERA unit table |
| Parking levels / provision | Cellar is shown in the floor configuration. A sanctioned parking count or parking allocation is not provided in the supplied records. |
Offering and status
| Field | Project record |
|---|---|
| Configuration | 3BHK; RERA-filed saleable area 185.21 sq.m. RERA unit table RERA unit details |
| Booked / available | 0 booked / 15 available, as last read from the TG-RERA portal; the record has no as-of date, so these counts are indicative. RERA unit table |
| Promoter-declared completion date | 25-02-2025 in the Form B declaration. |
| Completion / construction stage | No construction-progress percentage or independently verified site stage is supplied. Document index RERA amenities |
| Occupancy / completion certificate | No occupancy or completion certificate is included in the supplied project evidence. The HMDA approval requires an occupancy certificate before occupation. |
The project story
VEERABHADRA ENCLAVE is registered as a residential apartment project on plots F 12 to F15 in Manikonda (Jagir) Village, Gandipet mandal, Ranga Reddy district. The RERA record identifies one building and 15 proposed units; the registered offering is 3BHK apartments. RERA record RERA filing RERA unit table
HMDA’s technical approval describes one proposed building with a cellar, stilt and five upper floors. The promoter’s Form B declaration undertakes completion by 25-02-2025, but the supplied evidence does not establish construction progress or confirm completed, occupied, or occupancy-certified portions. No occupancy or completion certificate is included in the supplied documents. Document index
Master plan, architecture & building design
The project site is recorded as 916.57 sqmts. The RERA filing gives total and net area as 916.57 sqmts, with affected area recorded as 0. HMDA’s technical approval identifies one proposed residential building and states 1Cellar + 1Stilt + 5 Upper floors. RERA filing
The approval records 2773.88 sq.mts as total built-up area and also separately lists 2245.95 as “Built up Area.” It states a building height of 14.35 and a provided mortgage area of 352.78 sq.mts. The supplied material does not provide enough drawing detail to describe the footprint, flats per floor, lifts, stairs, internal circulation, or landscaping layout.
The HMDA approval lists a transformer, garbage house, rainwater-harvesting structures and a tot-lot. It also requires the tot-lot to be fenced and maintained as greenery before issue of the occupancy certificate. These are approval-record items, not evidence that the facilities have been completed.
Homes, configurations & floor plans
| Configuration | Units | Booked | Available | RERA saleable area | Measured carpet area | Loading (if supplied) |
|---|---|---|---|---|---|---|
| 3BHK | 15 | 0 | 15 | 185.21 sq.m. | Not available | Not supplied |
The unit counts and saleable area above are TG-RERA-filed figures. Booking and availability counts are indicative: the portal record has no as-of date. RERA unit table RERA unit details
The floor-plan evidence is not measured: the supplied drawing record reports one drawing, no measured plans and no flats extracted from it. Accordingly, no drawing-based carpet area, room dimensions or typical floor arrangement can be reported. Floor plans
Parking & vehicle circulation
The HMDA approval shows a cellar level, but the supplied evidence does not state a sanctioned parking-space count, parking arrangement, visitor or accessible spaces, ramp or driveway layout, EV charging, or unit-specific parking allocations. The vendor record mentions car parking and both open and covered parking, but does not provide counts or project-specific allocation evidence; these are vendor-listed claims, not established provision or ownership rights. Promoter website
Amenities, recreation & open spaces
| Description / size | Size not stated; HMDA approval requires it to be fenced and maintained as greenery before occupancy-certificate issue. |
|---|---|
| Evidence source | RERA amenities |
| Declared progress / verified status | Approval condition; completion not established. |
| Description / size | Structures required in the HMDA technical approval. |
|---|---|
| Evidence source | RERA amenities |
| Declared progress / verified status | Approval condition; completion not established. |
| Description / size | Provision required within the premises. |
|---|---|
| Declared progress / verified status | Approval condition; installation not established. |
| Description / size | Provision required within the premises. |
|---|---|
| Declared progress / verified status | Approval condition; installation not established. |
| Description / size | Listed as available “YES” in the RERA amenities record; no progress percentage above 0 is recorded. |
|---|---|
| Evidence source | RERA amenities |
| Declared progress / verified status | Filed availability; completion not established. |
| Description / size | Listed as available “YES” in the RERA amenities record. |
|---|---|
| Evidence source | RERA amenities |
| Declared progress / verified status | Filed availability; completion not established. |
| Description / size | The RERA amenities record lists water supply, sewerage/septic tank/STP, community buildings, sewage treatment and disposal, solid-waste management, energy management, fire protection, and aggregate recreational open space. No dimensions or completion evidence are supplied. |
|---|---|
| Evidence source | RERA amenities |
| Declared progress / verified status | Listed in the filing; completion not established. |
Vendor-listed amenities include a children’s play area, landscaped garden, lift, power backup, security, CCTV, fire safety and waste management. The supplied record does not establish these as completed or independently verified facilities. Promoter website
Utilities, building services & safety
HMDA’s technical approval requires rainwater-harvesting structures, a transformer and a garbage house, and requires a septic tank to be provided to standard specification. It also requires an occupancy certificate before occupation. These approval conditions do not establish installation, operation or statutory compliance.
The RERA amenities record lists water supply, sewerage/septic tank/STP, storm-water drains, sewage treatment and disposal, solid-waste management, energy management, fire protection, and electrical meter room/sub-station/receiving station. It does not supply capacities, detailed system designs or verified completion status. The vendor separately lists borewell water, battery backup, CCTV and firefighting equipment; these are vendor statements, not confirmed project delivery. RERA amenities Promoter website
No verified details are supplied for water storage or treatment, reuse, lift quantity or capacity, fire-system specifications, accessibility features, or security/access-control arrangements. Document index RERA amenities Promoter website
Location, access & connectivity
The registered location is Manikonda / Manikonda Jagir, in Gandipet mandal, Ranga Reddy district, Telangana, PIN 500089. The supplied location record lists Financial District (Nanakramguda), 3.7 km away. RERA record RERA filing Location record
HMDA’s approval records an 18 mt. road width. The supplied data does not identify a verified project approach route or provide public-transport distances. The vendor states that bus stops and railway stations are in close proximity but gives no measured distances; this remains an attributed vendor statement. Promoter website
Developer & development status
The registered promoter is Uma Maheshwari Builders And Developers, recorded as a partnership. The RERA filing identifies RAKASI RUKMA REDDY as partner and authorized signatory. A partnership deed dated 18 October 2014 is listed in the project documents. RERA filing Parties record
The promoter’s Form B declaration states that it has development rights over the project land and undertakes completion by 25-02-2025. This is a promoter declaration, not independent confirmation of title or completion. No construction-progress percentage, updated completion date, or occupancy certificate is supplied. Document index
Approvals, official records & documents
| Identifier / date | P02400002136; issued 16/09/2020; stated validity through 25/02/2025 |
|---|---|
| What the supplied record establishes | FORM ‘C’ registration for VEERABHADRA ENCLAVE, issued under section 5. No extension is recorded in the supplied evidence. |
| Identifier / date | 018298/SKP/R1/U6/HMDA/15122018; approved 25/02/2019 |
|---|---|
| What the supplied record establishes | Technical approval for the proposed building; the letter states that building plans are to be sanctioned by the Executive Authority in conformity with HMDA’s technically approved plans. |
| Identifier / date | 7402/2018, dated 12-10-2018 |
|---|---|
| What the supplied record establishes | Development-rights instrument cited in the project title documents; the supplied title-document summary states it does not itself convey ownership. |
| Identifier / date | 917/2019 and 918/2019, dated 09/02/2019 |
|---|---|
| What the supplied record establishes | The approval records portions of the second-floor built-up area mortgaged in favour of the Metropolitan Commissioner, HMDA. |
| Identifier / date | Form B declaration; title report; sale-deed records; encumbrance statements; draft agreement for sale |
|---|---|
| What the supplied record establishes | Filed records include the promoter’s declaration and title materials. The supplied agreement for sale is partially completed, with key transaction particulars blank. |
The supplied evidence includes no occupancy or completion certificate. Document index
Project at a glance
Project identity
Registered project name: VEERABHADRA ENCLAVE
Project type: Residential apartment project
Phase / registered portion: The registration identifies one building and the site at plots F 12 TO F15; no separate phase name is disclosed.
TG-RERA registration: P02400002136
Registration validity: 16/09/2020 through 25/02/2025; the certificate states validity may be extended by the Authority. Registration validity is distinct from the completion date.
Registered promoter: Uma Maheshwari Builders And Developers
RERA status in supplied record: The project is registered under section 5. The certificate’s stated validity has ended; no extension is recorded in the supplied evidence.
Land and geographic identity
Locality: Manikonda / Manikonda Jagir
Revenue village: Manikonda (Jagir) Village
Mandal: Gandipet
District: Ranga Reddy
PIN: 500089
Project survey numbers and subdivisions: 56 A, 57/ AA, 57/ E, 58, 59/ A
Plots: F 12 TO F15
Registered site extent: 916.57 Sq. Mt.
RERA-filed total / net area: Total area 916.57 sqmts; net area 916.57 sqmts; affected area in road widening/FTL/Nala widening 0.
Boundaries as filed: East: ROAD WITH 12; West: ROAD WIDTH 9; North: PLOT NO 16 AND 11; South: ROAD WITH 9.
Development identity
Sanctioning authority: Hyderabad Metropolitan Development Authority (HMDA)
Principal technical approval: 018298/SKP/R1/U6/HMDA/15122018, dated 25/02/2019
Building arrangement: One proposed residential building, identified as A (PROPOSED BUILDING).
Sanctioned floor configuration: 1Cellar + 1Stilt + 5 Upper floors
Approved built-up area: 2773.88 sq.mts (total built-up area stated in the HMDA technical approval). The approval also lists Built up Area 2245.95; these labels are reproduced as recorded, not treated as interchangeable.
Height: 14.35
Mortgage area stated in approval: 352.78 sq.mts provided; the approval also records two HMDA mortgage instruments affecting portions of the second floor.
Unit count: 15 units in the RERA filing; the HMDA approval condition says the sanctioned number of units must not be increased without prior GHMC approval.
Parking levels / provision: Cellar is shown in the floor configuration. A sanctioned parking count or parking allocation is not provided in the supplied records.
Offering and status
Configuration: 3BHK; RERA-filed saleable area 185.21 sq.m.
Booked / available: 0 booked / 15 available, as last read from the TG-RERA portal; the record has no as-of date, so these counts are indicative.
Promoter-declared completion date: 25-02-2025 in the Form B declaration.
Completion / construction stage: No construction-progress percentage or independently verified site stage is supplied.
Occupancy / completion certificate: No occupancy or completion certificate is included in the supplied project evidence. The HMDA approval requires an occupancy certificate before occupation.
The project story
VEERABHADRA ENCLAVE is registered as a residential apartment project on plots F 12 to F15 in Manikonda (Jagir) Village, Gandipet mandal, Ranga Reddy district. The RERA record identifies one building and 15 proposed units; the registered offering is 3BHK apartments.
HMDA’s technical approval describes one proposed building with a cellar, stilt and five upper floors. The promoter’s Form B declaration undertakes completion by 25-02-2025, but the supplied evidence does not establish construction progress or confirm completed, occupied, or occupancy-certified portions. No occupancy or completion certificate is included in the supplied documents.
Master plan, architecture & building design
The project site is recorded as 916.57 sqmts. The RERA filing gives total and net area as 916.57 sqmts, with affected area recorded as 0. HMDA’s technical approval identifies one proposed residential building and states 1Cellar + 1Stilt + 5 Upper floors.
The approval records 2773.88 sq.mts as total built-up area and also separately lists 2245.95 as “Built up Area.” It states a building height of 14.35 and a provided mortgage area of 352.78 sq.mts. The supplied material does not provide enough drawing detail to describe the footprint, flats per floor, lifts, stairs, internal circulation, or landscaping layout.
The HMDA approval lists a transformer, garbage house, rainwater-harvesting structures and a tot-lot. It also requires the tot-lot to be fenced and maintained as greenery before issue of the occupancy certificate. These are approval-record items, not evidence that the facilities have been completed.
Homes, configurations & floor plans
| Configuration | Units | Booked | Available | RERA saleable area | Measured carpet area | Loading (if supplied) |
|---|---|---|---|---|---|---|
| 3BHK | 15 | 0 | 15 | 185.21 sq.m. | Not available | Not supplied |
The unit counts and saleable area above are TG-RERA-filed figures. Booking and availability counts are indicative: the portal record has no as-of date.
The floor-plan evidence is not measured: the supplied drawing record reports one drawing, no measured plans and no flats extracted from it. Accordingly, no drawing-based carpet area, room dimensions or typical floor arrangement can be reported.
Parking & vehicle circulation
The HMDA approval shows a cellar level, but the supplied evidence does not state a sanctioned parking-space count, parking arrangement, visitor or accessible spaces, ramp or driveway layout, EV charging, or unit-specific parking allocations. The vendor record mentions car parking and both open and covered parking, but does not provide counts or project-specific allocation evidence; these are vendor-listed claims, not established provision or ownership rights.
Amenities, recreation & open spaces
| Description / size | Size not stated; HMDA approval requires it to be fenced and maintained as greenery before occupancy-certificate issue. |
|---|---|
| Declared progress / verified status | Approval condition; completion not established. |
| Description / size | Structures required in the HMDA technical approval. |
|---|---|
| Declared progress / verified status | Approval condition; completion not established. |
| Description / size | Provision required within the premises. |
|---|---|
| Declared progress / verified status | Approval condition; installation not established. |
| Description / size | Provision required within the premises. |
|---|---|
| Declared progress / verified status | Approval condition; installation not established. |
| Description / size | Listed as available “YES” in the RERA amenities record; no progress percentage above 0 is recorded. |
|---|---|
| Declared progress / verified status | Filed availability; completion not established. |
| Description / size | Listed as available “YES” in the RERA amenities record. |
|---|---|
| Declared progress / verified status | Filed availability; completion not established. |
| Description / size | The RERA amenities record lists water supply, sewerage/septic tank/STP, community buildings, sewage treatment and disposal, solid-waste management, energy management, fire protection, and aggregate recreational open space. No dimensions or completion evidence are supplied. |
|---|---|
| Declared progress / verified status | Listed in the filing; completion not established. |
Vendor-listed amenities include a children’s play area, landscaped garden, lift, power backup, security, CCTV, fire safety and waste management. The supplied record does not establish these as completed or independently verified facilities.
Utilities, building services & safety
HMDA’s technical approval requires rainwater-harvesting structures, a transformer and a garbage house, and requires a septic tank to be provided to standard specification. It also requires an occupancy certificate before occupation. These approval conditions do not establish installation, operation or statutory compliance.
The RERA amenities record lists water supply, sewerage/septic tank/STP, storm-water drains, sewage treatment and disposal, solid-waste management, energy management, fire protection, and electrical meter room/sub-station/receiving station. It does not supply capacities, detailed system designs or verified completion status. The vendor separately lists borewell water, battery backup, CCTV and firefighting equipment; these are vendor statements, not confirmed project delivery.
No verified details are supplied for water storage or treatment, reuse, lift quantity or capacity, fire-system specifications, accessibility features, or security/access-control arrangements.
Location, access & connectivity
The registered location is Manikonda / Manikonda Jagir, in Gandipet mandal, Ranga Reddy district, Telangana, PIN 500089. The supplied location record lists Financial District (Nanakramguda), 3.7 km away.
HMDA’s approval records an 18 mt. road width. The supplied data does not identify a verified project approach route or provide public-transport distances. The vendor states that bus stops and railway stations are in close proximity but gives no measured distances; this remains an attributed vendor statement.
Developer & development status
The registered promoter is Uma Maheshwari Builders And Developers, recorded as a partnership. The RERA filing identifies RAKASI RUKMA REDDY as partner and authorized signatory. A partnership deed dated 18 October 2014 is listed in the project documents.
The promoter’s Form B declaration states that it has development rights over the project land and undertakes completion by 25-02-2025. This is a promoter declaration, not independent confirmation of title or completion. No construction-progress percentage, updated completion date, or occupancy certificate is supplied.
Approvals, official records & documents
| Identifier / date | P02400002136; issued 16/09/2020; stated validity through 25/02/2025 |
|---|---|
| What the supplied record establishes | FORM ‘C’ registration for VEERABHADRA ENCLAVE, issued under section 5. No extension is recorded in the supplied evidence. |
| Identifier / date | 018298/SKP/R1/U6/HMDA/15122018; approved 25/02/2019 |
|---|---|
| What the supplied record establishes | Technical approval for the proposed building; the letter states that building plans are to be sanctioned by the Executive Authority in conformity with HMDA’s technically approved plans. |
| Identifier / date | 7402/2018, dated 12-10-2018 |
|---|---|
| What the supplied record establishes | Development-rights instrument cited in the project title documents; the supplied title-document summary states it does not itself convey ownership. |
| Identifier / date | 917/2019 and 918/2019, dated 09/02/2019 |
|---|---|
| What the supplied record establishes | The approval records portions of the second-floor built-up area mortgaged in favour of the Metropolitan Commissioner, HMDA. |
| Identifier / date | Form B declaration; title report; sale-deed records; encumbrance statements; draft agreement for sale |
|---|---|
| What the supplied record establishes | Filed records include the promoter’s declaration and title materials. The supplied agreement for sale is partially completed, with key transaction particulars blank. |
The supplied evidence includes no occupancy or completion certificate.
Frequently asked questions
Is VEERABHADRA ENCLAVE registered with Telangana RERA?
Yes. VEERABHADRA ENCLAVE is registered with the Telangana Real Estate Regulatory Authority as P02400002136; the registration status is New Project.
Who is the developer of VEERABHADRA ENCLAVE?
The promoter named in the RERA registration is UMA MAHESHWARI BUILDERS AND DEVELOPERS.
Where is VEERABHADRA ENCLAVE located?
VEERABHADRA ENCLAVE is in MANIKONDA, Gandipet, Rangareddy, Telangana (500089).
When will VEERABHADRA ENCLAVE be completed?
The promoter's proposed date of completion filed with RERA is 25/02/2025. This is the promoter's declaration, not a guarantee.
More projects in Manikonda