Kutheer
KUTHEER INFRAA · Medchal-Malkajgiri · RERA P02200002278
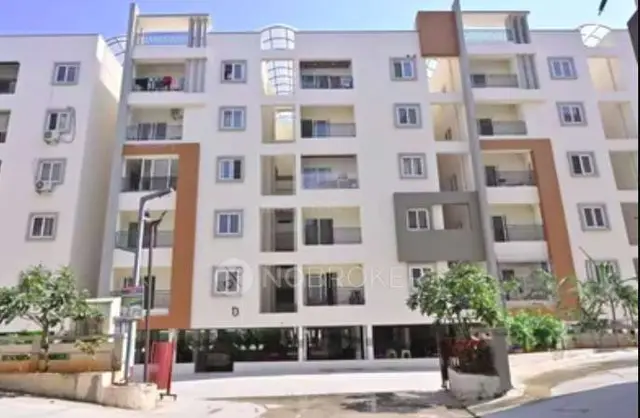
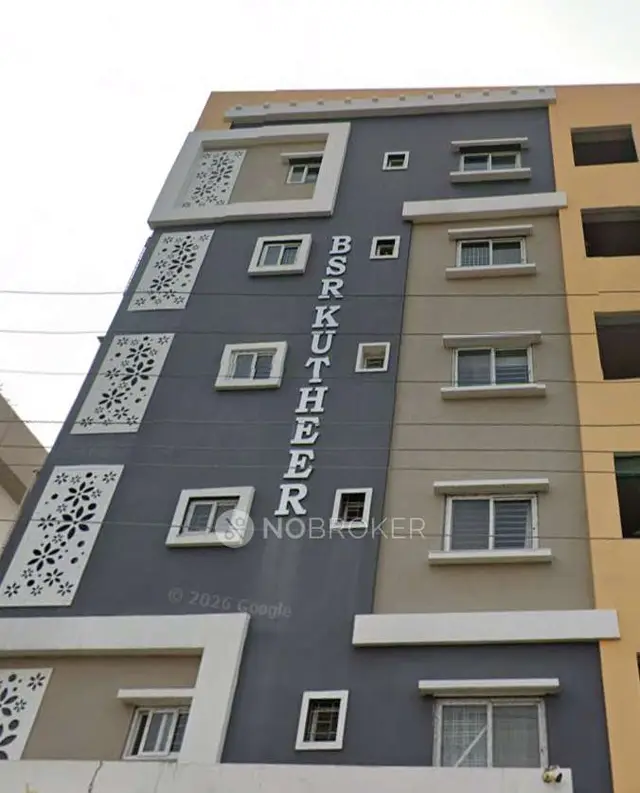
KUTHEER is a residential apartment project in Uppal, Uppal mandal, Medchal-Malkajgiri district, developed by registered promoter KUTHEER INFRAA. The project is on 501.64 sq. m of land and comprises one residential building with 1 Stilt + 5 upper floors and 10 3 BED ROOM apartments, each with a saleable area of 97.33 sq. m. It is registered with TG-RERA under **P02200002278**, and its proposed completion date is **01/06/2021**.
More from Kutheer Infraa · 2 projects →
01What we found
Read from TG-RERA filings, approvals, land and registration records and court records. A court case is counted only when the court record states this project's survey number with its village, or names the project.
02Check before you pay
11 items to check before you pay, 5 high - from the title chain, court records and approvals, each with what to ask the builder or your advocate. An item may not be a problem with the project: records can be incomplete.
1. Project at a glance
Project identity
| Field | Project record |
|---|---|
| Registered project name | KUTHEER RERA record |
| Project type | Residential apartment project RERA record RERA filing |
| Phase / registered portion | No phase name is disclosed. The registration is for the project KUTHEER; the filed building approval describes one apartment building. RERA record |
| TG-RERA registration | P02200002278, granted under section 5; issued 31/10/2020, valid from 31/10/2020 to 01/06/2021. The supplied certificate records no extension. Registration validity is separate from the completion date and occupancy status. RERA record |
| Registered promoter | KUTHEER INFRAA; the RERA record identifies the organisation type as Partnership. RERA record RERA filing |
| RERA status | Recorded as On-Going Project in the project information. RERA filing |
Land and geographic identity
| Field | Project record |
|---|---|
| Locality | Uppal RERA record RERA filing |
| Revenue village | Uppal Bagayath / Uppal Bhagath Village appears in the project and approval records; the exact village naming is preserved here as recorded. RERA record Land records |
| Mandal / district / PIN | Uppal, Medchal-Malkajgiri, 500039 RERA record RERA filing |
| Project survey numbers and subdivisions | 1 to 40; 282 to 368; 369 (P); 370 to 373; 374 (P); 375 to 387; 395 to 401; 454; 456 to 459; 505(P); 510 to 564. The HMDA approval extraction prints these as 1TO40; 282TO368; 369(P); 370TO373; 374(P); 375TO387; 395TO401; 454; 456TO459; 505(P); 510 TO 564. |
| Registered site extent | 501.64 sq. m in the RERA land details. The HMDA technical approval states 501.67 Sq. Mt. Land records |
| Total / net area and affected area | RERA land record: total area 501.64 sq. m, net area 501.64 sq. m, affected area 0.0 sq. m. Land records |
| Boundaries | North: Plot No. 944; South: Plot No. 942; East: 18 M ROAD; West: Plot No. 934. Land records |
Development identity
| Field | Project record |
|---|---|
| Sanctioning authority | Hyderabad Metropolitan Development Authority (HMDA); the approval states technical approval, with building plans to be sanctioned and released by the Executive Authority. Approvals record |
| Principal approval | HMDA approval/application number 020720/GHT/R1/U6/HMDA/21022019, dated 04/09/2019. Approvals record |
| RERA-filed plan approval number | 020720/GHT/R1/U6/HMD RERA record RERA filing |
| Approved built-up area | The approval extraction lists Built up Area 1102.1 and Proposed Built-up Area 1322.52; the supplied record does not explain the distinction between those entries. |
| Building count and configuration | One residential building; 1 Stilt + 5 upper floors, as described in the HMDA technical approval. RERA filing |
| Height | 14.99 is stated in the approval’s sanctioned parameters; the supplied extraction does not specify the unit. |
| Parking / mortgage provision | Approval records 122.15 Sq.mts as mortgage area, described as 11.08% of built-up area on the first floor, in favour of MC, HMDA. A parking count or parking-level plan is not disclosed in the supplied evidence. RERA filing |
| Unit count | The RERA land-details entry records 1 total building unit and 1 proposed building unit; the unit filing separately lists 10 apartments. The meaning of the “building units” field is not further explained in the supplied record. RERA filing RERA unit table RERA unit details |
Offering and status
| Field | Project record |
|---|---|
| Unit type | 3 BED ROOM / 3BHK apartments RERA unit table RERA unit details |
| RERA-filed saleable area | 97.33 sq. m per unit RERA unit table RERA unit details |
| RERA-listed inventory | 10 units; 0 booked, 10 available. The portal-derived counts have no stated as-of date and are indicative. RERA unit table RERA unit details |
| Construction stage / declared progress | Project record says On-Going Project and shows completeness of 90%; this is a recorded figure, not an independently verified site inspection. RERA filing RERA record |
| Completion dates | Original proposed completion: 01/06/2021; revised proposed completion: 01/06/2021. These are completion-deadline entries, not evidence of completion or an occupancy certificate. RERA record RERA filing |
| Occupancy / completion certificate | No occupancy or completion certificate is included in the supplied project documents. The HMDA approval states an occupancy certificate is compulsory before occupation and requires the applicant to approach HMDA after completion. Document index |
2. The project story
KUTHEER is recorded with TG-RERA as a residential apartment project in Uppal, Medchal-Malkajgiri district. Its filed land record describes a site of 501.64 sq. m, bounded by Plots 944, 942 and 934 and an 18 M road; the HMDA technical approval identifies Plot No. 943 and describes one residential building. The site extent and boundaries are recorded above. RERA record Land records
The RERA unit record lists ten 3-bedroom apartments, each with a filed saleable area of 97.33 sq. m. It shows no units booked and ten available, but the portal-derived inventory has no stated as-of date. The project information labels the development ongoing and reports 90% completeness; that figure is a project-record declaration, not independent verification of construction progress. RERA unit table RERA unit details RERA filing RERA record
The registration certificate runs from 31/10/2020 to 01/06/2021 and records no extension. The project record gives 01/06/2021 as both the original and revised proposed completion date. No occupancy or completion certificate is present in the supplied evidence, so completion and permission to occupy are not established by these records. RERA record Document index
3. Master plan, architecture & building design
The RERA record identifies a single building and the HMDA technical approval describes a residential building named N (KUTHEER INFRA) with 1 Stilt + 5 upper floors. The approval gives a height of 14.99 (unit not stated) and lists approved-parameter entries of Built up Area 1102.1 and Proposed Built-up Area 1322.52. These are reported as stated; the supplied approval extraction does not define their respective measurement bases. RERA filing
The approval names Plot No. 943 and lists the project survey numbers and subdivisions in the land-identity table above. No drawing-derived information is supplied for the building footprint, flats per floor, lifts, stairs, entries, internal circulation, landscaping, open-space arrangement or residential/common-area distribution. The supplied floor-plan record contains one drawing, but no flats were measured from it. Floor plans
The approval includes conditions concerning rainwater-harvesting structures, a transformer and a garbage house, and states that plans are to be sanctioned and released by the Executive Authority in conformity with HMDA’s technical approval. This section does not establish that those works have been completed.
4. Homes, configurations & floor plans
The RERA filing lists ten units as 3 BED ROOM, with 0 booked and 10 available, and a saleable area of 97.33 sq. m. The booking counts have no as-of date in the supplied record. RERA unit table RERA unit details
| Configuration | Units | Booked | Available | RERA saleable area | Measured carpet area | Loading (if supplied) |
|---|---|---|---|---|---|---|
| 3 BED ROOM / 3BHK | 10 | 0 | 10 | 97.33 sq. m | Not measured from the supplied drawing | Not supplied |
The floor-plan evidence says its measurements would be software-measured from approved drawing geometry and would not be RERA disclosures; however, the supplied drawing record shows 0 measured and no flats identified. No carpet-area figure, room dimensions, orientation, balcony or utility-area measurements are therefore available here. Saleable area is the RERA-filed figure; the supplied evidence provides no project-specific calculation of carpet area or common-area loading. Floor plans RERA unit details
5. Parking & vehicle circulation
The HMDA approval records 122.15 Sq.mts of mortgaged built-up area, described as 11.08% of built-up area on the first floor, in favour of MC, HMDA. This is a mortgage provision, not a stated count of resident or visitor parking spaces. RERA filing
No sanctioned parking count, two-wheeler provision, accessible or visitor spaces, parking layout, ramps, internal driveways, EV charging or unit-wise parking allocation is established in the supplied evidence. The development-agreement record refers to five car parkings in each party’s allocation, but does not provide a parking plan or establish a particular buyer’s exclusive allocation. Parties record
6. Amenities, recreation & open spaces
The HMDA approval names rainwater-harvesting structures, a transformer and a garbage house as conditions or required provisions. The RERA amenities record contains 14 listed infrastructure/amenity categories, but each shows 0% progress; Water Supply, Sewerage and Storm Water Drains are marked “YES” in the record. These entries do not establish completion. RERA amenities
| Facility | Description / size | Evidence source | Declared progress / verified status |
|---|---|---|---|
| Rainwater harvesting | Structures required by the HMDA approval; no size or capacity supplied | Approval condition; completion not established | |
| Transformer | Provision required within the premises; no capacity supplied | Approval condition; completion not established | |
| Garbage house | Provision required within the premises; no size supplied | Approval condition; completion not established | |
| Internal roads & footpaths | No dimensions supplied | RERA amenities | 0% recorded |
| Water supply | No source, storage or capacity supplied | RERA amenities | Marked “YES”; 0% recorded |
| Sewerage / STP | No treatment capacity or reuse details supplied | RERA amenities | Marked “YES” for sewerage; 0% recorded |
| Storm-water drains | No dimensions or capacity supplied | RERA amenities | Marked “YES”; 0% recorded |
| Green strip / tot lot / park | No area or facility detail supplied | RERA amenities | 0% recorded |
| Street lighting | No fixture or coverage details supplied | RERA amenities | 0% recorded |
| Community buildings | No building or size details supplied | RERA amenities | 0% recorded |
| Sewage and sullage treatment/disposal | No system details supplied | RERA amenities | 0% recorded |
| Solid-waste management and disposal | No system details supplied | RERA amenities | 0% recorded |
| Water conservation / rainwater harvesting | No size or capacity supplied | RERA amenities | 0% recorded |
| Energy management | No system details supplied | RERA amenities | 0% recorded |
| Fire protection and fire safety | No system details supplied | RERA amenities | 0% recorded |
| Electrical meter room / substation / receiving station | No size or capacity supplied | RERA amenities | 0% recorded |
| Recreational open space | No area supplied | RERA amenities | 0% recorded |
The separate vendor record lists additional features such as indoor games, a kids’ play area, power backup, security and a park/central green, but these are vendor-reported, not established here as RERA-filed or delivered facilities. Promoter website
7. Utilities, building services & safety
The RERA amenities record marks Water Supply, Sewerage and Storm Water Drains “YES,” while recording 0% progress for each listed category. It does not specify water sources, storage, treatment capacity, sewerage-treatment capacity, reuse, storm-water design or harvesting capacity. RERA amenities
The HMDA approval requires rainwater-harvesting structures, a transformer and a garbage house within the premises. The RERA amenities record separately lists energy management, fire protection and fire-safety requirements, an electrical meter room/substation/receiving station, and solid-waste management and disposal, each with 0% progress recorded. No service capacities, lift details, backup systems, CCTV/access-control arrangements, accessibility provisions or fire-system specifications are supplied. RERA amenities
The approval also requires a completion notice after building completion and an occupancy certificate before occupation. The supplied documents do not include evidence that these steps have been completed. Document index
8. Location, access & connectivity
The registered project location is Uppal, Uppal mandal, Medchal-Malkajgiri district, Telangana, PIN 500039. The project record gives the site address as Plot No. 76, building name SRI NILAYAM, Bathuakamakunta, beside Gokul Sweet House Lane, Uppal; the HMDA approval identifies Plot No. 943. RERA record RERA filing
The recorded site boundaries identify an 18 M ROAD on the east, with Plot No. 944 to the north, Plot No. 942 to the south and Plot No. 934 to the west. No project-specific approach-road plan or public-transport details are supplied. Land records
No distances or travel times to transport, services or landmarks are established in the project’s supplied official location records. Vendor-reported connectivity claims are not used as verified location measurements in this overview.
9. Developer & development status
The registered promoter is KUTHEER INFRAA, identified in the RERA project record as a partnership. GADE SABITHA is listed as an authorised signatory. The supplied record does not provide a verified registered office address, contact details, website or a corporate registration identifier; a masked identifier appears in the project fields but is not labelled. Corporate record Parties record RERA filing
The project information records 90% completeness and an ongoing-project status; the evidence does not include an independent site inspection confirming that progress. The proposed completion date is 01/06/2021, and the RERA certificate records validity through 01/06/2021 without an extension. No occupancy or completion certificate is present in the supplied documents. RERA record RERA filing Document index
The RERA record identifies a revenue-share arrangement with KUTHEER INFRA as landowner and records one development agreement. It describes a 50% share for the landowners and 50% for the developer, allocated by flats and car parking. Parties record
10. Approvals, official records & documents
| Identifier / date | P02200002278; issued 31/10/2020; valid to 01/06/2021 |
|---|---|
| What the supplied record establishes | Form C registration for KUTHEER under section 5; supplied certificate records no extension. |
| Identifier / date | 020720/GHT/R1/U6/HMDA/21022019; 04/09/2019 |
|---|---|
| What the supplied record establishes | Technical approval for a residential apartment building identified as N (KUTHEER INFRA), with 1 Stilt + 5 floors; includes conditions for the Executive Authority’s sanction/release of building plans. |
| Identifier / date | 020720/GHT/R1/U6/HMD |
|---|---|
| What the supplied record establishes | Plan approval number entered in the project information. RERA record RERA filing |
| Identifier / date | 10959/2019, dated 18/7/2019; also printed as 10959 of 2019, dated 18.07.2019 |
|---|---|
| What the supplied record establishes | Approval extraction refers to a mortgage of 122.15 sq. m of built-up area, described as 11.08% on the first floor, in favour of MC, HMDA. |
| Identifier / date | Document No. 3079/2020; RERA document record identifies the supplemental deed |
|---|---|
| What the supplied record establishes | Records the 50:50 landowner/developer allocation and refers to the earlier Development Agreement-cum-GPA, Document No. 9250/2018. Parties record |
| Identifier / date | Conveyance Deed 4480/2018, dated 06/03/2018 |
|---|---|
| What the supplied record establishes | RERA-filed title report describes HMDA’s conveyance of Plot No. 943, measuring 600 Sq.Yards, to Smt. Boggavarapu Gopi Kumari. Land records |
| Identifier / date | Document 126461 |
|---|---|
| What the supplied record establishes | Promoter declaration includes title-basis, encumbrance, completion, funds, audit and approvals statements; no project registration number is stated in the extracted declaration. |
| Identifier / date | Document 115855 |
|---|---|
| What the supplied record establishes | The supplied record requests a stamped layout approval or layout plan, or a declaration/equivalent document; extraction is unavailable, so an approved layout drawing is not established here. Document index |
| Identifier / date | Not present in supplied document set |
|---|---|
| What the supplied record establishes | The HMDA approval requires an occupancy certificate before occupation; no issued certificate is included in the supplied records. Document index |
The supplied floor-plan material contains one drawing record but no measured flats, and no occupancy/completion certificate is included in the supplied documents. These are limits of the evidence reviewed for this overview. Floor plans Document index
1. Project at a glance
Project identity
Registered project name: KUTHEER
Project type: Residential apartment project
Phase / registered portion: No phase name is disclosed. The registration is for the project KUTHEER; the filed building approval describes one apartment building.
TG-RERA registration: P02200002278, granted under section 5; issued 31/10/2020, valid from 31/10/2020 to 01/06/2021. The supplied certificate records no extension. Registration validity is separate from the completion date and occupancy status.
Registered promoter: KUTHEER INFRAA; the RERA record identifies the organisation type as Partnership.
RERA status: Recorded as On-Going Project in the project information.
Land and geographic identity
Locality: Uppal
Revenue village: Uppal Bagayath / Uppal Bhagath Village appears in the project and approval records; the exact village naming is preserved here as recorded.
Mandal / district / PIN: Uppal, Medchal-Malkajgiri, 500039
Project survey numbers and subdivisions: 1 to 40; 282 to 368; 369 (P); 370 to 373; 374 (P); 375 to 387; 395 to 401; 454; 456 to 459; 505(P); 510 to 564. The HMDA approval extraction prints these as 1TO40; 282TO368; 369(P); 370TO373; 374(P); 375TO387; 395TO401; 454; 456TO459; 505(P); 510 TO 564.
Registered site extent: 501.64 sq. m in the RERA land details. The HMDA technical approval states 501.67 Sq. Mt.
Total / net area and affected area: RERA land record: total area 501.64 sq. m, net area 501.64 sq. m, affected area 0.0 sq. m.
Boundaries: North: Plot No. 944; South: Plot No. 942; East: 18 M ROAD; West: Plot No. 934.
Development identity
Sanctioning authority: Hyderabad Metropolitan Development Authority (HMDA); the approval states technical approval, with building plans to be sanctioned and released by the Executive Authority.
Principal approval: HMDA approval/application number 020720/GHT/R1/U6/HMDA/21022019, dated 04/09/2019.
RERA-filed plan approval number: 020720/GHT/R1/U6/HMD
Approved built-up area: The approval extraction lists Built up Area 1102.1 and Proposed Built-up Area 1322.52; the supplied record does not explain the distinction between those entries.
Building count and configuration: One residential building; 1 Stilt + 5 upper floors, as described in the HMDA technical approval.
Height: 14.99 is stated in the approval’s sanctioned parameters; the supplied extraction does not specify the unit.
Parking / mortgage provision: Approval records 122.15 Sq.mts as mortgage area, described as 11.08% of built-up area on the first floor, in favour of MC, HMDA. A parking count or parking-level plan is not disclosed in the supplied evidence.
Unit count: The RERA land-details entry records 1 total building unit and 1 proposed building unit; the unit filing separately lists 10 apartments. The meaning of the “building units” field is not further explained in the supplied record.
Offering and status
Unit type: 3 BED ROOM / 3BHK apartments
RERA-filed saleable area: 97.33 sq. m per unit
RERA-listed inventory: 10 units; 0 booked, 10 available. The portal-derived counts have no stated as-of date and are indicative.
Construction stage / declared progress: Project record says On-Going Project and shows completeness of 90%; this is a recorded figure, not an independently verified site inspection.
Completion dates: Original proposed completion: 01/06/2021; revised proposed completion: 01/06/2021. These are completion-deadline entries, not evidence of completion or an occupancy certificate.
Occupancy / completion certificate: No occupancy or completion certificate is included in the supplied project documents. The HMDA approval states an occupancy certificate is compulsory before occupation and requires the applicant to approach HMDA after completion.
2. The project story
KUTHEER is recorded with TG-RERA as a residential apartment project in Uppal, Medchal-Malkajgiri district. Its filed land record describes a site of 501.64 sq. m, bounded by Plots 944, 942 and 934 and an 18 M road; the HMDA technical approval identifies Plot No. 943 and describes one residential building. The site extent and boundaries are recorded above.
The RERA unit record lists ten 3-bedroom apartments, each with a filed saleable area of 97.33 sq. m. It shows no units booked and ten available, but the portal-derived inventory has no stated as-of date. The project information labels the development ongoing and reports 90% completeness; that figure is a project-record declaration, not independent verification of construction progress.
The registration certificate runs from 31/10/2020 to 01/06/2021 and records no extension. The project record gives 01/06/2021 as both the original and revised proposed completion date. No occupancy or completion certificate is present in the supplied evidence, so completion and permission to occupy are not established by these records.
3. Master plan, architecture & building design
The RERA record identifies a single building and the HMDA technical approval describes a residential building named N (KUTHEER INFRA) with 1 Stilt + 5 upper floors. The approval gives a height of 14.99 (unit not stated) and lists approved-parameter entries of Built up Area 1102.1 and Proposed Built-up Area 1322.52. These are reported as stated; the supplied approval extraction does not define their respective measurement bases.
The approval names Plot No. 943 and lists the project survey numbers and subdivisions in the land-identity table above. No drawing-derived information is supplied for the building footprint, flats per floor, lifts, stairs, entries, internal circulation, landscaping, open-space arrangement or residential/common-area distribution. The supplied floor-plan record contains one drawing, but no flats were measured from it.
The approval includes conditions concerning rainwater-harvesting structures, a transformer and a garbage house, and states that plans are to be sanctioned and released by the Executive Authority in conformity with HMDA’s technical approval. This section does not establish that those works have been completed.
4. Homes, configurations & floor plans
The RERA filing lists ten units as 3 BED ROOM, with 0 booked and 10 available, and a saleable area of 97.33 sq. m. The booking counts have no as-of date in the supplied record.
| Configuration | Units | Booked | Available | RERA saleable area | Measured carpet area | Loading (if supplied) |
|---|---|---|---|---|---|---|
| 3 BED ROOM / 3BHK | 10 | 0 | 10 | 97.33 sq. m | Not measured from the supplied drawing | Not supplied |
The floor-plan evidence says its measurements would be software-measured from approved drawing geometry and would not be RERA disclosures; however, the supplied drawing record shows 0 measured and no flats identified. No carpet-area figure, room dimensions, orientation, balcony or utility-area measurements are therefore available here. Saleable area is the RERA-filed figure; the supplied evidence provides no project-specific calculation of carpet area or common-area loading.
5. Parking & vehicle circulation
The HMDA approval records 122.15 Sq.mts of mortgaged built-up area, described as 11.08% of built-up area on the first floor, in favour of MC, HMDA. This is a mortgage provision, not a stated count of resident or visitor parking spaces.
No sanctioned parking count, two-wheeler provision, accessible or visitor spaces, parking layout, ramps, internal driveways, EV charging or unit-wise parking allocation is established in the supplied evidence. The development-agreement record refers to five car parkings in each party’s allocation, but does not provide a parking plan or establish a particular buyer’s exclusive allocation.
6. Amenities, recreation & open spaces
The HMDA approval names rainwater-harvesting structures, a transformer and a garbage house as conditions or required provisions. The RERA amenities record contains 14 listed infrastructure/amenity categories, but each shows 0% progress; Water Supply, Sewerage and Storm Water Drains are marked “YES” in the record. These entries do not establish completion.
| Facility | Description / size | Evidence source | Declared progress / verified status |
|---|---|---|---|
| Rainwater harvesting | Structures required by the HMDA approval; no size or capacity supplied | Approval condition; completion not established | |
| Transformer | Provision required within the premises; no capacity supplied | Approval condition; completion not established | |
| Garbage house | Provision required within the premises; no size supplied | Approval condition; completion not established | |
| Internal roads & footpaths | No dimensions supplied | 0% recorded | |
| Water supply | No source, storage or capacity supplied | Marked “YES”; 0% recorded | |
| Sewerage / STP | No treatment capacity or reuse details supplied | Marked “YES” for sewerage; 0% recorded | |
| Storm-water drains | No dimensions or capacity supplied | Marked “YES”; 0% recorded | |
| Green strip / tot lot / park | No area or facility detail supplied | 0% recorded | |
| Street lighting | No fixture or coverage details supplied | 0% recorded | |
| Community buildings | No building or size details supplied | 0% recorded | |
| Sewage and sullage treatment/disposal | No system details supplied | 0% recorded | |
| Solid-waste management and disposal | No system details supplied | 0% recorded | |
| Water conservation / rainwater harvesting | No size or capacity supplied | 0% recorded | |
| Energy management | No system details supplied | 0% recorded | |
| Fire protection and fire safety | No system details supplied | 0% recorded | |
| Electrical meter room / substation / receiving station | No size or capacity supplied | 0% recorded | |
| Recreational open space | No area supplied | 0% recorded |
The separate vendor record lists additional features such as indoor games, a kids’ play area, power backup, security and a park/central green, but these are vendor-reported, not established here as RERA-filed or delivered facilities.
7. Utilities, building services & safety
The RERA amenities record marks Water Supply, Sewerage and Storm Water Drains “YES,” while recording 0% progress for each listed category. It does not specify water sources, storage, treatment capacity, sewerage-treatment capacity, reuse, storm-water design or harvesting capacity.
The HMDA approval requires rainwater-harvesting structures, a transformer and a garbage house within the premises. The RERA amenities record separately lists energy management, fire protection and fire-safety requirements, an electrical meter room/substation/receiving station, and solid-waste management and disposal, each with 0% progress recorded. No service capacities, lift details, backup systems, CCTV/access-control arrangements, accessibility provisions or fire-system specifications are supplied.
The approval also requires a completion notice after building completion and an occupancy certificate before occupation. The supplied documents do not include evidence that these steps have been completed.
8. Location, access & connectivity
The registered project location is Uppal, Uppal mandal, Medchal-Malkajgiri district, Telangana, PIN 500039. The project record gives the site address as Plot No. 76, building name SRI NILAYAM, Bathuakamakunta, beside Gokul Sweet House Lane, Uppal; the HMDA approval identifies Plot No. 943.
The recorded site boundaries identify an 18 M ROAD on the east, with Plot No. 944 to the north, Plot No. 942 to the south and Plot No. 934 to the west. No project-specific approach-road plan or public-transport details are supplied.
No distances or travel times to transport, services or landmarks are established in the project’s supplied official location records. Vendor-reported connectivity claims are not used as verified location measurements in this overview.
9. Developer & development status
The registered promoter is KUTHEER INFRAA, identified in the RERA project record as a partnership. GADE SABITHA is listed as an authorised signatory. The supplied record does not provide a verified registered office address, contact details, website or a corporate registration identifier; a masked identifier appears in the project fields but is not labelled.
The project information records 90% completeness and an ongoing-project status; the evidence does not include an independent site inspection confirming that progress. The proposed completion date is 01/06/2021, and the RERA certificate records validity through 01/06/2021 without an extension. No occupancy or completion certificate is present in the supplied documents.
The RERA record identifies a revenue-share arrangement with KUTHEER INFRA as landowner and records one development agreement. It describes a 50% share for the landowners and 50% for the developer, allocated by flats and car parking.
10. Approvals, official records & documents
| Identifier / date | P02200002278; issued 31/10/2020; valid to 01/06/2021 |
|---|---|
| What the supplied record establishes | Form C registration for KUTHEER under section 5; supplied certificate records no extension. |
| Identifier / date | 020720/GHT/R1/U6/HMDA/21022019; 04/09/2019 |
|---|---|
| What the supplied record establishes | Technical approval for a residential apartment building identified as N (KUTHEER INFRA), with 1 Stilt + 5 floors; includes conditions for the Executive Authority’s sanction/release of building plans. |
| Identifier / date | 020720/GHT/R1/U6/HMD |
|---|---|
| What the supplied record establishes | Plan approval number entered in the project information. |
| Identifier / date | 10959/2019, dated 18/7/2019; also printed as 10959 of 2019, dated 18.07.2019 |
|---|---|
| What the supplied record establishes | Approval extraction refers to a mortgage of 122.15 sq. m of built-up area, described as 11.08% on the first floor, in favour of MC, HMDA. |
| Identifier / date | Document No. 3079/2020; RERA document record identifies the supplemental deed |
|---|---|
| What the supplied record establishes | Records the 50:50 landowner/developer allocation and refers to the earlier Development Agreement-cum-GPA, Document No. 9250/2018. |
| Identifier / date | Conveyance Deed 4480/2018, dated 06/03/2018 |
|---|---|
| What the supplied record establishes | RERA-filed title report describes HMDA’s conveyance of Plot No. 943, measuring 600 Sq.Yards, to Smt. Boggavarapu Gopi Kumari. |
| Identifier / date | Document 126461 |
|---|---|
| What the supplied record establishes | Promoter declaration includes title-basis, encumbrance, completion, funds, audit and approvals statements; no project registration number is stated in the extracted declaration. |
| Identifier / date | Document 115855 |
|---|---|
| What the supplied record establishes | The supplied record requests a stamped layout approval or layout plan, or a declaration/equivalent document; extraction is unavailable, so an approved layout drawing is not established here. |
| Identifier / date | Not present in supplied document set |
|---|---|
| What the supplied record establishes | The HMDA approval requires an occupancy certificate before occupation; no issued certificate is included in the supplied records. |
The supplied floor-plan material contains one drawing record but no measured flats, and no occupancy/completion certificate is included in the supplied documents. These are limits of the evidence reviewed for this overview.
Frequently asked questions
Is KUTHEER registered with Telangana RERA?
Yes. KUTHEER is registered with the Telangana Real Estate Regulatory Authority as P02200002278; the registration status is On-Going Project.
Who is the developer of KUTHEER?
The promoter named in the RERA registration is KUTHEER INFRAA.
Where is KUTHEER located?
KUTHEER is in UPPAL, Medchal-Malkajgiri, Telangana (500039).
When will KUTHEER be completed?
The promoter's proposed date of completion filed with RERA is 01/06/2021. This is the promoter's declaration, not a guarantee.
More projects in Uppal