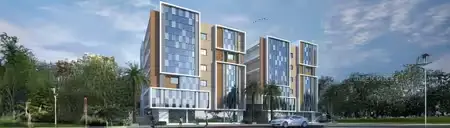
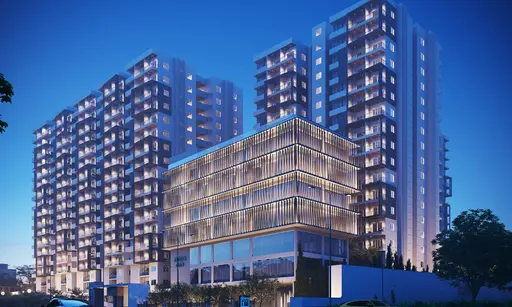
Raichandani Business Bay
RAICHANDANI CONSTRUCTIONS · Rangareddy · RERA P02400003275
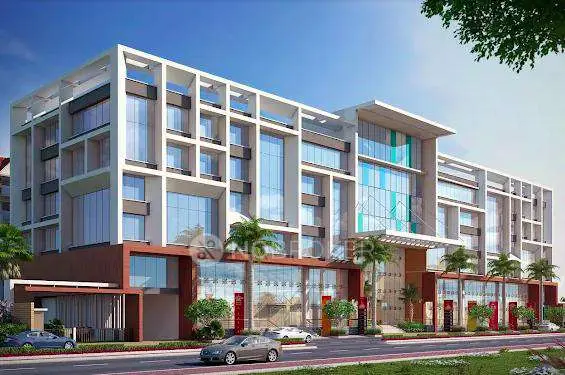
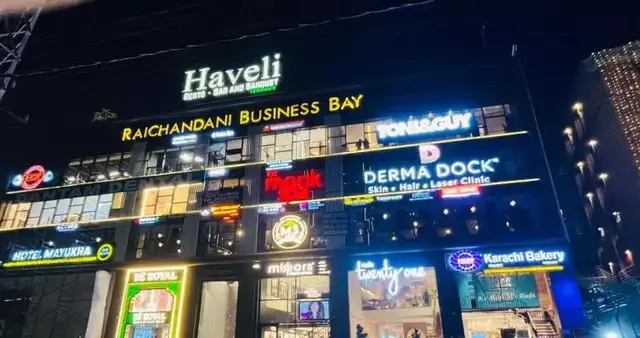
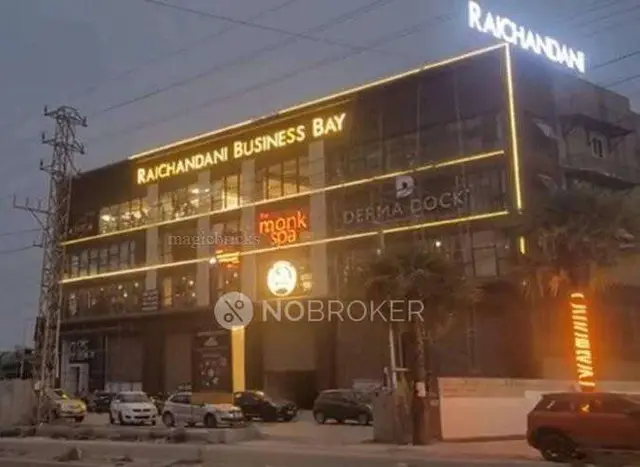
RAICHANDANI BUSINESS BAY is a commercial project in Narsingi, Gandipet Mandal, Ranga Reddy District, developed by the registered promoter Raichandani Constructions. It is on a site of 3826.24 sqmts and comprises 1 building, described as 2Cellar + 1Ground + 4 Upper floors, with 143 shops measuring 33.72–186.15 sq m. The project is registered under TG-RERA **P02400003275**, and its proposed completion date is **30/06/2023**.
More from Raichandani Constructions · 20 projects →
01What we found
Read from TG-RERA filings, approvals, land and registration records and court records. A court case is counted only when the court record states this project's survey number with its village, or names the project.
02Check before you pay
12 items to check before you pay, 4 high - from the title chain, court records and approvals, each with what to ask the builder or your advocate. An item may not be a problem with the project: records can be incomplete.
1. Project at a glance
Project identity
| Item | Record |
|---|---|
| Registered project name | RAICHANDANI BUSINESS BAY RERA record |
| Project type | Commercial in the TG-RERA project record; the HMDA technical approval describes a commercial shop and office building. RERA record RERA filing |
| Phase / registered portion | Phase is not separately identified in the supplied record. The registration is for the project on Plot No. 10 in Survey Nos. 160 and 161. |
| TG-RERA registration | P02400003275. The certificate states validity from 25/08/2021 to 30/06/2023; it records no extension. |
| Registered promoter | Raichandani Constructions, recorded as a partnership. RERA filing Corporate record |
| RERA status in supplied record | The certificate records the registration period above. Current registration status is not established by the supplied documents. |
Land and geographic identity
| Item | Record |
|---|---|
| Locality / plot | Narsingi; Plot No. 10. RERA filing |
| Revenue village | Narsingi (also written “Narsinghi” in the title-report extraction). RERA record |
| Mandal | Gandipet in the TG-RERA record. RERA record RERA filing |
| District / PIN | Ranga Reddy, 500075. RERA record |
| Project survey numbers | 160 and 161; no subdivision is supplied. |
| Registered site extent | 3,826.24 Sq. Mt. in the HMDA technical-approval extraction; TG-RERA land details state total and net area of 3826.24 sqmts. RERA filing |
| Boundaries in TG-RERA land details | East: PLOT NO 11; West: PLOT NO 6 TO 9; North: ROAD WIDTH 45 POINT 0; South: ROAD WIDTH 12 POINT 0. RERA filing |
Development identity
| Item | Record |
|---|---|
| Sanctioning authority / principal approval | Hyderabad Metropolitan Development Authority (HMDA), technical approval 029233/SKP/C1/U6/HMDA/16102019, dated 24/06/2021. The letter directs the applicant to obtain building-plan sanction from the delegated local executive authority. |
| Plan approval number filed with RERA | 029233/SKP/C1/U6/HMD. RERA record Approvals record |
| Approved built-up area | HMDA technical-approval extraction lists Built up Area 12918.77 and Total Built up Area (In Sq.mts) 12959.02; the TG-RERA filing lists approved built-up area 13027.07 sqmts. These are the supplied records’ stated figures; the applicable approved drawing is not available here for further description. RERA filing |
| Building count and configuration | TG-RERA records 1 total building unit. HMDA’s technical approval describes one commercial building, 2Cellar + 1Ground + 4 Upper floors. RERA filing |
| Parking levels | The HMDA letter states that the stilts / Cellar are to be used exclusively for vehicle parking. The supplied record does not give a sanctioned parking-space count. |
| Units | TG-RERA records 1 approved building unit and 1 proposed building unit as per agreement; its unit inventory records 143 shops. RERA filing RERA unit table |
Offering and status
| Item | Record |
|---|---|
| Unit type and RERA saleable-area range | Shops; 33.72–186.15 sq m. RERA unit table |
| Booked / available | 50 booked; 93 available, as last read from TG-RERA portal records. The inventory has no as-of date and should be treated as indicative. RERA unit table |
| Promoter-declared completion date | 30/06/2023, stated in the Form B undertaking. |
| Registration validity | 25/08/2021–30/06/2023; this is the certificate’s registration period, not a statement of current status. |
| Construction stage / completion | No independently verified current site-progress evidence is supplied. An architect’s Form 1A extraction states overall completion, but a competent-authority completion or occupancy certificate is not supplied in this evidence set. |
| Occupancy-certificate status | The HMDA technical-approval letter is not an occupancy certificate and says an occupancy certificate is compulsory before occupation. The supplied record does not establish that one has been issued. |
2. The project story
RAICHANDANI BUSINESS BAY is registered as a commercial project at Plot No. 10, Narsingi, in Survey Nos. 160 and 161, Gandipet Mandal, Ranga Reddy District. The project record describes one building, while the HMDA technical-approval extraction specifies a commercial shop/office building with two cellar levels, a ground floor and four upper floors. RERA record
The RERA inventory lists 143 shops, with 50 shown as booked and 93 as available; those counts are portal-derived and undated in the supplied record. The promoter’s Form B undertaking gave 30/06/2023 as the completion date. An architect’s Form 1A extraction says the project is completed, but the supplied approval record is technical approval rather than an occupancy certificate, and no occupancy certificate is included here. Accordingly, the supplied evidence does not independently establish present site condition or permission to occupy. RERA unit table
3. Master plan, architecture & building design
The HMDA technical-approval extraction identifies one commercial building on a site of 3,826.24 Sq. Mt., with 2Cellar + 1Ground + 4 Upper floors. The extracted sanctioned parameters list Built up Area 12918.77 and Total Built up Area (In Sq.mts) 12959.02; the TG-RERA filing separately records approved built-up area of 13027.07 sqmts. The available material does not provide the drawings needed to describe the footprint, floor-by-floor arrangement, unit distribution, circulation or open-space layout. RERA filing
The approval letter describes the building as a commercial shop and office building and identifies Plot No. 10 in Survey Nos. 160 and 161. It also states that the cellar/stilt area is for vehicle parking and that no parking or construction is to be made in setback areas. The HMDA letter records a 354.42 Sq.mtrs area affected by a proposed 45-metre master-plan road as handed over to the local body through registered gift deed No. 7338/2021, dated 31.05.2021.
The HMDA technical approval is not presented here as proof that all subsequent local sanctions, construction inspections or occupancy requirements have been completed. No approved layout sheet or floor-plan drawing suitable for describing internal design is available in the supplied material. HMDA
4. Homes, configurations & floor plans
This is a commercial offering. TG-RERA lists 143 shops in total, with the following booked and available counts and filed saleable-area range. The inventory snapshot has no recorded as-of date. RERA unit table
| Configuration | Units | Booked | Available | RERA saleable area | Measured carpet area | Loading (if supplied) |
|---|---|---|---|---|---|---|
| Shops | 143 | 50 | 93 | 33.72–186.15 sq m | Not available | Not supplied |
The supplied floor-plan record contains one drawing, marked as having no flats; no drawing measurements were made. Therefore, software-measured carpet areas and room dimensions are unavailable. The RERA saleable-area figures are not carpet-area measurements, and the supplied record does not provide separate balcony, utility or common-area loading figures. Floor plans RERA unit table
5. Parking & vehicle circulation
The HMDA technical-approval letter requires the cellar/stilt area to be used exclusively for vehicle parking, without partitions or rolling shutters, and prohibits parking or construction in setback areas. It also specifies one entry and one exit to the premises, each with a minimum width of 4.5mts. and height clearance of 5mts.
The supplied evidence does not establish the number of sanctioned parking spaces, whether spaces are allocated to particular shops, or whether visitor, accessible or two-wheeler spaces are provided. The RERA inventory marks some individual shop records as mortgaged; that inventory label does not establish parking allocation or a buyer’s exclusive parking right. RERA unit details
6. Amenities, recreation & open spaces
The TG-RERA amenity record marks several infrastructure items as available, but it does not provide independent verification of their present condition. The HMDA technical-approval letter also lists site provisions. RERA amenities
| Description / size | Size not supplied |
|---|---|
| Evidence source | HMDA technical-approval conditions; RERA amenity record (“Green Strip/TOT LOT/Park”) RERA amenities |
| Declared progress / verified status | HMDA condition requires the tot-lot to be fenced and maintained as greenery before occupancy certificate; RERA progress is recorded as 0%. Current status not independently verified. |
| Description / size | No size supplied |
|---|---|
| Evidence source | Promoter/vendor listing Promoter website |
| Declared progress / verified status | Promoter-marketed; not established as sanctioned or delivered by the supplied approval evidence. |
| Description / size | No size supplied |
|---|---|
| Evidence source | Vendor listing Promoter website; RERA amenity record RERA amenities |
| Declared progress / verified status | Vendor-listed; RERA “Community Buildings” progress is 0%. Delivery not independently verified. |
| Description / size | No size supplied |
|---|---|
| Evidence source | Promoter/vendor listing Promoter website |
| Declared progress / verified status | Promoter-listed; not independently verified. |
7. Utilities, building services & safety
The HMDA technical-approval letter requires provisions including a transformer, garbage house, rainwater-harvesting structures and septic tank. It also specifies a separate underground static water-storage tank with capacity 25, 000 lts. and calls for water-type and DCP fire extinguishers, emergency lighting in corridors/common passages and staircases, a generator as an alternate electricity source, and fire-resistant swing doors for collapsible lifts. These are approval conditions, not evidence that the systems have been installed, tested or commissioned.
| Service | Supplied record |
|---|---|
| Water | TG-RERA marks water supply and water conservation/rainwater harvesting as available at 100%. The HMDA letter includes the 25, 000 lts. underground tank and conditions concerning water source and treatment. Current operation and source capacity are not independently established. RERA amenities |
| Sewerage / drainage | TG-RERA marks sewerage and treatment/disposal of sewage and sullage water as available at 100%. HMDA conditions specify septic-tank and sewerage arrangements, including no drainage overflow onto public roads; the supplied record does not verify commissioning or operating performance. RERA amenities |
| Storm-water / rainwater | HMDA requires rainwater-harvesting structures; TG-RERA marks water conservation/rainwater harvesting as available at 100%. The RERA progress record for storm-water drains is 0%. RERA amenities |
| Electrical | The HMDA letter requires transformer provision and a generator as alternate supply. TG-RERA marks the electrical meter room/sub-station/receiving station and energy management as available at 100%. Installed capacity and current service are not supplied. RERA amenities |
| Lifts | The HMDA conditions refer to lifts and fire-resistant swing doors for collapsible lifts; no lift count or capacity is supplied. |
| Fire / life safety | The technical approval lists fire extinguishers, emergency lighting and other fire-safety conditions. The RERA amenity record marks fire protection and fire safety requirements as available at 100%; no fire-safety clearance or independent compliance verification is supplied here. RERA amenities |
| Waste / security | HMDA requires a garbage house. Vendor listings mention waste management, CCTV and security, but these are promoter/vendor statements; the supplied RERA amenity progress for solid-waste management is 0%. RERA amenities Promoter website |
| Accessibility | No accessible routes, ramps or accessible parking details are established by the supplied material. |
8. Location, access & connectivity
The registered location is Plot No. 10, Narsingi village, Gandipet Mandal, Ranga Reddy District, PIN 500075, on Survey Nos. 160 and 161. The TG-RERA land record gives a north boundary of ROAD WIDTH 45 POINT 0 and a south boundary of ROAD WIDTH 12 POINT 0. RERA filing
The supplied location record identifies Financial District (Nanakramguda) at 3.3 km as a connectivity anchor, measured from a cadastral parcel centroid. This is a supplied distance, not a travel-time estimate. Location record Cadastral map
9. Developer & development status
The registered promoter is Raichandani Constructions, recorded as a partnership, with GSTIN 36AASFR4124J2ZT. The supplied promoter address is S. B. TOWERS, ROAD NO. 1, NEAR HIMALAYA BOOK STORE, NARSINGI VILLAGE, GANDIPET, Gandipet, Ranga Reddy, 500075. The record identifies Deepaklal Raichandani as an authorized signatory and partner, with Prakashlal Raichandani and Hitesh Raichandani also listed as partners. Corporate record RERA filing RERA filing Parties record
The promoter’s Form B affidavit, dated June 2021, undertakes completion by 30/06/2023. An architect’s Form 1A extraction certifies overall completion, but the supplied material contains no competent-authority occupancy certificate. Current construction and occupancy status therefore cannot be independently confirmed from the documents provided.
10. Approvals, official records & documents
| Record | What the supplied evidence establishes |
|---|---|
| TG-RERA registration certificate — P02400003275 | Form C records RAICHANDANI BUSINESS BAY, the promoter, Survey Nos. 160 and 161, Plot No. 10, and validity from 25/08/2021 to 30/06/2023. |
| HMDA technical approval — 029233/SKP/C1/U6/HMDA/16102019, dated 24/06/2021 | Technical approval for a commercial building on Plot No. 10, Survey Nos. 160 and 161, with 2Cellar + 1Ground + 4 Upper floors. The letter directs the applicant to seek sanction from the delegated local authority and is not an occupancy certificate. |
| TG-RERA filed plan identifier | 029233/SKP/C1/U6/HMD is recorded as the plan approval number filed with RERA. Approvals record |
| Form B promoter declaration | Deepak Lal D. Raichandani declares the promoter’s title basis, states the land is free from encumbrances, and undertakes completion by 30/06/2023. |
| Architect’s Form 1A | The extraction states overall completion of the registered project; it is an architect’s certificate, not a competent-authority occupancy certificate. |
| Occupancy / completion certificate from competent authority | Not supplied in the reviewed documents. The HMDA technical-approval letter requires an occupancy certificate before occupation. |
| HMDA DPMS layout lookup | The supplied HMDA lookup record is unavailable through the public portal channel described in the evidence; this does not establish whether a separate layout record exists. HMDA |
1. Project at a glance
Project identity
Registered project name: RAICHANDANI BUSINESS BAY
Project type: Commercial in the TG-RERA project record; the HMDA technical approval describes a commercial shop and office building.
Phase / registered portion: Phase is not separately identified in the supplied record. The registration is for the project on Plot No. 10 in Survey Nos. 160 and 161.
TG-RERA registration: P02400003275. The certificate states validity from 25/08/2021 to 30/06/2023; it records no extension.
Registered promoter: Raichandani Constructions, recorded as a partnership.
RERA status in supplied record: The certificate records the registration period above. Current registration status is not established by the supplied documents.
Land and geographic identity
Locality / plot: Narsingi; Plot No. 10.
Revenue village: Narsingi (also written “Narsinghi” in the title-report extraction).
Mandal: Gandipet in the TG-RERA record.
District / PIN: Ranga Reddy, 500075.
Project survey numbers: 160 and 161; no subdivision is supplied.
Registered site extent: 3,826.24 Sq. Mt. in the HMDA technical-approval extraction; TG-RERA land details state total and net area of 3826.24 sqmts.
Boundaries in TG-RERA land details: East: PLOT NO 11; West: PLOT NO 6 TO 9; North: ROAD WIDTH 45 POINT 0; South: ROAD WIDTH 12 POINT 0.
Development identity
Sanctioning authority / principal approval: Hyderabad Metropolitan Development Authority (HMDA), technical approval 029233/SKP/C1/U6/HMDA/16102019, dated 24/06/2021. The letter directs the applicant to obtain building-plan sanction from the delegated local executive authority.
Plan approval number filed with RERA: 029233/SKP/C1/U6/HMD.
Approved built-up area: HMDA technical-approval extraction lists Built up Area 12918.77 and Total Built up Area (In Sq.mts) 12959.02; the TG-RERA filing lists approved built-up area 13027.07 sqmts. These are the supplied records’ stated figures; the applicable approved drawing is not available here for further description.
Building count and configuration: TG-RERA records 1 total building unit. HMDA’s technical approval describes one commercial building, 2Cellar + 1Ground + 4 Upper floors.
Parking levels: The HMDA letter states that the stilts / Cellar are to be used exclusively for vehicle parking. The supplied record does not give a sanctioned parking-space count.
Units: TG-RERA records 1 approved building unit and 1 proposed building unit as per agreement; its unit inventory records 143 shops.
Offering and status
Unit type and RERA saleable-area range: Shops; 33.72–186.15 sq m.
Booked / available: 50 booked; 93 available, as last read from TG-RERA portal records. The inventory has no as-of date and should be treated as indicative.
Promoter-declared completion date: 30/06/2023, stated in the Form B undertaking.
Registration validity: 25/08/2021–30/06/2023; this is the certificate’s registration period, not a statement of current status.
Construction stage / completion: No independently verified current site-progress evidence is supplied. An architect’s Form 1A extraction states overall completion, but a competent-authority completion or occupancy certificate is not supplied in this evidence set.
Occupancy-certificate status: The HMDA technical-approval letter is not an occupancy certificate and says an occupancy certificate is compulsory before occupation. The supplied record does not establish that one has been issued.
2. The project story
RAICHANDANI BUSINESS BAY is registered as a commercial project at Plot No. 10, Narsingi, in Survey Nos. 160 and 161, Gandipet Mandal, Ranga Reddy District. The project record describes one building, while the HMDA technical-approval extraction specifies a commercial shop/office building with two cellar levels, a ground floor and four upper floors.
The RERA inventory lists 143 shops, with 50 shown as booked and 93 as available; those counts are portal-derived and undated in the supplied record. The promoter’s Form B undertaking gave 30/06/2023 as the completion date. An architect’s Form 1A extraction says the project is completed, but the supplied approval record is technical approval rather than an occupancy certificate, and no occupancy certificate is included here. Accordingly, the supplied evidence does not independently establish present site condition or permission to occupy.
3. Master plan, architecture & building design
The HMDA technical-approval extraction identifies one commercial building on a site of 3,826.24 Sq. Mt., with 2Cellar + 1Ground + 4 Upper floors. The extracted sanctioned parameters list Built up Area 12918.77 and Total Built up Area (In Sq.mts) 12959.02; the TG-RERA filing separately records approved built-up area of 13027.07 sqmts. The available material does not provide the drawings needed to describe the footprint, floor-by-floor arrangement, unit distribution, circulation or open-space layout.
The approval letter describes the building as a commercial shop and office building and identifies Plot No. 10 in Survey Nos. 160 and 161. It also states that the cellar/stilt area is for vehicle parking and that no parking or construction is to be made in setback areas. The HMDA letter records a 354.42 Sq.mtrs area affected by a proposed 45-metre master-plan road as handed over to the local body through registered gift deed No. 7338/2021, dated 31.05.2021.
The HMDA technical approval is not presented here as proof that all subsequent local sanctions, construction inspections or occupancy requirements have been completed. No approved layout sheet or floor-plan drawing suitable for describing internal design is available in the supplied material.
4. Homes, configurations & floor plans
This is a commercial offering. TG-RERA lists 143 shops in total, with the following booked and available counts and filed saleable-area range. The inventory snapshot has no recorded as-of date.
| Configuration | Units | Booked | Available | RERA saleable area | Measured carpet area | Loading (if supplied) |
|---|---|---|---|---|---|---|
| Shops | 143 | 50 | 93 | 33.72–186.15 sq m | Not available | Not supplied |
The supplied floor-plan record contains one drawing, marked as having no flats; no drawing measurements were made. Therefore, software-measured carpet areas and room dimensions are unavailable. The RERA saleable-area figures are not carpet-area measurements, and the supplied record does not provide separate balcony, utility or common-area loading figures.
5. Parking & vehicle circulation
The HMDA technical-approval letter requires the cellar/stilt area to be used exclusively for vehicle parking, without partitions or rolling shutters, and prohibits parking or construction in setback areas. It also specifies one entry and one exit to the premises, each with a minimum width of 4.5mts. and height clearance of 5mts.
The supplied evidence does not establish the number of sanctioned parking spaces, whether spaces are allocated to particular shops, or whether visitor, accessible or two-wheeler spaces are provided. The RERA inventory marks some individual shop records as mortgaged; that inventory label does not establish parking allocation or a buyer’s exclusive parking right.
6. Amenities, recreation & open spaces
The TG-RERA amenity record marks several infrastructure items as available, but it does not provide independent verification of their present condition. The HMDA technical-approval letter also lists site provisions.
| Description / size | Size not supplied |
|---|---|
| Evidence source | HMDA technical-approval conditions; RERA amenity record (“Green Strip/TOT LOT/Park”) |
| Declared progress / verified status | HMDA condition requires the tot-lot to be fenced and maintained as greenery before occupancy certificate; RERA progress is recorded as 0%. Current status not independently verified. |
| Description / size | No size supplied |
|---|---|
| Evidence source | Promoter/vendor listing |
| Declared progress / verified status | Promoter-marketed; not established as sanctioned or delivered by the supplied approval evidence. |
| Description / size | No size supplied |
|---|---|
| Evidence source | Vendor listing; RERA amenity record |
| Declared progress / verified status | Vendor-listed; RERA “Community Buildings” progress is 0%. Delivery not independently verified. |
| Description / size | No size supplied |
|---|---|
| Evidence source | Promoter/vendor listing |
| Declared progress / verified status | Promoter-listed; not independently verified. |
7. Utilities, building services & safety
The HMDA technical-approval letter requires provisions including a transformer, garbage house, rainwater-harvesting structures and septic tank. It also specifies a separate underground static water-storage tank with capacity 25, 000 lts. and calls for water-type and DCP fire extinguishers, emergency lighting in corridors/common passages and staircases, a generator as an alternate electricity source, and fire-resistant swing doors for collapsible lifts. These are approval conditions, not evidence that the systems have been installed, tested or commissioned.
Water: TG-RERA marks water supply and water conservation/rainwater harvesting as available at 100%. The HMDA letter includes the 25, 000 lts. underground tank and conditions concerning water source and treatment. Current operation and source capacity are not independently established.
Sewerage / drainage: TG-RERA marks sewerage and treatment/disposal of sewage and sullage water as available at 100%. HMDA conditions specify septic-tank and sewerage arrangements, including no drainage overflow onto public roads; the supplied record does not verify commissioning or operating performance.
Storm-water / rainwater: HMDA requires rainwater-harvesting structures; TG-RERA marks water conservation/rainwater harvesting as available at 100%. The RERA progress record for storm-water drains is 0%.
Electrical: The HMDA letter requires transformer provision and a generator as alternate supply. TG-RERA marks the electrical meter room/sub-station/receiving station and energy management as available at 100%. Installed capacity and current service are not supplied.
Lifts: The HMDA conditions refer to lifts and fire-resistant swing doors for collapsible lifts; no lift count or capacity is supplied.
Fire / life safety: The technical approval lists fire extinguishers, emergency lighting and other fire-safety conditions. The RERA amenity record marks fire protection and fire safety requirements as available at 100%; no fire-safety clearance or independent compliance verification is supplied here.
Waste / security: HMDA requires a garbage house. Vendor listings mention waste management, CCTV and security, but these are promoter/vendor statements; the supplied RERA amenity progress for solid-waste management is 0%.
Accessibility: No accessible routes, ramps or accessible parking details are established by the supplied material.
8. Location, access & connectivity
The registered location is Plot No. 10, Narsingi village, Gandipet Mandal, Ranga Reddy District, PIN 500075, on Survey Nos. 160 and 161. The TG-RERA land record gives a north boundary of ROAD WIDTH 45 POINT 0 and a south boundary of ROAD WIDTH 12 POINT 0.
The supplied location record identifies Financial District (Nanakramguda) at 3.3 km as a connectivity anchor, measured from a cadastral parcel centroid. This is a supplied distance, not a travel-time estimate.
9. Developer & development status
The registered promoter is Raichandani Constructions, recorded as a partnership, with GSTIN 36AASFR4124J2ZT. The supplied promoter address is S. B. TOWERS, ROAD NO. 1, NEAR HIMALAYA BOOK STORE, NARSINGI VILLAGE, GANDIPET, Gandipet, Ranga Reddy, 500075. The record identifies Deepaklal Raichandani as an authorized signatory and partner, with Prakashlal Raichandani and Hitesh Raichandani also listed as partners.
The promoter’s Form B affidavit, dated June 2021, undertakes completion by 30/06/2023. An architect’s Form 1A extraction certifies overall completion, but the supplied material contains no competent-authority occupancy certificate. Current construction and occupancy status therefore cannot be independently confirmed from the documents provided.
10. Approvals, official records & documents
TG-RERA registration certificate — P02400003275: Form C records RAICHANDANI BUSINESS BAY, the promoter, Survey Nos. 160 and 161, Plot No. 10, and validity from 25/08/2021 to 30/06/2023.
HMDA technical approval — 029233/SKP/C1/U6/HMDA/16102019, dated 24/06/2021: Technical approval for a commercial building on Plot No. 10, Survey Nos. 160 and 161, with 2Cellar + 1Ground + 4 Upper floors. The letter directs the applicant to seek sanction from the delegated local authority and is not an occupancy certificate.
TG-RERA filed plan identifier: 029233/SKP/C1/U6/HMD is recorded as the plan approval number filed with RERA.
Form B promoter declaration: Deepak Lal D. Raichandani declares the promoter’s title basis, states the land is free from encumbrances, and undertakes completion by 30/06/2023.
Architect’s Form 1A: The extraction states overall completion of the registered project; it is an architect’s certificate, not a competent-authority occupancy certificate.
Occupancy / completion certificate from competent authority: Not supplied in the reviewed documents. The HMDA technical-approval letter requires an occupancy certificate before occupation.
HMDA DPMS layout lookup: The supplied HMDA lookup record is unavailable through the public portal channel described in the evidence; this does not establish whether a separate layout record exists.
Frequently asked questions
Is RAICHANDANI BUSINESS BAY registered with Telangana RERA?
Yes. RAICHANDANI BUSINESS BAY is registered with the Telangana Real Estate Regulatory Authority as P02400003275; the registration status is New Project.
Who is the developer of RAICHANDANI BUSINESS BAY?
The promoter named in the RERA registration is RAICHANDANI CONSTRUCTIONS.
Where is RAICHANDANI BUSINESS BAY located?
RAICHANDANI BUSINESS BAY is in GANDIPET, Narsingi, Rangareddy, Telangana (500075).
When will RAICHANDANI BUSINESS BAY be completed?
The promoter's proposed date of completion filed with RERA is 30/06/2023. This is the promoter's declaration, not a guarantee.
More projects in Narsingi