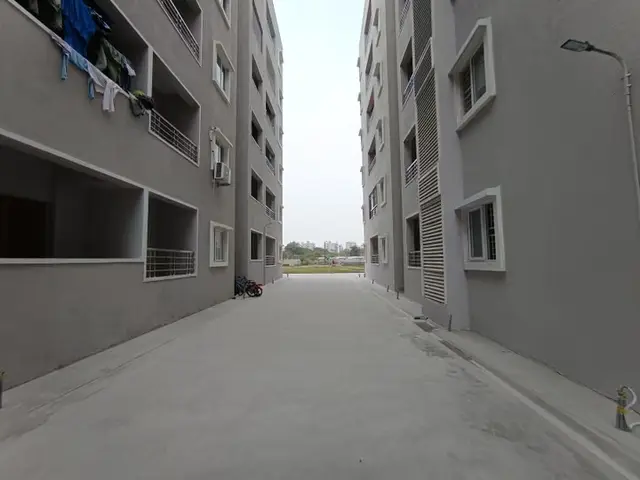
Spring Is In The Air
ALLIANCE INN (INDIA) PRIVATE LIMITED · Sangareddy · RERA P01100002200
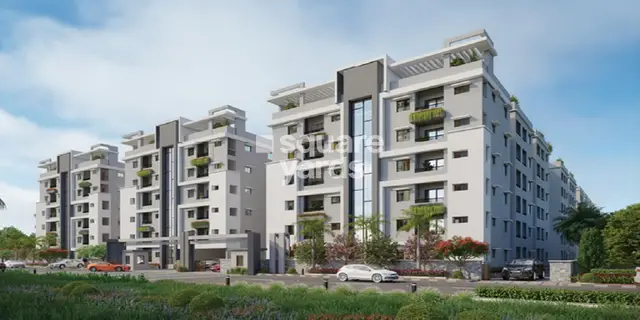
SPRING IS IN THE AIR is a residential apartment/group-housing project in VANI NAGAR, AMEENPUR mandal, Sangareddy district. The registered promoter is ALLIANCE INN (INDIA) PRIVATE LIMITED. The project covers 22916.42 sqmts and comprises three residential towers and one clubhouse building; the towers have ten upper floors each, and the RERA unit record lists 57 homes: 10 1BHK, 36 2BHK and 11 3BHK. It is registered under TG-RERA P01100002200, and the promoter’s Form B declares completion by 31 October 2023.
More from Alliance Inn India Pvt Ltd · 5 projects →
01What we found
Read from TG-RERA filings, approvals, land and registration records and court records. A court case is counted only when the court record states this project's survey number with its village, or names the project.
02Check before you pay
12 items to check before you pay, 5 high - from the title chain, court records and approvals, each with what to ask the builder or your advocate. An item may not be a problem with the project: records can be incomplete.
1. Project at a glance
Project identity
| Field | Project record |
|---|---|
| Registered project name | SPRING IS IN THE AIR RERA record |
| Project type | Residential apartment/group-housing project RERA record |
| Phase / registered portion | Phase designation not disclosed in the supplied record; registration is for this project. RERA record |
| TG-RERA registration | P01100002200 RERA record |
| Registration validity | Granted 30/10/2020; stated valid through 31/10/2023. No extension is recorded in the supplied registration certificate. This is registration validity, not an occupancy certificate or a statement that work is complete. Approvals record |
| Registered promoter | ALLIANCE INN (INDIA) PRIVATE LIMITED RERA record Corporate record |
| RERA status in supplied record | Registration certificate issued; the project is marked “New Project.” Current registration/extension status beyond the certificate is not established by the supplied record. RERA record |
Land and geographic identity
| Field | Project record |
|---|---|
| Locality / revenue village | RERA identity lists locality VANI NAGAR and village Vani Nagar. The approval documents identify Ameenapur Village / Ameenpur Village; the supplied records therefore do not establish one unambiguous revenue-village identity. RERA record RERA filing |
| Mandal | AMEENPUR in the RERA identity; the technical approval says “Ameenpur Muncipality Mandal.” RERA record |
| District | Sangareddy in the RERA identity; approval documents use “Sanga Reddy District” / “Sangareddy District.” RERA record |
| PIN | 502032 RERA record |
| Survey numbers and subdivisions | 178/P, 179/P, 180/P & 181/P in the RERA identity and registration certificate; municipal permit records them as 178/Part, 179/part, 180/part and 181/ part. RERA record |
| Registered site extent | RERA land record: total area 22916.42 sqmts, net area 22916.42 sqmts, and affected area 0. HMDA technical approval states 22,916.42 Sq. Mt. RERA filing |
| Municipal-permit extent | 22,916.24 Sq.Mts as stated in the building permit. |
| Boundaries filed with RERA | East: NEIGHBOURS LAND; West: DEVELOPER LAND; North: DEVELOPER LAND; South: NEIGHBOURS LAND. RERA filing |
Development identity
| Field | Project record |
|---|---|
| Technical sanctioning authority | Hyderabad Metropolitan Development Authority (HMDA); technical approval dated 15/09/2020. Approvals record |
| Principal technical approval | 031313/SKP/R1/U6/HMDA/03122019. Approvals record |
| Municipal building permit | 689/2020-2021, Ameenpur Municipality. The permit cites the HMDA technical approval. Approvals record |
| Approved built-up area | HMDA technical approval records Total Built up Area 78257.21; municipal permit records Total built up area 64934.38. The supplied record does not reconcile these stated figures. |
| Buildings | Three residential towers and one clubhouse building. |
| Sanctioned floor configuration | Tower A: 1 Cellar + 1 Stilt + 10 Upper Floors; Tower B: 1 stilt + 10 Upper Floors; Tower C: 1 Stilt + 10 Upper Floors; Club House: Ground + 3 upper floors. |
| Parking levels | Tower A’s cellar and the residential towers’ stilt levels are identified in the permit; the permit requires cellar/stilt areas shown for parking to be used exclusively for vehicle parking. Parking-space counts are not provided here. |
| Unit counts | RERA unit table records 61 total units: 57 homes (10 1BHK, 36 2BHK, 11 3BHK) and a separate 4-unit “AMENITIES” row that is not counted as homes for sale. The sanctioned unit count is not stated in the supplied approval extracts. RERA unit table RERA unit table |
Offering and status
| Field | Project record |
|---|---|
| RERA-filed home configurations | 1BHK: 10; 2BHK: 36; 3BHK: 11. RERA unit table RERA unit details |
| RERA-filed saleable area | The filing gives 95.8 sq.m for 1BHK, 1276.58 sq.m for 2BHK, and 2105.24 sq.m for 3BHK. These are the values recorded in the supplied unit data; the record does not clarify whether each is a per-unit figure or a configuration-level figure. RERA unit table RERA unit details |
| Booked / available | Portal-derived counts show 0 booked and 10, 36 and 11 available respectively; the portal record has no as-of date, so counts are indicative. RERA unit table RERA unit details |
| Construction stage | No current, independently verified construction-stage information is supplied. RERA record Document index |
| Completion dates | The promoter’s Form B declares completion by 31 October 2023; the municipal building permit states construction to be completed before 25.09.2026. These are recorded deadlines/undertakings, not evidence of completion. |
| Occupancy / completion certificate | No occupancy or completion certificate is included in the supplied project documents. The HMDA approval states an occupancy certificate is compulsory before occupation. Document index |
2. The project story
SPRING IS IN THE AIR is registered as a residential apartment project on the land identified in the RERA record as Survey Nos. 178/P, 179/P, 180/P & 181/P, in Vani Nagar, Ameenpur mandal, Sangareddy district. The approval documents describe the site as Ameenapur/Ameenpur Village. The RERA-filed site area is 22916.42 sqmts. RERA record RERA filing
The municipal building permit describes three residential towers and a separate clubhouse building. The residential towers are each sanctioned for ten upper floors, with a cellar in Tower A and stilt levels in all three towers; the clubhouse is Ground + 3 upper floors. The RERA unit record lists 57 homes—10 1BHK, 36 2BHK and 11 3BHK—plus a separate four-unit amenities row. RERA unit table
The supplied material establishes approvals and promoter-filed completion declarations, but does not establish the present construction stage, completed tower-by-tower status, or delivery of facilities. The Form B declaration gives a completion undertaking of 31 October 2023; the municipal permit states completion before 25.09.2026. No occupancy or completion certificate is supplied. Document index
3. Master plan, architecture & building design
The RERA land record gives a site area of 22916.42 sqmts, with the same net area and no affected area recorded. HMDA’s technical approval also states an extent of 22,916.42 Sq. Mt. The municipal building permit states 22,916.24 Sq.Mts. RERA filing
The municipal building permit describes the development as three residential towers and a Ground + 3 upper-floor clubhouse. Tower A has one cellar, one stilt and ten upper floors; Tower B has one stilt and ten upper floors; Tower C has one stilt and ten upper floors. The HMDA technical approval lists a clubhouse and three residential buildings and gives building heights of 14.4 for the clubhouse and 29.5 for each residential tower; the supplied extract does not state the units for those height figures.
The HMDA technical approval lists total built-up area as 78257.21, while the municipal permit lists total built-up area as 64934.38. These are recorded separately as stated in their respective documents; no reconciliation or separate FSI-counted, gross, saleable or carpet-area schedule is supplied here.
The permit identifies stilt/cellar parking provision and lists a 745.00 RMT entry, but the extract does not explain the latter’s design context. The supplied drawing set contains seven floor-plan drawings, all awaiting scan review; no drawing-derived measurements or detailed information on floor layouts, flat distribution, lifts, stairs, internal roads, landscaping or open-space arrangement is available from the supplied records. Floor plans
4. Homes, configurations & floor plans
| Configuration | Units | Booked | Available | RERA saleable area | Measured carpet area | Loading (if supplied) |
|---|---|---|---|---|---|---|
| 1BHK | 10 | 0 | 10 | 95.8 sq.m | Not measured | Not supplied |
| 2BHK | 36 | 0 | 36 | 1276.58 sq.m | Not measured | Not supplied |
| 3BHK | 11 | 0 | 11 | 2105.24 sq.m | Not measured | Not supplied |
RERA unit counts, booking counts and saleable-area entries are from the supplied TG-RERA unit record; booked/available figures are indicative because no portal as-of date is provided. The saleable-area entries are reproduced as recorded, and the supplied data does not specify whether they represent per-unit or aggregate configuration areas. RERA unit table RERA unit details
No carpet-area measurements are available: the seven supplied floor-plan drawings are scans pending review. The filing’s saleable-area values should not be read as measured carpet areas; the supplied drawing review provides no room dimensions, balconies, utility areas or typical-floor arrangements. Floor plans RERA unit details
5. Parking & vehicle circulation
The municipal permit identifies cellar/stilt areas for parking and requires those areas to be used exclusively for vehicle parking, without partition walls or rolling shutters. It also states that visitor parking is to be used only for its designated purpose and not misused or sold.
No sanctioned parking-space count, resident/visitor allocation schedule, accessible-parking count, mechanical-parking provision, ramp layout or unit-specific parking allocation is included in the supplied extracts. A parking requirement in the approval does not by itself establish an exclusive parking right for a particular home.
6. Amenities, recreation & open spaces
| Description / size | Separate clubhouse building; Ground + 3 upper floors. No amenity-room schedule or area details supplied. |
|---|---|
| Declared progress / verified status | Approved building; completion not established. |
| Description / size | Tot-lot; permit states it is to be fenced and maintained as greenery before occupancy certification. No size supplied. |
|---|---|
| Declared progress / verified status | Permit condition; delivery not established. |
| Description / size | RERA amenities record lists “Green Strip/TOT LOT/Park”; no size supplied. |
|---|---|
| Evidence source | RERA amenities |
| Declared progress / verified status | RERA-listed; progress percentage recorded as 0, not independently verified. |
| Description / size | RERA amenities record lists community buildings; no further description supplied. |
|---|---|
| Evidence source | RERA amenities |
| Declared progress / verified status | RERA-listed; completion not established. |
| Description / size | Listed in the RERA amenities record; no layout or dimensions supplied here. |
|---|---|
| Evidence source | RERA amenities |
| Declared progress / verified status | RERA-listed; progress percentage recorded as 0. |
| Description / size | Listed in the RERA amenities record; no specification supplied. |
|---|---|
| Evidence source | RERA amenities |
| Declared progress / verified status | RERA-listed; progress percentage recorded as 0. |
| Description / size | Aggregate area of recreational open space is marked available in the RERA record; area not supplied. |
|---|---|
| Evidence source | RERA amenities |
| Declared progress / verified status | RERA-listed; progress percentage recorded as 0. |
The permit also names a refuse chute, but the supplied information does not describe its capacity or establish installation. Promoter-site amenities are not used here as evidence of sanctioned or delivered facilities. Promoter website
7. Utilities, building services & safety
The RERA amenities record lists water supply, sewerage including chambers, lines, septic tank and STP, storm-water drains, sewage/sullage treatment and disposal, solid-waste management, rainwater harvesting, energy management, fire protection and fire-safety requirements, and electrical meter room/sub-station/receiving station. The record supplies no capacities, technical schedules or completion evidence for these items. RERA amenities
The building permit specifically requires an on-site STP, rainwater-harvesting structures (including a percolation pit), transformer space, a garbage house and refuse chute. It also requires the project to approach HMWS & SB for bulk water supply and refers to water recycling and storm-water drainage provisions. These are approval requirements; the supplied record does not establish that the systems have been installed or are operational.
The HMDA approval requires compliance with fire-service conditions and provides that an occupancy certificate is compulsory before occupation. No fire clearance document, lift schedule, backup-power capacity, CCTV/access-control specification, accessibility details or occupancy certificate is supplied. Document index
8. Location, access & connectivity
The registered identity places the project in Vani Nagar, Ameenpur mandal, Sangareddy district, PIN 502032, on Survey Nos. 178/P, 179/P, 180/P & 181/P. The approval documents describe the location as Ameenapur/Ameenpur Village. The supplied records do not establish a definitive revenue-village match between these descriptions. RERA record
The HMDA technical approval specifies 18 mt. road width. The municipal permit refers to 18 mt. road widths and 4.5mts.; the extract does not identify the full context of the 4.5-metre figure. It also records an approach-road area of 897.20 Sq.mtrs gifted to the Commissioner of Ameenapur Municipality.
The supplied location record gives a cadastral-parcel centroid at 17.41528, 78.35459 and lists Financial District (Nanakramguda) at 1.2 km. This is the only distance supplied by the structured location data. Location record
9. Developer & development status
The registered legal promoter is ALLIANCE INN (INDIA) PRIVATE LIMITED, a company. The RERA record identifies SUNEEL BOMMIREDDY as a director and SIVA KUMAR KODALI as an authorized signatory; the project Form B declaration is made by SUNIL BOMMI REDDY as director. Corporate record Parties record
The registration certificate lists the promoter’s office as Village Madhapur, Mandal Serilingampally, District Ranga Reddy, PIN 500081. The project filing separately lists a promoter address in Jubilee Heights, Jubilee Enclave, Vediri Layout Road, Vani Nagar, Ameenpur, Sangareddy, PIN 502032. The supplied records also identify Alliance Infrastructure Projects PVT Ltd. as developer in the municipal building permit; the registered promoter remains Alliance Inn (India) Private Limited. Parties record
The promoter’s Form B affidavit, dated 22° day of September, 2020, undertakes completion by 31 October 2023. The municipal building permit states completion before 25.09.2026. No current construction progress or project-specific occupancy/completion certificate is supplied, so the construction and occupancy status cannot be confirmed from this record. Document index
10. Approvals, official records & documents
| Supplied evidence | Form C, registration P01100002200, issued 30/10/2020. |
|---|---|
| What it establishes | Registration for SPRING IS IN THE AIR; certificate states validity through 31/10/2023. No extension is recorded on the certificate. |
| Supplied evidence | 031313/SKP/R1/U6/HMDA/03122019, dated 15/09/2020. |
|---|---|
| What it establishes | Technical approval for the club house and three residential towers, with conditions. |
| Supplied evidence | 689/2020-2021, Ameenpur Municipality; application 337/2020-2021. |
|---|---|
| What it establishes | Building permit for three residential towers and a clubhouse, with stated construction and occupancy requirements. |
| Supplied evidence | 22° day of September, 2020. |
|---|---|
| What it establishes | Promoter declaration, including a completion undertaking of 31 October 2023 and other registration disclosures. |
| Supplied evidence | Title reports filed as documents 135588, 135590 and 135594. |
|---|---|
| What it establishes | Project-filed title diligence/search materials; detailed title-chain review is addressed separately. |
| Supplied evidence | Documents 135714 and 135715. |
|---|---|
| What it establishes | Project-filed encumbrance-record extracts. |
| Supplied evidence | Not supplied. Document index |
|---|---|
| What it establishes | Current occupancy or completed status is not established by the documents in this pack. |
The supplied RERA record also contains a blank allotment-letter template (document 136077) and a partially completed agreement for sale (document 136079); neither establishes a completed allotment to a named buyer.
1. Project at a glance
Project identity
Registered project name: SPRING IS IN THE AIR
Project type: Residential apartment/group-housing project
Phase / registered portion: Phase designation not disclosed in the supplied record; registration is for this project.
TG-RERA registration: P01100002200
Registration validity: Granted 30/10/2020; stated valid through 31/10/2023. No extension is recorded in the supplied registration certificate. This is registration validity, not an occupancy certificate or a statement that work is complete.
Registered promoter: ALLIANCE INN (INDIA) PRIVATE LIMITED
RERA status in supplied record: Registration certificate issued; the project is marked “New Project.” Current registration/extension status beyond the certificate is not established by the supplied record.
Land and geographic identity
Locality / revenue village: RERA identity lists locality VANI NAGAR and village Vani Nagar. The approval documents identify Ameenapur Village / Ameenpur Village; the supplied records therefore do not establish one unambiguous revenue-village identity.
Mandal: AMEENPUR in the RERA identity; the technical approval says “Ameenpur Muncipality Mandal.”
District: Sangareddy in the RERA identity; approval documents use “Sanga Reddy District” / “Sangareddy District.”
PIN: 502032
Survey numbers and subdivisions: 178/P, 179/P, 180/P & 181/P in the RERA identity and registration certificate; municipal permit records them as 178/Part, 179/part, 180/part and 181/ part.
Registered site extent: RERA land record: total area 22916.42 sqmts, net area 22916.42 sqmts, and affected area 0. HMDA technical approval states 22,916.42 Sq. Mt.
Municipal-permit extent: 22,916.24 Sq.Mts as stated in the building permit.
Boundaries filed with RERA: East: NEIGHBOURS LAND; West: DEVELOPER LAND; North: DEVELOPER LAND; South: NEIGHBOURS LAND.
Development identity
Technical sanctioning authority: Hyderabad Metropolitan Development Authority (HMDA); technical approval dated 15/09/2020.
Principal technical approval: 031313/SKP/R1/U6/HMDA/03122019.
Municipal building permit: 689/2020-2021, Ameenpur Municipality. The permit cites the HMDA technical approval.
Approved built-up area: HMDA technical approval records Total Built up Area 78257.21; municipal permit records Total built up area 64934.38. The supplied record does not reconcile these stated figures.
Buildings: Three residential towers and one clubhouse building.
Sanctioned floor configuration: Tower A: 1 Cellar + 1 Stilt + 10 Upper Floors; Tower B: 1 stilt + 10 Upper Floors; Tower C: 1 Stilt + 10 Upper Floors; Club House: Ground + 3 upper floors.
Parking levels: Tower A’s cellar and the residential towers’ stilt levels are identified in the permit; the permit requires cellar/stilt areas shown for parking to be used exclusively for vehicle parking. Parking-space counts are not provided here.
Unit counts: RERA unit table records 61 total units: 57 homes (10 1BHK, 36 2BHK, 11 3BHK) and a separate 4-unit “AMENITIES” row that is not counted as homes for sale. The sanctioned unit count is not stated in the supplied approval extracts.
Offering and status
RERA-filed home configurations: 1BHK: 10; 2BHK: 36; 3BHK: 11.
RERA-filed saleable area: The filing gives 95.8 sq.m for 1BHK, 1276.58 sq.m for 2BHK, and 2105.24 sq.m for 3BHK. These are the values recorded in the supplied unit data; the record does not clarify whether each is a per-unit figure or a configuration-level figure.
Booked / available: Portal-derived counts show 0 booked and 10, 36 and 11 available respectively; the portal record has no as-of date, so counts are indicative.
Construction stage: No current, independently verified construction-stage information is supplied.
Completion dates: The promoter’s Form B declares completion by 31 October 2023; the municipal building permit states construction to be completed before 25.09.2026. These are recorded deadlines/undertakings, not evidence of completion.
Occupancy / completion certificate: No occupancy or completion certificate is included in the supplied project documents. The HMDA approval states an occupancy certificate is compulsory before occupation.
2. The project story
SPRING IS IN THE AIR is registered as a residential apartment project on the land identified in the RERA record as Survey Nos. 178/P, 179/P, 180/P & 181/P, in Vani Nagar, Ameenpur mandal, Sangareddy district. The approval documents describe the site as Ameenapur/Ameenpur Village. The RERA-filed site area is 22916.42 sqmts.
The municipal building permit describes three residential towers and a separate clubhouse building. The residential towers are each sanctioned for ten upper floors, with a cellar in Tower A and stilt levels in all three towers; the clubhouse is Ground + 3 upper floors. The RERA unit record lists 57 homes—10 1BHK, 36 2BHK and 11 3BHK—plus a separate four-unit amenities row.
The supplied material establishes approvals and promoter-filed completion declarations, but does not establish the present construction stage, completed tower-by-tower status, or delivery of facilities. The Form B declaration gives a completion undertaking of 31 October 2023; the municipal permit states completion before 25.09.2026. No occupancy or completion certificate is supplied.
3. Master plan, architecture & building design
The RERA land record gives a site area of 22916.42 sqmts, with the same net area and no affected area recorded. HMDA’s technical approval also states an extent of 22,916.42 Sq. Mt. The municipal building permit states 22,916.24 Sq.Mts.
The municipal building permit describes the development as three residential towers and a Ground + 3 upper-floor clubhouse. Tower A has one cellar, one stilt and ten upper floors; Tower B has one stilt and ten upper floors; Tower C has one stilt and ten upper floors. The HMDA technical approval lists a clubhouse and three residential buildings and gives building heights of 14.4 for the clubhouse and 29.5 for each residential tower; the supplied extract does not state the units for those height figures.
The HMDA technical approval lists total built-up area as 78257.21, while the municipal permit lists total built-up area as 64934.38. These are recorded separately as stated in their respective documents; no reconciliation or separate FSI-counted, gross, saleable or carpet-area schedule is supplied here.
The permit identifies stilt/cellar parking provision and lists a 745.00 RMT entry, but the extract does not explain the latter’s design context. The supplied drawing set contains seven floor-plan drawings, all awaiting scan review; no drawing-derived measurements or detailed information on floor layouts, flat distribution, lifts, stairs, internal roads, landscaping or open-space arrangement is available from the supplied records.
4. Homes, configurations & floor plans
| Configuration | Units | Booked | Available | RERA saleable area | Measured carpet area | Loading (if supplied) |
|---|---|---|---|---|---|---|
| 1BHK | 10 | 0 | 10 | 95.8 sq.m | Not measured | Not supplied |
| 2BHK | 36 | 0 | 36 | 1276.58 sq.m | Not measured | Not supplied |
| 3BHK | 11 | 0 | 11 | 2105.24 sq.m | Not measured | Not supplied |
RERA unit counts, booking counts and saleable-area entries are from the supplied TG-RERA unit record; booked/available figures are indicative because no portal as-of date is provided. The saleable-area entries are reproduced as recorded, and the supplied data does not specify whether they represent per-unit or aggregate configuration areas.
No carpet-area measurements are available: the seven supplied floor-plan drawings are scans pending review. The filing’s saleable-area values should not be read as measured carpet areas; the supplied drawing review provides no room dimensions, balconies, utility areas or typical-floor arrangements.
5. Parking & vehicle circulation
The municipal permit identifies cellar/stilt areas for parking and requires those areas to be used exclusively for vehicle parking, without partition walls or rolling shutters. It also states that visitor parking is to be used only for its designated purpose and not misused or sold.
No sanctioned parking-space count, resident/visitor allocation schedule, accessible-parking count, mechanical-parking provision, ramp layout or unit-specific parking allocation is included in the supplied extracts. A parking requirement in the approval does not by itself establish an exclusive parking right for a particular home.
6. Amenities, recreation & open spaces
| Facility | Description / size | Evidence source | Declared progress / verified status |
|---|---|---|---|
| Clubhouse | Separate clubhouse building; Ground + 3 upper floors. No amenity-room schedule or area details supplied. | Approved building; completion not established. | |
| Tot-lot / green area | Tot-lot; permit states it is to be fenced and maintained as greenery before occupancy certification. No size supplied. | Permit condition; delivery not established. | |
| Green strip / park | RERA amenities record lists “Green Strip/TOT LOT/Park”; no size supplied. | RERA-listed; progress percentage recorded as 0, not independently verified. | |
| Community buildings | RERA amenities record lists community buildings; no further description supplied. | RERA-listed; completion not established. | |
| Internal roads and footpaths | Listed in the RERA amenities record; no layout or dimensions supplied here. | RERA-listed; progress percentage recorded as 0. | |
| Street lighting | Listed in the RERA amenities record; no specification supplied. | RERA-listed; progress percentage recorded as 0. | |
| Recreation open space | Aggregate area of recreational open space is marked available in the RERA record; area not supplied. | RERA-listed; progress percentage recorded as 0. |
The permit also names a refuse chute, but the supplied information does not describe its capacity or establish installation. Promoter-site amenities are not used here as evidence of sanctioned or delivered facilities.
7. Utilities, building services & safety
The RERA amenities record lists water supply, sewerage including chambers, lines, septic tank and STP, storm-water drains, sewage/sullage treatment and disposal, solid-waste management, rainwater harvesting, energy management, fire protection and fire-safety requirements, and electrical meter room/sub-station/receiving station. The record supplies no capacities, technical schedules or completion evidence for these items.
The building permit specifically requires an on-site STP, rainwater-harvesting structures (including a percolation pit), transformer space, a garbage house and refuse chute. It also requires the project to approach HMWS & SB for bulk water supply and refers to water recycling and storm-water drainage provisions. These are approval requirements; the supplied record does not establish that the systems have been installed or are operational.
The HMDA approval requires compliance with fire-service conditions and provides that an occupancy certificate is compulsory before occupation. No fire clearance document, lift schedule, backup-power capacity, CCTV/access-control specification, accessibility details or occupancy certificate is supplied.
8. Location, access & connectivity
The registered identity places the project in Vani Nagar, Ameenpur mandal, Sangareddy district, PIN 502032, on Survey Nos. 178/P, 179/P, 180/P & 181/P. The approval documents describe the location as Ameenapur/Ameenpur Village. The supplied records do not establish a definitive revenue-village match between these descriptions.
The HMDA technical approval specifies 18 mt. road width. The municipal permit refers to 18 mt. road widths and 4.5mts.; the extract does not identify the full context of the 4.5-metre figure. It also records an approach-road area of 897.20 Sq.mtrs gifted to the Commissioner of Ameenapur Municipality.
The supplied location record gives a cadastral-parcel centroid at 17.41528, 78.35459 and lists Financial District (Nanakramguda) at 1.2 km. This is the only distance supplied by the structured location data.
9. Developer & development status
The registered legal promoter is ALLIANCE INN (INDIA) PRIVATE LIMITED, a company. The RERA record identifies SUNEEL BOMMIREDDY as a director and SIVA KUMAR KODALI as an authorized signatory; the project Form B declaration is made by SUNIL BOMMI REDDY as director.
The registration certificate lists the promoter’s office as Village Madhapur, Mandal Serilingampally, District Ranga Reddy, PIN 500081. The project filing separately lists a promoter address in Jubilee Heights, Jubilee Enclave, Vediri Layout Road, Vani Nagar, Ameenpur, Sangareddy, PIN 502032. The supplied records also identify Alliance Infrastructure Projects PVT Ltd. as developer in the municipal building permit; the registered promoter remains Alliance Inn (India) Private Limited.
The promoter’s Form B affidavit, dated 22° day of September, 2020, undertakes completion by 31 October 2023. The municipal building permit states completion before 25.09.2026. No current construction progress or project-specific occupancy/completion certificate is supplied, so the construction and occupancy status cannot be confirmed from this record.
10. Approvals, official records & documents
| Supplied evidence | Form C, registration P01100002200, issued 30/10/2020. |
|---|---|
| What it establishes | Registration for SPRING IS IN THE AIR; certificate states validity through 31/10/2023. No extension is recorded on the certificate. |
| Supplied evidence | 031313/SKP/R1/U6/HMDA/03122019, dated 15/09/2020. |
|---|---|
| What it establishes | Technical approval for the club house and three residential towers, with conditions. |
| Supplied evidence | 689/2020-2021, Ameenpur Municipality; application 337/2020-2021. |
|---|---|
| What it establishes | Building permit for three residential towers and a clubhouse, with stated construction and occupancy requirements. |
| Supplied evidence | 22° day of September, 2020. |
|---|---|
| What it establishes | Promoter declaration, including a completion undertaking of 31 October 2023 and other registration disclosures. |
| Supplied evidence | Title reports filed as documents 135588, 135590 and 135594. |
|---|---|
| What it establishes | Project-filed title diligence/search materials; detailed title-chain review is addressed separately. |
| Supplied evidence | Documents 135714 and 135715. |
|---|---|
| What it establishes | Project-filed encumbrance-record extracts. |
| Supplied evidence | Not supplied. |
|---|---|
| What it establishes | Current occupancy or completed status is not established by the documents in this pack. |
The supplied RERA record also contains a blank allotment-letter template (document 136077) and a partially completed agreement for sale (document 136079); neither establishes a completed allotment to a named buyer.
Other registrations of Spring Is In The Air
Frequently asked questions
Is SPRING IS IN THE AIR registered with Telangana RERA?
Yes. SPRING IS IN THE AIR is registered with the Telangana Real Estate Regulatory Authority as P01100002200; the registration status is New Project.
Who is the developer of SPRING IS IN THE AIR?
The promoter named in the RERA registration is ALLIANCE INN (INDIA) PRIVATE LIMITED.
Where is SPRING IS IN THE AIR located?
SPRING IS IN THE AIR is in VANI NAGAR, AMEENPUR, Sangareddy, Telangana (502032).
When will SPRING IS IN THE AIR be completed?
The promoter's proposed date of completion filed with RERA is 31/10/2023. This is the promoter's declaration, not a guarantee.
More projects in Vani Nagar