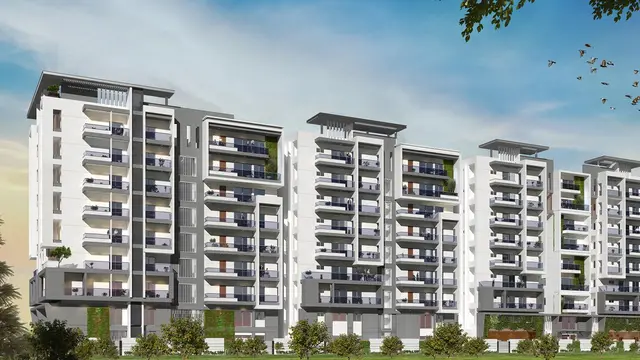
Sahiti Nirupama
SAHITI CONSTRUCTIONS · Sangareddy · RERA P01100003433
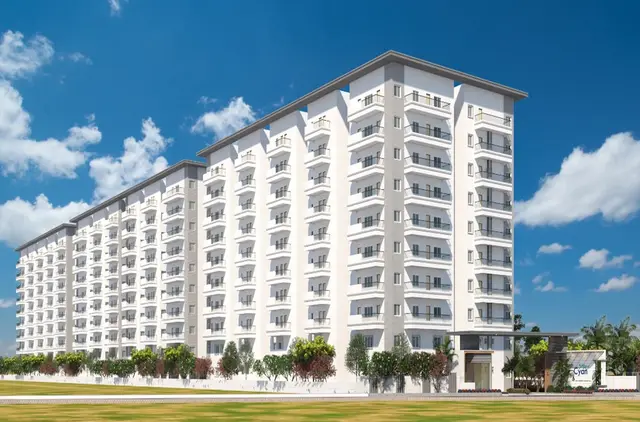
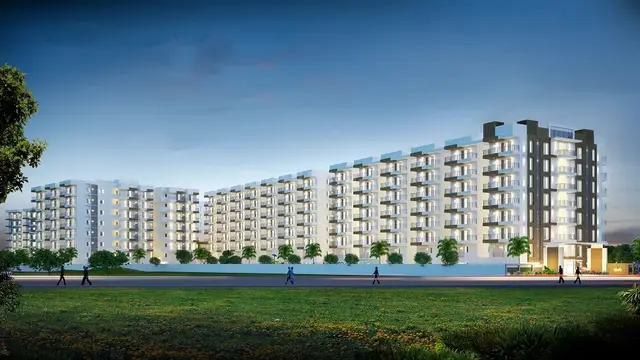
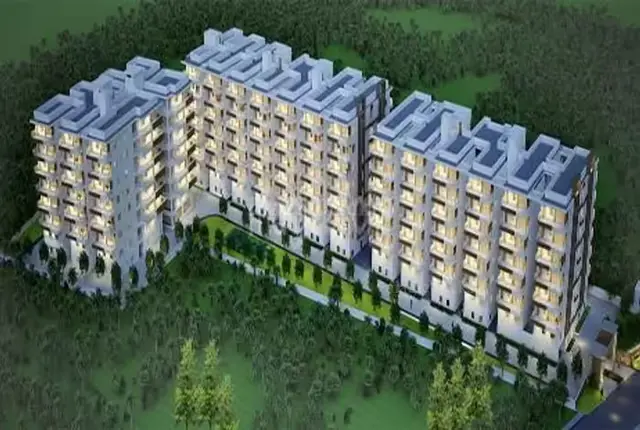
Sahiti Nirupama is a residential apartment project in Tellapur Municipality, RC PURAM mandal, Sangareddy district, developed by registered promoter Sahiti Constructions. The project has a registered land extent of 8,649.56 Sq. Mt. and one residential building with 2Cellar + 1Stilt + 15 Upper floors. It comprises 234 apartments: 15 2BHK homes of 128.26 sq. m and 219 3BHK homes of 167.46 sq. m. Its TG-RERA registration is P01100003433, and the promoter’s Form B undertaking says completion before 31May 2026.
01What we found
Read from TG-RERA filings, approvals, land and registration records and court records. A court case is counted only when the court record states this project's survey number with its village, or names the project.
02Check before you pay
11 items to check before you pay, 4 high - from the title chain, court records and approvals, each with what to ask the builder or your advocate. An item may not be a problem with the project: records can be incomplete.
1. Project at a glance
Project identity
| Item | Project record |
|---|---|
| Registered project name | Sahiti Nirupama |
| Project type / registered portion | Residential apartment project; the record identifies one building and no separate phase name. RERA record |
| TG-RERA registration | P01100003433, granted under section 5; valid 24/09/2021–31/05/2026 according to the certificate. Extension is not shown. |
| Registered promoter | Sahiti Constructions, a partnership. RERA filing |
| RERA/project status | The registration certificate records the project as registered. The supplied record calls it “New Project”; the promoter’s Form B describes it as an “on-going project.” RERA record |
Land and geographic identity
| Item | Project record |
|---|---|
| Locality | Tellapur Municipality RERA record RERA filing |
| Revenue village | Tellapur Village |
| Mandal / district / PIN | RC PURAM / Sangareddy / 502032 RERA record |
| Project survey numbers and subdivisions | 8/AA, 8/EE, 8/E, 8/E1, 8/E2, 8/A, 8/A2 |
| Registered site extent | 8,649.56 Sq. Mt. |
| Total / net area; road-widening or FTL-affected area | Total and net area: 8649.56 sq. m; reported affected area: 0.00 sq. m. RERA filing |
| Boundaries as filed | East: 80 feet wide road; West: Aditya Housing Infrastructure Private Limited; North: Neighbours Land; South: Aditya Housing Infrastructure Private Limited Land. RERA filing |
Development identity
| Item | Project record |
|---|---|
| Sanctioning authority | Hyderabad Metropolitan Development Authority (HMDA); the technical approval states that building plans are to be sanctioned by the Executive Authority in conformity with HMDA’s technically approved plans. |
| Principal approval | 035702/SKP/R1/U6/HMDA/30032020, dated 17/05/2021. |
| Approved built-up area | HMDA technical-approval parameters list Built up Area 39811.69. The same record separately lists Proposed Built-up Area 43223.4; these are reproduced as separately labelled figures from the approval extraction. |
| Buildings / floors | One residential building: 2Cellar + 1Stilt + 15 Upper floors. RERA filing |
| Parking / mortgage information in approval | Cellars are specified for vehicle parking. The approval extraction records mortgage area of 4050.97 Sq.mts and a mortgaged built-up area of 6076.54 Sq mtrs on the 3rd floor in favour of HMDA. |
| Unit counts | The RERA filing records 234 homes in one building: 15 2BHK and 219 3BHK. RERA unit table |
Offering and status
| Item | Project record |
|---|---|
| RERA-filed configurations and saleable areas | 2BHK: 128.26 sq. m; 3BHK: 167.46 sq. m. RERA unit details |
| Booked / available | Portal figures supplied show 0 booked and 15 available 2BHK; 0 booked and 219 available 3BHK. The record has no as-of date, so these counts are indicative, not a current inventory confirmation. RERA unit details RERA unit table |
| Construction stage | No independently verified site-progress record is supplied. The amenity register shows 0% for each listed item; this is a filed progress field, not an independent site inspection. RERA amenities |
| Completion deadline | The promoter’s Form B undertaking says completion before 31May 2026; the RERA certificate validity ends 31/05/2026. These are distinct dates/requirements in the supplied records. |
| Occupancy / completion certificate | The HMDA approval extraction marks completion certification as false; no occupancy or completion certificate is supplied. |
2. The project story
Sahiti Nirupama is registered as a residential apartment project at Tellapur Village, in the Tellapur Municipality locality, RC PURAM mandal, Sangareddy district. The registered land identity comprises survey numbers 8/AA, 8/EE, 8/E, 8/E1, 8/E2, 8/A and 8/A2, with a filed extent of 8,649.56 Sq. Mt. RERA record
The HMDA technical approval describes one proposed residential building with 2Cellar + 1Stilt + 15 Upper floors. The RERA unit record lists 234 apartments—15 2BHK and 219 3BHK. The promoter’s Form B declares a completion undertaking before 31May 2026; the supplied evidence does not establish actual construction progress or completion on site. RERA unit table
3. Master plan, architecture & building design
The HMDA technical-approval record describes one residential building on 8,649.56 Sq. Mt., with 2Cellar + 1Stilt + 15 Upper floors. It lists an approved built-up area of 39811.69 and separately a proposed built-up area of 43223.4; the extraction does not provide a separate FSI-counted area, building footprint, tower-height measurement beyond its listed parameters, or a floor-by-floor unit arrangement.
The approval identifies the project survey numbers as 8/AA, 8/EE, 8/A, 8/A2, 8/E, 8/E1 and 8/E2 and lists a road width of 18 mt. The RERA land record also reports an east boundary described as an 80 feet wide road. No site-plan drawing, detailed circulation plan, landscaped-area measurement, or floor-by-floor building drawings suitable for further architectural description are supplied here. RERA filing
The HMDA approval lists conditions and proposed provisions including a tot-lot, transformer, garbage house, ETP, STP and rain-water-harvesting structure. These are approval-record provisions, not evidence that they have been completed.
4. Homes, configurations & floor plans
The RERA filing records 234 apartments across two configurations. The filing’s saleable areas are shown below; no drawing-based carpet-area measurement was produced. RERA unit details Floor plans
| Configuration | Units | Booked | Available* | RERA saleable area | Measured carpet area | Loading (if supplied) |
|---|---|---|---|---|---|---|
| 2BHK | 15 | 0 | 15 | 128.26 sq. m | Not measured | Not supplied |
| 3BHK | 219 | 0 | 219 | 167.46 sq. m | Not measured | Not supplied |
| Total | 234 | 0 | 234 | — | — | — |
\*The supplied portal count has no as-of date and should be treated as indicative, not a live availability statement. RERA unit table
The floor-plan record says the software-measurement process covered 2 drawings, with 0 measured, 1 scan pending, and 1 with no flats. Therefore, no software-measured carpet area or room dimensions can be reported. RERA saleable area is the filed figure; it is not presented here as carpet area. Floor plans
5. Parking & vehicle circulation
The HMDA technical approval specifies 2 cellar levels and states that the cellars are to be used exclusively for vehicle parking, without partition walls or rolling shutters, and not converted to another use. It also records a stilt level, but the supplied evidence does not establish parking counts, visitor or accessible spaces, mechanical parking, EV charging, parking allocation to individual apartments, or a spaces-per-home ratio.
The approval’s parking provision does not by itself establish a particular bay’s exclusive allocation or ownership. The RERA unit table marks both apartment configurations as mortgaged, but does not identify a buyer-specific parking allocation. RERA unit table
6. Amenities, recreation & open spaces
The RERA amenity register marks the following items as available, while recording 0% progress for each. The HMDA technical approval also specifies certain site provisions. Neither source establishes independently verified completion. RERA amenities
| Facility | Description / size | Evidence source | Declared progress / verified status |
|---|---|---|---|
| Internal roads & footpaths | Size not supplied | RERA amenity register | Marked “YES”; 0%; completion not independently verified. RERA amenities |
| Green strip / tot lot / park | Size not supplied | RERA amenity register; HMDA technical approval | Marked “YES”; 0%; approval record also requires a tot-lot. Completion not independently verified. RERA amenities |
| Community buildings | Size or facility detail not supplied | RERA amenity register | Marked “YES”; 0%; completion not independently verified. RERA amenities |
| Aggregate recreational open space | Area not supplied | RERA amenity register | 0%; no completed status established. RERA amenities |
The RERA unit table includes “AMENITIES” and “CLUBHOUSE AMENITIES” as non-sale rows with zero units. It does not provide a clubhouse size or an itemised clubhouse-facility schedule. RERA unit table
7. Utilities, building services & safety
The RERA amenity register marks water supply, sewerage, storm-water drains, sewage and sullage treatment/disposal, rain-water harvesting, energy management, fire protection and safety, and an electrical meter room/sub-station/receiving station as project provisions. It records 0% progress for these listed items; the supplied material does not verify that they are installed or operational. RERA amenities
HMDA’s technical approval specifies an STP and ETP, rain-water-harvesting structure, transformer space and an in-premises garbage house. Its conditions also refer to water supply, sewerage disposal, solar water heating and solar lighting, water recycling, fire-service requirements, and a refuse chute. These are approval conditions or specified provisions, not proof of completion, capacity, or statutory clearance.
The supplied evidence does not state water-storage or treatment capacities, STP/ETP capacities, backup-power provision, lift number or capacity, accessible circulation details, or a verified fire-safety clearance. The approval requires the applicant to comply with conditions laid down by the Airports Authority of India and the State Disaster Response & Fire Services Department; no separate clearance document is included in this overview record.
8. Location, access & connectivity
The registered project location is Tellapur Municipality, Tellapur Village, RC PURAM mandal, Sangareddy district, PIN 502032. The supplied geocode is identified as a cadastral parcel centroid at 17.41528, 78.35459. The RERA land record describes an 80 feet wide road on the eastern boundary. RERA record Location record RERA filing
The supplied connectivity record gives Financial District (Nanakramguda) — 1.2 km. No travel time, public-transport service, or additional approach-road measurements are supplied. Location record
9. Developer & development status
The registered promoter is Sahiti Constructions, identified in the RERA filing as a partnership with GSTIN 36ABWFS2348J1ZH. The supplied promoter information names Lakshmi Narayana Boodati as authorized signatory and partner, and Parvathi Boodati as partner. RERA filing Corporate record Parties record
The RERA registration certificate gives the promoter office as Village: PEDAMMA GUDI, Mandal: Shaikpet, District: Hyderabad, Pin: 500033. No official project contact details are supplied in the evidence used for this overview.
The promoter’s Form B is a declaration and undertaking, including completion before 31May 2026. The supplied record does not establish site progress through an independent inspection, and no occupancy or completion certificate is provided.
10. Approvals, official records & documents
| Identifier / date | P01100003433, issued 24/09/2021 |
|---|---|
| What the supplied record establishes | Form C registration for Sahiti Nirupama; validity stated through 31/05/2026. |
| Identifier / date | 035702/SKP/R1/U6/HMDA/30032020, dated 17/05/2021 |
|---|---|
| What the supplied record establishes | Technical approval for a proposed residential building; the record says building plans are to be sanctioned by the Executive Authority in conformity with the technically approved plans. |
| Identifier / date | Dated 09" Day of June' 2021 in the extraction |
|---|---|
| What the supplied record establishes | Promoter declaration for SAHITI’S NIRUPAMA, including a completion undertaking before 31May 2026. |
| Identifier / date | Document 171521, page 1 and conditions in the extracted document |
|---|---|
| What the supplied record establishes | Describes the building configuration, site extent and conditions; the extraction records completion certification as false. |
| Identifier / date | Not supplied |
|---|---|
| What the supplied record establishes | No project occupancy or completion certificate is present in the evidence reviewed for this overview. |
The supplied HMDA approval extraction includes conditions requiring occupancy certification before occupation and states that the technical approval does not itself confer ownership rights. This overview records those document terms without treating them as proof of construction completion or occupancy certification.
1. Project at a glance
Project identity
Registered project name: Sahiti Nirupama
Project type / registered portion: Residential apartment project; the record identifies one building and no separate phase name.
TG-RERA registration: P01100003433, granted under section 5; valid 24/09/2021–31/05/2026 according to the certificate. Extension is not shown.
Registered promoter: Sahiti Constructions, a partnership.
RERA/project status: The registration certificate records the project as registered. The supplied record calls it “New Project”; the promoter’s Form B describes it as an “on-going project.”
Land and geographic identity
Locality: Tellapur Municipality
Revenue village: Tellapur Village
Mandal / district / PIN: RC PURAM / Sangareddy / 502032
Project survey numbers and subdivisions: 8/AA, 8/EE, 8/E, 8/E1, 8/E2, 8/A, 8/A2
Registered site extent: 8,649.56 Sq. Mt.
Total / net area; road-widening or FTL-affected area: Total and net area: 8649.56 sq. m; reported affected area: 0.00 sq. m.
Boundaries as filed: East: 80 feet wide road; West: Aditya Housing Infrastructure Private Limited; North: Neighbours Land; South: Aditya Housing Infrastructure Private Limited Land.
Development identity
Sanctioning authority: Hyderabad Metropolitan Development Authority (HMDA); the technical approval states that building plans are to be sanctioned by the Executive Authority in conformity with HMDA’s technically approved plans.
Principal approval: 035702/SKP/R1/U6/HMDA/30032020, dated 17/05/2021.
Approved built-up area: HMDA technical-approval parameters list Built up Area 39811.69. The same record separately lists Proposed Built-up Area 43223.4; these are reproduced as separately labelled figures from the approval extraction.
Buildings / floors: One residential building: 2Cellar + 1Stilt + 15 Upper floors.
Parking / mortgage information in approval: Cellars are specified for vehicle parking. The approval extraction records mortgage area of 4050.97 Sq.mts and a mortgaged built-up area of 6076.54 Sq mtrs on the 3rd floor in favour of HMDA.
Unit counts: The RERA filing records 234 homes in one building: 15 2BHK and 219 3BHK.
Offering and status
RERA-filed configurations and saleable areas: 2BHK: 128.26 sq. m; 3BHK: 167.46 sq. m.
Booked / available: Portal figures supplied show 0 booked and 15 available 2BHK; 0 booked and 219 available 3BHK. The record has no as-of date, so these counts are indicative, not a current inventory confirmation.
Construction stage: No independently verified site-progress record is supplied. The amenity register shows 0% for each listed item; this is a filed progress field, not an independent site inspection.
Completion deadline: The promoter’s Form B undertaking says completion before 31May 2026; the RERA certificate validity ends 31/05/2026. These are distinct dates/requirements in the supplied records.
Occupancy / completion certificate: The HMDA approval extraction marks completion certification as false; no occupancy or completion certificate is supplied.
2. The project story
Sahiti Nirupama is registered as a residential apartment project at Tellapur Village, in the Tellapur Municipality locality, RC PURAM mandal, Sangareddy district. The registered land identity comprises survey numbers 8/AA, 8/EE, 8/E, 8/E1, 8/E2, 8/A and 8/A2, with a filed extent of 8,649.56 Sq. Mt.
The HMDA technical approval describes one proposed residential building with 2Cellar + 1Stilt + 15 Upper floors. The RERA unit record lists 234 apartments—15 2BHK and 219 3BHK. The promoter’s Form B declares a completion undertaking before 31May 2026; the supplied evidence does not establish actual construction progress or completion on site.
3. Master plan, architecture & building design
The HMDA technical-approval record describes one residential building on 8,649.56 Sq. Mt., with 2Cellar + 1Stilt + 15 Upper floors. It lists an approved built-up area of 39811.69 and separately a proposed built-up area of 43223.4; the extraction does not provide a separate FSI-counted area, building footprint, tower-height measurement beyond its listed parameters, or a floor-by-floor unit arrangement.
The approval identifies the project survey numbers as 8/AA, 8/EE, 8/A, 8/A2, 8/E, 8/E1 and 8/E2 and lists a road width of 18 mt. The RERA land record also reports an east boundary described as an 80 feet wide road. No site-plan drawing, detailed circulation plan, landscaped-area measurement, or floor-by-floor building drawings suitable for further architectural description are supplied here.
The HMDA approval lists conditions and proposed provisions including a tot-lot, transformer, garbage house, ETP, STP and rain-water-harvesting structure. These are approval-record provisions, not evidence that they have been completed.
4. Homes, configurations & floor plans
The RERA filing records 234 apartments across two configurations. The filing’s saleable areas are shown below; no drawing-based carpet-area measurement was produced.
| Configuration | Units | Booked | Available* | RERA saleable area | Measured carpet area | Loading (if supplied) |
|---|---|---|---|---|---|---|
| 2BHK | 15 | 0 | 15 | 128.26 sq. m | Not measured | Not supplied |
| 3BHK | 219 | 0 | 219 | 167.46 sq. m | Not measured | Not supplied |
| Total | 234 | 0 | 234 | — | — | — |
\*The supplied portal count has no as-of date and should be treated as indicative, not a live availability statement.
The floor-plan record says the software-measurement process covered 2 drawings, with 0 measured, 1 scan pending, and 1 with no flats. Therefore, no software-measured carpet area or room dimensions can be reported. RERA saleable area is the filed figure; it is not presented here as carpet area.
5. Parking & vehicle circulation
The HMDA technical approval specifies 2 cellar levels and states that the cellars are to be used exclusively for vehicle parking, without partition walls or rolling shutters, and not converted to another use. It also records a stilt level, but the supplied evidence does not establish parking counts, visitor or accessible spaces, mechanical parking, EV charging, parking allocation to individual apartments, or a spaces-per-home ratio.
The approval’s parking provision does not by itself establish a particular bay’s exclusive allocation or ownership. The RERA unit table marks both apartment configurations as mortgaged, but does not identify a buyer-specific parking allocation.
6. Amenities, recreation & open spaces
The RERA amenity register marks the following items as available, while recording 0% progress for each. The HMDA technical approval also specifies certain site provisions. Neither source establishes independently verified completion.
| Facility | Description / size | Evidence source | Declared progress / verified status |
|---|---|---|---|
| Internal roads & footpaths | Size not supplied | RERA amenity register | Marked “YES”; 0%; completion not independently verified. |
| Green strip / tot lot / park | Size not supplied | RERA amenity register; HMDA technical approval | Marked “YES”; 0%; approval record also requires a tot-lot. Completion not independently verified. |
| Community buildings | Size or facility detail not supplied | RERA amenity register | Marked “YES”; 0%; completion not independently verified. |
| Aggregate recreational open space | Area not supplied | RERA amenity register | 0%; no completed status established. |
The RERA unit table includes “AMENITIES” and “CLUBHOUSE AMENITIES” as non-sale rows with zero units. It does not provide a clubhouse size or an itemised clubhouse-facility schedule.
7. Utilities, building services & safety
The RERA amenity register marks water supply, sewerage, storm-water drains, sewage and sullage treatment/disposal, rain-water harvesting, energy management, fire protection and safety, and an electrical meter room/sub-station/receiving station as project provisions. It records 0% progress for these listed items; the supplied material does not verify that they are installed or operational.
HMDA’s technical approval specifies an STP and ETP, rain-water-harvesting structure, transformer space and an in-premises garbage house. Its conditions also refer to water supply, sewerage disposal, solar water heating and solar lighting, water recycling, fire-service requirements, and a refuse chute. These are approval conditions or specified provisions, not proof of completion, capacity, or statutory clearance.
The supplied evidence does not state water-storage or treatment capacities, STP/ETP capacities, backup-power provision, lift number or capacity, accessible circulation details, or a verified fire-safety clearance. The approval requires the applicant to comply with conditions laid down by the Airports Authority of India and the State Disaster Response & Fire Services Department; no separate clearance document is included in this overview record.
8. Location, access & connectivity
The registered project location is Tellapur Municipality, Tellapur Village, RC PURAM mandal, Sangareddy district, PIN 502032. The supplied geocode is identified as a cadastral parcel centroid at 17.41528, 78.35459. The RERA land record describes an 80 feet wide road on the eastern boundary.
The supplied connectivity record gives Financial District (Nanakramguda) — 1.2 km. No travel time, public-transport service, or additional approach-road measurements are supplied.
9. Developer & development status
The registered promoter is Sahiti Constructions, identified in the RERA filing as a partnership with GSTIN 36ABWFS2348J1ZH. The supplied promoter information names Lakshmi Narayana Boodati as authorized signatory and partner, and Parvathi Boodati as partner.
The RERA registration certificate gives the promoter office as Village: PEDAMMA GUDI, Mandal: Shaikpet, District: Hyderabad, Pin: 500033. No official project contact details are supplied in the evidence used for this overview.
The promoter’s Form B is a declaration and undertaking, including completion before 31May 2026. The supplied record does not establish site progress through an independent inspection, and no occupancy or completion certificate is provided.
10. Approvals, official records & documents
| Identifier / date | P01100003433, issued 24/09/2021 |
|---|---|
| What the supplied record establishes | Form C registration for Sahiti Nirupama; validity stated through 31/05/2026. |
| Identifier / date | 035702/SKP/R1/U6/HMDA/30032020, dated 17/05/2021 |
|---|---|
| What the supplied record establishes | Technical approval for a proposed residential building; the record says building plans are to be sanctioned by the Executive Authority in conformity with the technically approved plans. |
| Identifier / date | Dated 09" Day of June' 2021 in the extraction |
|---|---|
| What the supplied record establishes | Promoter declaration for SAHITI’S NIRUPAMA, including a completion undertaking before 31May 2026. |
| Identifier / date | Document 171521, page 1 and conditions in the extracted document |
|---|---|
| What the supplied record establishes | Describes the building configuration, site extent and conditions; the extraction records completion certification as false. |
| Identifier / date | Not supplied |
|---|---|
| What the supplied record establishes | No project occupancy or completion certificate is present in the evidence reviewed for this overview. |
The supplied HMDA approval extraction includes conditions requiring occupancy certification before occupation and states that the technical approval does not itself confer ownership rights. This overview records those document terms without treating them as proof of construction completion or occupancy certification.
Frequently asked questions
Is Sahiti Nirupama registered with Telangana RERA?
Yes. Sahiti Nirupama is registered with the Telangana Real Estate Regulatory Authority as P01100003433; the registration status is New Project.
Who is the developer of Sahiti Nirupama?
The promoter named in the RERA registration is SAHITI CONSTRUCTIONS.
Where is Sahiti Nirupama located?
Sahiti Nirupama is in Tellapur Municipality, RC PURAM, Sangareddy, Telangana (502032).
When will Sahiti Nirupama be completed?
The promoter's proposed date of completion filed with RERA is 31/05/2026. This is the promoter's declaration, not a guarantee.
More projects in Telapur