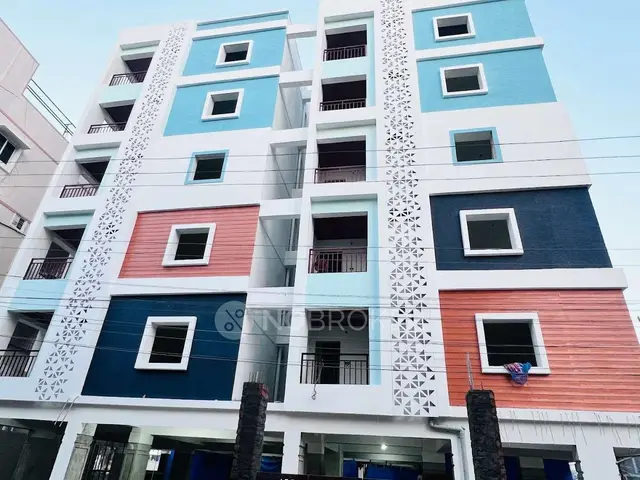
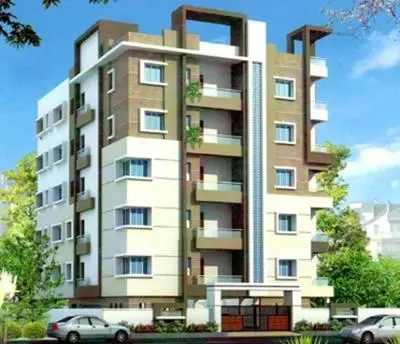
Amrutha Sangam
AMRUTHA PROJECTS · Medchal-Malkajgiri · RERA P02200002726
AMRUTHA SANGAM is a residential apartment project in KOMPALLY MUNCIPALITY, Dundigal Gandimaisamma mandal, Medchal-Malkajgiri district, developed by registered promoter AMRUTHA PROJECTS. The TG-RERA land details record a site area of 1851.95 sqmts and 98 total units, including 94 homes in 1BHK, 2BHK and 3BHK configurations, across five residential blocks and one commercial block. The residential blocks are KAVERI (BLOCK A), GANGA (BLOCK E), SARASWATI (BLOCK C), YAMUNA (BLOCK D) and GODAVARI (BLOCK B), with floor configurations of 1Ground + 5 for the first four and 2Cellar + 1Ground + 5 for GODAVARI; the commercial block F (F) is 1Ground + 3. Its TG-RERA registration is P02200002726, and the promoter’s Form B undertaking gives a proposed completion date of 01/06/2024.
More from Amrutha Projects · 6 projects →
01What we found
Read from TG-RERA filings, approvals, land and registration records and court records. A court case is counted only when the court record states this project's survey number with its village, or names the project.
02Check before you pay
9 items to check before you pay, 4 high - from the title chain, court records and approvals, each with what to ask the builder or your advocate. An item may not be a problem with the project: records can be incomplete.
1. Project at a glance
Project identity
| Item | TG-RERA record |
|---|---|
| Registered project name | AMRUTHA SANGAM RERA record |
| Project type / registered portion | Residential apartment project; the supplied registration record does not identify a separately named phase. RERA record |
| TG-RERA registration | P02200002726 |
| Registration validity | 30/03/2021 to 01/06/2024; certificate states three years and “unless extended by the Authority.” The supplied record says extended: false. This is the registration period, not the construction deadline or an occupancy certificate. Approvals record |
| Registered promoter | AMRUTHA PROJECTS; partnership. RERA record Corporate record |
| RERA-filed status | “New Project.” The record lists the registration period above; no extension is supplied. RERA record Approvals record |
Land and geographic identity
| Item | Record |
|---|---|
| Locality | KOMPALLY MUNCIPALITY RERA record |
| Revenue village | Kompally -Shivalayam in the project identity record; the technical approval letter describes Kompalle Village. RERA record |
| Mandal | Dundigal Gandimaisamma in the project identity record; the technical approval letter says Kompally Muncipality Mandal. RERA record |
| District / PIN | Medchal-Malkajgiri / 500100 RERA record |
| Project survey identity | Survey No. 183 P (also rendered 183p in the technical approval); the filed site-plan drawings additionally refer to 183P and 183. RERA record |
| RERA-filed site area | Total area 1851.95 sqmts; net area 1851.95 sqmts; affected area 0 sqmts. RERA filing |
| Technical-approval land extent | 11,410.17 Sq. Mt. in the HMDA technical approval letter. |
| Boundaries in RERA land details | North, south and east: SURVEY NO - 183 P; west: ROAD WIDTH - 12 MTR. RERA filing |
Development identity
| Item | Record |
|---|---|
| Sanctioning authority / principal approval | Hyderabad Metropolitan Development Authority (HMDA), Technical Approval No. 035829/MED/R1/U6/HMDA/15052020, approved 29/07/2020; the letter says plans are to be sanctioned and released by the delegated local authority. Approvals record |
| RERA-filed approval reference | 035829/MED/R1/U6/HMD RERA record |
| Approved built-up area | The technical-approval extract lists “Total Built up Area” 30080.62 and “Proposed Built-up Area Total” 11722.68 Sq.mts; these are distinct figures as labelled in that record. |
| Buildings / blocks | The technical approval names six blocks: commercial F (F); residential KAVERI (BLOCK A), GANGA (BLOCK E), SARASWATI (BLOCK C), YAMUNA (BLOCK D) and GODAVARI (BLOCK B). |
| Sanctioned floor configuration | F (F): 1Ground + 3; Kaveri, Ganga, Saraswati and Yamuna: 1Ground + 5 each; Godavari: 2Cellar + 1Ground + 5. |
| Parking levels / provision | The approval identifies Godavari’s two cellars and states that cellar and stilt areas approved for parking must be used exclusively for vehicle parking. A total parking-space count and other parking-level details are not supplied. |
| Approved versus RERA-declared units | RERA fields state 3 total building units as per approved plan and 3 proposed building units as per agreement. RERA’s unit table separately records 98 total units, including 94 home units and four Club House entries; the Club House entries are not homes for sale. RERA filing RERA unit table RERA unit table |
Offering and status
| Item | RERA-filed record / limitation |
|---|---|
| Unit types | 1BHK, 2BHK and 3BHK. RERA unit table |
| Booked / available | 1BHK: 0 / 1; 2BHK: 39 / 48; 3BHK: 4 / 2. Counts are from the TG-RERA portal record, which gives no as-of date; treat them as indicative. RERA unit table RERA unit details |
| RERA-filed saleable area | 1BHK: 839.0 sqm; 2BHK: 431.09 sqm; 3BHK: 1529.17 sqm. These are the supplied RERA-filed values; no carpet-area measurement is available from the drawings reviewed for this report. RERA unit table RERA unit details |
| Construction stage | No independently verified site-progress finding is supplied. The RERA amenity table records 0% progress for each listed item; that is not an independent site inspection. RERA amenities |
| Completion deadline | Promoter’s Form B undertaking: 01/06/2024. This is separate from registration validity. |
| Revised completion date | No revised date supplied. Approvals record |
| Occupancy / completion certificate | No occupancy or completion certificate is supplied in the reviewed records. The technical approval says an Occupancy Certificate is compulsory before occupation. |
2. The project story
AMRUTHA SANGAM is registered with TG-RERA as a residential apartment project in the Kompally area, on land identified in the RERA record as Survey No. 183 P. The RERA land-details fields describe a site of 1851.95 sqmts. HMDA’s technical approval describes an apartment development with a commercial block and identifies six named blocks, including five residential blocks and the F (F) commercial block. RERA record RERA filing
The RERA unit record lists 94 homes across 1BHK, 2BHK and 3BHK configurations, plus four Club House entries that are not homes for sale. The registration certificate and Form B record a completion date of 01/06/2024; however, no verified current construction-progress assessment or occupancy/completion certificate is included here. The RERA amenity register reports 0% for each listed infrastructure item, so it does not establish that those works are complete. RERA unit table RERA amenities
3. Master plan, architecture & building design
The HMDA technical approval is for an apartment building with a commercial block on plot Nos. 4p, 6, 8 and 10, Survey No. 183p, Kompalle Village. It lists a technical-approval extent of 11,410.17 Sq. Mt. and the following building arrangement:
| Block | Use in approval | Sanctioned floor configuration |
|---|---|---|
| F (F) | Commercial | 1Ground + 3 |
| KAVERI (BLOCK A) | Residential | 1Ground + 5 |
| GANGA (BLOCK E) | Residential | 1Ground + 5 |
| SARASWATI (BLOCK C) | Residential | 1Ground + 5 |
| YAMUNA (BLOCK D) | Residential | 1Ground + 5 |
| GODAVARI (BLOCK B) | Residential | 2Cellar + 1Ground + 5 |
The approval extract separately reports Total Built up Area 30080.62 and Proposed Built-up Area Total 11722.68 Sq.mts. It also records a required 10% mortgage area total of 1172.268 and a provided mortgage area total of 3108.8; the separate mortgage description specifies 1169.41 Sq.mtrs in the ground floor of Godavari and Kaveri. These are figures and labels as transcribed from the approval extract, not interchangeable area measures.
Filed drawings include a site plan and cellar-floor/contour drawings, with road widths marked 12M and 9m; the RERA land-details boundary also records a west-side 12 MTR road. The supplied drawing extracts do not establish a complete approved site layout, verified block arrangement on the ground, floor-by-floor unit count, building footprint, tower heights, lift or stair details, or a complete sanctioned area statement. RERA filing
4. Homes, configurations & floor plans
The following unit counts and saleable areas are from the TG-RERA filing. Booked and available counts are portal-record figures without a supplied as-of date. The floor-plan review reports eight drawings, all still awaiting scan-based measurement; therefore, no software-measured carpet areas or room dimensions are available here. RERA unit table RERA unit details Floor plans
| Configuration | Units | Booked | Available | RERA saleable area | Measured carpet area | Loading (if supplied) |
|---|---|---|---|---|---|---|
| 1BHK | 1 | 0 | 1 | 839.0 sqm | Not measured | Not supplied |
| 2BHK | 87 | 39 | 48 | 431.09 sqm | Not measured | Not supplied |
| 3BHK | 6 | 4 | 2 | 1529.17 sqm | Not measured | Not supplied |
The areas above are reported as RERA-filed saleable area, not carpet area. The available drawing extracts do not permit a verified comparison of room areas, balconies, utilities or carpet area against those figures. RERA unit details Floor plans
5. Parking & vehicle circulation
The HMDA technical approval states that cellar and stilt areas approved for parking are to be used exclusively for vehicle parking and not converted to another use. Its block schedule identifies two cellars for Godavari; the supplied records do not provide a total number of car or two-wheeler spaces, visitor or accessible-space counts, a parking-allocation schedule for individual units, ramp details, or a verified parking layout. A drawn or approved parking area does not by itself establish an exclusive allocation to a particular buyer.
6. Amenities, recreation & open spaces
The RERA amenities record lists infrastructure and community provisions, each shown with 0% progress. The technical-approval extract separately names a transformer, garbage house, rainwater-harvesting structures, tot-lot and septic tank. Neither record establishes independent completion or operational status. RERA amenities
| Description / size | Listed; the technical approval also identifies F (F) as commercial and separately labels an F (F) Club House in a drawing extract. No facility size is established. |
|---|---|
| Evidence source | RERA amenities |
| Declared progress / verified status | RERA amenities record: 0%; completion not independently verified. |
| Description / size | Listed as “Green Strip/TOT LOT/Park”; technical approval names a tot-lot. No area supplied. |
|---|---|
| Evidence source | RERA amenities |
| Declared progress / verified status | RERA amenities record: 0%; completion not independently verified. |
| Description / size | Listed; drawing extract shows road widths 12M and 9m. |
|---|---|
| Evidence source | RERA amenities |
| Declared progress / verified status | RERA amenities record: 0%; completion not independently verified. |
| Description / size | Listed. |
|---|---|
| Evidence source | RERA amenities |
| Declared progress / verified status | RERA amenities record: 0%; completion not independently verified. |
| Description / size | Listed; technical approval names a garbage house. |
|---|---|
| Evidence source | RERA amenities |
| Declared progress / verified status | RERA amenities record: 0%; completion not independently verified. |
7. Utilities, building services & safety
The RERA amenities register lists water supply, sewerage (including chambers, lines, septic tank and STP), storm-water drains, treatment and disposal of sewage and sullage water, rainwater harvesting, fire protection and fire-safety requirements, and an electrical meter room/sub-station/receiving station. The technical approval names a transformer, rainwater-harvesting structures and septic tank. The register reports 0% progress for the listed items; the supplied evidence does not establish their installed capacity, commissioning or operating status. RERA amenities
No verified details are supplied for water source or storage capacity, STP capacity or treated-water reuse, electrical backup, lift count or capacity, fire-system specifications, CCTV/security infrastructure, waste segregation, or accessible circulation. The HMDA approval states that an Occupancy Certificate is compulsory before occupation; the supplied records do not include one.
8. Location, access & connectivity
The registered project location is KOMPALLY MUNCIPALITY, revenue village Kompally -Shivalayam, mandal Dundigal Gandimaisamma, district Medchal-Malkajgiri, PIN 500100. The HMDA technical approval describes the site as plot Nos. 4p, 6, 8 and 10, Kompalle Village, Survey No. 183p. RERA record
The supplied location data gives a cadastral parcel centroid of 17.37437, 77.89054, a sampled nearest Outer Ring Road interchange distance of 42.8 km, and ZPHS KOTHAGADI at 1.4 km. These are the supplied location-record measurements; no verified public-transport details or approach-route assessment is included. Location record
9. Developer & development status
The registered promoter is AMRUTHA PROJECTS, recorded as a partnership. The supplied promoter address is MARUTHI PLAZA, ADJ. SHADAN COLLEGE, KOMPALLE, KOMPALLY MUNCIPALITY, Dundigal Gandimaisamma, Medchal-Malkajgiri, 500100. The project record names VENKATA KRISHNAIAH THALACHERU, VENKATA KRISHNAIAH TALACHERU, JITENDER REDDY MAMIDI and SIRI CHANDANA DRONADULA as partners or authorized signatory, with name spellings as supplied. Corporate record Parties record
The promoter’s Form B affidavit undertakes completion by 01/06/2024. No revised completion date, independently verified construction-progress report, or occupancy/completion certificate is supplied. Approvals record
10. Approvals, official records & documents
| Record | Supplied evidence |
|---|---|
| TG-RERA registration | Form C for AMRUTHA SANGAM, registration P02200002726, issued 30/03/2021, valid to 01/06/2024; certificate records Survey No. 183 P and the registered promoter as Amrutha Projects. |
| Principal technical approval | HMDA Technical Approval No. 035829/MED/R1/U6/HMDA/15052020, approved 29/07/2020; extract covers plot Nos. 4p, 6, 8 and 10, Survey No. 183p, and names the six blocks listed above. |
| RERA-filed plan reference | 035829/MED/R1/U6/HMD. RERA record |
| Site and plan drawings | Site-plan/cellar/contour drawing extract references 183P and 183, with no legible approval number in that extract; other submitted drawing extracts identify named blocks but do not establish full sanction particulars. |
| Promoter declaration | Form B by the promoter’s authorized signatory, dated 13 January, 2021** as transcribed, including the completion undertaking and separate-account declaration. |
| Occupancy/completion record | No occupancy or completion certificate is included in the supplied documents. The HMDA approval requires an Occupancy Certificate before occupation. |
1. Project at a glance
Project identity
Registered project name: AMRUTHA SANGAM
Project type / registered portion: Residential apartment project; the supplied registration record does not identify a separately named phase.
TG-RERA registration: P02200002726
Registration validity: 30/03/2021 to 01/06/2024; certificate states three years and “unless extended by the Authority.” The supplied record says extended: false. This is the registration period, not the construction deadline or an occupancy certificate.
Registered promoter: AMRUTHA PROJECTS; partnership.
RERA-filed status: “New Project.” The record lists the registration period above; no extension is supplied.
Land and geographic identity
Locality: KOMPALLY MUNCIPALITY
Revenue village: Kompally -Shivalayam in the project identity record; the technical approval letter describes Kompalle Village.
Mandal: Dundigal Gandimaisamma in the project identity record; the technical approval letter says Kompally Muncipality Mandal.
District / PIN: Medchal-Malkajgiri / 500100
Project survey identity: Survey No. 183 P (also rendered 183p in the technical approval); the filed site-plan drawings additionally refer to 183P and 183.
RERA-filed site area: Total area 1851.95 sqmts; net area 1851.95 sqmts; affected area 0 sqmts.
Technical-approval land extent: 11,410.17 Sq. Mt. in the HMDA technical approval letter.
Boundaries in RERA land details: North, south and east: SURVEY NO - 183 P; west: ROAD WIDTH - 12 MTR.
Development identity
Sanctioning authority / principal approval: Hyderabad Metropolitan Development Authority (HMDA), Technical Approval No. 035829/MED/R1/U6/HMDA/15052020, approved 29/07/2020; the letter says plans are to be sanctioned and released by the delegated local authority.
RERA-filed approval reference: 035829/MED/R1/U6/HMD
Approved built-up area: The technical-approval extract lists “Total Built up Area” 30080.62 and “Proposed Built-up Area Total” 11722.68 Sq.mts; these are distinct figures as labelled in that record.
Buildings / blocks: The technical approval names six blocks: commercial F (F); residential KAVERI (BLOCK A), GANGA (BLOCK E), SARASWATI (BLOCK C), YAMUNA (BLOCK D) and GODAVARI (BLOCK B).
Sanctioned floor configuration: F (F): 1Ground + 3; Kaveri, Ganga, Saraswati and Yamuna: 1Ground + 5 each; Godavari: 2Cellar + 1Ground + 5.
Parking levels / provision: The approval identifies Godavari’s two cellars and states that cellar and stilt areas approved for parking must be used exclusively for vehicle parking. A total parking-space count and other parking-level details are not supplied.
Approved versus RERA-declared units: RERA fields state 3 total building units as per approved plan and 3 proposed building units as per agreement. RERA’s unit table separately records 98 total units, including 94 home units and four Club House entries; the Club House entries are not homes for sale.
Offering and status
Unit types: 1BHK, 2BHK and 3BHK.
Booked / available: 1BHK: 0 / 1; 2BHK: 39 / 48; 3BHK: 4 / 2. Counts are from the TG-RERA portal record, which gives no as-of date; treat them as indicative.
RERA-filed saleable area: 1BHK: 839.0 sqm; 2BHK: 431.09 sqm; 3BHK: 1529.17 sqm. These are the supplied RERA-filed values; no carpet-area measurement is available from the drawings reviewed for this report.
Construction stage: No independently verified site-progress finding is supplied. The RERA amenity table records 0% progress for each listed item; that is not an independent site inspection.
Completion deadline: Promoter’s Form B undertaking: 01/06/2024. This is separate from registration validity.
Revised completion date: No revised date supplied.
Occupancy / completion certificate: No occupancy or completion certificate is supplied in the reviewed records. The technical approval says an Occupancy Certificate is compulsory before occupation.
2. The project story
AMRUTHA SANGAM is registered with TG-RERA as a residential apartment project in the Kompally area, on land identified in the RERA record as Survey No. 183 P. The RERA land-details fields describe a site of 1851.95 sqmts. HMDA’s technical approval describes an apartment development with a commercial block and identifies six named blocks, including five residential blocks and the F (F) commercial block.
The RERA unit record lists 94 homes across 1BHK, 2BHK and 3BHK configurations, plus four Club House entries that are not homes for sale. The registration certificate and Form B record a completion date of 01/06/2024; however, no verified current construction-progress assessment or occupancy/completion certificate is included here. The RERA amenity register reports 0% for each listed infrastructure item, so it does not establish that those works are complete.
3. Master plan, architecture & building design
The HMDA technical approval is for an apartment building with a commercial block on plot Nos. 4p, 6, 8 and 10, Survey No. 183p, Kompalle Village. It lists a technical-approval extent of 11,410.17 Sq. Mt. and the following building arrangement:
| Block | Use in approval | Sanctioned floor configuration |
|---|---|---|
| F (F) | Commercial | 1Ground + 3 |
| KAVERI (BLOCK A) | Residential | 1Ground + 5 |
| GANGA (BLOCK E) | Residential | 1Ground + 5 |
| SARASWATI (BLOCK C) | Residential | 1Ground + 5 |
| YAMUNA (BLOCK D) | Residential | 1Ground + 5 |
| GODAVARI (BLOCK B) | Residential | 2Cellar + 1Ground + 5 |
The approval extract separately reports Total Built up Area 30080.62 and Proposed Built-up Area Total 11722.68 Sq.mts. It also records a required 10% mortgage area total of 1172.268 and a provided mortgage area total of 3108.8; the separate mortgage description specifies 1169.41 Sq.mtrs in the ground floor of Godavari and Kaveri. These are figures and labels as transcribed from the approval extract, not interchangeable area measures.
Filed drawings include a site plan and cellar-floor/contour drawings, with road widths marked 12M and 9m; the RERA land-details boundary also records a west-side 12 MTR road. The supplied drawing extracts do not establish a complete approved site layout, verified block arrangement on the ground, floor-by-floor unit count, building footprint, tower heights, lift or stair details, or a complete sanctioned area statement.
4. Homes, configurations & floor plans
The following unit counts and saleable areas are from the TG-RERA filing. Booked and available counts are portal-record figures without a supplied as-of date. The floor-plan review reports eight drawings, all still awaiting scan-based measurement; therefore, no software-measured carpet areas or room dimensions are available here.
| Configuration | Units | Booked | Available | RERA saleable area | Measured carpet area | Loading (if supplied) |
|---|---|---|---|---|---|---|
| 1BHK | 1 | 0 | 1 | 839.0 sqm | Not measured | Not supplied |
| 2BHK | 87 | 39 | 48 | 431.09 sqm | Not measured | Not supplied |
| 3BHK | 6 | 4 | 2 | 1529.17 sqm | Not measured | Not supplied |
The areas above are reported as RERA-filed saleable area, not carpet area. The available drawing extracts do not permit a verified comparison of room areas, balconies, utilities or carpet area against those figures.
5. Parking & vehicle circulation
The HMDA technical approval states that cellar and stilt areas approved for parking are to be used exclusively for vehicle parking and not converted to another use. Its block schedule identifies two cellars for Godavari; the supplied records do not provide a total number of car or two-wheeler spaces, visitor or accessible-space counts, a parking-allocation schedule for individual units, ramp details, or a verified parking layout. A drawn or approved parking area does not by itself establish an exclusive allocation to a particular buyer.
6. Amenities, recreation & open spaces
The RERA amenities record lists infrastructure and community provisions, each shown with 0% progress. The technical-approval extract separately names a transformer, garbage house, rainwater-harvesting structures, tot-lot and septic tank. Neither record establishes independent completion or operational status.
| Description / size | Listed; the technical approval also identifies F (F) as commercial and separately labels an F (F) Club House in a drawing extract. No facility size is established. |
|---|---|
| Declared progress / verified status | RERA amenities record: 0%; completion not independently verified. |
| Description / size | Listed as “Green Strip/TOT LOT/Park”; technical approval names a tot-lot. No area supplied. |
|---|---|
| Declared progress / verified status | RERA amenities record: 0%; completion not independently verified. |
| Description / size | Listed; drawing extract shows road widths 12M and 9m. |
|---|---|
| Declared progress / verified status | RERA amenities record: 0%; completion not independently verified. |
| Description / size | Listed. |
|---|---|
| Declared progress / verified status | RERA amenities record: 0%; completion not independently verified. |
| Description / size | Listed; technical approval names a garbage house. |
|---|---|
| Declared progress / verified status | RERA amenities record: 0%; completion not independently verified. |
7. Utilities, building services & safety
The RERA amenities register lists water supply, sewerage (including chambers, lines, septic tank and STP), storm-water drains, treatment and disposal of sewage and sullage water, rainwater harvesting, fire protection and fire-safety requirements, and an electrical meter room/sub-station/receiving station. The technical approval names a transformer, rainwater-harvesting structures and septic tank. The register reports 0% progress for the listed items; the supplied evidence does not establish their installed capacity, commissioning or operating status.
No verified details are supplied for water source or storage capacity, STP capacity or treated-water reuse, electrical backup, lift count or capacity, fire-system specifications, CCTV/security infrastructure, waste segregation, or accessible circulation. The HMDA approval states that an Occupancy Certificate is compulsory before occupation; the supplied records do not include one.
8. Location, access & connectivity
The registered project location is KOMPALLY MUNCIPALITY, revenue village Kompally -Shivalayam, mandal Dundigal Gandimaisamma, district Medchal-Malkajgiri, PIN 500100. The HMDA technical approval describes the site as plot Nos. 4p, 6, 8 and 10, Kompalle Village, Survey No. 183p.
The supplied location data gives a cadastral parcel centroid of 17.37437, 77.89054, a sampled nearest Outer Ring Road interchange distance of 42.8 km, and ZPHS KOTHAGADI at 1.4 km. These are the supplied location-record measurements; no verified public-transport details or approach-route assessment is included.
9. Developer & development status
The registered promoter is AMRUTHA PROJECTS, recorded as a partnership. The supplied promoter address is MARUTHI PLAZA, ADJ. SHADAN COLLEGE, KOMPALLE, KOMPALLY MUNCIPALITY, Dundigal Gandimaisamma, Medchal-Malkajgiri, 500100. The project record names VENKATA KRISHNAIAH THALACHERU, VENKATA KRISHNAIAH TALACHERU, JITENDER REDDY MAMIDI and SIRI CHANDANA DRONADULA as partners or authorized signatory, with name spellings as supplied.
The promoter’s Form B affidavit undertakes completion by 01/06/2024. No revised completion date, independently verified construction-progress report, or occupancy/completion certificate is supplied.
10. Approvals, official records & documents
TG-RERA registration: Form C for AMRUTHA SANGAM, registration P02200002726, issued 30/03/2021, valid to 01/06/2024; certificate records Survey No. 183 P and the registered promoter as Amrutha Projects.
Principal technical approval: HMDA Technical Approval No. 035829/MED/R1/U6/HMDA/15052020, approved 29/07/2020; extract covers plot Nos. 4p, 6, 8 and 10, Survey No. 183p, and names the six blocks listed above.
RERA-filed plan reference: 035829/MED/R1/U6/HMD.
Site and plan drawings: Site-plan/cellar/contour drawing extract references 183P and 183, with no legible approval number in that extract; other submitted drawing extracts identify named blocks but do not establish full sanction particulars.
Promoter declaration: Form B by the promoter’s authorized signatory, dated 13 January, 2021** as transcribed, including the completion undertaking and separate-account declaration.
Occupancy/completion record: No occupancy or completion certificate is included in the supplied documents. The HMDA approval requires an Occupancy Certificate before occupation.
Other registrations of Amrutha Sangam
Frequently asked questions
Is AMRUTHA SANGAM registered with Telangana RERA?
Yes. AMRUTHA SANGAM is registered with the Telangana Real Estate Regulatory Authority as P02200002726; the registration status is New Project.
Who is the developer of AMRUTHA SANGAM?
The promoter named in the RERA registration is AMRUTHA PROJECTS.
Where is AMRUTHA SANGAM located?
AMRUTHA SANGAM is in KOMPALLY MUNCIPALITY, Kompally -Shivalayam, Dundigal Gandimaisamma, Medchal-Malkajgiri, Telangana (500100).
When will AMRUTHA SANGAM be completed?
The promoter's proposed date of completion filed with RERA is 01/06/2024. This is the promoter's declaration, not a guarantee.
More projects in Kompally Shivalayam