Hillcrest Phase-2
Pacifica India Projects Pvt Ltd · Rangareddy · RERA P02400003989
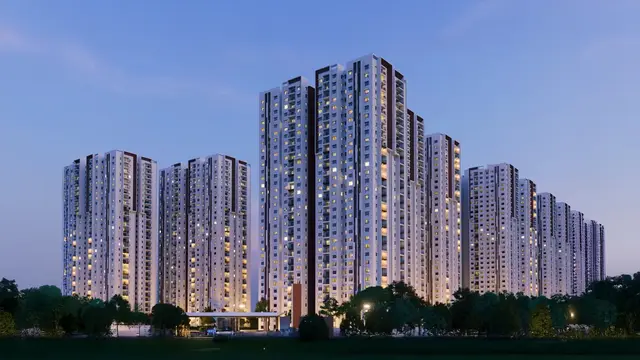
Hillcrest Phase-2 is a residential apartment project in Gachibowli / Financial District, Puppalguda village, Gandipet mandal, Ranga Reddy district. The registered promoter is Pacifica India Projects Pvt Ltd. The project has a registered site extent of 60,929.53 sq.m. net area and comprises five residential blocks and one amenities building; Block A has 2 cellars + 1 stilt + 22 upper floors, Blocks B, C, D and E each have 1 stilt + 22 upper floors, and the amenities building has ground + 4 upper floors. TG-RERA records 1,005 units in 2BHK, 3BHK and 4BHK configurations under registration P02400003989, with proposed completion on 30/04/2028.
More from Pacifica India Projects Pvt Ltd · 3 projects →
01What we found
Read from TG-RERA filings, approvals, land and registration records and court records. A court case is counted only when the court record states this project's survey number with its village, or names the project.
02Check before you pay
11 items to check before you pay, 6 high - from the title chain, court records and approvals, each with what to ask the builder or your advocate. An item may not be a problem with the project: records can be incomplete.
1. Project at a glance
Project identity
| Field | Project record |
|---|---|
| Registered project name | Hillcrest Phase-2 |
| Project type | Residential apartment project |
| Phase / registered portion | Phase-2; the available registration certificate identifies this phase. Tower-by-tower registration scope is not separately stated. |
| TG-RERA registration | P02400003989 |
| Registration validity | 22/01/2022 to 31/12/2027, unless extended by the Authority. This is the registration period, not the project completion deadline. |
| Registered promoter | Pacifica India Projects Pvt Ltd |
| TG-RERA status | Listed as an on-going project. The supplied certificate records registration under section 5. |
RERA record
Land and geographic identity
| Field | Project record |
|---|---|
| Locality | Gachibowli / Financial District; the filed plans also identify Outer Ring Road Growth Corridor (ORRGC). |
| Revenue village | Puppalguda |
| Mandal / district / PIN | Gandipet, Ranga Reddy district, 500048 |
| Project survey numbers | 310(P), 311, 318, 319(P) |
| Registered site extent | 60,929.53 sq.m. net area; 69,296.69 sq.m. total plot area; 8,367.16 sq.m. road-widening area |
| Boundaries in the RERA filing | North: Road Width-30; West: Road Width-24; East: Vacant Land; South: Vacant Land |
RERA record RERA filing
Development identity
| Field | Project record |
|---|---|
| Technical-approval authority | HMDA |
| Principal technical-approval number / date | 042072/ZOA/R1/U6/HMDA/20012021, dated 22/09/2021 |
| Local construction permission | Manikonda Municipality proceedings MC MNK TP 25 2021-2022, approved 03-12-2021 |
| Approved built-up area | The HMDA technical approval records total built-up area of 125,864.59 sq.m.; the filed plan also states proposed net BUA of 127,149.08 sq.m. and total proposed net BUA of 127,149.09 sq.m. These are differently labelled drawing figures, not interchangeable area measures. |
| Residential buildings and amenity building | Five residential blocks—A, B, C, D and E—and one amenities building |
| Sanctioned floor configuration shown | Block A: 2 cellars + 1 stilt + 22 upper floors. Blocks B, C, D and E: 1 stilt + 22 upper floors each. Amenities: ground + 4 upper floors. |
| Parking | The HMDA filed plan states required parking area of 27,690.14 sq.m. and total parking area of 51,584.80 sq.m. A sanctioned parking-space count and unit-wise allocation are not established in the supplied material. |
| Unit count | TG-RERA filing: 1,005 units. Filed plan: 1,008 dwelling units. |
RERA unit table
Offering and status
| Field | Project record |
|---|---|
| Configurations | 2BHK, 3BHK and 4BHK |
| RERA-filed saleable areas | 2BHK: 110.67 sq.m.; 3BHK: 165.03 sq.m.; 4BHK: 244.67 sq.m. |
| Booked / available | 794 booked and 211 available in total, based on the TG-RERA portal figures supplied; the portal record gives no “as of” date, so counts are indicative. |
| Construction stage | RERA filing classifies the project as on-going. Progress percentages for listed works are reported in the amenities data; no independent site verification is supplied. |
| Completion dates | Original and revised proposed completion: 30/04/2028. |
| Occupancy / completion certificate | No occupancy or completion certificate is supplied for the project. The local permission requires occupancy certification before occupation. |
RERA record RERA unit table RERA filing RERA amenities
2. The project story
Hillcrest Phase-2 is a residential apartment development registered with TG-RERA for land in Puppalguda village, Gandipet mandal, Ranga Reddy district. The RERA identity covers Survey Nos. 310(P), 311, 318 and 319(P) and lists the site at the Financial District/Gachibowli locality; the filed plan places it within the Outer Ring Road Growth Corridor. The filed plans show five residential blocks and a separate amenities building. RERA record RERA filing
The HMDA technical-approval record describes the residential blocks as high-rise buildings, generally with stilt parking and 22 upper floors; Block A also has two cellar levels. The amenities building is shown as ground plus four upper floors. TG-RERA records 1,005 units across three apartment configurations, while the RERA-filed offer comprises 698 two-bedroom, 263 three-bedroom and 44 four-bedroom units. The project is recorded as on-going, with a proposed completion date of 30/04/2028; the supplied records do not establish independent physical completion or occupancy certification for any tower or phase. RERA unit table RERA record RERA filing
3. Master plan, architecture & building design
The filed plan identifies a total plot area of 69,296.69 sq.m., road-widening area of 8,367.16 sq.m. and net plot area of 60,929.53 sq.m. It records proposed coverage of 6,489.59 sq.m. (10.65%), and vacant plot area of 54,371.94 sq.m. The drawing also lists accessory-use area of 68.00 sq.m.
| Building / component | Use shown | Floor configuration shown |
|---|---|---|
| Block A | Residential | 2 cellars + 1 stilt + 22 upper floors |
| Block B | Residential | 1 stilt + 22 upper floors |
| Block C | Residential | 1 stilt + 22 upper floors |
| Block D | Residential | 1 stilt + 22 upper floors |
| Block E | Residential | 1 stilt + 22 upper floors |
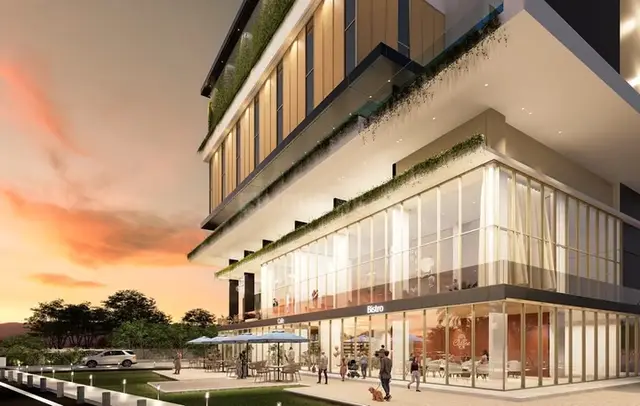
| Amenities building | Amenities | 1 ground + 4 upper floors |
The HMDA technical approval records a total built-up area of 125,864.59 sq.m. and building-specific areas: Block A 15,129.11 sq.m.; Block B 24,955.04 sq.m.; Block C 24,955.04 sq.m.; Block D 31,208.76 sq.m.; Block E 24,955.04 sq.m.; and Amenities 4,661.6 sq.m. It separately records proposed built-up area of 131,761.36 sq.m.
The plan materials identify a “Special development zone (SDZ)” and “SDZ1” land-use zone. They also list STP, tot lot, substation, electrical yard, waterbody, club and amenities. The supplied extracts do not establish building-by-building layouts of apartments per floor, lift or stair counts, building entry/exit arrangements, or detailed internal circulation. Floor-plan files are present, but the supplied drawing review records zero measured plans and five scans pending. Floor plans
4. Homes, configurations & floor plans
TG-RERA records 1,005 units across three apartment configurations. The filing gives saleable area; it does not provide a measured carpet-area figure in the supplied data.
| Configuration | Units | Booked | Available | RERA saleable area | Measured carpet area | Loading (if supplied) |
|---|---|---|---|---|---|---|
| 2BHK | 698 | 537 | 161 | 110.67 sq.m. | Not measured in supplied drawing review | Not supplied |
| 3BHK | 263 | 223 | 40 | 165.03 sq.m. | Not measured in supplied drawing review | Not supplied |
| 4BHK | 44 | 34 | 10 | 244.67 sq.m. | Not measured in supplied drawing review | Not supplied |
| Total | 1,005 | 794 | 211 | — | — | — |
RERA unit table RERA unit details
Saleable area is the RERA-filed figure; carpet area is a different measure, and the supplied review cautions that saleable area also includes the home’s share of common areas. No software-measured carpet areas or room dimensions are available: the drawing review records seven drawings, zero measured, five scans pending, and two with no flats. Booking and availability figures have no supplied as-of date. RERA unit details Floor plans
5. Parking & vehicle circulation
The filed drawings show cellar and stilt levels: Block A has two cellars and a stilt, while Blocks B–E each have a stilt. HMDA’s technical-approval record says cellars are to be used exclusively for vehicle parking, without partition walls or rolling shutters, and lists required parking area of 27,690.14 sq.m. and total parking area of 51,584.80 sq.m.
The supplied records do not establish the number of parking bays, resident versus visitor or accessible provision, two-wheeler spaces, EV charging, ramp locations, or parking allotment for any specific apartment. A drawn or area-based parking provision does not, by itself, establish an exclusive right to a particular bay.
6. Amenities, recreation & open spaces
The following progress percentages are the supplied TG-RERA amenities data. They are reported progress figures, not independent verification of completion.
| Facility | Description / size | Evidence source | Declared progress / verified status |
|---|---|---|---|
| Club / amenities building | Amenities building shown as ground + 4 upper floors; size not supplied in this table | Community Buildings: 0%; no independent completion verification supplied | |
| Green strip / tot lot / park | Tot lot/open space shown in approval records; dimensions not supplied | RERA amenities | 15%; no independent completion verification supplied |
| Recreational open space | Aggregate area not reported in the supplied progress entry | RERA amenities | 0%; no independent completion verification supplied |
| Internal roads and footpaths | Size not supplied | RERA amenities | 40%; no independent completion verification supplied |
| Street lighting | Size or quantity not supplied | RERA amenities | 0%; no independent completion verification supplied |
The filed approval records also identify a waterbody and open space/greenery requirements; the supplied material does not establish their present delivered condition.
7. Utilities, building services & safety
| What the supplied project records show | Municipality proceedings specify separate underground and terrace water-storage tanks, each recorded as 25,000 litres for residential buildings; water disinfection is specified. |
|---|---|
| Status / limitation | Approval condition; no supplied evidence of installed capacity or operational status. |
| What the supplied project records show | STP is identified in the filed plan and local permission; the municipal record requires preventing drainage overflow onto roads or public places. |
|---|---|
| Status / limitation | Sewerage-related progress is reported at 56%, and treatment/disposal at 35%; not independently verified. RERA amenities |
| What the supplied project records show | Rainwater-harvesting structures are specified in the technical approval; storm-water drains are listed in the RERA amenities progress record. |
|---|---|
| Status / limitation | Rainwater harvesting progress: 30%; storm-water drains: 70%; no independent completion verification supplied. RERA amenities |
| What the supplied project records show | Plans identify a substation and electrical yard; municipal proceedings require a transformer and provide for solar water heating and solar lighting. |
|---|---|
| Status / limitation | Electrical meter room/substation/receiving-station progress: 25%; no installed-capacity or operational evidence supplied. RERA amenities |
| What the supplied project records show | Municipal proceedings require fire-safety requirements and fire-service clearance; the technical approval refers to Fire Service NOC conditions and requires refuse chutes and garbage-disposal systems. |
|---|---|
| Status / limitation | Fire-protection progress is reported at 65%. This is not proof of statutory clearance or completed systems. RERA amenities |
| What the supplied project records show | Garbage house and refuse chute are specified in the approval materials. |
|---|---|
| Status / limitation | Solid-waste-management progress: 10%; no independent completion verification supplied. RERA amenities |
| What the supplied project records show | Not disclosed in the supplied project records. |
|---|---|
| Status / limitation | Capacity, quantity and accessible circulation details are not available. |
8. Location, access & connectivity
The registered revenue location is Puppalguda village, Gandipet mandal, Ranga Reddy district, PIN 500048. The RERA address identifies Financial District/Gachibowli, and the filed plan describes the site as within the Outer Ring Road Growth Corridor. The approval drawings record roads of 30.00 m and 24 m at the site boundaries. RERA record RERA filing
The supplied location data gives these measured distances: Financial District (Nanakramguda), 3.7 km; ICICI Bank, 0.4 km; Holy Mary College, 1.6 km; Rush Clinic, 0.2 km; Cyient Technologies pvt ltd, 1.7 km; Abdul Kalam Park, 0.2 km; and an unnamed school, 0.6 km. These are location-record distances; no public-transport details or travel-time claims are supplied. Location record
9. Developer & development status
The registered promoter is Pacifica India Projects Pvt Ltd, identified as a company. The RERA filing names Rakesh Israni as authorized signatory. The supplied records identify the project’s registered owners/landowner parties as Surya Infra IT Parks Pvt Ltd, CR Infrastructure LLP and Great India Developers LLP, under revenue-share arrangements. Corporate record Parties record RERA filing
The RERA filing records the project as on-going, with original and revised proposed completion both 30/04/2028. The promoter’s Form B declaration undertakes completion by 31s December 2027 and discloses an ICICI Bank Ltd loan sanction amount of INR 70 crores. These are promoter-declared statements in the filed declaration. The supplied evidence does not establish independent site progress, an extension order, or an occupancy certificate for a particular block or phase. RERA record
10. Approvals, official records & documents
| What the supplied record establishes | Hillcrest Phase-2; registration no. P02400003989; issued 22/01/2022; valid through 31/12/2027 unless extended. |
|---|
| What the supplied record establishes | Technical approval no. 042072/ZOA/R1/U6/HMDA/20012021, dated 22/09/2021; identifies the site, surveys, six building components and approval conditions. |
|---|
| What the supplied record establishes | Proceedings MC MNK TP 25 2021-2022, dated 03-12-2021; records residential blocks and amenities, construction conditions and occupancy requirements. |
|---|
| What the supplied record establishes | Plan identifies survey numbers 310(p), 311, 318 and 319(p), plot/net areas, building components and drawing figures; the supplied extraction does not state an approval date or validity period for this plan. |
|---|
| What the supplied record establishes | Plans identify the blocks, floor configurations and site/area details; some supplied drawing sheets do not themselves state an approval number or completion certification. |
|---|
| What the supplied record establishes | Promoter declaration concerning title documents, development agreement, ICICI Bank Ltd loan sanction disclosure, separate-account commitments and completion undertaking. |
|---|
| What the supplied record establishes | None supplied. The municipal permission states that occupancy requires completion in accordance with the technically approved plans and a fit-for-occupancy certificate. |
|---|
The HMDA DPMS approved-layout lookup is recorded as unavailable to public access in the supplied evidence; that access limitation is not a finding that approval was refused. HMDA
1. Project at a glance
Project identity
Registered project name: Hillcrest Phase-2
Project type: Residential apartment project
Phase / registered portion: Phase-2; the available registration certificate identifies this phase. Tower-by-tower registration scope is not separately stated.
TG-RERA registration: P02400003989
Registration validity: 22/01/2022 to 31/12/2027, unless extended by the Authority. This is the registration period, not the project completion deadline.
Registered promoter: Pacifica India Projects Pvt Ltd
TG-RERA status: Listed as an on-going project. The supplied certificate records registration under section 5.
Land and geographic identity
Locality: Gachibowli / Financial District; the filed plans also identify Outer Ring Road Growth Corridor (ORRGC).
Revenue village: Puppalguda
Mandal / district / PIN: Gandipet, Ranga Reddy district, 500048
Project survey numbers: 310(P), 311, 318, 319(P)
Registered site extent: 60,929.53 sq.m. net area; 69,296.69 sq.m. total plot area; 8,367.16 sq.m. road-widening area
Boundaries in the RERA filing: North: Road Width-30; West: Road Width-24; East: Vacant Land; South: Vacant Land
Development identity
Technical-approval authority: HMDA
Principal technical-approval number / date: 042072/ZOA/R1/U6/HMDA/20012021, dated 22/09/2021
Local construction permission: Manikonda Municipality proceedings MC MNK TP 25 2021-2022, approved 03-12-2021
Approved built-up area: The HMDA technical approval records total built-up area of 125,864.59 sq.m.; the filed plan also states proposed net BUA of 127,149.08 sq.m. and total proposed net BUA of 127,149.09 sq.m. These are differently labelled drawing figures, not interchangeable area measures.
Residential buildings and amenity building: Five residential blocks—A, B, C, D and E—and one amenities building
Sanctioned floor configuration shown: Block A: 2 cellars + 1 stilt + 22 upper floors. Blocks B, C, D and E: 1 stilt + 22 upper floors each. Amenities: ground + 4 upper floors.
Parking: The HMDA filed plan states required parking area of 27,690.14 sq.m. and total parking area of 51,584.80 sq.m. A sanctioned parking-space count and unit-wise allocation are not established in the supplied material.
Unit count: TG-RERA filing: 1,005 units. Filed plan: 1,008 dwelling units.
Offering and status
Configurations: 2BHK, 3BHK and 4BHK
RERA-filed saleable areas: 2BHK: 110.67 sq.m.; 3BHK: 165.03 sq.m.; 4BHK: 244.67 sq.m.
Booked / available: 794 booked and 211 available in total, based on the TG-RERA portal figures supplied; the portal record gives no “as of” date, so counts are indicative.
Construction stage: RERA filing classifies the project as on-going. Progress percentages for listed works are reported in the amenities data; no independent site verification is supplied.
Completion dates: Original and revised proposed completion: 30/04/2028.
Occupancy / completion certificate: No occupancy or completion certificate is supplied for the project. The local permission requires occupancy certification before occupation.
2. The project story
Hillcrest Phase-2 is a residential apartment development registered with TG-RERA for land in Puppalguda village, Gandipet mandal, Ranga Reddy district. The RERA identity covers Survey Nos. 310(P), 311, 318 and 319(P) and lists the site at the Financial District/Gachibowli locality; the filed plan places it within the Outer Ring Road Growth Corridor. The filed plans show five residential blocks and a separate amenities building.
The HMDA technical-approval record describes the residential blocks as high-rise buildings, generally with stilt parking and 22 upper floors; Block A also has two cellar levels. The amenities building is shown as ground plus four upper floors. TG-RERA records 1,005 units across three apartment configurations, while the RERA-filed offer comprises 698 two-bedroom, 263 three-bedroom and 44 four-bedroom units. The project is recorded as on-going, with a proposed completion date of 30/04/2028; the supplied records do not establish independent physical completion or occupancy certification for any tower or phase.
3. Master plan, architecture & building design
The filed plan identifies a total plot area of 69,296.69 sq.m., road-widening area of 8,367.16 sq.m. and net plot area of 60,929.53 sq.m. It records proposed coverage of 6,489.59 sq.m. (10.65%), and vacant plot area of 54,371.94 sq.m. The drawing also lists accessory-use area of 68.00 sq.m.
| Building / component | Use shown | Floor configuration shown |
|---|---|---|
| Block A | Residential | 2 cellars + 1 stilt + 22 upper floors |
| Block B | Residential | 1 stilt + 22 upper floors |
| Block C | Residential | 1 stilt + 22 upper floors |
| Block D | Residential | 1 stilt + 22 upper floors |
| Block E | Residential | 1 stilt + 22 upper floors |
| Amenities building | Amenities | 1 ground + 4 upper floors |
The HMDA technical approval records a total built-up area of 125,864.59 sq.m. and building-specific areas: Block A 15,129.11 sq.m.; Block B 24,955.04 sq.m.; Block C 24,955.04 sq.m.; Block D 31,208.76 sq.m.; Block E 24,955.04 sq.m.; and Amenities 4,661.6 sq.m. It separately records proposed built-up area of 131,761.36 sq.m.
The plan materials identify a “Special development zone (SDZ)” and “SDZ1” land-use zone. They also list STP, tot lot, substation, electrical yard, waterbody, club and amenities. The supplied extracts do not establish building-by-building layouts of apartments per floor, lift or stair counts, building entry/exit arrangements, or detailed internal circulation. Floor-plan files are present, but the supplied drawing review records zero measured plans and five scans pending.
4. Homes, configurations & floor plans
TG-RERA records 1,005 units across three apartment configurations. The filing gives saleable area; it does not provide a measured carpet-area figure in the supplied data.
| Configuration | Units | Booked | Available | RERA saleable area | Measured carpet area | Loading (if supplied) |
|---|---|---|---|---|---|---|
| 2BHK | 698 | 537 | 161 | 110.67 sq.m. | Not measured in supplied drawing review | Not supplied |
| 3BHK | 263 | 223 | 40 | 165.03 sq.m. | Not measured in supplied drawing review | Not supplied |
| 4BHK | 44 | 34 | 10 | 244.67 sq.m. | Not measured in supplied drawing review | Not supplied |
| Total | 1,005 | 794 | 211 | — | — | — |
Saleable area is the RERA-filed figure; carpet area is a different measure, and the supplied review cautions that saleable area also includes the home’s share of common areas. No software-measured carpet areas or room dimensions are available: the drawing review records seven drawings, zero measured, five scans pending, and two with no flats. Booking and availability figures have no supplied as-of date.
5. Parking & vehicle circulation
The filed drawings show cellar and stilt levels: Block A has two cellars and a stilt, while Blocks B–E each have a stilt. HMDA’s technical-approval record says cellars are to be used exclusively for vehicle parking, without partition walls or rolling shutters, and lists required parking area of 27,690.14 sq.m. and total parking area of 51,584.80 sq.m.
The supplied records do not establish the number of parking bays, resident versus visitor or accessible provision, two-wheeler spaces, EV charging, ramp locations, or parking allotment for any specific apartment. A drawn or area-based parking provision does not, by itself, establish an exclusive right to a particular bay.
6. Amenities, recreation & open spaces
The following progress percentages are the supplied TG-RERA amenities data. They are reported progress figures, not independent verification of completion.
| Facility | Description / size | Evidence source | Declared progress / verified status |
|---|---|---|---|
| Club / amenities building | Amenities building shown as ground + 4 upper floors; size not supplied in this table | Community Buildings: 0%; no independent completion verification supplied | |
| Green strip / tot lot / park | Tot lot/open space shown in approval records; dimensions not supplied | 15%; no independent completion verification supplied | |
| Recreational open space | Aggregate area not reported in the supplied progress entry | 0%; no independent completion verification supplied | |
| Internal roads and footpaths | Size not supplied | 40%; no independent completion verification supplied | |
| Street lighting | Size or quantity not supplied | 0%; no independent completion verification supplied |
The filed approval records also identify a waterbody and open space/greenery requirements; the supplied material does not establish their present delivered condition.
7. Utilities, building services & safety
| What the supplied project records show | Municipality proceedings specify separate underground and terrace water-storage tanks, each recorded as 25,000 litres for residential buildings; water disinfection is specified. |
|---|---|
| Status / limitation | Approval condition; no supplied evidence of installed capacity or operational status. |
| What the supplied project records show | STP is identified in the filed plan and local permission; the municipal record requires preventing drainage overflow onto roads or public places. |
|---|---|
| Status / limitation | Sewerage-related progress is reported at 56%, and treatment/disposal at 35%; not independently verified. |
| What the supplied project records show | Rainwater-harvesting structures are specified in the technical approval; storm-water drains are listed in the RERA amenities progress record. |
|---|---|
| Status / limitation | Rainwater harvesting progress: 30%; storm-water drains: 70%; no independent completion verification supplied. |
| What the supplied project records show | Plans identify a substation and electrical yard; municipal proceedings require a transformer and provide for solar water heating and solar lighting. |
|---|---|
| Status / limitation | Electrical meter room/substation/receiving-station progress: 25%; no installed-capacity or operational evidence supplied. |
| What the supplied project records show | Municipal proceedings require fire-safety requirements and fire-service clearance; the technical approval refers to Fire Service NOC conditions and requires refuse chutes and garbage-disposal systems. |
|---|---|
| Status / limitation | Fire-protection progress is reported at 65%. This is not proof of statutory clearance or completed systems. |
| What the supplied project records show | Garbage house and refuse chute are specified in the approval materials. |
|---|---|
| Status / limitation | Solid-waste-management progress: 10%; no independent completion verification supplied. |
| What the supplied project records show | Not disclosed in the supplied project records. |
|---|---|
| Status / limitation | Capacity, quantity and accessible circulation details are not available. |
8. Location, access & connectivity
The registered revenue location is Puppalguda village, Gandipet mandal, Ranga Reddy district, PIN 500048. The RERA address identifies Financial District/Gachibowli, and the filed plan describes the site as within the Outer Ring Road Growth Corridor. The approval drawings record roads of 30.00 m and 24 m at the site boundaries.
The supplied location data gives these measured distances: Financial District (Nanakramguda), 3.7 km; ICICI Bank, 0.4 km; Holy Mary College, 1.6 km; Rush Clinic, 0.2 km; Cyient Technologies pvt ltd, 1.7 km; Abdul Kalam Park, 0.2 km; and an unnamed school, 0.6 km. These are location-record distances; no public-transport details or travel-time claims are supplied.
9. Developer & development status
The registered promoter is Pacifica India Projects Pvt Ltd, identified as a company. The RERA filing names Rakesh Israni as authorized signatory. The supplied records identify the project’s registered owners/landowner parties as Surya Infra IT Parks Pvt Ltd, CR Infrastructure LLP and Great India Developers LLP, under revenue-share arrangements.
The RERA filing records the project as on-going, with original and revised proposed completion both 30/04/2028. The promoter’s Form B declaration undertakes completion by 31s December 2027 and discloses an ICICI Bank Ltd loan sanction amount of INR 70 crores. These are promoter-declared statements in the filed declaration. The supplied evidence does not establish independent site progress, an extension order, or an occupancy certificate for a particular block or phase.
10. Approvals, official records & documents
| What the supplied record establishes | Hillcrest Phase-2; registration no. P02400003989; issued 22/01/2022; valid through 31/12/2027 unless extended. |
|---|
| What the supplied record establishes | Technical approval no. 042072/ZOA/R1/U6/HMDA/20012021, dated 22/09/2021; identifies the site, surveys, six building components and approval conditions. |
|---|
| What the supplied record establishes | Proceedings MC MNK TP 25 2021-2022, dated 03-12-2021; records residential blocks and amenities, construction conditions and occupancy requirements. |
|---|
| What the supplied record establishes | Plan identifies survey numbers 310(p), 311, 318 and 319(p), plot/net areas, building components and drawing figures; the supplied extraction does not state an approval date or validity period for this plan. |
|---|
| What the supplied record establishes | Plans identify the blocks, floor configurations and site/area details; some supplied drawing sheets do not themselves state an approval number or completion certification. |
|---|
| What the supplied record establishes | Promoter declaration concerning title documents, development agreement, ICICI Bank Ltd loan sanction disclosure, separate-account commitments and completion undertaking. |
|---|
| What the supplied record establishes | None supplied. The municipal permission states that occupancy requires completion in accordance with the technically approved plans and a fit-for-occupancy certificate. |
|---|
The HMDA DPMS approved-layout lookup is recorded as unavailable to public access in the supplied evidence; that access limitation is not a finding that approval was refused.
Other registrations of Hillcrest
Frequently asked questions
Is Hillcrest Phase-2 registered with Telangana RERA?
Yes. Hillcrest Phase-2 is registered with the Telangana Real Estate Regulatory Authority as P02400003989; the registration status is On-Going Project.
Who is the developer of Hillcrest Phase-2?
The promoter named in the RERA registration is Pacifica India Projects Pvt Ltd.
Where is Hillcrest Phase-2 located?
Hillcrest Phase-2 is in Gachibowli, Puppalguda, Gandipet, Rangareddy, Telangana (500048).
When will Hillcrest Phase-2 be completed?
The promoter's proposed date of completion filed with RERA is 30/04/2028. This is the promoter's declaration, not a guarantee.
More projects in Puppalguda