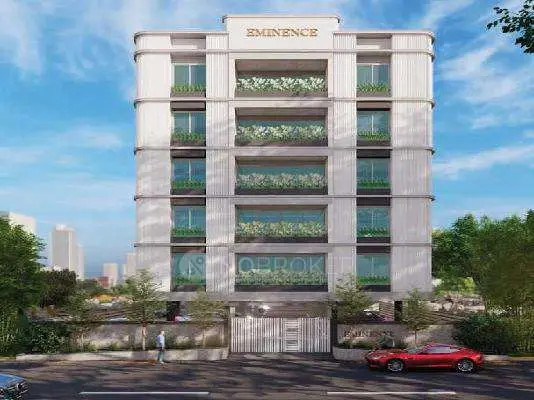
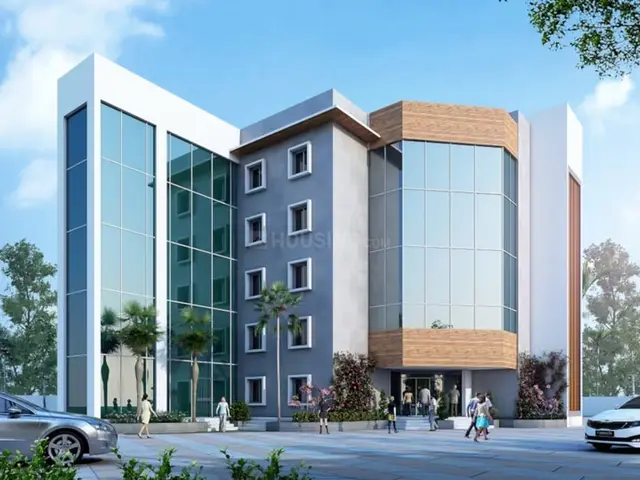
Sri Hema Durga Exotica
ELITE INFRA · Rangareddy · RERA P02400003811
SRI HEMA DURGA EXOTICA is a residential apartment project in Gandipet, Gandipet mandal, Ranga Reddy district. The registered promoter developing it is ELITE INFRA, a partnership. The project covers 2,740.90 sq. m and comprises one building with 1 cellar, 1 ground floor and 5 upper floors, with 53 homes: 30 2BHK units of 86.3 sq. m and 23 3BHK units of 145.26 sq. m. Its TG-RERA registration number is P02400003811, and its proposed completion deadline is 19-02-2026.
More from Elite Infra · 2 projects →
01What we found
Read from TG-RERA filings, approvals, land and registration records and court records. A court case is counted only when the court record states this project's survey number with its village, or names the project.
02Check before you pay
11 items to check before you pay, 4 high - from the title chain, court records and approvals, each with what to ask the builder or your advocate. An item may not be a problem with the project: records can be incomplete.
1. Project at a glance
Project identity
| Field | Record |
|---|---|
| Registered project name | SRI HEMA DURGA EXOTICA |
| Project type | Residential apartment project RERA record RERA filing |
| Phase / registered portion | No separate phase name is stated. The RERA record identifies one building on plots 155, 157 and 158 RERA filing |
| TG-RERA registration | P02400003811 |
| Registration validity | 20/12/2021 to 19/02/2026; the certificate says four years and is not marked extended |
| Registered promoter | ELITE INFRA, partnership Corporate record RERA filing |
| RERA status | The supplied certificate records registration; it does not establish a current extension or post-expiry status |
Land and geographic identity
| Field | Record |
|---|---|
| Locality | Gandipet RERA record RERA filing |
| Revenue village | Peeramchruvu, as recorded in the project identity and RERA certificate RERA record |
| Mandal / district / PIN | Gandipet / Ranga Reddy / 500086 RERA record |
| Project survey numbers and subdivisions | Survey No. 24, Part Nos. 16 and 17; also recorded as 24 PART NO 16, 17 RERA record |
| Plot numbers | 155, 157 and 158 RERA filing |
| Registered site extent | 2,740.90 sq. m net/total area in the RERA land details RERA filing |
| Boundaries | East: ROAD-30FT; west: ROAD-40FT; north: Plot Nos. 163 and 164; south: Plot Nos. 156 and 150 RERA filing |
Development identity
| Field | Record |
|---|---|
| Sanctioning authority | Hyderabad Metropolitan Development Authority (HMDA); the filed building-permit record identifies Bandlaguda Jagir Municipal Corporation as the delegated authority Approvals record |
| Principal building approval | Technical Approval No. 043221/ZOC/R1/U6/HMDA/19022021, dated 16/07/2021 |
| Approved built-up area | 5,760.06 sq. m total built-up area is stated in the approval extraction; it separately lists 5,692.6 sq. m proposed built-up area |
| Building count and configuration | One residential building; 1 cellar + 1 ground floor + 5 upper floors RERA filing |
| Parking levels / provision | Cellar and stilts are recorded as approved for parking; the available extract does not state a number of parking spaces |
| Units | 53 units in the RERA filing: 30 2BHK and 23 3BHK RERA unit table RERA unit details |
Offering and status
| Field | Record |
|---|---|
| Unit types and RERA-filed saleable areas | 2BHK: 86.3 sq. m; 3BHK: 145.26 sq. m RERA unit table RERA unit details |
| Booked / available | Portal data lists 0 booked and 53 available (30 2BHK; 23 3BHK). The portal record has no as-of date, so counts are indicative RERA unit table RERA unit details |
| Construction stage | The supplied HMDA Occupancy Certificate states the building was completed and inspected as fit for occupation; no current site-progress measurement is supplied |
| Promoter-declared completion deadline | 19-02-2026 |
| Occupancy Certificate | HMDA OC 005789/OC/HMDA/SKP/2024, issued 19 September 2024, for the single building identified as SRI HEMA DURGA EXOTICA on Survey No. 24 Part Nos. 16 and 17 |
2. The project story
SRI HEMA DURGA EXOTICA is registered as a residential apartment project in Gandipet, Ranga Reddy district. The RERA record identifies one building on plots 155, 157 and 158 within Survey No. 24, Part Nos. 16 and 17, in Peeramchruvu village. It records 53 homes: 30 two-bedroom and 23 three-bedroom units. RERA record RERA filing RERA unit table
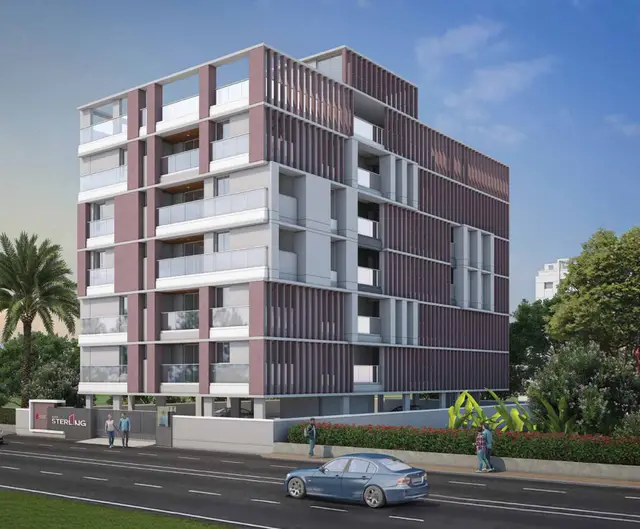
The filed HMDA technical approval describes a building with one cellar, a ground floor and five upper floors. HMDA later issued an Occupancy Certificate for the project building, stating that it had been completed and inspected as fit for occupation. That certificate is evidence of occupancy certification for the identified building; the supplied material does not provide an independently verified current construction-site report.
3. Master plan, architecture & building design
The project filing identifies a site area of 2,740.90 sq. m and one building. HMDA’s technical approval records a cellar, ground floor and five upper floors, a building height of 17.99 m, and total built-up area of 5,760.06 sq. m; the same approval extract separately states proposed built-up area of 5,692.6 sq. m. These are approval-record figures, not saleable or carpet areas. RERA filing
HMDA’s OC records the building as 1 Celler 1 Ground Floor 5 Upper Floor and lists floor area of 5,692.8 sq. m. A project floor-plan drawing is recorded, but no flats were software-measured from it; room dimensions, floor-by-floor unit arrangement, lifts, stairs, circulation, landscaping layout and detailed common-area distribution therefore cannot be described from the supplied drawing data. Floor plans
The HMDA approval extract lists a tot-lot, transformer space, garbage house and rainwater-harvesting structures, and states that the cellar and stilts are approved for parking. The supplied public HMDA DPMS layout lookup is unavailable, so a separate approved layout drawing could not be reviewed here. HMDA
4. Homes, configurations & floor plans
The following unit counts and saleable areas are from the TG-RERA filing. The supplied drawing record contains no software-measured flat areas; carpet areas and room dimensions are therefore not available in this review. RERA unit table RERA unit details Floor plans
| Configuration | Units | Booked | Available | RERA saleable area | Measured carpet area | Loading (if supplied) |
|---|---|---|---|---|---|---|
| 2BHK | 30 | 0 | 30 | 86.3 sq. m | Not measured | Not supplied |
| 3BHK | 23 | 0 | 23 | 145.26 sq. m | Not measured | Not supplied |
Saleable area is the area disclosed for the unit in the RERA filing. The supplied floor-plan record explains that carpet area is a software measurement from drawing geometry and is smaller than saleable area, which also includes the home’s share of common areas. No carpet-area measurements are available here, and the portal’s booked/available counts have no stated as-of date. RERA unit details Floor plans RERA unit table
5. Parking & vehicle circulation
The HMDA technical approval states that the cellar and stilts are approved for parking. The Occupancy Certificate records a parking area of 1,799.86 sq. m. The supplied records do not state the sanctioned number of car or two-wheeler spaces, visitor or accessible-space provision, parking allocation by unit, ramps, or vehicle entry and exit arrangements. A stated parking area does not establish an individual buyer’s exclusive parking allocation.
6. Amenities, recreation & open spaces
| Facility | Description / size | Evidence source | Declared progress / verified status |
|---|---|---|---|
| Tot-lot | 137.06 sq. m in the Occupancy Certificate | Recorded in the OC; no separate current condition assessment supplied | |
| Rainwater harvesting | Listed in the HMDA approval and OC | Recorded; operational status not independently verified | |
| Transformer space | Required in the HMDA approval | Approval condition; completion status not separately verified | |
| Garbage house | Required within the premises in the HMDA approval | Approval condition; completion status not separately verified | |
| Green strip / tot-lot / park | RERA amenities record lists this facility; no additional size or progress evidence is supplied | RERA amenities | Progress field is 0; completion not independently verified |
| Community buildings | Listed in the RERA amenities record | RERA amenities | Progress field is 0; no separate facility details supplied |
7. Utilities, building services & safety
The RERA amenities record marks water supply, sewerage, solid-waste management and disposal, rainwater harvesting, fire protection and fire-safety requirements, and an electrical meter room/sub-station/receiving station as available. It also lists storm-water drains, sewage treatment and disposal, energy management and street lighting, but does not provide capacities or verified operating status. These are filing-level amenity entries, not an independent systems inspection. RERA amenities
HMDA’s technical approval requires rainwater-harvesting structures, transformer space and a garbage house. The OC lists rainwater harvesting. The supplied records do not establish water source or storage capacity, STP capacity or reuse performance, electrical supply or backup capacity, lift count or capacity, fire-system details, security arrangements, or accessible circulation.
8. Location, access & connectivity
The registered location is Gandipet, Peeramchruvu village, Gandipet mandal, Ranga Reddy district, PIN 500086. The site is identified by Survey No. 24, Part Nos. 16 and 17, and plots 155, 157 and 158. The HMDA building-approval extract records road widths of 18 m and 4.5 m; the RERA land record describes the east and west boundaries as ROAD-30FT and ROAD-40FT. RERA record RERA filing
The supplied location record lists these distances: Financial District (Nanakramguda), 4.0 km; Union Bank of India, 0.7 km; CBIT bus stop, 0.7 km; Mahatma Gandhi Institute of Technology, 0.4 km; Capgemini, 2.1 km; Gandipet lake park, 0.8 km; and Rockwell International School, 1.5 km. Location record
9. Developer & development status
The registered promoter is ELITE INFRA, recorded as a partnership, with GSTIN 36AAHFE1041N1ZG. The RERA filing names Venkata Bala Krishna Arekapudi as authorized signatory and Bethapudi Srinivasa Rao and Mullangi Satish Reddy as partners. Corporate record Parties record RERA filing
The promoter’s RERA Form B declares a project completion deadline of 19-02-2026 and states that the land is free from encumbrances; these are promoter declarations in the filed affidavit. The supplied HMDA Occupancy Certificate records occupancy certification for the project building on 19 September 2024. No current construction progress report or promoter contact details/official project website are supplied here.
10. Approvals, official records & documents
| Identifier / date | P02400003811; issued 20/12/2021 |
|---|---|
| What it records | Registration of SRI HEMA DURGA EXOTICA; validity stated through 19/02/2026 |
| Identifier / date | 043221/ZOC/R1/U6/HMDA/19022021; 16/07/2021 |
|---|---|
| What it records | Technical approval for the residential building; records building configuration, built-up area, parking provision and approval conditions |
| Identifier / date | 005789/OC/HMDA/SKP/2024; 19 September 2024 |
|---|---|
| What it records | OC for the project building; records it as inspected and fit for occupation |
| Identifier / date | Filed RERA document |
|---|---|
| What it records | Promoter’s title-basis, encumbrance and completion declarations |
| Identifier / date | HMDAL070238/LRS/SKP/Plg/HMDA/2015-16 (Plot 155); IIMDAL203059/LRS/SKP/P1w/HMDA/2015-16 (Plot 157); 15.39 (Plot 158) |
|---|---|
| What it records | Plot-level regularization records for the named plots |
| Identifier / date | Public DPMS lookup unavailable in the supplied review |
|---|---|
| What it records | No separate approved layout drawing was available for review HMDA |
1. Project at a glance
Project identity
Registered project name: SRI HEMA DURGA EXOTICA
Project type: Residential apartment project
Phase / registered portion: No separate phase name is stated. The RERA record identifies one building on plots 155, 157 and 158
TG-RERA registration: P02400003811
Registration validity: 20/12/2021 to 19/02/2026; the certificate says four years and is not marked extended
Registered promoter: ELITE INFRA, partnership
RERA status: The supplied certificate records registration; it does not establish a current extension or post-expiry status
Land and geographic identity
Locality: Gandipet
Revenue village: Peeramchruvu, as recorded in the project identity and RERA certificate
Mandal / district / PIN: Gandipet / Ranga Reddy / 500086
Project survey numbers and subdivisions: Survey No. 24, Part Nos. 16 and 17; also recorded as 24 PART NO 16, 17
Plot numbers: 155, 157 and 158
Registered site extent: 2,740.90 sq. m net/total area in the RERA land details
Boundaries: East: ROAD-30FT; west: ROAD-40FT; north: Plot Nos. 163 and 164; south: Plot Nos. 156 and 150
Development identity
Sanctioning authority: Hyderabad Metropolitan Development Authority (HMDA); the filed building-permit record identifies Bandlaguda Jagir Municipal Corporation as the delegated authority
Principal building approval: Technical Approval No. 043221/ZOC/R1/U6/HMDA/19022021, dated 16/07/2021
Approved built-up area: 5,760.06 sq. m total built-up area is stated in the approval extraction; it separately lists 5,692.6 sq. m proposed built-up area
Building count and configuration: One residential building; 1 cellar + 1 ground floor + 5 upper floors
Parking levels / provision: Cellar and stilts are recorded as approved for parking; the available extract does not state a number of parking spaces
Units: 53 units in the RERA filing: 30 2BHK and 23 3BHK
Offering and status
Unit types and RERA-filed saleable areas: 2BHK: 86.3 sq. m; 3BHK: 145.26 sq. m
Booked / available: Portal data lists 0 booked and 53 available (30 2BHK; 23 3BHK). The portal record has no as-of date, so counts are indicative
Construction stage: The supplied HMDA Occupancy Certificate states the building was completed and inspected as fit for occupation; no current site-progress measurement is supplied
Promoter-declared completion deadline: 19-02-2026
Occupancy Certificate: HMDA OC 005789/OC/HMDA/SKP/2024, issued 19 September 2024, for the single building identified as SRI HEMA DURGA EXOTICA on Survey No. 24 Part Nos. 16 and 17
2. The project story
SRI HEMA DURGA EXOTICA is registered as a residential apartment project in Gandipet, Ranga Reddy district. The RERA record identifies one building on plots 155, 157 and 158 within Survey No. 24, Part Nos. 16 and 17, in Peeramchruvu village. It records 53 homes: 30 two-bedroom and 23 three-bedroom units.
The filed HMDA technical approval describes a building with one cellar, a ground floor and five upper floors. HMDA later issued an Occupancy Certificate for the project building, stating that it had been completed and inspected as fit for occupation. That certificate is evidence of occupancy certification for the identified building; the supplied material does not provide an independently verified current construction-site report.
3. Master plan, architecture & building design
The project filing identifies a site area of 2,740.90 sq. m and one building. HMDA’s technical approval records a cellar, ground floor and five upper floors, a building height of 17.99 m, and total built-up area of 5,760.06 sq. m; the same approval extract separately states proposed built-up area of 5,692.6 sq. m. These are approval-record figures, not saleable or carpet areas.
HMDA’s OC records the building as 1 Celler 1 Ground Floor 5 Upper Floor and lists floor area of 5,692.8 sq. m. A project floor-plan drawing is recorded, but no flats were software-measured from it; room dimensions, floor-by-floor unit arrangement, lifts, stairs, circulation, landscaping layout and detailed common-area distribution therefore cannot be described from the supplied drawing data.
The HMDA approval extract lists a tot-lot, transformer space, garbage house and rainwater-harvesting structures, and states that the cellar and stilts are approved for parking. The supplied public HMDA DPMS layout lookup is unavailable, so a separate approved layout drawing could not be reviewed here.
4. Homes, configurations & floor plans
The following unit counts and saleable areas are from the TG-RERA filing. The supplied drawing record contains no software-measured flat areas; carpet areas and room dimensions are therefore not available in this review.
| Configuration | Units | Booked | Available | RERA saleable area | Measured carpet area | Loading (if supplied) |
|---|---|---|---|---|---|---|
| 2BHK | 30 | 0 | 30 | 86.3 sq. m | Not measured | Not supplied |
| 3BHK | 23 | 0 | 23 | 145.26 sq. m | Not measured | Not supplied |
Saleable area is the area disclosed for the unit in the RERA filing. The supplied floor-plan record explains that carpet area is a software measurement from drawing geometry and is smaller than saleable area, which also includes the home’s share of common areas. No carpet-area measurements are available here, and the portal’s booked/available counts have no stated as-of date.
5. Parking & vehicle circulation
The HMDA technical approval states that the cellar and stilts are approved for parking. The Occupancy Certificate records a parking area of 1,799.86 sq. m. The supplied records do not state the sanctioned number of car or two-wheeler spaces, visitor or accessible-space provision, parking allocation by unit, ramps, or vehicle entry and exit arrangements. A stated parking area does not establish an individual buyer’s exclusive parking allocation.
6. Amenities, recreation & open spaces
| Facility | Description / size | Evidence source | Declared progress / verified status |
|---|---|---|---|
| Tot-lot | 137.06 sq. m in the Occupancy Certificate | Recorded in the OC; no separate current condition assessment supplied | |
| Rainwater harvesting | Listed in the HMDA approval and OC | Recorded; operational status not independently verified | |
| Transformer space | Required in the HMDA approval | Approval condition; completion status not separately verified | |
| Garbage house | Required within the premises in the HMDA approval | Approval condition; completion status not separately verified | |
| Green strip / tot-lot / park | RERA amenities record lists this facility; no additional size or progress evidence is supplied | Progress field is 0; completion not independently verified | |
| Community buildings | Listed in the RERA amenities record | Progress field is 0; no separate facility details supplied |
7. Utilities, building services & safety
The RERA amenities record marks water supply, sewerage, solid-waste management and disposal, rainwater harvesting, fire protection and fire-safety requirements, and an electrical meter room/sub-station/receiving station as available. It also lists storm-water drains, sewage treatment and disposal, energy management and street lighting, but does not provide capacities or verified operating status. These are filing-level amenity entries, not an independent systems inspection.
HMDA’s technical approval requires rainwater-harvesting structures, transformer space and a garbage house. The OC lists rainwater harvesting. The supplied records do not establish water source or storage capacity, STP capacity or reuse performance, electrical supply or backup capacity, lift count or capacity, fire-system details, security arrangements, or accessible circulation.
8. Location, access & connectivity
The registered location is Gandipet, Peeramchruvu village, Gandipet mandal, Ranga Reddy district, PIN 500086. The site is identified by Survey No. 24, Part Nos. 16 and 17, and plots 155, 157 and 158. The HMDA building-approval extract records road widths of 18 m and 4.5 m; the RERA land record describes the east and west boundaries as ROAD-30FT and ROAD-40FT.
The supplied location record lists these distances: Financial District (Nanakramguda), 4.0 km; Union Bank of India, 0.7 km; CBIT bus stop, 0.7 km; Mahatma Gandhi Institute of Technology, 0.4 km; Capgemini, 2.1 km; Gandipet lake park, 0.8 km; and Rockwell International School, 1.5 km.
9. Developer & development status
The registered promoter is ELITE INFRA, recorded as a partnership, with GSTIN 36AAHFE1041N1ZG. The RERA filing names Venkata Bala Krishna Arekapudi as authorized signatory and Bethapudi Srinivasa Rao and Mullangi Satish Reddy as partners.
The promoter’s RERA Form B declares a project completion deadline of 19-02-2026 and states that the land is free from encumbrances; these are promoter declarations in the filed affidavit. The supplied HMDA Occupancy Certificate records occupancy certification for the project building on 19 September 2024. No current construction progress report or promoter contact details/official project website are supplied here.
10. Approvals, official records & documents
| Identifier / date | P02400003811; issued 20/12/2021 |
|---|---|
| What it records | Registration of SRI HEMA DURGA EXOTICA; validity stated through 19/02/2026 |
| Identifier / date | 043221/ZOC/R1/U6/HMDA/19022021; 16/07/2021 |
|---|---|
| What it records | Technical approval for the residential building; records building configuration, built-up area, parking provision and approval conditions |
| Identifier / date | 005789/OC/HMDA/SKP/2024; 19 September 2024 |
|---|---|
| What it records | OC for the project building; records it as inspected and fit for occupation |
| Identifier / date | Filed RERA document |
|---|---|
| What it records | Promoter’s title-basis, encumbrance and completion declarations |
| Identifier / date | HMDAL070238/LRS/SKP/Plg/HMDA/2015-16 (Plot 155); IIMDAL203059/LRS/SKP/P1w/HMDA/2015-16 (Plot 157); 15.39 (Plot 158) |
|---|---|
| What it records | Plot-level regularization records for the named plots |
| Identifier / date | Public DPMS lookup unavailable in the supplied review |
|---|---|
| What it records | No separate approved layout drawing was available for review |
Frequently asked questions
Is SRI HEMA DURGA EXOTICA registered with Telangana RERA?
Yes. SRI HEMA DURGA EXOTICA is registered with the Telangana Real Estate Regulatory Authority as P02400003811; the registration status is New Project.
Who is the developer of SRI HEMA DURGA EXOTICA?
The promoter named in the RERA registration is ELITE INFRA.
Where is SRI HEMA DURGA EXOTICA located?
SRI HEMA DURGA EXOTICA is in GANDIPET, Peeramchruvu, Rangareddy, Telangana (500086).
When will SRI HEMA DURGA EXOTICA be completed?
The promoter's proposed date of completion filed with RERA is 19/02/2026. This is the promoter's declaration, not a guarantee.
More projects in Peeramchruvu