Happy Homes II
SHREE RAM CONSTRUCTIONS · Medchal-Malkajgiri · RERA P02200005339
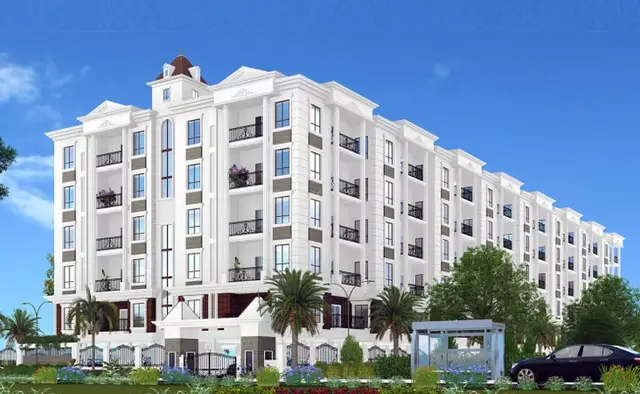
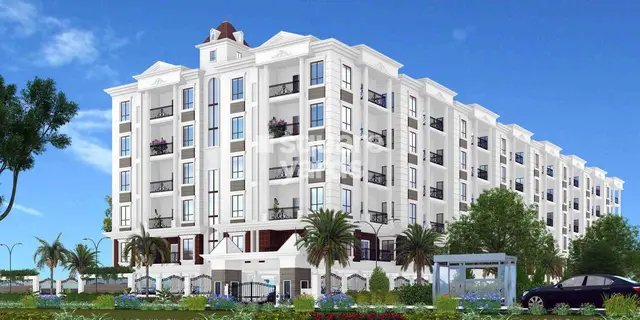
HAPPY HOMES II is a residential apartment project in Bowrampet, Dundigal Gandimaisamma mandal, Medchal-Malkajgiri district. Registered promoter SHREE RAM CONSTRUCTIONS is developing the project on 724.51 sq m, with one residential building of 1 stilt + 5 upper floors and 20 2BHK units, each with a filed saleable area of 114.5 sq m. The project is registered under TG-RERA P02200005339, issued 25/11/2022, and its Form-B declares completion by 30/09/2026.
More from Shree Ram Constructions · 3 projects →
01What we found
Read from TG-RERA filings, approvals, land and registration records and court records. A court case is counted only when the court record states this project's survey number with its village, or names the project.
02Check before you pay
7 items to check before you pay, 3 high - from the title chain, court records and approvals, each with what to ask the builder or your advocate. An item may not be a problem with the project: records can be incomplete.
1. Project at a glance
Project identity
| Item | Project record |
|---|---|
| Registered project name | HAPPY HOMES II RERA record |
| Project type | Residential apartment project RERA record RERA filing |
| Phase / registered portion | One building; the registration certificate identifies Survey No. 538 and plot portions E-121/PART, E-120/PART, E-112/PART and E-113/PART. A separate phase name is not disclosed. RERA record |
| TG-RERA registration | P02200005339; issued 25/11/2022, stated valid through 30/09/2026. Registration validity is distinct from the project’s completion undertaking and occupancy status. RERA record |
| Registered promoter | SHREE RAM CONSTRUCTIONS; entity type recorded as partnership. RERA record Corporate record |
| RERA status | Registered; the registration record captured on 10/09/2026 showed validity through 30/09/2026. RERA record Approvals record |
Land and geographic identity
| Item | Project record |
|---|---|
| Locality / revenue village | Bowrampet; project filing locality is DUNDIGAL. RERA record |
| Mandal / district / PIN | Dundigal Gandimaisamma / Medchal-Malkajgiri / 500043. RERA record |
| Project survey number and subdivisions | Survey No. 538; Plot Nos. E-121/PART, E-120/PART, E-112/PART and E-113/PART. Land records |
| Registered site extent | 724.51 sq m; net area 724.51 sq m; road-widening area recorded as 0. RERA filing |
| Boundaries in RERA filing | North: ROAD WIDTH - 9; South: ROAD WIDTH - 12; East: PLOT NO E-120PART AND E-113PART EAST SIDE PORTION; West: PLOT NO E-121PART AND E-112PART WEST SIDE PORTION. RERA filing |
The cadastral record identifies Survey No. 538 as a whole survey extent of 65,193.68 sq m; that is a survey-level figure, not the registered project site extent. Cadastral map
Development identity
| Item | Project record |
|---|---|
| Principal technical approval | HMDA technical approval No. 044881/MED/R1/U6/HMDA/02042021, dated 30/09/2021; the approval record directs the applicant to obtain local Executive Authority sanction. Approvals record |
| Local building permission | Dundigal Municipality permit Gl/DW5359/BP/2022, dated 26 02 2022. Approvals record |
| Building count and sanctioned configuration | One residential building; 1 stilt + 5 upper floors. RERA filing |
| Approved built-up area | 1833.03 sq m in the RERA project information and HMDA technical approval record. RERA filing |
| Units | 20 units in the RERA filing; the filing also records one total building unit in its separate “Total Building Units” field. RERA unit table RERA filing |
| Parking | A parking area of 362.37 sq m is recorded in the OC document; a sanctioned count of parking spaces is not available in the supplied records. |
Offering and status
| Item | Project record |
|---|---|
| Filed configuration and saleable area | 2BHK; 114.5 sq m saleable area per unit. RERA unit table RERA unit details |
| Booked / available | 0 booked and 20 available in the RERA portal data; no as-of date is provided for these counts, so they are indicative. RERA unit table RERA unit details |
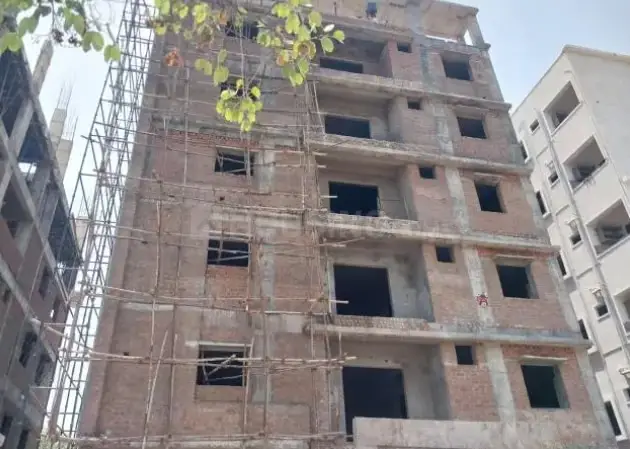
| Construction stage | An HMDA occupancy certificate records the building fit for occupation; an architect’s Form–1A filed with RERA certifies completion of the registered project. The supplied records do not include an independent site inspection. |
| Completion date | Form-B declares completion by 30/09/2026. This is separate from the registration validity date and the building’s OC record. |
| Occupancy certificate | HMDA OC No. 004518/OC/HMDA/MED/2024, dated 22 January, 2024; it identifies the residential building on the project plot portions in Survey No. 538. |
| Original / revised completion dates | A completion undertaking of 30/09/2026 is supplied; no revised completion date is identified in the supplied record. |
2. The project story
HAPPY HOMES II is a single-building residential apartment development on a filed site of 724.51 sq m in Bowrampet, Dundigal Gandimaisamma mandal, Medchal-Malkajgiri district. The project land is identified as Survey No. 538, comprising plot portions E-121/PART, E-120/PART, E-112/PART and E-113/PART. RERA record Land records
The approved building configuration is 1 stilt + 5 upper floors. The RERA unit record lists 20 two-bedroom apartments, with 0 booked and 20 available in portal data that has no stated as-of date. RERA unit table RERA unit details
The project has an HMDA occupancy certificate for the residential building, and the promoter’s architect filed a certificate stating that the registered project was complete. These are documentary completion and occupancy records; they do not amount to an independent physical inspection for this report.
3. Master plan, architecture & building design
The RERA filing and HMDA technical approval identify a 724.51 sq m site and one residential building, approved at 1833.03 sq m built-up area in a 1 stilt + 5 upper-floor configuration. The site is described as portions of four plots in Survey No. 538. RERA filing RERA filing
The OC record lists a parking area of 362.37 sq m. The supplied records do not establish the number of parking bays, apartments per floor, building footprint, tower height in floors beyond the stated configuration, or a detailed common-area and circulation arrangement.
The supplied RERA layout-plan record is not extracted, so details such as landscaping, open-space distribution, internal circulation, entrances, lifts and stairs cannot be described from the available drawing evidence. Document index
4. Homes, configurations & floor plans
| Configuration | Units | Booked | Available | RERA saleable area | Measured carpet area | Loading (if supplied) |
|---|---|---|---|---|---|---|
| 2BHK | 20 | 0 | 20 | 114.5 sq m | Software-measured: median 72.3 sq m; range 68.6–74.2 sq m | 37% |
The 114.5 sq m figure is the RERA-filed saleable area. The carpet-area range and median are software measurements from the floor-plan drawing, not RERA disclosures; the supplied measurement record says these require review. Carpet area excludes the home’s share of common areas, while saleable area includes that share. RERA unit details Floor plans RERA unit table
The measured typical-floor drawing labels a living/dining room, kitchen, two bedrooms, hall and wash area. For one measured flat, the listed room dimensions include living/dining 5.43 m × 2.85 m, kitchen 2.2 m × 2.8 m, bedrooms 3.0 m × 4.0 m and 3.51 m × 3.2 m, hall 3.3 m × 3.2 m, and wash area 1.5 m × 2.5 m. These are drawing-based measurements, not independently verified room dimensions. RERA unit details
5. Parking & vehicle circulation
The OC document records a parking area of 362.37 sq m. HMDA’s technical approval also refers to a first-floor built-up-area mortgage of 184.79 sq m; that mortgage area is not a parking allocation.
No sanctioned parking-space count, resident or visitor allocation, accessible spaces, parking-level layout, ramp arrangement, EV charging provision, or unit-specific parking allocation is established in the supplied project records. The filed unit data marks the 2BHK configuration as mortgaged but does not identify unit-level parking rights. RERA unit table
6. Amenities, recreation & open spaces
| Facility | Description / size | Evidence source | Declared progress / verified status |
|---|---|---|---|
| Water supply | RERA progress record says “YES” and 100%. | RERA amenities | Portal-declared; no independent verification supplied. |
| Sewerage / STP | RERA progress record says “YES” and 100% for “Sewerage (Chamber, Lines, Septic Tank, STP).” | RERA amenities | Portal-declared; no independent verification supplied. |
| Storm-water drains | RERA progress record says “YES” and 100%. | RERA amenities | Portal-declared; no independent verification supplied. |
| Rainwater harvesting | RERA progress record says “YES” and 100%; the HMDA technical approval also lists rainwater-harvesting structures. | RERA amenities | RERA-declared; no independent verification supplied. |
| Transformer / electrical room | HMDA technical approval lists a transformer; RERA progress record reports the electrical meter room/sub-station/receiving station as “YES” and 100%. | RERA amenities | Approval and portal record; no independent verification supplied. |
| Green strip / tot-lot / park | The RERA progress record shows 0%; HMDA technical approval requires a fenced tot-lot maintained as greenery before issue of OC. | RERA amenities | Progress record shows 0%; no delivered status established here. |
| Internal roads and footpaths | RERA progress record shows 0%. | RERA amenities | Progress record; no completion claim. |
| Street lighting | RERA progress record shows 0%. | RERA amenities | Progress record; no completion claim. |
| Community buildings | RERA progress record shows 0%. | RERA amenities | Progress record; no completion claim. |
| Solid-waste management and disposal | RERA progress record shows 0%. HMDA technical approval requires a garbage house within the premises. | RERA amenities | Progress record shows 0%; approval condition is not evidence of completion. |
| Recreational open space | RERA progress record shows 0%. | RERA amenities | Progress record; no completion claim. |
A third-party vendor record lists additional facilities, including a clubhouse, swimming pool, gymnasium, outdoor tennis courts, jogging track and children’s play area. These are vendor-listed features, not established as sanctioned or delivered by the supplied RERA project records. Promoter website
7. Utilities, building services & safety
Water and drainage: The RERA progress record reports water supply, sewerage and storm-water drains as available at 100%, and rainwater harvesting at 100%. HMDA’s technical approval lists rainwater-harvesting structures. The record does not specify water source, storage or treatment capacity, STP capacity, reuse arrangements, or the status of these systems from an independent inspection. RERA amenities
Electrical and waste: The RERA progress record reports an electrical meter room/sub-station/receiving station at 100%; HMDA’s technical approval calls for transformer space. The technical approval also requires a garbage house within the premises. Backup power, waste segregation and CCTV/access-control arrangements are not established in the supplied project documents. RERA amenities
Fire and access: The RERA progress record shows 0% for fire protection and fire-safety requirements. The supplied records do not establish fire-system specifications, escape-stair details, accessibility provision or relevant clearances. The OC document contains a fire-NOC reference field but does not provide a populated NOC number or date in the extracted text. RERA amenities
Lift numbers and capacities are not established in the project-specific RERA records supplied. Vendor-listed lift specifications are not treated as project-confirmed services. Promoter website
8. Location, access & connectivity
The registered location is Bowrampet, in Dundigal Gandimaisamma mandal, Medchal-Malkajgiri district, Telangana, PIN 500043; the RERA filing identifies the locality as DUNDIGAL. The site boundaries recorded in the filing include road widths of 9 m to the north and 12 m to the south. RERA record Land records
The supplied location record lists an unnamed college at 0.6 km, Ambitus World School at 0.9 km, MLRIT Mall at 2.4 km, Vijaya Gayatri Clinic at 2.7 km, State Bank of India at 2.6 km, Dr. Reddy’s Laboratories Limited at 3.0 km, and JNTU College Metro at 7.2 km. These are recorded distances from the supplied location dataset. Location record
9. Developer & development status
The registered promoter is SHREE RAM CONSTRUCTIONS, recorded as a partnership, with GSTIN 36ACYFS5262J1ZA. The RERA filing lists its address as Bhavani Nilayam, Apurupa 2, Bowrampet, Dundigal, Medchal-Malkajgiri, 500043. Corporate record Parties record RERA record
The registration certificate records the promoter office as Village Pragathi Nagar, Mandal Bachupally, District Medchal-Malkajgiri, PIN 500090.
The Form-B affidavit by the promoter’s authorized signatories declares legal title to the project land, states that the land is free from encumbrances, and undertakes completion by 30/09/2026. These are promoter declarations in the RERA filing.
The building is covered by an HMDA occupancy certificate, and the architect’s Form–1A certifies completion of HAPPY HOMES II. The supplied evidence does not include an independent site progress assessment.
10. Approvals, official records & documents
| Identifier / date | P02200005339; issued 25/11/2022; valid through 30/09/2026 |
|---|---|
| What the supplied record establishes | Registration of HAPPY HOMES II for Survey No. 538 and the listed plot portions. |
| Identifier / date | 044881/MED/R1/U6/HMDA/02042021; 30/09/2021 |
|---|---|
| What the supplied record establishes | Technical approval for a residential building of 1 stilt + 5 upper floors on 724.51 sq m; the document directs the applicant to obtain local authority sanction. |
| Identifier / date | Gl/DW5359/BP/2022; 26 02 2022 |
|---|---|
| What the supplied record establishes | Building permission record for stilt + 5 upper floors. |
| Identifier / date | 004518/OC/HMDA/MED/2024; 22 January, 2024 |
|---|---|
| What the supplied record establishes | OC for the residential building on the listed plot portions in Survey No. 538; the document states the inspected building is fit for occupation and records setback deviations. |
| Identifier / date | 28-10-2024; cites OC No. 010743/OC/HMDA/2374/MED/2023 |
|---|---|
| What the supplied record establishes | Architect’s certificate stating that the HAPPY HOMES II registered project is complete and identifying the HMDA OC for the building. |
| Identifier / date | Promoter declaration; completion undertaking 30/09/2026 |
|---|---|
| What the supplied record establishes | Promoter declarations on title, encumbrances and project obligations. |
| Identifier / date | Survey No. 538; four part-plots; stated combined extent 724.52 sq m |
|---|---|
| What the supplied record establishes | Advocate’s search report and title conclusion filed with RERA. |
| Identifier / date | Document IDs 254321 and 241082 |
|---|---|
| What the supplied record establishes | Supplied OCR text contains headings only; it does not show the certified period, property schedule or transaction details. |
The HMDA technical approval also records a 10.00% built-up-area mortgage of 184.79 sq m in favour of HMDA under registered document No. 23640/2021 dated 24/08/2021.
1. Project at a glance
Project identity
Registered project name: HAPPY HOMES II
Project type: Residential apartment project
Phase / registered portion: One building; the registration certificate identifies Survey No. 538 and plot portions E-121/PART, E-120/PART, E-112/PART and E-113/PART. A separate phase name is not disclosed.
TG-RERA registration: P02200005339; issued 25/11/2022, stated valid through 30/09/2026. Registration validity is distinct from the project’s completion undertaking and occupancy status.
Registered promoter: SHREE RAM CONSTRUCTIONS; entity type recorded as partnership.
RERA status: Registered; the registration record captured on 10/09/2026 showed validity through 30/09/2026.
Land and geographic identity
Locality / revenue village: Bowrampet; project filing locality is DUNDIGAL.
Mandal / district / PIN: Dundigal Gandimaisamma / Medchal-Malkajgiri / 500043.
Project survey number and subdivisions: Survey No. 538; Plot Nos. E-121/PART, E-120/PART, E-112/PART and E-113/PART.
Registered site extent: 724.51 sq m; net area 724.51 sq m; road-widening area recorded as 0.
Boundaries in RERA filing: North: ROAD WIDTH - 9; South: ROAD WIDTH - 12; East: PLOT NO E-120PART AND E-113PART EAST SIDE PORTION; West: PLOT NO E-121PART AND E-112PART WEST SIDE PORTION.
The cadastral record identifies Survey No. 538 as a whole survey extent of 65,193.68 sq m; that is a survey-level figure, not the registered project site extent.
Development identity
Principal technical approval: HMDA technical approval No. 044881/MED/R1/U6/HMDA/02042021, dated 30/09/2021; the approval record directs the applicant to obtain local Executive Authority sanction.
Local building permission: Dundigal Municipality permit Gl/DW5359/BP/2022, dated 26 02 2022.
Building count and sanctioned configuration: One residential building; 1 stilt + 5 upper floors.
Approved built-up area: 1833.03 sq m in the RERA project information and HMDA technical approval record.
Units: 20 units in the RERA filing; the filing also records one total building unit in its separate “Total Building Units” field.
Parking: A parking area of 362.37 sq m is recorded in the OC document; a sanctioned count of parking spaces is not available in the supplied records.
Offering and status
Filed configuration and saleable area: 2BHK; 114.5 sq m saleable area per unit.
Booked / available: 0 booked and 20 available in the RERA portal data; no as-of date is provided for these counts, so they are indicative.
Construction stage: An HMDA occupancy certificate records the building fit for occupation; an architect’s Form–1A filed with RERA certifies completion of the registered project. The supplied records do not include an independent site inspection.
Completion date: Form-B declares completion by 30/09/2026. This is separate from the registration validity date and the building’s OC record.
Occupancy certificate: HMDA OC No. 004518/OC/HMDA/MED/2024, dated 22 January, 2024; it identifies the residential building on the project plot portions in Survey No. 538.
Original / revised completion dates: A completion undertaking of 30/09/2026 is supplied; no revised completion date is identified in the supplied record.
2. The project story
HAPPY HOMES II is a single-building residential apartment development on a filed site of 724.51 sq m in Bowrampet, Dundigal Gandimaisamma mandal, Medchal-Malkajgiri district. The project land is identified as Survey No. 538, comprising plot portions E-121/PART, E-120/PART, E-112/PART and E-113/PART.
The approved building configuration is 1 stilt + 5 upper floors. The RERA unit record lists 20 two-bedroom apartments, with 0 booked and 20 available in portal data that has no stated as-of date.
The project has an HMDA occupancy certificate for the residential building, and the promoter’s architect filed a certificate stating that the registered project was complete. These are documentary completion and occupancy records; they do not amount to an independent physical inspection for this report.
3. Master plan, architecture & building design
The RERA filing and HMDA technical approval identify a 724.51 sq m site and one residential building, approved at 1833.03 sq m built-up area in a 1 stilt + 5 upper-floor configuration. The site is described as portions of four plots in Survey No. 538.
The OC record lists a parking area of 362.37 sq m. The supplied records do not establish the number of parking bays, apartments per floor, building footprint, tower height in floors beyond the stated configuration, or a detailed common-area and circulation arrangement.
The supplied RERA layout-plan record is not extracted, so details such as landscaping, open-space distribution, internal circulation, entrances, lifts and stairs cannot be described from the available drawing evidence.
4. Homes, configurations & floor plans
| Configuration | Units | Booked | Available | RERA saleable area | Measured carpet area | Loading (if supplied) |
|---|---|---|---|---|---|---|
| 2BHK | 20 | 0 | 20 | 114.5 sq m | Software-measured: median 72.3 sq m; range 68.6–74.2 sq m | 37% |
The 114.5 sq m figure is the RERA-filed saleable area. The carpet-area range and median are software measurements from the floor-plan drawing, not RERA disclosures; the supplied measurement record says these require review. Carpet area excludes the home’s share of common areas, while saleable area includes that share.
The measured typical-floor drawing labels a living/dining room, kitchen, two bedrooms, hall and wash area. For one measured flat, the listed room dimensions include living/dining 5.43 m × 2.85 m, kitchen 2.2 m × 2.8 m, bedrooms 3.0 m × 4.0 m and 3.51 m × 3.2 m, hall 3.3 m × 3.2 m, and wash area 1.5 m × 2.5 m. These are drawing-based measurements, not independently verified room dimensions.
5. Parking & vehicle circulation
The OC document records a parking area of 362.37 sq m. HMDA’s technical approval also refers to a first-floor built-up-area mortgage of 184.79 sq m; that mortgage area is not a parking allocation.
No sanctioned parking-space count, resident or visitor allocation, accessible spaces, parking-level layout, ramp arrangement, EV charging provision, or unit-specific parking allocation is established in the supplied project records. The filed unit data marks the 2BHK configuration as mortgaged but does not identify unit-level parking rights.
6. Amenities, recreation & open spaces
| Facility | Description / size | Evidence source | Declared progress / verified status |
|---|---|---|---|
| Water supply | RERA progress record says “YES” and 100%. | Portal-declared; no independent verification supplied. | |
| Sewerage / STP | RERA progress record says “YES” and 100% for “Sewerage (Chamber, Lines, Septic Tank, STP).” | Portal-declared; no independent verification supplied. | |
| Storm-water drains | RERA progress record says “YES” and 100%. | Portal-declared; no independent verification supplied. | |
| Rainwater harvesting | RERA progress record says “YES” and 100%; the HMDA technical approval also lists rainwater-harvesting structures. | RERA-declared; no independent verification supplied. | |
| Transformer / electrical room | HMDA technical approval lists a transformer; RERA progress record reports the electrical meter room/sub-station/receiving station as “YES” and 100%. | Approval and portal record; no independent verification supplied. | |
| Green strip / tot-lot / park | The RERA progress record shows 0%; HMDA technical approval requires a fenced tot-lot maintained as greenery before issue of OC. | Progress record shows 0%; no delivered status established here. | |
| Internal roads and footpaths | RERA progress record shows 0%. | Progress record; no completion claim. | |
| Street lighting | RERA progress record shows 0%. | Progress record; no completion claim. | |
| Community buildings | RERA progress record shows 0%. | Progress record; no completion claim. | |
| Solid-waste management and disposal | RERA progress record shows 0%. HMDA technical approval requires a garbage house within the premises. | Progress record shows 0%; approval condition is not evidence of completion. | |
| Recreational open space | RERA progress record shows 0%. | Progress record; no completion claim. |
A third-party vendor record lists additional facilities, including a clubhouse, swimming pool, gymnasium, outdoor tennis courts, jogging track and children’s play area. These are vendor-listed features, not established as sanctioned or delivered by the supplied RERA project records.
7. Utilities, building services & safety
Water and drainage: The RERA progress record reports water supply, sewerage and storm-water drains as available at 100%, and rainwater harvesting at 100%. HMDA’s technical approval lists rainwater-harvesting structures. The record does not specify water source, storage or treatment capacity, STP capacity, reuse arrangements, or the status of these systems from an independent inspection.
Electrical and waste: The RERA progress record reports an electrical meter room/sub-station/receiving station at 100%; HMDA’s technical approval calls for transformer space. The technical approval also requires a garbage house within the premises. Backup power, waste segregation and CCTV/access-control arrangements are not established in the supplied project documents.
Fire and access: The RERA progress record shows 0% for fire protection and fire-safety requirements. The supplied records do not establish fire-system specifications, escape-stair details, accessibility provision or relevant clearances. The OC document contains a fire-NOC reference field but does not provide a populated NOC number or date in the extracted text.
Lift numbers and capacities are not established in the project-specific RERA records supplied. Vendor-listed lift specifications are not treated as project-confirmed services.
8. Location, access & connectivity
The registered location is Bowrampet, in Dundigal Gandimaisamma mandal, Medchal-Malkajgiri district, Telangana, PIN 500043; the RERA filing identifies the locality as DUNDIGAL. The site boundaries recorded in the filing include road widths of 9 m to the north and 12 m to the south.
The supplied location record lists an unnamed college at 0.6 km, Ambitus World School at 0.9 km, MLRIT Mall at 2.4 km, Vijaya Gayatri Clinic at 2.7 km, State Bank of India at 2.6 km, Dr. Reddy’s Laboratories Limited at 3.0 km, and JNTU College Metro at 7.2 km. These are recorded distances from the supplied location dataset.
9. Developer & development status
The registered promoter is SHREE RAM CONSTRUCTIONS, recorded as a partnership, with GSTIN 36ACYFS5262J1ZA. The RERA filing lists its address as Bhavani Nilayam, Apurupa 2, Bowrampet, Dundigal, Medchal-Malkajgiri, 500043.
The registration certificate records the promoter office as Village Pragathi Nagar, Mandal Bachupally, District Medchal-Malkajgiri, PIN 500090.
The Form-B affidavit by the promoter’s authorized signatories declares legal title to the project land, states that the land is free from encumbrances, and undertakes completion by 30/09/2026. These are promoter declarations in the RERA filing.
The building is covered by an HMDA occupancy certificate, and the architect’s Form–1A certifies completion of HAPPY HOMES II. The supplied evidence does not include an independent site progress assessment.
10. Approvals, official records & documents
| Identifier / date | P02200005339; issued 25/11/2022; valid through 30/09/2026 |
|---|---|
| What the supplied record establishes | Registration of HAPPY HOMES II for Survey No. 538 and the listed plot portions. |
| Identifier / date | 044881/MED/R1/U6/HMDA/02042021; 30/09/2021 |
|---|---|
| What the supplied record establishes | Technical approval for a residential building of 1 stilt + 5 upper floors on 724.51 sq m; the document directs the applicant to obtain local authority sanction. |
| Identifier / date | Gl/DW5359/BP/2022; 26 02 2022 |
|---|---|
| What the supplied record establishes | Building permission record for stilt + 5 upper floors. |
| Identifier / date | 004518/OC/HMDA/MED/2024; 22 January, 2024 |
|---|---|
| What the supplied record establishes | OC for the residential building on the listed plot portions in Survey No. 538; the document states the inspected building is fit for occupation and records setback deviations. |
| Identifier / date | 28-10-2024; cites OC No. 010743/OC/HMDA/2374/MED/2023 |
|---|---|
| What the supplied record establishes | Architect’s certificate stating that the HAPPY HOMES II registered project is complete and identifying the HMDA OC for the building. |
| Identifier / date | Promoter declaration; completion undertaking 30/09/2026 |
|---|---|
| What the supplied record establishes | Promoter declarations on title, encumbrances and project obligations. |
| Identifier / date | Survey No. 538; four part-plots; stated combined extent 724.52 sq m |
|---|---|
| What the supplied record establishes | Advocate’s search report and title conclusion filed with RERA. |
| Identifier / date | Document IDs 254321 and 241082 |
|---|---|
| What the supplied record establishes | Supplied OCR text contains headings only; it does not show the certified period, property schedule or transaction details. |
The HMDA technical approval also records a 10.00% built-up-area mortgage of 184.79 sq m in favour of HMDA under registered document No. 23640/2021 dated 24/08/2021.
Frequently asked questions
Is HAPPY HOMES II registered with Telangana RERA?
Yes. HAPPY HOMES II is registered with the Telangana Real Estate Regulatory Authority as P02200005339; the registration status is New Project.
Who is the developer of HAPPY HOMES II?
The promoter named in the RERA registration is SHREE RAM CONSTRUCTIONS.
Where is HAPPY HOMES II located?
HAPPY HOMES II is in DUNDIGAL, Bowrampet, Dundigal Gandimaisamma, Medchal-Malkajgiri, Telangana (500043).
When will HAPPY HOMES II be completed?
The promoter's proposed date of completion filed with RERA is 30/09/2026. This is the promoter's declaration, not a guarantee.
More projects in Bowrampet