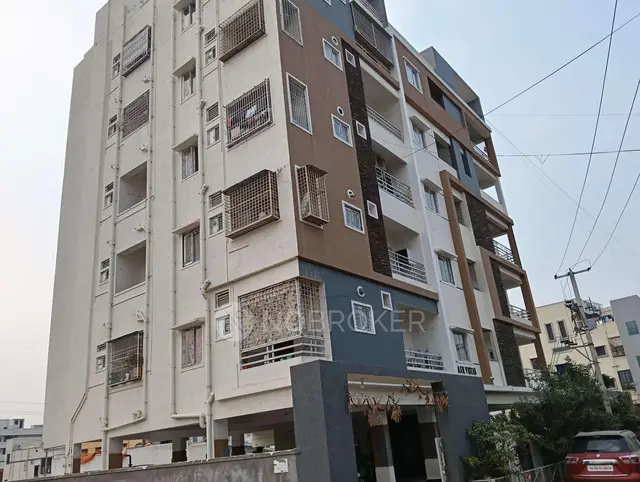
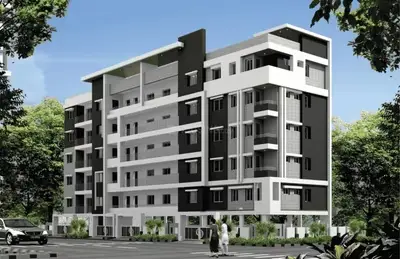
Sri Venkata Sai Nilayam
SRI VENKATA SAI DEVELOPERS · Rangareddy · RERA P02400004524
SRI VENKATA SAI NILAYAM is a residential apartment project in BANDLAGUDA JAGIIR, ORRGC Mandal, Ranga Reddy. It is being developed by the registered promoter Sri Venkata Sai Developers on a site of 1,224.06 sq. m. The project comprises one building with 1 Stilt + 5 floors and 25 apartments: 15 2BHK units of 72.0 sq. m each and 10 3BHK units of 69.21 sq. m each. Its TG-RERA registration is P02400004524, and the proposed completion date is 07/02/2027.
More from Sri Venkata Sai Developers · 3 projects →
01What we found
Read from TG-RERA filings, approvals, land and registration records and court records. A court case is counted only when the court record states this project's survey number with its village, or names the project.
02Check before you pay
8 items to check before you pay, 3 high - from the title chain, court records and approvals, each with what to ask the builder or your advocate. An item may not be a problem with the project: records can be incomplete.
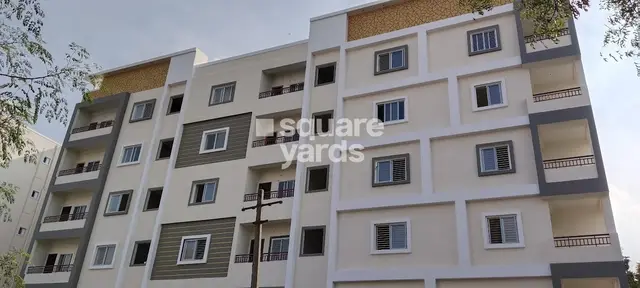
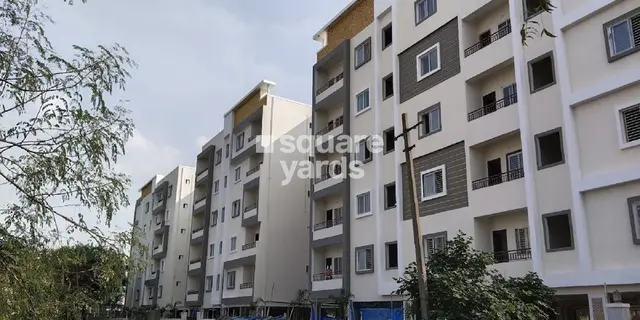
1. Project at a glance
Project identity
| Item | Project record |
|---|---|
| Registered project name | SRI VENKATA SAI NILAYAM RERA record |
| Project type | Residential apartment project RERA record |
| Phase / registered portion | The RERA record describes one building and registers the project as a whole; a separate phase name is not disclosed. RERA filing |
| TG-RERA registration | P02400004524 RERA record |
| Registration validity | 14/05/2022–07/10/2026, according to the registration certificate. This is the registration period, not the completion deadline. |
| Registered promoter | Sri Venkata Sai Developers RERA record |
| RERA status | Registration certificate issued under section 5. The certificate says validity is subject to extension by the Authority; no extension is recorded on that certificate. |
Land and geographic identity
| Item | Project record |
|---|---|
| Locality | BANDLAGUDA JAGIIR RERA record RERA filing |
| Revenue village(s) stated in project records | Bandlaguda Jagiir in the project identity fields; the approval and title documents also refer to Peeranchervu-ORRGC / Peerancheruvu Village. RERA record RERA filing |
| Mandal | ORRGC Mandal is stated in the HMDA technical approval. The project identity record does not disclose a mandal. RERA filing |
| District / PIN | Ranga Reddy / 500086 RERA record |
| Project survey identity | 24 PART NO 5; also written in the approvals and title documents as Survey No. 24, Part No. 5. RERA record RERA filing |
| Plot | Plot No. 149 RERA filing |
| Registered site extent | 1,224.06 sq. m in the land fields and approval records. RERA filing |
| Total / net area | RERA fields record total and net area as 1224.06 sq. m; affected area for road widening/FTL/nala widening is recorded as 0 sq. m in those fields. RERA filing |
| Boundaries | East: PLOT NO 150; West: ROAD WIDTH 12; North: PLOT NO 156; South: ROAD WIDTH 12. RERA filing |
Development identity
| Item | Project record |
|---|---|
| Sanctioning authorities | HMDA issued the technical building approval; the Bandlaguda Jagir Municipal Corporation issued the building permission. |
| Principal approval | HMDA technical approval 047969/ZOC/R1/U6/HMDA/05082021, dated 07/10/2021. Approvals record |
| Local building permission | BA.NO: 25 /2021- 2022, dated 28 10 2021; file G1/2756/2021-22. Approvals record |
| Approved built-up area | The RERA project fields list 2655.73 sq. m. The approval extractions separately state Builtup Area 2611.65; the documents also list proposed built-up area 3296.75 in the HMDA technical approval. These are distinct recorded figures; the applicable approved-area basis is not resolved here. RERA filing |
| Building count and configuration | One building is recorded. The local building permission describes 1 Stilt + 5; the HMDA technical approval also describes 1Stilt + 5. RERA filing |
| Parking | The filed RERA data gives no parking-space count or allocation. HMDA conditions state that the stilt/cellar is to be used exclusively for vehicle parking. |
| Unit counts | RERA records 25 units: 15 2BHK and 10 3BHK. RERA unit table RERA unit table |
Offering and status
| Item | Project record |
|---|---|
| RERA-filed configurations and saleable areas | 2BHK: 15 units, 72.0 sq. m each; 3BHK: 10 units, 69.21 sq. m each. RERA unit table RERA unit table |
| Booked / available | Portal-derived counts show 0 booked / 25 available (15 2BHK and 10 3BHK). The portal record has no as-of date, so these counts are indicative. RERA unit table RERA unit table |
| Construction stage | A current construction stage or independently verified site-progress report is not supplied. RERA amenity progress entries shown in the supplied data are 0%. RERA amenities |
| Completion deadline | Form B declares completion by 07/10/2026. The project identity record separately lists a proposed completion date of 07/02/2027; the record does not explain the relationship between these dates. RERA filing |
| Occupancy / completion certificate | No occupancy or completion certificate is supplied. The building permission requires an occupancy certificate before occupation. |
2. The project story
Sri Venkata Sai Nilayam is registered with TG-RERA as a residential apartment project on Plot No. 149 in Survey No. 24, Part No. 5, in the Bandlaguda Jagiir locality. Approval documents refer to the site as Peeranchervu-ORRGC, Ranga Reddy District. The project record identifies one residential building, with a stilt level and five floors, and 25 apartments offered in 2BHK and 3BHK configurations. RERA record RERA filing
The RERA filing reports all 25 units as available and none booked, but does not provide an as-of date for that inventory. No current construction-progress evidence or occupancy certificate is included in the supplied record, so the project’s present physical stage and whether any portion is complete or occupied cannot be established from this material. The promoter’s Form B declares a completion date of 07/10/2026. RERA unit table
3. Master plan, architecture & building design
The supplied approvals describe a single residential building on a site recorded as 1224.06 sq. m, with 1 Stilt + 5 floors. The HMDA technical approval identifies the building as “Residential BLDG (VASIREDDY RAJENDRA BABU)” and the local permission identifies “BLDG (VASIREDDY RAJENDRA BABU).” The project fields record one building and one proposed building unit. RERA filing
The record contains several separately stated area figures: RERA project fields list approved built-up area 2655.73 sq. m; the approval extractions state built-up area 2611.65; HMDA’s technical approval also records proposed built-up area 3296.75. The supplied evidence does not reconcile these measures, so they should not be treated as interchangeable. No drawing-derived building footprint, floor-by-floor unit arrangement, flats per floor, lift or stair count, internal circulation plan, or landscaped/open-space area is available in the supplied material. RERA filing
The approvals list a tot-lot, a rainwater-harvesting structure, a transformer and a garbage house as site provisions or conditions. The HMDA approval also requires a transformer and garbage house within the premises, and specifies that the stilt/cellar is for vehicle parking. These are approval-record provisions; the supplied evidence does not establish installation or completion.
4. Homes, configurations & floor plans
RERA records two apartment configurations. The filed saleable areas below are the RERA figures; they are not carpet areas. The supplied drawing register reports one drawing, with no measured floor plans available. RERA unit table RERA unit table Floor plans
| Configuration | Units | Booked | Available | RERA saleable area | Measured carpet area | Loading (if supplied) |
|---|---|---|---|---|---|---|
| 2BHK | 15 | 0 | 15 | 72.0 sq. m | Not measured in supplied approved drawings | Not supplied |
| 3BHK | 10 | 0 | 10 | 69.21 sq. m | Not measured in supplied approved drawings | Not supplied |
The floor-plan data states that software measurement was not completed. No drawing-based room dimensions, balcony or utility measurements, orientation, or typical-floor arrangement can therefore be reported. Floor plans
5. Parking & vehicle circulation
The approvals describe a 1 Stilt + 5 building. HMDA’s technical approval says the stilt/cellar is to be used exclusively for vehicle parking and not converted or partitioned. However, the supplied records do not state the number of parking spaces, whether spaces are resident or visitor spaces, any accessible-parking provision, a parking-allocation schedule, or an exclusive parking entitlement for any apartment.
The HMDA approval contains an entry/exit condition specifying one entry and one exit, each with a minimum width of 4.5mts. and height clearance of 5mts. This is an approval condition, not evidence that the access arrangement has been constructed. No parking-ramp or EV-charging details are supplied.
6. Amenities, recreation & open spaces
The TG-RERA amenity record lists 14 items. A recorded 0% progress figure is shown for each item; the record does not establish that these facilities have been completed. The approvals separately identify certain site provisions and conditions, as noted below. RERA amenities
| Facility | Description / size | Evidence source | Declared progress / verified status |
|---|---|---|---|
| Internal Roads & Footpaths | No dimensions supplied | RERA amenities RERA amenities | 0%; completion not verified |
| Water Supply | Listed as available: YES; no source or capacity supplied | RERA amenities RERA amenities | 0%; completion not verified |
| Sewerage (Chamber, Lines, Septic Tank, STP) | Listed as available: YES; no capacity supplied | RERA amenities RERA amenities | 0%; completion not verified |
| Storm Water Drains | No dimensions supplied | RERA amenities RERA amenities | 0%; completion not verified |
| Green Strip/TOT LOT/Park | Approval records a tot-lot; no area supplied | RERA amenities RERA amenities; approvals | RERA progress 0%; completion not verified |
| Street Lighting | Details not supplied | RERA amenities RERA amenities | 0%; completion not verified |
| Community Buildings | Details not supplied | RERA amenities RERA amenities | 0%; completion not verified |
| Treatment and Disposal of Sewage and Sullage Water | No system or capacity details supplied | RERA amenities RERA amenities | 0%; completion not verified |
| Solid Waste Management and Disposal | Approval conditions refer to a garbage house; no size supplied | RERA amenities RERA amenities | RERA progress 0%; completion not verified |
| Water Conservation / Rainwater Harvesting | Approval records a rainwater-harvesting structure/percolation pit; no capacity supplied | RERA amenities RERA amenities | RERA progress 0%; completion not verified |
| Energy management | Details not supplied | RERA amenities RERA amenities | 0%; completion not verified |
| Fire Protection and Fire Safety Requirements | Approval specifies fire-safety provisions; see utilities and safety section | RERA amenities RERA amenities | 0%; completion not verified |
| Electrical Meter Room / Sub-Station / Receiving Station | Listed as available: YES; approval requires transformer space; no capacity supplied | RERA amenities RERA amenities | 0%; completion not verified |
| Aggregate recreational open space | Area not supplied | RERA amenities RERA amenities | 0%; completion not verified |
7. Utilities, building services & safety
Water and sewerage: The RERA amenity list marks water supply and sewerage as “YES,” but does not provide the source, storage volume, treatment capacity or completion status. HMDA’s approval conditions refer to water-supply and sewerage arrangements, including a septic tank and sewer connection/disposal conditions, and specify separate underground and terrace storage tanks of 25,000 lts. Capacity each for the residential building. These are approval conditions, not confirmation that the systems are installed or operating. RERA amenities
Electrical and fire safety: HMDA’s conditions require space for a transformer, a generator as an alternate electricity source, emergency lighting in corridors/common passages and staircases, electrical installation certification, and specified fire extinguishers. The approval also calls for fire-resistant swing doors for collapsible lifts and fire-resistant transformer protection. The supplied record does not establish installation, testing, or commissioning.
Vertical transportation, access and other services: The approval refers to collapsible lifts but does not state the number, capacity, or service-lift provision. It specifies one entry and one exit, minimum widths and height clearance, and emergency lighting. No supplied evidence details accessible routes or ramps, CCTV, access control, waste segregation, or completed safety systems.
8. Location, access & connectivity
The supplied location record gives these distances from the project’s cadastral parcel-centroid geocode; they are not stated as travel times:
| Destination | Recorded distance |
|---|---|
| Financial District (Nanakramguda) | 1.2 km |
| IndusInd Bank | 0.4 km |
| Unnamed bus station | 2.2 km |
| Manuu Polytechnic Hyderabad | 1.6 km |
| Sankaraya Eye Hospital | 1.6 km |
| ADP | 0.0 km |
| South India Shopping Mall | 2.6 km |
| Unnamed park | 1.2 km |
| Nanakramguda Government Primary School | 0.5 km |
Location record
9. Developer & development status
The registered promoter is Sri Venkata Sai Developers, identified in the project filing as a partnership. Its GSTIN is 36ADTFS0307C1Z8. The supplied project record lists the promoter’s address as Annapurna Towers, Nizampet, Peeranchervu ORRGC Village, Bandlaguda Jagiir, Ranga Reddy, 500086. The promoter website is srivenkatasaidevelopers.com. RERA record RERA filing RERA filing Corporate record Parties record
The promoter’s Form B is a promoter declaration, including an undertaking to complete by 07/10/2026 and statements concerning title, encumbrances, approvals and project funds. A current construction-progress statement or independent site verification is not supplied.
10. Approvals, official records & documents
| Record | Supplied evidence |
|---|---|
| TG-RERA registration | Form C registration certificate for SRI VENKATA SAI NILAYAM, registration P02400004524, issued 14/05/2022, valid to 07/10/2026. |
| HMDA technical building approval | Approval 047969/ZOC/R1/U6/HMDA/05082021, dated 07/10/2021, for the building on Plot No. 149, Survey No. 24, Part No. 5. |
| Local building permission | Bandlaguda Jagir Municipal Corporation permission BA.NO: 25 /2021- 2022, dated 28 10 2021, file G1/2756/2021-22. |
| Promoter declaration | Form B by Sri Venkata Sai Developers, including the declared completion date 07/10/2026. |
| Occupancy/completion certificate | No certificate supplied. The local permission and HMDA conditions require an occupancy certificate before occupation. |
| Approved layout plan | No extracted approved layout plan is available in the supplied evidence. Document index |
| Encumbrance statement | Filed encumbrance-statement document 231750 contains only its title and page headers in the available extraction; no search period, property schedule, certification details, or transaction rows are established. |
The HMDA technical approval states that local building plans are to be sanctioned by the Executive Authority and records multiple construction and occupancy conditions. The project overview identifies the approvals and documents available in this evidence pack; it does not establish that every approval condition has been fulfilled.
1. Project at a glance
Project identity
Registered project name: SRI VENKATA SAI NILAYAM
Project type: Residential apartment project
Phase / registered portion: The RERA record describes one building and registers the project as a whole; a separate phase name is not disclosed.
TG-RERA registration: P02400004524
Registration validity: 14/05/2022–07/10/2026, according to the registration certificate. This is the registration period, not the completion deadline.
Registered promoter: Sri Venkata Sai Developers
RERA status: Registration certificate issued under section 5. The certificate says validity is subject to extension by the Authority; no extension is recorded on that certificate.
Land and geographic identity
Locality: BANDLAGUDA JAGIIR
Revenue village(s) stated in project records: Bandlaguda Jagiir in the project identity fields; the approval and title documents also refer to Peeranchervu-ORRGC / Peerancheruvu Village.
Mandal: ORRGC Mandal is stated in the HMDA technical approval. The project identity record does not disclose a mandal.
District / PIN: Ranga Reddy / 500086
Project survey identity: 24 PART NO 5; also written in the approvals and title documents as Survey No. 24, Part No. 5.
Plot: Plot No. 149
Registered site extent: 1,224.06 sq. m in the land fields and approval records.
Total / net area: RERA fields record total and net area as 1224.06 sq. m; affected area for road widening/FTL/nala widening is recorded as 0 sq. m in those fields.
Boundaries: East: PLOT NO 150; West: ROAD WIDTH 12; North: PLOT NO 156; South: ROAD WIDTH 12.
Development identity
Sanctioning authorities: HMDA issued the technical building approval; the Bandlaguda Jagir Municipal Corporation issued the building permission.
Principal approval: HMDA technical approval 047969/ZOC/R1/U6/HMDA/05082021, dated 07/10/2021.
Local building permission: BA.NO: 25 /2021- 2022, dated 28 10 2021; file G1/2756/2021-22.
Approved built-up area: The RERA project fields list 2655.73 sq. m. The approval extractions separately state Builtup Area 2611.65; the documents also list proposed built-up area 3296.75 in the HMDA technical approval. These are distinct recorded figures; the applicable approved-area basis is not resolved here.
Building count and configuration: One building is recorded. The local building permission describes 1 Stilt + 5; the HMDA technical approval also describes 1Stilt + 5.
Parking: The filed RERA data gives no parking-space count or allocation. HMDA conditions state that the stilt/cellar is to be used exclusively for vehicle parking.
Unit counts: RERA records 25 units: 15 2BHK and 10 3BHK.
Offering and status
RERA-filed configurations and saleable areas: 2BHK: 15 units, 72.0 sq. m each; 3BHK: 10 units, 69.21 sq. m each.
Booked / available: Portal-derived counts show 0 booked / 25 available (15 2BHK and 10 3BHK). The portal record has no as-of date, so these counts are indicative.
Construction stage: A current construction stage or independently verified site-progress report is not supplied. RERA amenity progress entries shown in the supplied data are 0%.
Completion deadline: Form B declares completion by 07/10/2026. The project identity record separately lists a proposed completion date of 07/02/2027; the record does not explain the relationship between these dates.
Occupancy / completion certificate: No occupancy or completion certificate is supplied. The building permission requires an occupancy certificate before occupation.
2. The project story
Sri Venkata Sai Nilayam is registered with TG-RERA as a residential apartment project on Plot No. 149 in Survey No. 24, Part No. 5, in the Bandlaguda Jagiir locality. Approval documents refer to the site as Peeranchervu-ORRGC, Ranga Reddy District. The project record identifies one residential building, with a stilt level and five floors, and 25 apartments offered in 2BHK and 3BHK configurations.
The RERA filing reports all 25 units as available and none booked, but does not provide an as-of date for that inventory. No current construction-progress evidence or occupancy certificate is included in the supplied record, so the project’s present physical stage and whether any portion is complete or occupied cannot be established from this material. The promoter’s Form B declares a completion date of 07/10/2026.
3. Master plan, architecture & building design
The supplied approvals describe a single residential building on a site recorded as 1224.06 sq. m, with 1 Stilt + 5 floors. The HMDA technical approval identifies the building as “Residential BLDG (VASIREDDY RAJENDRA BABU)” and the local permission identifies “BLDG (VASIREDDY RAJENDRA BABU).” The project fields record one building and one proposed building unit.
The record contains several separately stated area figures: RERA project fields list approved built-up area 2655.73 sq. m; the approval extractions state built-up area 2611.65; HMDA’s technical approval also records proposed built-up area 3296.75. The supplied evidence does not reconcile these measures, so they should not be treated as interchangeable. No drawing-derived building footprint, floor-by-floor unit arrangement, flats per floor, lift or stair count, internal circulation plan, or landscaped/open-space area is available in the supplied material.
The approvals list a tot-lot, a rainwater-harvesting structure, a transformer and a garbage house as site provisions or conditions. The HMDA approval also requires a transformer and garbage house within the premises, and specifies that the stilt/cellar is for vehicle parking. These are approval-record provisions; the supplied evidence does not establish installation or completion.
4. Homes, configurations & floor plans
RERA records two apartment configurations. The filed saleable areas below are the RERA figures; they are not carpet areas. The supplied drawing register reports one drawing, with no measured floor plans available.
| Configuration | Units | Booked | Available | RERA saleable area | Measured carpet area | Loading (if supplied) |
|---|---|---|---|---|---|---|
| 2BHK | 15 | 0 | 15 | 72.0 sq. m | Not measured in supplied approved drawings | Not supplied |
| 3BHK | 10 | 0 | 10 | 69.21 sq. m | Not measured in supplied approved drawings | Not supplied |
The floor-plan data states that software measurement was not completed. No drawing-based room dimensions, balcony or utility measurements, orientation, or typical-floor arrangement can therefore be reported.
5. Parking & vehicle circulation
The approvals describe a 1 Stilt + 5 building. HMDA’s technical approval says the stilt/cellar is to be used exclusively for vehicle parking and not converted or partitioned. However, the supplied records do not state the number of parking spaces, whether spaces are resident or visitor spaces, any accessible-parking provision, a parking-allocation schedule, or an exclusive parking entitlement for any apartment.
The HMDA approval contains an entry/exit condition specifying one entry and one exit, each with a minimum width of 4.5mts. and height clearance of 5mts. This is an approval condition, not evidence that the access arrangement has been constructed. No parking-ramp or EV-charging details are supplied.
6. Amenities, recreation & open spaces
The TG-RERA amenity record lists 14 items. A recorded 0% progress figure is shown for each item; the record does not establish that these facilities have been completed. The approvals separately identify certain site provisions and conditions, as noted below.
| Facility | Description / size | Evidence source | Declared progress / verified status |
|---|---|---|---|
| Internal Roads & Footpaths | No dimensions supplied | RERA amenities | 0%; completion not verified |
| Water Supply | Listed as available: YES; no source or capacity supplied | RERA amenities | 0%; completion not verified |
| Sewerage (Chamber, Lines, Septic Tank, STP) | Listed as available: YES; no capacity supplied | RERA amenities | 0%; completion not verified |
| Storm Water Drains | No dimensions supplied | RERA amenities | 0%; completion not verified |
| Green Strip/TOT LOT/Park | Approval records a tot-lot; no area supplied | RERA amenities; approvals | RERA progress 0%; completion not verified |
| Street Lighting | Details not supplied | RERA amenities | 0%; completion not verified |
| Community Buildings | Details not supplied | RERA amenities | 0%; completion not verified |
| Treatment and Disposal of Sewage and Sullage Water | No system or capacity details supplied | RERA amenities | 0%; completion not verified |
| Solid Waste Management and Disposal | Approval conditions refer to a garbage house; no size supplied | RERA amenities | RERA progress 0%; completion not verified |
| Water Conservation / Rainwater Harvesting | Approval records a rainwater-harvesting structure/percolation pit; no capacity supplied | RERA amenities | RERA progress 0%; completion not verified |
| Energy management | Details not supplied | RERA amenities | 0%; completion not verified |
| Fire Protection and Fire Safety Requirements | Approval specifies fire-safety provisions; see utilities and safety section | RERA amenities | 0%; completion not verified |
| Electrical Meter Room / Sub-Station / Receiving Station | Listed as available: YES; approval requires transformer space; no capacity supplied | RERA amenities | 0%; completion not verified |
| Aggregate recreational open space | Area not supplied | RERA amenities | 0%; completion not verified |
7. Utilities, building services & safety
Water and sewerage: The RERA amenity list marks water supply and sewerage as “YES,” but does not provide the source, storage volume, treatment capacity or completion status. HMDA’s approval conditions refer to water-supply and sewerage arrangements, including a septic tank and sewer connection/disposal conditions, and specify separate underground and terrace storage tanks of 25,000 lts. Capacity each for the residential building. These are approval conditions, not confirmation that the systems are installed or operating.
Electrical and fire safety: HMDA’s conditions require space for a transformer, a generator as an alternate electricity source, emergency lighting in corridors/common passages and staircases, electrical installation certification, and specified fire extinguishers. The approval also calls for fire-resistant swing doors for collapsible lifts and fire-resistant transformer protection. The supplied record does not establish installation, testing, or commissioning.
Vertical transportation, access and other services: The approval refers to collapsible lifts but does not state the number, capacity, or service-lift provision. It specifies one entry and one exit, minimum widths and height clearance, and emergency lighting. No supplied evidence details accessible routes or ramps, CCTV, access control, waste segregation, or completed safety systems.
8. Location, access & connectivity
The supplied location record gives these distances from the project’s cadastral parcel-centroid geocode; they are not stated as travel times:
Financial District (Nanakramguda): 1.2 km
IndusInd Bank: 0.4 km
Unnamed bus station: 2.2 km
Manuu Polytechnic Hyderabad: 1.6 km
Sankaraya Eye Hospital: 1.6 km
ADP: 0.0 km
South India Shopping Mall: 2.6 km
Unnamed park: 1.2 km
Nanakramguda Government Primary School: 0.5 km
9. Developer & development status
The registered promoter is Sri Venkata Sai Developers, identified in the project filing as a partnership. Its GSTIN is 36ADTFS0307C1Z8. The supplied project record lists the promoter’s address as Annapurna Towers, Nizampet, Peeranchervu ORRGC Village, Bandlaguda Jagiir, Ranga Reddy, 500086. The promoter website is srivenkatasaidevelopers.com.
The promoter’s Form B is a promoter declaration, including an undertaking to complete by 07/10/2026 and statements concerning title, encumbrances, approvals and project funds. A current construction-progress statement or independent site verification is not supplied.
10. Approvals, official records & documents
TG-RERA registration: Form C registration certificate for SRI VENKATA SAI NILAYAM, registration P02400004524, issued 14/05/2022, valid to 07/10/2026.
HMDA technical building approval: Approval 047969/ZOC/R1/U6/HMDA/05082021, dated 07/10/2021, for the building on Plot No. 149, Survey No. 24, Part No. 5.
Local building permission: Bandlaguda Jagir Municipal Corporation permission BA.NO: 25 /2021- 2022, dated 28 10 2021, file G1/2756/2021-22.
Promoter declaration: Form B by Sri Venkata Sai Developers, including the declared completion date 07/10/2026.
Occupancy/completion certificate: No certificate supplied. The local permission and HMDA conditions require an occupancy certificate before occupation.
Approved layout plan: No extracted approved layout plan is available in the supplied evidence.
Encumbrance statement: Filed encumbrance-statement document 231750 contains only its title and page headers in the available extraction; no search period, property schedule, certification details, or transaction rows are established.
The HMDA technical approval states that local building plans are to be sanctioned by the Executive Authority and records multiple construction and occupancy conditions. The project overview identifies the approvals and documents available in this evidence pack; it does not establish that every approval condition has been fulfilled.
Frequently asked questions
Is SRI VENKATA SAI NILAYAM registered with Telangana RERA?
Yes. SRI VENKATA SAI NILAYAM is registered with the Telangana Real Estate Regulatory Authority as P02400004524; the registration status is New Project.
Who is the developer of SRI VENKATA SAI NILAYAM?
The promoter named in the RERA registration is SRI VENKATA SAI DEVELOPERS.
Where is SRI VENKATA SAI NILAYAM located?
SRI VENKATA SAI NILAYAM is in BANDLAGUDA JAGIIR, Rangareddy, Telangana (500086).
When will SRI VENKATA SAI NILAYAM be completed?
The promoter's proposed date of completion filed with RERA is 07/02/2027. This is the promoter's declaration, not a guarantee.
More projects in Rangareddy