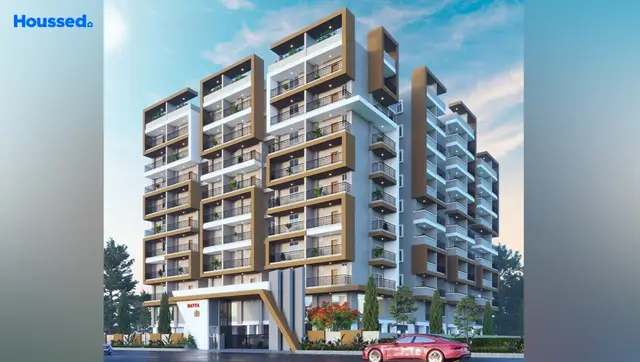
M K Nivas
SLN BUILDERS · Sangareddy · RERA P01100011400
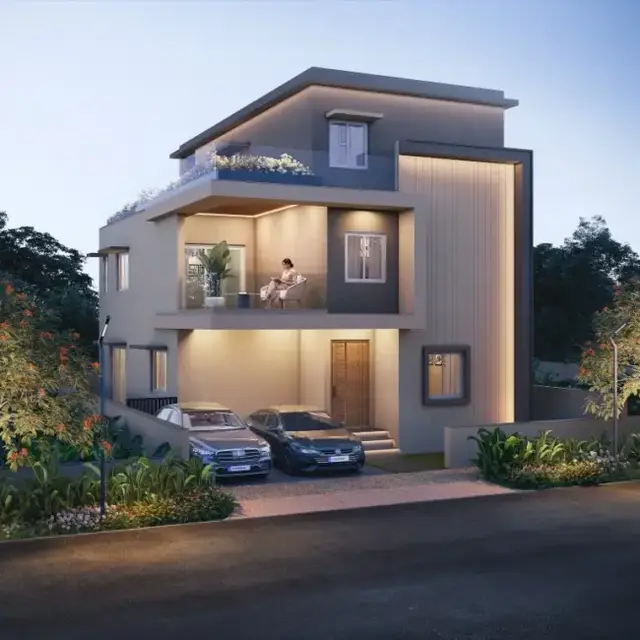
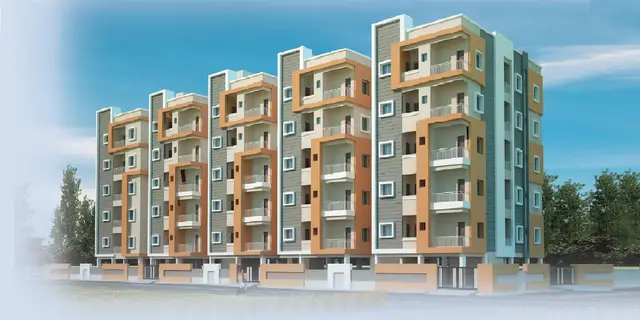
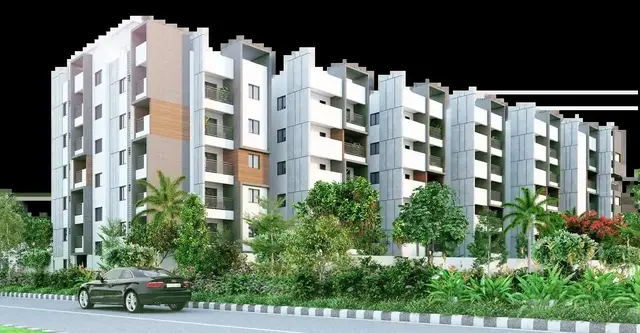
M K NIVAS is a residential apartment project in ALLWYN COLONY, PATANCHERU mandal, Sangareddy district. The registered promoter is SLN BUILDERS represented by GUNDABATHINA MALAKONDAIAH AND OTHERS. The project has a site extent of 680.59 Sq. Mtrs and one residential building with Stilt + 5 Upper Floors and 20 2BHK apartments, each with a filed saleable area of 106.83 Sq. Mtrs. It is registered with TG-RERA under P01100011400, with a proposed completion date of 01/08/2029.
More from Sln Builders · 3 projects →
01What we found
Read from TG-RERA filings, approvals, land and registration records and court records. A court case is counted only when the court record states this project's survey number with its village, or names the project.
02Check before you pay
7 items to check before you pay, 2 high - from the title chain, court records and approvals, each with what to ask the builder or your advocate. An item may not be a problem with the project: records can be incomplete.
1. Project at a glance
Project identity
| Item | Project record |
|---|---|
| Registered project name | M K NIVAS |
| Project type / phase | Residential apartment project; the supplied records identify one building and do not state a separate phase name. RERA record |
| TG-RERA registration | P01100011400; registration certificate issued 06/11/2026 under section 5. |
| Registration validity | 01/08/2026 to 01/08/2029. This is the registration period, distinct from the completion deadline below. |
| Registered promoter | SLN BUILDERS represented by GUNDABATHINA MALAKONDAIAH AND OTHERS. |
| RERA status | Registered; recorded as a new project. RERA record |
Land and geographic identity
| Item | Project record |
|---|---|
| Locality / plot | ALLWYN COLONY, Plot No. 26. RERA record RERA filing |
| Revenue village | PATANCHERU A in the RERA project identity; the building-permit document states Patancheru. RERA record |
| Mandal / district / PIN | PATANCHERU, Sangareddy, 502319. RERA record |
| Survey numbers | 327 to 332, 464, 465, 470 to 473, 475 to 482. No subdivisions are specified in the project filing. |
| Registered site extent | 680.59 Sq. Mtrs; the permit records plot area and net plot area as 680.59 Sq. Mtrs, with road-affected area 0 and NALA-affected area 0. RERA filing |
| Boundaries | East: ROAD; West, North and South: OTHERS LAND. RERA filing |
Development identity
| Item | Project record |
|---|---|
| Sanctioning authority | Cyberabad Municipal Corporation (CMC). |
| Building permit / approval | Building Permit Order 0518/CMC/SWBP/SLP2/2026, approved 01/08/2026; file no. 018014/CMC/00869/SWBP/SLP2/2026. |
| Building arrangement | One residential building, named VENKATESH in the permit. |
| Sanctioned configuration | Stilt + 5 Upper Floors; building height 14.5 m. |
| Approved built-up area | 1841.3 Sq. Mtrs (permit’s “Residential” figure). |
| Units | 20 dwelling units in the permit and RERA filing; the RERA filing identifies 1 building unit and 20 proposed units. RERA filing |
| Parking | Total parking area 368.26 Sq. Mtrs is recorded in the permit. The supplied records do not state a parking-space count or parking level allocation. |
Offering and status
| Item | Project record |
|---|---|
| Unit type | 2BHK apartments. RERA unit table |
| RERA saleable area | 106.83 Sq. Mtrs per filed 2BHK configuration. RERA unit table |
| Booked / available | 0 booked / 20 available, as last read from TG-RERA; the portal record supplied has no as-of date, so these counts are indicative. RERA unit table |
| Completion deadline | 01/08/2029 in the RERA filing and building permit. This is the stated project completion date, not registration validity or an occupancy certificate. RERA record |
| Construction stage | No independently verified construction progress is supplied; the filed amenity progress figures are 0%. RERA amenities |
| Occupancy / completion certificate | The permit requires a completion notice and occupancy certificate before occupation. The supplied permit extraction states completion is not certified; no occupancy certificate is supplied. |
2. The project story
M K NIVAS is a registered residential apartment project on Plot No. 26 in Allwyn Colony, Patancheru, Sangareddy district. The registered site is identified across survey numbers 327 to 332, 464, 465, 470 to 473, and 475 to 482, with a stated extent of 680.59 Sq. Mtrs. RERA record RERA filing
The CMC building permit authorizes one Stilt + 5 Upper Floors residential building with 20 dwelling units. TG-RERA records a 2BHK offering, with 20 units shown as available and none booked; those portal counts have no supplied as-of date. The record gives a completion deadline of 01/08/2029, but does not establish construction progress through an independent site inspection. RERA unit table
The permit states that an occupancy certificate is compulsory before occupation. No occupancy or completion certificate is included in the supplied project documents.
3. Master plan, architecture & building design
The sanctioned building record describes one residential building, VENKATESH, with a Stilt + 5 Upper Floors configuration and a height of 14.5 m. The stated plot and net plot areas are each 680.59 Sq. Mtrs; the approved built-up area is recorded as 1841.3 Sq. Mtrs. These are distinct permit figures and are not a carpet-area or saleable-area measure.
The permit records 3 rainwater-harvesting pits, 25 trees, 368.26 Sq. Mtrs of total parking area, and a Tot Lot area of 0 Sq. Mtrs. It also specifies a transformer space and garbage house. No supplied drawing-derived data establishes the building footprint, flats per floor, lift or stair arrangement, internal circulation, or open-space layout.
The registration filing includes an item requesting layout approval or a stamped layout plan, but the supplied record does not provide an extracted approved-layout drawing.
4. Homes, configurations & floor plans
The RERA filing identifies one 2BHK configuration with 20 units, 0 booked, 20 available, and a filed saleable area of 106.83 Sq. Mtrs. Booking counts have no supplied as-of date. RERA unit table
| Configuration | Units | Booked | Available | RERA saleable area | Measured carpet area | Loading (if supplied) |
|---|---|---|---|---|---|---|
| 2BHK | 20 | 0 | 20 | 106.83 Sq. Mtrs | Software-measured median 74.6 Sq. Mtrs; range 73.0–78.5 Sq. Mtrs | 30% |
The carpet-area figures are software measurements from approved floor-plan drawing geometry, not RERA-filed measurements; the record says they need review. They are different from the RERA saleable area, which includes the home’s share of common areas. Three flat designs were measured; the supplied room extraction shows two bedrooms, living and dining, kitchen and two toilets, but does not provide complete room dimensions. Floor plans RERA unit details
5. Parking & vehicle circulation
The building permit records a total parking area of 368.26 Sq. Mtrs. It does not state the number of car or two-wheeler spaces, visitor or accessible parking, parking-floor allocation, ramps, driveways, or EV-charging provision. The available records also do not establish exclusive parking allocation to any particular apartment.
6. Amenities, recreation & open spaces
The RERA amenity schedule lists 14 items. All supplied progress percentages are 0%; this is the filed status, not an independent verification of work on site. The permit separately records certain site provisions as approved requirements. RERA amenities
| Facility | Description / size | Evidence source | Declared progress / verified status |
|---|---|---|---|
| Internal Roads & Footpaths | Size not stated | RERA amenities | RERA schedule: 0%; completion not independently verified |
| Water Supply | Listed as available; capacity/source not stated | RERA amenities | RERA schedule: 0%; completion not independently verified |
| Sewerage (Chamber, Lines, Septic Tank, STP) | Listed as available; system capacity not stated | RERA amenities | RERA schedule: 0%; completion not independently verified |
| Storm Water Drains | Listed as available; details not stated | RERA amenities | RERA schedule: 0%; completion not independently verified |
| Green Strip/TOT LOT/Park | Listed as available; permit records Tot Lot area 0 Sq. Mtrs and 25 trees | RERA amenities | RERA schedule: 0%; completion not independently verified |
| Street Lighting | Details not stated | RERA amenities | RERA schedule: 0%; completion not independently verified |
| Community Buildings | Details not stated | RERA amenities | RERA schedule: 0%; completion not independently verified |
| Treatment and Disposal of Sewage and Sullage Water | Details not stated | RERA amenities | RERA schedule: 0%; completion not independently verified |
| Solid Waste Management and Disposal | Details not stated | RERA amenities | RERA schedule: 0%; completion not independently verified |
| Water Conservation / Rainwater Harvesting | Permit specifies 3 rainwater-harvesting pits | RERA amenities | RERA schedule: 0%; installation not independently verified |
| Energy Management | Details not stated | RERA amenities | RERA schedule: 0%; completion not independently verified |
| Fire Protection and Fire Safety Requirements | Details not stated in the amenity schedule | RERA amenities | RERA schedule: 0%; completion not independently verified |
| Electrical Meter Room / Sub-Station / Receiving Station | Listed as available; permit specifies space for a transformer | RERA amenities | RERA schedule: 0%; completion not independently verified |
| Aggregate recreational open space | Area not stated | RERA amenities | RERA schedule: 0%; completion not independently verified |
7. Utilities, building services & safety
The RERA amenity schedule lists water supply, sewerage, storm-water drainage, sewage/sullage treatment, and solid-waste management, but does not specify sources, capacities, treatment arrangements, reuse, or completion status. The permit requires 3 rainwater-harvesting pits, space for a transformer, and a garbage house; these are recorded requirements, not evidence of completed installation. RERA amenities
The supplied records do not specify electrical backup, lift provision or capacity, fire-system design, escape-stair details, CCTV/security systems, or accessibility arrangements. The permit states that an occupancy fire NOC is to be obtained from the Director (EV&DM) before an occupancy certificate is issued, and that an occupancy certificate is compulsory before occupation. No fire NOC or occupancy certificate is supplied.
8. Location, access & connectivity
The registered location is ALLWYN COLONY, Plot No. 26, PATANCHERU A village, PATANCHERU mandal, Sangareddy district, PIN 502319. The building-permit record identifies the site as Patancheru and records an 18 mt. road. RERA record
A supplied location record places the project’s cadastral-parcel centroid at 17.54343196959099, 78.26533855932271 and reports the nearest sampled Outer Ring Road interchange at approximately 1.6 km. This is the supplied measured distance; no travel time or other public-transport or landmark distances are provided. Location record
9. Developer & development status
The registered legal promoter is SLN BUILDERS, identified in the filing as a partnership. The RERA certificate names GUNDABATHINA MALAKONDAIAH AND OTHERS as its representatives; the listed partners are GUNDABATHINA SRI LAKSHMI NARASIMHA and GUNDABATHINA MALAKONDAIAH. The supplied GSTIN is 36AEUFS2503N1ZG. RERA record Corporate record Parties record
The RERA certificate gives the promoter office as Village: Madina Guda, Mandal: Serilingampally, District: Ranga Reddy, Pin: 500049. The registration filing separately lists a project/promoter address in Allwyn Colony, Patancheru. The supplied vendor record lists slnbuilders.in; it does not provide an official contact number or email. Parties record Promoter website
The promoter’s Form B declaration, dated 14-10-2026, undertakes completion by 01/08/2029 and declares that the land is free from encumbrances. These are promoter declarations. No independently verified construction-progress figure or occupancy certificate is supplied.
10. Approvals, official records & documents
| Record | Supplied evidence |
|---|---|
| TG-RERA registration | Form C for M K NIVAS, registration P01100011400, issued 06/11/2026; validity 01/08/2026–01/08/2029. |
| Building permit | Cyberabad Municipal Corporation Building Permit Order 0518/CMC/SWBP/SLP2/2026, dated 01/08/2026, file no. 018014/CMC/00869/SWBP/SLP2/2026. |
| Permit scope | Residential Stilt + 5 Upper Floors building, 20 dwelling units, on Plot No. 26 and the listed survey numbers; completion is not certified in the supplied extraction. |
| Development agreement | Registered Development Agreement cum GPA 29802/2025, dated 01/12/2025, filed as the project’s development-rights document. |
| Title and encumbrance documents | RERA-filed title-search report and title documents, including the filed encumbrance statement, are indexed in the supplied project records. Document index |
| Layout / floor-plan record | The filing includes layout-approval and building-floor-plan document entries; the supplied extracted floor-plan record supports software measurement of three 2BHK designs. No extracted layout approval drawing is supplied. |
| Occupancy / completion certificate | None supplied; the permit requires an occupancy certificate before occupation. |
The permit also records a mortgage of 187.8 Sq. Mtrs of first-floor built-up area under Mortgage Deed No. 20678/2026. Detailed title, encumbrance and approval conditions are addressed in the relevant report sections.
1. Project at a glance
Project identity
Registered project name: M K NIVAS
Project type / phase: Residential apartment project; the supplied records identify one building and do not state a separate phase name.
TG-RERA registration: P01100011400; registration certificate issued 06/11/2026 under section 5.
Registration validity: 01/08/2026 to 01/08/2029. This is the registration period, distinct from the completion deadline below.
Registered promoter: SLN BUILDERS represented by GUNDABATHINA MALAKONDAIAH AND OTHERS.
RERA status: Registered; recorded as a new project.
Land and geographic identity
Locality / plot: ALLWYN COLONY, Plot No. 26.
Revenue village: PATANCHERU A in the RERA project identity; the building-permit document states Patancheru.
Mandal / district / PIN: PATANCHERU, Sangareddy, 502319.
Survey numbers: 327 to 332, 464, 465, 470 to 473, 475 to 482. No subdivisions are specified in the project filing.
Registered site extent: 680.59 Sq. Mtrs; the permit records plot area and net plot area as 680.59 Sq. Mtrs, with road-affected area 0 and NALA-affected area 0.
Boundaries: East: ROAD; West, North and South: OTHERS LAND.
Development identity
Sanctioning authority: Cyberabad Municipal Corporation (CMC).
Building permit / approval: Building Permit Order 0518/CMC/SWBP/SLP2/2026, approved 01/08/2026; file no. 018014/CMC/00869/SWBP/SLP2/2026.
Building arrangement: One residential building, named VENKATESH in the permit.
Sanctioned configuration: Stilt + 5 Upper Floors; building height 14.5 m.
Approved built-up area: 1841.3 Sq. Mtrs (permit’s “Residential” figure).
Units: 20 dwelling units in the permit and RERA filing; the RERA filing identifies 1 building unit and 20 proposed units.
Parking: Total parking area 368.26 Sq. Mtrs is recorded in the permit. The supplied records do not state a parking-space count or parking level allocation.
Offering and status
Unit type: 2BHK apartments.
RERA saleable area: 106.83 Sq. Mtrs per filed 2BHK configuration.
Booked / available: 0 booked / 20 available, as last read from TG-RERA; the portal record supplied has no as-of date, so these counts are indicative.
Completion deadline: 01/08/2029 in the RERA filing and building permit. This is the stated project completion date, not registration validity or an occupancy certificate.
Construction stage: No independently verified construction progress is supplied; the filed amenity progress figures are 0%.
Occupancy / completion certificate: The permit requires a completion notice and occupancy certificate before occupation. The supplied permit extraction states completion is not certified; no occupancy certificate is supplied.
2. The project story
M K NIVAS is a registered residential apartment project on Plot No. 26 in Allwyn Colony, Patancheru, Sangareddy district. The registered site is identified across survey numbers 327 to 332, 464, 465, 470 to 473, and 475 to 482, with a stated extent of 680.59 Sq. Mtrs.
The CMC building permit authorizes one Stilt + 5 Upper Floors residential building with 20 dwelling units. TG-RERA records a 2BHK offering, with 20 units shown as available and none booked; those portal counts have no supplied as-of date. The record gives a completion deadline of 01/08/2029, but does not establish construction progress through an independent site inspection.
The permit states that an occupancy certificate is compulsory before occupation. No occupancy or completion certificate is included in the supplied project documents.
3. Master plan, architecture & building design
The sanctioned building record describes one residential building, VENKATESH, with a Stilt + 5 Upper Floors configuration and a height of 14.5 m. The stated plot and net plot areas are each 680.59 Sq. Mtrs; the approved built-up area is recorded as 1841.3 Sq. Mtrs. These are distinct permit figures and are not a carpet-area or saleable-area measure.
The permit records 3 rainwater-harvesting pits, 25 trees, 368.26 Sq. Mtrs of total parking area, and a Tot Lot area of 0 Sq. Mtrs. It also specifies a transformer space and garbage house. No supplied drawing-derived data establishes the building footprint, flats per floor, lift or stair arrangement, internal circulation, or open-space layout.
The registration filing includes an item requesting layout approval or a stamped layout plan, but the supplied record does not provide an extracted approved-layout drawing.
4. Homes, configurations & floor plans
The RERA filing identifies one 2BHK configuration with 20 units, 0 booked, 20 available, and a filed saleable area of 106.83 Sq. Mtrs. Booking counts have no supplied as-of date.
| Configuration | Units | Booked | Available | RERA saleable area | Measured carpet area | Loading (if supplied) |
|---|---|---|---|---|---|---|
| 2BHK | 20 | 0 | 20 | 106.83 Sq. Mtrs | Software-measured median 74.6 Sq. Mtrs; range 73.0–78.5 Sq. Mtrs | 30% |
The carpet-area figures are software measurements from approved floor-plan drawing geometry, not RERA-filed measurements; the record says they need review. They are different from the RERA saleable area, which includes the home’s share of common areas. Three flat designs were measured; the supplied room extraction shows two bedrooms, living and dining, kitchen and two toilets, but does not provide complete room dimensions.
5. Parking & vehicle circulation
The building permit records a total parking area of 368.26 Sq. Mtrs. It does not state the number of car or two-wheeler spaces, visitor or accessible parking, parking-floor allocation, ramps, driveways, or EV-charging provision. The available records also do not establish exclusive parking allocation to any particular apartment.
6. Amenities, recreation & open spaces
The RERA amenity schedule lists 14 items. All supplied progress percentages are 0%; this is the filed status, not an independent verification of work on site. The permit separately records certain site provisions as approved requirements.
| Facility | Description / size | Evidence source | Declared progress / verified status |
|---|---|---|---|
| Internal Roads & Footpaths | Size not stated | RERA schedule: 0%; completion not independently verified | |
| Water Supply | Listed as available; capacity/source not stated | RERA schedule: 0%; completion not independently verified | |
| Sewerage (Chamber, Lines, Septic Tank, STP) | Listed as available; system capacity not stated | RERA schedule: 0%; completion not independently verified | |
| Storm Water Drains | Listed as available; details not stated | RERA schedule: 0%; completion not independently verified | |
| Green Strip/TOT LOT/Park | Listed as available; permit records Tot Lot area 0 Sq. Mtrs and 25 trees | RERA schedule: 0%; completion not independently verified | |
| Street Lighting | Details not stated | RERA schedule: 0%; completion not independently verified | |
| Community Buildings | Details not stated | RERA schedule: 0%; completion not independently verified | |
| Treatment and Disposal of Sewage and Sullage Water | Details not stated | RERA schedule: 0%; completion not independently verified | |
| Solid Waste Management and Disposal | Details not stated | RERA schedule: 0%; completion not independently verified | |
| Water Conservation / Rainwater Harvesting | Permit specifies 3 rainwater-harvesting pits | RERA schedule: 0%; installation not independently verified | |
| Energy Management | Details not stated | RERA schedule: 0%; completion not independently verified | |
| Fire Protection and Fire Safety Requirements | Details not stated in the amenity schedule | RERA schedule: 0%; completion not independently verified | |
| Electrical Meter Room / Sub-Station / Receiving Station | Listed as available; permit specifies space for a transformer | RERA schedule: 0%; completion not independently verified | |
| Aggregate recreational open space | Area not stated | RERA schedule: 0%; completion not independently verified |
7. Utilities, building services & safety
The RERA amenity schedule lists water supply, sewerage, storm-water drainage, sewage/sullage treatment, and solid-waste management, but does not specify sources, capacities, treatment arrangements, reuse, or completion status. The permit requires 3 rainwater-harvesting pits, space for a transformer, and a garbage house; these are recorded requirements, not evidence of completed installation.
The supplied records do not specify electrical backup, lift provision or capacity, fire-system design, escape-stair details, CCTV/security systems, or accessibility arrangements. The permit states that an occupancy fire NOC is to be obtained from the Director (EV&DM) before an occupancy certificate is issued, and that an occupancy certificate is compulsory before occupation. No fire NOC or occupancy certificate is supplied.
8. Location, access & connectivity
The registered location is ALLWYN COLONY, Plot No. 26, PATANCHERU A village, PATANCHERU mandal, Sangareddy district, PIN 502319. The building-permit record identifies the site as Patancheru and records an 18 mt. road.
A supplied location record places the project’s cadastral-parcel centroid at 17.54343196959099, 78.26533855932271 and reports the nearest sampled Outer Ring Road interchange at approximately 1.6 km. This is the supplied measured distance; no travel time or other public-transport or landmark distances are provided.
9. Developer & development status
The registered legal promoter is SLN BUILDERS, identified in the filing as a partnership. The RERA certificate names GUNDABATHINA MALAKONDAIAH AND OTHERS as its representatives; the listed partners are GUNDABATHINA SRI LAKSHMI NARASIMHA and GUNDABATHINA MALAKONDAIAH. The supplied GSTIN is 36AEUFS2503N1ZG.
The RERA certificate gives the promoter office as Village: Madina Guda, Mandal: Serilingampally, District: Ranga Reddy, Pin: 500049. The registration filing separately lists a project/promoter address in Allwyn Colony, Patancheru. The supplied vendor record lists slnbuilders.in; it does not provide an official contact number or email.
The promoter’s Form B declaration, dated 14-10-2026, undertakes completion by 01/08/2029 and declares that the land is free from encumbrances. These are promoter declarations. No independently verified construction-progress figure or occupancy certificate is supplied.
10. Approvals, official records & documents
TG-RERA registration: Form C for M K NIVAS, registration P01100011400, issued 06/11/2026; validity 01/08/2026–01/08/2029.
Building permit: Cyberabad Municipal Corporation Building Permit Order 0518/CMC/SWBP/SLP2/2026, dated 01/08/2026, file no. 018014/CMC/00869/SWBP/SLP2/2026.
Permit scope: Residential Stilt + 5 Upper Floors building, 20 dwelling units, on Plot No. 26 and the listed survey numbers; completion is not certified in the supplied extraction.
Development agreement: Registered Development Agreement cum GPA 29802/2025, dated 01/12/2025, filed as the project’s development-rights document.
Title and encumbrance documents: RERA-filed title-search report and title documents, including the filed encumbrance statement, are indexed in the supplied project records.
Layout / floor-plan record: The filing includes layout-approval and building-floor-plan document entries; the supplied extracted floor-plan record supports software measurement of three 2BHK designs. No extracted layout approval drawing is supplied.
Occupancy / completion certificate: None supplied; the permit requires an occupancy certificate before occupation.
The permit also records a mortgage of 187.8 Sq. Mtrs of first-floor built-up area under Mortgage Deed No. 20678/2026. Detailed title, encumbrance and approval conditions are addressed in the relevant report sections.
Other registrations of M K Nivas
Frequently asked questions
Is M K NIVAS registered with Telangana RERA?
Yes. M K NIVAS is registered with the Telangana Real Estate Regulatory Authority as P01100011400; the registration status is New Project.
Who is the developer of M K NIVAS?
The promoter named in the RERA registration is SLN BUILDERS.
Where is M K NIVAS located?
M K NIVAS is in ALLWYN COLONY, PATANCHERU A, PATANCHERU, Sangareddy, Telangana (502319).
When will M K NIVAS be completed?
The promoter's proposed date of completion filed with RERA is 01/08/2029. This is the promoter's declaration, not a guarantee.
More projects in Patancheru A