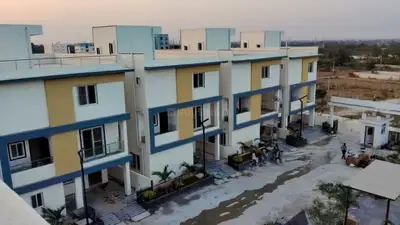
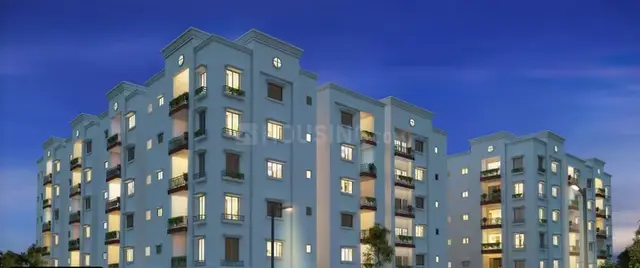
Apple Towers Phase 1
ANUHAR MAHAAN HOMES LLP · Medchal-Malkajgiri · RERA P02200011230
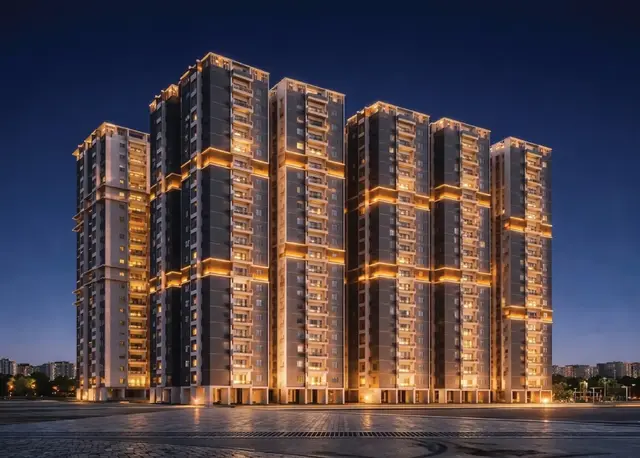
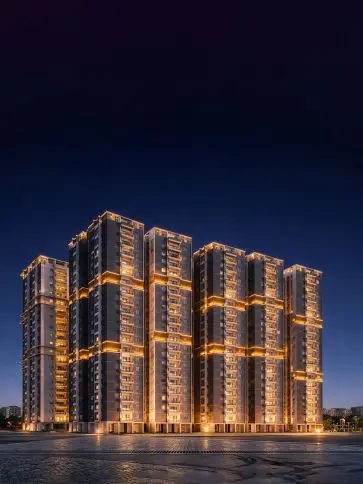
APPLE TOWERS PHASE 1 is a residential apartment project in Pocharam Village, Ghatkesar Mandal, Medchal-Malkajgiri District, developed by the registered promoter ANUHAR MAHAAN HOMES LLP. The site area is 34,306.39 sq. m., and HMDA permission describes 8 residential blocks, each with 2 Cellars + 1 Stilt + 17 Upper floors (16 & 17 TDR floors), and a clubhouse with 2 Cellars + 1 Ground + 5 Upper floors. The RERA filing lists 277 homes in 2BHK, 2.5BHK and 3BHK configurations. Its TG-RERA registration number is P02200011230, and the promoter’s Form B undertaking states completion by 18-03-2031.
01What we found
Read from TG-RERA filings, approvals, land and registration records and court records. A court case is counted only when the court record states this project's survey number with its village, or names the project.
02Check before you pay
9 items to check before you pay, 3 high - from the title chain, court records and approvals, each with what to ask the builder or your advocate. An item may not be a problem with the project: records can be incomplete.
1. Project at a glance
Project identity
| Item | Project record |
|---|---|
| Registered name | APPLE TOWERS PHASE 1 RERA record |
| Project type | Residential apartment project, registered as a new project RERA record RERA filing |
| Phase / registered portion | Phase 1; the registration certificate names APPLE TOWERS PHASE 1. The supplied record does not separately define the phase boundary beyond the registered project land and buildings. RERA record |
| TG-RERA registration | P02200011230 RERA record |
| Registration validity | 18/03/2026–18/03/2031; registration is valid for five years unless extended. This is the registration period, not a construction-progress statement. RERA record |
| Registered promoter | ANUHAR MAHAAN HOMES LLP RERA record Corporate record |
| RERA status in supplied record | Registered under section 5; certificate issued 22/09/2026. |
Land and geographic identity
| Item | Project record |
|---|---|
| Locality / revenue village | Pocharam / Pocharam Village RERA record RERA filing |
| Mandal | Ghatkesar RERA record RERA filing |
| District | Medchal-Malkajgiri RERA record RERA filing |
| PIN | 500088 RERA record |
| Project survey numbers, as registered | 10/2 PART, 2/1 PART, 2/2 PART, 2/3 PART, 2/4 PART, 6, 7, 8, 9&10 PART RERA record RERA filing |
| Site extent | 34,306.39 sq. m. recorded as total and net area in the RERA land filing; the HMDA building permission also identifies an extent of 34,306.39 Sq.mts. RERA filing Land records |
| Boundaries in RERA filing | East: OTHER LAND; West: OTHER LAND; North: OTHER LAND; South: OTHER LAND. RERA filing |
| Boundary description in promoter declaration | North—Neighbouring property bearing Sy.No.38 Part of Yamnampeta Village; South—Part of Land bearing Sy.No.10 of Pocharam; East—Approved 9 Meter Wide Road; West—Part of Land bearing Sy.No.10 of Pocharam. |
Development identity
| Item | Project record |
|---|---|
| Sanctioning authority | Hyderabad Metropolitan Development Authority (HMDA) Approvals record |
| Principal building-permission number / date | 052069/GHT/R1/U6/HMDA/31012022, approved 18-03-2026 Approvals record |
| Approved built-up area | 34,306.39 Sq.mts is identified as the site extent in the permission extract; a separate approved built-up-area total is not supplied. RERA filing |
| Approved residential buildings | HMDA permission describes 8 Blocks, each with 2 Cellars + 1 Stilt + 17 Upper floors (16 & 17 TDR floors). |
| Approved clubhouse | Club House with 2 Cellars + 1 Ground + 5 Upper floors. |
| Building count in RERA land filing | 3 proposed building units; this field is not a description of the eight blocks in the HMDA permission. RERA filing |
| Parking levels / quantities | Two cellar levels and one stilt level are included in the residential-block configuration. The supplied approval extract does not state a parking-space count or allocation. |
| HMDA mortgage area | 4,052.20 sq. m. is reported in the RERA built-up-area fields. The HMDA permission records mortgage deeds and related conditions; the land filing does not identify unit-by-unit release or allocation. RERA filing |
Offering and status
| Item | Project record |
|---|---|
| RERA-filed home configurations | 2BHK: 68 units; 2.5BHK: 68 units; 3BHK: 135 units. RERA unit table RERA unit details |
| RERA-filed saleable area | 2BHK: 135.29 sq. m.; 2.5BHK: 147.1 sq. m.; 3BHK: 160.99 sq. m. RERA unit table RERA unit details |
| Booked / available | Portal-derived counts show 0 booked and 68 available 2BHK, 0 booked and 68 available 2.5BHK, and 0 booked and 135 available 3BHK. These counts have no supplied as-of date and are indicative, not a live inventory confirmation. RERA unit table RERA unit details |
| Construction stage | The supplied materials establish registration and building permission, but do not provide independently verified site progress or a construction-stage update. |
| Completion deadline | Promoter’s Form B undertaking states 18-03-2031. This is distinct from RERA registration validity. |
| Original / revised deadline | No earlier or revised completion date is supplied. RERA record |
| Occupancy / completion certificate | No occupancy or completion certificate is supplied for the registered phase or any tower. HMDA permission makes occupancy subject to completion and the required occupancy certificate. |
2. The project story
APPLE TOWERS PHASE 1 is registered as a residential apartment project on 34,306.39 sq. m. at Pocharam Village, Ghatkesar Mandal, Medchal-Malkajgiri District. The registered site is identified by survey numbers 10/2 PART, 2/1 PART, 2/2 PART, 2/3 PART, 2/4 PART, 6, 7, 8, 9&10 PART. RERA record RERA filing
HMDA’s building permission describes eight multi-storeyed residential blocks, with two cellar levels, a stilt and 17 upper floors, and a separate clubhouse building with two cellars, a ground floor and five upper floors. The RERA filing lists 277 homes across 2BHK, 2.5BHK and 3BHK configurations. These are the project’s filed offering and sanctioned building description; the supplied record does not establish current construction progress or that any portion is complete or occupancy-certified. RERA unit table
The promoter’s Form B declaration undertakes completion by 18-03-2031. The RERA certificate is valid through 18/03/2031; these dates describe different matters—promoter-stated completion and registration validity.
3. Master plan, architecture & building design
The HMDA permission identifies a residential scheme of eight blocks, each described as 2 Cellars + 1 Stilt + 17 Upper floors (16 & 17 TDR floors), together with a clubhouse of 2 Cellars + 1 Ground + 5 Upper floors. The permission requires construction in accordance with the sanctioned plan and states that the building plans are valid for five years.
The RERA land filing reports a total/net area of 34,306.39 sq. m. and an approved built-up area of 34,306.39 Sqmts in its built-up-area fields. The HMDA permission extract also gives 34306.39 Sq.mts as the site extent. The supplied material does not provide separately identified FSI-counted area, gross built-up area, complete tower-by-tower floor plans, footprints, flats per floor, lift or stair counts, or a measurable open-space schedule. RERA filing RERA filing
A drawing entry identifies a proposed “COMMON BASEMENT FIRST FLOOR PLAN (Proposed),” Sheet No. 03, with an approval reference printed as 5/102348976-CCD/GRT/RB/LT/HOME/SUZERET, dated 18th Feb, ’24; the extracted drawing text does not provide a reliable project-wide floor-by-floor description.
The HMDA permission requires that setbacks remain free of parking and construction, and includes conditions concerning rainwater harvesting, a transformer, garbage house, STP and reuse of treated water for gardening. These are approval conditions, not evidence that the facilities have been completed.
4. Homes, configurations & floor plans
The RERA filing lists 271 homes in three sale configurations. The additional six rows in the unit table are floor labels (“1ST FLOOR,” “2ND FLOOR,” “3RD FLOOR,” “4TH FLOOR,” “5TH FLOOR” and “GF”), not homes for sale, and are excluded from the home counts below. RERA unit table RERA unit details
| Configuration | Units | Booked | Available | RERA saleable area | Measured carpet area | Loading (if supplied) |
|---|---|---|---|---|---|---|
| 2BHK | 68 | 0 | 68 | 135.29 sq. m. | Not measured | Not supplied |
| 2.5BHK | 68 | 0 | 68 | 147.1 sq. m. | Not measured | Not supplied |
| 3BHK | 135 | 0 | 135 | 160.99 sq. m. | Not measured | Not supplied |
RERA unit table RERA unit details Floor plans
Saleable areas above are the RERA-filed figures. Carpet-area measurements from the drawings are not available: four drawing scans are pending and none has been measured. Accordingly, the supplied evidence does not establish room dimensions, balconies, utility areas or a typical floor arrangement. RERA unit table Floor plans
5. Parking & vehicle circulation
HMDA’s permission includes two cellar levels and one stilt in the residential-block configuration. It also says that parking or construction is not permitted in setback areas. The supplied approval and RERA extracts do not state the number of parking spaces, visitor or accessible-parking provision, unit-wise allocation, parking ownership rights, parking ramps, EV charging or separate pedestrian circulation. RERA filing
The six floor-label entries in the RERA unit table are not homes or parking spaces. Parking capacity and any allocation to a particular apartment should therefore be confirmed from the approved parking plan and the applicable unit documents. RERA unit table
6. Amenities, recreation & open spaces
The RERA amenities schedule lists 14 site-level facility categories and records 0% progress for each supplied category. These are RERA schedule entries; the supplied data does not establish completed or independently verified amenities. RERA amenities
| Facility | Description / size | Evidence source | Declared progress / verified status |
|---|---|---|---|
| Clubhouse | Club House; HMDA permission describes 2 Cellars + 1 Ground + 5 Upper floors. No size or internal facility schedule supplied. | Approval description only; completion not verified | |
| Community buildings | RERA schedule entry; no further description or size supplied. | RERA amenities | 0%; completion not verified |
| Green strip / tot-lot / park | RERA schedule entry. HMDA conditions refer to tot-lot/open space/buffer for greenery. No area supplied. | RERA amenities | 0%; completion not verified |
| Internal roads and footpaths | RERA schedule entry; no widths or completion evidence supplied for the registered plan. | RERA amenities | 0%; completion not verified |
| Street lighting | RERA schedule entry; no specification supplied. | RERA amenities | 0%; completion not verified |
| Water conservation / rainwater harvesting | RERA schedule entry; HMDA permission requires rainwater-harvesting structures. | RERA amenities | 0%; completion not verified |
Promoter-website material lists additional recreation and community features, but the supplied project evidence does not establish their RERA-filed status, approved dimensions or delivery. They are not presented here as sanctioned or completed facilities. Promoter website
7. Utilities, building services & safety
| Service | What the supplied project record says |
|---|---|
| Water | HMDA’s permission specifies separate underground static water storage tanks of 25.000 Its Capacity and separate terrace tanks of 25,000 lits capacity for Residential Buildings. It also lists a water treatment plan and requires water-harvesting structures and pits. The supplied record does not state the water source or confirm installation. |
| Sewerage and drainage | HMDA requires an STP and says recycled water is to be used for gardening; the approval extract also lists refuse chutes, a garbage house and a septic tank. The RERA schedule lists sewerage, storm-water drains and treatment/disposal of sewage and sullage water, each with 0% progress. RERA amenities |
| Electrical | HMDA permission requires provision for a transformer and includes a condition that permanent connections are not to be provided until the occupancy certificate is produced. A substation/receiving-station category appears in the RERA schedule with 0% progress. Backup-power capacity is not supplied. RERA amenities |
| Vertical transportation | No lift count, lift capacity or service-lift specification appears in the supplied RERA or approval extracts. Document index |
| Fire and life safety | The HMDA permission requires fire-safety requirements to be complied with, refers to Fire Services clearance, and lists emergency lighting, hose reels/down-comers and automatic sprinklers among the approval particulars. These records do not establish installed systems or completed inspections. |
| Waste management | HMDA permission lists a garbage house and refuse chutes with proper garbage disposal systems; the RERA schedule lists solid-waste management and disposal with 0% progress. RERA amenities |
| Accessibility | No accessible-route, ramp or accessible-unit specification is supplied. Document index |
8. Location, access & connectivity
The registered location is Pocharam Village, Ghatkesar Mandal, Medchal-Malkajgiri District, Telangana, PIN 500088. The RERA filing gives “OTHER LAND” on all four boundaries; the promoter declaration separately describes an approved 9 Meter Wide Road on the east and adjoining land on the other stated sides. RERA record RERA filing RERA filing
A supplied location record measures the nearest sampled Outer Ring Road interchange at approximately 3.3 km from the cadastral parcel centroid; it does not provide a named interchange or measured route. Location record Cadastral map
The promoter’s website lists nearby destinations and travel-time claims, but those are promoter-marketed claims rather than independently verified distances or journey times. Promoter website
9. Developer & development status
The registered promoter is ANUHAR MAHAAN HOMES LLP, an LLP. The supplied corporate record identifies associated entities MAHAAN LIFESPACE DEVELOPERS PRIVATE LIMITED (CIN: U45400TG2019PTC133561) and POCHARAM ESTATES PRIVATE LIMITED (CIN: U70109TG2018PTC123781); these are distinct entities from the registered promoter. Corporate record Parties record
The registration certificate lists the promoter office as Village: JAWAHAR NAGAR (Sri ram Nagar), Mandal: Shaikpet, District: Hyderabad, Pin: 500038. The project filing separately lists a Pocharam address for the promoter. YERRAPUREDDY HARSHA VARDHANA REDDY is named as authorized signatory in the supplied record. Parties record RERA filing
The promoter’s Form B declaration undertakes completion by 18-03-2031. The supplied evidence does not contain a project progress report establishing the current construction stage, or an occupancy/completion certificate for this phase or its buildings.
10. Approvals, official records & documents
| Reference and scope | APPLE TOWERS PHASE 1; P02200011230; issued 22/09/2026; valid 18/03/2026–18/03/2031. |
|---|---|
| Evidence note | FORM C registration certificate. |
| Reference and scope | 052069/GHT/R1/U6/HMDA/31012022, dated 18-03-2026. |
|---|---|
| Evidence note | Permission extract describes eight residential blocks and clubhouse, subject to listed conditions. |
| Reference and scope | Lr.No. 052069/GHT/R1/U6/HMDA/31012022, including the 31-10-2023 planning letter and charge/precedent-condition intimation. |
|---|---|
| Evidence note | The letters describe processing conditions and expressly state they are not themselves approval or permission for development. |
| Reference and scope | 008015/BP/HMDA/1971/GHT/2024, dated 03/08/2025. |
|---|---|
| Evidence note | Fee-intimation letter; it expressly states that it is not approval of the proposal or permission for development. |
| Reference and scope | Dated 25.04.2026; completion undertaking 18-03-2031. |
|---|---|
| Evidence note | Promoter declaration regarding title, encumbrances and project obligations. |
| Reference and scope | Declaration-cum-undertaking dated 26.05.2026 for “APPLE TOWERS.” |
|---|---|
| Evidence note | States supplementary agreements are still being executed and submitted; the document is headed “SUBJECT TO REGISTRATION.” |
| Reference and scope | Proposed common basement first-floor plan, Sheet No. 03; approval reference printed as 5/102348976-CCD/GRT/RB/LT/HOME/SUZERET. |
|---|---|
| Evidence note | Drawing text is limited and is not a complete tower-wise drawing set. |
| Reference and scope | Not supplied. |
|---|---|
| Evidence note | No tower- or phase-specific OC/CC is evidenced in the materials reviewed. Document index |
1. Project at a glance
Project identity
Registered name: APPLE TOWERS PHASE 1
Project type: Residential apartment project, registered as a new project
Phase / registered portion: Phase 1; the registration certificate names APPLE TOWERS PHASE 1. The supplied record does not separately define the phase boundary beyond the registered project land and buildings.
TG-RERA registration: P02200011230
Registration validity: 18/03/2026–18/03/2031; registration is valid for five years unless extended. This is the registration period, not a construction-progress statement.
Registered promoter: ANUHAR MAHAAN HOMES LLP
RERA status in supplied record: Registered under section 5; certificate issued 22/09/2026.
Land and geographic identity
Locality / revenue village: Pocharam / Pocharam Village
Mandal: Ghatkesar
District: Medchal-Malkajgiri
PIN: 500088
Project survey numbers, as registered: 10/2 PART, 2/1 PART, 2/2 PART, 2/3 PART, 2/4 PART, 6, 7, 8, 9&10 PART
Site extent: 34,306.39 sq. m. recorded as total and net area in the RERA land filing; the HMDA building permission also identifies an extent of 34,306.39 Sq.mts.
Boundaries in RERA filing: East: OTHER LAND; West: OTHER LAND; North: OTHER LAND; South: OTHER LAND.
Boundary description in promoter declaration: North—Neighbouring property bearing Sy.No.38 Part of Yamnampeta Village; South—Part of Land bearing Sy.No.10 of Pocharam; East—Approved 9 Meter Wide Road; West—Part of Land bearing Sy.No.10 of Pocharam.
Development identity
Sanctioning authority: Hyderabad Metropolitan Development Authority (HMDA)
Principal building-permission number / date: 052069/GHT/R1/U6/HMDA/31012022, approved 18-03-2026
Approved built-up area: 34,306.39 Sq.mts is identified as the site extent in the permission extract; a separate approved built-up-area total is not supplied.
Approved residential buildings: HMDA permission describes 8 Blocks, each with 2 Cellars + 1 Stilt + 17 Upper floors (16 & 17 TDR floors).
Approved clubhouse: Club House with 2 Cellars + 1 Ground + 5 Upper floors.
Building count in RERA land filing: 3 proposed building units; this field is not a description of the eight blocks in the HMDA permission.
Parking levels / quantities: Two cellar levels and one stilt level are included in the residential-block configuration. The supplied approval extract does not state a parking-space count or allocation.
HMDA mortgage area: 4,052.20 sq. m. is reported in the RERA built-up-area fields. The HMDA permission records mortgage deeds and related conditions; the land filing does not identify unit-by-unit release or allocation.
Offering and status
RERA-filed home configurations: 2BHK: 68 units; 2.5BHK: 68 units; 3BHK: 135 units.
RERA-filed saleable area: 2BHK: 135.29 sq. m.; 2.5BHK: 147.1 sq. m.; 3BHK: 160.99 sq. m.
Booked / available: Portal-derived counts show 0 booked and 68 available 2BHK, 0 booked and 68 available 2.5BHK, and 0 booked and 135 available 3BHK. These counts have no supplied as-of date and are indicative, not a live inventory confirmation.
Construction stage: The supplied materials establish registration and building permission, but do not provide independently verified site progress or a construction-stage update.
Completion deadline: Promoter’s Form B undertaking states 18-03-2031. This is distinct from RERA registration validity.
Original / revised deadline: No earlier or revised completion date is supplied.
Occupancy / completion certificate: No occupancy or completion certificate is supplied for the registered phase or any tower. HMDA permission makes occupancy subject to completion and the required occupancy certificate.
2. The project story
APPLE TOWERS PHASE 1 is registered as a residential apartment project on 34,306.39 sq. m. at Pocharam Village, Ghatkesar Mandal, Medchal-Malkajgiri District. The registered site is identified by survey numbers 10/2 PART, 2/1 PART, 2/2 PART, 2/3 PART, 2/4 PART, 6, 7, 8, 9&10 PART.
HMDA’s building permission describes eight multi-storeyed residential blocks, with two cellar levels, a stilt and 17 upper floors, and a separate clubhouse building with two cellars, a ground floor and five upper floors. The RERA filing lists 277 homes across 2BHK, 2.5BHK and 3BHK configurations. These are the project’s filed offering and sanctioned building description; the supplied record does not establish current construction progress or that any portion is complete or occupancy-certified.
The promoter’s Form B declaration undertakes completion by 18-03-2031. The RERA certificate is valid through 18/03/2031; these dates describe different matters—promoter-stated completion and registration validity.
3. Master plan, architecture & building design
The HMDA permission identifies a residential scheme of eight blocks, each described as 2 Cellars + 1 Stilt + 17 Upper floors (16 & 17 TDR floors), together with a clubhouse of 2 Cellars + 1 Ground + 5 Upper floors. The permission requires construction in accordance with the sanctioned plan and states that the building plans are valid for five years.
The RERA land filing reports a total/net area of 34,306.39 sq. m. and an approved built-up area of 34,306.39 Sqmts in its built-up-area fields. The HMDA permission extract also gives 34306.39 Sq.mts as the site extent. The supplied material does not provide separately identified FSI-counted area, gross built-up area, complete tower-by-tower floor plans, footprints, flats per floor, lift or stair counts, or a measurable open-space schedule.
A drawing entry identifies a proposed “COMMON BASEMENT FIRST FLOOR PLAN (Proposed),” Sheet No. 03, with an approval reference printed as 5/102348976-CCD/GRT/RB/LT/HOME/SUZERET, dated 18th Feb, ’24; the extracted drawing text does not provide a reliable project-wide floor-by-floor description.
The HMDA permission requires that setbacks remain free of parking and construction, and includes conditions concerning rainwater harvesting, a transformer, garbage house, STP and reuse of treated water for gardening. These are approval conditions, not evidence that the facilities have been completed.
4. Homes, configurations & floor plans
The RERA filing lists 271 homes in three sale configurations. The additional six rows in the unit table are floor labels (“1ST FLOOR,” “2ND FLOOR,” “3RD FLOOR,” “4TH FLOOR,” “5TH FLOOR” and “GF”), not homes for sale, and are excluded from the home counts below.
| Configuration | Units | Booked | Available | RERA saleable area | Measured carpet area | Loading (if supplied) |
|---|---|---|---|---|---|---|
| 2BHK | 68 | 0 | 68 | 135.29 sq. m. | Not measured | Not supplied |
| 2.5BHK | 68 | 0 | 68 | 147.1 sq. m. | Not measured | Not supplied |
| 3BHK | 135 | 0 | 135 | 160.99 sq. m. | Not measured | Not supplied |
Saleable areas above are the RERA-filed figures. Carpet-area measurements from the drawings are not available: four drawing scans are pending and none has been measured. Accordingly, the supplied evidence does not establish room dimensions, balconies, utility areas or a typical floor arrangement.
5. Parking & vehicle circulation
HMDA’s permission includes two cellar levels and one stilt in the residential-block configuration. It also says that parking or construction is not permitted in setback areas. The supplied approval and RERA extracts do not state the number of parking spaces, visitor or accessible-parking provision, unit-wise allocation, parking ownership rights, parking ramps, EV charging or separate pedestrian circulation.
The six floor-label entries in the RERA unit table are not homes or parking spaces. Parking capacity and any allocation to a particular apartment should therefore be confirmed from the approved parking plan and the applicable unit documents.
6. Amenities, recreation & open spaces
The RERA amenities schedule lists 14 site-level facility categories and records 0% progress for each supplied category. These are RERA schedule entries; the supplied data does not establish completed or independently verified amenities.
| Facility | Description / size | Evidence source | Declared progress / verified status |
|---|---|---|---|
| Clubhouse | Club House; HMDA permission describes 2 Cellars + 1 Ground + 5 Upper floors. No size or internal facility schedule supplied. | Approval description only; completion not verified | |
| Community buildings | RERA schedule entry; no further description or size supplied. | 0%; completion not verified | |
| Green strip / tot-lot / park | RERA schedule entry. HMDA conditions refer to tot-lot/open space/buffer for greenery. No area supplied. | 0%; completion not verified | |
| Internal roads and footpaths | RERA schedule entry; no widths or completion evidence supplied for the registered plan. | 0%; completion not verified | |
| Street lighting | RERA schedule entry; no specification supplied. | 0%; completion not verified | |
| Water conservation / rainwater harvesting | RERA schedule entry; HMDA permission requires rainwater-harvesting structures. | 0%; completion not verified |
Promoter-website material lists additional recreation and community features, but the supplied project evidence does not establish their RERA-filed status, approved dimensions or delivery. They are not presented here as sanctioned or completed facilities.
7. Utilities, building services & safety
Water: HMDA’s permission specifies separate underground static water storage tanks of 25.000 Its Capacity and separate terrace tanks of 25,000 lits capacity for Residential Buildings. It also lists a water treatment plan and requires water-harvesting structures and pits. The supplied record does not state the water source or confirm installation.
Sewerage and drainage: HMDA requires an STP and says recycled water is to be used for gardening; the approval extract also lists refuse chutes, a garbage house and a septic tank. The RERA schedule lists sewerage, storm-water drains and treatment/disposal of sewage and sullage water, each with 0% progress.
Electrical: HMDA permission requires provision for a transformer and includes a condition that permanent connections are not to be provided until the occupancy certificate is produced. A substation/receiving-station category appears in the RERA schedule with 0% progress. Backup-power capacity is not supplied.
Vertical transportation: No lift count, lift capacity or service-lift specification appears in the supplied RERA or approval extracts.
Fire and life safety: The HMDA permission requires fire-safety requirements to be complied with, refers to Fire Services clearance, and lists emergency lighting, hose reels/down-comers and automatic sprinklers among the approval particulars. These records do not establish installed systems or completed inspections.
Waste management: HMDA permission lists a garbage house and refuse chutes with proper garbage disposal systems; the RERA schedule lists solid-waste management and disposal with 0% progress.
Accessibility: No accessible-route, ramp or accessible-unit specification is supplied.
8. Location, access & connectivity
The registered location is Pocharam Village, Ghatkesar Mandal, Medchal-Malkajgiri District, Telangana, PIN 500088. The RERA filing gives “OTHER LAND” on all four boundaries; the promoter declaration separately describes an approved 9 Meter Wide Road on the east and adjoining land on the other stated sides.
A supplied location record measures the nearest sampled Outer Ring Road interchange at approximately 3.3 km from the cadastral parcel centroid; it does not provide a named interchange or measured route.
The promoter’s website lists nearby destinations and travel-time claims, but those are promoter-marketed claims rather than independently verified distances or journey times.
9. Developer & development status
The registered promoter is ANUHAR MAHAAN HOMES LLP, an LLP. The supplied corporate record identifies associated entities MAHAAN LIFESPACE DEVELOPERS PRIVATE LIMITED (CIN: U45400TG2019PTC133561) and POCHARAM ESTATES PRIVATE LIMITED (CIN: U70109TG2018PTC123781); these are distinct entities from the registered promoter.
The registration certificate lists the promoter office as Village: JAWAHAR NAGAR (Sri ram Nagar), Mandal: Shaikpet, District: Hyderabad, Pin: 500038. The project filing separately lists a Pocharam address for the promoter. YERRAPUREDDY HARSHA VARDHANA REDDY is named as authorized signatory in the supplied record.
The promoter’s Form B declaration undertakes completion by 18-03-2031. The supplied evidence does not contain a project progress report establishing the current construction stage, or an occupancy/completion certificate for this phase or its buildings.
10. Approvals, official records & documents
| Reference and scope | APPLE TOWERS PHASE 1; P02200011230; issued 22/09/2026; valid 18/03/2026–18/03/2031. |
|---|---|
| Evidence note | FORM C registration certificate. |
| Reference and scope | 052069/GHT/R1/U6/HMDA/31012022, dated 18-03-2026. |
|---|---|
| Evidence note | Permission extract describes eight residential blocks and clubhouse, subject to listed conditions. |
| Reference and scope | Lr.No. 052069/GHT/R1/U6/HMDA/31012022, including the 31-10-2023 planning letter and charge/precedent-condition intimation. |
|---|---|
| Evidence note | The letters describe processing conditions and expressly state they are not themselves approval or permission for development. |
| Reference and scope | 008015/BP/HMDA/1971/GHT/2024, dated 03/08/2025. |
|---|---|
| Evidence note | Fee-intimation letter; it expressly states that it is not approval of the proposal or permission for development. |
| Reference and scope | Dated 25.04.2026; completion undertaking 18-03-2031. |
|---|---|
| Evidence note | Promoter declaration regarding title, encumbrances and project obligations. |
| Reference and scope | Declaration-cum-undertaking dated 26.05.2026 for “APPLE TOWERS.” |
|---|---|
| Evidence note | States supplementary agreements are still being executed and submitted; the document is headed “SUBJECT TO REGISTRATION.” |
| Reference and scope | Proposed common basement first-floor plan, Sheet No. 03; approval reference printed as 5/102348976-CCD/GRT/RB/LT/HOME/SUZERET. |
|---|---|
| Evidence note | Drawing text is limited and is not a complete tower-wise drawing set. |
| Reference and scope | Not supplied. |
|---|---|
| Evidence note | No tower- or phase-specific OC/CC is evidenced in the materials reviewed. |
Frequently asked questions
Is APPLE TOWERS PHASE 1 registered with Telangana RERA?
Yes. APPLE TOWERS PHASE 1 is registered with the Telangana Real Estate Regulatory Authority as P02200011230; the registration status is New Project.
Who is the developer of APPLE TOWERS PHASE 1?
The promoter named in the RERA registration is ANUHAR MAHAAN HOMES LLP.
Where is APPLE TOWERS PHASE 1 located?
APPLE TOWERS PHASE 1 is in Pocharam, Ghatkesar, Medchal-Malkajgiri, Telangana (500088).
When will APPLE TOWERS PHASE 1 be completed?
The promoter's proposed date of completion filed with RERA is 18/03/2031. This is the promoter's declaration, not a guarantee.
More projects in Pocharam