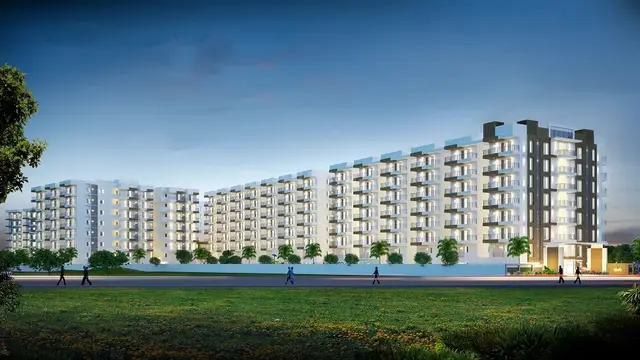
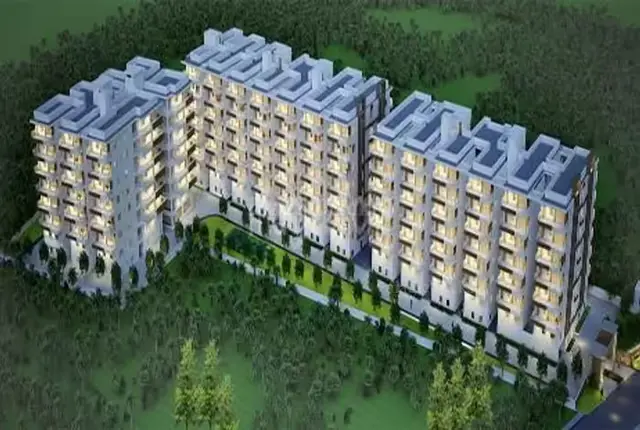
Zuari Gangothri Tribhuja Phase - 2 - D, E, H Towers
GANGOTHRI INFRAEDGE PRIVATE LIMITED · Sangareddy · RERA P01100010652
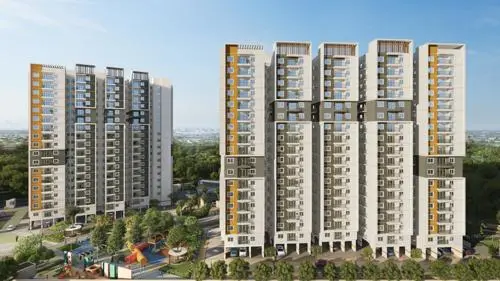
ZUARI GANGOTHRI TRIBHUJA PHASE - 2 - D, E, H TOWERS is a residential apartment project in Kollur, RC PURAM, Sangareddy. The registered promoter is GANGOTHRI INFRAEDGE PRIVATE LIMITED. The project has a total area of 42,160.90 sq.m and a net area of 37,096.25 sq.m, with D, E and H Towers, each 1 Ground + 37 Upper Floors, and 602 apartments, all filed as 3BHK. Its TG-RERA registration number is P01100010652, and its proposed completion date is 28/05/2032.
More from Gangothri Infraedge Pvt Ltd · 3 projects →
01What we found
Read from TG-RERA filings, approvals, land and registration records and court records. A court case is counted only when the court record states this project's survey number with its village, or names the project.
02Check before you pay
11 items to check before you pay, 3 high - from the title chain, court records and approvals, each with what to ask the builder or your advocate. An item may not be a problem with the project: records can be incomplete.
1. Project at a glance
Project identity
| Item | Project record |
|---|---|
| Exact registered name | ZUARI GANGOTHRI TRIBHUJA PHASE - 2 - D, E, H TOWERS RERA record |
| Project type | Residential apartment project; the RERA filing identifies it as a residential project RERA record RERA filing |
| Phase / registered portion | Phase 2, identified in the registered name as D, E and H Towers RERA record |
| TG-RERA registration | P01100010652 RERA record |
| Registration validity | 28/01/2026 to 28/01/2032 RERA record |
| Registered promoter | GANGOTHRI INFRAEDGE PRIVATE LIMITED RERA record |
| RERA status | On-Going Project RERA record RERA filing |
Land and geographic identity
| Item | Project record |
|---|---|
| Locality | Kollur / Kollur-ORRGC; the RERA certificate records KOLLUR. The HMDA-filed plan describes the locality as Outer Ring Road Growth Corridor (ORRGC). |
| Revenue village | Kollur; the filing also uses Kollur-ORRGC / Kollur ORRGC(V) |
| Mandal | RC PURAM / Ramachandrapuram RERA record |
| District | Sangareddy RERA record |
| PIN | 502300 RERA record |
| Project surveys and subdivisions | SY NOs 149/PART, 155/PART and 156/PART RERA record |
| Survey identifiers in filed approval records | Surveys 149, 155 and 156 |
| Total / plot area in plan | 42,160.90 sq.m |
| Net site area in plan | 37,096.25 sq.m; also stated as 44,367.11 Sq.Yards |
| RERA land details | Total area 42,160.90 sq.m; area affected in road widening/FTL of tanks/nala widening 5,064.65 sq.m; net area 37,096.25 sq.m RERA filing |
| Boundaries | North: 100 FEET GRID ROAD; South: LAND OF ANUHAR HOMES; East: LAND IN SY NO 149 PART; West: 500 FEET OUTER RING ROAD RERA filing |
Development identity
| Item | Project record |
|---|---|
| Sanctioning / technical approval authority | Hyderabad Metropolitan Development Authority (HMDA); the filed plans identify forwarding to the Municipality/Local Body for final sanction |
| Principal approval | 060766/ZOA/R1/U6/HMDA/29042023, approved 28-01-2026 RERA record |
| Local-body letters in the file | GHMC letters dated 30.01.2026: G1/ 32 /TPS/GHMC/2026, G1/ 33 /TPS/GHMC/2026 and G1/ 34/TPS/GHIMC/2026 |
| Approved built-up area | HMDA-filed plan states Proposed Net BUA Area 354470.92 and Total Proposed Net BUA Area 354471.00. The plan separately lists Residential Net BUA 341854.40 and Commercial Net BUA 10058.21. |
| Residential blocks in the overall technical plan | Blocks A–B, C–D, E, and F–I; the approval records nine block letters overall |
| Floors | A–B: 4 Cellar + 1 Ground + 37 upper floors; C–D, E and F–I: 1 Ground + 37 upper floors |
| Clubhouse | 1 Ground + 5 upper floors |
| Parking levels | A–B plans include four cellar levels; the HMDA plan says cellar/stilt floors are for parking only. The supplied plan record does not establish the parking-space count |
| Units in approved-plan records | The plan extract records 300 dwelling units for C and D together, 226 for E, and 1,730 dwelling units in another plan field; the latter figure is not identified as the count for this registered Phase 2 portion |
| Units filed for this RERA project | 602 apartments, all filed as 3BHK RERA unit table RERA unit details |
Offering and status
| Item | Project record |
|---|---|
| RERA-filed configuration | 3BHK; 602 units RERA unit table |
| RERA-filed saleable area | 188.3 sq.m per unit RERA unit table RERA unit details |
| Booked / available | 8 booked and 594 available, as last read from the TG-RERA portal; the record has no as-of date, so counts are indicative RERA unit table RERA unit details |
| Construction stage | On-Going Project; no independently verified site-progress percentage or tower-specific construction stage is supplied RERA record RERA amenities |
| Completion date | Proposed and revised proposed completion date: 28/05/2032 RERA record RERA filing |
| Registration validity vs completion | Registration is valid through 28/01/2032; the project filing separately states completion by 28/05/2032 RERA record |
| Occupancy / completion certificate | No project or tower occupancy/completion certificate is identified in the supplied record. HMDA approval states an occupancy certificate is compulsory before occupation |
2. The project story
This is a large, multi-block residential group-housing development recorded at Kollur in Ramachandrapuram Mandal, Sangareddy District. The RERA-registered portion is Phase 2—D, E and H Towers—on land identified as SY NOs 149/PART, 155/PART and 156/PART. The RERA record gives a net site area of 37,096.25 sq.m within a total area of 42,160.90 sq.m RERA record RERA filing.
The filed HMDA technical plan describes an overall development with residential blocks A–B, C–D, E and F–I, plus a clubhouse. It provides 4 cellar levels for A–B and 1 ground plus 37 upper floors for the other residential groupings; the clubhouse is shown as 1 ground plus 5 upper floors. GHMC-filed letters identify the Phase-II scope as D, E and H, each at 1 Ground + 37 Upper Floors. These are plan descriptions, not evidence that the buildings are complete.
The RERA portal identifies the project as ongoing and reports 8 booked apartments out of 602, with 594 available; the booking record has no stated as-of date. No independent construction inspection or tower-by-tower progress evidence is supplied RERA record RERA unit table. No occupancy certificate is identified for Phase 2 or any of its towers.
3. Master plan, architecture & building design
HMDA-filed drawings describe a multistorey group-housing site with a 42,160.90 sq.m plot area and 37,096.25 sq.m net plot area. The plan lists proposed coverage of 10,472.67 sq.m (28.23%), vacant plot area of 26,605.58 sq.m, and accessory-use area of 18.00 sq.m. It separately records residential net BUA of 341,854.40, commercial net BUA of 10,058.21, proposed net BUA of 354,470.92 and total proposed net BUA of 354,471.00; these are plan-recorded built-up measures, not unit saleable or carpet area.
The overall plan shows residential blocks A–B, C–D, E and F–I, with the clubhouse as a separate building. A–B are shown with 4 Cellar + 1 Ground + 37 upper floors; C–D, E and F–I with 1 Ground + 37 upper floors; and the clubhouse with 1 Ground + 5 upper floors. The Phase-II local-body record identifies D, E and H as 1 Ground + 37 Upper Floors. The supplied extracts do not establish flat counts per floor, lift counts or capacities, stair dimensions, building entry/exit arrangements, or a complete internal-circulation drawing.
The plan records OSR-1 2028 sq.m, OSR-2 1290.5 sq.m, OSR-3 195 sq.m and OSR-4 197 sq.m, and identifies 5,064.086 sq.m as plot area lost in proposed road expansion. It also records 15.0M wide buffer area. The drawings do not provide enough information in the supplied extracts to describe landscaping design or detailed internal road circulation.
4. Homes, configurations & floor plans
The TG-RERA filing lists 602 homes, all as 3BHK, with RERA-filed saleable area of 188.3 sq.m per unit. The portal count is 8 booked and 594 available, with no as-of date in the supplied record RERA unit table RERA unit details.
| Configuration | Units | Booked | Available | RERA saleable area | Measured carpet area | Loading (if supplied) |
|---|---|---|---|---|---|---|
| 3BHK | 602 | 8 | 594 | 188.3 sq.m | Software-measured median 126.8 sq.m; range 103.5–148.5 sq.m | 33% |
Software measurements from the filed approved floor-plan drawings cover 134 3BHK designs. The stated median and range are drawing-based carpet-area measurements, are marked as needing review, and are not RERA-filed carpet-area disclosures RERA unit details Floor plans. The RERA saleable area includes the unit’s share of common areas and is a different measure; it should not be read as carpet area Floor plans.
The measured typical-floor 3BHK example shows living/kitchen, bedrooms, toilets, a balcony and a utility. The drawing extraction lists a 6.93 sq.m balcony and 3.54 sq.m utility for that example, both excluded from the software-measured carpet area; the individual room labels and measurements are drawing-derived and should be checked against the drawing RERA unit details.
5. Parking & vehicle circulation
The HMDA plan requires cellar/stilt floors to be used for parking only and shows four cellar levels in Blocks A and B. The supplied plan extract does not establish the number of car or two-wheeler spaces, visitor or accessible spaces, mechanical-parking provision, EV charging, or unit-wise parking allocation. The RERA unit record marks the 3BHK configuration as mortgaged, but does not identify a parking allotment for individual units RERA unit table.
6. Amenities, recreation & open spaces
The RERA amenities schedule marks several infrastructure and community items as available “YES” but records 0% progress for all listed items; this is a portal declaration, not independent verification of completion RERA amenities. The HMDA-filed plan and approval records also identify proposed facilities. No supplied evidence verifies that any amenity is complete or operational.
| Facility | Description / size | Evidence source | Declared progress / verified status |
|---|---|---|---|
| Clubhouse | Separate building; 1 Ground + 5 upper floors | Proposed in approval records; completion not verified | |
| Banquet hall | Plan extract states 15.80M × 17.60M; capacity 200 PAX | Listed in the plan extract; completion not verified | |
| Swimming pool | Listed as a proposed facility | Completion not verified | |
| Fitness pool, wading pool and kids pool | Listed as proposed facilities | Completion not verified | |
| Futsal court, half basketball court and volleyball court | Listed as proposed facilities | Completion not verified | |
| Cycle track and community garden | Listed as proposed facilities | Completion not verified | |
| Clinic waiting area, pharmacy and supermarket | Listed as proposed facilities | Completion not verified | |
| Tot lot / green strip / park | HMDA plan lists a Tot lot; RERA amenities schedule marks Green Strip/TOT LOT/Park “YES” | RERA amenities | Portal progress 0%; completion not verified |
| Open-space reservations | OSR-1 2028 sq.m; OSR-2 1290.5 sq.m; OSR-3 195 sq.m; OSR-4 197 sq.m | Plan-listed areas; delivered condition not verified |
7. Utilities, building services & safety
The HMDA-filed plan lists an STP, wastewater recycling, septic tank, sump, underground drainage and garbage room. It specifies separate underground and terrace water tanks of 25,000 litres each for residential buildings. These are plan-filed provisions; the supplied material does not establish their installation, operating capacity, water source or commissioning status.
The approval drawings list lifts, a fire-escape lift and fire-escape staircase, along with hose reels, down-comers and an automatic sprinkler system where the basement area exceeds 200 sq.m. They also specify manual alarm systems and fire-extinguisher provisions. These are stated design/approval requirements, not evidence of completed systems or a final fire clearance for Phase 2.
The plan lists a transformer/distribution transformer and generator room; no electrical capacity or backup duration is provided. The RERA amenities schedule marks water supply, sewerage, fire protection and electrical meter room/sub-station/receiving station “YES,” while reporting 0% progress. The supplied extracts do not establish waste segregation, CCTV/security arrangements, accessibility features, or completed service connections RERA amenities.
8. Location, access & connectivity
The registered location is Kollur, RC PURAM, Sangareddy, Telangana 502300; the filed land schedule identifies Kollur Village and the project’s survey portions as 149/PART, 155/PART and 156/PART RERA record. The boundaries recorded in the RERA land details are a 100 FEET GRID ROAD to the north, land of Anuhar Homes to the south, land in Sy No. 149 Part to the east and a 500 FEET OUTER RING ROAD to the west RERA filing.
The HMDA plan records an abutting road width of 30.00. A location dataset gives the nearest sampled Outer Ring Road interchange as approximately 4.9 km; this is a sampled geospatial distance, not a promoter travel-time claim Location record. No public-transport routes, travel times or further landmark distances are supplied.
9. Developer & development status
The registered promoter is GANGOTHRI INFRAEDGE PRIVATE LIMITED, a company, GSTIN 36AAMCG3885A1ZI RERA record Corporate record. The registration certificate names that legal entity as promoter. The filed Form B declaration describes the company as formerly known as M/s. Gangothri Developers and records K. Madhuram Reddy as its managing director and authorized signatory.
The RERA filing gives the project completion date as 28/05/2032, while the registration certificate states registration validity through 28/01/2032 RERA record. The project is recorded as ongoing; no measured construction progress, independently verified site status, or tower-specific completion/OC status is available in the supplied evidence RERA record RERA amenities.
10. Approvals, official records & documents
| Record | What the supplied file establishes |
|---|---|
| TG-RERA registration certificate | Form C registration for P01100010652, identifying the project, promoter and validity from 28/01/2026 to 28/01/2032 |
| HMDA technical approval | Approval number 060766/ZOA/R1/U6/HMDA/29042023, dated 28-01-2026; technical approval is subject to stated conditions and local-body sanction |
| HMDA-filed plans | Plan records for the group-housing development, building configurations, site areas and proposed facilities |
| GHMC letters | Letters dated 30.01.2026 concerning the proposed buildings and phases, including Phase II (D, E and H) |
| Form B affidavit-cum-declaration | Promoter declaration dated 06/02/2026, including the stated project-land extent and completion undertaking |
| Share-holding declaration | RERA-filed declaration for Phase 2 describes flat sharing as tentative and states supplementary agreements were to be executed and submitted |
| Occupancy/completion certificate | No such certificate for the registered Phase 2 portion is identified in the supplied record Document index |
1. Project at a glance
Project identity
Exact registered name: ZUARI GANGOTHRI TRIBHUJA PHASE - 2 - D, E, H TOWERS
Project type: Residential apartment project; the RERA filing identifies it as a residential project
Phase / registered portion: Phase 2, identified in the registered name as D, E and H Towers
TG-RERA registration: P01100010652
Registration validity: 28/01/2026 to 28/01/2032
Registered promoter: GANGOTHRI INFRAEDGE PRIVATE LIMITED
RERA status: On-Going Project
Land and geographic identity
Locality: Kollur / Kollur-ORRGC; the RERA certificate records KOLLUR. The HMDA-filed plan describes the locality as Outer Ring Road Growth Corridor (ORRGC).
Revenue village: Kollur; the filing also uses Kollur-ORRGC / Kollur ORRGC(V)
Mandal: RC PURAM / Ramachandrapuram
District: Sangareddy
PIN: 502300
Project surveys and subdivisions: SY NOs 149/PART, 155/PART and 156/PART
Survey identifiers in filed approval records: Surveys 149, 155 and 156
Total / plot area in plan: 42,160.90 sq.m
Net site area in plan: 37,096.25 sq.m; also stated as 44,367.11 Sq.Yards
RERA land details: Total area 42,160.90 sq.m; area affected in road widening/FTL of tanks/nala widening 5,064.65 sq.m; net area 37,096.25 sq.m
Boundaries: North: 100 FEET GRID ROAD; South: LAND OF ANUHAR HOMES; East: LAND IN SY NO 149 PART; West: 500 FEET OUTER RING ROAD
Development identity
Sanctioning / technical approval authority: Hyderabad Metropolitan Development Authority (HMDA); the filed plans identify forwarding to the Municipality/Local Body for final sanction
Principal approval: 060766/ZOA/R1/U6/HMDA/29042023, approved 28-01-2026
Local-body letters in the file: GHMC letters dated 30.01.2026: G1/ 32 /TPS/GHMC/2026, G1/ 33 /TPS/GHMC/2026 and G1/ 34/TPS/GHIMC/2026
Approved built-up area: HMDA-filed plan states Proposed Net BUA Area 354470.92 and Total Proposed Net BUA Area 354471.00. The plan separately lists Residential Net BUA 341854.40 and Commercial Net BUA 10058.21.
Residential blocks in the overall technical plan: Blocks A–B, C–D, E, and F–I; the approval records nine block letters overall
Floors: A–B: 4 Cellar + 1 Ground + 37 upper floors; C–D, E and F–I: 1 Ground + 37 upper floors
Clubhouse: 1 Ground + 5 upper floors
Parking levels: A–B plans include four cellar levels; the HMDA plan says cellar/stilt floors are for parking only. The supplied plan record does not establish the parking-space count
Units in approved-plan records: The plan extract records 300 dwelling units for C and D together, 226 for E, and 1,730 dwelling units in another plan field; the latter figure is not identified as the count for this registered Phase 2 portion
Units filed for this RERA project: 602 apartments, all filed as 3BHK
Offering and status
RERA-filed configuration: 3BHK; 602 units
RERA-filed saleable area: 188.3 sq.m per unit
Booked / available: 8 booked and 594 available, as last read from the TG-RERA portal; the record has no as-of date, so counts are indicative
Construction stage: On-Going Project; no independently verified site-progress percentage or tower-specific construction stage is supplied
Completion date: Proposed and revised proposed completion date: 28/05/2032
Registration validity vs completion: Registration is valid through 28/01/2032; the project filing separately states completion by 28/05/2032
Occupancy / completion certificate: No project or tower occupancy/completion certificate is identified in the supplied record. HMDA approval states an occupancy certificate is compulsory before occupation
2. The project story
This is a large, multi-block residential group-housing development recorded at Kollur in Ramachandrapuram Mandal, Sangareddy District. The RERA-registered portion is Phase 2—D, E and H Towers—on land identified as SY NOs 149/PART, 155/PART and 156/PART. The RERA record gives a net site area of 37,096.25 sq.m within a total area of 42,160.90 sq.m.
The filed HMDA technical plan describes an overall development with residential blocks A–B, C–D, E and F–I, plus a clubhouse. It provides 4 cellar levels for A–B and 1 ground plus 37 upper floors for the other residential groupings; the clubhouse is shown as 1 ground plus 5 upper floors. GHMC-filed letters identify the Phase-II scope as D, E and H, each at 1 Ground + 37 Upper Floors. These are plan descriptions, not evidence that the buildings are complete.
The RERA portal identifies the project as ongoing and reports 8 booked apartments out of 602, with 594 available; the booking record has no stated as-of date. No independent construction inspection or tower-by-tower progress evidence is supplied. No occupancy certificate is identified for Phase 2 or any of its towers.
3. Master plan, architecture & building design
HMDA-filed drawings describe a multistorey group-housing site with a 42,160.90 sq.m plot area and 37,096.25 sq.m net plot area. The plan lists proposed coverage of 10,472.67 sq.m (28.23%), vacant plot area of 26,605.58 sq.m, and accessory-use area of 18.00 sq.m. It separately records residential net BUA of 341,854.40, commercial net BUA of 10,058.21, proposed net BUA of 354,470.92 and total proposed net BUA of 354,471.00; these are plan-recorded built-up measures, not unit saleable or carpet area.
The overall plan shows residential blocks A–B, C–D, E and F–I, with the clubhouse as a separate building. A–B are shown with 4 Cellar + 1 Ground + 37 upper floors; C–D, E and F–I with 1 Ground + 37 upper floors; and the clubhouse with 1 Ground + 5 upper floors. The Phase-II local-body record identifies D, E and H as 1 Ground + 37 Upper Floors. The supplied extracts do not establish flat counts per floor, lift counts or capacities, stair dimensions, building entry/exit arrangements, or a complete internal-circulation drawing.
The plan records OSR-1 2028 sq.m, OSR-2 1290.5 sq.m, OSR-3 195 sq.m and OSR-4 197 sq.m, and identifies 5,064.086 sq.m as plot area lost in proposed road expansion. It also records 15.0M wide buffer area. The drawings do not provide enough information in the supplied extracts to describe landscaping design or detailed internal road circulation.
4. Homes, configurations & floor plans
The TG-RERA filing lists 602 homes, all as 3BHK, with RERA-filed saleable area of 188.3 sq.m per unit. The portal count is 8 booked and 594 available, with no as-of date in the supplied record.
| Configuration | Units | Booked | Available | RERA saleable area | Measured carpet area | Loading (if supplied) |
|---|---|---|---|---|---|---|
| 3BHK | 602 | 8 | 594 | 188.3 sq.m | Software-measured median 126.8 sq.m; range 103.5–148.5 sq.m | 33% |
Software measurements from the filed approved floor-plan drawings cover 134 3BHK designs. The stated median and range are drawing-based carpet-area measurements, are marked as needing review, and are not RERA-filed carpet-area disclosures. The RERA saleable area includes the unit’s share of common areas and is a different measure; it should not be read as carpet area.
The measured typical-floor 3BHK example shows living/kitchen, bedrooms, toilets, a balcony and a utility. The drawing extraction lists a 6.93 sq.m balcony and 3.54 sq.m utility for that example, both excluded from the software-measured carpet area; the individual room labels and measurements are drawing-derived and should be checked against the drawing.
5. Parking & vehicle circulation
The HMDA plan requires cellar/stilt floors to be used for parking only and shows four cellar levels in Blocks A and B. The supplied plan extract does not establish the number of car or two-wheeler spaces, visitor or accessible spaces, mechanical-parking provision, EV charging, or unit-wise parking allocation. The RERA unit record marks the 3BHK configuration as mortgaged, but does not identify a parking allotment for individual units.
6. Amenities, recreation & open spaces
The RERA amenities schedule marks several infrastructure and community items as available “YES” but records 0% progress for all listed items; this is a portal declaration, not independent verification of completion. The HMDA-filed plan and approval records also identify proposed facilities. No supplied evidence verifies that any amenity is complete or operational.
| Facility | Description / size | Evidence source | Declared progress / verified status |
|---|---|---|---|
| Clubhouse | Separate building; 1 Ground + 5 upper floors | Proposed in approval records; completion not verified | |
| Banquet hall | Plan extract states 15.80M × 17.60M; capacity 200 PAX | Listed in the plan extract; completion not verified | |
| Swimming pool | Listed as a proposed facility | Completion not verified | |
| Fitness pool, wading pool and kids pool | Listed as proposed facilities | Completion not verified | |
| Futsal court, half basketball court and volleyball court | Listed as proposed facilities | Completion not verified | |
| Cycle track and community garden | Listed as proposed facilities | Completion not verified | |
| Clinic waiting area, pharmacy and supermarket | Listed as proposed facilities | Completion not verified | |
| Tot lot / green strip / park | HMDA plan lists a Tot lot; RERA amenities schedule marks Green Strip/TOT LOT/Park “YES” | Portal progress 0%; completion not verified | |
| Open-space reservations | OSR-1 2028 sq.m; OSR-2 1290.5 sq.m; OSR-3 195 sq.m; OSR-4 197 sq.m | Plan-listed areas; delivered condition not verified |
7. Utilities, building services & safety
The HMDA-filed plan lists an STP, wastewater recycling, septic tank, sump, underground drainage and garbage room. It specifies separate underground and terrace water tanks of 25,000 litres each for residential buildings. These are plan-filed provisions; the supplied material does not establish their installation, operating capacity, water source or commissioning status.
The approval drawings list lifts, a fire-escape lift and fire-escape staircase, along with hose reels, down-comers and an automatic sprinkler system where the basement area exceeds 200 sq.m. They also specify manual alarm systems and fire-extinguisher provisions. These are stated design/approval requirements, not evidence of completed systems or a final fire clearance for Phase 2.
The plan lists a transformer/distribution transformer and generator room; no electrical capacity or backup duration is provided. The RERA amenities schedule marks water supply, sewerage, fire protection and electrical meter room/sub-station/receiving station “YES,” while reporting 0% progress. The supplied extracts do not establish waste segregation, CCTV/security arrangements, accessibility features, or completed service connections.
8. Location, access & connectivity
The registered location is Kollur, RC PURAM, Sangareddy, Telangana 502300; the filed land schedule identifies Kollur Village and the project’s survey portions as 149/PART, 155/PART and 156/PART. The boundaries recorded in the RERA land details are a 100 FEET GRID ROAD to the north, land of Anuhar Homes to the south, land in Sy No. 149 Part to the east and a 500 FEET OUTER RING ROAD to the west.
The HMDA plan records an abutting road width of 30.00. A location dataset gives the nearest sampled Outer Ring Road interchange as approximately 4.9 km; this is a sampled geospatial distance, not a promoter travel-time claim. No public-transport routes, travel times or further landmark distances are supplied.
9. Developer & development status
The registered promoter is GANGOTHRI INFRAEDGE PRIVATE LIMITED, a company, GSTIN 36AAMCG3885A1ZI. The registration certificate names that legal entity as promoter. The filed Form B declaration describes the company as formerly known as M/s. Gangothri Developers and records K. Madhuram Reddy as its managing director and authorized signatory.
The RERA filing gives the project completion date as 28/05/2032, while the registration certificate states registration validity through 28/01/2032. The project is recorded as ongoing; no measured construction progress, independently verified site status, or tower-specific completion/OC status is available in the supplied evidence.
10. Approvals, official records & documents
TG-RERA registration certificate: Form C registration for P01100010652, identifying the project, promoter and validity from 28/01/2026 to 28/01/2032
HMDA technical approval: Approval number 060766/ZOA/R1/U6/HMDA/29042023, dated 28-01-2026; technical approval is subject to stated conditions and local-body sanction
HMDA-filed plans: Plan records for the group-housing development, building configurations, site areas and proposed facilities
GHMC letters: Letters dated 30.01.2026 concerning the proposed buildings and phases, including Phase II (D, E and H)
Form B affidavit-cum-declaration: Promoter declaration dated 06/02/2026, including the stated project-land extent and completion undertaking
Share-holding declaration: RERA-filed declaration for Phase 2 describes flat sharing as tentative and states supplementary agreements were to be executed and submitted
Occupancy/completion certificate: No such certificate for the registered Phase 2 portion is identified in the supplied record
Frequently asked questions
Is ZUARI GANGOTHRI TRIBHUJA PHASE - 2 - D, E, H TOWERS registered with Telangana RERA?
Yes. ZUARI GANGOTHRI TRIBHUJA PHASE - 2 - D, E, H TOWERS is registered with the Telangana Real Estate Regulatory Authority as P01100010652; the registration status is On-Going Project.
Who is the developer of ZUARI GANGOTHRI TRIBHUJA PHASE - 2 - D, E, H TOWERS?
The promoter named in the RERA registration is GANGOTHRI INFRAEDGE PRIVATE LIMITED.
Where is ZUARI GANGOTHRI TRIBHUJA PHASE - 2 - D, E, H TOWERS located?
ZUARI GANGOTHRI TRIBHUJA PHASE - 2 - D, E, H TOWERS is in RAMACHANDRAPURAM MANDAL, RC PURAM, Sangareddy, Telangana (502300).
When will ZUARI GANGOTHRI TRIBHUJA PHASE - 2 - D, E, H TOWERS be completed?
The promoter's proposed date of completion filed with RERA is 28/05/2032. This is the promoter's declaration, not a guarantee.
More projects in Rc Puram