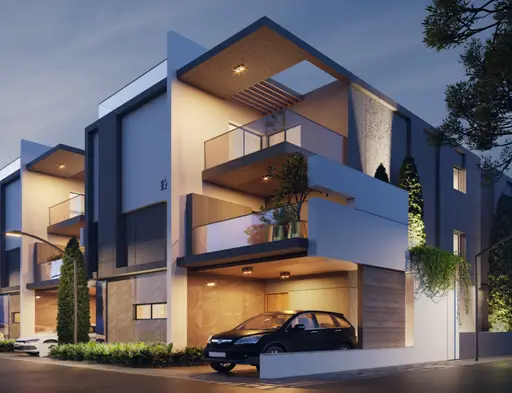
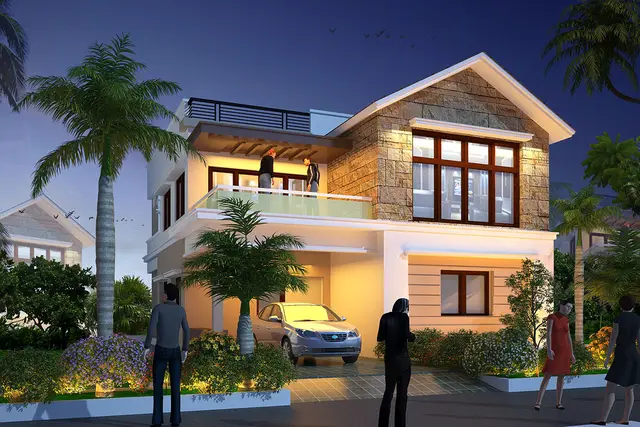
Santorini Villas
PRANEETA DEVELOPERS · Rangareddy · RERA P02400009246
SANTORINI VILLAS is a residential villa development / layout with housing in Mokila, Shankarpalle, Ranga Reddy. The registered promoter is Praneeta Developers, recorded as a partnership. The RERA-filed site area is 89126.07 sq.m., and the project records 231 proposed building units; the filing lists TRIPLEX VILLA units with a saleable area of 108.46 sq.m. and one TRIPLEX VIILA unit with a saleable area of 135.6 sq.m., while draft-plan material describes villas as Ground +2 upper floors. It is registered with TG-RERA under P02400009246, and the promoter’s Form B declaration undertakes completion by 23rd DEC 2029.
01What we found
Read from TG-RERA filings, approvals, land and registration records and court records. A court case is counted only when the court record states this project's survey number with its village, or names the project.
02Check before you pay
7 items to check before you pay, 4 high - from the title chain, court records and approvals, each with what to ask the builder or your advocate. An item may not be a problem with the project: records can be incomplete.
Project at a glance
Project identity
| Item | Record |
|---|---|
| Registered project name | SANTORINI VILLAS RERA record |
| Project type | Residential villa development / layout with housing, as described in the TG-RERA certificate and HMDA filing RERA record |
| Phase / registered portion | No separately named phase is identified in the supplied registration record. The registration covers the project under number P02400009246. |
| TG-RERA registration and validity | P02400009246; valid from 23/12/2024 to 23/12/2029 (five years). The certificate records no extension. This is registration validity, not the completion deadline. |
| Registered promoter | Praneeta Developers, recorded as a partnership. RERA record RERA filing Corporate record |
| RERA status | The project is registered; the supplied certificate is Form C. |
Land and geographic identity
| Item | Record |
|---|---|
| Locality / revenue village | Mokila; revenue village identified as Mokila. RERA record |
| Mandal / district / PIN | Shankarpalle / Ranga Reddy / 501203. RERA record |
| Project survey numbers and subdivisions, as recorded | 223P, 224, 225P, 226, 227, 228, 230, 232, 233, 234, 235, 236P, 240, 241, 242. RERA record |
| RERA-filed site extent | 89126.07 sq.m. net site area; the RERA land-details record gives total area as 89126.07 sq.m. and affected area as 0. RERA filing Land records |
| Area shown in HMDA draft-layout material | The draft layout drawing states 96349.40 sq.m. total site/plot area; the draft layout letter separately states 96349.4 total site area and 89126.07 net site area. |
| Boundaries in RERA filing | North: 40 Feet wide Road; South: Musi River; East and West: Neighbours Land. RERA filing |
Development identity
| Item | Record |
|---|---|
| Sanctioning authority / principal layout record | Hyderabad Metropolitan Development Authority (HMDA); Draft Layout Permit 000074/LO/Plg/HMDA/2024, dated 23 December, 2024. The supplied letter identifies itself as draft permission, not final layout release. |
| HMDA application/file reference | 061938/SKP/LT/U6/HMDA/06102023. |
| Approved built-up area | Not established in the supplied Form C/RERA summary. The filed draft-plan extraction states Total Built Up Area 78809.13 and Total Net BUA Area 78248.57; these are drawing-extracted figures, not presented here as a final approved built-up-area determination. |
| Homes / buildings | RERA records 231 total building units, comprising 231 proposed building units. The filed layout plan also records 231.00 units. RERA filing |
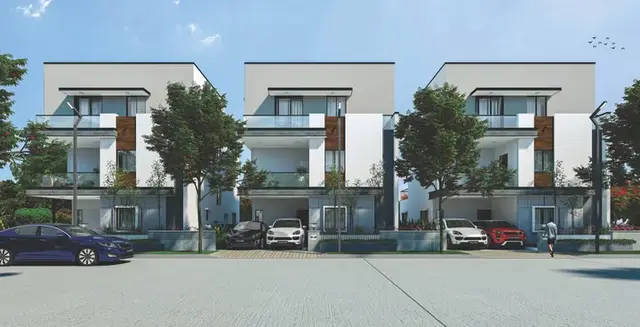
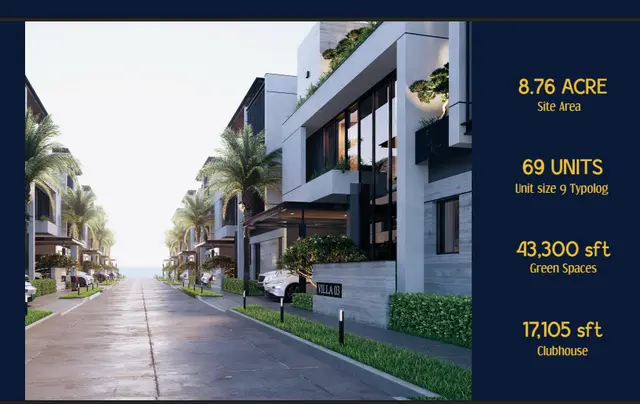
| Villa configuration | Draft-plan material describes villas as Ground +2 upper floors. A separate clubhouse drawing is described as Cellar + Ground +2 upper floors. |
| Parking levels / count | Not established by the supplied RERA unit and approval extracts. |
| Layout land-use areas shown in filed drawing | Plotted Area 50571.72; Road Area 25257.33; Organized open space/park Area/Utility Area 10518.71; Amenity Area 2778.27. |
Offering and status
| Item | Record |
|---|---|
| RERA-filed unit types and counts | TRIPLEX VILLA: 692 units, 0 booked and 692 available; saleable area 108.46 sq.m. per unit. The filing also lists TRIPLEX VIILA: 1 unit, 0 booked and 1 available; saleable area 135.6 sq.m. RERA unit table |
| Booking-count context | Counts are from the TG-RERA portal record supplied for this review; the record has no as-of date, so counts are indicative. RERA unit table |
| Construction stage | No verified site-progress or construction-stage evidence is supplied. The filing records a proposed development; the plans and permission material do not establish completed construction. |
| Completion timeline | Form B declaration undertakes completion by 23rd DEC 2029. This is the promoter’s declaration, not an independently verified completion date. |
| Occupancy / completion certificate | No occupancy certificate or completion certificate is supplied in the reviewed documents. The project is recorded as a new project. RERA record Document index |
The project story
Santorini Villas is registered as a residential villa project at Mokila in Shankarpalle Mandal, Ranga Reddy District. The RERA filing identifies 231 proposed building units and records 692 “TRIPLEX VILLA” units plus one unit filed under the label “TRIPLEX VIILA.” The registered offering and portal booking figures are indicative and do not establish the project’s current sales position. RERA record RERA filing RERA unit table RERA unit table
The HMDA material describes a gated layout with villas and a clubhouse, and the villa drawings show Ground +2 upper floors. The layout permission document is explicitly a draft layout letter; it directs further action through the local body and refers to release of the final layout. The supplied materials do not establish construction progress, completed portions, or occupancy certification.
Master plan, architecture & building design
The RERA filing states a site extent of 89126.07 sq.m.; the filed HMDA draft-layout material states a total site/plot area of 96349.40 sq.m. and shows the net site area as 89126.07. The drawing’s land-use schedule lists 50571.72 for plots, 25257.33 for roads, 10518.71 for organized open space/park/utility, and 2778.27 for amenity area. These are figures transcribed from filed draft-plan material. RERA filing
The layout is presented as a villa-led gated development rather than an apartment tower scheme. The draft drawings describe villas as Ground +2 upper floors and a clubhouse as Cellar + Ground +2 upper floors. The draft-plan extraction also records a proposed coverage area of 61518.34 and states 63.85 %; these are drawing-extracted labels, not an independent measurement or a final-sanction determination.
The drawing includes internal roads, open/park and utility areas, a civic amenities plot, sewerage and storm-water lines, and a swimming pool. It also labels a 5281.56 SQ.MTS buffer area and utility areas of 361 sq.mts and 466.52 sq.mts. The draft permission letter records that 7223.64Sq.mts of buffer area was handed over to the local body by gift deed and calls for the open-space, road and amenity areas to be handed over by registered gift deed before final gated-community layout approval.
No tower-height schedule, floors-per-floor unit arrangement, lift or stair specification, or phase-wise building organization is established in the supplied extracts. The draft plan includes a clubhouse drawing, but the supplied material does not identify detailed room layouts or a final approved architectural specification.
Homes, configurations & floor plans
| Configuration | Units | Booked | Available | RERA saleable area | Measured carpet area | Loading (if supplied) |
|---|---|---|---|---|---|---|
| TRIPLEX VILLA | 692 | 0 | 692 | 108.46 sq.m. | Not supplied | Not supplied |
| TRIPLEX VIILA (filed label) | 1 | 0 | 1 | 135.6 sq.m. | Not supplied | Not supplied |
RERA unit table
The RERA-filed figures above are saleable-area and inventory disclosures. No villa carpet-area measurement is supplied. A separate software review of the filed drawings measured 1BHK layouts, but that configuration is not present in the RERA filing and is not treated as part of the RERA villa offering. The software-measured 1BHK carpet areas range from 46.1 to 63.1 sq.m., with a median of 53.0 sq.m.; those measurements are drawing-based, not RERA disclosures, and are flagged as needing review. RERA unit details Floor plans
Carpet area is not interchangeable with RERA saleable area: the supplied drawing-review note says saleable area also counts the home’s share of common areas and is larger than carpet area. The supplied materials do not provide a villa room schedule or verified room dimensions. Floor plans
Parking & vehicle circulation
The HMDA draft permission letter records 24 villas in the mortgage area: plot numbers 115 to 138, measuring 4464 sqm, mortgaged in favour of HMDA under mortgage deed 2191/2024, dated 10/06/2024. The letter says those plots are not to be conveyed to other persons until HMDA issues the necessary communication.
The supplied records do not establish a project-wide car- or two-wheeler-parking count, visitor or accessible parking provision, parking levels, ramps, EV charging provision, or unit-specific parking allocation. The drawing references plot and villa arrangements but do not by themselves establish exclusive parking ownership.
Amenities, recreation & open spaces
The TG-RERA amenity disclosure marks the following provisions “YES” where shown; it does not supply completed-status verification, and the listed progress percentages are 0. RERA amenities
| Description / size | Clubhouse shown as Cellar + Ground +2 upper floors; no clubhouse area supplied. |
|---|---|
| Evidence source | Filed draft layout drawing |
| Declared progress / verified status | Proposed in drawing; no completed status verified |
| Description / size | Shown in filed draft-plan amenity list; no size or capacity supplied. |
|---|---|
| Evidence source | Filed draft-plan extraction |
| Declared progress / verified status | Proposed in drawing; no completed status verified |
| Description / size | Drawing and RERA amenity record refer to park/open space and green strip/TOT LOT; the layout schedule lists 10518.71 for organized open space/park/utility. RERA amenities |
|---|---|
| Evidence source | Filed drawing and RERA amenity disclosure |
| Declared progress / verified status | Declared; no completed status verified |
| Description / size | 2778.25 sq.mts shown in the drawing. |
|---|---|
| Evidence source | Filed draft-plan drawing |
| Declared progress / verified status | Shown; no completed status verified |
| Description / size | 361 sq.mts and 466.52 sq.mts shown. |
|---|---|
| Evidence source | Filed draft-plan drawing |
| Declared progress / verified status | Shown; no completed status verified |
| Description / size | RERA disclosure marked “YES”; draft-plan schedule lists Road Area 25257.33. RERA amenities |
|---|---|
| Evidence source | RERA filing and filed draft plan |
| Declared progress / verified status | Declared / shown; no completed status verified |
| Description / size | RERA disclosure marked “YES”; storm-water line also appears in plan material. RERA amenities |
|---|---|
| Evidence source | RERA filing and filed drawing |
| Declared progress / verified status | Declared / shown; no completed status verified |
| Description / size | RERA disclosure marked “YES”; HMDA draft conditions require street-lighting and electricity facilities. RERA amenities |
|---|---|
| Evidence source | RERA filing and draft permission conditions |
| Declared progress / verified status | Declared / required; no completed status verified |
A marketing brochure separately lists a home theatre, tennis court and temperature-controlled swimming pool; these are brochure claims, not established here as RERA-declared, sanctioned or delivered facilities.
Utilities, building services & safety
The RERA amenity disclosure marks water supply, sewerage (including chambers, lines, septic tank and STP), sewage/sullage treatment and disposal, solid-waste management, rainwater harvesting, energy management, electrical meter/sub-station/receiving station, and fire-protection and fire-safety requirements as provided or included in the filing. The listed progress percentages are 0; the record does not independently verify installation or operation. RERA amenities
The HMDA draft permission conditions call for an independent sewerage-disposal system, protected water supply with OHT and sumps, an STP, septic tank, and harvesting pits at 4 nos per Acre. The filed drawings also identify sewerage and storm-water lines and percolation pits. These are proposed or required provisions in the supplied approval/drawing material, not evidence of completed services or statutory compliance.
No capacities are supplied for water storage, STP, backup power, lifts, fire systems, or waste facilities. The supplied extracts do not establish fire-clearance documentation, emergency access specifications, accessibility provisions, CCTV/security arrangements, or EV charging. RERA amenities Document index
Location, access & connectivity
The registered project location is Mokila Village, Shankarpalle Mandal, Ranga Reddy District, Telangana, PIN 501203. The RERA filing records the north boundary as a 40 Feet wide Road and the south boundary as the Musi River. RERA record RERA filing
The HMDA draft permission conditions require formation of a 40 ft wide B.T approach to the site and internal roads; the filed layout material labels internal/abutting road widths including 12.00 and 12.19M. These are plan or condition references, not verification that the road works are complete.
The supplied location record gives the nearest sampled Outer Ring Road interchange at 12.4 km (approx.). No public-transport details or independently measured distances to other landmarks are supplied. Location record
Developer & development status
The registered promoter is PRANEETA DEVELOPERS, recorded in the RERA filing as a Partnership. The supplied corporate identifier is GSTIN 36AAWFP7202M1ZL; the filing also identifies Varthya Devula Naik as authorized signatory and Varthya Kavitha as partner. The recorded office address is 6-109, Mokila, Mokila, Shankarpalle, Shankarpalle, Ranga Reddy, 501203. RERA filing Corporate record Parties record
The promoter’s Form B affidavit, dated 02nd day of Jan 2025, undertakes completion by 23rd DEC 2029 and makes the stated title, encumbrance and project-funding declarations. These are promoter declarations. No independent construction-progress report, construction-stage certification, or occupancy certificate is supplied.
Approvals, official records & documents
| Record | What the supplied material establishes |
|---|---|
| TG-RERA registration certificate, P02400009246 | Form C records registration from 23/12/2024 to 23/12/2029; issued 10/01/2025. |
| HMDA draft layout letter, 000074/LO/Plg/HMDA/2024 | Dated 23 December, 2024; identifies the project land and draft layout with housing. The document describes draft permission and refers to further local-body action and final layout release. |
| HMDA file/application reference, 061938/SKP/LT/U6/HMDA/06102023 | Identified in the draft layout letter and related submission material. |
| Layout and villa drawings | Filed draft-layout drawing materials include documents 526349, 526350, 526351, 526354, 526356 and 526357; they depict villas, clubhouse, roads, open/utility areas and the mortgage plots. |
| Local-body submission | Document 526175 is a submission of HMDA permission/drawings to the Mokila Gram Panchayat for record and processing. |
| HMDA mortgage / buffer gift references | The draft letter refers to mortgage deed 2191/2024 dated 10/06/2024 and buffer-area gift deed 2193/2024 dated 10.06.2024. |
| Completion / occupancy certificates | No completion certificate or occupancy certificate is included in the supplied records. Document index |
Project at a glance
Project identity
Registered project name: SANTORINI VILLAS
Project type: Residential villa development / layout with housing, as described in the TG-RERA certificate and HMDA filing
Phase / registered portion: No separately named phase is identified in the supplied registration record. The registration covers the project under number P02400009246.
TG-RERA registration and validity: P02400009246; valid from 23/12/2024 to 23/12/2029 (five years). The certificate records no extension. This is registration validity, not the completion deadline.
Registered promoter: Praneeta Developers, recorded as a partnership.
RERA status: The project is registered; the supplied certificate is Form C.
Land and geographic identity
Locality / revenue village: Mokila; revenue village identified as Mokila.
Mandal / district / PIN: Shankarpalle / Ranga Reddy / 501203.
Project survey numbers and subdivisions, as recorded: 223P, 224, 225P, 226, 227, 228, 230, 232, 233, 234, 235, 236P, 240, 241, 242.
RERA-filed site extent: 89126.07 sq.m. net site area; the RERA land-details record gives total area as 89126.07 sq.m. and affected area as 0.
Area shown in HMDA draft-layout material: The draft layout drawing states 96349.40 sq.m. total site/plot area; the draft layout letter separately states 96349.4 total site area and 89126.07 net site area.
Boundaries in RERA filing: North: 40 Feet wide Road; South: Musi River; East and West: Neighbours Land.
Development identity
Sanctioning authority / principal layout record: Hyderabad Metropolitan Development Authority (HMDA); Draft Layout Permit 000074/LO/Plg/HMDA/2024, dated 23 December, 2024. The supplied letter identifies itself as draft permission, not final layout release.
HMDA application/file reference: 061938/SKP/LT/U6/HMDA/06102023.
Approved built-up area: Not established in the supplied Form C/RERA summary. The filed draft-plan extraction states Total Built Up Area 78809.13 and Total Net BUA Area 78248.57; these are drawing-extracted figures, not presented here as a final approved built-up-area determination.
Homes / buildings: RERA records 231 total building units, comprising 231 proposed building units. The filed layout plan also records 231.00 units.
Villa configuration: Draft-plan material describes villas as Ground +2 upper floors. A separate clubhouse drawing is described as Cellar + Ground +2 upper floors.
Parking levels / count: Not established by the supplied RERA unit and approval extracts.
Layout land-use areas shown in filed drawing: Plotted Area 50571.72; Road Area 25257.33; Organized open space/park Area/Utility Area 10518.71; Amenity Area 2778.27.
Offering and status
RERA-filed unit types and counts: TRIPLEX VILLA: 692 units, 0 booked and 692 available; saleable area 108.46 sq.m. per unit. The filing also lists TRIPLEX VIILA: 1 unit, 0 booked and 1 available; saleable area 135.6 sq.m.
Booking-count context: Counts are from the TG-RERA portal record supplied for this review; the record has no as-of date, so counts are indicative.
Construction stage: No verified site-progress or construction-stage evidence is supplied. The filing records a proposed development; the plans and permission material do not establish completed construction.
Completion timeline: Form B declaration undertakes completion by 23rd DEC 2029. This is the promoter’s declaration, not an independently verified completion date.
Occupancy / completion certificate: No occupancy certificate or completion certificate is supplied in the reviewed documents. The project is recorded as a new project.
The project story
Santorini Villas is registered as a residential villa project at Mokila in Shankarpalle Mandal, Ranga Reddy District. The RERA filing identifies 231 proposed building units and records 692 “TRIPLEX VILLA” units plus one unit filed under the label “TRIPLEX VIILA.” The registered offering and portal booking figures are indicative and do not establish the project’s current sales position.
The HMDA material describes a gated layout with villas and a clubhouse, and the villa drawings show Ground +2 upper floors. The layout permission document is explicitly a draft layout letter; it directs further action through the local body and refers to release of the final layout. The supplied materials do not establish construction progress, completed portions, or occupancy certification.
Master plan, architecture & building design
The RERA filing states a site extent of 89126.07 sq.m.; the filed HMDA draft-layout material states a total site/plot area of 96349.40 sq.m. and shows the net site area as 89126.07. The drawing’s land-use schedule lists 50571.72 for plots, 25257.33 for roads, 10518.71 for organized open space/park/utility, and 2778.27 for amenity area. These are figures transcribed from filed draft-plan material.
The layout is presented as a villa-led gated development rather than an apartment tower scheme. The draft drawings describe villas as Ground +2 upper floors and a clubhouse as Cellar + Ground +2 upper floors. The draft-plan extraction also records a proposed coverage area of 61518.34 and states 63.85 %; these are drawing-extracted labels, not an independent measurement or a final-sanction determination.
The drawing includes internal roads, open/park and utility areas, a civic amenities plot, sewerage and storm-water lines, and a swimming pool. It also labels a 5281.56 SQ.MTS buffer area and utility areas of 361 sq.mts and 466.52 sq.mts. The draft permission letter records that 7223.64Sq.mts of buffer area was handed over to the local body by gift deed and calls for the open-space, road and amenity areas to be handed over by registered gift deed before final gated-community layout approval.
No tower-height schedule, floors-per-floor unit arrangement, lift or stair specification, or phase-wise building organization is established in the supplied extracts. The draft plan includes a clubhouse drawing, but the supplied material does not identify detailed room layouts or a final approved architectural specification.
Homes, configurations & floor plans
| Configuration | Units | Booked | Available | RERA saleable area | Measured carpet area | Loading (if supplied) |
|---|---|---|---|---|---|---|
| TRIPLEX VILLA | 692 | 0 | 692 | 108.46 sq.m. | Not supplied | Not supplied |
| TRIPLEX VIILA (filed label) | 1 | 0 | 1 | 135.6 sq.m. | Not supplied | Not supplied |
The RERA-filed figures above are saleable-area and inventory disclosures. No villa carpet-area measurement is supplied. A separate software review of the filed drawings measured 1BHK layouts, but that configuration is not present in the RERA filing and is not treated as part of the RERA villa offering. The software-measured 1BHK carpet areas range from 46.1 to 63.1 sq.m., with a median of 53.0 sq.m.; those measurements are drawing-based, not RERA disclosures, and are flagged as needing review.
Carpet area is not interchangeable with RERA saleable area: the supplied drawing-review note says saleable area also counts the home’s share of common areas and is larger than carpet area. The supplied materials do not provide a villa room schedule or verified room dimensions.
Parking & vehicle circulation
The HMDA draft permission letter records 24 villas in the mortgage area: plot numbers 115 to 138, measuring 4464 sqm, mortgaged in favour of HMDA under mortgage deed 2191/2024, dated 10/06/2024. The letter says those plots are not to be conveyed to other persons until HMDA issues the necessary communication.
The supplied records do not establish a project-wide car- or two-wheeler-parking count, visitor or accessible parking provision, parking levels, ramps, EV charging provision, or unit-specific parking allocation. The drawing references plot and villa arrangements but do not by themselves establish exclusive parking ownership.
Amenities, recreation & open spaces
The TG-RERA amenity disclosure marks the following provisions “YES” where shown; it does not supply completed-status verification, and the listed progress percentages are 0.
| Description / size | Clubhouse shown as Cellar + Ground +2 upper floors; no clubhouse area supplied. |
|---|---|
| Evidence source | Filed draft layout drawing |
| Declared progress / verified status | Proposed in drawing; no completed status verified |
| Description / size | Shown in filed draft-plan amenity list; no size or capacity supplied. |
|---|---|
| Evidence source | Filed draft-plan extraction |
| Declared progress / verified status | Proposed in drawing; no completed status verified |
| Description / size | Drawing and RERA amenity record refer to park/open space and green strip/TOT LOT; the layout schedule lists 10518.71 for organized open space/park/utility. |
|---|---|
| Evidence source | Filed drawing and RERA amenity disclosure |
| Declared progress / verified status | Declared; no completed status verified |
| Description / size | 2778.25 sq.mts shown in the drawing. |
|---|---|
| Evidence source | Filed draft-plan drawing |
| Declared progress / verified status | Shown; no completed status verified |
| Description / size | 361 sq.mts and 466.52 sq.mts shown. |
|---|---|
| Evidence source | Filed draft-plan drawing |
| Declared progress / verified status | Shown; no completed status verified |
| Description / size | RERA disclosure marked “YES”; draft-plan schedule lists Road Area 25257.33. |
|---|---|
| Evidence source | RERA filing and filed draft plan |
| Declared progress / verified status | Declared / shown; no completed status verified |
| Description / size | RERA disclosure marked “YES”; storm-water line also appears in plan material. |
|---|---|
| Evidence source | RERA filing and filed drawing |
| Declared progress / verified status | Declared / shown; no completed status verified |
| Description / size | RERA disclosure marked “YES”; HMDA draft conditions require street-lighting and electricity facilities. |
|---|---|
| Evidence source | RERA filing and draft permission conditions |
| Declared progress / verified status | Declared / required; no completed status verified |
A marketing brochure separately lists a home theatre, tennis court and temperature-controlled swimming pool; these are brochure claims, not established here as RERA-declared, sanctioned or delivered facilities.
Utilities, building services & safety
The RERA amenity disclosure marks water supply, sewerage (including chambers, lines, septic tank and STP), sewage/sullage treatment and disposal, solid-waste management, rainwater harvesting, energy management, electrical meter/sub-station/receiving station, and fire-protection and fire-safety requirements as provided or included in the filing. The listed progress percentages are 0; the record does not independently verify installation or operation.
The HMDA draft permission conditions call for an independent sewerage-disposal system, protected water supply with OHT and sumps, an STP, septic tank, and harvesting pits at 4 nos per Acre. The filed drawings also identify sewerage and storm-water lines and percolation pits. These are proposed or required provisions in the supplied approval/drawing material, not evidence of completed services or statutory compliance.
No capacities are supplied for water storage, STP, backup power, lifts, fire systems, or waste facilities. The supplied extracts do not establish fire-clearance documentation, emergency access specifications, accessibility provisions, CCTV/security arrangements, or EV charging.
Location, access & connectivity
The registered project location is Mokila Village, Shankarpalle Mandal, Ranga Reddy District, Telangana, PIN 501203. The RERA filing records the north boundary as a 40 Feet wide Road and the south boundary as the Musi River.
The HMDA draft permission conditions require formation of a 40 ft wide B.T approach to the site and internal roads; the filed layout material labels internal/abutting road widths including 12.00 and 12.19M. These are plan or condition references, not verification that the road works are complete.
The supplied location record gives the nearest sampled Outer Ring Road interchange at 12.4 km (approx.). No public-transport details or independently measured distances to other landmarks are supplied.
Developer & development status
The registered promoter is PRANEETA DEVELOPERS, recorded in the RERA filing as a Partnership. The supplied corporate identifier is GSTIN 36AAWFP7202M1ZL; the filing also identifies Varthya Devula Naik as authorized signatory and Varthya Kavitha as partner. The recorded office address is 6-109, Mokila, Mokila, Shankarpalle, Shankarpalle, Ranga Reddy, 501203.
The promoter’s Form B affidavit, dated 02nd day of Jan 2025, undertakes completion by 23rd DEC 2029 and makes the stated title, encumbrance and project-funding declarations. These are promoter declarations. No independent construction-progress report, construction-stage certification, or occupancy certificate is supplied.
Approvals, official records & documents
TG-RERA registration certificate, P02400009246: Form C records registration from 23/12/2024 to 23/12/2029; issued 10/01/2025.
HMDA draft layout letter, 000074/LO/Plg/HMDA/2024: Dated 23 December, 2024; identifies the project land and draft layout with housing. The document describes draft permission and refers to further local-body action and final layout release.
HMDA file/application reference, 061938/SKP/LT/U6/HMDA/06102023: Identified in the draft layout letter and related submission material.
Layout and villa drawings: Filed draft-layout drawing materials include documents 526349, 526350, 526351, 526354, 526356 and 526357; they depict villas, clubhouse, roads, open/utility areas and the mortgage plots.
Local-body submission: Document 526175 is a submission of HMDA permission/drawings to the Mokila Gram Panchayat for record and processing.
HMDA mortgage / buffer gift references: The draft letter refers to mortgage deed 2191/2024 dated 10/06/2024 and buffer-area gift deed 2193/2024 dated 10.06.2024.
Completion / occupancy certificates: No completion certificate or occupancy certificate is included in the supplied records.
Frequently asked questions
Is SANTORINI VILLAS registered with Telangana RERA?
Yes. SANTORINI VILLAS is registered with the Telangana Real Estate Regulatory Authority as P02400009246; the registration status is New Project.
Who is the developer of SANTORINI VILLAS?
The promoter named in the RERA registration is PRANEETA DEVELOPERS.
Where is SANTORINI VILLAS located?
SANTORINI VILLAS is in Shankarpalle, Mokila, Rangareddy, Telangana (501203).
When will SANTORINI VILLAS be completed?
The promoter's proposed date of completion filed with RERA is 23/04/2030. This is the promoter's declaration, not a guarantee.
More projects in Mokila