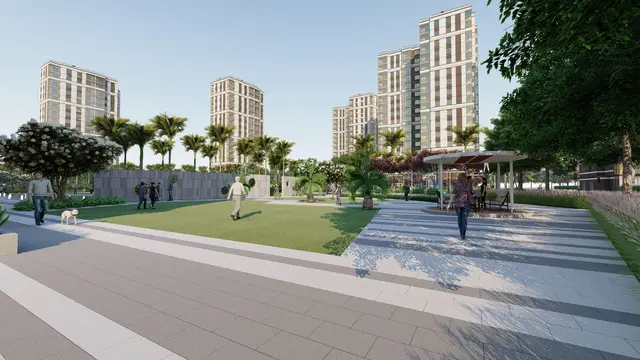
Epitome Integrated City - Phase 2
EPITOME PROJECTS LLP · Yadadri Bhuvanagiri · RERA P02000010199
EPITOME INTEGRATED CITY - PHASE 2 is a plotted development in THANGADIPALLY G.P AREA, Choutuppal mandal, Yadadri Bhuvanagiri district. The registered promoter is EPITOME PROJECTS LLP. The registered site extent is 1,371,047.00 sq m, and the filed drawing identifies at least 3,602 plots; buildings, towers, floors and configurations are not disclosed in the supplied record. The project is registered with TG-RERA under P02000010199, and the project header records proposed completion as 10/02/2029.
More from Epitome Projects LLP · 2 projects →
01What we found
Read from TG-RERA filings, approvals, land and registration records and court records. A court case is counted only when the court record states this project's survey number with its village, or names the project.
02Check before you pay
9 items to check before you pay, 3 high - from the title chain, court records and approvals, each with what to ask the builder or your advocate. An item may not be a problem with the project: records can be incomplete.
1. Project at a glance
Project identity
| Field | Project record |
|---|---|
| Registered project name | EPITOME INTEGRATED CITY - PHASE 2 RERA record |
| Project type | Plotted development / open-plot layout RERA record |
| Registered portion | Phase 2; the filed layout plan is described as a plotted layout plan, but a complete phase-boundary description is not established in the extracted record RERA record |
| TG-RERA registration | P02000010199; granted under section 5 |
| Registration validity | 10 October 2025 to 10 October 2028; the certificate records a three-year validity and no extension |
| Registered promoter | EPITOME PROJECTS LLP, represented on the registration certificate by KANTHA JAIPAL and others |
| RERA status | The certificate records the project as registered. Registration validity is distinct from the project’s completion undertaking and from any completion or occupancy certification. |
Land and geographic identity
| Field | Project record |
|---|---|
| Locality / village description in project record | THANGADIPALLY G.P AREA RERA record |
| Revenue village named in layout approval | Thangadpally Village |
| Mandal | Choutuppal RERA record |
| District | Yadadri Bhuvanagiri (also rendered in the filed approval as “Yadadri - Bhuvanagiri”) RERA record |
| PIN | 501503 RERA record |
| Survey numbers and subdivisions in the TG-RERA certificate | 556, 566(P), 567(P), 568(P), 571(P), 572(P), 573, 574(P), 577(P), 578(P), 579(P), 580(P), 581, 582, 583, 584, 585(P), 586(P), 587, 633(P), 640, 641, 642, 649, 651, 653, 654, 663, 664 & 665 |
| Registered site extent | Total area: 1,371,047.00 sq m; area affected by road widening/FTL of tanks/nala widening: 18,803.12 sq m; net area: 1,352,243.88 sq m RERA filing |
| Layout drawing area statement | Total layout area: 1,389,850.65 sq m; net layout area: 1,371,047.53 sq m |
| Boundaries in RERA-filed land details | East: OTHER LAND; West: OTHER LAND; North: OTHER LAND; South: ROAD RERA filing |
Development identity
| Field | Project record |
|---|---|
| Sanctioning authority | Hyderabad Metropolitan Development Authority (HMDA); the revised draft layout letter records delegation to Choutuppal Municipality |
| Principal layout permit | 0775/HMDA/SWDL/2025, dated 10/10/2025; described in the document as a revised draft layout permission |
| Application number | 006154/HMDA/01854/SWDL/GTK/2025-REV |
| Approved built-up area | 806,443.31 sq m is recorded in the RERA filing as approved built-up area; for this plotted layout, the approval’s area statement identifies 806,443.31 sq m as plotted area. These are separately reported fields, not a building-area description. RERA filing |
| Buildings / towers and floor configuration | Not disclosed for this plotted development in the supplied record. No tower, floor, or building-count profile is established. RERA filing |
| Layout land-use statement | Plotted area 806,443.31 sq m (58.82%); roads 411,786.94 sq m (30.03%); organized open space/parks 102,846.29 sq m (7.5%); social infrastructure 34,280.53 sq m (2.5%); utilities 4,315.40 sq m (0.31%). The drawing also identifies a buffer area of 11,369.41 sq m (0.83%). |
| Plot count | The filed drawing’s extracted plot list is incomplete; software identified at least 3,602 plots, not a confirmed final count. Layout record |
Offering and status
| Field | Project record |
|---|---|
| Unit type | Plots; the RERA-filed allotment-letter form is for a plot or apartment, with project-specific allottee and plot details left blank in the extracted form. RERA record |
| Plot sizes | Drawing extraction software identified plot sizes from 167.18 sq m to 1,046.68 sq m among the plots it could read; the extracted plot list is incomplete, so this is not a confirmed range for all plots. Layout record |
| Booked / available plots | Not disclosed in the supplied project evidence. |
| Construction / development stage | The available material establishes a RERA registration and a revised draft layout letter with development conditions. It does not establish independently verified on-site progress. |
| Completion timing | The promoter’s Form B undertaking states 10.10.2028; the project header records proposed completion as 10/02/2029. These dates are reported as the respective filed/declaration fields, not as an independently verified completion forecast. RERA record |
| Occupancy / completion certificate | Not shown in the supplied record. No occupancy certificate or completion certificate is identified for this plotted layout. Document index |
2. The project story
EPITOME INTEGRATED CITY - PHASE 2 is registered with TG-RERA as a plotted development at THANGADIPALLY G.P AREA, Choutuppal mandal, Yadadri Bhuvanagiri district, PIN 501503. The registered land description lists 30 survey numbers or subdivisions, and the RERA-filed land details state a total area of 1,371,047.00 sq m and a net area of 1,352,243.88 sq m. RERA record RERA filing
The filed HMDA material describes an open-plot layout. Its land-use statement allocates most of the net layout area to plots and roads, with designated open space, social infrastructure and utilities. It also identifies plots reserved under HMDA mortgages; the draft permission says mortgaged plots are not to be sold unless and until the relevant release conditions are met.
The registration certificate records validity through 10 October 2028. Separately, the promoter’s Form B declaration undertakes completion by 10 October 2028, while the project header gives a proposed completion date of 10 February 2029. The supplied evidence does not establish construction progress by site inspection or identify an occupancy/completion certificate. RERA record
3. Master plan, architecture & building design
This is a plotted layout, not a building or apartment scheme in the supplied project record. The revised draft layout letter’s net layout area statement is 1,371,047.53 sq m, with 806,443.31 sq m shown as plotted area, 411,786.94 sq m as road area, 102,846.29 sq m as organized open space/park area, 34,280.53 sq m as social infrastructure area and 4,315.40 sq m as utility area. The filed layout drawing also reports total layout area of 1,389,850.65 sq m, net layout area of 1,371,047.53 sq m, and nala widening area of 18,803.12 sq m. Its extracted area statement includes buffer area of 11,369.41 sq m. The document identifies internal roads and road widths, including references to roads of 18 mts and above and 60 feet and above in the draft layout letter.
The drawing-based extraction identifies at least 3,602 plots; the plot list is incomplete, and only 175 plots had a readable size in the supplied software extraction. Thus, the count and size distribution are software-derived from the drawing and are not a complete RERA inventory. The layout plan is identified in the source record as “Phase - 1”; it is not treated here as a complete Phase 2 plot schedule. Layout record
No building count, residential floor configuration, building footprint, or apartment-level plan is established for this plotted project in the supplied evidence. The layout documents also list utilities and amenity plots, but do not provide a complete architectural design description or evidence of completed works.
4. Homes, configurations & floor plans
The registered offering is plots rather than apartments. The supplied material does not contain a RERA unit-type inventory with booked and available counts, individual plot sizes, or plot-wise saleable areas. The filed allotment-letter form is a blank template and does not identify a specific plot or allottee. RERA record
| Configuration | Units | Booked | Available | RERA saleable area | Measured carpet area | Loading (if supplied) |
|---|---|---|---|---|---|---|
| Plots | At least 3,602 identified in incomplete drawing extraction | Not disclosed | Not disclosed | Not disclosed plot-by-plot | Not applicable | Not supplied |
The drawing extraction software read plot sizes for 175 plots, ranging from 167.18 sq m to 1,046.68 sq m; because the plot list is incomplete, these figures are not a complete project inventory or a confirmed range for every plot. No apartment floor plans or software-measured carpet-area figures are supplied. Layout record Floor plans
5. Parking & vehicle circulation
The RERA-filed layout area statement records 0.00 sq m as “Common Parking Area.” The draft layout materials describe internal roads and road access, but the supplied evidence does not establish a separate resident or visitor parking-space count, parking allocation by plot, accessible parking, or EV charging.
The draft layout letter states that roads are to be opened for access to neighbouring sites and that a compound wall/fencing is not to be constructed around the site. These are stated layout conditions; they do not establish the completed condition of the roads or access works.
6. Amenities, recreation & open spaces
The RERA-filed layout identifies open-space, social-infrastructure and utility land. The document also lists facilities and infrastructure as part of the layout proposal. The supplied record does not establish that these facilities are complete or independently verified.
| Description / size | 102,846.29 sq m (7.5%) in the draft layout area statement |
|---|---|
| Declared progress / verified status | Shown in layout allocation; completion and handover not verified |
| Description / size | 11,369.41 sq m (0.83%) in the layout drawing extraction |
|---|---|
| Declared progress / verified status | Drawing-listed; development status not established |
| Description / size | 34,280.53 sq m (2.5%) |
|---|---|
| Declared progress / verified status | Allocated in the layout; no facility-by-facility completion evidence |
| Description / size | “Amenities Plot - 01” and “Amenities Plot - 02” identified on the layout drawing |
|---|---|
| Declared progress / verified status | Drawing labels only; no supplied sizes or completion evidence |
| Description / size | Listed in the draft layout’s amenities/utilities |
|---|---|
| Declared progress / verified status | Proposed/required in the filed material; completion not verified |
| Description / size | Listed in the draft layout’s amenities/utilities |
|---|---|
| Declared progress / verified status | Listed in approval material; completion not verified |
| Description / size | The promoter’s website/brochure record lists sports and recreation, gardens, parks, indoor facilities and clubhouse features, including “Club Epitomia”; these are promoter-marketed, not established here as RERA-sanctioned or delivered facilities. |
|---|---|
| Evidence source | Promoter website [web_documents] |
| Declared progress / verified status | Marketing claims; no independent completion verification supplied |
7. Utilities, building services & safety
The draft layout letter lists the following proposed or required site infrastructure: common septic tank/STP, internal water-supply pipelines, overhead tank, assured water-supply source, electrical supply lines, street lights, transformer and transformer yard, rainwater-harvesting pits, solid-waste disposal/dumping space and a bio-compost unit. It also identifies avenue planting, park development and cycling tracks. These are approval-document provisions or listed facilities, not proof of completion or capacity.
The draft layout letter directs the applicant to arrange potable-water connectivity through Mission Bhagiratha or another source approved by the relevant authorities, and to provide infrastructure in accordance with the layout requirements. It also requires SEIAA/Ministry of Environment and Forests NOC before release of final layout proceedings, and an Excise Department NOC before felling trees. The supplied evidence does not establish that these NOCs have been issued or that the listed works are complete.
The RERA-filed amenity checklist marks water supply, sewerage/septic tank/STP, green strip/tot-lot/park, street lighting, rainwater harvesting and aggregate recreational open space as “YES,” but records 0% progress for the listed items. RERA amenities
No project-specific capacity details are supplied for water storage or treatment, STP, electrical backup, waste handling, or safety systems. Fire-safety and building-service details appropriate to apartment buildings are not established for this plotted-layout record.
8. Location, access & connectivity
The registered project location is THANGADIPALLY G.P AREA, Choutuppal mandal, Yadadri Bhuvanagiri district, PIN 501503. The layout documents identify the revenue village as Thangadpally. The supplied geographic point is recorded as 17.2526027, 78.8964038, labelled Choutuppal, Choutuppal mandal, Yadadri Bhuvanagiri, Telangana. RERA record Location record
The layout approval refers to roads of 18 metres and above and 60 feet and above, and the drawing lists internal and proposed road widths. The draft letter requires roads to be opened for access to neighbouring sites.
The nearest sampled Outer Ring Road interchange is listed at approximately 30.3 km. Location record No public-transport route, measured distance to a nearby landmark, or independently verified travel time is supplied. Location record
9. Developer & development status
The registered promoter is EPITOME PROJECTS LLP, an LLP. The supplied corporate record identifies the LLP as CIN No. AAR-2975 and gives GSTIN 36AASFV6192L1Z6. The RERA filing lists KANTHA JAIPAL as an authorized signatory and LINGALA VINEETH REDDY as a partner. Corporate record Parties record
The project evidence gives the promoter’s office address as HUDA TECHNOENCLAVE, MADHAPUR, THANGADPALLY, THANGADPALLY, Choutuppal, Yadadri Bhuvanagiri, 501503 and lists the promoter website as https://epitomeprojects.in/commercial-plots-for-sale-hyderabad-vijayawada-highway-epitome-integrated-city. Parties record
The promoter’s Form B declaration states a completion undertaking of 10.10.2028 and describes project-account, audit and pending-approval commitments. The RERA registration certificate records validity from 10/10/2025 to 10/10/2028. The project header separately gives proposed completion as 10/02/2029. No independent construction-progress verification or completion/occupancy certificate is included in the supplied record. RERA record
10. Approvals, official records & documents
| Identifier / date | P02000010199; issued 31/10/2025; validity 10/10/2025–10/10/2028 |
|---|---|
| What the supplied record establishes | Form C registration for EPITOME INTEGRATED CITY - PHASE 2. |
| Identifier / date | 0775/HMDA/SWDL/2025; 10/10/2025; application 006154/HMDA/01854/SWDL/GTK/2025-REV |
|---|---|
| What the supplied record establishes | Revised draft layout permission for the listed survey lands, with development, infrastructure, mortgage, handover and final-release conditions. The letter states that layout permission is not proof of title. |
| Identifier / date | 0775/HMDA/SWDL/2025; file 006154/HMDA/01854/SWDL/GTK/2025-REV |
|---|---|
| What the supplied record establishes | Records HMDA draft layout permission and land-use allocations; final layout release is subject to conditions. |
| Identifier / date | 0087/HMDA/SWDL/2025; plan date shown as 10/10/2025; earlier permit noted as 17/06/2025 |
|---|---|
| What the supplied record establishes | Drawing extraction describes plot areas, roads, open spaces, utilities and buffer features. Its extracted OCR does not provide a complete plot schedule. |
| Identifier / date | Dated 17 October 2025 |
|---|---|
| What the supplied record establishes | Promoter declaration on title, encumbrances, project-account obligations and completion undertaking. |
| Identifier / date | Document 615902 |
|---|---|
| What the supplied record establishes | Blank project allotment-letter form; it does not identify a particular plot or allottee. |
| Identifier / date | Not identified in the supplied records |
|---|---|
| What the supplied record establishes | No project-specific completion or occupancy certificate is included in the material reviewed. Document index |
The draft layout letter identifies three HMDA mortgages over reserved plots: Document No. 6268/2025 covering plots 1362–1851 (490 plots, 121,102.68 sq m); Document No. 6252/2025 covering plots 1235–1361 (127 plots, 40,396.13 sq m); and Document No. 6251/2025 covering plots 1227–1234, 2234–2395 and 2406–2410 (183 plots, 40,459.89 sq m). The letter states that these plots are not to be sold while mortgaged, subject to the release conditions described in that document.
1. Project at a glance
Project identity
Registered project name: EPITOME INTEGRATED CITY - PHASE 2
Project type: Plotted development / open-plot layout
Registered portion: Phase 2; the filed layout plan is described as a plotted layout plan, but a complete phase-boundary description is not established in the extracted record
TG-RERA registration: P02000010199; granted under section 5
Registration validity: 10 October 2025 to 10 October 2028; the certificate records a three-year validity and no extension
Registered promoter: EPITOME PROJECTS LLP, represented on the registration certificate by KANTHA JAIPAL and others
RERA status: The certificate records the project as registered. Registration validity is distinct from the project’s completion undertaking and from any completion or occupancy certification.
Land and geographic identity
Locality / village description in project record: THANGADIPALLY G.P AREA
Revenue village named in layout approval: Thangadpally Village
Mandal: Choutuppal
District: Yadadri Bhuvanagiri (also rendered in the filed approval as “Yadadri - Bhuvanagiri”)
PIN: 501503
Survey numbers and subdivisions in the TG-RERA certificate: 556, 566(P), 567(P), 568(P), 571(P), 572(P), 573, 574(P), 577(P), 578(P), 579(P), 580(P), 581, 582, 583, 584, 585(P), 586(P), 587, 633(P), 640, 641, 642, 649, 651, 653, 654, 663, 664 & 665
Registered site extent: Total area: 1,371,047.00 sq m; area affected by road widening/FTL of tanks/nala widening: 18,803.12 sq m; net area: 1,352,243.88 sq m
Layout drawing area statement: Total layout area: 1,389,850.65 sq m; net layout area: 1,371,047.53 sq m
Boundaries in RERA-filed land details: East: OTHER LAND; West: OTHER LAND; North: OTHER LAND; South: ROAD
Development identity
Sanctioning authority: Hyderabad Metropolitan Development Authority (HMDA); the revised draft layout letter records delegation to Choutuppal Municipality
Principal layout permit: 0775/HMDA/SWDL/2025, dated 10/10/2025; described in the document as a revised draft layout permission
Application number: 006154/HMDA/01854/SWDL/GTK/2025-REV
Approved built-up area: 806,443.31 sq m is recorded in the RERA filing as approved built-up area; for this plotted layout, the approval’s area statement identifies 806,443.31 sq m as plotted area. These are separately reported fields, not a building-area description.
Buildings / towers and floor configuration: Not disclosed for this plotted development in the supplied record. No tower, floor, or building-count profile is established.
Layout land-use statement: Plotted area 806,443.31 sq m (58.82%); roads 411,786.94 sq m (30.03%); organized open space/parks 102,846.29 sq m (7.5%); social infrastructure 34,280.53 sq m (2.5%); utilities 4,315.40 sq m (0.31%). The drawing also identifies a buffer area of 11,369.41 sq m (0.83%).
Plot count: The filed drawing’s extracted plot list is incomplete; software identified at least 3,602 plots, not a confirmed final count.
Offering and status
Unit type: Plots; the RERA-filed allotment-letter form is for a plot or apartment, with project-specific allottee and plot details left blank in the extracted form.
Plot sizes: Drawing extraction software identified plot sizes from 167.18 sq m to 1,046.68 sq m among the plots it could read; the extracted plot list is incomplete, so this is not a confirmed range for all plots.
Booked / available plots: Not disclosed in the supplied project evidence.
Construction / development stage: The available material establishes a RERA registration and a revised draft layout letter with development conditions. It does not establish independently verified on-site progress.
Completion timing: The promoter’s Form B undertaking states 10.10.2028; the project header records proposed completion as 10/02/2029. These dates are reported as the respective filed/declaration fields, not as an independently verified completion forecast.
Occupancy / completion certificate: Not shown in the supplied record. No occupancy certificate or completion certificate is identified for this plotted layout.
2. The project story
EPITOME INTEGRATED CITY - PHASE 2 is registered with TG-RERA as a plotted development at THANGADIPALLY G.P AREA, Choutuppal mandal, Yadadri Bhuvanagiri district, PIN 501503. The registered land description lists 30 survey numbers or subdivisions, and the RERA-filed land details state a total area of 1,371,047.00 sq m and a net area of 1,352,243.88 sq m.
The filed HMDA material describes an open-plot layout. Its land-use statement allocates most of the net layout area to plots and roads, with designated open space, social infrastructure and utilities. It also identifies plots reserved under HMDA mortgages; the draft permission says mortgaged plots are not to be sold unless and until the relevant release conditions are met.
The registration certificate records validity through 10 October 2028. Separately, the promoter’s Form B declaration undertakes completion by 10 October 2028, while the project header gives a proposed completion date of 10 February 2029. The supplied evidence does not establish construction progress by site inspection or identify an occupancy/completion certificate.
3. Master plan, architecture & building design
This is a plotted layout, not a building or apartment scheme in the supplied project record. The revised draft layout letter’s net layout area statement is 1,371,047.53 sq m, with 806,443.31 sq m shown as plotted area, 411,786.94 sq m as road area, 102,846.29 sq m as organized open space/park area, 34,280.53 sq m as social infrastructure area and 4,315.40 sq m as utility area. The filed layout drawing also reports total layout area of 1,389,850.65 sq m, net layout area of 1,371,047.53 sq m, and nala widening area of 18,803.12 sq m. Its extracted area statement includes buffer area of 11,369.41 sq m. The document identifies internal roads and road widths, including references to roads of 18 mts and above and 60 feet and above in the draft layout letter.
The drawing-based extraction identifies at least 3,602 plots; the plot list is incomplete, and only 175 plots had a readable size in the supplied software extraction. Thus, the count and size distribution are software-derived from the drawing and are not a complete RERA inventory. The layout plan is identified in the source record as “Phase - 1”; it is not treated here as a complete Phase 2 plot schedule.
No building count, residential floor configuration, building footprint, or apartment-level plan is established for this plotted project in the supplied evidence. The layout documents also list utilities and amenity plots, but do not provide a complete architectural design description or evidence of completed works.
4. Homes, configurations & floor plans
The registered offering is plots rather than apartments. The supplied material does not contain a RERA unit-type inventory with booked and available counts, individual plot sizes, or plot-wise saleable areas. The filed allotment-letter form is a blank template and does not identify a specific plot or allottee.
| Configuration | Units | Booked | Available | RERA saleable area | Measured carpet area | Loading (if supplied) |
|---|---|---|---|---|---|---|
| Plots | At least 3,602 identified in incomplete drawing extraction | Not disclosed | Not disclosed | Not disclosed plot-by-plot | Not applicable | Not supplied |
The drawing extraction software read plot sizes for 175 plots, ranging from 167.18 sq m to 1,046.68 sq m; because the plot list is incomplete, these figures are not a complete project inventory or a confirmed range for every plot. No apartment floor plans or software-measured carpet-area figures are supplied.
5. Parking & vehicle circulation
The RERA-filed layout area statement records 0.00 sq m as “Common Parking Area.” The draft layout materials describe internal roads and road access, but the supplied evidence does not establish a separate resident or visitor parking-space count, parking allocation by plot, accessible parking, or EV charging.
The draft layout letter states that roads are to be opened for access to neighbouring sites and that a compound wall/fencing is not to be constructed around the site. These are stated layout conditions; they do not establish the completed condition of the roads or access works.
6. Amenities, recreation & open spaces
The RERA-filed layout identifies open-space, social-infrastructure and utility land. The document also lists facilities and infrastructure as part of the layout proposal. The supplied record does not establish that these facilities are complete or independently verified.
| Description / size | 102,846.29 sq m (7.5%) in the draft layout area statement |
|---|---|
| Declared progress / verified status | Shown in layout allocation; completion and handover not verified |
| Description / size | 11,369.41 sq m (0.83%) in the layout drawing extraction |
|---|---|
| Declared progress / verified status | Drawing-listed; development status not established |
| Description / size | 34,280.53 sq m (2.5%) |
|---|---|
| Declared progress / verified status | Allocated in the layout; no facility-by-facility completion evidence |
| Description / size | “Amenities Plot - 01” and “Amenities Plot - 02” identified on the layout drawing |
|---|---|
| Declared progress / verified status | Drawing labels only; no supplied sizes or completion evidence |
| Description / size | Listed in the draft layout’s amenities/utilities |
|---|---|
| Declared progress / verified status | Proposed/required in the filed material; completion not verified |
| Description / size | Listed in the draft layout’s amenities/utilities |
|---|---|
| Declared progress / verified status | Listed in approval material; completion not verified |
| Description / size | The promoter’s website/brochure record lists sports and recreation, gardens, parks, indoor facilities and clubhouse features, including “Club Epitomia”; these are promoter-marketed, not established here as RERA-sanctioned or delivered facilities. |
|---|---|
| Evidence source | [web_documents] |
| Declared progress / verified status | Marketing claims; no independent completion verification supplied |
7. Utilities, building services & safety
The draft layout letter lists the following proposed or required site infrastructure: common septic tank/STP, internal water-supply pipelines, overhead tank, assured water-supply source, electrical supply lines, street lights, transformer and transformer yard, rainwater-harvesting pits, solid-waste disposal/dumping space and a bio-compost unit. It also identifies avenue planting, park development and cycling tracks. These are approval-document provisions or listed facilities, not proof of completion or capacity.
The draft layout letter directs the applicant to arrange potable-water connectivity through Mission Bhagiratha or another source approved by the relevant authorities, and to provide infrastructure in accordance with the layout requirements. It also requires SEIAA/Ministry of Environment and Forests NOC before release of final layout proceedings, and an Excise Department NOC before felling trees. The supplied evidence does not establish that these NOCs have been issued or that the listed works are complete.
The RERA-filed amenity checklist marks water supply, sewerage/septic tank/STP, green strip/tot-lot/park, street lighting, rainwater harvesting and aggregate recreational open space as “YES,” but records 0% progress for the listed items.
No project-specific capacity details are supplied for water storage or treatment, STP, electrical backup, waste handling, or safety systems. Fire-safety and building-service details appropriate to apartment buildings are not established for this plotted-layout record.
8. Location, access & connectivity
The registered project location is THANGADIPALLY G.P AREA, Choutuppal mandal, Yadadri Bhuvanagiri district, PIN 501503. The layout documents identify the revenue village as Thangadpally. The supplied geographic point is recorded as 17.2526027, 78.8964038, labelled Choutuppal, Choutuppal mandal, Yadadri Bhuvanagiri, Telangana.
The layout approval refers to roads of 18 metres and above and 60 feet and above, and the drawing lists internal and proposed road widths. The draft letter requires roads to be opened for access to neighbouring sites.
The nearest sampled Outer Ring Road interchange is listed at approximately 30.3 km. No public-transport route, measured distance to a nearby landmark, or independently verified travel time is supplied.
9. Developer & development status
The registered promoter is EPITOME PROJECTS LLP, an LLP. The supplied corporate record identifies the LLP as CIN No. AAR-2975 and gives GSTIN 36AASFV6192L1Z6. The RERA filing lists KANTHA JAIPAL as an authorized signatory and LINGALA VINEETH REDDY as a partner.
The project evidence gives the promoter’s office address as HUDA TECHNOENCLAVE, MADHAPUR, THANGADPALLY, THANGADPALLY, Choutuppal, Yadadri Bhuvanagiri, 501503 and lists the promoter website as https://epitomeprojects.in/commercial-plots-for-sale-hyderabad-vijayawada-highway-epitome-integrated-city.
The promoter’s Form B declaration states a completion undertaking of 10.10.2028 and describes project-account, audit and pending-approval commitments. The RERA registration certificate records validity from 10/10/2025 to 10/10/2028. The project header separately gives proposed completion as 10/02/2029. No independent construction-progress verification or completion/occupancy certificate is included in the supplied record.
10. Approvals, official records & documents
| Identifier / date | P02000010199; issued 31/10/2025; validity 10/10/2025–10/10/2028 |
|---|---|
| What the supplied record establishes | Form C registration for EPITOME INTEGRATED CITY - PHASE 2. |
| Identifier / date | 0775/HMDA/SWDL/2025; 10/10/2025; application 006154/HMDA/01854/SWDL/GTK/2025-REV |
|---|---|
| What the supplied record establishes | Revised draft layout permission for the listed survey lands, with development, infrastructure, mortgage, handover and final-release conditions. The letter states that layout permission is not proof of title. |
| Identifier / date | 0775/HMDA/SWDL/2025; file 006154/HMDA/01854/SWDL/GTK/2025-REV |
|---|---|
| What the supplied record establishes | Records HMDA draft layout permission and land-use allocations; final layout release is subject to conditions. |
| Identifier / date | 0087/HMDA/SWDL/2025; plan date shown as 10/10/2025; earlier permit noted as 17/06/2025 |
|---|---|
| What the supplied record establishes | Drawing extraction describes plot areas, roads, open spaces, utilities and buffer features. Its extracted OCR does not provide a complete plot schedule. |
| Identifier / date | Dated 17 October 2025 |
|---|---|
| What the supplied record establishes | Promoter declaration on title, encumbrances, project-account obligations and completion undertaking. |
| Identifier / date | Document 615902 |
|---|---|
| What the supplied record establishes | Blank project allotment-letter form; it does not identify a particular plot or allottee. |
| Identifier / date | Not identified in the supplied records |
|---|---|
| What the supplied record establishes | No project-specific completion or occupancy certificate is included in the material reviewed. |
The draft layout letter identifies three HMDA mortgages over reserved plots: Document No. 6268/2025 covering plots 1362–1851 (490 plots, 121,102.68 sq m); Document No. 6252/2025 covering plots 1235–1361 (127 plots, 40,396.13 sq m); and Document No. 6251/2025 covering plots 1227–1234, 2234–2395 and 2406–2410 (183 plots, 40,459.89 sq m). The letter states that these plots are not to be sold while mortgaged, subject to the release conditions described in that document.
Other registrations of Epitome Integrated City
Frequently asked questions
Is EPITOME INTEGRATED CITY - PHASE 2 registered with Telangana RERA?
Yes. EPITOME INTEGRATED CITY - PHASE 2 is registered with the Telangana Real Estate Regulatory Authority as P02000010199; the registration status is New Project.
Who is the developer of EPITOME INTEGRATED CITY - PHASE 2?
The promoter named in the RERA registration is EPITOME PROJECTS LLP.
Where is EPITOME INTEGRATED CITY - PHASE 2 located?
EPITOME INTEGRATED CITY - PHASE 2 is in THANGADPALLY, THANGADIPALLY G.P AREA, Choutuppal, Yadadri Bhuvanagiri, Telangana (501503).
When will EPITOME INTEGRATED CITY - PHASE 2 be completed?
The promoter's proposed date of completion filed with RERA is 10/02/2029. This is the promoter's declaration, not a guarantee.
More projects in Thangadipally G P Area