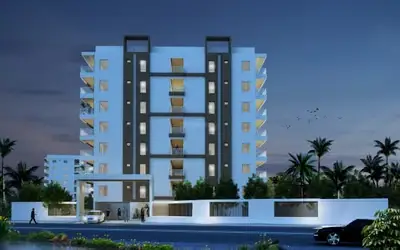
Hallmark County
HALLMARK INFRA-CON (INDIA) PRIVATE LIMITED · Rangareddy · RERA P02400002361
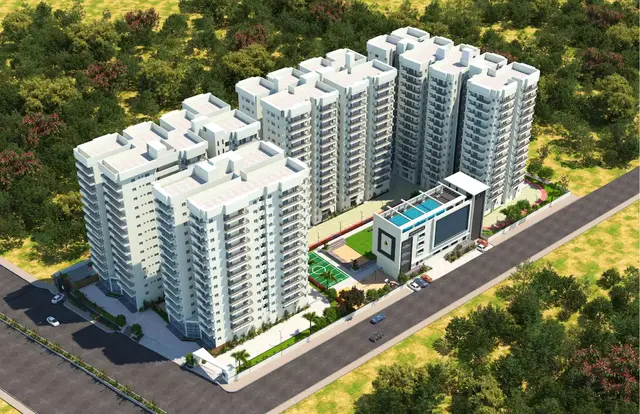
HALLMARK COUNTY is a residential gated villa community in Osman Nagar & Gopanpally Villages, Serilingampally mandal, Ranga Reddy district, developed by HALLMARK INFRA-CON (INDIA) PRIVATE LIMITED. The TG-RERA land record states a total area of 86,699.83 sq m, and the filing records 172 total building units, including 171 homes and one club house. The homes comprise 145 4BHK units and 26 5BHK units; a consolidated floor schedule is not stated in the supplied record. The project is registered under TG-RERA number P02400002361, with the promoter’s undertaking stating completion by 17/11/2025.
More from Hallmark Infra-con (india) Pvt Ltd · 3 projects →
01What we found
Read from TG-RERA filings, approvals, land and registration records and court records. A court case is counted only when the court record states this project's survey number with its village, or names the project.
02Check before you pay
13 items to check before you pay, 4 high - from the title chain, court records and approvals, each with what to ask the builder or your advocate. An item may not be a problem with the project: records can be incomplete.
1. Project at a glance
Project identity
| Item | Project record |
|---|---|
| Registered name | HALLMARK COUNTY RERA record |
| Project type | Residential; the filed plans and project documents describe a gated villa community. RERA filing |
| Phase / registered portion | No separate phase name or phase number is disclosed in the supplied record. The RERA certificate identifies the registered project as HALLMARK COUNTY. |
| TG-RERA registration | P02400002361 |
| Registration validity | 20/11/2020 to 17/11/2025; the supplied certificate records no extension. This is the registration period, not an occupancy certificate. |
| Registered promoter | HALLMARK INFRA-CON (INDIA) PRIVATE LIMITED RERA record Corporate record |
| RERA status in the supplied record | Registration certificate issued; validity ended 17/11/2025. No extension is recorded in that certificate. |
Land and geographic identity
| Item | Project record |
|---|---|
| Locality | Osman Nagar & Gopanpally Villages RERA record RERA filing |
| Revenue villages | Osman Nagar and Gopanpally; the layout approval and filed records refer to both villages. RERA filing |
| Mandal / district / PIN | Serilingampally mandal; Ranga Reddy district; PIN 500107. RERA record RERA filing |
| Project survey numbers | 12, 13, 250, 251, 253, 254. The RERA certificate lists these survey numbers without subdivisions. RERA filing |
| Subdivisions appearing in filed approval material | 250/EE, 251/P, 254/P, 254/E, 13/E, 13/A3; these appear in the HMDA approval record alongside the parent survey numbers. |
| Registered site extent | Not stated as a single site extent in the registration certificate. The filed HMDA approval record states Ac. 15-03.5gts; Ac.6-15 gts; total site area Ac.21-18.5 gts. |
| RERA land-area figures | Total area 86,699.83 sq m; affected area 1,247.36 sq m; net area 85,452.47 sq m. RERA filing Land records |
| Boundaries (as filed) | North: ROAD; South: GOPANPAL SY NO 251 258; East: OSMAN NAGAR SY NO 12 GOPANPAL SY NO 254 257; West: SY NO 13 OSMAN NAGAR GOPANPAL 250. RERA filing |
Development identity
| Item | Project record |
|---|---|
| Sanctioning authority | Hyderabad Metropolitan Development Authority (HMDA); the HMDA approval record says plans were forwarded to Tellapur Nagar Panchayat for further action and conditional release. |
| Principal approval | Layout Permit No. 08/LO/Plg/HMDA/2019, dated 02-11-2019 in the filed HMDA letter. The RERA filing gives 08/LO/PLG/HMDA/2019. RERA filing |
| Local-body layout proceedings | Tellapur Municipality proceedings A/140/MCT/2019, dated 18/11/2019, describing revised-cum-final layout release for Sy. Nos. 13/E and 13/A3 at Osman Nagar. |
| Approved built-up area | 71,537.46 sq m is the RERA-filed approved built-up area. RERA filing |
| Buildings / homes | The filed land details record 172 total building units and 172 proposed building units (as per agreement). The RERA unit table separates these into 171 home units and one club-house row. RERA filing RERA unit table |
| Floors and building arrangement | The supplied RERA summary does not provide a complete sanctioned floor schedule for the project. Individual filed villa-plan sheets contain villa-specific particulars, but do not establish a consolidated floor schedule for the full project. |
| Parking | No consolidated sanctioned parking count, parking-level schedule or allocation list is established by the supplied materials. RERA filing |
Offering and status
| Item | Project record |
|---|---|
| RERA-filed home types | 4BHK: 145 units; 5BHK: 26 units. RERA unit table |
| RERA-filed saleable areas | 4BHK: 391.88 sq m; 5BHK: 487.98 sq m. These are saleable-area figures, not measured carpet areas. RERA unit table |
| Booked / available | 4BHK: 78 booked / 67 available; 5BHK: 24 booked / 2 available. Portal counts are indicative; the supplied record has no count “as of” date. RERA unit table |
| Construction stage | No independently verified current construction-progress percentage is provided. The RERA filing shows community-building progress at 70% in its amenity record; this is a filed status entry, not an independent site inspection. RERA amenities |
| Completion undertaking | Promoter’s Form B undertaking: completion by 17/11/2025. |
| Occupancy certificate | The supplied certificate record identifies HMDA OC 006023/FLT/HMDA/1379/SKP/2024, dated 04.12.2024, for a building phase; it does not identify that phase as Hallmark County’s registered survey land in the extracted particulars. The extract also records an architect’s completion certification dated 28.01.2025. |
2. The project story
The TG-RERA record describes HALLMARK COUNTY as a residential gated community on land associated with Osman Nagar and Gopanpally villages, Serilingampally mandal, Ranga Reddy district. Its filed plan record is for a villa development and identifies a club house as an associated facility. RERA record
The RERA unit schedule lists 171 homes: 145 4BHK villas and 26 5BHK villas, plus a separate club-house row in the unit table. The filing shows 102 homes booked and 69 available, subject to the portal-count timing limitation noted above. RERA unit table
The promoter undertook to complete by 17/11/2025. The supplied material does not provide a project-wide, independently verified construction-progress assessment. A completion form in the file identifies an HMDA occupancy certificate for a building phase, but its extracted village and survey details do not establish that it covers this project’s registered land.
3. Master plan, architecture & building design
The RERA land record states a total area of 86,699.83 sq m, an affected area of 1,247.36 sq m, and a net area of 85,452.47 sq m. The RERA filing separately reports approved built-up area of 71,537.46 sq m. These are distinct filed measures; the supplied record does not provide a complete project-wide breakdown of FSI-counted area, floor-by-floor built-up area, or carpet area. RERA filing RERA filing
The filed HMDA letter dated 02-11-2019 records approval of revised plans for a gated community and a club house under Layout Permit No. 08/LO/Plg/HMDA/2019; it says the technically approved plans were forwarded to Tellapur Nagar Panchayat for further action and conditional release. Tellapur Municipality’s later proceedings, A/140/MCT/2019 dated 18/11/2019, record revised-cum-final layout release for Sy. Nos. 13/E and 13/A3 at Osman Nagar.
Individual filed drawing extracts describe proposed villas, including particular villa numbers and some plot and building-area particulars. They do not provide a reliable consolidated schedule of all villa footprints, floor levels, building heights, internal circulation, or phase-by-phase arrangement. A separate club-house block drawing is present, but its extracted record does not state an approved area.
The Tellapur proceedings describe layout roads and open spaces and refer to water supply, sewerage, drainage disposal, street lighting, rainwater harvesting and other civic amenities. The proceedings also state that 10% open space is to be handed to the municipality through a Gift Deed.
4. Homes, configurations & floor plans
| Configuration | Units | Booked | Available | RERA saleable area | Measured carpet area | Loading (if supplied) |
|---|---|---|---|---|---|---|
| 4BHK | 145 | 78 | 67 | 391.88 sq m | Not measured from the supplied drawings | Not supplied |
| 5BHK | 26 | 24 | 2 | 487.98 sq m | Not measured from the supplied drawings | Not supplied |
RERA-filed unit counts, bookings, availability and saleable areas are shown above. The unit record identifies a club-house row of 1, saleable area 2,141.4 sq m; it is a common facility, not a home offered for sale. RERA unit table RERA unit details
The supplied drawing inventory records 13 drawings, with 0 measured and 13 scans pending. Accordingly, no software-measured carpet area or drawing-based room dimensions can be reported. Carpet area, if later measured from drawings, would be a drawing-derived measurement rather than a RERA disclosure; it is distinct from RERA saleable area, which may include a share of common areas. RERA unit details Floor plans
5. Parking & vehicle circulation
The supplied record does not establish a consolidated sanctioned count of car or two-wheeler spaces, visitor or accessible spaces, parking levels, ramps, or a unit-by-unit parking allocation. The HMDA plan approval extract describes a gated community, but the available extracts do not set out those parking particulars.
The Tellapur Municipality proceedings refer to layout roads and open spaces. They do not provide enough detail to describe internal driveway dimensions, pedestrian separation, or parking circulation. A drawn parking bay or a general layout reference would not by itself establish exclusive parking rights for a purchaser.
6. Amenities, recreation & open spaces
The RERA amenity record is a checklist of 14 categories. “Available: YES” and the recorded percentages are reproduced as filed; the supplied information does not establish that those facilities have been independently inspected or verified as complete.
| Facility | Description / size | Evidence source | Declared progress / verified status |
|---|---|---|---|
| Community buildings | Size not stated | RERA amenity record; club-house drawing RERA amenities | 70% recorded in the RERA amenity record; independent completion status not supplied |
| Internal roads & footpaths | Size not stated | RERA amenity record; Tellapur proceedings RERA amenities | “YES” in RERA record; no independent progress verification supplied |
| Aggregate recreational open space | Area not stated | RERA amenity record RERA amenities | 0% recorded |
| Green strip / tot lot / park | Size not stated | RERA amenity record RERA amenities | “YES” in RERA record; no independent progress verification supplied |
The Tellapur proceedings also describe roads and open spaces, refer to plantation and greenery, and require 10% open space to be handed to the municipality through a Gift Deed. The supplied documents do not confirm completion or handover of that requirement.
7. Utilities, building services & safety
The RERA amenity record marks water supply, sewerage, storm-water drains, street lighting, electrical meter room/sub-station/receiving station, and water conservation/rainwater harvesting as “YES”; it records no progress percentage for those entries. It also lists fire protection and safety, energy management and solid-waste management, but does not provide a reported “YES” or progress figure for them in the supplied extract. RERA amenities
Tellapur Municipality’s proceedings describe the layout as provided with water supply, sewerage and drainage disposal systems, street lighting, a rainwater-harvesting structure and other civic amenities, and assign maintenance of those services to the local body. The proceedings do not supply capacities, completion certificates for each utility, or operational test results.
A filed individual villa-plan extract mentions a percolation pit and water-capacity sump, but does not state capacity or establish that these are the project-wide utility design. No substantiated project-wide details are supplied for water source or treatment, STP capacity or reuse, backup power, lifts, fire equipment, waste segregation, CCTV, access control or accessibility provisions.
8. Location, access & connectivity
The registered project location is Osman Nagar and Gopanpally villages, Serilingampally mandal, Ranga Reddy district, PIN 500107. RERA record RERA filing
The supplied location record identifies Financial District (Nanakramguda), 1.2 km from the cadastral parcel-centroid location. The record gives no measured distances for public transport, approach roads or other landmarks, and no travel-time information. Location record
The HMDA approval and RERA land records also identify the project’s villages and survey numbers; no further road-access or public-transport particulars are established in the supplied material. Land records
9. Developer & development status
The registered promoter is HALLMARK INFRA-CON (INDIA) PRIVATE LIMITED, a private limited company. Its GSTIN is 36AACCH0091D1Z1. The supplied promoter address is Unit No. 213, 2nd Floor, Hallmark Hub, Pipeline Road, Osman Nagar & Gopanpally Villages, Serilingampally, Ranga Reddy, PIN 500107. Corporate record RERA filing
The RERA filing identifies Koripalli Gopala Krishna as Managing Director and authorized signatory. The supplied record does not provide a verified project-specific contact telephone number or email. Parties record
The RERA unit schedule records 171 homes and 102 booked homes; portal counts have no supplied “as of” date. The promoter’s Form B declares a completion date of 17/11/2025. No project-wide independently verified construction-stage report is included in the supplied material. RERA unit table
10. Approvals, official records & documents
| Identifier / date | P02400002361; issued 20/11/2020; valid to 17/11/2025 |
|---|---|
| Scope indicated by supplied record | HALLMARK COUNTY; survey numbers 250, 251, 253, 254, 12 and 13 |
| Identifier / date | Layout Permit No. 08/LO/Plg/HMDA/2019; dated 02-11-2019; File No. Lr.No.102983/LO/Plg/HMDA/2014 |
|---|---|
| Scope indicated by supplied record | Gated community and club house; forwarded to Tellapur Nagar Panchayat for further action and conditional release |
| Identifier / date | A/140/MCT/2019; dated 18/11/2019 |
|---|---|
| Scope indicated by supplied record | Revised-cum-final layout release for Sy. Nos. 13/E and 13/A3 at Osman Nagar; proceedings state layout conditions and 10% open-space handover requirement |
| Identifier / date | Individual plan sheets; several extracts do not state an approval number |
|---|---|
| Scope indicated by supplied record | Proposed villa or club-house drawings; not a consolidated project-wide approved floor schedule |
| Identifier / date | HMDA OC 006023/FLT/HMDA/1379/SKP/2024, dated 04.12.2024; architect completion date recorded as 28.01.2025 |
|---|---|
| Scope indicated by supplied record | Extract describes an OC for a building phase; extracted village and survey particulars do not identify it as the registered project land |
The registration certificate and the supplied approval extracts are the principal project records summarized here. The supplied materials do not establish a current registration extension or a project-wide occupancy certificate for all registered land and homes.
1. Project at a glance
Project identity
Registered name: HALLMARK COUNTY
Project type: Residential; the filed plans and project documents describe a gated villa community.
Phase / registered portion: No separate phase name or phase number is disclosed in the supplied record. The RERA certificate identifies the registered project as HALLMARK COUNTY.
TG-RERA registration: P02400002361
Registration validity: 20/11/2020 to 17/11/2025; the supplied certificate records no extension. This is the registration period, not an occupancy certificate.
Registered promoter: HALLMARK INFRA-CON (INDIA) PRIVATE LIMITED
RERA status in the supplied record: Registration certificate issued; validity ended 17/11/2025. No extension is recorded in that certificate.
Land and geographic identity
Locality: Osman Nagar & Gopanpally Villages
Revenue villages: Osman Nagar and Gopanpally; the layout approval and filed records refer to both villages.
Mandal / district / PIN: Serilingampally mandal; Ranga Reddy district; PIN 500107.
Project survey numbers: 12, 13, 250, 251, 253, 254. The RERA certificate lists these survey numbers without subdivisions.
Subdivisions appearing in filed approval material: 250/EE, 251/P, 254/P, 254/E, 13/E, 13/A3; these appear in the HMDA approval record alongside the parent survey numbers.
Registered site extent: Not stated as a single site extent in the registration certificate. The filed HMDA approval record states Ac. 15-03.5gts; Ac.6-15 gts; total site area Ac.21-18.5 gts.
RERA land-area figures: Total area 86,699.83 sq m; affected area 1,247.36 sq m; net area 85,452.47 sq m.
Boundaries (as filed): North: ROAD; South: GOPANPAL SY NO 251 258; East: OSMAN NAGAR SY NO 12 GOPANPAL SY NO 254 257; West: SY NO 13 OSMAN NAGAR GOPANPAL 250.
Development identity
Sanctioning authority: Hyderabad Metropolitan Development Authority (HMDA); the HMDA approval record says plans were forwarded to Tellapur Nagar Panchayat for further action and conditional release.
Principal approval: Layout Permit No. 08/LO/Plg/HMDA/2019, dated 02-11-2019 in the filed HMDA letter. The RERA filing gives 08/LO/PLG/HMDA/2019.
Local-body layout proceedings: Tellapur Municipality proceedings A/140/MCT/2019, dated 18/11/2019, describing revised-cum-final layout release for Sy. Nos. 13/E and 13/A3 at Osman Nagar.
Approved built-up area: 71,537.46 sq m is the RERA-filed approved built-up area.
Buildings / homes: The filed land details record 172 total building units and 172 proposed building units (as per agreement). The RERA unit table separates these into 171 home units and one club-house row.
Floors and building arrangement: The supplied RERA summary does not provide a complete sanctioned floor schedule for the project. Individual filed villa-plan sheets contain villa-specific particulars, but do not establish a consolidated floor schedule for the full project.
Parking: No consolidated sanctioned parking count, parking-level schedule or allocation list is established by the supplied materials.
Offering and status
RERA-filed home types: 4BHK: 145 units; 5BHK: 26 units.
RERA-filed saleable areas: 4BHK: 391.88 sq m; 5BHK: 487.98 sq m. These are saleable-area figures, not measured carpet areas.
Booked / available: 4BHK: 78 booked / 67 available; 5BHK: 24 booked / 2 available. Portal counts are indicative; the supplied record has no count “as of” date.
Construction stage: No independently verified current construction-progress percentage is provided. The RERA filing shows community-building progress at 70% in its amenity record; this is a filed status entry, not an independent site inspection.
Completion undertaking: Promoter’s Form B undertaking: completion by 17/11/2025.
Occupancy certificate: The supplied certificate record identifies HMDA OC 006023/FLT/HMDA/1379/SKP/2024, dated 04.12.2024, for a building phase; it does not identify that phase as Hallmark County’s registered survey land in the extracted particulars. The extract also records an architect’s completion certification dated 28.01.2025.
2. The project story
The TG-RERA record describes HALLMARK COUNTY as a residential gated community on land associated with Osman Nagar and Gopanpally villages, Serilingampally mandal, Ranga Reddy district. Its filed plan record is for a villa development and identifies a club house as an associated facility.
The RERA unit schedule lists 171 homes: 145 4BHK villas and 26 5BHK villas, plus a separate club-house row in the unit table. The filing shows 102 homes booked and 69 available, subject to the portal-count timing limitation noted above.
The promoter undertook to complete by 17/11/2025. The supplied material does not provide a project-wide, independently verified construction-progress assessment. A completion form in the file identifies an HMDA occupancy certificate for a building phase, but its extracted village and survey details do not establish that it covers this project’s registered land.
3. Master plan, architecture & building design
The RERA land record states a total area of 86,699.83 sq m, an affected area of 1,247.36 sq m, and a net area of 85,452.47 sq m. The RERA filing separately reports approved built-up area of 71,537.46 sq m. These are distinct filed measures; the supplied record does not provide a complete project-wide breakdown of FSI-counted area, floor-by-floor built-up area, or carpet area.
The filed HMDA letter dated 02-11-2019 records approval of revised plans for a gated community and a club house under Layout Permit No. 08/LO/Plg/HMDA/2019; it says the technically approved plans were forwarded to Tellapur Nagar Panchayat for further action and conditional release. Tellapur Municipality’s later proceedings, A/140/MCT/2019 dated 18/11/2019, record revised-cum-final layout release for Sy. Nos. 13/E and 13/A3 at Osman Nagar.
Individual filed drawing extracts describe proposed villas, including particular villa numbers and some plot and building-area particulars. They do not provide a reliable consolidated schedule of all villa footprints, floor levels, building heights, internal circulation, or phase-by-phase arrangement. A separate club-house block drawing is present, but its extracted record does not state an approved area.
The Tellapur proceedings describe layout roads and open spaces and refer to water supply, sewerage, drainage disposal, street lighting, rainwater harvesting and other civic amenities. The proceedings also state that 10% open space is to be handed to the municipality through a Gift Deed.
4. Homes, configurations & floor plans
| Configuration | Units | Booked | Available | RERA saleable area | Measured carpet area | Loading (if supplied) |
|---|---|---|---|---|---|---|
| 4BHK | 145 | 78 | 67 | 391.88 sq m | Not measured from the supplied drawings | Not supplied |
| 5BHK | 26 | 24 | 2 | 487.98 sq m | Not measured from the supplied drawings | Not supplied |
RERA-filed unit counts, bookings, availability and saleable areas are shown above. The unit record identifies a club-house row of 1, saleable area 2,141.4 sq m; it is a common facility, not a home offered for sale.
The supplied drawing inventory records 13 drawings, with 0 measured and 13 scans pending. Accordingly, no software-measured carpet area or drawing-based room dimensions can be reported. Carpet area, if later measured from drawings, would be a drawing-derived measurement rather than a RERA disclosure; it is distinct from RERA saleable area, which may include a share of common areas.
5. Parking & vehicle circulation
The supplied record does not establish a consolidated sanctioned count of car or two-wheeler spaces, visitor or accessible spaces, parking levels, ramps, or a unit-by-unit parking allocation. The HMDA plan approval extract describes a gated community, but the available extracts do not set out those parking particulars.
The Tellapur Municipality proceedings refer to layout roads and open spaces. They do not provide enough detail to describe internal driveway dimensions, pedestrian separation, or parking circulation. A drawn parking bay or a general layout reference would not by itself establish exclusive parking rights for a purchaser.
6. Amenities, recreation & open spaces
The RERA amenity record is a checklist of 14 categories. “Available: YES” and the recorded percentages are reproduced as filed; the supplied information does not establish that those facilities have been independently inspected or verified as complete.
| Facility | Description / size | Evidence source | Declared progress / verified status |
|---|---|---|---|
| Community buildings | Size not stated | RERA amenity record; club-house drawing | 70% recorded in the RERA amenity record; independent completion status not supplied |
| Internal roads & footpaths | Size not stated | RERA amenity record; Tellapur proceedings | “YES” in RERA record; no independent progress verification supplied |
| Aggregate recreational open space | Area not stated | RERA amenity record | 0% recorded |
| Green strip / tot lot / park | Size not stated | RERA amenity record | “YES” in RERA record; no independent progress verification supplied |
The Tellapur proceedings also describe roads and open spaces, refer to plantation and greenery, and require 10% open space to be handed to the municipality through a Gift Deed. The supplied documents do not confirm completion or handover of that requirement.
7. Utilities, building services & safety
The RERA amenity record marks water supply, sewerage, storm-water drains, street lighting, electrical meter room/sub-station/receiving station, and water conservation/rainwater harvesting as “YES”; it records no progress percentage for those entries. It also lists fire protection and safety, energy management and solid-waste management, but does not provide a reported “YES” or progress figure for them in the supplied extract.
Tellapur Municipality’s proceedings describe the layout as provided with water supply, sewerage and drainage disposal systems, street lighting, a rainwater-harvesting structure and other civic amenities, and assign maintenance of those services to the local body. The proceedings do not supply capacities, completion certificates for each utility, or operational test results.
A filed individual villa-plan extract mentions a percolation pit and water-capacity sump, but does not state capacity or establish that these are the project-wide utility design. No substantiated project-wide details are supplied for water source or treatment, STP capacity or reuse, backup power, lifts, fire equipment, waste segregation, CCTV, access control or accessibility provisions.
8. Location, access & connectivity
The registered project location is Osman Nagar and Gopanpally villages, Serilingampally mandal, Ranga Reddy district, PIN 500107.
The supplied location record identifies Financial District (Nanakramguda), 1.2 km from the cadastral parcel-centroid location. The record gives no measured distances for public transport, approach roads or other landmarks, and no travel-time information.
The HMDA approval and RERA land records also identify the project’s villages and survey numbers; no further road-access or public-transport particulars are established in the supplied material.
9. Developer & development status
The registered promoter is HALLMARK INFRA-CON (INDIA) PRIVATE LIMITED, a private limited company. Its GSTIN is 36AACCH0091D1Z1. The supplied promoter address is Unit No. 213, 2nd Floor, Hallmark Hub, Pipeline Road, Osman Nagar & Gopanpally Villages, Serilingampally, Ranga Reddy, PIN 500107.
The RERA filing identifies Koripalli Gopala Krishna as Managing Director and authorized signatory. The supplied record does not provide a verified project-specific contact telephone number or email.
The RERA unit schedule records 171 homes and 102 booked homes; portal counts have no supplied “as of” date. The promoter’s Form B declares a completion date of 17/11/2025. No project-wide independently verified construction-stage report is included in the supplied material.
10. Approvals, official records & documents
| Identifier / date | P02400002361; issued 20/11/2020; valid to 17/11/2025 |
|---|---|
| Scope indicated by supplied record | HALLMARK COUNTY; survey numbers 250, 251, 253, 254, 12 and 13 |
| Identifier / date | Layout Permit No. 08/LO/Plg/HMDA/2019; dated 02-11-2019; File No. Lr.No.102983/LO/Plg/HMDA/2014 |
|---|---|
| Scope indicated by supplied record | Gated community and club house; forwarded to Tellapur Nagar Panchayat for further action and conditional release |
| Identifier / date | A/140/MCT/2019; dated 18/11/2019 |
|---|---|
| Scope indicated by supplied record | Revised-cum-final layout release for Sy. Nos. 13/E and 13/A3 at Osman Nagar; proceedings state layout conditions and 10% open-space handover requirement |
| Identifier / date | Individual plan sheets; several extracts do not state an approval number |
|---|---|
| Scope indicated by supplied record | Proposed villa or club-house drawings; not a consolidated project-wide approved floor schedule |
| Identifier / date | HMDA OC 006023/FLT/HMDA/1379/SKP/2024, dated 04.12.2024; architect completion date recorded as 28.01.2025 |
|---|---|
| Scope indicated by supplied record | Extract describes an OC for a building phase; extracted village and survey particulars do not identify it as the registered project land |
The registration certificate and the supplied approval extracts are the principal project records summarized here. The supplied materials do not establish a current registration extension or a project-wide occupancy certificate for all registered land and homes.
Other registrations of Hallmark County
Frequently asked questions
Is HALLMARK COUNTY registered with Telangana RERA?
Yes. HALLMARK COUNTY is registered with the Telangana Real Estate Regulatory Authority as P02400002361; the registration status is New Project.
Who is the developer of HALLMARK COUNTY?
The promoter named in the RERA registration is HALLMARK INFRA-CON (INDIA) PRIVATE LIMITED.
Where is HALLMARK COUNTY located?
HALLMARK COUNTY is in OSMAN NAGAR & GOPANPALLY VILLAGES, Serilingampally, Rangareddy, Telangana (500107).
When will HALLMARK COUNTY be completed?
The promoter's proposed date of completion filed with RERA is 17/11/2025. This is the promoter's declaration, not a guarantee.
More projects in Serilingampally