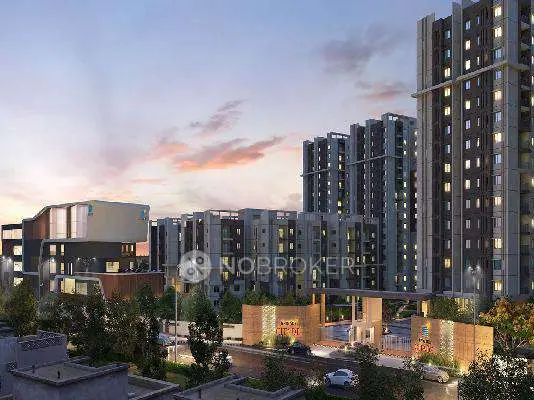
Sai Golden Heights
RAYALA BUILDERS & DEVELOPERS · Medchal-Malkajgiri · RERA P02200010428
SAI GOLDEN HEIGHTS is a residential apartment project in SAI SAGAR ENCLAVE, Balanagar mandal, Medchal-Malkajgiri district. The registered promoter is RAYALA BUILDERS & DEVELOPERS. It is on a 721.65 sq. m site and comprises one building; the RERA schedule lists 20 units, with 5 2BHK and 15 3BHK apartments. The project is registered under TG-RERA **P02200010428**, with proposed completion on **3 January 2029**.
More from Rayala Builders & Developers · 11 projects →
01What we found
Read from TG-RERA filings, approvals, land and registration records and court records. A court case is counted only when the court record states this project's survey number with its village, or names the project.
02Check before you pay
6 items to check before you pay, 3 high - from the title chain, court records and approvals, each with what to ask the builder or your advocate. An item may not be a problem with the project: records can be incomplete.
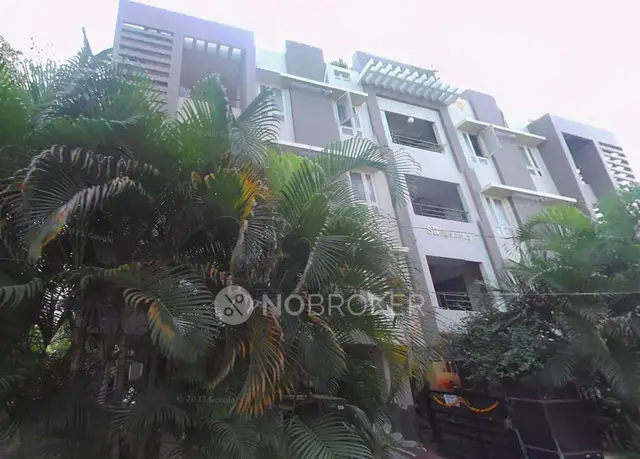
1. Project at a glance
Project identity
| Field | Record |
|---|---|
| Registered project name | SAI GOLDEN HEIGHTS RERA record |
| Project type | Residential apartment project RERA record |
| Phase / registered portion | Phase not separately identified; registration is for the project described in the filing RERA record |
| TG-RERA registration | P02200010428 RERA record |
| Registration validity | 3 September 2025 to 3 September 2028, unless extended by the Authority RERA record |
| Registered promoter | RAYALA BUILDERS & DEVELOPERS, a partnership RERA record Corporate record |
| RERA status | Registered; certificate captured on 10 September 2026 Approvals record |
| RERA-filed project completion date | 3 January 2029 RERA record |
| Promoter’s Form B completion undertaking | Completion within three years from permission, stated as 3 September 2028 |
Land and geographic identity
| Field | Record |
|---|---|
| Locality | SAI SAGAR ENCLAVE RERA record RERA filing |
| Revenue village | Hasmathpet RERA record |
| Mandal | Balanagar RERA record |
| District | Medchal-Malkajgiri RERA record |
| PIN | 500009 RERA record |
| Project survey numbers | 4, 8 and 9 RERA record |
| Plot numbers recorded in the filing | 68/p, 79/p, 69/p, 78/p, 70/p and 77/p RERA filing |
| Registered site extent | 721.65 sq. m RERA filing |
| Total / net site area | 721.65 sq. m / 721.65 sq. m; road-affected and nala-affected area recorded as 0 in the building permit |
| Boundaries | North: Road; South: Road; East: Neighbours Plots; West: Neighbors Plots RERA filing |
Development identity
| Field | Record |
|---|---|
| Sanctioning authority and principal approval | Greater Hyderabad Municipal Corporation (GHMC), Building Permit Order 0940/GHMC/SWBP/KPL2/2025, dated 3 September 2025 Approvals record |
| Approved built-up area | 1,674.64 sq. m excluding parking; the filed plan also records 2,093.3 sq. m including parking |
| Building count | One building RERA filing |
| Sanctioned configuration | 1 Stilt + 4 Floors under the 3 September 2025 GHMC permit |
| Parking provision in filed plan | Stilt parking; plan records 10 car parking spaces and 418.66 sq. m parking area |
| Approved versus RERA-declared units | The 3 September 2025 permit records 16 dwelling units; the RERA unit schedule records 20 units. The subsequent permit record dated 17 September 2026 describes an existing stilt and floors 1–4 plus a proposed 5th floor, and records 20 units RERA unit table |
| Revised permit record | Malkajgiri Municipal Corporation revised Building Permit Order 0664/MMC/SWBP/MKG2/2026, dated 17 September 2026 Approvals record |
Offering and status
| Field | Record |
|---|---|
| RERA-filed configurations | 2BHK: 5 units; 3BHK: 15 units RERA unit table |
| RERA-filed saleable area | 2BHK: 112.9 sq. m; 3BHK: 122.9 sq. m RERA unit table |
| Booked / available | Portal-derived counts show 0 booked and 20 available (5 2BHK and 15 3BHK); the portal record has no as-of date, so counts are indicative RERA unit table |
| Construction stage | A revised permit describes the stilt and floors 1–4 as existing and a 5th floor as proposed; this is a permit description, not an independent site-progress verification |
| Completion date / registration validity | RERA filing states proposed completion 3 January 2029; registration validity ends 3 September 2028, unless extended RERA record |
| Occupancy / completion certificate | No occupancy or completion certificate is identified in the supplied project records; the available records include building permit orders, not an OC Document index |
2. The project story
SAI GOLDEN HEIGHTS is a residential apartment project registered in the name of RAYALA BUILDERS & DEVELOPERS, on a recorded site of 721.65 sq. m in SAI SAGAR ENCLAVE, Hasmathpet village, Balanagar mandal, Medchal-Malkajgiri district. The project filing identifies survey numbers 4, 8 and 9 and plot portions 68/p, 79/p, 69/p, 78/p, 70/p and 77/p. RERA record RERA filing
The project is organized as one residential building. The RERA schedule lists 20 apartments: 5 two-bedroom and 15 three-bedroom units. The supplied revised municipal permit describes stilt and floors 1–4 as existing and a 5th floor as proposed. That document records permitted plans and a building configuration; it does not independently verify construction progress or establish that the proposed floor has been completed. No occupancy or completion certificate is included in the supplied records. RERA unit table Document index
3. Master plan, architecture & building design
The filed building plan shows a single residential building on a 721.65 sq. m gross plot. It records 418.66 sq. m proposed coverage (58.00%) and 284.02 sq. m vacant plot area. The plan labels 1,674.64 sq. m as total proposed built-up area excluding parking and 2,093.3 sq. m including parking; it separately records gross BUA of 2,107.68 sq. m. These are distinct plan labels and should not be treated as interchangeable area measures.
The 3 September 2025 GHMC permit specifies 1 Stilt + 4 Floors, with a proposed building height of 11.6 m and records a 4th-floor mortgage area of 172.20 sq. m. The later Malkajgiri Municipal Corporation permit dated 17 September 2026 describes existing stilt and floors 1–4 plus a proposed 5th floor; it records a 5th-floor mortgage area of 43.49 sq. m.
The supplied plan extract gives no reliable detail on flats per floor, lift count or capacity, stair configuration, internal circulation, or a complete room-by-room building arrangement. The approved plan record lists 30 trees, a tot-lot, transformer space, a garbage house, rainwater-harvesting pits and parking; it does not provide a measured area for the tot-lot or recreational open space.
4. Homes, configurations & floor plans
RERA-filed unit counts and saleable areas are shown below. A drawing-derived carpet-area measure is available only for the 3BHK configuration; it is a software measurement from the filed plan drawing, not a RERA-filed carpet-area disclosure. RERA unit table
| Configuration | Units | Booked | Available | RERA saleable area | Measured carpet area | Loading (if supplied) |
|---|---|---|---|---|---|---|
| 2BHK | 5 | 0 | 5 | 112.9 sq. m | Not supplied | Not supplied |
| 3BHK | 15 | 0 | 15 | 122.9 sq. m | 71.4–74.1 sq. m; median 72.6 sq. m (software-measured from drawings) | 41% (drawing-derived) |
For the measured 3BHK drawings, the software record covers eight flat designs and reports a median carpet area of 72.6 sq. m (782 sq. ft), with a range of 71.4–74.1 sq. m (768–797 sq. ft). These measurements are explicitly identified as requiring review. The plan extract also identifies an open-to-air balcony measuring 6.4 sq. m for one measured flat; it is excluded from the drawing-based carpet measurement. Floor plans
Carpet area, balcony or other exclusive areas, and saleable area are different measures. The supplied drawing-measurement record notes that RERA saleable area includes a share of common areas, whereas the drawing-based carpet measurement does not. No measured carpet area is supplied for the 2BHK configuration. Floor plans RERA unit table
5. Parking & vehicle circulation
The filed plan records 10 car parking spaces and a parking area of 418.66 sq. m. The 3 September 2025 permit describes the stilt floor as exclusively for parking; the later revised permit records 405.52 sq. m total parking area and also requires cellar and stilt areas approved for parking to be used exclusively for vehicles. The supplied records do not establish unit-specific parking allocations, visitor or accessible spaces, two-wheeler counts, a parking ratio, or a completed EV-charging installation.
A plan extract refers to a 9.0 m existing/proposed road and a 4.5 m wide driveway; the permit also records an 18 m road-width reference. The records supplied here do not describe a ramp arrangement or separate pedestrian and vehicle circulation.
6. Amenities, recreation & open spaces
The project’s RERA amenity schedule records 14 site-development and service categories. For most entries, the recorded completion percentage is 0; these entries should not be read as completed facilities. The permit records certain proposed site provisions, while no independent completion verification is supplied. RERA amenities
| Facility | Description / size | Evidence source | Declared progress / verified status |
|---|---|---|---|
| Green strip / tot-lot / park | Tot-lot; no area supplied | RERA amenities | RERA schedule marks available “YES” and 0% progress; permit requires the tot-lot to be fenced and maintained as greenery. Completion not independently verified. |
| Trees | 30 trees | Permit-listed provision; planting/completion not independently verified. | |
| Internal roads and footpaths | No dimensions or completion details supplied | RERA amenities | 0% in RERA schedule. |
| Community buildings | No facility or size specified | RERA amenities | 0% in RERA schedule. |
| Water supply | No source, capacity or system details supplied | RERA amenities | RERA schedule marks “YES” and 0%; the plan states public water connections are provided only on production of OC. |
| Sewerage / treatment and disposal | RERA schedule lists sewerage (chamber, lines, septic tank, STP) and treatment/disposal; no STP capacity or confirmed system details supplied | RERA amenities | 0% in RERA schedule. |
| Storm-water drains | No dimensions or system details supplied | RERA amenities | 0% in RERA schedule. |
| Rainwater harvesting | Permit lists 3 rainwater-harvesting pits; the filing also lists water conservation/rainwater harvesting | RERA amenities | Proposed/required provision; installation not independently verified. |
| Street lighting | No details supplied | RERA amenities | 0% in RERA schedule. |
| Solid-waste management and disposal | Permit lists a garbage house within the premises | RERA amenities | Provision recorded in permit; completion not independently verified. |
| Recreational open space | No aggregate area supplied | RERA amenities | 0% in RERA schedule. |
Third-party vendor material lists facilities such as CCTV, power backup, play areas and indoor games, but the supplied RERA project records do not establish these as sanctioned or delivered project facilities; they are not treated as confirmed amenities in this profile. Promoter website
7. Utilities, building services & safety
The plan and permit identify a septic tank and septic sump, three rainwater-harvesting pits, space for a transformer and a garbage house. The RERA amenity schedule lists water supply, sewerage, storm-water drains, waste management, energy management and fire-protection categories, but does not provide capacities or verify that these systems are complete. RERA amenities
The building-plan record lists a lift but supplies no number, capacity or service-lift details. The permit conditions require a fire NOC before issue of an occupancy certificate and include fire-safety and means-of-escape responsibilities; the supplied records do not establish that the required NOC has been issued or that the systems have been completed.
The revised permit includes conditions concerning EV-charging infrastructure, digital connectivity infrastructure and a CTI condition for occupancy certification. These are permit conditions, not evidence that the facilities are installed. No supplied record establishes completed backup power, CCTV, access-control arrangements, accessible circulation or a dual-piping system in this building.
8. Location, access & connectivity
The registered location is SAI SAGAR ENCLAVE, Hasmathpet village, Balanagar mandal, Medchal-Malkajgiri district, Telangana, PIN 500009. The recorded site boundaries identify roads to the north and south and neighbouring plots to the east and west. RERA record RERA filing
A location record gives an approximate sampled distance of 10.7 km to the nearest sampled Outer Ring Road interchange. No other measured distances, public-transport details, approach-road route, or travel times are supplied in the project evidence. Location record
9. Developer & development status
The registered promoter is RAYALA BUILDERS & DEVELOPERS, identified in the filing as a partnership, with GSTIN 36AALFR4919C1Z5. The named partner is RAYALA RADHA MADHAVI; RAYALA MOHAN RAO is identified as authorized signatory. The supplied records do not provide a verified registered-office address, official project contact details or official website. Corporate record Parties record
The project records identify landowners SHIVA PRASAD SINGEETHAM and Smt MEENAKSHI SINGEETHAM and describe an AreaShare arrangement. The promoter’s Form B affidavit, dated 18 October 2025, declares a legal-title basis, states that the land is free from encumbrances and undertakes completion within three years from permission, stated as 3 September 2028. These are promoter declarations. Parties record
The supplied revised permit describes stilt and floors 1–4 as existing and a 5th floor as proposed. No independently verified construction-progress report or occupancy/completion certificate is supplied. The RERA certificate states registration validity through 3 September 2028 unless extended; the project filing separately states proposed completion on 3 January 2029. RERA record
10. Approvals, official records & documents
| Identifier / date | P02200010428; valid 3 September 2025–3 September 2028 unless extended |
|---|---|
| What the supplied record establishes | Registration of SAI GOLDEN HEIGHTS in the name of RAYALA BUILDERS & DEVELOPERS, with certificate conditions including agreements for sale, conveyance and project-fund obligations. |
| Identifier / date | 0940/GHMC/SWBP/KPL2/2025; 3 September 2025 |
|---|---|
| What the supplied record establishes | Residential building permit for 1 Stilt + 4 Floors on the recorded 721.65 sq. m site; includes permit conditions and a 4th-floor mortgage entry. |
| Identifier / date | File 005200/GHMC/02578/SWBP/KPL2/2025; approved 3 September 2025 |
|---|---|
| What the supplied record establishes | Plan extract records 16 dwelling units, area labels, parking and site provisions. |
| Identifier / date | 0664/MMC/SWBP/MKG2/2026; 17 September 2026 |
|---|---|
| What the supplied record establishes | Revised permit record for existing stilt and floors 1–4 plus proposed 5th floor, with 20 units and a 5th-floor mortgage entry. |
| Identifier / date | 18 October 2025 |
|---|---|
| What the supplied record establishes | Promoter affidavit containing title, encumbrance, fund-handling, approval and completion declarations. |
| Identifier / date | Not identified in supplied documents |
|---|---|
| What the supplied record establishes | The available project records include building permit orders; no OC or completion certificate is supplied. Document index |
| Identifier / date | Not identified in supplied documents |
|---|---|
| What the supplied record establishes | A separate approved-layout letter or stamped layout plan is not established by the supplied records. Document index |
1. Project at a glance
Project identity
Registered project name: SAI GOLDEN HEIGHTS
Project type: Residential apartment project
Phase / registered portion: Phase not separately identified; registration is for the project described in the filing
TG-RERA registration: P02200010428
Registration validity: 3 September 2025 to 3 September 2028, unless extended by the Authority
Registered promoter: RAYALA BUILDERS & DEVELOPERS, a partnership
RERA status: Registered; certificate captured on 10 September 2026
RERA-filed project completion date: 3 January 2029
Promoter’s Form B completion undertaking: Completion within three years from permission, stated as 3 September 2028
Land and geographic identity
Locality: SAI SAGAR ENCLAVE
Revenue village: Hasmathpet
Mandal: Balanagar
District: Medchal-Malkajgiri
PIN: 500009
Project survey numbers: 4, 8 and 9
Plot numbers recorded in the filing: 68/p, 79/p, 69/p, 78/p, 70/p and 77/p
Registered site extent: 721.65 sq. m
Total / net site area: 721.65 sq. m / 721.65 sq. m; road-affected and nala-affected area recorded as 0 in the building permit
Boundaries: North: Road; South: Road; East: Neighbours Plots; West: Neighbors Plots
Development identity
Sanctioning authority and principal approval: Greater Hyderabad Municipal Corporation (GHMC), Building Permit Order 0940/GHMC/SWBP/KPL2/2025, dated 3 September 2025
Approved built-up area: 1,674.64 sq. m excluding parking; the filed plan also records 2,093.3 sq. m including parking
Building count: One building
Sanctioned configuration: 1 Stilt + 4 Floors under the 3 September 2025 GHMC permit
Parking provision in filed plan: Stilt parking; plan records 10 car parking spaces and 418.66 sq. m parking area
Approved versus RERA-declared units: The 3 September 2025 permit records 16 dwelling units; the RERA unit schedule records 20 units. The subsequent permit record dated 17 September 2026 describes an existing stilt and floors 1–4 plus a proposed 5th floor, and records 20 units
Revised permit record: Malkajgiri Municipal Corporation revised Building Permit Order 0664/MMC/SWBP/MKG2/2026, dated 17 September 2026
Offering and status
RERA-filed configurations: 2BHK: 5 units; 3BHK: 15 units
RERA-filed saleable area: 2BHK: 112.9 sq. m; 3BHK: 122.9 sq. m
Booked / available: Portal-derived counts show 0 booked and 20 available (5 2BHK and 15 3BHK); the portal record has no as-of date, so counts are indicative
Construction stage: A revised permit describes the stilt and floors 1–4 as existing and a 5th floor as proposed; this is a permit description, not an independent site-progress verification
Completion date / registration validity: RERA filing states proposed completion 3 January 2029; registration validity ends 3 September 2028, unless extended
Occupancy / completion certificate: No occupancy or completion certificate is identified in the supplied project records; the available records include building permit orders, not an OC
2. The project story
SAI GOLDEN HEIGHTS is a residential apartment project registered in the name of RAYALA BUILDERS & DEVELOPERS, on a recorded site of 721.65 sq. m in SAI SAGAR ENCLAVE, Hasmathpet village, Balanagar mandal, Medchal-Malkajgiri district. The project filing identifies survey numbers 4, 8 and 9 and plot portions 68/p, 79/p, 69/p, 78/p, 70/p and 77/p.
The project is organized as one residential building. The RERA schedule lists 20 apartments: 5 two-bedroom and 15 three-bedroom units. The supplied revised municipal permit describes stilt and floors 1–4 as existing and a 5th floor as proposed. That document records permitted plans and a building configuration; it does not independently verify construction progress or establish that the proposed floor has been completed. No occupancy or completion certificate is included in the supplied records.
3. Master plan, architecture & building design
The filed building plan shows a single residential building on a 721.65 sq. m gross plot. It records 418.66 sq. m proposed coverage (58.00%) and 284.02 sq. m vacant plot area. The plan labels 1,674.64 sq. m as total proposed built-up area excluding parking and 2,093.3 sq. m including parking; it separately records gross BUA of 2,107.68 sq. m. These are distinct plan labels and should not be treated as interchangeable area measures.
The 3 September 2025 GHMC permit specifies 1 Stilt + 4 Floors, with a proposed building height of 11.6 m and records a 4th-floor mortgage area of 172.20 sq. m. The later Malkajgiri Municipal Corporation permit dated 17 September 2026 describes existing stilt and floors 1–4 plus a proposed 5th floor; it records a 5th-floor mortgage area of 43.49 sq. m.
The supplied plan extract gives no reliable detail on flats per floor, lift count or capacity, stair configuration, internal circulation, or a complete room-by-room building arrangement. The approved plan record lists 30 trees, a tot-lot, transformer space, a garbage house, rainwater-harvesting pits and parking; it does not provide a measured area for the tot-lot or recreational open space.
4. Homes, configurations & floor plans
RERA-filed unit counts and saleable areas are shown below. A drawing-derived carpet-area measure is available only for the 3BHK configuration; it is a software measurement from the filed plan drawing, not a RERA-filed carpet-area disclosure.
| Configuration | Units | Booked | Available | RERA saleable area | Measured carpet area | Loading (if supplied) |
|---|---|---|---|---|---|---|
| 2BHK | 5 | 0 | 5 | 112.9 sq. m | Not supplied | Not supplied |
| 3BHK | 15 | 0 | 15 | 122.9 sq. m | 71.4–74.1 sq. m; median 72.6 sq. m (software-measured from drawings) | 41% (drawing-derived) |
For the measured 3BHK drawings, the software record covers eight flat designs and reports a median carpet area of 72.6 sq. m (782 sq. ft), with a range of 71.4–74.1 sq. m (768–797 sq. ft). These measurements are explicitly identified as requiring review. The plan extract also identifies an open-to-air balcony measuring 6.4 sq. m for one measured flat; it is excluded from the drawing-based carpet measurement.
Carpet area, balcony or other exclusive areas, and saleable area are different measures. The supplied drawing-measurement record notes that RERA saleable area includes a share of common areas, whereas the drawing-based carpet measurement does not. No measured carpet area is supplied for the 2BHK configuration.
5. Parking & vehicle circulation
The filed plan records 10 car parking spaces and a parking area of 418.66 sq. m. The 3 September 2025 permit describes the stilt floor as exclusively for parking; the later revised permit records 405.52 sq. m total parking area and also requires cellar and stilt areas approved for parking to be used exclusively for vehicles. The supplied records do not establish unit-specific parking allocations, visitor or accessible spaces, two-wheeler counts, a parking ratio, or a completed EV-charging installation.
A plan extract refers to a 9.0 m existing/proposed road and a 4.5 m wide driveway; the permit also records an 18 m road-width reference. The records supplied here do not describe a ramp arrangement or separate pedestrian and vehicle circulation.
6. Amenities, recreation & open spaces
The project’s RERA amenity schedule records 14 site-development and service categories. For most entries, the recorded completion percentage is 0; these entries should not be read as completed facilities. The permit records certain proposed site provisions, while no independent completion verification is supplied.
| Facility | Description / size | Evidence source | Declared progress / verified status |
|---|---|---|---|
| Green strip / tot-lot / park | Tot-lot; no area supplied | RERA schedule marks available “YES” and 0% progress; permit requires the tot-lot to be fenced and maintained as greenery. Completion not independently verified. | |
| Trees | 30 trees | Permit-listed provision; planting/completion not independently verified. | |
| Internal roads and footpaths | No dimensions or completion details supplied | 0% in RERA schedule. | |
| Community buildings | No facility or size specified | 0% in RERA schedule. | |
| Water supply | No source, capacity or system details supplied | RERA schedule marks “YES” and 0%; the plan states public water connections are provided only on production of OC. | |
| Sewerage / treatment and disposal | RERA schedule lists sewerage (chamber, lines, septic tank, STP) and treatment/disposal; no STP capacity or confirmed system details supplied | 0% in RERA schedule. | |
| Storm-water drains | No dimensions or system details supplied | 0% in RERA schedule. | |
| Rainwater harvesting | Permit lists 3 rainwater-harvesting pits; the filing also lists water conservation/rainwater harvesting | Proposed/required provision; installation not independently verified. | |
| Street lighting | No details supplied | 0% in RERA schedule. | |
| Solid-waste management and disposal | Permit lists a garbage house within the premises | Provision recorded in permit; completion not independently verified. | |
| Recreational open space | No aggregate area supplied | 0% in RERA schedule. |
Third-party vendor material lists facilities such as CCTV, power backup, play areas and indoor games, but the supplied RERA project records do not establish these as sanctioned or delivered project facilities; they are not treated as confirmed amenities in this profile.
7. Utilities, building services & safety
The plan and permit identify a septic tank and septic sump, three rainwater-harvesting pits, space for a transformer and a garbage house. The RERA amenity schedule lists water supply, sewerage, storm-water drains, waste management, energy management and fire-protection categories, but does not provide capacities or verify that these systems are complete.
The building-plan record lists a lift but supplies no number, capacity or service-lift details. The permit conditions require a fire NOC before issue of an occupancy certificate and include fire-safety and means-of-escape responsibilities; the supplied records do not establish that the required NOC has been issued or that the systems have been completed.
The revised permit includes conditions concerning EV-charging infrastructure, digital connectivity infrastructure and a CTI condition for occupancy certification. These are permit conditions, not evidence that the facilities are installed. No supplied record establishes completed backup power, CCTV, access-control arrangements, accessible circulation or a dual-piping system in this building.
8. Location, access & connectivity
The registered location is SAI SAGAR ENCLAVE, Hasmathpet village, Balanagar mandal, Medchal-Malkajgiri district, Telangana, PIN 500009. The recorded site boundaries identify roads to the north and south and neighbouring plots to the east and west.
A location record gives an approximate sampled distance of 10.7 km to the nearest sampled Outer Ring Road interchange. No other measured distances, public-transport details, approach-road route, or travel times are supplied in the project evidence.
9. Developer & development status
The registered promoter is RAYALA BUILDERS & DEVELOPERS, identified in the filing as a partnership, with GSTIN 36AALFR4919C1Z5. The named partner is RAYALA RADHA MADHAVI; RAYALA MOHAN RAO is identified as authorized signatory. The supplied records do not provide a verified registered-office address, official project contact details or official website.
The project records identify landowners SHIVA PRASAD SINGEETHAM and Smt MEENAKSHI SINGEETHAM and describe an AreaShare arrangement. The promoter’s Form B affidavit, dated 18 October 2025, declares a legal-title basis, states that the land is free from encumbrances and undertakes completion within three years from permission, stated as 3 September 2028. These are promoter declarations.
The supplied revised permit describes stilt and floors 1–4 as existing and a 5th floor as proposed. No independently verified construction-progress report or occupancy/completion certificate is supplied. The RERA certificate states registration validity through 3 September 2028 unless extended; the project filing separately states proposed completion on 3 January 2029.
10. Approvals, official records & documents
| Identifier / date | P02200010428; valid 3 September 2025–3 September 2028 unless extended |
|---|---|
| What the supplied record establishes | Registration of SAI GOLDEN HEIGHTS in the name of RAYALA BUILDERS & DEVELOPERS, with certificate conditions including agreements for sale, conveyance and project-fund obligations. |
| Identifier / date | 0940/GHMC/SWBP/KPL2/2025; 3 September 2025 |
|---|---|
| What the supplied record establishes | Residential building permit for 1 Stilt + 4 Floors on the recorded 721.65 sq. m site; includes permit conditions and a 4th-floor mortgage entry. |
| Identifier / date | File 005200/GHMC/02578/SWBP/KPL2/2025; approved 3 September 2025 |
|---|---|
| What the supplied record establishes | Plan extract records 16 dwelling units, area labels, parking and site provisions. |
| Identifier / date | 0664/MMC/SWBP/MKG2/2026; 17 September 2026 |
|---|---|
| What the supplied record establishes | Revised permit record for existing stilt and floors 1–4 plus proposed 5th floor, with 20 units and a 5th-floor mortgage entry. |
| Identifier / date | 18 October 2025 |
|---|---|
| What the supplied record establishes | Promoter affidavit containing title, encumbrance, fund-handling, approval and completion declarations. |
| Identifier / date | Not identified in supplied documents |
|---|---|
| What the supplied record establishes | The available project records include building permit orders; no OC or completion certificate is supplied. |
| Identifier / date | Not identified in supplied documents |
|---|---|
| What the supplied record establishes | A separate approved-layout letter or stamped layout plan is not established by the supplied records. |
Frequently asked questions
Is SAI GOLDEN HEIGHTS registered with Telangana RERA?
Yes. SAI GOLDEN HEIGHTS is registered with the Telangana Real Estate Regulatory Authority as P02200010428; the registration status is New Project.
Who is the developer of SAI GOLDEN HEIGHTS?
The promoter named in the RERA registration is RAYALA BUILDERS & DEVELOPERS.
Where is SAI GOLDEN HEIGHTS located?
SAI GOLDEN HEIGHTS is in SAI SAGAR ENCLAVE, Hasmathpet, Balanagar, Medchal-Malkajgiri, Telangana (500009).
When will SAI GOLDEN HEIGHTS be completed?
The promoter's proposed date of completion filed with RERA is 03/01/2029. This is the promoter's declaration, not a guarantee.
More projects in Hasmathpet